The agencies at Folegandros
These agencies offer a selection of luxury properties vente at Folegandros. Feel free to contact them for personalized assistance.

 English$ USD · m²


Positioned on a secluded 15,000 sqm hillside overlooking the open Aegean, this contemporary residence on Folegandros is designed to sit quietly within its surroundings, allowing the landscape, sea and horizon to define the experience of the property. Built from local stone, soft earth-toned plaster and timber elements, the architecture follows the natural contours of the terrain, creating a composition that feels closely connected to the island’s rugged topography. Its south-west orientation provides uninterrupted views across the Cyclades and captures the changing character of the light from morning through to sunset. The approach unfolds gradually along the hillside, where a series of low volumes are carefully integrated into the land. Rather than imposing itself on the setting, the residence maintains a restrained presence, using simple forms, natural materials and sheltered outdoor spaces to create a seamless relationship between architecture and landscape. The result is a property defined as much by openness and privacy as by the structure itself. The principal living spaces are organised around a continuous connection to the sea. Lounge, dining and kitchen areas are arranged within an open-plan interior where large openings frame the horizon and extend directly onto the surrounding terraces. Natural textures, filtered daylight and a restrained material palette create a calm atmosphere throughout, while the positioning of openings allows sea views to remain a constant presence within the interiors. The design also responds naturally to the island climate, encouraging cross-ventilation and allowing airflow to move through the house during the warmer months. All four bedrooms are positioned to face the sea, each conceived as a private suite connected to its own outdoor space. The architecture remains consistent throughout the private areas, combining simple forms, natural materials and carefully framed views. The relationship between interior and exterior remains central, allowing the landscape, sky and changing light to become part of the daily experience of the residence. More than 200 sqm of terraces extend across the property, creating a series of outdoor spaces that follow the natural contours of the site. At the centre, a 60 sqm infinity pool is positioned to draw the eye towards the horizon, while shaded and open-air areas provide different settings throughout the day. The orientation of the property ensures uninterrupted sunset views across the sea, and as evening approaches, the light gradually softens across the stone surfaces and surrounding hillside. The residence forms part of a carefully planned resort development designed by an internationally recognised architectural practice. Owners benefit from access to curated hospitality services, wellness facilities, restaurants and fitness amenities, while the property itself maintains complete independence and privacy within its grounds. Located approximately five minutes from Chora and within walking distance of Katergo Beach, the residence combines seclusion with convenient access to the island’s harbour, coastline and village life. Folegandros remains one of the more understated islands of the Cyclades, known for its dramatic landscape, protected natural environment and slower pace. From its elevated position above the sea, the property remains closely connected to this setting, with uninterrupted views extending across the Aegean throughout the day.
…By Greece Sotheby's International Realty


Lorin occupies a privileged position above Ligaries Beach on the southern coastline of Folegandros, where the landscape descends towards the sea and uninterrupted views extend across the Aegean. Set within approximately 11,658 sqm (125,486 sq.ft.) of land, the residence has been conceived as an extension of the hillside itself, following the contours of the terrain and drawing its character from the island’s natural topography rather than imposing upon it. The architecture remains low and discreet within the landscape, allowing the sea and surrounding terrain to retain visual prominence. Constructed with materials chosen for their affinity with the island, the residence sits comfortably within its setting, while planted roofs and carefully integrated forms soften the transition between the built environment and the land around it. The result is a property defined by its relationship with place, where architecture and landscape exist in quiet balance. Extending across approximately 277 sqm (2,981 sq.ft.), the interior spaces are shaped by simplicity, proportion and natural light. Carefully positioned openings frame views of the sea while drawing daylight deep into the house, creating a gradual movement between light and shade throughout the day. The material palette remains restrained and tactile, with surfaces and finishes selected to reinforce the calm, understated atmosphere that defines the residence. At the heart of the property, the principal living spaces face directly towards the coastline. Generous openings connect the interior with the terraces beyond, allowing the house to respond naturally to the climate and orientation of the site. Sea air moves through the living areas during the warmer months, while the constant presence of the horizon provides a visual connection to the landscape from almost every principal room. Five en-suite bedrooms are arranged to provide privacy while remaining connected to the wider composition of the house. Each enjoys its own relationship with the landscape, whether through direct sea views, sheltered outdoor spaces or carefully framed perspectives across the surrounding terrain. Throughout the private accommodation, the architecture maintains the same sense of restraint found elsewhere in the residence, favouring natural materials, controlled light and a strong connection to the setting. The outdoor spaces follow the contours of the hillside, unfolding naturally around the residence rather than existing as separate destinations. The property embraces the rugged character of Folegandros, allowing the surrounding landscape to remain largely untouched and preserving the sense of openness that defines this part of the island. Different terraces and outdoor areas respond to changing light conditions and views, creating a variety of perspectives across the sea and coastline. The proximity to Ligaries Beach remains one of the defining qualities of the property. The sea is visible from throughout the residence, creating a continuous dialogue between the architecture and the coastline below. The surrounding terrain provides a strong sense of privacy, while the elevated position ensures uninterrupted views across open water and towards the horizon. Lorin is a residence shaped by its setting, where the architecture derives its strength from restraint, proportion and a close relationship with the landscape. As the afternoon light settles across the hillside, the sea becomes the dominant element of the view, extending uninterrupted beyond the coastline and into the open Aegean.
…By Greece Sotheby's International Realty


Azurine occupies an elevated position on the hillside of Ios, oriented towards the open Aegean and the distant islands beyond. Rather than standing apart from the terrain, the residence is integrated into it, following the natural contours of the site through a composition of stone, concrete and glass that remains low and horizontal against the landscape. The architecture is intentionally restrained, allowing the views, changing light and sense of openness to define the experience of the property. Arrival unfolds gradually through a sequence of sheltered spaces that reveal the sea in stages. The house is embedded within the hillside, with natural materials creating a strong visual connection between the built form and its surroundings. Deep overhangs and carefully considered proportions provide shade throughout the day while reinforcing the calm, linear character of the architecture. The principal living spaces are positioned along the seaward façade, where full-height glazing creates an uninterrupted relationship with the landscape. The interiors are defined by clean lines, generous proportions and a palette of natural materials that emphasises texture rather than decoration. Polished concrete, stone and timber are used throughout, creating a sense of continuity that allows the focus to remain on the sea and horizon beyond. The transition between interior and exterior spaces is seamless, giving the house an openness that extends well beyond its walls. At the heart of the residence, the living, dining and kitchen areas form a single flowing environment connected directly to the terraces and the water-facing edge of the property. Natural light moves through these spaces throughout the day, while the orientation encourages ventilation and a constant visual connection with the surrounding coastline. Even when inside, the house remains closely linked to the landscape beyond it. Outdoor areas extend naturally from the architecture, creating a series of spaces that face the sea from different vantage points. Covered terraces provide shelter during the warmer months, while open areas remain positioned to capture the changing colours of the sky and water. The relationship between the built spaces and the horizon is a defining feature throughout the property, with every principal area oriented towards the view. The five bedrooms continue the same architectural language of simplicity, proportion and connection to the landscape. Each is positioned to face the sea, with carefully framed outlooks that emphasise the surrounding environment. Private terraces extend several of the suites outward into the landscape, while natural materials and integrated detailing create spaces that feel calm, private and consistent with the rest of the residence. Despite its minimalist expression, the house is designed for comfortable year-round living. Contemporary infrastructure and practical amenities are integrated discreetly within the architecture, ensuring functionality without interrupting the visual clarity of the design. Positioned away from the busier areas of the island, Azurine enjoys a notably peaceful setting. The architecture remains closely tied to the hillside and the sea below, creating a residence defined less by individual features and more by its relationship with the landscape. As daylight softens towards evening, the horizon becomes the dominant presence, with sea and sky appearing to merge beyond the terraces.
…By Greece Sotheby's International Realty


Set within the sought-after area of Makria Myti in southern Paros, Felicita occupies nearly 9,800 sqm (105,486 sq.ft.) of landscaped grounds overlooking the Aegean Sea. Positioned a short distance from two sandy beaches, the estate has been carefully arranged to follow the character of the surrounding landscape, with natural stone, native planting and sheltered outdoor spaces creating a strong sense of privacy while maintaining an open relationship with the coastline. The architecture is composed of low stone-built volumes that sit comfortably within the terrain, connected by courtyards, terraces and shaded walkways. Rather than presenting itself as a single dominant structure, the property unfolds gradually across the site, allowing the landscape, sea views and changing light to shape the experience of moving through the estate. Throughout the day, sunlight filters through pergolas and across pale stone surfaces, creating a calm and understated atmosphere. The main residence is organised around an open-plan living and dining space facing the sea. Broad glazed openings connect the interior directly with the surrounding terraces, allowing the views and natural light to become an integral part of the living spaces. The interiors follow a restrained palette of natural materials and soft textures, with carefully proportioned rooms that emphasise comfort, simplicity and connection to the outdoors. The kitchen occupies a central position within the house, linking the principal living areas with a sheltered courtyard designed to provide protection from the prevailing summer winds. Two guest bedrooms are positioned on the main level, each with direct access to private outdoor spaces. Above, the upper floor is reserved for the principal suite, which occupies the most elevated position within the residence and captures uninterrupted views across the sea and neighbouring islands. Private terraces extend the accommodation outdoors, creating a series of secluded spaces oriented towards the horizon and the evening light. Separate from the main residence, the guest house has been designed as a self-contained extension of the estate. Its layout provides independence and privacy while maintaining visual and architectural continuity with the principal house. Together with an additional guest room, the accommodation totals seven en suite bedrooms distributed across the property. Outdoor living forms a natural continuation of the architecture. The swimming pool is positioned to face the sea, with generous terraces surrounding it and landscaped gardens softening the transition between the built environment and the wider site. A pool house anchors this part of the estate, creating an additional living area integrated into the outdoor setting and connected to a series of shaded spaces arranged for dining and relaxation. The scale of the grounds allows the property to retain a rare sense of privacy while remaining closely connected to the coastline and nearby beaches. As the afternoon light moves across the stone façades and terraces, the focus shifts naturally towards the open sea, with uninterrupted views extending across the Aegean towards the neighbouring Cycladic islands.
…By Greece Sotheby's International Realty


Solis is positioned on a hillside overlooking the sea, with uninterrupted views across the coastline and neighbouring islands. Rather than sitting prominently within the landscape, the residence follows the natural contours of the terrain through a series of low volumes that feel closely connected to their surroundings. The architecture draws from the simplicity of the Cyclades, combining natural materials, clean lines and sheltered outdoor spaces within a composition that keeps the horizon continuously present. From arrival onwards, the relationship between the house and the sea defines the experience of the property. Arranged across two levels, the villa has been designed to maximise openness, natural airflow and the movement of light throughout the day. The upper floor forms the principal living level, where the main interior spaces unfold as a continuous environment oriented towards the water. Wide openings connect directly to the terraces, allowing the interior and exterior spaces to function together during the warmer months. The material palette remains restrained throughout, with pale surfaces, natural textures and carefully considered proportions creating a calm and cohesive atmosphere. Deep overhangs and shaded areas provide shelter from the summer sun while preserving the connection to the surrounding landscape. The private accommodation occupies the lower level, where the principal suite is accompanied by two additional en-suite bedrooms and a flexible room that can function as a fourth bedroom, study or media space. Each room opens directly onto covered terraces facing the sea, extending the living areas beyond the interior walls and strengthening the sense of connection to the setting. The layout has been planned to provide privacy while benefiting from the natural cooling and ventilation created by the property's orientation. Outdoor spaces unfold across a series of terraces that follow the slope of the hillside. The infinity pool is positioned to take full advantage of the open views, while the surrounding areas provide a variety of places to sit, relax and experience the changing character of the landscape throughout the day. The architecture remains deliberately secondary to the setting, allowing the sea, the terrain and the shifting light to remain the dominant elements of the property. Designed for year-round use, the villa incorporates contemporary infrastructure including integrated climate systems, EV charging facilities and private parking. The strength of Solis lies in the way it responds to its environment. The scale of the landscape, the orientation towards the sea and the careful integration of the architecture within the hillside create a residence that feels inseparable from its setting. As the light softens towards evening, the coastline and islands beyond become part of the everyday view, reinforcing the quiet connection between the house and the wider Cycladic landscape. Eligible for the Greek Golden Visa and Non Dom Programme.
…By Greece Sotheby's International Realty


Picture this. You open your eyes to the morning views of the grand blue of the Aegean sea and float down the minimalist staircase to your incredibly spacious living space. You slide open the 6m high windows with just a simple stroke of your hand and the crisp sea breeze hits your face. You take a few steps and dive into the crystal waters of Antiparos island. Aura is not just an extraordinary villa. It is an experience. Located only a 5 minute drive from the heart of Antiparos, Aura is a 583sq.m magnificent property craftily placed on a 4,590 sqm land by a renowned high-end architecture firm. A unique architectural statement with features and materials meticulously selected to pay tribute to its surrounding nature and create the property’s astounding ambiance. Unique to the area, Aura is 0% CO2, A+ and expected to receive an “excellent” certification by BREEAM international, making it the only Greek residential building to date to receive this remarkable grade for its sustainable and responsible approach. This mesmerizing house has a 180° stunning view overlooking the canal between Paros and Antiparos. Featuring eight master en-suite bedrooms plus one service bedroom and two more bathrooms, Aura is synonymous with comfort and privacy. Designed for both indoor and outdoor living, this breathtaking villa offers seamless and exceptional living, matching every taste and need. From a glorious infinity pool with a spacious sun deck, two outdoor dining areas, a BBQ and an outdoor fireplace to a fitness room, your very own cellar and a sauna, Aura is the essence of luxurious living. A small vineyard and vegetables and melon field, an outdoor play area and two large patios complete the distinctiveness of this property. But it doesn’t end there… Aura is the epitome of modern and thoughtful architecture, featuring slim photovoltaic panels, floor heating and cooling, VRV heating and cooling, unique insulation from sound, heat and cold throughout, and the highest standards for indoor and outdoor sound, security, lighting and WiFi. And of course, there is a spacious garage with four parking spaces and 2EV chargers. Dreams do come true. In Aura.
…By Greece Sotheby's International Realty


Ondina occupies an elevated position above the Aegean, where its architecture has been carefully arranged to follow the contours of the hillside while maintaining uninterrupted views towards the sea. Composed of layered stone-clad volumes, planted terraces and pale rendered surfaces, the residence balances contemporary Mediterranean design with a material palette drawn from the surrounding landscape. Rather than standing apart from its setting, the villa has been designed to sit comfortably within it, using natural textures and stepped forms that respond directly to the terrain. The approach reveals the property gradually through a sequence of terraces integrated into the hillside. The architecture combines openness and shelter, creating a strong connection to the landscape while maintaining privacy throughout the residence. Stone walls, shaded walkways and carefully positioned outdoor spaces establish a sense of continuity between the built environment and the natural topography, allowing the sea to remain a constant presence without overwhelming the experience of the house itself. The principal living level unfolds as a series of interconnected spaces where the boundaries between inside and outside are intentionally softened. Full-height glazing extends across the seaward façade, allowing natural light to move through the interiors while drawing the horizon deep into the house. The architecture prioritises proportion, clarity and material simplicity, with restrained finishes and carefully considered volumes creating a calm atmosphere throughout. The orientation of the residence, combined with shaded terraces and protected outdoor areas, allows the living spaces to remain comfortable across the warmer months while maintaining a close relationship with the landscape beyond. Accommodation has been arranged to maximise privacy while ensuring that each room remains connected to the surrounding setting. The principal suite occupies a more secluded position within the house and benefits from direct access to its own outdoor space and open sea views. Two further en-suite bedrooms continue the same architectural language, with generous openings and a seamless relationship between interior and exterior areas. An additional flexible room can adapt to different requirements, functioning as further accommodation or supplementary living space. Outdoor areas form a natural extension of the residence rather than a separate series of amenities. The terraces step gently with the hillside, creating a sequence of spaces that follow the contours of the land and maintain uninterrupted views across the coastline. The positioning of the villa enhances both privacy and airflow, while the landscaping reinforces the impression that the architecture emerges naturally from the terrain rather than being imposed upon it. The design reflects a practical understanding of contemporary island living. Deep overhangs, shaded circulation routes, natural stone surfaces and carefully considered orientation help moderate summer temperatures, while the stepped arrangement of the residence ensures both openness and protection from prevailing conditions. As evening light settles across the coastline, the villa takes on a quieter presence within the hillside. The layered forms, natural materials and uninterrupted relationship with the sea remain central to the experience of the property, with the changing colours of the Aegean providing a constant backdrop throughout the day.
…By Greece Sotheby's International Realty


Harpa Estate occupies an elevated position in Pyrgos Kallistis, where uninterrupted views extend across Santorini, the caldera and the Aegean beyond. Comprising two independent residences within the same estate, the property combines contemporary Cycladic architecture with a setting shaped by the island’s volcanic landscape. From this high point, the changing light becomes a defining element of daily life, moving gradually across terraces, stone surfaces and the open horizon throughout the day. The first residence is currently configured as a boutique hospitality property and arranged across two levels with a strong emphasis on privacy and outdoor living. Its architecture follows a restrained contemporary language, combining clean geometric forms with natural materials and carefully positioned openings towards the caldera. The layout is organised around a series of sheltered terraces and private outdoor spaces that remain connected to the view while providing protection from the prevailing summer winds. Throughout the property, interior and exterior spaces flow naturally into one another, allowing the landscape to remain present from almost every room. The interiors are deliberately understated, relying on natural textures, soft tones and simple architectural forms rather than decoration. Built-in elements, polished concrete surfaces and pale plaster walls create continuity throughout the residence, while large openings maximise natural light and establish a direct relationship with the surrounding landscape. Existing plans also provide the possibility of reconfiguring the property as a substantial private residence, offering flexibility for future use. Elsewhere within the estate, the second residence introduces a more intimate residential scale. Integrated into the hillside and constructed with natural stone, it sits comfortably within the terrain, using low horizontal forms that respond directly to the contours of the site. The principal living areas are arranged to maximise the panoramic outlook, with wide openings framing uninterrupted views across the sea and caldera. Curved ceilings, natural materials and a restrained palette of timber, stone and white plaster reinforce the calm architectural character of the house. The bedroom suite opens directly onto the terraces, where the elevated position allows the views to remain unobstructed in every direction. Outdoor living spaces are arranged to follow the natural orientation of the site, capturing the shifting colours of the landscape from morning through to evening. Throughout the grounds, the architecture remains secondary to the terrain itself, allowing the volcanic character of Santorini to define the atmosphere of the property. Despite its sense of seclusion, the estate lies within easy reach of Pyrgos, one of Santorini’s most established villages, known for its traditional architecture and elevated position at the centre of the island. Perissa’s black-sand coastline, local vineyards, restaurants and cultural landmarks remain easily accessible, while the property's location provides a sense of distance from the busier areas of Santorini. The combination of elevation, privacy and uninterrupted caldera views gives Harpa Estate a strong connection to the landscape that surrounds it. As the afternoon light moves across the volcanic slopes and the sea beyond, the horizon remains the constant focal point from both residences.
…By Greece Sotheby's International Realty


Florentina is positioned within the quieter residential quarter of Oia, where the village takes on a more private and residential character away from the busier caldera edge. Set within enclosed grounds and surrounded by mature landscaping, the property combines traditional Cycladic architecture with a rare sense of space, while remaining within walking distance of the centre of the village. The house unfolds through a sequence of interconnected interior and exterior spaces shaped by Santorini’s architectural traditions. Volcanic stone walls, softly curved forms and thick whitewashed surfaces create a sense of permanence and shelter, while the layout encourages a natural flow between the living areas, terraces and gardens. From various points throughout the property, views extend towards the sea, and the western orientation allows afternoon light to move gradually across the façades and outdoor spaces before sunset. Inside, the interiors retain the character of a traditional island residence, with vaulted ceilings, arched openings and gently textured surfaces creating continuity throughout the home. The principal living spaces are arranged around a central gathering area, where natural light enters through wide openings connecting directly to the terraces and gardens beyond. The atmosphere remains relaxed and authentic, with the architecture itself providing much of the character through its proportions, materials and handcrafted detailing. The kitchen follows the same approach, combining natural materials and traditional forms with modern functionality. Throughout the house, the design feels informal and established rather than newly created, reflecting the enduring simplicity that defines the island's older residences. Four en-suite bedrooms are distributed across the property, each maintaining the same architectural language of curved ceilings, recessed spaces and carefully positioned openings. The accommodation provides privacy while remaining connected to the wider house and gardens. An additional office creates flexibility for extended stays and year-round living. The outdoor areas form an integral part of the property, extending the living spaces into a series of sheltered and open-air environments. The grounds unfold through varying levels and pathways, creating moments of privacy alongside wider views towards the sea. Upper terraces benefit from open vistas across the Aegean, while lower garden areas feel protected and secluded within the landscape. The relationship between built space and outdoor space remains constant throughout the property, reinforcing a style of living centred on the climate and rhythms of the island. Florentina presents a more residential interpretation of life in Oia, combining traditional architectural character, generous outdoor space and a setting that balances privacy with proximity to the village. As the evening light settles across the western side of the island, the sea remains visible beyond the gardens, while the house retains the quiet atmosphere that defines this part of Santorini.
…By Greece Sotheby's International Realty


Nestled in the serene landscape of Antiparos, this 235 sqm villa offers an inviting blend of contemporary elegance and island tranquility. With three spacious bedrooms and four modern bathrooms, the residence is designed to provide comfort, privacy, and effortless functionality. Expansive openings connect the sun-lit interiors to a beautifully landscaped private garden, where an infinity pool becomes the centrepiece for relaxation and leisure. Ideal for outdoor living, the villa features a dedicated BBQ area and a warm fire pit—perfect for gatherings from day to night. Practical touches such as a pantry and two private parking spaces elevate the home’s overall convenience, making it an ideal retreat for families or those seeking a luxurious island escape. Key Features • Total Area: 235 sqm • Bedrooms: 3 • Bathrooms: 4 • Private Garden • Private Infinity Pool • Pantry • BBQ Area • Fire Pit • 2 Parking Slots
…By Gadait International


Set on a west-facing slope above the sea on Antiparos, this contemporary villa is positioned so that every principal space faces directly towards the open Aegean and the islands beyond. Defined by clean Cycladic lines, white-rendered volumes and flat roofs, the architecture remains deliberately restrained, allowing the landscape, light and orientation to shape the atmosphere of the house. From the terraces and living areas, the horizon remains entirely open, with uninterrupted sea views extending from the first light of morning through to the final colours of sunset. Arranged across two levels, the interiors follow a calm and cohesive material palette of white plaster walls, pale stone flooring and natural oak and teak detailing. The ground floor unfolds as a single continuous living environment, where the sitting room, dining area and kitchen are aligned along the seaward façade. Wide glazed openings slide fully away, creating a seamless transition between the interior spaces and the terrace during the summer months. High ceilings and carefully positioned openings allow natural light to move gradually through the house across the day, while the west-facing orientation captures the cooling sea breeze throughout the afternoon and evening. The upper floor contains three en-suite bedrooms, each opening onto a private terrace or balcony facing the water. The rooms are understated and balanced in proportion, combining natural materials with uninterrupted sea views. Bathrooms are finished in pale stone and timber, with walk-in showers and discreet openings that allow soft daylight to filter into the spaces without compromising privacy. From the principal bedroom, the horizon remains visible from the bed, reinforcing the constant relationship between the house and the sea. The outdoor areas are designed as a natural continuation of the interior architecture rather than as separate entertainment zones. The infinity pool extends towards the coastline below, visually aligning with the horizon beyond, while a covered pergola shelters the outdoor dining and sitting areas from the stronger midday sun. The surrounding landscape is planted sparingly with low Mediterranean vegetation so that the sea views remain dominant and uninterrupted from every level of the property. As the afternoon progresses, the western light softens across the stone terraces and the islands offshore gradually become more defined against the horizon. The shifting reflections of the sea move continuously across the pool and surrounding surfaces, while the house remains open to the changing atmosphere of the coastline throughout the evening. The villa includes air conditioning, BBQ facilities and automated garden irrigation. Eligible for the Greek Golden Visa and Greek Non Dom Programme.
…By Greece Sotheby's International Realty


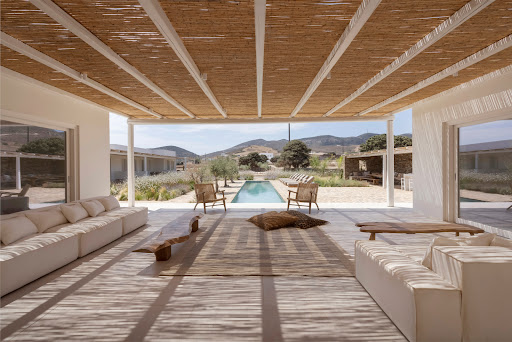


Set in a peaceful, unspoilt area of Antiparos, close to Livadia Beach, this elegant residence offers a refined interpretation of contemporary Cycladic living. Built on a 4,635 sq.m. plot, the 320 sq.m. property is arranged on a single level and enjoys a seamless relationship with its landscaped outdoor areas. The interiors include a spacious reception area, a generous kitchen and five independent en-suite bedrooms, each opening onto private terraces. The property also includes a guest W.C., laundry room and independent staff accommodation with private bathroom. Outside, the residence is organised around a swimming pool framed by mature landscaping, with several areas dedicated to dining, lounging and entertaining. A bar and BBQ area further enhance the outdoor living spaces. An additional permit is in place for the construction of a second swimming pool. Discreet, elegant and exceptionally private, the property combines contemporary comfort with the simplicity and authenticity of the Cycladic landscape, within easy reach of one of Antiparos’ most attractive beaches.
…By Demeures De Grèce


A rare property right in front of the beach, with magnificent views, ideally located in Agios Georgios, in Antiparos Island. This corner plot of 12.000sq.m. offers the privilege of a 200m. coast line. It features a project of a marvelous 635sq.m. villa which benefits of direct access to a beautiful sandy beach. The villa features 7 bedrooms, 1 impressive master bedroom on the 1st floor which enjoys privacy, as well as 2 maid’s rooms. Outdoors, there is a lovely Mediterranean garden with a swimming pool and well-kept lounge/dining areas, all with unlimited views of the amazing sunset and Despotiko island. The villa is expected to be completed approximately 24 months after the signing of the contract. A unique choice of a high-end project, in the charming Aegean landscape of the cosmopolitan Antiparos Island.
…By Barnes Greece


This elegant 250 sqm villa in Antiparos offers refined island living with a seamless blend of modern comfort and Cycladic charm. Spread across spacious interiors and thoughtfully designed outdoor areas, the villa features three beautifully appointed bedrooms and four contemporary bathrooms, ensuring privacy and convenience for residents and guests. The expansive private garden surrounds the home with lush Mediterranean landscaping, while the infinity pool creates a serene focal point overlooking the natural beauty of Antiparos. Ideal for entertaining, the villa includes a dedicated BBQ area, a cozy fire pit for evenings under the stars, and generous outdoor lounges. Additional amenities such as a pantry and two private parking spaces complete the home’s focus on practicality and luxury. Features • Total Area: 250 sqm • Bedrooms: 4 • Bathrooms: 4 • Private Garden • Private Infinity Pool • Pantry • BBQ Area • Nestled in the serene landscape • Fire Pit • 2 Parking Slots
…By Gadait International


This exceptional villa in Antiparos is the ultimate haven of luxury and style. Occupying an area of 500 m2, the villa has 7 bedrooms and 7 bathrooms, all with high quality materials and thoughtful decoration. The large kitchen with island, multiple living areas and dining room offer plenty of space for entertaining and family time. Large windows and patio doors allow unobstructed views of the sea and the natural landscape. The outdoor area features an impressive swimming pool with panoramic views, an outdoor barbecue, a dining area and various terraces for relaxing and sunbathing. In addition, the villa is surrounded by lush gardens and offers direct access to a private beach. It is located in a quiet and secluded location, offering absolute privacy, while at the same time being close to the central points of interest of the island.
…By Annonceur International


Discover an exceptional opportunity to acquire a luxurious 805 m² villa on the beautiful island of Antiparos, which is easily accessible from Paros via Pounta. This unique property offers unmatched views of the Aegean Sea and the stunning sunset, visible from every corner of the house, with a specially designed terrace for endless moments of relaxation.The villa includes several bedrooms, each with its own private bathroom and walk-in closet, providing comfort and privacy to its residents. Every room has been meticulously designed to incorporate luxury and a sense of modern design.The property's strategic location, the tranquility of its surroundings, and its breathtaking views make this property an ideal choice for those wishing to invest in a luxurious home on one of the most peaceful and beautiful islands of the Cyclades.Important NoticeThe energy performance certificate for this property is in process and will be available before the transaction's completion, in accordance with legal requirements. This listing is informal and does not imply any legal responsibility. The information contained herein is provided for informational purposes and has no legal value. All measurements, characteristics, and other details are subject to verification and may change without notice. The responsibility for information concerning the property (area, condition, compliance of installations) lies solely with the owner. Our office bears no responsibility for potential inaccuracies.For an urgent viewing request, please register through the ad and send your full contact details to our local expert. Subsequently, contact us via SMS, WhatsApp, or Viber, mentioning your name, the property code, and your email, to facilitate tracking and avoid time-wasting due to phone calls, which often have poor quality in Greece.The contact details of the expert (phone and email) are available at the bottom of each listing on our website. Feel free to view our other properties at ibphome. net or ibp. be.Real Estate Agency Fees in GreeceSales: The agency fee for buying or selling a property is 2% of the total value of the main contract, plus VAT (24%).Rentals: The agency fee corresponds to the amount of one month's rent, plus VAT (24%).Documents Required for ViewingsFor each property viewing, it is mandatory to present an identity card or passport and the Tax ID (Α.Φ.Μ.) of the prospective buyer, in accordance with law 4072/11.4.2012.
…By Annonceur International


Discover the ultimate haven of luxury and tranquility, with six impressive villas in beautiful Paros. Each villa in the complex has its own private pool, while in total the complex offers five pools to enjoy unique moments of relaxation. The villas are located just three meters from the private beach, offering direct access to the sandy beach and the endless sea.The location is ideal, with stunning views towards Santa Maria, offering a unique sense of tranquility and natural beauty. The complex extends to 4320 sq.m. with 788 sq.m. indoor space, providing ample space to enjoy the environment and the Aegean atmosphere.Property Features:Number of Villas: 6 luxury villasPools: 5 pools in the total complexDistance from the Beach: 3 metersView: Panoramic view towards Santa MariaPlot Area: 4320 sq.m.Area of Interior Spaces: 788 sq.m.This complex combines absolute luxury with the natural beauty of the island, offering the ideal destination for those seeking tranquility and comfort in a unique natural landscape.More Information:For more information and details, please contact us. Watch the presentation of the villa on YouTube.Legal References: Important Notice: The energy performance certificate of the property is under issuance and will be available prior to the completion of the transaction, in accordance with applicable legal requirements.This advertisement is non-contractual and without acknowledgment of responsibility. The information contained in this advertisement is provided for information purposes and has no legal value. All measurements, features and other details are subject to verification and subject to change without notice. The responsibility for the information concerning the property (area, condition, compliance of facilities) belongs exclusively to the owner. Our office bears no responsibility for possible inaccuracies.In case of an urgent request for a visit, please register via the ad and send your full contact details to our local expert. Contact us then via SMS, WhatsApp or Viber, stating your name, property code and e-mail, to facilitate tracking and avoid wasting time due to phone calls, which often have poor quality in Greece .The contact details of the expert (phone and e-mail) are available at the bottom of each advertisement on our website. Feel free to view our other properties on ibphome. net or ibp. be.Real Estate Agency Fees in Greece:Buying and selling: The brokerage fee for buying or selling a property amounts to 2% of the total value of the main contract, plus VAT (24%).Rent: The real estate agency fee corresponds to the amount of the rent, plus VAT (24%).Documents required for visits: For each property visit, it is mandatory to present an identity card or passport, as well as the A.F.M. number. of the interested buyer, according to law 4072/11.4.2012.
…By Annonceur International


Just 400 meters from the port, 300 meters from Livadia- the Parikia beach and 50 meters from the main bus stop in a very central spot, you will find this beautiful hotel.It’s a family run business ideal for unforgettable holidays on the beautiful island of Paros.Almost next to the famous church of Panagia Ekatontapiliani, the archeological museum an a few meters from Parikia old town.Surrounded by bougainvillea’s on the exterior and with a beautiful, colorful atmospheric garden, it makes the perfect place for you to enjoy your breakfast with our homemade marmalades and fresh squished orange juice, coffee or a drink away of the noise of the city.
…By Annonceur International


Detached House, 300 sq.m.Marpissa, Paros (Cyclades)Nestled in the picturesque setting of Marpissa, Paros, this newly constructed villa epitomizes the perfect blend of luxury and serenity. Spanning 300 square meters and set on a sprawling 5,500 square meter plot, this two-story residence offers a lifestyle of unparalleled elegance and comfort.Upon entering the villa, you are greeted by a spacious and beautifully designed living area, complete with a cozy fireplace that invites relaxation and warmth. The open-concept layout seamlessly connects the living space to a modern, fully-equipped kitchen, making it ideal for both everyday living and entertaining guests. Large windows throughout the home allow natural light to flood the interiors, highlighting the high-quality finishes and thoughtful details that define this exquisite property.The villa boasts three generously-sized bedrooms, each designed with comfort and tranquility in mind. The master suite is a private sanctuary featuring an en-suite bathroom and ample closet space. Two additional bathrooms ensure convenience and privacy for residents and guests alike. Each bathroom is adorned with contemporary fixtures and fittings, exuding a sense of modern sophistication.One of the standout features of this property is its expansive outdoor area. Step outside to discover a beautifully landscaped garden, dotted with 70 mature trees that provide shade and a sense of seclusion. The private swimming pool is perfect for cooling off during the warm Cycladic summers, while the large veranda offers a tranquil spot for outdoor dining or simply soaking in the breathtaking views.This villa is not only aesthetically pleasing but also highly functional. It includes amenities such as air conditioning, a solar water heater, and autonomous heating powered by natural gas. The property also features a storage room and welcomes pets, making it an ideal home for families.Conveniently located just 600 meters from a sandy beach, this villa offers easy access to the pristine waters of the Aegean Sea. The surrounding area is known for its traditional charm and vibrant community, with local shops, cafes, and restaurants just a short drive away.Additionally, the villa has its own well, ensuring a reliable water supply, and ample parking space. The eastern orientation of the property guarantees that you can enjoy stunning sunrises and the gentle morning light.Whether you are looking for a luxurious vacation home or a permanent residence, this villa in Marpissa, Paros, offers an exceptional opportunity. With its combination of modern amenities, natural beauty, and prime location, it stands as a testament to refined living in one of Greece's most beloved islands.Important NoticeThe property's energy performance certificate is under publication and will be available prior to the completion of the transaction, in accordance with applicable legal requirements.This ad is non-contractual and disclaimer.The information contained in this advertisement is provided for information purposes and has no legal value. All measurements, features and other details are subject to verification and subject to change without notice. The responsibility for the information concerning the property (area, condition, compliance of facilities) rests exclusively with the owner. Our office bears no responsibility for possible inaccuracies.In case of an urgent request for a visit, please register via the ad and send your full contact details to our local expert. Contact us then via SMS, WhatsApp or Viber, stating your name, property code and e-mail, to facilitate tracking and avoid wasting time due to phone calls, which often have poor quality in Greece .The expert's contact details (phone and e-mail) are available at the bottom of each ad on our website. Feel free to view our other properties on ibphome. net or ibp. be.Real estate agency fees in GreeceBuying and selling: The brokerage fee for buying or selling a property is 3%, plus VAT (24%).Rent: The real estate agency fee corresponds to the amount of the rent, plus VAT (24%).Documents required for visitsFor each property visit, it is mandatory to present an identity card or passport, as well as the A.F.M. number. of the interested buyer, according to law 4072/11.4.2012.
…By Annonceur International


The detached house in Makria Myti in Paros is an impressive building of 105 square meters, built in 2018 with stone, following the Cycladic style. The house additionally includes a stunning 200 square meter terrace, while sitting on a 2360 square meter plot.The view it offers is magnificent, as the detached house has a panoramic view of the sea and the neighboring islands of Paros. In addition, residents can enjoy the spectacular sunsets that give a magical atmosphere to the area. The combined beauty of the architecture and the environment make this residence an ideal choice for those looking for luxury and harmony with the natural environment.
…By Annonceur International


Discover an excellent investment destination in Antiparos, in a location that combines ultimate seaside charm with the possibility of remodeling into a luxury accommodation or residential complex. With an area of 5,200 sq.m. and buildings that reach a total of 550 sq.m., this complex offers many possibilities for development and utilization, at a breath's distance from the port of Antiparos.Main Characteristics of the PropertyLarge Interior Space and Renovation Prospects: The complex consists of three buildings, with the main business occupying 330 sq.m. It has the possibility of conversion to residential use, allowing the creation of a large residence or even two separate residences. The remaining two buildings offer further reconfiguration opportunities – one can be joined with the middle one to create a single 220 sq m accommodation, ideal for luxury accommodation.Irresistible Sea Front Location: The property is only 5 meters from the clear blue waters and sandy beach, ensuring a unique view and easy access to the sea. The area is famous for the purity of its waters, offering an excellent opportunity for recreation and relaxation.Proximity to Port of Antiparos: The property is only 5 minutes from the main port, offering easy access to transport, local attractions and facilities. Its location makes it ideal for both tourist development and residence.Development OpportunitiesWith the age of the building allowing changes in its use, new perspectives are opening up for the creation of a luxury seaside complex. The property can function as a tourist accommodation, a luxury residential complex or a combination of business and private residences.Important NoticeThe property's energy performance certificate is under publication and will be available prior to the completion of the transaction, in accordance with applicable legal requirements.This ad is non-contractual and disclaimer. The information contained in this advertisement is provided for information purposes and has no legal value. All measurements, features and other details are subject to verification and subject to change without notice. The responsibility for the information concerning the property (area, condition, compliance of facilities) belongs exclusively to the owner. Our office bears no responsibility for possible inaccuracies.In case of an urgent request for a visit, please register via the ad and send your full contact details to our local expert. Contact us then via SMS, WhatsApp or Viber, stating your name, property code and e-mail, to facilitate tracking and avoid wasting time due to phone calls, which often have poor quality in Greece .The contact details of the expert (phone and e-mail) are available at the bottom of each advertisement on our website. Feel free to view our other properties on ibphome. net or ibp. be.Real Estate Fees in GreeceBuying and selling: The brokerage fee for buying or selling a property amounts to 2% of the total value of the main contract, plus VAT (24%).Rent: The real estate agency fee corresponds to the amount of the rent, plus VAT (24%).Documents Required for VisitsFor each property visit, it is mandatory to present an identity card or passport, as well as the A.F.M. number. of the interested buyer, according to law 4072/11.4.2012.
…By Annonceur International

**Nestled in a Quiet and Accessible Location, This Unique Property Offers a Blend of Modern Living and Comfort**Designed to meet various housing needs, this property features a main house, twelve studios, and four semi-basement rooms with a kitchenette and bar, all crafted to provide a harmonious living experience.**Main House: The Jewel of the Property**The main house is the jewel of this property, offering space and comfort for a family or a group seeking a spacious and private living area combined with workspace. Its design blends traditional aesthetics with functional spaces, ensuring a welcoming and warm atmosphere.**Twelve Studios: Style and Functionality**The twelve studios, each with its own bathroom, are meticulously designed to offer the perfect balance between style and functionality. Each apartment features modern finishes, spacious interiors, and ample natural light, creating a welcoming environment. The thoughtful layout ensures privacy and comfort, making these apartments ideal for both short-term and long-term stays.**Innovative Semi-Basement Apartments**The four semi-basement apartments provide a different dimension, letting in light through the windows and blending harmoniously into the landscape, offering a cool and quiet living space. They are ideal for those who appreciate a combination of modern living with a touch of nature, as these apartments maintain a comfortable temperature year-round and offer a serene escape from the hustle and bustle of the city.**Comprehensive Amenities for Modern Living**Each unit of this property can be equipped with modern amenities to ensure a comfortable and convenient life.**Prime Location and Accessibility**The property is situated in a prime location, offering easy access to essential services, entertainment options, and public transportation. Residents can enjoy the tranquility of the neighborhood while being a short distance from the vibrant city center, next to a small grove, parking facilities, and a 3-minute walk to the beach. This strategic location makes it an ideal choice for professionals, workers, holidaymakers, and families.**Ideal Investment Opportunity**This property represents an excellent investment opportunity for those looking to expand their real estate portfolio. With the variety of living spaces and the high demand for quality rental properties, it promises steady returns and long-term value.**Experience the Best of Modern Living**Seize the opportunity to live in a property that combines modern design, comfort, and convenience. Whether you are looking for a spacious home, an apartment, or a unique semi-basement living space, this property has something to offer everyone. Discover the perfect blend of elegance and functionality and make this exceptional rental property your new home. With some minor renovations, it could also function as worker accommodation. For more information and to schedule a visit, please contact us today.
…By Annonceur International


Combining tranquility with authentic Greek culture, Paros is a popular destination for families and travelers. It offers pristine beaches, vibrant local life, and exceptional cuisine, attracting those seeking both relaxation and adventure.The area of Ambelas, a quiet fishing village on the northeastern coast, is a hidden gem. Just a few minutes from Naoussa, Ambelas offers a relaxed, family-friendly atmosphere with beautiful beaches and local tavernas serving fresh seafood. Its serene charm is enhanced by its proximity to the lively town of Naoussa, known for shopping, dining, and nightlife.The Villa: A Spacious Island RetreatJust 300 meters from the sea, this 311 m² villa sits on a 1,240 m² plot with lush gardens, 12 mature olive trees, and ample lounging areas. The property includes three independent living units, ideal for families or groups.The main house (120 m²) features three bedrooms, two bathrooms, a kitchen, living room, and a 70 m² veranda.The second unit (80 m²) has two bedrooms, two bathrooms, a living room, and kitchen.The third unit (50 m²) includes one bedroom, a living room, and kitchen, with verandas offering sea views.Outdoor features include a 17.5 x 4 meter pool with sun loungers, shaded sitting areas, and a barbecue area. There is also a small service area with an additional bedroom and bathroom. Being located within a residential zone, the property has building permits for an additional 100 m².Just a short walk from the port and beaches of Ambelas and a few minutes’ drive from Naoussa, this villa is ideal for families or as a successful summer rental property. It offers the perfect blend of luxury, privacy, and island charm.
…By Annonceur International


Villa under construction for sale in Paros / Tzannes area , close to Marpissa close to Chrysi Akti beach. 2 bedrooms with individual bathroom (bath and shower) and toilet of +/-16 m2Dual flowBay window which opens onto the side houseLiving room dining room storage room open space kitchen and laundry room and guest toilet + small house staff bedroomChildren's room without authorizationMasterbedroom with connecting bathroom and toiletGreen roofView of NaxosAnd guestroom at -1That is 6 bedroomsConcrete columnsArchitect KarelisAloni gia sitariSouth east sea front-1 half ground level:Guestroom in -1 with kitchen and living room and bathroomGround floor: 360 sq.m Parking spot for 5 carshttps://nodalview.com/s/0XsJYwp6LABgIR_-Cm06c9https://youtu.be/LmUroL41YnE
…By Annonceur International


On an excellent and peaceful plot in the extensive area of Agairia, a complex consisting of three villas is being developed. This area offers a magnificent view of the island of Antiparos, while the architecture of the houses combines the traditional Cycladic stone aesthetics with whitewashed cubic shapes and stone surfaces.Each of the three houses spans one level, with interior spaces of 110, 90 and 80 square meters respectively. Each residence has three bedrooms (with one of them having a separate entrance), three bathrooms, as well as a single kitchen and living room. The interiors are characterized by spacious spaces with soft and calming colors.Each villa has a main covered terrace with a comfortable sitting area, large dining room, swimming pool, outdoor shower, bar, kitchen, BBQ, storage room and parking space, all enjoying the stunning view of Antiparos and the emerald Aegean.The plot in total extends to 9,500 square meters, with the stone house II occupying an exclusive area of 2,000 square meters. The delivery of the property is scheduled within 13 months. In addition, the property will be equipped with photovoltaic panels and environmentally friendly materials, while being classified as energy class A. The possibility of adjusting the square meters, the dimensions of the villas, as well as the location is also provided, taking into account that the permit does not have registered.
…By Annonceur International

Receive by email any new listing that may match your search criteria
Your criteria :
By validating this form, you accept the general conditions of use of Le Figaro Properties.
These agencies offer a selection of luxury properties vente at Folegandros. Feel free to contact them for personalized assistance.

