The agencies at Milos
These agencies offer a selection of luxury properties vente at Milos. Feel free to contact them for personalized assistance.

 English$ USD · m²


The valuable property spread over 3 levels on the hillside offers breathtaking views from every room, particularly from the panoramic view on the terrace, with the main building and 3 unique suites and lots of common space. The pool area is an area not to be missed.Inside the ''Milos I'' Villa everything is sophisticated, and tailor-made and high-quality finishes, and materials enhance the generous opening onto the spaces, for a sublime living experience.Located within the gated community of Kaminia-Adamanta, it prides itself on providing its residents with a private and safe environment with 24/7 security. Each suite is equipped with a private pool, offering the possibility to create a personal oasis of tranquility of unforgettable moments and memories.
…By Annonceur International


Located in Akrotiri, just steps from Agios Sostis beach, this charming villa offers peace, stunning views, and quick access to the port (10 km) and airport (6 km). Set on a 4,200 m² plot, the 123 m² main house includes 2 bedrooms with en-suite bathrooms, a bright living room, dining area, and a spacious outdoor terrace. A separate guest house with bedroom and bathroom completes the property. An exceptional natural setting, complete privacy, and direct access to the island’s most beautiful southern beaches.
…By Demeures De Grèce


Lorin occupies a privileged position above Ligaries Beach on the southern coastline of Folegandros, where the landscape descends towards the sea and uninterrupted views extend across the Aegean. Set within approximately 11,658 sqm (125,486 sq.ft.) of land, the residence has been conceived as an extension of the hillside itself, following the contours of the terrain and drawing its character from the island’s natural topography rather than imposing upon it. The architecture remains low and discreet within the landscape, allowing the sea and surrounding terrain to retain visual prominence. Constructed with materials chosen for their affinity with the island, the residence sits comfortably within its setting, while planted roofs and carefully integrated forms soften the transition between the built environment and the land around it. The result is a property defined by its relationship with place, where architecture and landscape exist in quiet balance. Extending across approximately 277 sqm (2,981 sq.ft.), the interior spaces are shaped by simplicity, proportion and natural light. Carefully positioned openings frame views of the sea while drawing daylight deep into the house, creating a gradual movement between light and shade throughout the day. The material palette remains restrained and tactile, with surfaces and finishes selected to reinforce the calm, understated atmosphere that defines the residence. At the heart of the property, the principal living spaces face directly towards the coastline. Generous openings connect the interior with the terraces beyond, allowing the house to respond naturally to the climate and orientation of the site. Sea air moves through the living areas during the warmer months, while the constant presence of the horizon provides a visual connection to the landscape from almost every principal room. Five en-suite bedrooms are arranged to provide privacy while remaining connected to the wider composition of the house. Each enjoys its own relationship with the landscape, whether through direct sea views, sheltered outdoor spaces or carefully framed perspectives across the surrounding terrain. Throughout the private accommodation, the architecture maintains the same sense of restraint found elsewhere in the residence, favouring natural materials, controlled light and a strong connection to the setting. The outdoor spaces follow the contours of the hillside, unfolding naturally around the residence rather than existing as separate destinations. The property embraces the rugged character of Folegandros, allowing the surrounding landscape to remain largely untouched and preserving the sense of openness that defines this part of the island. Different terraces and outdoor areas respond to changing light conditions and views, creating a variety of perspectives across the sea and coastline. The proximity to Ligaries Beach remains one of the defining qualities of the property. The sea is visible from throughout the residence, creating a continuous dialogue between the architecture and the coastline below. The surrounding terrain provides a strong sense of privacy, while the elevated position ensures uninterrupted views across open water and towards the horizon. Lorin is a residence shaped by its setting, where the architecture derives its strength from restraint, proportion and a close relationship with the landscape. As the afternoon light settles across the hillside, the sea becomes the dominant element of the view, extending uninterrupted beyond the coastline and into the open Aegean.
…By Greece Sotheby's International Realty


Positioned on a secluded 15,000 sqm hillside overlooking the open Aegean, this contemporary residence on Folegandros is designed to sit quietly within its surroundings, allowing the landscape, sea and horizon to define the experience of the property. Built from local stone, soft earth-toned plaster and timber elements, the architecture follows the natural contours of the terrain, creating a composition that feels closely connected to the island’s rugged topography. Its south-west orientation provides uninterrupted views across the Cyclades and captures the changing character of the light from morning through to sunset. The approach unfolds gradually along the hillside, where a series of low volumes are carefully integrated into the land. Rather than imposing itself on the setting, the residence maintains a restrained presence, using simple forms, natural materials and sheltered outdoor spaces to create a seamless relationship between architecture and landscape. The result is a property defined as much by openness and privacy as by the structure itself. The principal living spaces are organised around a continuous connection to the sea. Lounge, dining and kitchen areas are arranged within an open-plan interior where large openings frame the horizon and extend directly onto the surrounding terraces. Natural textures, filtered daylight and a restrained material palette create a calm atmosphere throughout, while the positioning of openings allows sea views to remain a constant presence within the interiors. The design also responds naturally to the island climate, encouraging cross-ventilation and allowing airflow to move through the house during the warmer months. All four bedrooms are positioned to face the sea, each conceived as a private suite connected to its own outdoor space. The architecture remains consistent throughout the private areas, combining simple forms, natural materials and carefully framed views. The relationship between interior and exterior remains central, allowing the landscape, sky and changing light to become part of the daily experience of the residence. More than 200 sqm of terraces extend across the property, creating a series of outdoor spaces that follow the natural contours of the site. At the centre, a 60 sqm infinity pool is positioned to draw the eye towards the horizon, while shaded and open-air areas provide different settings throughout the day. The orientation of the property ensures uninterrupted sunset views across the sea, and as evening approaches, the light gradually softens across the stone surfaces and surrounding hillside. The residence forms part of a carefully planned resort development designed by an internationally recognised architectural practice. Owners benefit from access to curated hospitality services, wellness facilities, restaurants and fitness amenities, while the property itself maintains complete independence and privacy within its grounds. Located approximately five minutes from Chora and within walking distance of Katergo Beach, the residence combines seclusion with convenient access to the island’s harbour, coastline and village life. Folegandros remains one of the more understated islands of the Cyclades, known for its dramatic landscape, protected natural environment and slower pace. From its elevated position above the sea, the property remains closely connected to this setting, with uninterrupted views extending across the Aegean throughout the day.
…By Greece Sotheby's International Realty


Set on a hillside overlooking the eastern coastline of Serifos, Odele comprises three independent residences arranged across a 6,000 sqm (64,583 sq.ft.) plot. The property faces the open Aegean and neighbouring Cycladic islands, occupying a position defined by wide sea views, natural elevation and a strong connection to the island’s rugged terrain. The architecture follows the traditional language of Serifos, combining whitewashed volumes, local stone and timber detailing in a composition that sits naturally within the landscape. Positioned at different points along the slope, the residences are arranged to preserve both privacy and uninterrupted views, while allowing the property to function as a cohesive whole. Together, the houses provide 274 sqm (2,949 sq.ft.) of living space. The interiors are understated and closely connected to the character of the island, with a restrained palette of stone, plaster and timber creating a calm and timeless atmosphere throughout. Living areas open directly towards the sea through large openings that frame the surrounding landscape, while the orientation allows natural light to move gradually through the interiors from early morning onwards. The seven bedrooms and seven bathrooms are distributed across the three residences, creating flexibility for use as a private family compound or a hospitality-led retreat. Many of the bedrooms open directly onto terraces or outdoor spaces facing the sea and surrounding hills, reinforcing the relationship between the accommodation and the landscape beyond. Outdoor areas unfold naturally across the slope, creating a sequence of terraces and gathering spaces connected by the topography of the site. The elevated position captures constant airflow during the summer months, while the arrangement of the buildings provides shelter and privacy without compromising the views. At the centre of the property, the pool terrace extends towards the horizon, taking full advantage of the open outlook across the Aegean. Kentarchos Beach lies less than one kilometre away, while Chora remains a short drive from the property. Despite this accessibility, the setting retains a distinctly secluded character, surrounded by the raw landscape and open horizons that define this part of Serifos. Odele is shaped by the qualities that have long distinguished the Cyclades: simplicity, orientation and a close relationship with the land. From its elevated position, the property looks across an ever-changing landscape of sea, sky and hillside, where the first light of the day arrives uninterrupted from the eastern horizon.
…By Greece Sotheby's International Realty


An impressive under-construction villa with unobstructed views of the endless blue of the Aegean Sea, located on the southeastern side of the enchanting island of Serifos. The residence spans a total area of 480sq.m., featuring 6 bedrooms, and is built on a seafront plot of 6,000sq.m., which gently descents to a small, beautiful beach offering a sense of privacy and uniqueness. The main level includes a spacious living area with large openings, a dining area, a beautiful kitchen, 1 master bedroom with en-suite bathroom, a private courtyard, and direct access to the swimming pool. The lower level offers a sitting area, a kitchen, and 4 bedrooms, each with its own en-suite bathroom. On the same level, the villa also includes 1 guest room with its bathroom, a maid’s room with bathroom, a fully equipped gym, and a guest W.C. The outdoor areas are meticulously designed, featuring an elegant swimming pool with stunning sea views. The combination of architecture and natural landscape, with clean lines, natural materials, and timeless aesthetics, creates a space that exudes tranquility and hospitality. The completion and delivery of the residence is scheduled for the end of 2026. A unique villa in a privileged location on the magnificent island of Serifos.
…By Barnes Greece


Located in a very picturesque area of Serifos, this stunning house offers panoramic views of the port and the Aegean Sea. The residence has a total area of 235sq.m. and is situated on a 4,382sq.m. plot. The ground level features an open-plan living and dining area with a kitchen, 1 master bedroom with an en-suite bathroom and walk-in closet, as well as 2 independent bedrooms sharing 1 bathroom, ideal for hosting guests. On the lower level, there is a spacious open area that can be configured according to the owners needs, along with an additional bathroom. The property includes terraces with seating areas and a large garden offering exceptional views of the sea and the Cycladic landscape. A beautifully designed home that offers all modern comforts and is located close to the port and the stunning beaches of Serifos.
…By Barnes Greece

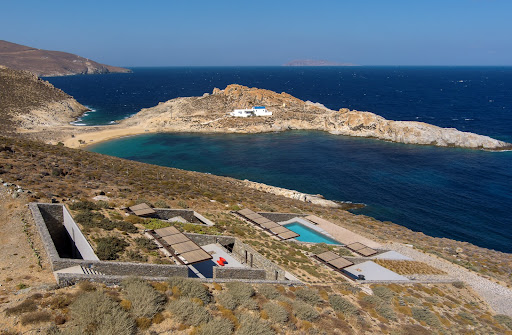
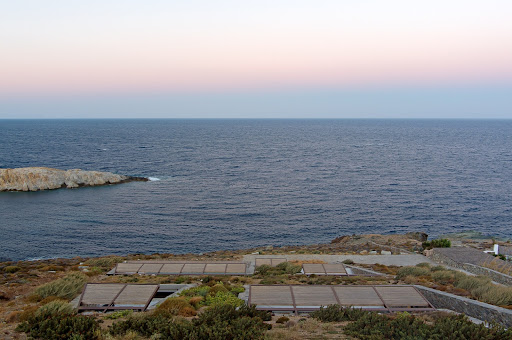


A stunning villa with a distinctive architectural design on the island of Serifos. Set on a 6,000 sq.m. plot near the beach of Agios Sostis, this 365 sq.m. residence blends contemporary elegance with breathtaking surroundings. The main house unfolds across two levels. The ground floor features a spacious living and dining area with an open-plan kitchen, seamlessly connected to the swimming pool and offering panoramic views of the beach. On the same level, there is a master bedroom with an en-suite bathroom and a private terrace, a maid’s room with its own bathroom, and a guest W.C. The upper level hosts two en-suite bedrooms, as well as an additional bedroom and a bathroom. Each room opens onto a terrace, framing spectacular vistas of the sea and the sunrise. Adjacent to the swimming pool, a self-contained guest house offers a bedroom, a bathroom, and a kitchen, ensuring privacy and comfort for visitors. Designed to provide absolute tranquility, the property is strategically sheltered from the winds while offering uninterrupted views of the sea, the picturesque church of Agios Sostis, and the island of Vous. A truly unique villa that embodies a modern, minimalistic aesthetic, perfectly harmonizing with the serene landscape of Serifos.
…By Demeures De Grèce


Solis is positioned on a hillside overlooking the sea, with uninterrupted views across the coastline and neighbouring islands. Rather than sitting prominently within the landscape, the residence follows the natural contours of the terrain through a series of low volumes that feel closely connected to their surroundings. The architecture draws from the simplicity of the Cyclades, combining natural materials, clean lines and sheltered outdoor spaces within a composition that keeps the horizon continuously present. From arrival onwards, the relationship between the house and the sea defines the experience of the property. Arranged across two levels, the villa has been designed to maximise openness, natural airflow and the movement of light throughout the day. The upper floor forms the principal living level, where the main interior spaces unfold as a continuous environment oriented towards the water. Wide openings connect directly to the terraces, allowing the interior and exterior spaces to function together during the warmer months. The material palette remains restrained throughout, with pale surfaces, natural textures and carefully considered proportions creating a calm and cohesive atmosphere. Deep overhangs and shaded areas provide shelter from the summer sun while preserving the connection to the surrounding landscape. The private accommodation occupies the lower level, where the principal suite is accompanied by two additional en-suite bedrooms and a flexible room that can function as a fourth bedroom, study or media space. Each room opens directly onto covered terraces facing the sea, extending the living areas beyond the interior walls and strengthening the sense of connection to the setting. The layout has been planned to provide privacy while benefiting from the natural cooling and ventilation created by the property's orientation. Outdoor spaces unfold across a series of terraces that follow the slope of the hillside. The infinity pool is positioned to take full advantage of the open views, while the surrounding areas provide a variety of places to sit, relax and experience the changing character of the landscape throughout the day. The architecture remains deliberately secondary to the setting, allowing the sea, the terrain and the shifting light to remain the dominant elements of the property. Designed for year-round use, the villa incorporates contemporary infrastructure including integrated climate systems, EV charging facilities and private parking. The strength of Solis lies in the way it responds to its environment. The scale of the landscape, the orientation towards the sea and the careful integration of the architecture within the hillside create a residence that feels inseparable from its setting. As the light softens towards evening, the coastline and islands beyond become part of the everyday view, reinforcing the quiet connection between the house and the wider Cycladic landscape. Eligible for the Greek Golden Visa and Non Dom Programme.
…By Greece Sotheby's International Realty


Picture this. You open your eyes to the morning views of the grand blue of the Aegean sea and float down the minimalist staircase to your incredibly spacious living space. You slide open the 6m high windows with just a simple stroke of your hand and the crisp sea breeze hits your face. You take a few steps and dive into the crystal waters of Antiparos island. Aura is not just an extraordinary villa. It is an experience. Located only a 5 minute drive from the heart of Antiparos, Aura is a 583sq.m magnificent property craftily placed on a 4,590 sqm land by a renowned high-end architecture firm. A unique architectural statement with features and materials meticulously selected to pay tribute to its surrounding nature and create the property’s astounding ambiance. Unique to the area, Aura is 0% CO2, A+ and expected to receive an “excellent” certification by BREEAM international, making it the only Greek residential building to date to receive this remarkable grade for its sustainable and responsible approach. This mesmerizing house has a 180° stunning view overlooking the canal between Paros and Antiparos. Featuring eight master en-suite bedrooms plus one service bedroom and two more bathrooms, Aura is synonymous with comfort and privacy. Designed for both indoor and outdoor living, this breathtaking villa offers seamless and exceptional living, matching every taste and need. From a glorious infinity pool with a spacious sun deck, two outdoor dining areas, a BBQ and an outdoor fireplace to a fitness room, your very own cellar and a sauna, Aura is the essence of luxurious living. A small vineyard and vegetables and melon field, an outdoor play area and two large patios complete the distinctiveness of this property. But it doesn’t end there… Aura is the epitome of modern and thoughtful architecture, featuring slim photovoltaic panels, floor heating and cooling, VRV heating and cooling, unique insulation from sound, heat and cold throughout, and the highest standards for indoor and outdoor sound, security, lighting and WiFi. And of course, there is a spacious garage with four parking spaces and 2EV chargers. Dreams do come true. In Aura.
…By Greece Sotheby's International Realty


Ondina occupies an elevated position above the Aegean, where its architecture has been carefully arranged to follow the contours of the hillside while maintaining uninterrupted views towards the sea. Composed of layered stone-clad volumes, planted terraces and pale rendered surfaces, the residence balances contemporary Mediterranean design with a material palette drawn from the surrounding landscape. Rather than standing apart from its setting, the villa has been designed to sit comfortably within it, using natural textures and stepped forms that respond directly to the terrain. The approach reveals the property gradually through a sequence of terraces integrated into the hillside. The architecture combines openness and shelter, creating a strong connection to the landscape while maintaining privacy throughout the residence. Stone walls, shaded walkways and carefully positioned outdoor spaces establish a sense of continuity between the built environment and the natural topography, allowing the sea to remain a constant presence without overwhelming the experience of the house itself. The principal living level unfolds as a series of interconnected spaces where the boundaries between inside and outside are intentionally softened. Full-height glazing extends across the seaward façade, allowing natural light to move through the interiors while drawing the horizon deep into the house. The architecture prioritises proportion, clarity and material simplicity, with restrained finishes and carefully considered volumes creating a calm atmosphere throughout. The orientation of the residence, combined with shaded terraces and protected outdoor areas, allows the living spaces to remain comfortable across the warmer months while maintaining a close relationship with the landscape beyond. Accommodation has been arranged to maximise privacy while ensuring that each room remains connected to the surrounding setting. The principal suite occupies a more secluded position within the house and benefits from direct access to its own outdoor space and open sea views. Two further en-suite bedrooms continue the same architectural language, with generous openings and a seamless relationship between interior and exterior areas. An additional flexible room can adapt to different requirements, functioning as further accommodation or supplementary living space. Outdoor areas form a natural extension of the residence rather than a separate series of amenities. The terraces step gently with the hillside, creating a sequence of spaces that follow the contours of the land and maintain uninterrupted views across the coastline. The positioning of the villa enhances both privacy and airflow, while the landscaping reinforces the impression that the architecture emerges naturally from the terrain rather than being imposed upon it. The design reflects a practical understanding of contemporary island living. Deep overhangs, shaded circulation routes, natural stone surfaces and carefully considered orientation help moderate summer temperatures, while the stepped arrangement of the residence ensures both openness and protection from prevailing conditions. As evening light settles across the coastline, the villa takes on a quieter presence within the hillside. The layered forms, natural materials and uninterrupted relationship with the sea remain central to the experience of the property, with the changing colours of the Aegean providing a constant backdrop throughout the day.
…By Greece Sotheby's International Realty


This villa in excellent condition lies just a 2 minutes walk to a secluded bay with crystal waters. Set on one floor in bungalow style it features a spacious living room with sea view and exit to a veranda covered by a pergola. The functional and fully equipped kitchen offers a breakfast corner, also with exit to the veranda and sea view. Furthermore we have 3 bedrooms (of which one master) and 2 bathrooms, 1 WC and a storage/laundry that can easily be transformed into a 4th bedroom. The terrace in amphitheatrical shape invites in the evenings to enjoy the view and the fresher air. The plot of 4.006m2 is beautifully landscaped with 150 olive trees and Mediterranean herbs and offers enough space to built a swimming pool. It has its own water. A unique, very well maintained house, protected from the north winds, in one of the most beautiful areas of Kythnos....
…By Houses In Greece.com


Meraki occupies a privileged waterfront position on the coastline of Kythnos, set within more than 4,000 sqm (43,056 sq.ft.) of terraced land overlooking the Aegean towards Serifos and Syros. Built into the natural contours of the hillside, the property follows the terrain through a series of interconnected levels that descend gently towards the sea. Reached by a country road that ends at the estate itself, the setting enjoys a notable sense of privacy while remaining closely connected to the surrounding landscape. Recently renovated, the property combines the simplicity of traditional Cycladic architecture with a restrained contemporary sensibility. Whitewashed volumes, natural stone and shaded outdoor spaces are integrated into the hillside, allowing the residence to sit comfortably within its surroundings rather than stand apart from them. The northeast orientation provides open views across the water while welcoming softer morning light into the living spaces and terraces throughout the day. The main residence extends across approximately 200 sqm (2,153 sq.ft.) and is arranged over two independently accessed levels connected through the outdoor spaces. The principal interiors are oriented towards the sea, with generous openings framing uninterrupted views across the bay. A palette of pale stone, white-painted surfaces and natural timber creates a calm and cohesive atmosphere throughout the house, while the layout encourages an easy relationship between the interior spaces and the landscape beyond. The living and dining areas open naturally onto a series of terraces that extend the daily living spaces outdoors. Rather than concentrating activity in a single area, the property unfolds through a variety of sheltered and open spaces positioned to respond to the changing light, sea views and prevailing breezes. This layered arrangement creates a sense of movement through the estate while preserving quieter corners throughout the day. Accommodation is distributed between the main residence and an independent guesthouse positioned on a lower level of the property. The main house contains four bedrooms, including one suite on the principal level and three further bedrooms above. Two additional bedrooms are located within the guesthouse, allowing guests a greater degree of privacy while remaining fully connected to the wider estate. The outdoor areas form an integral part of the property's character. Terraces, courtyards and landscaped levels follow the natural topography of the site, creating a continuous dialogue between architecture and landscape. From multiple vantage points across the estate, the view remains focused on the sea and the neighbouring islands beyond, while the changing colours of the water bring a subtle sense of movement to the setting throughout the day. The combination of waterfront positioning, privacy and thoughtful integration with the terrain gives the property a strong sense of place within the Kythnian landscape. As the afternoon light softens across the hillside, the architecture recedes into its surroundings and the horizon becomes the defining feature of the view. Eligible for both the Greek Golden Visa and Greek Non-Dom Programme.
…By Greece Sotheby's International Realty


Positioned on the southern coastline of Kythnos, Idole faces a sheltered bay of exceptionally clear water, with uninterrupted views extending across the Aegean towards the neighbouring Cycladic islands. The property sits low within the hillside rather than above it, following the natural contours of the terrain through a series of whitewashed terraces, dry stone walls and planted pathways that descend gradually towards the shoreline below. The sea remains constantly present throughout the house, both visually and through the movement of air and sound across the landscape. The architecture draws from the restrained simplicity of traditional Cycladic houses while introducing a more open relationship with light, landscape and outdoor living. White plaster surfaces, pale stone paving and soft timber detailing create interiors that feel calm and grounded, allowing the changing colours of the sea and sky to define much of the atmosphere within the house. The principal living and dining spaces are arranged as a continuous open-plan area facing the bay, where large openings frame the coastline and allow natural airflow to move through the interiors during the warmer months. Three en-suite bedrooms are positioned to maximise both privacy and orientation towards the water, each connecting directly to terraces or garden spaces facing the sea. The interiors remain intentionally understated, combining built-in architectural elements, pale natural materials and carefully framed views across the coastline. Morning light enters directly into several of the rooms, while the reflections from the water continue to move softly across the interiors throughout the day. The exterior spaces form a natural extension of the house itself. Broad terraces run along the seaward side of the property, creating a gradual transition between interior and landscape. From the main terrace, the view opens fully across the bay and towards the distant islands beyond, while dry stone retaining walls and Mediterranean planting soften the architecture into the hillside. Bougainvillea and low native vegetation introduce colour and texture without interrupting the openness of the sea view. A private pathway leads directly from the house to the shoreline below, where the coastline remains largely undeveloped and quiet. The position of the property creates an unusual sense of stillness, with the surrounding landscape remaining largely untouched and the rhythm of the sea shaping the atmosphere of the house throughout the day. As evening arrives, the terraces gradually cool beneath the sea air while the horizon shifts from deep blue into softer silver and violet tones. Although peaceful and secluded, the property remains within easy reach of Kythnos’ villages, tavernas and port connections to Athens, allowing the house to function comfortably for both extended seasonal living and shorter stays throughout the year. Eligible for the Greek Golden Visa and Non Dom Programme.
…By Greece Sotheby's International Realty


A rare property right in front of the beach, with magnificent views, ideally located in Agios Georgios, in Antiparos Island. This corner plot of 12.000sq.m. offers the privilege of a 200m. coast line. It features a project of a marvelous 635sq.m. villa which benefits of direct access to a beautiful sandy beach. The villa features 7 bedrooms, 1 impressive master bedroom on the 1st floor which enjoys privacy, as well as 2 maid’s rooms. Outdoors, there is a lovely Mediterranean garden with a swimming pool and well-kept lounge/dining areas, all with unlimited views of the amazing sunset and Despotiko island. The villa is expected to be completed approximately 24 months after the signing of the contract. A unique choice of a high-end project, in the charming Aegean landscape of the cosmopolitan Antiparos Island.
…By Barnes Greece


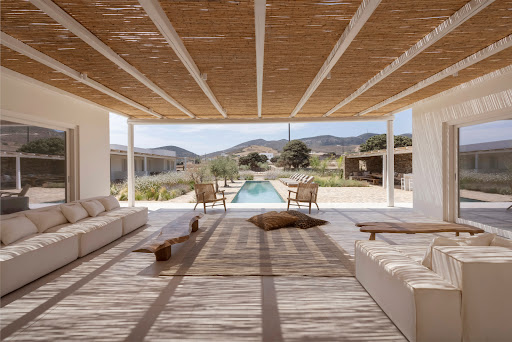


Nestled in an extraordinarily peaceful and serene setting, this luxurious villa radiates an unparalleled sense of tranquility. Featuring a thoughtfully designed flat layout and complemented by multiple chill-out spots, it offers the perfect ambiance for relaxation and cherished moments. The villa’s design fully embodies the essence of serenity and solace. The property stands out for its beautifully arranged outdoor spaces, designed for casual summer living. From a private massage area to multiple alfresco dining areas, the villa is a true sanctuary for those seeking privacy and independence. It consists of three distinct volumes, ensuring complete privacy for guests, each offering independent accommodation with stunning views. Key Features: Lot Area: 4,633 m² Building Area: 219 m² Number of Bedrooms: 4 Additional Building Capacity with Permit: Yes, for one large guest suite with terrace Furnishing: Fully furnished Special Features: Stunning mountain views Swimming pool with loungers and built-in daybeds Landscaped garden Water tank for property use Villa Layout: Volume A: Dining area with W.C. 1 double bedroom with a private bathroom Volume B: Living area Open-plan kitchen Storage room Volume C: 3 independent double bedrooms with en suite bathrooms 1 twin/double bedroom with en suite bathroom Outdoor Spaces: Long swimming pool, perfect for lounging Numerous dining and sitting areas for casual outdoor gatherings Large daybeds and loungers for sunbathing or stargazing Massage area for ultimate relaxation Two alfresco dining areas for enjoying meals with scenic views Potential for Expansion: The property comes with an issued building permit for an additional large guest suite featuring a sitting area and terrace that captures breathtaking mountain and sea views.
…By Demeures De Grèce


Set on a west-facing slope above the sea on Antiparos, this contemporary villa is positioned so that every principal space faces directly towards the open Aegean and the islands beyond. Defined by clean Cycladic lines, white-rendered volumes and flat roofs, the architecture remains deliberately restrained, allowing the landscape, light and orientation to shape the atmosphere of the house. From the terraces and living areas, the horizon remains entirely open, with uninterrupted sea views extending from the first light of morning through to the final colours of sunset. Arranged across two levels, the interiors follow a calm and cohesive material palette of white plaster walls, pale stone flooring and natural oak and teak detailing. The ground floor unfolds as a single continuous living environment, where the sitting room, dining area and kitchen are aligned along the seaward façade. Wide glazed openings slide fully away, creating a seamless transition between the interior spaces and the terrace during the summer months. High ceilings and carefully positioned openings allow natural light to move gradually through the house across the day, while the west-facing orientation captures the cooling sea breeze throughout the afternoon and evening. The upper floor contains three en-suite bedrooms, each opening onto a private terrace or balcony facing the water. The rooms are understated and balanced in proportion, combining natural materials with uninterrupted sea views. Bathrooms are finished in pale stone and timber, with walk-in showers and discreet openings that allow soft daylight to filter into the spaces without compromising privacy. From the principal bedroom, the horizon remains visible from the bed, reinforcing the constant relationship between the house and the sea. The outdoor areas are designed as a natural continuation of the interior architecture rather than as separate entertainment zones. The infinity pool extends towards the coastline below, visually aligning with the horizon beyond, while a covered pergola shelters the outdoor dining and sitting areas from the stronger midday sun. The surrounding landscape is planted sparingly with low Mediterranean vegetation so that the sea views remain dominant and uninterrupted from every level of the property. As the afternoon progresses, the western light softens across the stone terraces and the islands offshore gradually become more defined against the horizon. The shifting reflections of the sea move continuously across the pool and surrounding surfaces, while the house remains open to the changing atmosphere of the coastline throughout the evening. The villa includes air conditioning, BBQ facilities and automated garden irrigation. Eligible for the Greek Golden Visa and Greek Non Dom Programme.
…By Greece Sotheby's International Realty

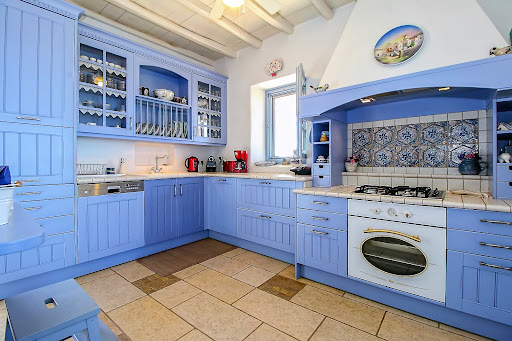


The villa is in the most secure and most desirable location on Paros. The main house is made up of a large double living room that faces the sea, as well as a small dining area and a beautiful Cycladic kitchen. Two bedrooms with en-suite bathrooms are accessible a few steps away. The master bedroom, located on the upper floor, features a spacious terrace and its own bathroom. The laundry room is located in the basement and is used by the staff. The guest house consists of a lovely living room with two bedrooms, a bathroom and terrace with sea views. The third building features a single bedroom with its own bathroom. The outdoor areas are breathtaking. The many terraces are a major attraction for family meals or simply for solitude in a restful environment that invites reflection.
…By Demeures De Grèce


Azurine occupies an elevated position on the hillside of Ios, oriented towards the open Aegean and the distant islands beyond. Rather than standing apart from the terrain, the residence is integrated into it, following the natural contours of the site through a composition of stone, concrete and glass that remains low and horizontal against the landscape. The architecture is intentionally restrained, allowing the views, changing light and sense of openness to define the experience of the property. Arrival unfolds gradually through a sequence of sheltered spaces that reveal the sea in stages. The house is embedded within the hillside, with natural materials creating a strong visual connection between the built form and its surroundings. Deep overhangs and carefully considered proportions provide shade throughout the day while reinforcing the calm, linear character of the architecture. The principal living spaces are positioned along the seaward façade, where full-height glazing creates an uninterrupted relationship with the landscape. The interiors are defined by clean lines, generous proportions and a palette of natural materials that emphasises texture rather than decoration. Polished concrete, stone and timber are used throughout, creating a sense of continuity that allows the focus to remain on the sea and horizon beyond. The transition between interior and exterior spaces is seamless, giving the house an openness that extends well beyond its walls. At the heart of the residence, the living, dining and kitchen areas form a single flowing environment connected directly to the terraces and the water-facing edge of the property. Natural light moves through these spaces throughout the day, while the orientation encourages ventilation and a constant visual connection with the surrounding coastline. Even when inside, the house remains closely linked to the landscape beyond it. Outdoor areas extend naturally from the architecture, creating a series of spaces that face the sea from different vantage points. Covered terraces provide shelter during the warmer months, while open areas remain positioned to capture the changing colours of the sky and water. The relationship between the built spaces and the horizon is a defining feature throughout the property, with every principal area oriented towards the view. The five bedrooms continue the same architectural language of simplicity, proportion and connection to the landscape. Each is positioned to face the sea, with carefully framed outlooks that emphasise the surrounding environment. Private terraces extend several of the suites outward into the landscape, while natural materials and integrated detailing create spaces that feel calm, private and consistent with the rest of the residence. Despite its minimalist expression, the house is designed for comfortable year-round living. Contemporary infrastructure and practical amenities are integrated discreetly within the architecture, ensuring functionality without interrupting the visual clarity of the design. Positioned away from the busier areas of the island, Azurine enjoys a notably peaceful setting. The architecture remains closely tied to the hillside and the sea below, creating a residence defined less by individual features and more by its relationship with the landscape. As daylight softens towards evening, the horizon becomes the dominant presence, with sea and sky appearing to merge beyond the terraces.
…By Greece Sotheby's International Realty


If you're looking for a house near Naoussa, 100 meters from the beach, with 5 bedrooms, private pool and a real rental yield, then this house is definitely for you! This villa, in fact, is superbly well located as it is part of a pretty complex of houses, built 20 years ago, on the sea. Every year, the current owner has carried out ongoing maintenance and last year this house and its neighbouring house were completely renovated and redecorated using magnificent materials. The ground floor comprises a large living and dining room with a beautiful white kitchen at its center, followed by a large bedroom with en-suite bathroom. Upstairs is a large bedroom with en-suite bathroom and magnificent terrace. The lower floor is divided into three magnificent bedrooms with en-suite bathrooms and opens onto a large courtyard planted with trees. Facing the living room is a large paved area with a lovely 50 m2 swimming pool and a lovely pergola for outdoor dining. Finally, the house is located in a natural area protected from all new construction, close to a magnificent sandy beach, pleasantly away from the tourist beaches.
…By Houses In Greece.com


Very beautiful luxury villa with stunning sea views located in Paros The villa is located in the best protected and most desirable part of Paros. The main house has a huge double living room which faces the sea, as well as a small dining room and a beautiful Cycladic kitchen. Just a few steps away are two bedrooms with en-suite bathrooms. The master bedroom is on the top floor and has a huge terrace, as well as its own bathroom. The basement contains the laundry room, which is used by staff. The guest house includes a living room, two bedrooms, a bathroom and a terrace with sea views. The third building contains a single bedroom with its bathroom. The views from the property are breathtaking. The numerous terraces are a major attraction for family dinners or simply for finding tranquility in a peaceful setting that encourages contemplation. Price: €3,500,000 Fees payable by sellers Contact 7/7 days from 8 a.m. to 11 p.m. Mr Scaduto Bernard Tel: +33(0) 662 221 314 Email: [email protected] Our Commercial Consultant Partner, on site, remains at your disposal to support you Real estate agency specializing for 40 years in the sale of prestigious goods and luxury properties in Corsica, Paris, France and internationally KALLISTE PROPERTIES INTERNATIONAL LUXURY REAL ESTATE offers you a wide choice of Prestige Properties and Apartments, Waterfront Villas, throughout the Porto-Vecchio region, Corsica, the Continent and International & YACHTS & JETS & CHARTER S Website: www.kalliste-properties.com - Website: www.yachtsjetscharters.com - MIAMI PRESTIGE: Penthouse Collection Miami - Website: corsica-properties-collection-international.com KALLISTE PROPERTIES INTERNATIONAL LUXURY REAL ESTATE puts at your disposal a selection of Exceptional real estate. Specialist in Prestige real estate transactions in Corsica, continent and internationally. Contact us 7/7
…By Kalliste Properties


NOÉ is an exceptional waterfront residence that captures the essence of elevated Cycladic living, set within an expansive private estate of 8.000 sq.m. on the island of Paros. Surrounded by untouched Mediterranean landscapes and positioned just moments from the sea, the property offers a rare sense of privacy and exclusivity while embracing breathtaking panoramic views across the endless blue of the Aegean. Extending across 600 sq.m. of meticulously designed living spaces, the villa has been thoughtfully conceived to create a seamless relationship between architecture and nature. Contemporary design blends effortlessly with authentic Cycladic simplicity, where natural materials, refined textures and elegant details create an atmosphere of understated sophistication and timeless appeal. The residence features seven beautifully appointed bedrooms, each complemented by its own en suite bathroom, offering exceptional comfort and privacy. Spacious living and dining areas unfold naturally toward the outdoor terraces, creating interiors filled with light and designed around effortless living and entertaining. A fully equipped kitchen and carefully curated communal spaces complete a home designed for both intimate family moments and large social gatherings. The outdoor environment has been created as a natural extension of the residence itself. The infinity swimming pool appears to merge seamlessly with the horizon, becoming the focal point of an extraordinary setting overlooking the Aegean Sea. Expansive terraces, shaded lounge areas and elegant outdoor dining spaces create an atmosphere of effortless sophistication, while the surrounding Mediterranean gardens enhance the sense of tranquility and seclusion throughout the estate. Beyond the beauty of the residence itself, the location offers an exceptional balance between privacy and accessibility. A secluded beach can be reached within moments, while the cosmopolitan atmosphere of Naoussa and the timeless charm of Parikia remain within easy reach, offering fine dining, boutique shopping and vibrant island life.
…By Loyal Group Realty


Located in an elevated position in a rural area, near the picturesque village of Aspro Chorio, this Cycladic villa is characterized by its perfect Cycladic white shapes contrasting the ample garden planted with indigenous vegetation of over 50 graceful olive trees. Offering unobstructed views to the Aegean Sea, up to the islands of Naxos, Ios and Koufonisia, it is a perfectly withdrawn private retreat with easy access to some of the most attractive beaches of the island. Expanding on a single level, the property consists of one main building with the living area and three independent volumes serving as private quarters and guestrooms. All structures playfully embrace the spacious pool terrace equipped with intriguing white pergolas, outdoor sitting and dining areas. The interiors of this fresh and newly-built summer villa are predominantly white, and brightened up by colorful fabrics, linens and decorative details. The fully air conditioned living spaces are occupied by tasteful modern furniture, evoking a fabulous design, yet homey and colorful atmosphere. While guests in this villa have wonderful options to get together in interior and open air common spaces, they can also enjoy quite an independent accommodation! This is a beautiful tranquil summer villa ideal for spending quality time with family and friends. Layout Main Living Quarters and 3 independent units with bedrooms, of!ce and storage. Main Living Quarters: Open-plan, fully equipped kitchen, dining area and living room Building with bedrooms: - 1 master suite - 2 double bedrooms (with private baths opposite of the rooms) Guest House: Small living room with an open plan kitchenette - 1 double bedroom Office | Storage Building: Currently serving as a home-office area and with second area utilized for storage, it could easily be converted to a 2nd guest house. Outdoors: Various sitting areas, shaded gazebo for alfresco dining, swimming pool with sun loungers and an impressive landscaped garden
…By Demeures De Grèce


A true luxury by the sea, this superb villa is perfectly located opposite the island of Filizi, in Paros. Offering 575 square metres of living space on a vast 8,000 square metre plot, this unique property features resolutely modern architecture that blends perfectly with its natural surroundings. The lines are pure, simple and relaxing with the blue of the sea present in almost every room. The villa comprises two buildings: the main house with its 460 m2 and 5 or even 6 bedrooms with en suite bathrooms and the second building with 3 bedrooms and en suite bathrooms for guests. Everything is organised around the large mirrored swimming pool, surrounded by a magnificent pergola for every moment of the day outdoors, offering a privileged living space, well hidden from the rest of the world
…By Houses In Greece.com


Located in the peaceful southern part of Paros, this exceptional 550 sqm villa is set on a generous 8,000 sqm plot in Faraggas, enjoying panoramic views across the Aegean Sea and the islands of Ios, Sikinos and Folegandros. Designed in the finest Cycladic tradition, the property combines architectural elegance, authenticity and understated luxury. The estate consists of a main residence and an independent guesthouse, offering eight en suite bedrooms in total, including three elegant master suites. The interiors feature a fully equipped contemporary kitchen, bright living areas and carefully selected furnishings that bring together comfort, refinement and Mediterranean character. The outdoor spaces have been designed for an exceptional island lifestyle. An infinity pool extends towards the horizon, a shaded pergola lounge offers an inviting space to unwind, while a sculptural cactus garden leads to a dedicated yoga pavilion. A private pitch & putt green adds a distinctive leisure element, and the impressive alfresco dining area, seating up to 16 guests with a BBQ, is ideal for memorable summer evenings. Only 7 minutes from Paros airport and within walking distance of Faraggas Beach, this rare retreat offers a refined yet relaxed lifestyle, perfectly integrated into the island’s natural beauty.
…By Demeures De Grèce
'%20stroke='%23DDAA3A'%20stroke-width='1.909'%20stroke-linecap='square'%20stroke-linejoin='bevel'/%3e%3c/svg%3e)
Receive by email any new listing that may match your search criteria
Your criteria :
By validating this form, you accept the general conditions of use of Le Figaro Properties.
These agencies offer a selection of luxury properties vente at Milos. Feel free to contact them for personalized assistance.


