The agencies at Rhodes
These agencies offer a selection of luxury properties vente at Rhodes. Feel free to contact them for personalized assistance.

 English$ USD · m²
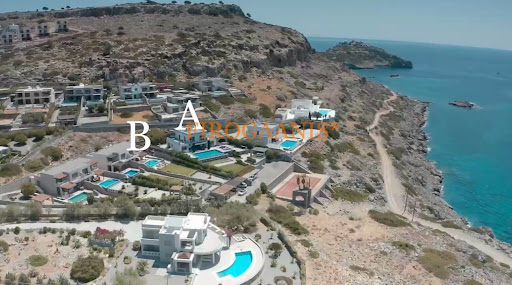


Two unique residences, one next to the other, in the area of Pefki, known as the countryside of Lindos, a unique landscape, while the residences are located just a few minutes from the shops of Pefki and of course the unique Lindos. Rocks, the deep blue of the Aegean and the aroma of salt from the sea are the characteristics that dominate the landscape. Built in a complex of luxury residences, away from the noise of mass tourism, they enjoy the Aegean in all its glory. The residences themselves are rare properties for sale, as now in order to be able to build something similar, land over 8,000 sq m is needed! With many rooms and amenities, both indoors and outdoors, it makes the dream of living by the sea and mentally traveling to it a reality! PROPERTY (A) Type: Villa Location: Pefki, Lindos House Surface: approx. 288.41 sqm Land Surface: approx. 2,405 sqm Floors: 2 Build: 2011 Bedrooms: 5 Bathrooms: 4 AC Swimming Pool Barbeque & Oven Parking Spaces Solar Panel Jacuzzi Sauna Distance from Sea: 150 m Fully Furnished & Equipped PROPERTY (B) Type: Mezzanine (semi-detached) Location: Pefkos, Lindos House Surface: approx. 151.25 sqm Floors: 3 Plot Surface: approx. 700sqm Year of Built: 2010 Bedrooms: 3 Bathrooms: 2 Storage: 12.50 sqm Swimming Pool: approx. 32 sqm Pergolas Barbecue Solar panel AC units: 4 Distance from Sea: 150 m Covered parking space Irrigation system * Furniture & decoration are not included Disclaimer: The exact property location on the map might not be accurate. For more details please contact the Agent.
…By Annonceur International


The Pefki area is known as the countryside of Lindos, a unique landscape, while the residence is located just a few minutes from the shops of Pefki and of course the unique Lindos. Rocks, the deep blue of the Aegean and the aroma of salt from the sea are the features that dominate the landscape. Built in a complex of luxury residences, away from the noise of mass tourism, it enjoys the Aegean in all its glory. And the residence itself is a rare property for sale, as now to be able to build something similar, you need land over 8,000 sqm! With many rooms and amenities, both inside and outside the residence, it makes the dream of living by the sea and mentally traveling in it, a reality! Type: Villa Location: Pefki, Lindos House Surface: approx. 288.41 sqm Land Surface: approx. 2,405 sqm Floors: 2 Build: 2011 Bedrooms: 5 Bathrooms: 4 AC Swimming Pool Barbeque & Oven Parking Spaces Solar Panel Jacuzzi Sauna Distance from Sea: 150 m Fully Furnished & Equipped Disclaimer: The exact property location on the map might not be accurate. For more details please contact the Agent.
…By Annonceur International


Executive hilltop residence located just on the outskirts of Rhodes Town, offering some of the best views of the city; this exceptional home offers a total living space of 580sqm on a plot of 4000sqm. The 170sqm ground floor consists of a spacious living room, a fireplace, a fabulous sitting room, a dining room, an office, a kitchen with storeroom and a WC.The first floor features 130sqm and comprises 3 bedrooms, a cosy sitting room,and 2 bathrooms.The basement of 280sqm features a spacious living room, 1 bedroom, a bathroom, abundant storerooms, a private garage and a guest house for the staff. Additional benefits include a lift, fully equipped security system with cameras, a barbeque kiosk, air conditioning units, in-floor heating, satellite TV and a beautifully landscaped garden. Just 10 min from Rhodes town, hospital, supermaket and the airport.
…By Annonceur International


Villa for sale near Maritsa, Rhodes | 426 sq.m. on a private plot of 4,000 sq.m. Set in a peaceful location near Maritsa, between Maritsa and Damatria, this 426 sq.m. villa is offered for sale on a private 4,000 sq.m. plot. The residence is arranged over two levels and enjoys privacy, generous outdoor space, and direct contact with the surrounding natural landscape. The residence is presented in very good condition and stands out for its generous scale, well-proportioned interiors, exposed wooden ceilings, and strong connection with the natural surroundings. Its architecture combines the warmth of a traditional country home with the comfort and functionality required for contemporary family living, creating a property with distinctive character and considerable versatility. The principal living areas are located on the ground floor. This level includes a spacious kitchen with an adjoining utility and storage area, a large open-plan living and sitting room with a fireplace, a dining area, and a separate room currently used as an office and music studio. There are also two bedrooms on this floor, including a master bedroom with an en-suite bathroom, together with an additional full bathroom. The upper floor comprises three additional bedrooms, a spacious second living area, and a bathroom. Its layout provides a high degree of independence, making it suitable for hosting guests, accommodating an extended family, or creating a more autonomous living zone within the residence. The interiors are bright and comfortable, with large windows and French doors opening towards the garden and the surrounding landscape. Exposed timber ceilings, the fireplace, and the generous open-plan living and dining areas create a warm and welcoming atmosphere, making the property equally suitable as a permanent residence or a holiday home. The villa is offered furnished, with the exception of certain personal belongings that will be retained by the owners. Its current condition allows for immediate occupation, while its generous size and flexible layout provide ample scope for adaptation to the requirements of the next owner. The location combines privacy and direct contact with nature with convenient access to key destinations across the island. The property is approximately 10 minutes from Rhodes International Airport and the west coast, around 15 minutes from Ialyssos, and approximately 25 minutes from Rhodes Town. The property is suitable as a primary residence, a holiday home for a large family, a multi-generational residence, or a basis for tourism-related use. With 426 sq.m. of living space, a private 4,000 sq.m. plot, five bedrooms, three bathrooms, and extensive outdoor areas, the villa offers genuine scale, privacy, and significant potential for a range of uses. Features, Amenities & Location The outdoor areas represent one of the property’s strongest features. The private 4,000 sq.m. plot includes olive trees, mature vegetation, landscaped gardens, and generous open spaces that can be arranged for outdoor seating, dining, barbecuing, and relaxation. The extensive covered verandas form a natural extension of the interior living areas and provide ideal conditions for outdoor living throughout much of the year. Their direct connection with the garden, the shade provided by the timber roofs, and the peaceful natural setting give the property the character of an authentic Rhodian country villa. Internally, the residence features a fireplace, independent heating, air conditioning, ample storage, and generously proportioned living and dining areas. The main kitchen is fully fitted and offers extensive work surfaces, built-in appliances, and an adjoining utility and storage area. The ground-floor master bedroom benefits from an en-suite bathroom, while the remaining four bedrooms are served by two additional bathrooms. The presence of both bedrooms and living areas on each level supports a variety of residential arrangements, including guest accommodation, multi-generational living, or the creation of more independent living quarters. The upper floor, with its spacious living area, bedrooms, and exposed timber roof, can operate as an independent guest suite, a secondary family living area, or a recreational space. The overall layout is no *The location on the map is indicative. /// You can see a detailed presentation at > https:// greek.is/ 2548 More properties at > https:// www. eliterealestate. gr --- ELITE Real Estate - Real Estate Office in Kalamata with a continuous career in the field of Real Estate as one of the most dynamic offices for real estate consulting services in Messinia, is located in a central part of the city at 6 Ambrosiou Frantzis, in Kalamata. --- AVAILABLE FROM: ELITE REAL ESTATE Real Estate Consultants 2721028 928 / 698 120 9727 https:// www. eliterealestate .gr kalamata @ eliterealestate. gr Social Media: eliterealestate eliterealhome https:// www.facebook. com/eliterealestate. gr
…By Annonceur International


n Skiathos, spacious villa of +/- 240m2 with beautiful swimming pool and stunning sea views for sale. The west-facing house is situated on a plot of +/- 6000m2 - plus 25m2 x25m2 remaining building rights - and consists of a main living area (150m2) and 3 flats (30m2 each) built on the lower level. The main flat offers a large, open-plan living room with fireplace and a gallery, large windows and a fully equipped kitchen. The living room has direct access to a covered 30m2 terrace with stunning sea views and an outdoor kitchen with brick pizza oven. The entrance area, guest room, guest toilet, separate shower, office and bedroom with bathroom are located on the upper level. The other three flats of 30m2 each consisting of a living room with sofa bed and kitchenette, a bedroom and a bathroom have access to large terraces of 10m2 each and offer uninterrupted views of the sea and the mountains. In addition, the property offers service rooms such as a laundry room with fridge, workshop, boiler room with oil central heating/storage room, hobby room. Below the pool area is the pool pump house, a room for garden tools and unfinished basement rooms. Around the house and the pool there is a large garden - vineyard included, countless terraces to linger and enjoy. The views of the sea and the surrounding area (the sea, Evia and the wooded mountains) are fantastic!
…By Houses In Greece.com


Luxurious Yalı with a Private Pier in Fethiye Knight Island The yalı is located on Knight Island in Fethiye. The island is named after the Knights of Rhodes, who lived on the island in the 15th century. Knight Island is the only inhabited island among the nearby archipelago, located just 1.5 nautical miles from Fethiye. The island attracts visitors with its beaches, natural picnic areas, and castles and cisterns dating back to the Roman and Byzantine periods. Besides, it is an ideal location for relaxing away from the city’s hustle and bustle. The island features cafes, restaurants, and various social facilities. Regular ferries operate between the island and Fethiye, which is only 1.5 nautical miles away. This yalı for sale in Fethiye offers a prestigious location, with close proximity to the island’s amenities and Fethiye’s facilities. The yalı is situated on a 500 m² plot and offers 200 m² of indoor living space. The entrance floor features an open-plan kitchen, a high-ceiling living room with sea views connected to a terrace, a bedroom, a shared bathroom, and a master bedroom with an en-suite bathroom. On the pool level, there is an additional bedroom with an en-suite bathroom. The yalı will be delivered fully furnished. If desired, the building can be demolished and redeveloped on a 150 m² footprint, featuring a basement, two floors, and a penthouse, with a total indoor area of 600 m². BJV-00682
…By Annonceur International


Seafront Yalı for Sale on Knight Island Fethiye The yalı is located on a 500 sqm plot and offers approximately 200 sqm of enclosed living space. The ground floor features a spacious living area with high ceilings, an open-plan kitchen, and a full sea view. Connected to this area is a large terrace, a bedroom, a shared bathroom, and a bedroom with an en-suite bathroom. There is another bedroom with an en-suite bathroom on the pool level. The property will be delivered fully furnished. The existing structure on the plot can be demolished if requested. A new building with a 150 sqm footprint, consisting of a basement, two regular floors and an attic, totaling 600 sqm of enclosed living space, can be constructed in its place. The island has social areas such as cafes and restaurants. Access to the island is provided by regular ferry services from Fethiye, approximately 1.5 nautical miles away. The yalı for sale in Fethiye Turkey offers a completely private living space and has its own private pier. The private villa is located on Knights Island, named after the Knights of Rhodes who lived on the island in the 15th century. Knights Island is the only inhabited island in the archipelago in the region and is 1.5 nautical miles from Fethiye. A significant tourist destination in the region, Knights Island welcomes visitors with its beaches, summer resorts, and natural picnic areas. Remains of castles and cisterns from the Roman and Byzantine periods reflect the island's historical character, while also offering an ideal location for those seeking a peaceful environment away from the crowds, surrounded by nature. BJV-0682
…By Annonceur International


Investment Country House in the Heart of Nature in Kayaköy, Fethiye Kayaköy is a quiet residential area in the Fethiye district of Muğla, famous for its historical Greek stone houses, surrounded by nature. Surrounded by olive and pine trees, this peaceful village attracts local and foreign visitors with its historical texture and unique nature. It is an attractive area for living and investment with its silence, clean air and unspoiled structure. The house for sale in Fethiye Turkey is located only 800 meters from basic necessities such as markets and pharmacies, 5 km from Ölüdeniz, 7 km from Fethiye town center, 45 km from Saklıkent Canyon, 64 km from Dalaman Airport, 72 km from Patara Ancient City and 105 km from Kaş. Located in the peaceful atmosphere of Kayaköy, Fethiye, with a zoned land of 5620 m², the 2-storey 6-bedroom and 2-living room duplex country house offers a lush green living space with all the colors of nature. The upper and lower floors are designed as separate 3-bedroom houses and each of them has a usage area of 137 m². The house has an en-suite bathroom in all rooms, an open-plan kitchen, natural wood parquet floors, Siemens built-in set and Bosch refrigerator. Enriched with add-ons such as an outbuilding, 35 m² coop, children's playground and hobby garden, the property has 3 separate water wells; so there is no water cut. There are fruit trees and natural landscaping areas in the large garden, and thanks to its large and zoned land, it has the potential to be transformed into tourism-oriented businesses, not only for living. Located on one of the most valuable plots in Kayaköy, this house offers a unique opportunity for those looking for a life integrated with nature. BJV-00591
…By Annonceur International


Investment Country House Surrounded by Nature in Kayaköy, Fethiye This duplex country house in Kayaköy, Fethiye offers 6 bedrooms and 2 living rooms across two separate 3-bedroom homes, each with 137 m² of living space. All rooms have en-suite bathrooms. Interiors include an open-plan kitchen, natural wood floors, Siemens built-in appliances, and a Bosch fridge. Set on a zoned 5,620 m² plot, the house includes a hobby garden, 35 m² chicken coop, children's playground, and outbuildings. The lush garden is filled with fruit trees and has 3 private water wells, ensuring a continuous water supply. Thanks to its large plot, the house also offers potential for tourism-oriented projects. Located in Kayaköy, a tranquil village in Fethiye known for its historical Greek stone houses and untouched nature, the area attracts both locals and visitors with its clean air, pine forests, and serene lifestyle. The house for sale in Fethiye Turkey is 800 m from daily amenities, 5 km from Ölüdeniz, 7 km from Fethiye center, 45 km from Saklıkent Canyon, 64 km from Dalaman Airport, 72 km from Patara, and 105 km from Kaş. BJV-0591
…By Annonceur International


5-Bedroom Luxury Sea View House with Infinity Pool in Fethiye Turkey This 5-bedroom house offers 240 sqm of indoor space and spacious master bedrooms, each with a private bathroom. On the ground floor, there are two master bedrooms with en-suites that open to the garden, along with a closed pool, sauna, Turkish bath, and a balcony. The first floor has an open-plan kitchen, a cozy TV area, direct access to the infinity pool, the main entrance, and two large balconies. The second floor includes two more master bedrooms with en-suites and a shared rooftop terrace. The top floor has a master bedroom with an en-suite, jacuzzi, and a balcony with stunning sea views. The house in Fethiye offers a peaceful setting with pine forests, calm rural views, and distant views of Ölüdeniz’s turquoise waters. The private garden includes an infinity pool, a shower area, and well-kept landscaping. Ideal for family holidays, full-time living, or rental income, the villa is built to high standards. Located in Ovacık, Ölüdeniz, Fethiye, this project is in a popular tourist area near the famous Ölüdeniz beach. Known for its blue sea, coves, and great amenities, Fethiye is a top choice for both vacations and permanent living. The house for sale in Fethiye Turkey is just 500 m from Hisarönü Bazaar, offering cafes, restaurants, markets, and pharmacies. The house is aslo 1.5 km from Babadağ Cable Car, 2 km from Ölüdeniz Beach, 4 km from historic sites, 6 km from Fethiye State Hospital, and 49 km from Dalaman Airport. BJV-0580
…By Annonceur International


Detached Villa with 5 Bedrooms, Pool and Garden in Fethiye Ölüdeniz Ovacık Fethiye is one of Turkey's most sought-after residential and holiday destinations, celebrated for its unique natural beauty, turquoise waters, and rich historical heritage. This unique district, where nature and modern life blend harmoniously, offers a tranquil year-round atmosphere while providing excellent opportunities for investors. One of Fethiye's most famous areas, Ölüdeniz, is known for its world-famous beach, lagoon, and the Babadağ Paragliding Area. With its turquoise waters, soft sandy beaches, and breathtaking views, the area is ideal for both holiday and permanent living. Located close to hotels, cafes, and social amenities, Ölüdeniz is a perfect location for those who wish to enjoy a holiday atmosphere all year round. For those seeking a peaceful and prestigious lifestyle surrounded by nature, Fethiye and Ölüdeniz present outstanding opportunities for real estate investment. The Fethiye villa for sale Ovacık offers easy access to key locations thanks to its central position. The villa is within walking distance of local amenities such as markets and pharmacies, and it is located 2 km from the nearest school, 5 km from Ölüdeniz Beach, 5 km from Kayaköy, 6 km from the Babadağ Paragliding Area, 7 km from shopping centers, 8 km from the state hospital, 9 km from Fethiye city center, and 55 km from Dalaman Airport. Set on a 1,500 m² sea-view plot in Fethiye’s popular Ölüdeniz Ovacık area, the villa offers a serene lifestyle surrounded by nature. This stylish 2.5-story building has a 110 m² footprint and consists of 5 bedrooms and 5 bathrooms. The villa, which provides year-round comfort with its spacious garden, private swimming pool, and fireplace, is offered for sale fully furnished. Featuring a separate kitchen, bright and spacious interiors, and elegant high-ceiling architecture, the villa is located in a prime area close to Ölüdeniz, known for its cool summer climate. Nestled in a peaceful natural setting, the villa represents an excellent investment opportunity — ideal for both a holiday home and a permanent residence. BJV-00643
…By Annonceur International


5-Bedroom Luxury Villa with Sea View and Infinity Pool in Fethiye Turkey Located in the Ovacık neighborhood of Ölüdeniz in Fethiye, the project is positioned in one of the most sought-after and tourist-friendly areas. The world-famous Ölüdeniz is widely known as one of Turkey's premier tourist destinations, offering a beautiful blue sea, unique coves, and extensive social amenities. Thanks to its stunning natural beauty and excellent services, Fethiye is among the top places people choose for both vacations and full-time living. The project is ideally situated 500 meters from Hisarönü Bazaar, where you'll find cafes, restaurants, markets, and pharmacies for all your daily needs. The 5-bedroom villa is also conveniently located 1.5 km from Babadağ Cable Car, 2 km from the stunning Ölüdeniz Beach, 4 km from the ancient Telmessos Theatre and Amintas Rock Tombs, 6 km from Fethiye State Hospital, and 49 km from Dalaman Airport. Located at the foot of Babadağ, the villa for sale in Fethiye, Turkey offers a breathtaking atmosphere, surrounded by serene pine forests, peaceful rural landscapes, and a stunning view of Ölüdeniz’s turquoise waters in the distance. The garden is a true oasis, featuring a private infinity pool, a shower area, and a spacious, meticulously landscaped garden. Whether you're looking for a getaway for family vacations, a permanent home, or a property with great rental potential, this villa has been built to the highest technical standards. The 5-bedroom villa featuring 240 m² interiors, boasts generously sized master bedrooms, each with its own private bathroom. On the ground floor, there are two master bedrooms with en-suite bathrooms that open directly into the garden, along with a closed pool, a sauna, a Turkish bath, and a balcony. The first floor includes an open-plan kitchen, a comfortable TV and relaxation area, direct access to the infinity pool, the main entrance, and two spacious balconies, meanwhile, the second floor features two more master bedrooms with en-suite bathrooms, both opening onto a large rooftop terrace. On the top floor, you’ll find a master bedroom with an en-suite bathroom, a jacuzzi, and a balcony with breathtaking sea views. BJV-00580
…By Annonceur International


3-Bedroom Single-Storey Villa with Pool and Garden in the Hotel Zone of Fethiye The villa is located in Koca Çalış, Fethiye, Muğla. While Fethiye is one of the famous world-renowned tourism destinations in Muğla, Koca Çalış is one of the most dynamic and rapidly appreciating areas of the city. Surrounded by luxury hotels, this elite area offers a peaceful atmosphere. The area stands out with its stunning sunset views along the coastline and its easy access to the city center. It has become a focal point for high-end residential developments in recent years. This makes the area the first choice for those seeking a prestigious lifestyle in Fethiye. The villa for sale in Fethiye is conveniently located close to a wide range of daily amenities. It is 800 meters from bus stops, supermarkets, shops, bars, restaurants, and cafés, 1.5 km from the nearest healthcare center and school, 1.6 km from Akmaz Beach, 1.7 km from Karataş Beach, 8.5 km from Fethiye Bus Terminal, 10 km from the town center, 15.3 km from Seka Marina, 18 km from Ölüdeniz, 48 km from Dalaman Airport, and 57 km from the ancient city of Zanos. The villa is built on a 2,793 m² plot and features a single-storey 3-bedroom layout. It has a total indoor usage area of 170 m² and includes an outbuilding. The exterior area offers a private swimming pool and a large landscaped green garden. Currently, half of the plot is occupied by the villa, while the remaining adjacent zoned land significantly enhances its development potential in terms of additional square meters. This villa is one of the rare single-storey and large-plot villas in Fethiye. It offers both a prestigious lifestyle and a strong investment opportunity. High-quality materials have been used throughout its construction and interior design. Featuring a closed-plan kitchen, the villa is equipped with both underfloor heating and underfloor cooling systems. Thanks to these amenities, it is suitable for a balanced lifestyle throughout the year. BJV-00689
…By Annonceur International


3-Bedroom Villa with Pool for Sale in Fethiye Muğla This exceptional villa is one of the rare single-storey properties in Fethiye that offers both a spacious plot and a high level of privacy. Ideal for those seeking a peaceful and exclusive lifestyle, the property also presents strong investment potential. Built and designed with premium-quality materials throughout, the villa features a functional separate kitchen. Underfloor heating and cooling systems ensure year-round comfort. Set on a 2,793 sqm plot, the property offers comfortable living with its single-storey layout. The 3-bedroom villa has a 170 m² interior space and includes an additional detached annex building. Outside, there is a private swimming pool and a large landscaped garden. Only part of the plot has been developed, while the adjoining zoned land provides significant future development and value appreciation potential. The villa is located in Koca Çalış, one of the most sought-after areas of Fethiye, Muğla. Surrounded by luxury hotels, natural scenery, and low-density development, the area offers an exclusive lifestyle. Its long coastline, stunning sunset views, and easy access to the town center make it a popular choice among both local and international buyers. With the increasing number of high-quality residential projects, Koca Çalış has become one of the fastest-appreciating and most prestigious areas in Fethiye. The villa for sale in Fethiye is located 48 km from Dalaman Airport, 18 km from Ölüdeniz, 15.3 km from Seka Marina, 10 km from Fethiye town center, 8.5 km from Fethiye Bus Terminal, 1.7 km from Karataş Beach, 1.6 km from Akmaz Beach, 1.5 km from the nearest school and healthcare center, and only 800 m from daily amenities such as markets, shops, restaurants, cafés, bars, and bus stops. BJV-0689
…By Annonceur International


Detached Villa within Walking Distance of All Amenities in Fethiye Turkey Fethiye, located between the districts of Kalkan and Marmaris to the east of Muğla province, is a highly popular location that has been used as a central settlement area by many civilizations throughout history due to its fertile lands, beautiful bays, world-renowned beaches, and mountains covered with pine forests. The villa for sale in Fethiye Turkey is located 150 meters away from daily necessities such as cafes, bars, restaurants, and markets. It is also within close proximity to various attraction points: Şehit Fethi Bey Park, Fethiye's largest park located along the coastline 350m, the popular Çalış Beach with its unique sunset view 1.2 km, Telmessos Ancient Theater 4 km, Amitas Rock Tombs 5 km, Ölüdeniz Beach 9 km, Butterfly Valley 14 km, and Dalaman Airport 35 km. The 5+1 villa for sale has a ground floor with a parking area at the entrance to the garden, which has an area of 212 square meters. The garden features a BBQ area, dining area, private pool, 4 sun loungers, 2 umbrellas, and L-shaped garden furniture by the poolside. Upon entering the villa, there is a dining area. The kitchen is located on the left side, while the living room is on the right side. The kitchen is equipped with a refrigerator, microwave oven, dishwasher, and other small appliances. The living room includes a 55-inch Smart TV and an L-shaped sofa. Adjacent to the TV is a fireplace. First Floor: It consists of 3 en-suite bedrooms. Starting from the right, the first bedroom has a jacuzzi and a dressing room. It also has its own balcony with an area of 5 square meters. The middle section of the floor is designed for teenagers and includes 2 single beds and a wardrobe. The other bedroom on the left side is 15 square meters in size and also has its own 5 square meter balcony. All bedrooms are equipped with TVs and air conditioning. When you climb the stairs to the attic floor, there are a hammam and sauna. There are 2 en-suite bedrooms on this floor, which have the same size and features as the bedrooms on the lower floor. Additionally, there is a shared terrace with an area of 16 square meters on the attic floor. This terrace is accessible from both bedrooms and is furnished with garden furniture. The furniture and interior design used in the house can be customized according to your preferences during the construction phase. Moreover, due to its location, the villa offers high rental income throughout the year. BJV-0405
…By Annonceur International


GENERAL INTRODUCTION It is located in 3 acres of land, in the Gökçeovacık region, about 8 minutes from the center of Göcek. The main house is approximately 300 m² in size and consists of a total of 4 rooms. One of the rooms is independent of the main structure and has a private entrance from the outside; therefore, it can be used as a guest room or an independent living space. In addition, there is a 2+1 independent stone house of approximately 100 m² in the garden, in the lower part of the pool. This house is currently in the use of assistants. Depending on the need, it can continue to be used for auxiliary staff, or it can be rearranged and converted into a completely independent guest house. The property includes a 14-meter saltwater pool, a private tennis court, orchards, matured landscaping areas and an olive tree that is more than 250 years old. This is rather than a classic summer house; It is a private living space designed as a whole with its nature, privacy, large land use and different living spaces. Technical Infrastructure and Construction Features One of the most important features of the property is that its infrastructure is established to be as self-sufficient as possible. There are water tanks of approximately 35 tons for garden irrigation and 20 tons for clean domestic water. There is an irrigation system throughout the garden and a booster system that provides water pressure. The property has its own artesian/borehole to be used for garden irrigation. Therefore, a significant part of the water needs of the landscape can be met from its own source. FIRE SAFETY AND INTERVENTION INFRASTRUCTURE THE 40-TON GARDEN IRRIGATION TANK CAN BE USED AS A FIRE WATER RESERVE WHEN NECESSARY AND PROVIDES DIRECT INTERVENTION WITH THE EXISTING FIRE PUMP SYSTEM. On the energy side, there is a solar energy system with a capacity of approximately 13–15 kW. Together with the water and energy infrastructure, the property is planned to be able to live with its own resources as much as possible. The whole house has underfloor heating and all walls are covered with special handmade plasters. There is automatic irrigation automation for all gardens and trees in the area. Complementary sections were made within the building with a walkway and areas with private pergolas. Dolphined water devices are installed in the whole house and even the shower water is 0 hardness. The pool of the property is approximately 14 meters long and 4.5 meters wide. The pool works with a salt water system instead of the classical chlorinated system. There is also a pool bar and seating area by the pool. The special stonework used around the pool and in the general open areas is one of the important details that make up the character of the property. In the construction of the building, special attention was paid to insulation, wall thicknesses, ceiling heights and material selections. The walls in the main structure were built with a thickness of approximately 35 cm, and approximately 25 cm of natural stone was applied on top of it. This construction technique both creates the characteristic stone architecture of the property and contributes to the heat and climate comfort of the building. The roof system was applied using BRAAS roof systems. Under the roof, specially cut paneling and wooden applications made of cedar wood were used. The details of the building, from the roof to the walls, from the ceiling heights to the stone applications, have been designed with long-lasting use and living comfort in mind. Comfort glass technology is used in all of the large panoramic glass surfaces of the main hall. Thus, while the spaciousness provided by the wide glass openings and the view is preserved, the thermal comfort of the interior is also taken into account. The main structure also has an underfloor heating system and a hotel-type air conditioning system in all rooms. In this way, the building is designed for comfortable use not only in summer but also in all seasons. The property also has a closed garage and a fully equipped private workshop. In addition to the equipment that may be needed in the daily maintenance and interventions of the property in the workshop; There are wood cutting machines and workbenches, spraying machines, lawn mowers and various hand tools. This area allows the maintenance works of the property to be carried out within its own structure and can be used as a hobby workshop. IMPORTANT LOCATION ADVANTAGE IN TERMS OF FIRE SAFETY THE FACT THAT THE TWO SIDES OF THE PROPERTY ARE SURROUNDED BY A ROAD NATURALLY SEPARATES THE LAND FROM THE SURROUNDING FOREST TEXTURE; IT PROVIDES A SIGNIFICANT ADVANTAGE IN TERMS OF ACCESS TO INTERVENTION AND SAFETY IN CASE OF FIRE. In summary, this place is not only with its appearance; It is a private property that is suitable for living in all seasons and is as self-sufficient as possible, built with all the details in mind, from the wall and roof system to its insulation, from water resources to energy production, from fire safety to maintenance infrastructure. This listing has been automatically integrated by the RE-OS Real Estate MLS Program.
…By Annonceur International


5-Bedroom Detached Villa in a Central Location in Fethiye Muğla The villa is located in the Fethiye district of Muğla. The city is a famous destination with fertile soil and natural beauty. Bridging the Kalkan and Muğla districts, Fethiye has attracted various civilizations throughout its history. It features mountains with pine forests, famous beaches, valleys, and bays. This wonderful nature attacks visitors here. Only 150 m from cafes, bars, restaurants, and markets; the location is ideal to buy villa in Fethiye, Muğla. The villa is also located 150 m from Fethiye State Hospital, 350 m from the coastal Şehit Fethi Bey Park, 360 m from the beach, 1.2 km from Çalış Beach, 4 km from the antique Telmesoss Theatre, 5 km from Aitas Tombs, 9 km from Ölüdeniz Beach, 14 km from Butterfly Valley, and 25 km from Dalaman Airport. The 5-bedroom villa has a 212 m² garden space with a barbeque area, dining section, private pool, 4 sunbeds, 2 parasols, and pool-side L-shaped furniture. The villa features a dining section at the entrance, with a kitchen at the left and a living room at the right side. The kitchen is equipped with a fridge, microwave, dishwasher, and some other appliances. The living room has a 55-inch Smart TV, a fireplace, and an L-shaped couch. On the first floor, there are 3 bedrooms, each with an en suite bathroom. The first room on the right includes a jacuzzi, dressing room, 2 single beds, a garderobe, and a 5 m² balcony. The room on the left has a 15 m² space and a 5 m² balcony. All bedrooms include A/C and TV. On the penthouse floor, there is a Turkish bath, a sauna, and 2 more bedrooms with en suite bathrooms. The bedrooms are identical to the ones below. Additionally, this floor features a 16 m² terrace with garden furniture. The 2 bedrooms here have direct access to this terrace. The furniture and design can be personalized during the construction phase. The villa also offers a high rental income throughout the year. BJV-00405
…By Annonceur International


Villa with Large Garden and Private Pool, Just Minutes from the Beach and Marina This villa in Bodrum is located in Yalıkavak, one of the region’s most prestigious areas. Known for its clean sea, natural beauty, windmills, and fresh seafood, Yalıkavak has become one of the most popular destinations for tourists in recent years. Just 18 km from Bodrum center, the area is home to one of the world’s largest international yacht marinas, as well as world-famous shops, restaurants, beaches, clubs, cafés, bars, and luxury hotels. The villa for sale in Bodrum is also close to daily amenities such as cafés, restaurants, markets, pharmacies, banks, and hospitals. This detached villa with a private pool is located 400 m from the beach, 2.5 km from Yalıkavak center and Yalıkavak Marina, 14 km from Bodrum State Hospital, 20 km from the Mausoleum at Halicarnassus, one of the Seven Wonders of the Ancient World, 22 km from Bodrum center, and 52 km from Bodrum-Milas Airport. Offering 250 m² of living space, the villa features four bedrooms and four bathrooms, each with stunning sea and nature views. The smart use of the floor plan, the layout of the rooms, and private spaces make the villa highly functional. Each bedroom has an en-suite bathroom and a dressing area, providing comfort and practicality. The spacious living and dining room offers direct access to the garden and swimming pool. The villa is fully furnished and move-in ready. Set on a 650 m² plot, the villa is completed with a swimming pool overlooking the sea and nature, an open-air parking lot, a remote-controlled gate, and a water tank. With its easy accessibility and comfortable living areas, it is perfectly suited for year-round living. BJV-00629
…By Annonceur International


Furnished House with Private Pool in a Bodrum Complex This fully furnished house offers spacious interiors with 4 bedrooms, 4 bathrooms, a large living room, and a modern kitchen. With a gross area of 290 m² and a net area of 260 m² on a 600 m² plot, it’s ideal for year-round living. Located in a 20,000 m² complex with 30 detached houses, the site features heated pools for adults and children, a sauna, Finnish sauna, fitness center, landscaped gardens, 24/7 security, technical services, and a generator. The house is in Gündoğan, a coastal town in northwest Bodrum known for its clear sea, calm atmosphere, and natural charm. It’s one of the most prestigious areas in Bodrum, popular for its peaceful vibe and low-rise homes. The house for sale in Bodrum is 580 m from the sea, 750 m from Gündoğan center, 4.5 km from Yalıkavak Marina, 30 km from Bodrum city center, and 49 km from Milas-Bodrum Airport. Daily needs and major facilities are 15–20 minutes away by car. BJV-0608
…By Annonceur International


Sea View House in Bodrum with Private Pool Near Marina This fully furnished 4-bedroom house in Bodrum’s Yalıkavak Marina includes a workroom with a view and private bathrooms for each bedroom, offering privacy and comfort. The workroom can also serve as an extra bedroom, providing a spacious and bright living area. The Bodrum house for sale features large living rooms with panoramic sea views, terraces, and balconies that maximize light and outdoor enjoyment. The house is designed for both family comfort and elegant living. Yalıkavak Marina offers a vibrant social life with boutique shops, luxury restaurants, and the famous marina. The area is ideal for a peaceful holiday lifestyle while staying connected to local amenities. Nearby conveniences include cafes, restaurants, markets, pharmacies, and banks. The house is 1.7 km from Yalıkavak Marina, 2 km from Yalıkavak center, 15 km from Bodrum State Hospital, 19 km from Bodrum city center, 20 km from Bodrum Castle and the Mausoleum at Halicarnassus, and 47 km from Bodrum-Milas Airport. BJV-0634
…By Annonceur International


Furnished Villa with a Private Pool within the Complex in Bodrum Gündoğan is a coastal town situated on the northwest side of Bodrum, known for its crystal-clear sea, peaceful atmosphere, and natural beauty. It stands out to both investors and those seeking a tranquil lifestyle along the coast. Gündoğan is one of the most elite neighborhoods in Bodrum, known for its serene lifestyle, natural surroundings, and low-rise homes. The villa for sale in Bodrum is located 580 meters from the sea, 750 meters from the center of Gündoğan, a 15–20 minute drive from educational, healthcare, and shopping centers, 4.5 km from Yalıkavak Marina, 30 km from Bodrum city center, and 49 km from Milas-Bodrum Airport. Spanning approximately 20,000 m², the project consists of 30 detached villas. The complex offers heated swimming pools for adults and children, a sauna, a Finnish sauna, a fitness center, landscaped gardens, technical services, 24-hour security, and a generator. This villa stands out with its spacious living areas, high-quality materials, and suitability for year-round living. The total land area is 600 m², with a gross living area of 290 m² and a net area of 260 m². The villa features 4 bedrooms, 4 bathrooms, a spacious living room, and a modern kitchen. It is being sold furnished and is ready to move in. BJV-00608
…By Annonceur International


Sea View Villa in Bodrum with a Private Pool Close to the Marina The specially designed, fully furnished villa is located in Bodrum’s Yalıkavak Marina. Yalıkavak offers a vibrant social life with its unique boutique places, luxurious restaurants, and the renowned Yalıkavak Marina. The location is ideal for a tranquil holiday and lifestyle. Its advantageous location provides easy access to beaches and the town center. The Bodrum villa for sale is located near cafes, restaurants, markets, pharmacies, and banks. It is just 1.7 km from Yalıkavak Marina, 2 km from the center of Yalıkavak, 15 km from Bodrum State Hospital and other private hospitals, 19 km from the center of Bodrum, 20 km from Bodrum Castle and the Mausoleum at Halicarnassus, and 47 km from Bodrum-Milas Airport. The villa features 4 bedrooms, each with its own bathroom, and a workroom with a view, offering ultimate privacy and comfort. The workroom can be used as a bedroom if desired, offering a spacious and well-lit area. Both the interior and exterior spaces are designed to maximize the comfort of you and your family. The three-storey villa features 2 spacious and bright living rooms with sea views. Large windows, terraces, and balconies provide bright spaces and stunning views of Yalıkavak Marina. The furnished villa, with its modern design, comfort, and panoramic views, offers ideal living spaces for both families and individuals. BJV-00634
…By Annonceur International


Villa with Pool Near the Beach and Marina in Bodrum Yalıkavak This fully furnished villa is ready to move in, featuring a private pool, parking area, remote-controlled gate, and water tank. Its location and amenities make it ideal for year-round living. Set on a 650 m² plot, the villa offers 250 m² of indoor space with four bedrooms and four bathrooms, each enjoying sea and nature views. The master bedrooms include en-suite bathrooms and dressing rooms, while the spacious living and dining area provides direct access to the garden and private pool. Located in Yalıkavak, one of Bodrum’s most prestigious areas, the villa stands out with its clean sea, natural beauty, and international marina. The region is vibrant year-round with luxury hotels, world-famous restaurants, shops, beaches, clubs, cafés, bars, and entertainment venues. The villa for sale in Bodrum is 400 m from the beach, 2.5 km from Yalıkavak Marina and the town center, 22 km from Bodrum center, and 52 km from Bodrum-Milas Airport. Daily amenities such as markets, cafés, restaurants, pharmacies, banks, and hospitals are within easy reach. BJV-0629
…By Annonceur International


Sea-View House with 1,000 m² Indoor Space in Yalıkavak, Bodrum This spacious house offers 1,000 m² of gross indoor space (900 m² net), featuring 5 bedrooms, 2 living rooms, and a separate 2-bedroom guest house. It comes with a private spa, smart home system, underfloor heating, and VRF climate control—ensuring year-round comfort. The 650 m² landscaped garden and private pool complete the luxurious setup. The house is part of an exclusive complex with its own private beach, indoor and outdoor pools, wellness and fitness areas, children’s playgrounds, walking paths, and 24/7 security. Peaceful rest areas blend into the natural surroundings, while social facilities offer year-round enjoyment. Located in Gökçebel Bay—one of Bodrum’s most serene and desirable areas—the house combines natural beauty with calm seafront living. Known for its tranquility and crystal-clear Aegean waters, the area is a favorite among both local and international buyers. Despite its calm setting, it's just minutes from the lively Yalıkavak Marina. The house for sale in Bodrum is 5 km from Yalıkavak Marina, 10 km from Gümüşlük, 12 km from Göltürkbükü, 17 km from a private hospital, 18 km from Turgutreis and Bodrum city center, 20 km from the state hospital and shopping mall, and 50 km from Milas-Bodrum Airport. BJV-0607
…By Annonceur International


FLORYA DAGESTAN REAL ESTATE 4 MANSIONS AND GUEST HOUSES FOR SALE IN BODRUM GÜLLÜK MANOR 770m2 MANSION 790m2 MANOR 970m2 MANOR 1050m2 FOR MORE DETAILED INFORMATION AUTHORIZED PORTFOLIO ADVISOR DAGESTAN INAN 0533 091 83 30 YOU CAN REACH US BY PHONE This announcement is automatically integrated by the RE-OS Real Estate MLS Program .
…By Annonceur International

Receive by email any new listing that may match your search criteria
Your criteria :
By validating this form, you accept the general conditions of use of Le Figaro Properties.
These agencies offer a selection of luxury properties vente at Rhodes. Feel free to contact them for personalized assistance.
