The agencies at Folegandros
These agencies offer a selection of luxury properties vente at Folegandros. Feel free to contact them for personalized assistance.

 English$ USD · m²


Positioned on a secluded 15,000 sqm hillside overlooking the open Aegean, this contemporary residence on Folegandros is designed to sit quietly within its surroundings, allowing the landscape, sea and horizon to define the experience of the property. Built from local stone, soft earth-toned plaster and timber elements, the architecture follows the natural contours of the terrain, creating a composition that feels closely connected to the island’s rugged topography. Its south-west orientation provides uninterrupted views across the Cyclades and captures the changing character of the light from morning through to sunset. The approach unfolds gradually along the hillside, where a series of low volumes are carefully integrated into the land. Rather than imposing itself on the setting, the residence maintains a restrained presence, using simple forms, natural materials and sheltered outdoor spaces to create a seamless relationship between architecture and landscape. The result is a property defined as much by openness and privacy as by the structure itself. The principal living spaces are organised around a continuous connection to the sea. Lounge, dining and kitchen areas are arranged within an open-plan interior where large openings frame the horizon and extend directly onto the surrounding terraces. Natural textures, filtered daylight and a restrained material palette create a calm atmosphere throughout, while the positioning of openings allows sea views to remain a constant presence within the interiors. The design also responds naturally to the island climate, encouraging cross-ventilation and allowing airflow to move through the house during the warmer months. All four bedrooms are positioned to face the sea, each conceived as a private suite connected to its own outdoor space. The architecture remains consistent throughout the private areas, combining simple forms, natural materials and carefully framed views. The relationship between interior and exterior remains central, allowing the landscape, sky and changing light to become part of the daily experience of the residence. More than 200 sqm of terraces extend across the property, creating a series of outdoor spaces that follow the natural contours of the site. At the centre, a 60 sqm infinity pool is positioned to draw the eye towards the horizon, while shaded and open-air areas provide different settings throughout the day. The orientation of the property ensures uninterrupted sunset views across the sea, and as evening approaches, the light gradually softens across the stone surfaces and surrounding hillside. The residence forms part of a carefully planned resort development designed by an internationally recognised architectural practice. Owners benefit from access to curated hospitality services, wellness facilities, restaurants and fitness amenities, while the property itself maintains complete independence and privacy within its grounds. Located approximately five minutes from Chora and within walking distance of Katergo Beach, the residence combines seclusion with convenient access to the island’s harbour, coastline and village life. Folegandros remains one of the more understated islands of the Cyclades, known for its dramatic landscape, protected natural environment and slower pace. From its elevated position above the sea, the property remains closely connected to this setting, with uninterrupted views extending across the Aegean throughout the day.
…By Greece Sotheby's International Realty

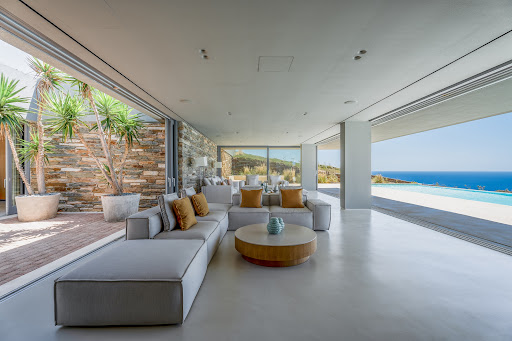


An exquisite property with sea views that can be enjoyed even from the living areas, in the captivating island of Ios. This contemporary residence occupies in total 660sq.m. and sits on a plot of 6,191sq.m. Seamlessly integrated with the landscape, the residence boasts clean lines and modern aesthetics, while its wall-to-wall windows flood the space with natural light and amazing panoramic views. The property offers an open concept living area with a kitchen featuring a bar counter. There are also 5 spacious bedrooms, including 1 master bedroom and one additional W.C. The villa is surrounded by lovely outdoor areas that include 2 impressive swimming pools and seating areas that provide striking views. Lastly, there is a fully equipped gym with a bathroom, a laundry room, 2 covered and 2 open parking spaces. A spectacular villa with all amenities, in the lovely island of Ios.
…By Barnes Greece


Azurine occupies an elevated position on the hillside of Ios, oriented towards the open Aegean and the distant islands beyond. Rather than standing apart from the terrain, the residence is integrated into it, following the natural contours of the site through a composition of stone, concrete and glass that remains low and horizontal against the landscape. The architecture is intentionally restrained, allowing the views, changing light and sense of openness to define the experience of the property. Arrival unfolds gradually through a sequence of sheltered spaces that reveal the sea in stages. The house is embedded within the hillside, with natural materials creating a strong visual connection between the built form and its surroundings. Deep overhangs and carefully considered proportions provide shade throughout the day while reinforcing the calm, linear character of the architecture. The principal living spaces are positioned along the seaward façade, where full-height glazing creates an uninterrupted relationship with the landscape. The interiors are defined by clean lines, generous proportions and a palette of natural materials that emphasises texture rather than decoration. Polished concrete, stone and timber are used throughout, creating a sense of continuity that allows the focus to remain on the sea and horizon beyond. The transition between interior and exterior spaces is seamless, giving the house an openness that extends well beyond its walls. At the heart of the residence, the living, dining and kitchen areas form a single flowing environment connected directly to the terraces and the water-facing edge of the property. Natural light moves through these spaces throughout the day, while the orientation encourages ventilation and a constant visual connection with the surrounding coastline. Even when inside, the house remains closely linked to the landscape beyond it. Outdoor areas extend naturally from the architecture, creating a series of spaces that face the sea from different vantage points. Covered terraces provide shelter during the warmer months, while open areas remain positioned to capture the changing colours of the sky and water. The relationship between the built spaces and the horizon is a defining feature throughout the property, with every principal area oriented towards the view. The five bedrooms continue the same architectural language of simplicity, proportion and connection to the landscape. Each is positioned to face the sea, with carefully framed outlooks that emphasise the surrounding environment. Private terraces extend several of the suites outward into the landscape, while natural materials and integrated detailing create spaces that feel calm, private and consistent with the rest of the residence. Despite its minimalist expression, the house is designed for comfortable year-round living. Contemporary infrastructure and practical amenities are integrated discreetly within the architecture, ensuring functionality without interrupting the visual clarity of the design. Positioned away from the busier areas of the island, Azurine enjoys a notably peaceful setting. The architecture remains closely tied to the hillside and the sea below, creating a residence defined less by individual features and more by its relationship with the landscape. As daylight softens towards evening, the horizon becomes the dominant presence, with sea and sky appearing to merge beyond the terraces.
…By Greece Sotheby's International Realty


Antiparos (Agios Georgios), a luxurious seafront residence of distinctive architectural character spanning 315 sq.m., designed according to the principles of contemporary minimal design and in complete harmony with the Cycladic landscape. Located literally just steps from the sea, the property offers direct access to the waterfront and a unique coastal living experience.The residence is arranged across two independent building volumes connected through an elegant corridor, creating a balanced sense of privacy and shared living spaces. At the center of the composition lies an impressive courtyard opening directly onto the private swimming pool and outdoor relaxation areas.The main volume hosts a spacious open-plan living and dining area with direct access to the terrace and pool, while the kitchen is developed in a discreetly independent space. The outdoor areas are complemented by a fully equipped BBQ area, as well as an impressive roof garden with panoramic views over the Aegean Sea.The residence features five bedrooms with en-suite bathrooms, along with an additional guest WC, ensuring a high level of comfort and privacy. The property is further complemented by three outdoor parking spaces equipped with an electric vehicle charging station.Antiparos is considered one of the most refined destinations in the Cyclades, known for its authentic island atmosphere, crystal-clear beaches, and strong sense of privacy. Located close to Paros and Paros Airport, it ideally combines tranquility, natural beauty, and convenient accessibility.
…By Annonceur International


Positioned directly on the waterfront at Agios Georgios in Antiparos, Cloe occupies a rare coastal site with approximately 200 metres of private sea frontage facing Despotiko and the open Aegean beyond. Currently under construction, the estate has been conceived as a contemporary interpretation of Cycladic architecture, arranged as a series of low volumes that follow the natural contours of the land and maintain a constant relationship with the sea. *]:pointer-events-auto R6Vx5W_threadScrollVars scroll-mb-[calc(var(--scroll-root-safe-area-inset-bottom,0px)+var(--thread-response-height))] scroll-mt-(--header-height) dir=auto data-turn-id=b1b36c12-cb49-4f2c-896f-5d8b5fbe1e9c data-turn-id-container=b1b36c12-cb49-4f2c-896f-5d8b5fbe1e9c data-testid=conversation-turn-537 data-scroll-anchor=false data-turn=user> *]:pointer-events-auto R6Vx5W_threadScrollVars scroll-mb-[calc(var(--scroll-root-safe-area-inset-bottom,0px)+var(--thread-response-height))] scroll-mt-[calc(var(--header-height)+min(200px,max(70px,20svh)))] dir=auto data-turn-id=request-6a0d800c-8340-8327-b8d1-db31d586d20d-8 data-turn-id-container=request-6a0d800c-8340-8327-b8d1-db31d586d20d-8 data-testid=conversation-turn-538 data-scroll-anchor=false data-turn=assistant> The property extends across 635 sqm (6,835 sqft) of interior space arranged over three levels. Rather than presenting itself as a single dominant structure, the residence unfolds gradually across the site, allowing the landscape and horizon to remain central to the experience of the property. Natural stone, timber and white-rendered surfaces create a restrained architectural language that responds naturally to the surrounding coastline and the character of the island. The principal living areas occupy the main level, where large openings frame uninterrupted views across the water and create a seamless connection between interior and exterior spaces. Living, dining and kitchen areas are arranged to face the sea, with broad terraces extending the living environment outward towards the coastline. Throughout the day, natural light moves across the stone surfaces and shaded areas, while the orientation captures the prevailing sea breeze from the southwest. Eight en suite bedrooms are distributed throughout the residence to provide both privacy and independence. Five guest suites are positioned with direct access to terraces and outdoor spaces, while the primary suite occupies the upper level, where its elevated position commands wide views across the bay and towards the changing colours of the Aegean. The lower level incorporates two additional guest suites, staff accommodation and supporting service areas, all designed to benefit from natural light and ventilation through carefully integrated architectural solutions. The outdoor spaces follow the natural topography, creating a sequence of terraces and sheltered areas that gradually descend towards the water. The infinity pool is positioned to maximise the uninterrupted sea views, while the wider grounds maintain a direct visual and physical relationship with the coastline. Throughout the property, the architecture remains secondary to the setting, allowing the sea and surrounding landscape to define the atmosphere of the estate. Direct waterfront ownership of this scale is exceptionally uncommon in Antiparos, particularly in a location that combines privacy, uninterrupted views and immediate access to the sea. Facing west towards Despotiko, the property enjoys a constantly changing coastal outlook, from the clarity of the morning light to the softer tones that settle across the water in the evening. Scheduled for completion as one of the island’s most significant new waterfront residences, Cloe combines substantial scale, contemporary Cycladic architecture and an exceptional seafront position within one of Antiparos’ most sought-after coastal settings. Eligible for the Greek Golden Visa and Greek Non Dom Programme.
…By Greece Sotheby's International Realty


Antiparos (Agios Georgios), a rare luxury two-level residence spanning 330 sq.m., designed for high-end Cycladic living, where architecture, natural light, and the endless blue of the Aegean Sea create a seamless setting of absolute serenity and refined exclusivity. The main residence unfolds in an open-plan layout, featuring a spacious living room, dining area, and kitchen, designed to fully integrate with the surrounding natural environment. Large floor-to-ceiling openings lead directly to the terrace, where the private swimming pool and lounge area overlook the Aegean at its most magnificent, offering uninterrupted sea views and spectacular sunsets that transform everyday living into an experience. The villa comprises four master bedrooms, each with its own en-suite bathroom, ensuring complete privacy and comfort for all guests. A guest WC is also available, maintaining functionality while preserving the clean architectural aesthetic of the home. The property is further enhanced by a private elevator, auxilliary rooms with the potential to be converted into staff or service rooms, and two outdoor parking spaces equipped with an electric vehicle charging station, fully supporting a contemporary luxury lifestyle.Antiparos is one of the most refined and authentic destinations in the Cyclades, known for its low-density development, pristine landscapes, and strong sense of privacy. Just moments away from Paros, it combines tranquility with a discreet cosmopolitan atmosphere, while Paros Airport is within easy reach via a short transfer, ensuring smooth connectivity to Athens and international destinations.
…By Annonceur International


Set within the sought-after area of Makria Myti in southern Paros, Felicita occupies nearly 9,800 sqm (105,486 sq.ft.) of landscaped grounds overlooking the Aegean Sea. Positioned a short distance from two sandy beaches, the estate has been carefully arranged to follow the character of the surrounding landscape, with natural stone, native planting and sheltered outdoor spaces creating a strong sense of privacy while maintaining an open relationship with the coastline. The architecture is composed of low stone-built volumes that sit comfortably within the terrain, connected by courtyards, terraces and shaded walkways. Rather than presenting itself as a single dominant structure, the property unfolds gradually across the site, allowing the landscape, sea views and changing light to shape the experience of moving through the estate. Throughout the day, sunlight filters through pergolas and across pale stone surfaces, creating a calm and understated atmosphere. The main residence is organised around an open-plan living and dining space facing the sea. Broad glazed openings connect the interior directly with the surrounding terraces, allowing the views and natural light to become an integral part of the living spaces. The interiors follow a restrained palette of natural materials and soft textures, with carefully proportioned rooms that emphasise comfort, simplicity and connection to the outdoors. The kitchen occupies a central position within the house, linking the principal living areas with a sheltered courtyard designed to provide protection from the prevailing summer winds. Two guest bedrooms are positioned on the main level, each with direct access to private outdoor spaces. Above, the upper floor is reserved for the principal suite, which occupies the most elevated position within the residence and captures uninterrupted views across the sea and neighbouring islands. Private terraces extend the accommodation outdoors, creating a series of secluded spaces oriented towards the horizon and the evening light. Separate from the main residence, the guest house has been designed as a self-contained extension of the estate. Its layout provides independence and privacy while maintaining visual and architectural continuity with the principal house. Together with an additional guest room, the accommodation totals seven en suite bedrooms distributed across the property. Outdoor living forms a natural continuation of the architecture. The swimming pool is positioned to face the sea, with generous terraces surrounding it and landscaped gardens softening the transition between the built environment and the wider site. A pool house anchors this part of the estate, creating an additional living area integrated into the outdoor setting and connected to a series of shaded spaces arranged for dining and relaxation. The scale of the grounds allows the property to retain a rare sense of privacy while remaining closely connected to the coastline and nearby beaches. As the afternoon light moves across the stone façades and terraces, the focus shifts naturally towards the open sea, with uninterrupted views extending across the Aegean towards the neighbouring Cycladic islands.
…By Greece Sotheby's International Realty


Located in the southern part of the island, in the Psafi area, this 163 sq.m. stone villa is set on a vast south-facing plot of 15,700 sq.m., in a rare and preserved natural environment. The property enjoys a privileged location in the heart of a valley where no construction can be carried out on either side of the land, offering peace, privacy, and a unique atmosphere. The land slopes naturally down towards the sea and ends just 13 metres from a small pebble and sand beach. Access to both the house and the beach is via an easily accessible dirt road. An additional building right of approximately 30 sq.m. is also possible, in a location already defined, as shown in the attached hand-drawn sketch. Built in 2015 and later extended in 2017 with a dedicated guest wing, the villa stands out for its typical Cycladic architecture, with thick walls made of hand-cut local stone, naturally keeping the interior cool during the summer months. The house comprises five bedrooms, each with its own private shower room and toilet, a charming living room with a fully equipped kitchen, and a second large refrigerator in the storage room. The warm and harmonious interiors highlight the use of natural materials. Outdoor living is at the heart of the property, with inner courtyards, shaded terraces, built-in seating areas, and a private swimming pool perfectly integrated into the surrounding landscape. Just a few steps from the sea, this villa offers an ideal setting to enjoy the gentle island lifestyle with family or friends, in a natural, peaceful, and authentic environment.
…By Houses In Greece.com


The valuable property spread over 3 levels on the hillside offers breathtaking views from every room, particularly from the panoramic view on the terrace, with the main building and 3 unique suites and lots of common space. The pool area is an area not to be missed.Inside the ''Milos I'' Villa everything is sophisticated, and tailor-made and high-quality finishes, and materials enhance the generous opening onto the spaces, for a sublime living experience.Located within the gated community of Kaminia-Adamanta, it prides itself on providing its residents with a private and safe environment with 24/7 security. Each suite is equipped with a private pool, offering the possibility to create a personal oasis of tranquility of unforgettable moments and memories.
…By Annonceur International


Solis is positioned on a hillside overlooking the sea, with uninterrupted views across the coastline and neighbouring islands. Rather than sitting prominently within the landscape, the residence follows the natural contours of the terrain through a series of low volumes that feel closely connected to their surroundings. The architecture draws from the simplicity of the Cyclades, combining natural materials, clean lines and sheltered outdoor spaces within a composition that keeps the horizon continuously present. From arrival onwards, the relationship between the house and the sea defines the experience of the property. Arranged across two levels, the villa has been designed to maximise openness, natural airflow and the movement of light throughout the day. The upper floor forms the principal living level, where the main interior spaces unfold as a continuous environment oriented towards the water. Wide openings connect directly to the terraces, allowing the interior and exterior spaces to function together during the warmer months. The material palette remains restrained throughout, with pale surfaces, natural textures and carefully considered proportions creating a calm and cohesive atmosphere. Deep overhangs and shaded areas provide shelter from the summer sun while preserving the connection to the surrounding landscape. The private accommodation occupies the lower level, where the principal suite is accompanied by two additional en-suite bedrooms and a flexible room that can function as a fourth bedroom, study or media space. Each room opens directly onto covered terraces facing the sea, extending the living areas beyond the interior walls and strengthening the sense of connection to the setting. The layout has been planned to provide privacy while benefiting from the natural cooling and ventilation created by the property's orientation. Outdoor spaces unfold across a series of terraces that follow the slope of the hillside. The infinity pool is positioned to take full advantage of the open views, while the surrounding areas provide a variety of places to sit, relax and experience the changing character of the landscape throughout the day. The architecture remains deliberately secondary to the setting, allowing the sea, the terrain and the shifting light to remain the dominant elements of the property. Designed for year-round use, the villa incorporates contemporary infrastructure including integrated climate systems, EV charging facilities and private parking. The strength of Solis lies in the way it responds to its environment. The scale of the landscape, the orientation towards the sea and the careful integration of the architecture within the hillside create a residence that feels inseparable from its setting. As the light softens towards evening, the coastline and islands beyond become part of the everyday view, reinforcing the quiet connection between the house and the wider Cycladic landscape. Eligible for the Greek Golden Visa and Non Dom Programme.
…By Greece Sotheby's International Realty


Picture this. You open your eyes to the morning views of the grand blue of the Aegean sea and float down the minimalist staircase to your incredibly spacious living space. You slide open the 6m high windows with just a simple stroke of your hand and the crisp sea breeze hits your face. You take a few steps and dive into the crystal waters of Antiparos island. Aura is not just an extraordinary villa. It is an experience. Located only a 5 minute drive from the heart of Antiparos, Aura is a 583sq.m magnificent property craftily placed on a 4,590 sqm land by a renowned high-end architecture firm. A unique architectural statement with features and materials meticulously selected to pay tribute to its surrounding nature and create the property’s astounding ambiance. Unique to the area, Aura is 0% CO2, A+ and expected to receive an “excellent” certification by BREEAM international, making it the only Greek residential building to date to receive this remarkable grade for its sustainable and responsible approach. This mesmerizing house has a 180° stunning view overlooking the canal between Paros and Antiparos. Featuring eight master en-suite bedrooms plus one service bedroom and two more bathrooms, Aura is synonymous with comfort and privacy. Designed for both indoor and outdoor living, this breathtaking villa offers seamless and exceptional living, matching every taste and need. From a glorious infinity pool with a spacious sun deck, two outdoor dining areas, a BBQ and an outdoor fireplace to a fitness room, your very own cellar and a sauna, Aura is the essence of luxurious living. A small vineyard and vegetables and melon field, an outdoor play area and two large patios complete the distinctiveness of this property. But it doesn’t end there… Aura is the epitome of modern and thoughtful architecture, featuring slim photovoltaic panels, floor heating and cooling, VRV heating and cooling, unique insulation from sound, heat and cold throughout, and the highest standards for indoor and outdoor sound, security, lighting and WiFi. And of course, there is a spacious garage with four parking spaces and 2EV chargers. Dreams do come true. In Aura.
…By Greece Sotheby's International Realty


Ondina occupies an elevated position above the Aegean, where its architecture has been carefully arranged to follow the contours of the hillside while maintaining uninterrupted views towards the sea. Composed of layered stone-clad volumes, planted terraces and pale rendered surfaces, the residence balances contemporary Mediterranean design with a material palette drawn from the surrounding landscape. Rather than standing apart from its setting, the villa has been designed to sit comfortably within it, using natural textures and stepped forms that respond directly to the terrain. The approach reveals the property gradually through a sequence of terraces integrated into the hillside. The architecture combines openness and shelter, creating a strong connection to the landscape while maintaining privacy throughout the residence. Stone walls, shaded walkways and carefully positioned outdoor spaces establish a sense of continuity between the built environment and the natural topography, allowing the sea to remain a constant presence without overwhelming the experience of the house itself. The principal living level unfolds as a series of interconnected spaces where the boundaries between inside and outside are intentionally softened. Full-height glazing extends across the seaward façade, allowing natural light to move through the interiors while drawing the horizon deep into the house. The architecture prioritises proportion, clarity and material simplicity, with restrained finishes and carefully considered volumes creating a calm atmosphere throughout. The orientation of the residence, combined with shaded terraces and protected outdoor areas, allows the living spaces to remain comfortable across the warmer months while maintaining a close relationship with the landscape beyond. Accommodation has been arranged to maximise privacy while ensuring that each room remains connected to the surrounding setting. The principal suite occupies a more secluded position within the house and benefits from direct access to its own outdoor space and open sea views. Two further en-suite bedrooms continue the same architectural language, with generous openings and a seamless relationship between interior and exterior areas. An additional flexible room can adapt to different requirements, functioning as further accommodation or supplementary living space. Outdoor areas form a natural extension of the residence rather than a separate series of amenities. The terraces step gently with the hillside, creating a sequence of spaces that follow the contours of the land and maintain uninterrupted views across the coastline. The positioning of the villa enhances both privacy and airflow, while the landscaping reinforces the impression that the architecture emerges naturally from the terrain rather than being imposed upon it. The design reflects a practical understanding of contemporary island living. Deep overhangs, shaded circulation routes, natural stone surfaces and carefully considered orientation help moderate summer temperatures, while the stepped arrangement of the residence ensures both openness and protection from prevailing conditions. As evening light settles across the coastline, the villa takes on a quieter presence within the hillside. The layered forms, natural materials and uninterrupted relationship with the sea remain central to the experience of the property, with the changing colours of the Aegean providing a constant backdrop throughout the day.
…By Greece Sotheby's International Realty


This one-of-a-kind villa, located on the prestigious island of Antiparos in the Cyclades, represents the pinnacle of modern luxury. Spanning 807 m², the property boasts breathtaking views of the Aegean Sea and the surrounding mountains. Its unique curved architectural design, paired with a circular roof, adds a sophisticated touch while providing shaded outdoor spaces in this idyllic setting. Featuring six bedrooms, nine bathrooms, and expansive indoor-outdoor living areas, the villa blends comfort with elegance. Natural materials like stone, bamboo, and exposed concrete are harmoniously combined with rich textures, creating a warm and contemporary ambiance. Outside, the villa offers an infinity-edge pool, a shaded dining area with panoramic views, an outdoor cinema, and a BBQ space, perfect for entertaining. Set on a private plot of over 9,620 m², the property ensures complete privacy and an unparalleled lifestyle in a pristine environment. Key Features: - Living space: 807 m² - Land size: 9,620 m² - 6 bedrooms, 9 bathrooms - Infinity pool with spectacular views - Seamless indoor-outdoor living with bi-fold doors - Outdoor cinema and BBQ area - Gym, master suite, staff accommodation - Landscaped gardens and premium finishes A Unique Investment Opportunity This luxury villa is a prime investment opportunity, perfect for seasonal rentals or as a prestigious second home on the sought-after island of Antiparos. Offering unmatched privacy, comfort, and panoramic views, this is a rare opportunity to own an exclusive residence in this Mediterranean paradise. Contact Gadait International today for more information or to schedule a private viewing of this exceptional property.
…By Gadait International


Luxury Villa for Sale in imerovigli Santorini with Panoramic Caldera Views introduction Experience unparalleled luxury with this stunning villa for sale in imerovigli, Santorini, perched at the highest point of the island's iconic caldera ridge. Boasting breathtaking panoramic views of the Aegean Sea, Thirassia island, Oia village, and the volcanic caldera, this elegant villa perfectly blends Cycladic architecture with modern sophistication. Spanning 100 m2 over two levels, it offers a serene retreat, ideal for those seeking the ultimate Santorini luxury lifestyle. Property Description This exquisite villa features one beautifully designed bedroom, a spacious living area, two bathrooms, a fully equipped kitchen, and one WC, making it perfect for private stays or hosting guests. Clean white lines, natural tones, and high-end finishes create a luxurious yet calming atmosphere, capturing the essence of Santorini's renowned aesthetic. Every detail is carefully curated to maximize comfort, style, and functionality. Outdoor Features Step outside to enjoy multiple outdoor spaces with uninterrupted caldera and sea views. Highlights include a private heated swimming pool, a seaside-view hot tub, and an indoor spa tub. Expansive terraces and sun-soaked areas offer the perfect setting for relaxation, entertaining, or watching Santorini's world-famous sunsets. Location imerovigli, Santorini Located in one of Santorini's most prestigious neighborhoods, this villa offers unmatched privacy and serenity, just minutes from the charming village of Oia. imerovigli is celebrated for its spectacular sunsets, luxury lifestyle, and stunning volcanic landscapes, making it a top choice for buyers seeking a high-end island home or investment property. Key Features * 100 m2 living area on a 200 m2 private plot * Two levels built in 2017 * Private heated swimming pool & indoor/outdoor hot tubs * One bedroom, spacious living room, two bathrooms, one WC * Fully equipped kitchen * Satellite TV, air conditioning, and Energy Class A efficiency * Panoramic caldera, sea, and sunset views * Prime location in imerovigli, Santorini This imerovigli villa for sale in Santorini is a rare opportunity to own a luxury home with unrivaled caldera views, combining modern elegance with authentic Cycladic charm. ideal as a private retreat or high-return investment property, it captures the quintessential Santorini experience in one spectacular setting.
…By Annonceur International


Positioned on the volcanic slopes above Imerovigli, Villa Crystal enjoys an elevated setting overlooking Santorini’s caldera and the open waters of the Aegean. From its west-facing position, the property commands uninterrupted views across the sea towards Thirassia and Aspronisi, while the dramatic coastline of Santorini unfolds along the horizon. The location captures a quieter side of the island while remaining closely connected to both Imerovigli and Fira. The architecture draws on the simplicity of traditional Cycladic forms, combining whitewashed volumes, soft curves and clean lines that sit naturally within the volcanic landscape. Terraces unfold across multiple levels, creating a gradual transition between the built environment and the expansive views beyond. The orientation ensures that natural light remains a defining element throughout the day, while the western aspect provides direct views of the changing colours of the caldera and sea at sunset. The property is currently configured as three independent residences, each designed as a fully self-contained home with its own living areas, kitchen, bedrooms and outdoor spaces. This arrangement provides flexibility for a variety of uses while also allowing the property to function as a single residence if desired. The architecture maintains a strong sense of cohesion throughout, with vaulted ceilings, exposed timber elements and a restrained material palette that reflects the island’s architectural heritage in a contemporary and understated manner. Across the interiors, the emphasis remains firmly on space, light and connection to the surrounding landscape. Large openings frame the sea from the principal living areas, drawing the horizon into the house and allowing sunlight to move naturally through the rooms. The private accommodation follows the same approach, with carefully proportioned spaces and a calm architectural language that prioritises openness and views. Outdoor living forms an integral part of the property. Broad terraces extend towards the caldera, creating a sequence of spaces that engage directly with the landscape and the sea beyond. The elevated position enhances the sense of openness, while the arrangement of the exterior areas allows for both expansive views and more sheltered corners throughout the property. Despite its peaceful setting, the villa remains within walking distance of the restaurants and cafés of Imerovigli, while Fira is only a short drive away. Several beaches and quieter coastal areas are also easily accessible, providing convenient access to different parts of the island. The combination of its elevated caldera position, flexible layout and direct relationship with the surrounding landscape creates a property that feels closely connected to Santorini’s natural character. As evening approaches, the volcanic cliffs gradually soften in the changing light, while the horizon remains open across the Aegean towards the neighbouring islands.
…By Greece Sotheby's International Realty


Villa For sale in Santorini - Thira. The Villa is 345 sq.m. and it is located on a plot of 519 sq.m.. It consists of: 6 bedrooms (2 Master), 6 bathrooms, 2 wc, 2 kitchens, 2 living rooms and it also has 2 parkings (2 Open). The property was built in 2016. Its heating is Central with Electricity, Underfloor heating, Heating per level, Air conditioning, Solar water system, Boiler are also available, it has Alluminum, Wooden, Thermal brake frames, the energy certificate is: A++ and its floors are Tiles, Marble, Stone, Cement. The property's status is: Excellent condition, it is close to Park, Sea, Seaside, School, Square, Church, Kindergarten, Super Market, Mall, City Center, 100 Meters from city, 50 Meters from seaside, it has Sea, Mountain, City views view and it has Southeast orientation. The Villa is Furnished, Bright, Airy, Detached, Seaside, Lower level house, Upper level house, Luxury, Mansion, Neoclassical and it also has the following unique features and advantages: Window Screens, Tents, Jacuzzi, Electric Appliances, Energy fireplace, Storage, Attic, Internal staircase, Swimming pool, Garden, Security door, CCTV, Security alarm, Security cameras, Fire extinguishing system, Smoke detector, BBQ, Sattelite Receiver, Safe Box, Night stream, Grass, Pets allowed, Quiet neighborhood, Solar panels, Smart home. Price: €1,550,000. STEFANOS PAPADOPOULOS, contact phone: +302286024231, +306980787952, +302286024231, email: [email protected], website: reci.gr
…By Annonceur International


Aurora Santorini is a rare luxury villa development located in Vourvoulos, Santorini, created for those seeking breathtaking views, privacy and contemporary architectural excellence. Inspired by the first light of day, Aurora enjoys one of the most spectacular sunrise experiences in the Aegean. From the villa, residents enjoy uninterrupted views towards Anafi, Ios and the endless blue horizon. The property is ideally positioned close to Santorini International Airport, Fira, Imerovigli and the world-famous village of Oia. Developed across three levels, the residence offers three spacious bedrooms and auxiliary areas on the lower level. The main level features two additional bedrooms, a contemporary kitchen and an elegant open-plan living and dining area framed by panoramic sea views. The upper level is dedicated to an exclusive master suite featuring a private water element and an extraordinary sense of luxury. A stunning infinity pool visually merges with the Aegean Sea, while the upper-level water feature creates a resort-style atmosphere rarely found in private residences. The villa represents one of the rare new luxury residences currently being built in Santorini. Recent planning and development regulations have significantly restricted the creation of new villas on large land plots, making projects of this scale increasingly uncommon. As a result, Aurora Santorini offers a highly exclusive investment opportunity in one of the Mediterranean's most iconic destinations. The villa is situated on a large private estate together with a second luxury villa currently under construction. A developing vineyard surrounding the property enhances the authenticity, privacy and timeless character of Santorini. Constructed by Domisi Development, part of the Domisi Group, Aurora Santorini combines premium materials, advanced energy efficiency, exceptional craftsmanship and sophisticated modern interiors, delivering a truly world-class living experience. Aurora Santorini is een exclusief luxe villaproject in Vourvoulos op Santorini, ontworpen voor liefhebbers van privacy, architectuur en adembenemende zeezichten. Geïnspireerd door het eerste ochtendlicht biedt Aurora een van de mooiste zonsopgangen van de Egeïsche Zee, met panoramisch uitzicht op Anafi, Ios en de eindeloze horizon. De villa ligt op korte afstand van de luchthaven van Santorini, Fira, Imerovigli en Oia. De villa bestaat uit drie niveaus. Op de benedenverdieping bevinden zich drie slaapkamers en ondersteunende ruimtes. De hoofdverdieping beschikt over twee extra slaapkamers, een moderne keuken en een ruime woon- en eetkamer met panoramische zeezichten. Op de bovenste verdieping bevindt zich een exclusieve master suite met een privé waterpartij. De infinity pool lijkt over te lopen in de zee, terwijl het extra waterelement op de bovenste verdieping een unieke luxe sfeer creëert. De villa behoort tot de zeldzame nieuwe luxe woningen die vandaag de dag nog op Santorini worden gerealiseerd. Recente ruimtelijke en bouwkundige regelgeving heeft de ontwikkeling van nieuwe villa's op grote percelen aanzienlijk beperkt, waardoor projecten van deze omvang steeds schaarser worden. Hierdoor vormt Aurora Santorini een unieke investeringskans op een van de meest prestigieuze locaties in de Middellandse Zee. Het project ligt op een ruim privéterrein samen met een tweede luxe villa in aanbouw. De omliggende wijngaard versterkt het authentieke karakter van Santorini. Aurora Santorini wordt gebouwd door Domisi Development met hoogwaardige materialen, moderne architectuur, energiezuinige technologieën en uitzonderlijke afwerkingskwaliteit.
…By Annonceur International


A luxury detached house of 280m2 total area (with the possibility of expanding 20m2 plus), built in a plot of land of 4.000m2 is located in Mykonos island, in Choulakia area, with 1 km distance from the new port of Tourlos and superb sea views. The property was built in 2017 and develops in 2 levels and features 5 bedrooms, 4 bathrooms, WC, a swimming pool and two outdoor parking areas.
…By Gadait International


A luxury villa 260 M2 built on plot of land of 4.000 M2 located in Choulakia area, in Mykonos. The residence, which shares the plot with a neighboring villa, features a private swimming pool and offers stunning sea views. FACILITIES: Entrance floor: • Open space living room • Dining room • Fully equipped kitchen with modern appliances • Outdoor dining area • Private swimming pool • Sun-beds • Veranda with sitting area outdoor • 1 small WC Entrance Floor: • 1 Master with en-suite bathroom + veranda Ground Level: • 1 Master bedroom + en-suite bathroom + veranda • 1 Twin beds + en-suite bathroom + veranda • 2 exterior studios: • 1 Master bedroom + en-suite bathroom + veranda • 1 Twin beds + en-suite bathroom + veranda
…By Gadait International


Harpa Estate occupies an elevated position in Pyrgos Kallistis, where uninterrupted views extend across Santorini, the caldera and the Aegean beyond. Comprising two independent residences within the same estate, the property combines contemporary Cycladic architecture with a setting shaped by the island’s volcanic landscape. From this high point, the changing light becomes a defining element of daily life, moving gradually across terraces, stone surfaces and the open horizon throughout the day. The first residence is currently configured as a boutique hospitality property and arranged across two levels with a strong emphasis on privacy and outdoor living. Its architecture follows a restrained contemporary language, combining clean geometric forms with natural materials and carefully positioned openings towards the caldera. The layout is organised around a series of sheltered terraces and private outdoor spaces that remain connected to the view while providing protection from the prevailing summer winds. Throughout the property, interior and exterior spaces flow naturally into one another, allowing the landscape to remain present from almost every room. The interiors are deliberately understated, relying on natural textures, soft tones and simple architectural forms rather than decoration. Built-in elements, polished concrete surfaces and pale plaster walls create continuity throughout the residence, while large openings maximise natural light and establish a direct relationship with the surrounding landscape. Existing plans also provide the possibility of reconfiguring the property as a substantial private residence, offering flexibility for future use. Elsewhere within the estate, the second residence introduces a more intimate residential scale. Integrated into the hillside and constructed with natural stone, it sits comfortably within the terrain, using low horizontal forms that respond directly to the contours of the site. The principal living areas are arranged to maximise the panoramic outlook, with wide openings framing uninterrupted views across the sea and caldera. Curved ceilings, natural materials and a restrained palette of timber, stone and white plaster reinforce the calm architectural character of the house. The bedroom suite opens directly onto the terraces, where the elevated position allows the views to remain unobstructed in every direction. Outdoor living spaces are arranged to follow the natural orientation of the site, capturing the shifting colours of the landscape from morning through to evening. Throughout the grounds, the architecture remains secondary to the terrain itself, allowing the volcanic character of Santorini to define the atmosphere of the property. Despite its sense of seclusion, the estate lies within easy reach of Pyrgos, one of Santorini’s most established villages, known for its traditional architecture and elevated position at the centre of the island. Perissa’s black-sand coastline, local vineyards, restaurants and cultural landmarks remain easily accessible, while the property's location provides a sense of distance from the busier areas of Santorini. The combination of elevation, privacy and uninterrupted caldera views gives Harpa Estate a strong connection to the landscape that surrounds it. As the afternoon light moves across the volcanic slopes and the sea beyond, the horizon remains the constant focal point from both residences.
…By Greece Sotheby's International Realty


Un manoir restauré de 1890, jouissant d’une vue dégagée sur le paysage insulaire et la mer, situé dans le village traditionnel d’Exo Gonia, à Santorini. Le bien de 561m² est implantée sur un terrain de 746m². Il se compose de 9 suites, dont 6 disposent d’un jacuzzi intégré. Toutes les suites bénéficient d’une vue sur la mer et le lever du soleil. Les espaces extérieurs sont magnifiquement aménagés et comprennent une piscine impressionnante, des espaces de détente /coin repas, ainsi qu’un BBQ. De plus, le bien se compose des espaces auxiliaires et est proposé avec un équipement complet. Une propriété néoclassique d’investissement, de haute qualité et d’esthétique, située à Exo Gonia de Santorini.
…By Barnes Greece


This luxurious villa in Santorini offers a total area of 350 square meters and is nestled in the serene Megalohori caldera. With breathtaking views, absolute privacy, and enchanting ambiance, it is the perfect retreat. The villa features main living and dining areas with large windows, a fully equipped kitchen, a second living area, a spacious master bedroom with en-suite bathroom and walk-in wardrobe, three double bedrooms with en-suite bathrooms, and a twin bedroom with en-suite bathroom. Outside, there is a large pool with sun loungers, barbecue facilities, lounge and dining areas, and a heliport for convenient access. LAYOUT UPPER FLOOR • Main living & dining areas with large windows & breathtaking views • Kitchen fully equipped with all necessary appliances GROUND LEVEL • Second living area UPPER LEVEL • Spacious master bedroom with en-suite bathroom • Study area • Walk-in wardrobe & large windows overlooking the Caldera • Three double bedrooms with en-suite bathrooms & windows with views of Caldera • One twin bedroom with en-suite bathroom & windows with views of Caldera OUTDOOR SPACE • Large pool with Sun- loungers • Barbecue facilities • Lounge and dining areas • Heliport
…By Gadait International


Set on a west-facing slope above the sea on Antiparos, this contemporary villa is positioned so that every principal space faces directly towards the open Aegean and the islands beyond. Defined by clean Cycladic lines, white-rendered volumes and flat roofs, the architecture remains deliberately restrained, allowing the landscape, light and orientation to shape the atmosphere of the house. From the terraces and living areas, the horizon remains entirely open, with uninterrupted sea views extending from the first light of morning through to the final colours of sunset. Arranged across two levels, the interiors follow a calm and cohesive material palette of white plaster walls, pale stone flooring and natural oak and teak detailing. The ground floor unfolds as a single continuous living environment, where the sitting room, dining area and kitchen are aligned along the seaward façade. Wide glazed openings slide fully away, creating a seamless transition between the interior spaces and the terrace during the summer months. High ceilings and carefully positioned openings allow natural light to move gradually through the house across the day, while the west-facing orientation captures the cooling sea breeze throughout the afternoon and evening. The upper floor contains three en-suite bedrooms, each opening onto a private terrace or balcony facing the water. The rooms are understated and balanced in proportion, combining natural materials with uninterrupted sea views. Bathrooms are finished in pale stone and timber, with walk-in showers and discreet openings that allow soft daylight to filter into the spaces without compromising privacy. From the principal bedroom, the horizon remains visible from the bed, reinforcing the constant relationship between the house and the sea. The outdoor areas are designed as a natural continuation of the interior architecture rather than as separate entertainment zones. The infinity pool extends towards the coastline below, visually aligning with the horizon beyond, while a covered pergola shelters the outdoor dining and sitting areas from the stronger midday sun. The surrounding landscape is planted sparingly with low Mediterranean vegetation so that the sea views remain dominant and uninterrupted from every level of the property. As the afternoon progresses, the western light softens across the stone terraces and the islands offshore gradually become more defined against the horizon. The shifting reflections of the sea move continuously across the pool and surrounding surfaces, while the house remains open to the changing atmosphere of the coastline throughout the evening. The villa includes air conditioning, BBQ facilities and automated garden irrigation. Eligible for the Greek Golden Visa and Greek Non Dom Programme.
…By Greece Sotheby's International Realty


Elegant property, in a haven of peace, on two levels with large terraces This house was built on one of the two vertical properties on plot 72.7 of Agios Georgios. Surface of the vertical property: 510 m2 Total land area: 1,020 m2 Living area 165 m2 + 55 m2 in the basement Usable area: 220 m2 Magnificent terraces facing the sea with barbecue area - 200 m: distance to the sea access on foot - 25 minutes by car: to the port and village centre - 5 minutes by car: nearest taverna -15 minutes by car: nearest club - 5 minutes by ferry and 10 minutes by car: Paros Airport
…By Annonceur International


Spanning 244.38 sqm over two levels, Villa Mirea is a stunning new development set on a 500 sqm plot just two minutes from the sea. This residence combines refined design with the timeless beauty of Mediterranean island living. The villa features three spacious bedrooms, three modern bathrooms, and a guest WC, all thoughtfully arranged around open, airy living spaces connected by an internal staircase. Its southwest orientation fills every room with natural light and offers breathtaking, unobstructed sea views. Step outside to find a private swimming pool, a lush garden, and a dedicated BBQ area—perfect for relaxation and entertaining. A personal gym adds a touch of wellness luxury. Additional amenities include ample storage, an attic, two open parking spaces, and an A++ energy certification, ensuring sustainable comfort. Villa Mirea offers a seamless blend of sophistication and tranquility, just moments from the pristine shores of Antiparos.
…By Von Poll Greece Single Member S.a.
'%20stroke='%23DDAA3A'%20stroke-width='1.909'%20stroke-linecap='square'%20stroke-linejoin='bevel'/%3e%3c/svg%3e)
Receive by email any new listing that may match your search criteria
Your criteria :
By validating this form, you accept the general conditions of use of Le Figaro Properties.
These agencies offer a selection of luxury properties vente at Folegandros. Feel free to contact them for personalized assistance.

