The agencies at Oia
These agencies offer a selection of luxury properties vente at Oia. Feel free to contact them for personalized assistance.

 English$ USD · m²


A villa with 3 bedrooms, 198m² of living space, with a panorama that extends from Ammouso bay across to Cape Dukato and the islands of Ithaca and Kefalonia Located in southern Lefkada and facing southwest, this beautiful villa embodies calmness and serenity under the sun-kissed Grecian sky. Modern luxury and high comfort, combined with natural materials like wood and stone, textiles, and a colour palette that evokes warmth and peacefulness, automatically connect you with the villa. The design is simple yet functional and intended for year-round living. The under-floor heating/cooling system provides the perfect temperature during the cooler and warmer months, while the fireplace adds extra comfort and coziness. Cooking enthusiasts can let their inner chef shine through thanks to the Bora cook-up appliances. Music lovers can enjoy their favorite melodies via the Bose surround audio system. The main floor features a large open-plan living area with a sunken lounge and two double en-suite bedrooms. Expansive sliding glass doors draw the eye to the tranquil blue sea during the day and the multicolored sunsets in the evenings. A floating wood staircase leads upstairs to the impressive primary suite, where ceiling-to-floor glass doors blur the lines between the interior and the wrap-around terrace with arresting vistas. The peaceful repose and all the comforts of the interior carry over to the exterior. Tall palm trees, rows of aromatic bushes, and vibrant flowers adorn the garden area, creating a beautiful contrast with the blue of the Ionian and the sky. The 16m long pool is perfect for cooling off or doing laps in parallel with the sea. The shaded dining area and lounge provide the necessary shade from the warm rays of the sun, while the sunken lounge with a fire pit allows for magical evenings while watching the stars shimmer like tiny lights scattered across the dark canvas.
…By Lefkas-landbroker M Ike


Luxury Villa for Sale in imerovigli Santorini with Panoramic Caldera Views introduction Experience unparalleled luxury with this stunning villa for sale in imerovigli, Santorini, perched at the highest point of the island's iconic caldera ridge. Boasting breathtaking panoramic views of the Aegean Sea, Thirassia island, Oia village, and the volcanic caldera, this elegant villa perfectly blends Cycladic architecture with modern sophistication. Spanning 100 m2 over two levels, it offers a serene retreat, ideal for those seeking the ultimate Santorini luxury lifestyle. Property Description This exquisite villa features one beautifully designed bedroom, a spacious living area, two bathrooms, a fully equipped kitchen, and one WC, making it perfect for private stays or hosting guests. Clean white lines, natural tones, and high-end finishes create a luxurious yet calming atmosphere, capturing the essence of Santorini's renowned aesthetic. Every detail is carefully curated to maximize comfort, style, and functionality. Outdoor Features Step outside to enjoy multiple outdoor spaces with uninterrupted caldera and sea views. Highlights include a private heated swimming pool, a seaside-view hot tub, and an indoor spa tub. Expansive terraces and sun-soaked areas offer the perfect setting for relaxation, entertaining, or watching Santorini's world-famous sunsets. Location imerovigli, Santorini Located in one of Santorini's most prestigious neighborhoods, this villa offers unmatched privacy and serenity, just minutes from the charming village of Oia. imerovigli is celebrated for its spectacular sunsets, luxury lifestyle, and stunning volcanic landscapes, making it a top choice for buyers seeking a high-end island home or investment property. Key Features * 100 m2 living area on a 200 m2 private plot * Two levels built in 2017 * Private heated swimming pool & indoor/outdoor hot tubs * One bedroom, spacious living room, two bathrooms, one WC * Fully equipped kitchen * Satellite TV, air conditioning, and Energy Class A efficiency * Panoramic caldera, sea, and sunset views * Prime location in imerovigli, Santorini This imerovigli villa for sale in Santorini is a rare opportunity to own a luxury home with unrivaled caldera views, combining modern elegance with authentic Cycladic charm. ideal as a private retreat or high-return investment property, it captures the quintessential Santorini experience in one spectacular setting.
…By Annonceur International


Aurora Santorini is a rare luxury villa development located in Vourvoulos, Santorini, created for those seeking breathtaking views, privacy and contemporary architectural excellence. Inspired by the first light of day, Aurora enjoys one of the most spectacular sunrise experiences in the Aegean. From the villa, residents enjoy uninterrupted views towards Anafi, Ios and the endless blue horizon. The property is ideally positioned close to Santorini International Airport, Fira, Imerovigli and the world-famous village of Oia. Developed across three levels, the residence offers three spacious bedrooms and auxiliary areas on the lower level. The main level features two additional bedrooms, a contemporary kitchen and an elegant open-plan living and dining area framed by panoramic sea views. The upper level is dedicated to an exclusive master suite featuring a private water element and an extraordinary sense of luxury. A stunning infinity pool visually merges with the Aegean Sea, while the upper-level water feature creates a resort-style atmosphere rarely found in private residences. The villa represents one of the rare new luxury residences currently being built in Santorini. Recent planning and development regulations have significantly restricted the creation of new villas on large land plots, making projects of this scale increasingly uncommon. As a result, Aurora Santorini offers a highly exclusive investment opportunity in one of the Mediterranean's most iconic destinations. The villa is situated on a large private estate together with a second luxury villa currently under construction. A developing vineyard surrounding the property enhances the authenticity, privacy and timeless character of Santorini. Constructed by Domisi Development, part of the Domisi Group, Aurora Santorini combines premium materials, advanced energy efficiency, exceptional craftsmanship and sophisticated modern interiors, delivering a truly world-class living experience. Aurora Santorini is een exclusief luxe villaproject in Vourvoulos op Santorini, ontworpen voor liefhebbers van privacy, architectuur en adembenemende zeezichten. Geïnspireerd door het eerste ochtendlicht biedt Aurora een van de mooiste zonsopgangen van de Egeïsche Zee, met panoramisch uitzicht op Anafi, Ios en de eindeloze horizon. De villa ligt op korte afstand van de luchthaven van Santorini, Fira, Imerovigli en Oia. De villa bestaat uit drie niveaus. Op de benedenverdieping bevinden zich drie slaapkamers en ondersteunende ruimtes. De hoofdverdieping beschikt over twee extra slaapkamers, een moderne keuken en een ruime woon- en eetkamer met panoramische zeezichten. Op de bovenste verdieping bevindt zich een exclusieve master suite met een privé waterpartij. De infinity pool lijkt over te lopen in de zee, terwijl het extra waterelement op de bovenste verdieping een unieke luxe sfeer creëert. De villa behoort tot de zeldzame nieuwe luxe woningen die vandaag de dag nog op Santorini worden gerealiseerd. Recente ruimtelijke en bouwkundige regelgeving heeft de ontwikkeling van nieuwe villa's op grote percelen aanzienlijk beperkt, waardoor projecten van deze omvang steeds schaarser worden. Hierdoor vormt Aurora Santorini een unieke investeringskans op een van de meest prestigieuze locaties in de Middellandse Zee. Het project ligt op een ruim privéterrein samen met een tweede luxe villa in aanbouw. De omliggende wijngaard versterkt het authentieke karakter van Santorini. Aurora Santorini wordt gebouwd door Domisi Development met hoogwaardige materialen, moderne architectuur, energiezuinige technologieën en uitzonderlijke afwerkingskwaliteit.
…By Annonceur International


A luxury detached house of 280m2 total area (with the possibility of expanding 20m2 plus), built in a plot of land of 4.000m2 is located in Mykonos island, in Choulakia area, with 1 km distance from the new port of Tourlos and superb sea views. The property was built in 2017 and develops in 2 levels and features 5 bedrooms, 4 bathrooms, WC, a swimming pool and two outdoor parking areas.
…By Gadait International


A luxury villa 260 M2 built on plot of land of 4.000 M2 located in Choulakia area, in Mykonos. The residence, which shares the plot with a neighboring villa, features a private swimming pool and offers stunning sea views. FACILITIES: Entrance floor: • Open space living room • Dining room • Fully equipped kitchen with modern appliances • Outdoor dining area • Private swimming pool • Sun-beds • Veranda with sitting area outdoor • 1 small WC Entrance Floor: • 1 Master with en-suite bathroom + veranda Ground Level: • 1 Master bedroom + en-suite bathroom + veranda • 1 Twin beds + en-suite bathroom + veranda • 2 exterior studios: • 1 Master bedroom + en-suite bathroom + veranda • 1 Twin beds + en-suite bathroom + veranda
…By Gadait International


Un manoir restauré de 1890, jouissant d’une vue dégagée sur le paysage insulaire et la mer, situé dans le village traditionnel d’Exo Gonia, à Santorini. Le bien de 561m² est implantée sur un terrain de 746m². Il se compose de 9 suites, dont 6 disposent d’un jacuzzi intégré. Toutes les suites bénéficient d’une vue sur la mer et le lever du soleil. Les espaces extérieurs sont magnifiquement aménagés et comprennent une piscine impressionnante, des espaces de détente /coin repas, ainsi qu’un BBQ. De plus, le bien se compose des espaces auxiliaires et est proposé avec un équipement complet. Une propriété néoclassique d’investissement, de haute qualité et d’esthétique, située à Exo Gonia de Santorini.
…By Barnes Greece


This exceptional property, located in the traditional settlement of Fira, is a beautifully restored former winery dating back to 1900. Fully renovated in 2014 with deep respect for Santorini’s architectural heritage, it combines sleek, minimal, loftstyle design with authentic Cycladic elements such as polished cement, vaulted chambers, domes, arches, and thick masonry walls. Just minutes from the worldfamous Caldera and Fira’s vibrant restaurants, nightlife, and boutiques, the residence offers a cosmopolitan lifestyle while remaining a serene retreat away from the crowds. The main residence spans 169 sqm and features four bedrooms with ensuite bathrooms, along with an impressive openplan living, dining, and kitchen area. Original elements of the old factory have been thoughtfully incorporated into the interior design, including a striking piece of historic machinery that now serves as a sculptural centrepiece. The property also includes a fully independent 60 sqm apartment with its own courtyard, kitchen, bathroom, and laundry area. Generous outdoor areas, two pool terraces, and a rooftop plunge pool offer multiple spaces for relaxation with stunning views of the Aegean Sea. Set on a 386 sqm plot, the property provides complete privacy through its gated courtyards and benefits from modern amenities such as solar water heating, and full utility connections. With its unique architectural character, luxurious yet understated design, and a valid tourism license, this is a rare opportunity to acquire a truly oneofakind residence in the heart of Fira.
…By Savills Hellas


This luxurious villa in Santorini offers a total area of 350 square meters and is nestled in the serene Megalohori caldera. With breathtaking views, absolute privacy, and enchanting ambiance, it is the perfect retreat. The villa features main living and dining areas with large windows, a fully equipped kitchen, a second living area, a spacious master bedroom with en-suite bathroom and walk-in wardrobe, three double bedrooms with en-suite bathrooms, and a twin bedroom with en-suite bathroom. Outside, there is a large pool with sun loungers, barbecue facilities, lounge and dining areas, and a heliport for convenient access. LAYOUT UPPER FLOOR • Main living & dining areas with large windows & breathtaking views • Kitchen fully equipped with all necessary appliances GROUND LEVEL • Second living area UPPER LEVEL • Spacious master bedroom with en-suite bathroom • Study area • Walk-in wardrobe & large windows overlooking the Caldera • Three double bedrooms with en-suite bathrooms & windows with views of Caldera • One twin bedroom with en-suite bathroom & windows with views of Caldera OUTDOOR SPACE • Large pool with Sun- loungers • Barbecue facilities • Lounge and dining areas • Heliport
…By Gadait International


Harpa Estate occupies an elevated position in Pyrgos Kallistis, where uninterrupted views extend across Santorini, the caldera and the Aegean beyond. Comprising two independent residences within the same estate, the property combines contemporary Cycladic architecture with a setting shaped by the island’s volcanic landscape. From this high point, the changing light becomes a defining element of daily life, moving gradually across terraces, stone surfaces and the open horizon throughout the day. The first residence is currently configured as a boutique hospitality property and arranged across two levels with a strong emphasis on privacy and outdoor living. Its architecture follows a restrained contemporary language, combining clean geometric forms with natural materials and carefully positioned openings towards the caldera. The layout is organised around a series of sheltered terraces and private outdoor spaces that remain connected to the view while providing protection from the prevailing summer winds. Throughout the property, interior and exterior spaces flow naturally into one another, allowing the landscape to remain present from almost every room. The interiors are deliberately understated, relying on natural textures, soft tones and simple architectural forms rather than decoration. Built-in elements, polished concrete surfaces and pale plaster walls create continuity throughout the residence, while large openings maximise natural light and establish a direct relationship with the surrounding landscape. Existing plans also provide the possibility of reconfiguring the property as a substantial private residence, offering flexibility for future use. Elsewhere within the estate, the second residence introduces a more intimate residential scale. Integrated into the hillside and constructed with natural stone, it sits comfortably within the terrain, using low horizontal forms that respond directly to the contours of the site. The principal living areas are arranged to maximise the panoramic outlook, with wide openings framing uninterrupted views across the sea and caldera. Curved ceilings, natural materials and a restrained palette of timber, stone and white plaster reinforce the calm architectural character of the house. The bedroom suite opens directly onto the terraces, where the elevated position allows the views to remain unobstructed in every direction. Outdoor living spaces are arranged to follow the natural orientation of the site, capturing the shifting colours of the landscape from morning through to evening. Throughout the grounds, the architecture remains secondary to the terrain itself, allowing the volcanic character of Santorini to define the atmosphere of the property. Despite its sense of seclusion, the estate lies within easy reach of Pyrgos, one of Santorini’s most established villages, known for its traditional architecture and elevated position at the centre of the island. Perissa’s black-sand coastline, local vineyards, restaurants and cultural landmarks remain easily accessible, while the property's location provides a sense of distance from the busier areas of Santorini. The combination of elevation, privacy and uninterrupted caldera views gives Harpa Estate a strong connection to the landscape that surrounds it. As the afternoon light moves across the volcanic slopes and the sea beyond, the horizon remains the constant focal point from both residences.
…By Greece Sotheby's International Realty


Set against the breathtaking backdrop of the Aegean Sea, this villa offers an unparalleled blend of elegance, comfort, and coastal charm. Just 400 meters from the beach, it enjoys unobstructed panoramic sea views that create a serene and captivating atmosphere throughout the property. Outdoors, the villa invites you to unwind in style. A stunning infinity pool appears to merge with the horizon, while the covered terrace provides the perfect setting for al fresco dining with sweeping sea vistas. A built in barbecue and an outdoor shower complete the experience, ideal after a refreshing swim or a sun soaked afternoon. Inside, the villa exudes traditional elegance with warm, inviting spaces. The ground floor features a cozy living area with a fireplace, an open plan kitchen with a dining area, and a comfortable en suite bedroom. The upper level is dedicated to the sumptuous primary suite, complete with its own en suite bathroom and designed to offer privacy, comfort, and beautiful views.
…By Savills Hellas

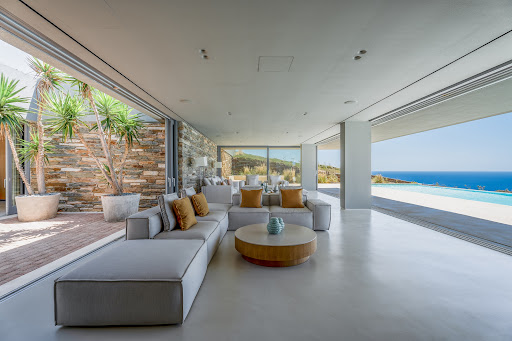


An exquisite property with sea views that can be enjoyed even from the living areas, in the captivating island of Ios. This contemporary residence occupies in total 660sq.m. and sits on a plot of 6,191sq.m. Seamlessly integrated with the landscape, the residence boasts clean lines and modern aesthetics, while its wall-to-wall windows flood the space with natural light and amazing panoramic views. The property offers an open concept living area with a kitchen featuring a bar counter. There are also 5 spacious bedrooms, including 1 master bedroom and one additional W.C. The villa is surrounded by lovely outdoor areas that include 2 impressive swimming pools and seating areas that provide striking views. Lastly, there is a fully equipped gym with a bathroom, a laundry room, 2 covered and 2 open parking spaces. A spectacular villa with all amenities, in the lovely island of Ios.
…By Barnes Greece
'%20stroke='%23DDAA3A'%20stroke-width='1.909'%20stroke-linecap='square'%20stroke-linejoin='bevel'/%3e%3c/svg%3e)
Receive by email any new listing that may match your search criteria
Your criteria :
By validating this form, you accept the general conditions of use of Le Figaro Properties.
These agencies offer a selection of luxury properties vente at Oia. Feel free to contact them for personalized assistance.

