Get early access to listings that match your criteria
Never miss an opportunity again. Our personalized alerts notify you instantly.

 English$ USD · m²


Complex of 2 Twin Villas For Sale in Astypalaia, Greece. Unique newly built Maisonettes (2) in Astypalaia, 130 sq.m. each on 2 levels, on a plot near the sea with an amazing view, consisting of 8 bedrooms, 4 bathrooms WC, 2 kitchens, large terraces. Packing space for (3) cars. Possibility of building an outdoor swimming pool Finally, there is the possibility for 150 additional buildable meters.The maisonettes are located on a plot of 1028 sq.m. in the excellent Astypalea meadow area. Their construction was completed in 2010 with excellent materials. The whole house has tiles giving a touch of warmth to all areas.• On the ground floor you will find the spacious kitchen which has access to the garden as well as the highly functional living room with the possibility of installing a fireplace and with two bedrooms, a storage room and a WC.• Going upstairs we will find (2) bedrooms as well as the bathroom that serves them. All bedrooms are sunny and have fitted wardrobes, with access to separate balconies.• The 1st floor has 2 bedrooms and a wc with a standing hydromassage.• And finally, the roof has all the amenities and is insulatedFinally, it has a residual building factor with the possibility of building new spaces.This fantastic complex of independent houses is located in the settlement of Livadi Astypalea and at a distance of 450 meters from the most popular beach in the area.
…By Annonceur International


A unique residence offering unobstructed views of the sea, the picturesque Chora and the Castle of Astypalaia. Set on a sloping 4,097sq.m. plot with direct access to a footpath leading to Tzanaki Beach, the property comprises a 178sq.m. main house and 2 independent guesthouses. The main house features a living room with a fireplace and breathtaking views, a dining area, an open plan kitchen, as well as 2 bedrooms with en-suite bathrooms. Each of the 2 guesthouses includes a sitting area, 1 bedroom, and 1 bathroom. One of them is also equipped with a small kitchenette. The carefully designed outdoor areas provide comfortable sitting spaces, seamlessly connecting every part of the residence with the surrounding landscape, offering panoramic views of the sea and the island’s unique architecture. The property also includes 1 covered and 1 open parking space. A rare opportunity, this property offers spectacular views and is fully integrated into the natural environment, located on one of the Aegean’s most up-and-coming islands.
…By Barnes Greece


An exceptional residence in a truly privileged seaside location in Schinontas, Astypalaia. This independent 100sq.m. maisonette is set on a private plot of 282sq.m. and offers direct walking access to the sandy beach of Schinontas, just 5 minutes from the picturesque village of Maltezana. The home is arranged over 2 levels and combines authentic island architecture with modern comfort. The ground floor features a spacious living room, a fully equipped kitchen, and 1 bedroom with an ensuite bathroom. The upper floor includes 2 additional bedrooms and 1 more bathroom. The outdoor areas include a private courtyard, an open-air BBQ and immediate access to the sea. A rare opportunity for a holiday home or investment in one of the Aegean’s most authentic destinations — Astypalaia.
…By Barnes Greece


A unique house, ideally positioned below the iconic Castle of Chora in Astypalaia, enjoying uninterrupted views over Livadi Bay. The property offers a total living area of 130sq.m. on a 72sq.m. plot and unfolds over 3 levels. Occupying a prominent corner position, it enjoys the rare advantage of three independent entrances from 3 different access pointsan exceptional feature within the traditional settlement of Chora. While all levels are connected internally by a staircase, each can also function independently, offering remarkable flexibility for private use, guest accommodation or investment purposes. The principal living level is accessed through a charming private courtyard from one of Chora's traditional cobbled alleys. It comprises an elegant living and dining area, a kitchen and 1 bathroom. The courtyard features an outdoor dining area, inviting seating areas, and uninterrupted views of the sea. The upper level, with its own private entrance from the upper road of Chora, hosts 1 spacious en-suite bedroom with access to a veranda enjoying breathtaking sea views and complete privacy. The ground floor, accessed directly from the main road, features a generous open-plan sitting area, 1 room, 1 bathroom and a range of auxiliary areas. A rare opportunity to acquire a residence that beautifully combines contemporary construction with the authentic character of Astypalaia, in one of the most sought-after locations of the island.
…By Barnes Greece


An investment opportunity in the heart of Chora in Astypalaia. A commercial property with a total surface of 265sq.m., consisting of 2 independent units of 105sq.m. and 115sq.m., each with sanitary facilities. One of the units features a spacious outdoor area, ideal for seating arrangements. The property enjoys unobstructed views of the iconic Castle and represents an excellent investment opportunity in one of the island’s most charming locations.
…By Barnes Greece


Located in the idyllic bay of Schinontas in Astypalaia, just a few steps from the sea, this under-construction maisonette offers a unique opportunity to acquire a high-aesthetic residence in one of the most authentic corners of the Aegean. The property spans 150sq.m. and sits on a 650sq.m. plot, enjoying unobstructed views of the sea. Construction is at an advanced stage and will be delivered in plaster, allowing the buyer to undertake the final interior finishes. There is also the option for the project to be completed by the developer upon agreement and at an additional cost. The residence is arranged across 3 levels. The ground floor includes an open-plan living and dining area, kitchen, and 1 bedroom with en-suite bathroom. The 1st floor hosts 2 additional bedrooms and 1 bathroom, while the basement features 2 spacious storage rooms. A property with great potential, combining a unique location and open sea views in Schinontas, Astypalaia.
…By Barnes Greece


A charming maisonette located in one of the most beautiful areas of Astypalaia, in Maltezana, just a few steps from the sea. With a total area of 100sq.m., set on a 204sq.m. plot, this residence is developed on 2 levels and offers bright, functional spaces with a distinctive island character. The ground floor features a living and dining area with a fireplace, a fully equipped kitchen, and 1 bedroom with an en suite bathroom. The upper level includes 2 bedrooms sharing 1 bathroom and enjoying access to beautiful verandas. Outdoors, the property offers a private courtyard with a BBQ, a wood-fired oven, and multiple sitting areas, ideal for relaxation and entertaining. The maisonette enjoys lovely views of the sea, making it an excellent choice both for private use and as a tourist investment in the serene area of Maltezana, Astypalaia.
…By Barnes Greece


An unfinished maisonette in a unique seaside location in the bay of Schoinontas, Astypalaia. This exceptional maisonette has a total area of 157sq.m., is situated on a 500sq.m. plot, and spans 3 levels. The property is currently at the plastering stage and is offered unfinished, giving the future owner the opportunity to complete it according to their personal needs and aesthetic preferences. The ground floor includes a living and dining area, a kitchen, and 1 bedroom with an en-suite bathroom. The upper floor features 2 bedrooms and an additional bathroom. The basement offers 2 large storage rooms. The property enjoys unobstructed sea views and is just a short distance from the beach. An attractive opportunity close to Schoinontas beach in Astypalaia.
…By Barnes Greece


An exceptional seaside residence, ideally positioned in the Analipsi area of Astypalaia, just 30 metres from the shoreline. Set on a 4,367sq.m. plot, the 118sq.m. residence enjoys complete privacy, breathtaking views of the Aegean Sea and a truly rare setting, commanding vistas towards both sides of the island. The interior comprises a spacious living room and an open-plan kitchen with an additional sitting area, both extending onto a generous terrace that seamlessly connects the indoor and outdoor living spaces while framing the magnificent sea views. The residence is completed by 1 bedroom and 2 bathrooms. Designed to embrace the island’s outdoor lifestyle, the beautifully landscaped grounds feature a swimming pool, an outdoor dining area with a kitchenette and a comfortable pergola-covered lounge, all perfectly oriented to enjoy the sea and the island’s spectacular sunsets. The property further benefits from additional building rights, offering excellent potential for expansion or the creation of additional living spaces, subject to the applicable planning regulations. A rare offering in Astypalaia, combining an exceptional seaside setting, absolute privacy, remarkable views and outstanding development potential.
…By Barnes Greece


At the edge of the largest settlement on Donousa, just a few meters from a beautiful beach, lies this exceptionally unique property. It has a total area of 310sq.m. with an additional building allowance of 90sq.m., situated on a 792sq.m. plot of land. The property consists of 8 independent bedrooms, each with its own bathroom, decorated tastefully with attention to detail. Each room has a private terrace offering stunning views of the sea and sunset. In the outdoor area, there is an outdoor kitchen with a traditional built-in oven, designed seating areas for enjoyment under the Cycladic sky, as well as 2 storage rooms. The property is within walking distance of a wonderful beach, the port, and the center of the settlement, offering immediate access to shops and services. Currently operating as a tourist accommodation, it presents an excellent opportunity for investment or as a holiday home. A charming property in the developing tourist destination of the Small Cyclades, the picturesque Donousa.
…By Barnes Greece


A beautiful house with stunning sea views, located in Sapsila of Patmos. Situated on a plot of 5,356sq.m., the house occupies about 463sq.m. enjoying unobstructed views of the bay of Patmos. It features a living room, a kitchen with a comfortable dining area, 7 en-suite bedrooms, a dressing room, and a maid ‘s room with a small bathroom. The house is surrounded by wonderful outdoor spaces with a swimming pool next to the main courtyard, as well as spacious sitting/dining areas. Also, there is an independent guest house with a seating area and a sofa bed, a kitchen, 1 bedroom and 1 bathroom. A wonderful villa, with comfortable layout and amazing sea views, in the picturesque island of Patmos.
…By Barnes Greece


A residence in a green environment, with a sea view, in Meloi of Patmos.This property has a total area of 381m², spread over 2 levels and is built on a plot of 6,451m².The main level includes a bright living room and dining room with a fireplace, a kitchen with direct access to the courtyard, 2 bedrooms with en-suite bathrooms, an office, and a guest toilet. A large terrace offers a magnificent view and an ideal space for relaxation.On the lower level, there is an open space including a living/dining room with an American kitchen, 3 bedrooms, each with its own bathroom, as well as an additional bathroom, a laundry room, and a storage area. This level has an independent entrance but is also connected to the upper level by an interior staircase, allowing for flexible use.Outside, there is a closed garage for 2 cars, as well as numerous parking spaces. Water supply is provided by a borehole. The property also has a 25m² independent studio with its own bathroom and kitchen.The property also features an outdoor kitchen with a dining area and a beautiful garden with a sea view and the stunning sunset of Patmos.This description has been automatically translated from French.
…By Barnes Greece


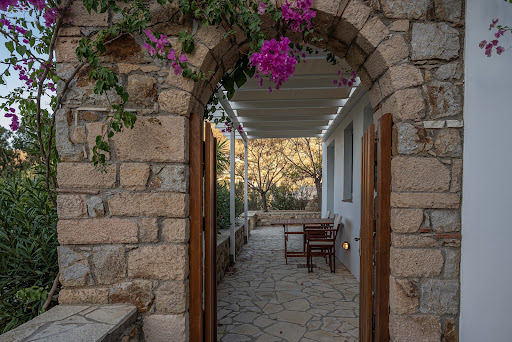

An exceptional property just a few steps from the beach in Grikos Bay, Patmos. The residence of 431sq.m., is set within a lush 1,097sq.m. plot, and offers stunning amphitheatrical sea views. The centerpiece of the estate is a beautiful villa, around which, 3 independent apartments/guesthouses are harmoniously arranged, combining generous living spaces with a high level of comfort. The villa features a spacious living room opening onto a privileged terrace with unobstructed views over the picturesque bay of Grikos, a large kitchen, 6 bedrooms with 6 bathrooms and a well-appointed dining area. A refined stone cistern, seamlessly integrated into the outdoor setting, completes the serene and welcoming atmosphere of the residence. The first independent guesthouse offers a beautiful sea-view living area, a fully equipped kitchen, 2 bedrooms, and 1 bathroom. The second guesthouse includes a comfortable living space, a fully equipped kitchen, 1 spacious bedroom, 1 bathroom, and a balcony with lovely views over the greenery. Finally, there is a functional studio featuring a sleeping area for two, a bathroom with shower, a small equipped kitchen, and a dining area with views over the bay. The property is completed by an adjacent 618 sq.m. plot, currently used as a parking area. A highly attractive property, ideal both for private use and for tourism investment, as it combines independent guest accommodations, functional layout, beautiful outdoor spaces and a privileged location close to Grikos Bay.
…By Barnes Greece


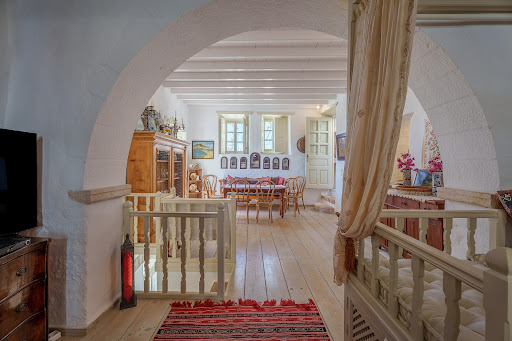


An outstanding residence in a privileged location, set on the boundaries of the historic Monastery and at the very core of Patmos Chora – a UNESCO World Heritage Site. The property spans 228sq.m. on a 207sq.m. plot and enjoys unobstructed sea views from three sides: east, south, and west. Developed across multiple levels, the house provides excellent privacy, seamless flow, and charming outdoor living spaces featuring three independent external entrances. The ground floor comprises the main reception areas, featuring a bright living room with dining area, a kitchen, 2 bedrooms, and 1 bathroom. An internal staircase leads to the mezzanine, which accommodates an additional airy bedroom. The upper level hosts a spacious master suite with a private bathroom and direct access to a private terrace with stunning views. The lower level includes another bedroom with its own bathroom, offering further privacy. Outdoors, the property benefits from a beautifully maintained garden and three impressive terraces with panoramic views of the sea and the surrounding landscape—perfect settings for relaxing or entertaining. A residence of rare charm and refined aesthetics, ideal for discerning buyers seeking a home with historical character, breathtaking views, and a serene atmosphere in the most iconic location of Patmos.
…By Barnes Greece


An under-construction complex in an exceptional location at Groikos Bay, Patmos, just a few steps from the sea. This unique beachfront development spans on a 2,770sq.m. plot and offers a total built area of 752sq.m., distributed across 5 independent buildings. The main building features a spacious living room with dining area, kitchen, sitting area, 1 bedroom and a W.C. on the 1st floor, as well as a playroom, 3 bedrooms with en suite bathrooms, a wine cellar, laundry room and storage areas on the ground floor. The 2nd building accommodates a sitting area and 2 bedrooms with en suite bathrooms, and benefits from a large private terrace. The 3rd building comprises a living/dining area, kitchen, bathroom, W.C. and a large storage room on the ground floor, while the upper floor offers 2 bedrooms with en suite bathrooms and a private terrace. The 4th building is designated for use as a gym and includes an independent bathroom. The last building, partially subterranean, consists of a sitting area, kitchen, 1 bedroom, 1 bathroom and a closed garage. The property offers direct access to the sea, unobstructed expansive views and multiple outdoor seating areas. Project completion is scheduled for April 2027. An excellent opportunity with multiple development and investment potential in the Dodecanese.
…By Barnes Greece


Set in the peaceful village of Kampos, this elegant residence enjoys unobstructed views over the beach and the crystal-clear waters of Patmos. The property occupies approximately 301 sq.m. on a beautifully landscaped plot of 1,200 sq.m., combining traditional island character with contemporary comfort. The 155 sq.m. main residence comprises a bright living room with a fireplace, an open-plan kitchen and welcoming dining area, a master bedroom, an additional bedroom and a bathroom. An external staircase leads to the 58 sq.m. upper level, offering two further bedrooms, a bathroom and a private terrace overlooking the sea. Surrounded by lush gardens, the property features a charming courtyard and several outdoor living and dining areas, thoughtfully arranged to make the most of the exceptional views. Remnants of an old stone milling area lend the setting a distinctive sense of history and authenticity. A separate 34 sq.m. guesthouse provides a kitchenette, one bedroom and a bathroom, ensuring privacy and comfort for visiting family and friends. With its privileged location, generous accommodation and serene atmosphere, this refined residence represents a rare opportunity to acquire an exceptional holiday home on the enchanting island of Patmos.
…By Demeures De Grèce


An exceptional house with stunning sea views and modern comfort, nestled in the serene village of Kampos on picturesque island of Patmos. Situated on a plot of 1,200sq.m., the house occupies about 301sq.m. enjoying unobstructed views of Kampos beach. The main house of 155sq.m. features a bright living room with a fireplace, an open plan kitchen with a cozy dining area, a serene master bedroom, 1 additional bedroom and 1 bathroom. An external staircase leads to the upper level of the house, which occupies 58sq.m. and offers 2 bedrooms, 1 bathroom and a terrace with sea views. The surrounding lush gardens and a charming courtyard provide ample outdoor seating and dining spaces, ideal for enjoying the breathtaking sea views. Unique features include remnants of an old stone milling area, adding historical charm, while the thoughtfully designed outdoor areas create the perfect environment for relaxation. A 34sq.m. independent guesthouse complements the property, featuring a kitchenette, 1 bedroom, and 1 bathroom, offering privacy and comfort for guests. Combining timeless elegance with modern amenities, this villa is an ideal choice for a luxurious holiday home. With its prime location, spectacular views, and inviting layout, it is a rare opportunity on the enchanting island of Patmos.
…By Barnes Greece


Property Code: 703139 - FOR SALE in Santorini Thira 1.100.000 € . This 230.00 sq. m. consists of 2 levels and features Livingroom, 2 Bathrooms The property also boasts Heating system: Individual - Petrol, unobstructed view, . The building was constructed in 1935 and renovated in 2019 . Building Energy Rating: C 100 sqm ground floor and 130 sqm 1st floor. Investment with a return of approximately 10%.
…By Annonceur International


Aurora Santorini is a rare luxury villa development located in Vourvoulos, Santorini, created for those seeking breathtaking views, privacy and contemporary architectural excellence. Inspired by the first light of day, Aurora enjoys one of the most spectacular sunrise experiences in the Aegean. From the villa, residents enjoy uninterrupted views towards Anafi, Ios and the endless blue horizon. The property is ideally positioned close to Santorini International Airport, Fira, Imerovigli and the world-famous village of Oia. Developed across three levels, the residence offers three spacious bedrooms and auxiliary areas on the lower level. The main level features two additional bedrooms, a contemporary kitchen and an elegant open-plan living and dining area framed by panoramic sea views. The upper level is dedicated to an exclusive master suite featuring a private water element and an extraordinary sense of luxury. A stunning infinity pool visually merges with the Aegean Sea, while the upper-level water feature creates a resort-style atmosphere rarely found in private residences. The villa represents one of the rare new luxury residences currently being built in Santorini. Recent planning and development regulations have significantly restricted the creation of new villas on large land plots, making projects of this scale increasingly uncommon. As a result, Aurora Santorini offers a highly exclusive investment opportunity in one of the Mediterranean's most iconic destinations. The villa is situated on a large private estate together with a second luxury villa currently under construction. A developing vineyard surrounding the property enhances the authenticity, privacy and timeless character of Santorini. Constructed by Domisi Development, part of the Domisi Group, Aurora Santorini combines premium materials, advanced energy efficiency, exceptional craftsmanship and sophisticated modern interiors, delivering a truly world-class living experience. Aurora Santorini is een exclusief luxe villaproject in Vourvoulos op Santorini, ontworpen voor liefhebbers van privacy, architectuur en adembenemende zeezichten. Geïnspireerd door het eerste ochtendlicht biedt Aurora een van de mooiste zonsopgangen van de Egeïsche Zee, met panoramisch uitzicht op Anafi, Ios en de eindeloze horizon. De villa ligt op korte afstand van de luchthaven van Santorini, Fira, Imerovigli en Oia. De villa bestaat uit drie niveaus. Op de benedenverdieping bevinden zich drie slaapkamers en ondersteunende ruimtes. De hoofdverdieping beschikt over twee extra slaapkamers, een moderne keuken en een ruime woon- en eetkamer met panoramische zeezichten. Op de bovenste verdieping bevindt zich een exclusieve master suite met een privé waterpartij. De infinity pool lijkt over te lopen in de zee, terwijl het extra waterelement op de bovenste verdieping een unieke luxe sfeer creëert. De villa behoort tot de zeldzame nieuwe luxe woningen die vandaag de dag nog op Santorini worden gerealiseerd. Recente ruimtelijke en bouwkundige regelgeving heeft de ontwikkeling van nieuwe villa's op grote percelen aanzienlijk beperkt, waardoor projecten van deze omvang steeds schaarser worden. Hierdoor vormt Aurora Santorini een unieke investeringskans op een van de meest prestigieuze locaties in de Middellandse Zee. Het project ligt op een ruim privéterrein samen met een tweede luxe villa in aanbouw. De omliggende wijngaard versterkt het authentieke karakter van Santorini. Aurora Santorini wordt gebouwd door Domisi Development met hoogwaardige materialen, moderne architectuur, energiezuinige technologieën en uitzonderlijke afwerkingskwaliteit.
…By Annonceur International


Embrace Santorini Luxury: A Dream Villa Awaits In FirostefaniImagine waking up to a breathtaking panorama of the Caldera, the Aegean Sea shimmering in the morning light. This isn’t a dream; it’s the daily reality at this exquisite 3-bedroom, 2-bathroom villa perched on the cliffs of Firostefani, Santorini.Unparalleled Caldera Vistas:Step out onto your private terrace and be mesmerized by the uninterrupted expanse of the Caldera. Witness the iconic Santorini sunset, a nightly spectacle that paints the sky in fiery hues, reflecting off the whitewashed buildings below in a mesmerizing display. The volcanic landscape, a testament to the island’s dramatic history, unfolds before you, a constant reminder of Santorini’s unique beauty.Spacious Comfort on Two Levels:This haven of luxury boasts 170 square meters of living space, offering ample room for families or groups of friends to relax and unwind. The lower level encompasses 100 square meters, featuring three comfortable bedrooms, two modern bathrooms, and a convenient 6-square-meter storage room.Unwind on Your Private Sanctuary:Ascend to the expansive upstairs terrace, a 70-square-meter oasis bathed in sunshine. Here, you can soak in the breathtaking views under a covered pergola that offers 24 square meters of shade. Unwind in the Jacuzzi, letting the bubbles melt away your cares as you indulge in the unparalleled panorama.Modern Amenities for Seamless Living:Renovated in 2010, this villa offers all the modern conveniences you desire. Air conditioning ensures year-round comfort, while the fully furnished interior provides a move-in-ready haven. All utensils, linens, and everything you need for a comfortable stay are included.Proven Profitability:This exceptional villa has been a successful vacation rental since 2015, generating a steady and attractive income. It boasts established listings on popular platforms like Airbnb, VRBO, Booking.com, and Tripadvisor, making it a turnkey investment opportunity.Beyond the Breathtaking Views:This haven of tranquility offers additional advantages that enhance its appeal. Ample parking ensures convenient arrival and departure. The villa boasts single-level accessibility, eliminating the need to navigate stairs. Its serene location offers a peaceful retreat, while a plethora of cafes and restaurants are just a short stroll away.Location is Paramount:Nestled in Firostefani, this villa puts you within a 10-minute walk of Fira, Santorini’s vibrant capital. Explore the charming streets, indulge in delectable cuisine, and immerse yourself in the island’s rich culture, all within easy reach.This exceptional villa offers an unparalleled combination of luxurious living, breathtaking views, and a proven income stream. Whether you seek a dream vacation home or a lucrative investment property, this Santorini gem ticks all the boxes. Embrace the unparalleled beauty of the island and create lasting memories in this haven of luxury.
…By Annonceur International


A luxury detached house of 280m2 total area (with the possibility of expanding 20m2 plus), built in a plot of land of 4.000m2 is located in Mykonos island, in Choulakia area, with 1 km distance from the new port of Tourlos and superb sea views. The property was built in 2017 and develops in 2 levels and features 5 bedrooms, 4 bathrooms, WC, a swimming pool and two outdoor parking areas.
…By Gadait International


A luxury villa 260 M2 built on plot of land of 4.000 M2 located in Choulakia area, in Mykonos. The residence, which shares the plot with a neighboring villa, features a private swimming pool and offers stunning sea views. FACILITIES: Entrance floor: • Open space living room • Dining room • Fully equipped kitchen with modern appliances • Outdoor dining area • Private swimming pool • Sun-beds • Veranda with sitting area outdoor • 1 small WC Entrance Floor: • 1 Master with en-suite bathroom + veranda Ground Level: • 1 Master bedroom + en-suite bathroom + veranda • 1 Twin beds + en-suite bathroom + veranda • 2 exterior studios: • 1 Master bedroom + en-suite bathroom + veranda • 1 Twin beds + en-suite bathroom + veranda
…By Gadait International

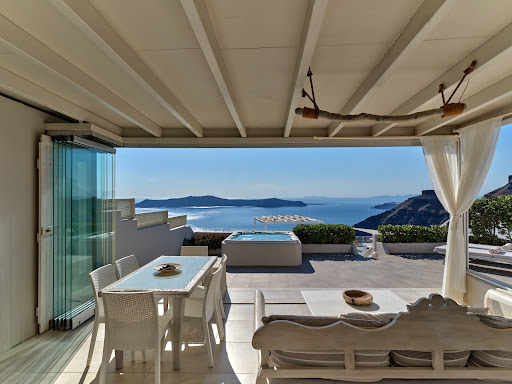

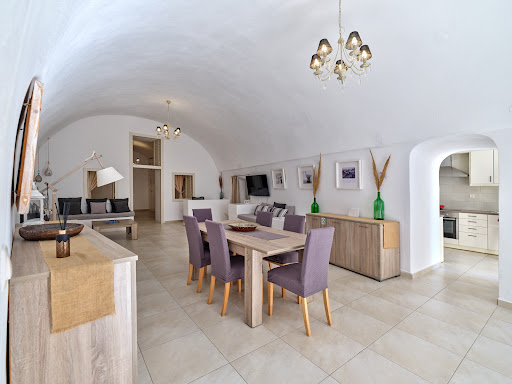

An exceptional property with breathtaking views in a serene location in the picturesque Firostefani area of Santorini. This unique residence spans a total of 123sq.m. and is set on a 170sq.m. plot, offering unparalleled views and distinctive architecture. The main house features a spacious living-dining area with access to a courtyard, a study, and a fully equipped kitchen with a traditional wood oven that can be restored to working condition. It includes 1 master bedroom with an en-suite bathroom featuring both a shower and a bathtub, 1 smaller bedroom, 1 additional bathroom, and another bedroom in a cave-style design located a few steps lower. On the rooftop, there is a beautifully designed sitting area with a jacuzzi, shower, and a kitchen, enclosed with glass panels to perfectly combine relaxation with the stunning views. The property also includes a storage room that serves as a laundry area. An exceptional choice for those seeking tranquil luxury on the island of Santorini.
…By Barnes Greece
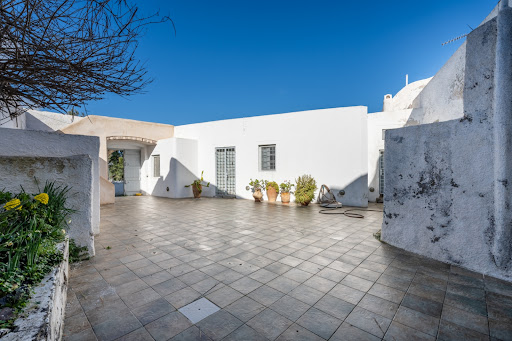


This unique, preserved residence, built in the late 18th century, is located in a medieval, protected settlement in the village of Pyrgos, Santorini. The property spans 232sq.m., situated on a 485sq.m. plot, and comprises 5 buildings connected through a shared courtyard, exuding an authentic traditional ambiance. The 1st building is divided into 2 levels connected by a stone staircase. The ground floor features a living room leading to the courtyard, a small kitchenette with a sink, and 1 bathroom. On the lower level, there are 2 bedrooms, 1 bathroom, and a corridor with access to the exterior courtyard. The 2nd building includes two sitting areas, 3 open-plan bedrooms in a “canava” style, 1 bathroom, and a hallway in a tunnel design, currently functioning as a small chapel. The remaining buildings complement the traditional structure of the property and include an independent kitchen, 1 additional outdoor bathroom, and 2 storage rooms. The property also features two courtyards, one internal and one external, as well as a rooftop terrace offering stunning views of Pyrgos. A truly unique property in Pyrgos, Santorini, offering a serene and charming atmosphere, ideal for those who appreciate history and architectural authenticity.
…By Barnes Greece


Harpa Estate occupies an elevated position in Pyrgos Kallistis, where uninterrupted views extend across Santorini, the caldera and the Aegean beyond. Comprising two independent residences within the same estate, the property combines contemporary Cycladic architecture with a setting shaped by the island’s volcanic landscape. From this high point, the changing light becomes a defining element of daily life, moving gradually across terraces, stone surfaces and the open horizon throughout the day. The first residence is currently configured as a boutique hospitality property and arranged across two levels with a strong emphasis on privacy and outdoor living. Its architecture follows a restrained contemporary language, combining clean geometric forms with natural materials and carefully positioned openings towards the caldera. The layout is organised around a series of sheltered terraces and private outdoor spaces that remain connected to the view while providing protection from the prevailing summer winds. Throughout the property, interior and exterior spaces flow naturally into one another, allowing the landscape to remain present from almost every room. The interiors are deliberately understated, relying on natural textures, soft tones and simple architectural forms rather than decoration. Built-in elements, polished concrete surfaces and pale plaster walls create continuity throughout the residence, while large openings maximise natural light and establish a direct relationship with the surrounding landscape. Existing plans also provide the possibility of reconfiguring the property as a substantial private residence, offering flexibility for future use. Elsewhere within the estate, the second residence introduces a more intimate residential scale. Integrated into the hillside and constructed with natural stone, it sits comfortably within the terrain, using low horizontal forms that respond directly to the contours of the site. The principal living areas are arranged to maximise the panoramic outlook, with wide openings framing uninterrupted views across the sea and caldera. Curved ceilings, natural materials and a restrained palette of timber, stone and white plaster reinforce the calm architectural character of the house. The bedroom suite opens directly onto the terraces, where the elevated position allows the views to remain unobstructed in every direction. Outdoor living spaces are arranged to follow the natural orientation of the site, capturing the shifting colours of the landscape from morning through to evening. Throughout the grounds, the architecture remains secondary to the terrain itself, allowing the volcanic character of Santorini to define the atmosphere of the property. Despite its sense of seclusion, the estate lies within easy reach of Pyrgos, one of Santorini’s most established villages, known for its traditional architecture and elevated position at the centre of the island. Perissa’s black-sand coastline, local vineyards, restaurants and cultural landmarks remain easily accessible, while the property's location provides a sense of distance from the busier areas of Santorini. The combination of elevation, privacy and uninterrupted caldera views gives Harpa Estate a strong connection to the landscape that surrounds it. As the afternoon light moves across the volcanic slopes and the sea beyond, the horizon remains the constant focal point from both residences.
…By Greece Sotheby's International Realty

Receive by email any new listing that may match your search criteria
Your criteria :
By validating this form, you accept the general conditions of use of Le Figaro Properties.