The agencies at Cyclades
These agencies offer a selection of luxury properties vente at Cyclades. Feel free to contact them for personalized assistance.

 English$ USD · m²
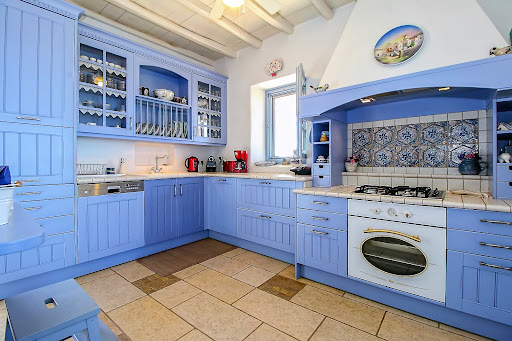
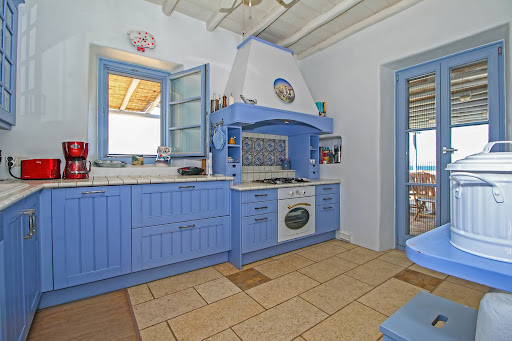


The villa is in the most secure and most desirable location on Paros. The main house is made up of a large double living room that faces the sea, as well as a small dining area and a beautiful Cycladic kitchen. Two bedrooms with en-suite bathrooms are accessible a few steps away. The master bedroom, located on the upper floor, features a spacious terrace and its own bathroom. The laundry room is located in the basement and is used by the staff. The guest house consists of a lovely living room with two bedrooms, a bathroom and terrace with sea views. The third building features a single bedroom with its own bathroom. The outdoor areas are breathtaking. The many terraces are a major attraction for family meals or simply for solitude in a restful environment that invites reflection.
…By Demeures De Grèce


An exquisite villa, with breathtaking sea views, in one of the most beautiful areas of Kea, in Koundouros. The villa is fully harmonized with the unique natural environment of the island. It is located very close to the well-known and protected from the wind beach of Koundouros. The 305sq.m. property, is built on plot of 2.029sq.m. and developed in two levels. The main level consists of a living area with a fireplace, a dining area, a kitchen with an additional dining area and a W.C. This level provides direct access to the outdoor area that offers an impressive infinity pool, several pergolas with sitting/dining areas, a wood fired oven and a BBQ. The view, from the surrounding area, to the endless blue is magnificent. The lower ground floor, is connected with an internal staircase and provides 1 master bedroom with en-suite bathroom and a jacuzzi, 1 en-suite bedroom, 1 more bedroom and 1 more bathroom. The same level offers an independent guest house, with an open plan living area, a kitchenette, 1 bedroom and 1 bathroom. Additionally, there is 1 autonomous bedroom with 1 bathroom. The property provides a storage room, a boiler room and air conditioning. A rare villa, surrounded by five traditional wind mills and breathtaking views.
…By Barnes Greece


Perched above the crystal-clear waters of Marcello Beach, this exceptional 160 sq.m. villa on a 730 sq.m. plot offers a rare blend of privacy, elegance and breathtaking panoramic sea views. Combining authentic Cycladic architecture with contemporary comfort, the property enjoys one of Paros' most desirable locations, just a one-minute walk from the beach, two minutes from restaurants and only ten minutes from the town center.The villa features a bright living room, an elegant dining area, a modern open-plan kitchen, three spacious bedrooms, each with its own en-suite bathroom, and an additional guest W.C. A separate laundry room and storage area further enhance the property's functionality and convenience.Whether as a luxurious holiday residence, a permanent home or a premium investment, this villa offers an exceptional lifestyle in one of the island's most exclusive seaside settings.
…By Annonceur International


If you're looking for a house near Naoussa, 100 meters from the beach, with 5 bedrooms, private pool and a real rental yield, then this house is definitely for you! This villa, in fact, is superbly well located as it is part of a pretty complex of houses, built 20 years ago, on the sea. Every year, the current owner has carried out ongoing maintenance and last year this house and its neighbouring house were completely renovated and redecorated using magnificent materials. The ground floor comprises a large living and dining room with a beautiful white kitchen at its center, followed by a large bedroom with en-suite bathroom. Upstairs is a large bedroom with en-suite bathroom and magnificent terrace. The lower floor is divided into three magnificent bedrooms with en-suite bathrooms and opens onto a large courtyard planted with trees. Facing the living room is a large paved area with a lovely 50 m2 swimming pool and a lovely pergola for outdoor dining. Finally, the house is located in a natural area protected from all new construction, close to a magnificent sandy beach, pleasantly away from the tourist beaches.
…By Houses In Greece.com


Située aux abords de la colline Taxiarchaki à Parikia, cette villa neuve de 390 m² offre une vue panoramique dégagée sur la baie de Parikia. Pensée pour répondre aux besoins modernes, elle comprend 4 chambres spacieuses, chacune avec sa salle de bain privée, ainsi qu’un WC supplémentaire pour les invités. Le vaste espace de vie, associé à une cuisine moderne entièrement équipée, s'ouvre sur la terrasse extérieure par de grandes baies vitrées, créant un lien naturel entre l'intérieur et l'extérieur. Les espaces de détente confortables, à l’intérieur comme à l’extérieur, la piscine de 52 m², les niveaux multiples et les grandes pièces dans toute la maison apportent une sensation de confort absolu recherchée dans une résidence moderne. Cette propriété est idéale pour un usage personnel ou comme investissement rentable, offrant une intimité totale, du luxe et des vues imprenables, à seulement 10 minutes en voiture du centre et du port de Parikia
…By Houses In Greece.com


Turnkey, fully furnished and equipped, this new villa offers an exceptional opportunity for those seeking a contemporary, elegant, and completely private home in Parosready to move into immediately. Located in a peaceful setting in Xifara, just 10 minutes from Naoussa and close to the famous Santa Maria Beach, this 305 m² villa sits on a private 5,399 m² lot. Nestled in the heart of a lush, meticulously landscaped garden, it features a swimming pool, unobstructed sea views, and absolute privacy. Built entirely on one level, the residence stands out for its contemporary architecture, generous spaces, abundant natural light, and the seamless flow between indoor and outdoor areas. The main villa features a spacious and comfortable master suite with a private bathroom, two additional spacious bedrooms sharing a bathroom, a guest restroom, a large living room with a dining area, and a fully equipped open-concept kitchen. The outdoor areas have been designed to take full advantage of Paros’s climate, with several shaded pergolas offering various spaces for dining and relaxation, as well as a barbecue and an outdoor kitchen. The property also features a separate guest house with a bedroom, living room, kitchen, and bathroom. This space can easily be reconfigured to create an additional bedroom, bringing the property’s total capacity to five bedrooms.
…By Houses In Greece.com


This wonderful 346 sqm villa is located in the beautiful settlement of "Kamari" in southern Paros. Every material, every piece of furniture, and every element of the residence has been carefully selected with taste and love, creating a distinct property of excellent quality and aesthetics. The villa is arranged in two houses. The main residence covers an area of 226 sqm on one level. A spacious living room welcomes us, where light flows in through a large window along the length of the living and dining area. The sea view is stunning, visible even from the kitchen opening to the living-dining area. The large openings of the house give the feeling of being outdoors, with the terrace and the pool seamlessly integrated with the indoor space. The main house includes 3 bedrooms, two of which have balcony doors and access to the pool, while the third opens onto the backyard and garden. There are a total of 2 bathrooms. The outdoor space of the terrace, partially covered with an electric pergola, is equipped with a large dining area, barbecue, lounge, and of course, offers a fantastic sunset view. In the second house, located on the lower level of the plot with an independent entrance, a 120 sqm residence has been designed with a guest room, 2 bedrooms with 2 bathrooms, a living room with a large window and an energy-efficient fireplace, and of course, a corresponding sea view. The terrace ensures complete privacy, with a pool (3.80 x 5.00 m), a built-in dining area, and a pergola protecting from the rain. An additional bathroom and laundry space have been designed in the internal courtyard of the residence. Both houses have a closed garage. Undoubtedly, this is a unique property for those who appreciate elegance, quality construction, and of course, the beautiful and picturesque Kamari.
…By Houses In Greece.com


Discover a haven of luxury on Paros Island with this stunning 11,800-square-meter villa in Agios Ioannis Detis. Boasting a total area of 428 square meters, the residence features an open-plan living space, five spacious bedrooms with en-suite bathrooms, a guest suite, and a service room. The highlight of the property is the expansive 522-square-meter pool area, comprising a 211-square-meter children's pool and a 311-square-meter infinity swimming pool. The beautifully landscaped 1,243-square-meter surroundings include a shaded area, outdoor kitchen, outdoor shower, outdoor fireplace area, and sunbeds area for relaxation. This villa seamlessly blends modern design with traditional Greek charm, offering a private retreat with breathtaking views. It is a perfect fusion of elegance, comfort, and the quintessential Greek island experience, making it an ideal sanctuary for those seeking the epitome of luxury living on Paros. Features • Location: Agios Ioannis Detis • Size: 11,800 sqm • Residence Area: 428 sqm • Layout: Open-plan living • Bedrooms: 5 en-suite • Additional Suite: Guest suite • Service Room: Yes • Children's Pool: 211 sqm • Infinity Pool: 311 sqm • Landscaped Surroundings: 1,243 sqm
…By Gadait International


Located in the peaceful southern part of Paros, this exceptional 550 sqm villa is set on a generous 8,000 sqm plot in Faraggas, enjoying panoramic views across the Aegean Sea and the islands of Ios, Sikinos and Folegandros. Designed in the finest Cycladic tradition, the property combines architectural elegance, authenticity and understated luxury. The estate consists of a main residence and an independent guesthouse, offering eight en suite bedrooms in total, including three elegant master suites. The interiors feature a fully equipped contemporary kitchen, bright living areas and carefully selected furnishings that bring together comfort, refinement and Mediterranean character. The outdoor spaces have been designed for an exceptional island lifestyle. An infinity pool extends towards the horizon, a shaded pergola lounge offers an inviting space to unwind, while a sculptural cactus garden leads to a dedicated yoga pavilion. A private pitch & putt green adds a distinctive leisure element, and the impressive alfresco dining area, seating up to 16 guests with a BBQ, is ideal for memorable summer evenings. Only 7 minutes from Paros airport and within walking distance of Faraggas Beach, this rare retreat offers a refined yet relaxed lifestyle, perfectly integrated into the island’s natural beauty.
…By Demeures De Grèce


A stunning under-construction villa of contemporary architecture, situated in a peaceful location in the Tsoukalia area of Paros, offering beautiful sea views. The residence extends over a total living area of 190sq.m., set on a 4,000sq.m. plot, providing generous outdoor spaces and a unique connection to the Cycladic landscape. The ground floor features a bright living area with direct access to the outdoor spaces and swimming pool, a dining area, an open-plan kitchen, 1 bedroom with an en-suite bathroom, 1 guest W.C., and a laundry room. The upper level comprises 3 spacious bedrooms, each with its own en-suite bathroom, thoughtfully designed to take full advantage of the views and the tranquility of the surroundings. The outdoor areas enhance the property’s character, featuring a large swimming pool, expansive terraces, and inviting relaxation areas, all harmoniously integrated into the natural landscape of Paros and the endless blue of the Aegean Sea. The villa is set within a serene environment where, in close proximity, there is another villa of similar architectural style and construction quality. Construction is scheduled for completion by the end of 2026. An exceptionally attractive property located just a short distance from the sea, combining contemporary design with beautiful views in one of the most emerging areas of Paros.
…By Barnes Greece


Unique villa of 205 sq.m. on a plot of 4.000 sq.m. with five bedrooms, stunning sea views, in a wonderful location in Glyfa of Paros, on the south coast of the island. The property offers absolute tranquility and privacy, while it stands out for its sophisticated architecture. The residence consists of two independent buildings. The first building houses the spacious living room with open plan kitchen, the master bedroom, the laundry room and a beautiful courtyard where plants can be planted to give a touch of freshness to the house. The second building has four spacious bedrooms, each with its own bathroom, offering additional comfort for guests or family members. Between the two buildings there is a large pergola with a seating area, ideal for relaxing and dining al fresco, with views of the sea. The large swimming pool and extensive outdoor spaces perfectly complement this special property.
…By Houses In Greece.com


A beautifully maintained and carefully designed 120 sq.m. residence, developed over two levels, ideal for relaxing moments and wonderful family getaways, located in Isterni, Paros, just 10 minutes from Naoussa. The property is part of a well-kept complex of 6 residences of similar aesthetics and size, surrounded by a lush and vibrant garden with a shared swimming pool. On the ground floor, there is a warm and bright living room with a fireplace and stunning sea views, along with a fully equipped open-plan kitchen. On the same level, there is a comfortable bedroom overlooking the courtyard with various fruit trees, as well as a guest WC. On the lower level, there are two additional comfortable bedrooms, one bathroom, and a small storage room, offering practicality and comfort for family members or guests. The outdoor areas are ideal for entertaining and carefree summer living. The spacious veranda features a dining area perfect for gatherings with family and friends, offering breathtaking sea views with Naxos in the background. In the courtyard, there is a large BBQ area with a pergola and outdoor dining space, ideal for summer meals and evenings under the stars. A charming home that perfectly combines Cycladic elegance, comfort, and tranquility, in one of the most beautiful areas of Paros.
…By Houses In Greece.com


This luxurious 288 m² villa in the Ampelas area of Paros sits on a 2,000 m² plot with stunning sea views. It features five elegant bedrooms, a guest house, and five modern bathrooms. The villa includes two lounge areas, a stylish dining room, and a fully equipped kitchen. Enjoy comfort with air conditioning throughout, and relax by the infinity pool. Outdoor amenities include a barbeque area and pergolas. Stay connected with high-speed Wi-Fi and satellite television. This villa offers a perfect blend of modern luxury and natural beauty, promising a tranquil and elegant living experience. FACILITIES: ' 5 Bedrooms ' 1 Guest house ' 5 Bathrooms ' 2 Lounge areas ' Dining room ' Kitchen ' Air conditioning ' Infinity swimming pool ' Barbeque, Pergolas ' Wi-fi ' Satellite television
…By Gadait International


A luxury Villa of 550m2 in the magical Paros island, just a few meters from the ses, ideal for 16 people with 8 bedrooms and 9 bathrooms. It is a fully equipped and comfortable villa, 11km away from the Airport, 10km away from the port Parikia and 8km away from the Naoussa town. LAYOUT: - Ground Floor: Entrance, Living room with chimney, stereo, home cinema, with direct access to terrace, guest powder room. Dinning area A fully equipped kitchen 1 Master Double Bedroom - Garden Level: 3 Double bedrooms with en-suite shower bathrooms 2 Double Bedrooms with independent entraces 1 Sitting room with a double bed sofa pull out Gym/Yoga room with bamboo flooring, direct access to terrace and pool area Massage room with shower Steam room - Top Level: 1 Double bedroom with independent entrance - Outdoor Areas: A swimming pool with all the necessary equipment - Comfort and Amenities: Swimming pool with mild salt water 21M X5M ( heated upon request at a cost) Two (2) Jet massage inside the pool. Outdoor parking facility for 6/8 cars. Wood fire chimney in living room. Wi-Fi access One Canon printer. Alarm & outdoor Video cameras BBQ Storage room
…By Gadait International


Located at the southernmost tip of Paros, this exceptional newly completed villa enjoys a privileged setting just 80 meters from the beach, combining contemporary comfort, privacy, and beautiful sea views. Set on a generous 4,988 m² plot, the property offers 277 m² of living space, thoughtfully designed on a single level to create a seamless connection between indoor and outdoor living. At the heart of the villa is a spacious and light-filled living area with an open-plan kitchen, opening onto the surrounding terraces and landscape. The main residence features three generously sized bedrooms with sea views, complemented by beautifully appointed bathrooms. A separate guest house provides an additional bedroom and bathroom, offering complete privacy for visiting family and friends. Outside, a 49 m² swimming pool creates an idyllic setting for relaxation while enjoying the spectacular surroundings. A covered outdoor lounge and dining area provides a peaceful and shaded retreat, perfect for entertaining or simply embracing the relaxed Mediterranean lifestyle. One of the property’s most distinctive features is its rare direct pedestrian access to the beach an exceptional privilege on Paros. Now fully completed and ready to move into, the villa is offered for sale either furnished or unfurnished, according to the buyer’s preference. Combining an outstanding location, generous proportions and immediate proximity to the sea, this property represents a rare opportunity on the Paros real estate market ideal as an elegant primary residence, an exclusive holiday home, or a high-end investment.
…By Houses In Greece.com


In one of the most beautiful locations of Paros, within a lush green setting and just a few minutes away from the stunning Glyfa and Trypiti beaches, stands this unique residence. It consists of the main house and 2 independent guesthouses, extending over a total surface of 333 sq.m., set on a 1,390 sq.m. plot, and is nestled within a serene retreat, harmoniously integrated into the natural landscape, offering magnificent sea views. The main house features a bright living area with an open-plan kitchen, 1 master bedroom with en-suite bathroom, and 1 additional bedroom with its own bathroom, which is independent, ensuring privacy. The first guesthouse includes 1 bedroom with its bathroom, while the second comprises a living area with kitchenette, 3 bedrooms one of which has an en-suite bathroom as well as 1 additional bathroom, offering ideal hosting conditions with absolute comfort and autonomy. The outdoor area has been carefully landscaped with a lush garden, a beautiful swimming pool, outdoor sitting areas, a dining area under a pergola, BBQ, outdoor shower, and W.C. Additionally, there is 1 autonomous maids room with a private bathroom and a laundry room. A property of high aesthetics and quality construction, combining Cycladic elements with timeless elegance, in close proximity to impressive beaches, on the beautiful island of Paros.
…By Barnes Greece


A 5,200 m² plot extending to a sandy beach, featuring several buildings with a total built area of 520 m². In the front seafront line, there is a building of approximately 300 m², currently operated as a successful bar/restaurant for many years. Its exceptional proximity to the sea is possible thanks to a permit obtained years ago, a type of authorization that is no longer issued today. This building can also be converted into a residence, creating one or several ultra-high-end villas, just 5 meters from the sea. The property also includes two houses of 100 m² each. Depending on the project, there is also the possibility to develop a sports complex. This rare and outstanding property offers numerous possibilities, both for a commercial project (hospitality, tourism, events) and for private use (luxury residence(s)).
…By Houses In Greece.com


Villa Aperantos – Luxury Villa – 5 Suites – Private Pool – Paros, Cyclades Discover Villa Aperantos, an exclusive luxury villa situated on the stunning island of Paros, in the heart of the Cyclades. Surrounded by unspoiled natural landscapes, this contemporary property combines refined architecture, modern comfort, and panoramic views over the Aegean Sea and Naxos Island. Elegant Interiors & Well-Being Spaces Designed for up to 10 guests, Villa Aperantos features: • 5 spacious suites, each with private bathrooms ensuring absolute comfort and privacy. • Bright, airy living areas with large windows framing breathtaking sea views. • Contemporary design using natural materials, clean lines, and premium finishes inspired by Cycladic lifestyle. Exceptional Outdoor Living Enjoy the ultimate Mediterranean lifestyle with: • Infinity private pool overlooking the Aegean Sea. • Expansive terraces for alfresco dining, entertaining, or relaxing. • Lounge and shaded areas perfect for watching sunrises and sunsets in serenity. Prime Location on Paros – Cyclades Villa Aperantos offers both tranquility and easy access to the island’s highlights: • Only 5–6 minutes from pristine beaches such as Paralia Glifades. • Close to Naoussa, the most picturesque village in Paros, known for its charming port, restaurants, and boutiques. • Near cultural sites, local attractions, and water activities for a full Cycladic experience. A Rare Luxury Investment Opportunity Villa Aperantos represents an exceptional property, ideal for: • Family stays or group vacations, • Prestigious secondary residence, • High-end investment in one of the Mediterranean’s most desirable destinations. For high-definition photos, detailed information, or to arrange a private viewing, contact Gadait International and experience the ultimate Cycladic luxury lifestyle.
…By Gadait International


A wonderful under-construction villa in a quiet spot in the famous area of Santa Maria. The residence covers 303sq.m. and it is located on a 4,007sq.m. plot. The ground floor consists of a beautiful living room with a dining area, an open-plan kitchen, 3 en-suite bedrooms, and a W.C. On the upper level, there is a stunning master bedroom with a lovely terrace. The areas have direct access to the garden and to a lush patio that is an oasis sheltered from the wind. Outdoors, the villa features a swimming pool, beautiful seating areas for relaxation, and a well-designed garden. The property is within walking distance of the renowned Santa Maria beach. The residence will be delivered around the end of summer 2025. A modern villa of high aesthetics in one of the most privileged areas of Paros.
…By Barnes Greece


In Aliki, on the southern side of Paros, a complex of rental apartments is available for sale, with a total built area of 170 sq.m., situated on a 2,400 sq.m. plot. The property is located within the village limits, in a quiet neighborhood just a few meters from the small port of Aliki. The complex consists of four fully functional and furnished rental units, already generating significant seasonal income with a steady clientele during the summer months. It is very close to the beach of Piso Aliki and offers unobstructed views of the Aegean Sea. The property is within the village zone, with a remaining building capacity of 400 sq.m., and it has an active building permit for a 115 sq.m. villa with a private pool. This allows for further development, either as a private residence or as part of the existing rental business. Ideal for private buyers or investors looking for a property with existing income and development potential. For more information or to arrange a viewing, feel free to contact us
…By Houses In Greece.com


Agape occupies an elevated position on the southern coast of Paros, a short walk from Lolantonis Beach and overlooking uninterrupted views across the Aegean Sea. Conceived as a contemporary interpretation of Cycladic architecture, the estate is arranged as a series of whitewashed volumes that follow the natural contours of the land, creating a residence that feels closely connected to its surroundings while maintaining a strong sense of privacy. The architecture is defined by proportion, simplicity and its relationship with the landscape. Broad terraces extend from the principal living spaces, while the elevated setting allows the sea to remain a constant presence throughout the property. The layout has been carefully considered to create a gradual transition between interior and exterior spaces, with sheltered areas positioned to respond naturally to the island’s climate and orientation. At the centre of the residence, the main living areas unfold as a series of interconnected spaces designed around light, openness and views. Wide openings connect directly to the terraces, allowing the house to function with a natural continuity between inside and outside during the summer months. Exposed timber ceilings, stone elements and bespoke joinery introduce warmth and texture, balancing the clean architectural lines and restrained palette of natural materials. The kitchen forms an integral part of the living environment, positioned to connect easily with both the interior spaces and the outdoor areas beyond. Throughout the residence, the emphasis remains on fluid movement, natural light and an uninterrupted visual relationship with the sea and surrounding landscape. Accommodation is distributed between the principal residence and an independent guest house, creating flexibility while preserving privacy across the estate. In total, the property comprises seven bedrooms and seven bathrooms, with many of the rooms positioned to capture sea views or overlook the surrounding grounds. The arrangement allows individual spaces to feel private and self-contained while remaining connected to the wider property. Although substantial in scale, the estate retains a calm and understated character. The architecture relies on careful positioning, balanced proportions and natural materials rather than decorative gestures, creating spaces that feel both generous and relaxed. The relationship between the built form and the landscape remains central throughout, with the various elements of the property integrated naturally into the terrain. Lolantonis Beach lies approximately 150 metres away, providing immediate access to one of the quieter stretches of coastline on Paros. The southern villages, beaches and tavernas of the island remain easily accessible, while the setting itself preserves a sense of tranquillity throughout the season. As the afternoon light moves across the coastline, the elevated position of the estate becomes increasingly apparent, with uninterrupted views extending across the Aegean and the changing colours of the sea defining the landscape beyond.
…By Greece Sotheby's International Realty


Villa Prestige – 4 Chambres – 5 Salles de Bain – Vue sur la Mer & Accès Plage Découvrez Villa Akoya Pearl, une villa de luxe en bord de mer idéalement située sur la magnifique île de Paros dans les Cyclades. Conçue pour accueillir jusqu’à 9 personnes, cette propriété exceptionnelle offre un parfait équilibre entre confort, élégance et charme méditerranéen, avec un accès direct à la plage et des vues panoramiques sur la mer Égée. Caractéristiques Exclusives • Espaces spacieux : 4 chambres et 5 salles de bain, dont plusieurs en-suite pour un confort et une intimité optimaux. • Structure flexible : Villa principale avec 3 chambres en-suite et appartement séparé avec 1 chambre et salle de bain complète. • Harmonie intérieur/extérieur : Séjour et salle à manger ouverts, s’ouvrant sur les terrasses extérieures et les vues sur la mer, alliant design cycladique classique et confort contemporain. • Deux cuisines : Cuisine intérieure entièrement équipée et espace cuisine extérieur pour des repas en plein air avec famille et amis. Vie Extérieure & Style de Vie • Piscine privée : Profitez d’une baignade avec vue panoramique sur la mer Égée. • Accès plage : À quelques pas des plages de sable, offrant l’avantage rare d’un accès direct au rivage. • Terrasses et espaces lounge : Plusieurs espaces ombragés ou ensoleillés, idéals pour dîner, se détendre ou profiter du soleil méditerranéen. Emplacement Privilégié dans les Cyclades Villa Akoya Pearl est nichée dans le secteur pittoresque d’Ambelas à Paros, offrant un accès facile aux plages locales, aux attractions à proximité et à la culture vibrante de l’île. Son emplacement est parfait pour ceux qui recherchent tranquillité et proximité des commodités et activités de la côte égéenne. Idéal pour Séjours de Luxe et Investissement Que ce soit pour une résidence de vacances inoubliable, une location haut de gamme ou un refuge privé pour famille et amis, Villa Akoya Pearl incarne l’essence du luxe cycladique : intimité totale, panoramas à couper le souffle et design pensé dans les moindres détails. Pour photos haute définition, informations détaillées ou visite privée, contactez Gadait International.
…By Gadait International


Positioned on a hillside above the coastline of Paros, Galene is a contemporary residence designed around its elevated setting and the expansive views that unfold across the Aegean. From its vantage point, the property looks towards neighbouring islands and the open sea beyond, with uninterrupted sunset views becoming a defining feature of daily life throughout the year. Set within approximately 8,005 sqm (86,166 sq.ft.) of land, the residence combines the simplicity of Cycladic architecture with a scale that allows for both openness and privacy. Whitewashed volumes are integrated into the hillside through the use of natural stone, while shaded terraces and carefully considered proportions create a seamless transition between the built environment and the surrounding landscape. The approach remains discreet, with the house revealing itself gradually as it follows the contours of the terrain. The principal living spaces are arranged to maintain a constant connection with the sea and the changing light beyond. Generous openings allow natural ventilation and daylight to move through the interiors, while the layout encourages an effortless relationship between indoor and outdoor living. Throughout the residence, a restrained palette of stone, timber and soft neutral tones reflects the character of the island itself, creating interiors that feel calm, balanced and closely connected to their setting. Seven en-suite bedrooms are distributed throughout the property, each positioned to capture light, views and privacy. The accommodation is arranged so that individual suites maintain a sense of independence while remaining connected to the overall flow of the residence. Broad openings frame the landscape from many of the rooms, allowing the coastline and sea to remain a constant presence throughout the house. A separate lower level provides additional accommodation with independent access, creating flexibility for guests, staff or extended family. This level also incorporates a series of adaptable spaces that can support recreation, wellness or leisure uses according to individual requirements, further enhancing the versatility of the property. Outdoor living forms an integral part of the architectural concept. Terraces extend naturally from the interior spaces and are positioned to take full advantage of the views, while the configuration of the residence provides shelter from the stronger northern winds without compromising its connection to the landscape. The various outdoor areas are arranged to follow the rhythm of the site, allowing different perspectives of the sea and surrounding coastline throughout the day. The landscaping remains deliberately understated, reinforcing the sense that the residence belongs naturally within its environment. Native planting, stone retaining walls and carefully shaped outdoor spaces support the architecture without competing with the wider landscape, allowing the horizon and the surrounding terrain to remain the dominant visual elements. Despite its sense of seclusion, Galene remains within easy reach of several beaches, traditional villages, harbour towns and the everyday amenities that make Paros one of the Cyclades’ most established year-round destinations. As evening settles across the island, the changing colours of the sea and sky become the defining feature of the setting, with uninterrupted views extending across the Aegean towards the horizon. Eligible for both the Greek Golden Visa and the Greek Non Dom Programme.
…By Greece Sotheby's International Realty


Delino occupies an elevated position above Parikia, set into the hillside beneath the area of the ancient Temple of Apollo. Designed as a contemporary semi-subterranean residence, the property follows the natural contours of the terrain, allowing the architecture to become part of the landscape rather than sit separately within it. The elevated western orientation provides open views across Paros Bay towards the sea and surrounding hills, while the changing light of the evening becomes a defining feature of the setting. Currently under construction and scheduled for completion at the end of 2026, the residence has been conceived with a strong emphasis on integration, privacy and connection to its surroundings. Stone-built volumes, planted roofs and carefully considered proportions create a composition that feels rooted in the island's topography. The architecture remains deliberately restrained, allowing the views, the terrain and the quality of natural light to define the experience of the property. Extending across 430 sqm, the house is organised around a series of interconnected living spaces that maintain a constant visual relationship with the landscape. Wide glazed openings frame uninterrupted views across the bay, while the internal layout encourages a natural flow between interior and exterior areas. Throughout the day, light moves deeply into the residence, reinforcing the calm character of the architecture and the sense of openness created by its position above the coastline. Six bedrooms and seven bathrooms are arranged to provide both independence and direct access to outdoor spaces. Several suites are positioned around sheltered courtyards or private terraces, creating quieter areas within the wider composition of the house. The principal suite occupies a privileged position within the residence, taking full advantage of the expansive sea views and western orientation. The outdoor areas form a natural extension of the architecture, with terraces unfolding across different levels of the site and responding directly to the contours of the hillside. The infinity pool is positioned to engage fully with the horizon beyond, while a series of shaded and open-air spaces create a gradual transition between the residence and the landscape. The design allows outdoor living to remain connected to the views while preserving a strong sense of privacy throughout the property. Despite its elevated and secluded setting, Delino remains closely connected to Parikia, with the harbour, beaches, restaurants and everyday amenities only a short distance away. The position above the bay also benefits from natural airflow during the warmer months, while the recessed architectural approach provides shelter from prevailing conditions. As the sun moves westward across the afternoon, the landscape gradually shifts in colour, and the views across the bay become the defining element of the property.
…By Greece Sotheby's International Realty


Positioned just beyond Naousa on the northern coast of Paros, Hesperia occupies an elevated 6,000 sqm (64,583 sqft) plot overlooking the Aegean. From its setting above the surrounding countryside, the property enjoys open views across the sea towards neighbouring islands, while maintaining a sense of privacy despite its proximity to some of the island’s most sought-after beaches and villages. The estate has been conceived as a collection of interconnected volumes arranged across the site to create a natural balance between openness and seclusion. Whitewashed forms, natural stone detailing and shaded transitions allow the architecture to sit comfortably within the landscape, while large openings maintain a constant visual connection with the sea and sky beyond. The overall composition creates a sense of movement through the property, with each area unfolding gradually rather than revealing itself all at once. At the heart of the residence, the principal living spaces are organised around the eastern outlook, allowing natural light to move through the interiors from the early hours of the morning onwards. The architecture favours proportion, simplicity and continuity, with a restrained palette of pale stone, timber and textured surfaces creating calm, light-filled interiors. Large glazed openings connect the principal rooms directly with the surrounding terraces, allowing the boundaries between indoor and outdoor living to remain deliberately fluid throughout much of the year. The kitchen and dining areas form part of this continuous arrangement, positioned to remain visually connected to both the interior living spaces and the wider landscape. Rather than formal separation between rooms, the layout encourages an easy flow between different parts of the house, creating a relaxed atmosphere that responds naturally to the rhythms of island living. The accommodation comprises seven bedrooms and seven bathrooms distributed between the main residence and two independent guest houses. The arrangement allows each suite to maintain a strong sense of privacy while remaining connected to the wider estate. Throughout the accommodation, the design remains consistent, favouring natural materials, balanced proportions and carefully framed outlooks that reinforce the relationship between the interiors and the surrounding landscape. The outdoor areas have been planned as an extension of the architecture itself, creating a series of interconnected spaces that follow the contours of the site. Broad terraces, shaded areas and open gathering spaces are arranged around the central axis of the property, while the layout ensures that views remain open towards the sea from multiple points across the estate. The scale of the plot allows individual amenities to be integrated discreetly, preserving the overall sense of openness and cohesion. The landscaping further strengthens the relationship between the property and its setting. Native planting, stonework and carefully considered transitions between built and natural elements soften the architecture and allow it to settle naturally into the terrain. As the seasons change, the landscape continues to provide texture and variation without altering the calm character of the estate. Despite its peaceful setting, Hesperia remains only a short distance from Naousa, as well as the beaches of Santa Maria and Laggeri. The harbour town’s restaurants, shops and waterfront remain easily accessible, while the property itself retains the atmosphere of a private estate removed from the seasonal movement of the island. As the afternoon light moves across the surrounding countryside and the sea beyond, the architecture settles quietly into the landscape, with the horizon remaining a constant presence from almost every part of the property.
…By Greece Sotheby's International Realty
'%20stroke='%23DDAA3A'%20stroke-width='1.909'%20stroke-linecap='square'%20stroke-linejoin='bevel'/%3e%3c/svg%3e)
Receive by email any new listing that may match your search criteria
Your criteria :
By validating this form, you accept the general conditions of use of Le Figaro Properties.
These agencies offer a selection of luxury properties vente at Cyclades. Feel free to contact them for personalized assistance.
