Get early access to listings that match your criteria
Never miss an opportunity again. Our personalized alerts notify you instantly.

 English$ USD · m²


Wonderful villa on a hill overlooking the Mediterranean, with majestic views of the Aegean Sea and its islands. The villa has been finely renovated recently and measures approximately 420 square meters, surrounded by a lush garden of over 3,500 square meters that stretches down to the sea. It is spread over three floors: on the entrance floor, there is a spacious living room with a fireplace area leading to a terrace with splendid sea views, a dining area with an open kitchen that directly leads out to the outdoor relaxation and barbecue area. This floor, with beautiful wooden ceilings, also has a guest bathroom. On the upper floor, there are three bedrooms each with their own private bathroom and access to the large panoramic terrace. The lower floor completes the villa with a suite consisting of a bedroom and a studio, each with its own bathroom, a small kitchen, as well as a laundry room. Additionally, on the lower floor, there is an independent suite/apartment with access to its own terrace (outdoor area) consisting of a kitchen/living room and two bedrooms each with its own private bathroom. The outdoor spaces include a barbecue area with a wood-fired oven and sink, and various terraces equipped with incredible panoramic sea views. Direct access to a charming and very private beach completes the property. Several parking spaces are available within the drivable garden. The property can be sold fully furnished upon request. The property is located just a few minutes from the delightful village of Batsi, and the town of Chora is reachable in a 45-minute drive.The Cyclades Islands, named after the circle they form around the island of Delos, the sacred birthplace of Apollo, comprise some of the most fascinating islands in the world. A short distance from Athens and therefore easily accessible, they boast rocky coastlines dotted with paradisiacal sandy beaches, white houses overlooking the blue sea, traditional villages, folk music, and hospitable inhabitants.
…By Annonceur International


This distinctive single-storey house combines contemporary architecture with traditional Cycladic elements and bioclimatic features, blending beautifully into its natural surroundings. Located just 7.5 km from Gavrio port and at a short distance of several beautiful beaches, including Fellos, Pisolimiona, Kalamitsi and Vlychada. Set on a 3,581 m² plot, landscaped with dry stone walls and mature trees, the property enjoys exceptional privacy and is naturally sheltered from the meltemi winds. It offers spectacular panoramic views across the Aegean Sea towards Euboea, Kea and Attica, as well as unforgettable sunsets. The plot has a total building allowance of approximately 415 m², with around 300 m² of additional potential. The 112 m² house consists of two sections connected by a spacious semi-covered terrace, creating an ideal outdoor living and dining area with barbecue. The main section features a living room with fireplace, open-plan kitchen and dining area, one bedroom and bathroom, while the second section
…By Houses In Greece.com


This most charming house is set in the sought after region of Kypri, close to white sandy beaches, the harbor in Gavrio and the fishing harbor of Batsi. As we enter the property we are overwhelmed by the panoramic sea view. The house is built in the Cycladic style of white washed walls and stone, with wooden beam ceilings and many outdoor spaces to sit and relax while enjoying the views. The first floor offers a spacious living room with an open plan kitchen, 3 bedrooms and 2 bathrooms, as well as 2 terraces. A stair leads to the ground floor where we have another big living room, a bathroom, storage and a direct access to a veranda and the garden. This floor has also an autonomous entrance; the house can also be used as 2 independent apartments. Thanks to the various terraces and verandas it is ideal for a large family or group of friends. Furthermore the gated plot has its own water, a solar boiler for hot water, parking space for 2-3 cars, double glazed windows and easy access by car. It is South orientate
…By Houses In Greece.com


In the beautiful area of Kypri, between Gavrio and Batsi, free standing house of 188m2 on a plot of 1.600m2 for sale. The views on the sea and especially the sun sets are breathtaking. It is only 300m from the sea and a few minutes drive to the beaches and Batsi or Gavrio with its taverns, cafés and super markets. The house has 3 floors, with 3 bedrooms, possibility of a 4rth, and 2 bathrooms, 1 WC. Surrounded by a lush landscaped garden, it has the space to built a pool. Other features: Fuel heating solar water heating A/C fireplace barbecue parking
…By Houses In Greece.com


This villa in Andros is the perfect home for a large family! Set on a plot of 4100m2, it offers 2 floors. The ground floor features an open plan living room with fireplace and a well equipped modern kitchen as well as 2 large bedrooms with own bath for each and a guest WC. On the first floor we have 4 more bedrooms with 4 bathrooms and panoramic sea views; a spacious barbecue area with pergola at the pool can host many guests for unforgettable moments. A small guesthouse with kitchenette and bathroom completes this perfect holiday home. The house is equipped with a boiler for central fuel heating, the landscaped garden with lawn is maintained thanks to the water from the drilling.
…By Houses In Greece.com


*]:pointer-events-auto R6Vx5W_threadScrollVars scroll-mb-[calc(var(--scroll-root-safe-area-inset-bottom,0px)+var(--thread-response-height))] scroll-mt-(--header-height)" dir="auto" data-turn-id="5cc9d58a-47e2-42da-9e80-e1fc1fe27ccb" data-turn-id-container="5cc9d58a-47e2-42da-9e80-e1fc1fe27ccb" data-testid="conversation-turn-445" data-scroll-anchor="false" data-turn="user"> *]:pointer-events-auto R6Vx5W_threadScrollVars scroll-mb-[calc(var(--scroll-root-safe-area-inset-bottom,0px)+var(--thread-response-height))] scroll-mt-[calc(var(--header-height)+min(200px,max(70px,20svh)))]" dir="auto" data-turn-id="request-6a0d800c-8340-8327-b8d1-db31d586d20d-38" data-turn-id-container="request-6a0d800c-8340-8327-b8d1-db31d586d20d-38" data-testid="conversation-turn-446" data-scroll-anchor="false" data-turn="assistant"> Set on a waterfront hillside above a sheltered bay on Andros, Pnoe occupies a 3,802 sqm plot that descends gradually towards the sea, with direct access to a private beach and uninterrupted views across the Aegean. Completed in 2022, the estate combines Cycladic architectural traditions with a contemporary approach that responds closely to the landscape, the coastline and the changing conditions of the sea throughout the day. The residence extends across approximately 421 sqm of interior space arranged over three levels. Whitewashed volumes are combined with local stone, deep-set arches and timber detailing, creating an architecture that feels rooted in its surroundings while remaining restrained and contemporary. Throughout the property, the relationship between interior spaces and the landscape remains central, with wide openings positioned to frame the sea, distant islets and the coastline stretching towards Batsi. The principal living areas occupy the main level, where sitting, dining and kitchen spaces are arranged to face the water. Large sliding openings connect directly to the surrounding terraces, allowing the interior spaces to extend naturally outdoors. Exposed timber ceilings introduce warmth and texture, while a palette of stone, limewash and polished concrete reinforces the calm simplicity of the architecture. The scale and proportions of the rooms place emphasis on natural light, sea views and airflow rather than decoration. A secondary sitting room provides a more intimate living space, while the terraces surrounding the house create a series of sheltered and open areas that respond to different times of day and seasonal conditions. The design allows the property to remain comfortable throughout the summer months, balancing exposure to the views with protection from the prevailing northern winds. The upper floor contains two principal bedroom suites together with an office that can serve as an additional bedroom. Each space faces the sea, maintaining a direct visual connection with the landscape. Lower on the hillside, two independent guest residences provide additional accommodation while preserving privacy and separation from the main house. Their positioning within the terrain allows them to remain connected to the wider estate without interrupting its sense of calm. The landscape has been shaped to follow the natural contours of the site, with a network of pathways and terraces descending gradually towards the shoreline. Rather than imposing a formal arrangement onto the terrain, the design works with the existing topography, creating a seamless transition between the residence and the water below. Direct access to the sea further strengthens the connection between the property and its coastal setting. Despite its private waterfront position, the estate remains within easy reach of Batsi and the wider amenities of Andros, while Chora and its neoclassical architecture are comfortably accessible across the island. The combination of direct sea access, architectural clarity and a hillside setting that unfolds naturally towards the shoreline creates a property deeply connected to its environment. As the afternoon light moves across the bay, the sea becomes the defining feature of the view, extending uninterrupted towards the horizon beyond. Eligible for both the Greek Golden Visa and the Greek Non Dom Programme.
…By Greece Sotheby's International Realty


Embraced by the landscape of Agios Sostis, Aerienne seems to hover between land and sky — a place where light, horizon, and architecture exist in effortless harmony. From its tranquil vantage point, the villa gazes across the Aegean toward Tinos town, Mykonos, and the distant silhouettes of neighbouring islands. With its southwest orientation, it is blessed by luminous sunsets that bathe the hills and sea in a warm, golden glow. Set on a 4,200 sq.m. plot, with an adjacent parcel offering further building potential, the villa spans approximately 350 sq.m. across three levels, masterfully balancing Cycladic authenticity with contemporary refinement. Whitewashed forms, stone walls, and open interiors frame unbroken views of sea and horizon, creating an atmosphere of calm sophistication. The main entrance opens into a welcoming dining area enclosed by natural stone and picture windows that capture the shifting light of the Aegean. An open-plan kitchen and spacious living room with a fireplace form the heart of the home, combining comfort with understated elegance. On this level, the primary bedroom offers privacy, warmth, and views that stretch beyond the imagination. Where architecture becomes atmosphere, and simplicity becomes grace. The upper level hosts an en suite bedroom opening onto a vast veranda — an intimate stage for sunrise and starlight, where the panorama unfolds in breathtaking clarity. The lower level includes three generous en suite bedrooms, a secondary sitting area, and utility spaces, offering effortless accommodation for family and guests. Within the villa’s grounds, a recently renovated guest house provides independence and tranquility, designed in the same spirit of refined simplicity. Outdoors, a barbecue area and shaded terrace invite slow, sun-drenched afternoons and convivial evenings overlooking the sea’s endless shimmer. With its exceptional views, harmonious architecture, and potential for expansion, Aérienne is a rare retreat that embodies the soul of Tinos — timeless, poetic, and profoundly serene. A home that captures not only the island’s light, but its quiet magic. This property is eligible for both the Golden Visa and the Greek Non Dom Program.
…By Greece Sotheby's International Realty


Designed by the renowned architect Kostas Sionis and built in 2003, this exquisite one-level villa is located on the scenic southside coast of Tinos, an island nestled between the Cycladic gems of Syros and Mykonos. Perched atop a small hill, the property offers breathtaking panoramic views and is conveniently just 15 minutes from Tinos Town. Covering a total area of 30,000 sq.m., the villa boasts an expansive terrace with stunning views of Agios Romanos beach, a patio, and a poolside dining area that seats 10 people. The outdoor swimming pool overlooks the beach and is equipped with a state-of-the-art filtration system, complemented by an outdoor kitchen and private parking area. Spanning approximately 250 sq.m., the villa's interior features a grand entrance hall leading to a spacious living room with a fireplace, comfortably seating 10. The gourmet kitchen is equipped with modern appliances, perfect for culinary enthusiasts. The villa includes four double bedrooms, each offering dazzling beach views, and three well-appointed bathrooms. Additionally, there is an independent guest apartment, providing privacy and comfort for visitors. For added comfort, the property is fitted with central heating, ensuring a cozy ambiance throughout the year. Embrace luxury living in this stunning villa, where modern design harmonizes with the natural beauty of Tinos Island. This property is ideal for those seeking a serene escape with all the comforts of home.
…By Demeures De Grèce




A Refined Retreat in Tinos - Archello AwardsRecognized Architecture Located in one of Tinos most sought-after locations, this newly built villa redefines luxury living. Completed in 2024 and set on an expansive nearly 8,000 sqm plot, this exceptional property offers unobstructed, panoramic views of Tinos, the surrounding Cycladic islands, and the endless blue of the Aegean Seacompletely free from visual disturbances like power lines or unfinished buildings. Conceived as an answer to a rare questionhow to inhabit beauty without disturbing itthe home becomes one with its landscape: discreet, respectful, and deeply rooted in its surroundings. Stone walls and sunken courtyards shelter the interiors from the wind while welcoming natural light. To the south, the horizon opens to Syros, Mykonos, Delos, Naxos, Paros, and Sifnos in a continuous sweep of uninterrupted sea and sky. A long canopy stretches above the living space, marking the houses presence without imposing on the land. The architecture is minimal yet thoughtful, where courtyards, shadows, and a narrow lap pool compose a continuous dialogue between earth, sea, and light. Notably, the villa has been recognized by the Archello Awards 2024 longlist in the category House of the Year (rural) Medium (150300 sqm)a distinction celebrating standout contemporary residential design. Spanning 240 sqm all on a single level, the villa blends understated sophistication with thoughtful design. The layout includes two spacious bedrooms with en-suite bathrooms, a guest WC, a luminous open-plan living area, a fully equipped kitchen, a walk-in pantry, Every element has been curated for comfort and performance from the heated pool and outdoor shower in the master suite, electric car charging facility to high-end amenities like Japanese smart toilets. Unique art pieces, including works by internationally acclaimed Japanese street artist Aiko, add a distinctive cultural flair to the space. There is also additional building potential, with the possibility to construct an extra 140 sqm on the land. This is not just a house it is a refined expression of inhabiting the Cycladic landscape with care, elegance, and meaning.
…By Houses In Greece.com


Positioned on the hillsides above Agios Romanos and Vourni on Tinos, Petra Mare is a contemporary residence designed by architect Aristides Dallas, shaped by the island’s terrain, climate and expansive Cycladic views. Currently under construction and scheduled for completion before the end of 2026, the property occupies a naturally elevated setting where the landscape unfolds towards the sea and the changing light becomes an integral part of daily life. Extending across 190 sqm (2,045 sq.ft.) of interior living space with approximately 200 sqm (2,153 sq.ft.) of terraces and outdoor areas, the residence is arranged as two interconnected volumes that follow the contours of the hillside. Built from stone and integrated into the terrain, the architecture is intentionally restrained, with low horizontal lines, planted roofs and carefully considered proportions allowing the house to settle naturally into its surroundings. From almost every part of the property, views extend across the sea, neighbouring hillsides and the wider Cycladic landscape. The interiors continue this relationship with the setting through a calm palette of natural materials and generous openings that draw light deep into the house. Living, dining and kitchen spaces are arranged as a continuous sequence, oriented towards the views and connected directly to the terraces beyond. Large sliding openings reduce the distinction between interior and exterior spaces, encouraging natural airflow throughout the warmer months and reinforcing the connection between the house and its environment. Four bedrooms are positioned to balance privacy with orientation, each benefiting from natural light and carefully framed outlooks across the landscape. Throughout the residence, the emphasis remains on simplicity, proportion and material authenticity, creating spaces that feel grounded within the character of the island rather than separate from it. The outdoor areas are conceived as a natural extension of the architecture, unfolding across a series of terraces that follow the topography of the site. Multiple sheltered and open-air spaces create different points from which to experience the views, the changing weather and the movement of light across the hillsides. The two heated infinity pools are positioned to reinforce the visual continuity between the property and the landscape beyond, while the preservation of the existing terrain ensures that the natural character of the site remains central to the experience of the house. Sustainability and contemporary infrastructure are integrated throughout the property, including heat pump systems for heating and cooling, KNX home automation, EV charging facilities, biological wastewater treatment and the potential for Energy Class A certification. Located within easy reach of Agios Romanos and Vourni beaches, Petra Mare combines contemporary Cycladic architecture with a strong sensitivity to landscape, orientation and place. As evening light settles across the hillsides, the stone surfaces soften in tone and the sea remains visible beyond, connecting the residence to the wider landscape of Tinos. Eligible for the Greek Golden Visa and Greek Non Dom Programme.
…By Greece Sotheby's International Realty


Lithos occupies an elevated position above Triantaros, unfolding across a terraced hillside with far-reaching views over the Aegean towards Tinos and the neighbouring islands. Rather than presenting itself as a single building, the property is arranged as a collection of independent accommodations dispersed across the landscape, allowing the architecture to follow the natural contours of the site and maintain a strong connection to the traditional character of Tinos. The layout has been carefully considered to create a sense of privacy and separation throughout the estate. Individual accommodation units are positioned at varying levels across the hillside, connected by established pathways and terraces that respond naturally to the terrain. This arrangement allows each space to benefit from its own orientation, outlook and relationship with the surrounding landscape, while preserving the feeling of a cohesive whole. Throughout the property, the architecture remains understated and rooted in local building traditions. Stone construction, simple volumes and restrained materials create a calm and timeless atmosphere, while large openings frame views across the hillsides and sea beyond. The interiors are designed with simplicity in mind, using natural materials and soft tones that complement the setting rather than compete with it. A defining characteristic of Lithos is the seamless relationship between the built environment and the landscape. The various accommodation spaces extend naturally onto private terraces and outdoor areas, allowing the property to engage fully with its elevated position and expansive views. The orientation of the estate ensures that light moves gradually across the hillside throughout the day, continually changing the character of both the architecture and the surrounding scenery. An additional element of the property is a restored traditional dovecote, incorporated into the wider composition with respect for its original form and historical significance. Its presence introduces a subtle connection to the agricultural heritage of Tinos while remaining fully integrated into the contemporary character of the estate. From its elevated setting, Lithos overlooks a landscape shaped by centuries of cultivation, with stone terraces and scattered settlements descending gradually towards the sea. The position combines openness and privacy, creating a strong sense of retreat while remaining within easy reach of Triantaros and several beaches along the southern coast of the island, including Agios Sostis, Porto and Agios Fokas. The property balances traditional Cycladic architecture with a thoughtful response to its surroundings, allowing the landscape, light and views to remain at the centre of the experience. As evening settles across the hillside, the contours of the land soften and the sea beyond becomes a continuous backdrop stretching towards the neighbouring islands on the horizon.
…By Greece Sotheby's International Realty


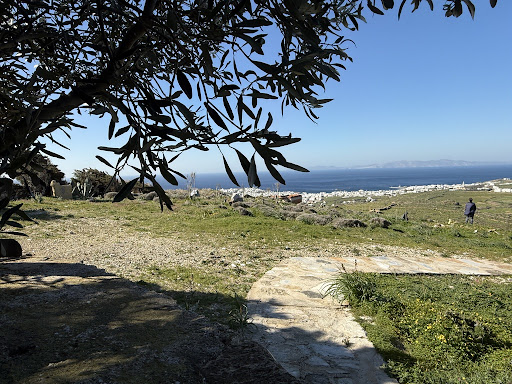


Exclusive Listing – Charming Renovated Shepherd’s House with Breathtaking Views in Tinos A true favourite ! Nestled at the edge of the hill, this exceptional property offers panoramic, unobstructed views over the Aegean Sea, the picturesque villages of Tinos, and the surrounding Mediterranean landscape. Originally a shepherd’s house, this unique home was tastefully renovated in 2023, with some final touches still in progress. The charm of the property is further enhanced by its harmonious connection between the main house and the various sheds, creating a warm and authentic atmosphere. The residence features: 2 bedrooms 2 modern bathrooms A spacious living room A large separate dining room A separate kitchen 2 wind-sheltered terraces, perfect for relaxation and outdoor dining The gently sloping surrounded by a stone wall garden completes the idyllic setting, offering stunning views, relaxing space and a real playground for children and adults alike. Exclusively offered by Houses in Greece
…By Houses In Greece.com


For Sale – Elegant Cycladic Home in Tinos Designed by a couple with impeccable taste, this residence radiates refined simplicity and timeless elegance. Now available for purchase, it offers a rare opportunity to own a home where architecture and natural beauty harmoniously meet. The magnificent reception room, featuring a sleek grey polished concrete floor, opens onto a spacious terrace with breathtaking views over the Aegean Sea. An open-plan kitchen sits seamlessly at the back, while a bedroom and bathroom are conveniently located on the side. Upstairs, three additional bedrooms and a bathroom await. Each bedroom enjoys uninterrupted sea views and direct access to the large covered terrace. The entire upper floors are in wood, creating a cozy and sophisticated atmosphere. Outdoors, a beautifully landscaped garden surrounds the home. A covered veranda with a built-in BBQ makes it perfect for al fresco dining and entertaining. The property also benefits from a private well, ensuring independence and sustainability. Key features: Panoramic sea views from every room Spacious terraces sheltered from the wind Fully furnished and ready to move in Garden with various outdoor living areas Located in Tinos, one of the most authentic islands of the Cyclades A home of character and comfort, combining modern design with traditional charm—ideal as both a private retreat or an investment opportunity.
…By Houses In Greece.com


Do you dream of acquiring an exceptional house on a beautiful Greek island, with a vast plot of land? A place so lovely that your friends and family will invite themselves and so perfectly designed that you will be delighted to host them, without the inconvenience of having them all under the same roof. As the perfect host, you will even have a private pool ready to welcome them. Or perhaps you are looking for the ideal combination: living in one part of the property while renting out the other, each with its own pool. Look no further, here it is.Built on a plot of over 5000 m2, this property offers a total interior surface of approximately 200 m², divided into three independent living spaces, complemented by a covered pergola of nearly 50 m². The main house includes a spacious reception area with a fully equipped open kitchen, two bedrooms, each with its own bathroom. Next to the kitchen is a large pergola, sheltered from the winds, as well as a private pool. The wide openings offer stunning views of the island of Mykonos. The guest house features a bedroom with an ensuite bathroom, a kitchenette, and its own small private pool. Finally, an independent bedroom with its own bathroom completes the property.Recently renovated to the highest standards and decorated with remarkable taste, the house is sold fully equipped. The whole combines refined minimalist design with exceptional comfort. The house also benefits from thermal insulation – a very rare feature on the islands – as well as a fully functional well, offering valuable autonomy.The property offers unobstructed views of the Aegean Sea and the island of Mykonos, while the Mediterranean garden that surrounds it will enchant you with its scents, beauty, and peaceful atmosphere.This description has been automatically translated from French.
…By Houses In Greece.com


Designed by the renowned architect Kostas Sionis and built in 2003, this exquisite one-level villa is located on the scenic southside coast of Tinos, an island nestled between the Cycladic gems of Syros and Mykonos. Perched atop a small hill, the property offers breathtaking panoramic views and is conveniently just 15 minutes from Tinos Town.Covering a total area of 30,000 sq.m., the villa boasts an expansive terrace with stunning views of Agios Romanos beach, a patio, and a poolside dining area that seats 10 people. The outdoor swimming pool overlooks the beach and is equipped with a state-of-the-art filtration system, complemented by an outdoor kitchen and private parking area.Spanning approximately 250 sq.m., the villa's interior features a grand entrance hall leading to a spacious living room with a fireplace, comfortably seating 10. The gourmet kitchen is equipped with modern appliances, perfect for culinary enthusiasts. The villa includes four double bedrooms, each offering dazzling beach views, and three well-appointed bathrooms. Additionally, there is an independent guest apartment, providing privacy and comfort for visitors. For added comfort, the property is fitted with central heating, ensuring a cozy ambiance throughout the year.Embrace luxury living in this stunning villa, where modern design harmonizes with the natural beauty of Tinos Island. This property is ideal for those seeking a serene escape with all the comforts of home.
…By Annonceur International


Located in Vaporia, Ermoupolis the most prestigious and sought-after district , this rare listed seafront mansion enjoys an extraordinary privilege: direct and exclusive access to the sea, a truly exceptional feature for a historic property. Built in 1830 and fully renovated in 2000, the property showcases a refined architectural blend of oriental influences and Syros iconic neoclassical style. High painted ceilings, generous proportions, and elegant interiors reflect the grandeur and timeless sophistication of the residence. The building comprises three levels. The top floor, an independent apartment, is not included in the sale. The mansion offers approximately 300 sq.m. of living space over two exclusive levels , served by an elevator for effortless access. Upper Level The main living level includes an entrance hall, spacious dining room, elegant living rooms, a fully equipped kitchen, a master bedroom with en-suite bathroom, two additional bedrooms, and a shared bathroom. Both the living room and the master suite open onto a balcony with breathtaking sea views. Lower Level This level features a large double bedroom, a single bedroom, one bathroom, a storage room, and an additional multipurpose room, offering flexibility for guests or staff. Outdoor Areas The garden unfolds over multiple levels, with inviting seating and lounge areas, and leads directly to the seaoffering a unique and privileged seaside living experience. The lower garden level includes a spacious outdoor dining area, a kitchenette, and a guest WC, ideal for entertaining. The mansion is offered fully furnished, featuring exceptional antique pieces that preserve its authentic vintage character and timeless elegance. Price: 3,900,000
…By Houses In Greece.com


Andromeda occupies a prominent position within Vaporia, the historic waterfront district of Ermoupolis where some of Syros’ most important 19th-century residences were built above the sea. Behind its restored neoclassical façade, the property balances the scale and elegance of the island’s mercantile architecture with a more intimate residential atmosphere. From its elevated position, views extend eastwards across the Aegean towards Tinos and Mykonos, while the distinctive shoreline of Vaporia unfolds directly below. Extending across approximately 770 sqm (8,288 sq.ft.), the residence has been meticulously restored with careful attention to its original proportions and architectural character. High ceilings, tall openings and generous room volumes preserve the sense of scale that defines the property, while a considered use of colour, natural materials and light introduces warmth throughout the interiors. The result is a residence that feels both historically significant and comfortably inhabitable, without sacrificing the integrity of its original design. The house unfolds through a sequence of interconnected reception and living spaces arranged around a central circulation core. Natural light moves through the interiors from multiple directions, filtering through tall glazed openings and reflecting across marble surfaces, timber floors and restored decorative details. Although substantial in scale, the layout maintains a sense of flow and continuity, creating spaces that feel welcoming rather than formal. Accommodation is arranged across several levels, with ten bedrooms integrated into the wider architectural composition of the residence. Each occupies a slightly different position within the house, allowing variations in outlook, light and spatial character while remaining connected through a consistent architectural language. Throughout the private areas, the emphasis remains on proportion, natural light and the relationship between interior spaces and the surrounding townscape. Outdoor areas are distributed throughout the property rather than concentrated in a single location. Courtyards, terraces and elevated levels create a gradual transition between the interior spaces and the wider setting of Vaporia. The rooftop terrace occupies the highest point of the residence, opening towards uninterrupted sea views and the skyline of Ermoupolis. Positioned within the architecture itself, the rooftop pool complements the composition of the house and reinforces its connection to the sea beyond. Vaporia remains one of the most architecturally significant neighbourhoods in the Cyclades, characterised by grand neoclassical residences, narrow stepped streets and a direct relationship with the waterfront. From the property, Miaouli Square, the Apollo Theatre, the harbour and the cultural centre of Ermoupolis are all within walking distance. The setting combines the atmosphere of a historic island capital with the practicality of a town that remains active throughout the year. Despite its scale and prominence, the residence retains a remarkable sense of calm. The changing light from the sea moves gradually through the interiors during the day, while the elevated terraces remain closely connected to both the waterfront below and the wider horizon beyond, reinforcing the property's enduring relationship with its maritime setting.
…By Greece Sotheby's International Realty


When the Aegean melts into white and blue, a private sanctuary rises above the sea. Meet White & Blue in Kharasona, Syros! Perched above the Aegean , White & Blue is a 175 sq.m. private property that embodies Cycladic elegance and understated luxury. Designed across two levelsground floor and first floorthe residence offers four spacious master bedrooms, each crafted to deliver privacy, comfort, and seamless indooroutdoor living. Bathed in natural light and wrapped in tones of white and blue, this duplex residence opens to expansive terraces where the infinity swimming pool meets the horizon. From sunrise to unforgettable Aegean sunsets, the property commands uninterrupted views of the sea and the neighboring islands of Kea, Serifos, and Kithnos, creating a constantly changing canvas of light and color. Every detail has been curated for a refined lifestyle: clean architectural lines, premium materials, and a calm, sophisticated atmosphere that reflects the timeless beauty of the Cyclades. Whether enjoyed as a private retreat or an exclusive summer residence, White & Blue offers absolute tranquility, privacy, and a sense of effortless luxury. A rare sanctuary where architecture, landscape, and sea exist in perfect harmony. Syros, the heart of the Cyclades, is a premier destination for discerning buyers seeking both elegance and authenticity. Renowned for its cosmopolitan capital, Ermoupoli, the island boasts neoclassical mansions, marble squares, and sophisticated architecture influenced by Western Europe, reflecting its rich 19th-century heritage. Beyond the city, charming hillside villages and secluded coastal retreats offer privacy, panoramic Aegean views, and the tranquility of island living. The island combines cultural vibrancy with modern infrastructure, hosting world-class festivals, fine dining experiences, and boutique shopping, while maintaining its traditional Cycladic charm. With enduring investment potential and properties ranging from historic residences to contemporary villas, Syros offers an exclusive opportunity for high-end buyers to own a piece of Aegean luxury, blending timeless elegance, lifestyle, and heritage. Von Poll Greece offers a full spectrum of services to support clients throughout the property purchase process in Greece. Beyond our core real estate expertise, we collaborate with a trusted network of professionalsincluding legal advisors, notaries, tax consultants, and architectsto ensure every stage of the transaction is handled smoothly and securely. We guide buyers step-by-step through the entire process of acquiring property in Greece, from the initial search and due diligence to contract signing, taxation matters, and final handover. Our goal is to provide a transparent, efficient, and fully supported experience for international and local clients alike.
…By Von Poll Greece Single Member S.a.


A succession of living and entertaining spaces unfolds throughout the home, including expansive reception rooms, a formal dining room, office and television areas and a contemporary kitchen. Tall French doors draw the eye towards the gardens and sea beyond, creating a natural connection between the interiors and the terraces that surround the house. Five bedrooms and five bathrooms provide beautifully considered private accommodation. Several bedrooms open directly onto balconies or terraces, while views towards the sea, gardens and surrounding landscape reinforce the estate’s sense of openness and privacy. Staff accommodation provides additional flexibility for the effortless running of the property. The outdoor spaces are among Eloise’s defining features. At the heart of the grounds, a long swimming pool is framed by mature trees, sun terraces and generous lounging areas, with picture postcard views of the Aegean appearing between the landscaping. A substantial shaded dining terrace with an outdoor kitchen creates a natural setting for long lunches and summer evenings, while further terraces around the house offer quieter places from which to enjoy the changing light. From morning swims to golden-hour evenings, life here unfolds against the backdrop of the bay. Beyond the pool, the 5,780 sqm grounds provide a rare sense of space for a property so close to the coast. Mature Mediterranean planting surrounds the residence, while a private tennis court adds another dimension to the estate. Parking, extensive outdoor areas and staff quarters further enhance its practicality as a substantial private home. The elevated setting brings beautiful views across the water and towards the surrounding hills of Syros, with the bay, sailing boats and whitewashed houses forming an ever-changing panorama. As evening approaches, the terraces and colonnades take on the warm light of sunset, giving the house an atmosphere that feels inseparable from its setting. Yet Eloise remains remarkably connected. A sandy beach is approximately one minute away on foot, while Ermoupolis, the magnificent neoclassical capital of Syros, is around 15 minutes away, placing its restaurants, cultural life, marina and year-round amenities within easy reach. An estate of architectural character, privacy and scale, moments from the sea. Eloise offers something increasingly difficult to find in the Cyclades: the romance and permanence of a substantial island mansion, the space of a private 5,780 sqm estate and an intimate relationship with the sea. More than a summer residence, it is a distinguished Syros home with the scale, setting and architectural identity to endure for generations.
…By Greece Sotheby's International Realty


Set within the historic centre of Ermoupolis, this four-level townhouse reflects the architectural character that distinguishes Syros from the rest of the Cyclades. Positioned among the marble-paved streets of the old town, the residence enjoys a central location within walking distance of the harbour, the cathedral and the neoclassical heart of the island’s capital. The house retains the generous proportions and refined craftsmanship associated with Ermoupolis’ nineteenth-century heritage. High ceilings, tall openings and a sequence of interconnected rooms create a sense of volume throughout the interiors, while the original architectural features have been carefully preserved, maintaining the building’s historic identity and sense of place. Natural light moves softly through the house during the day, highlighting the warmth of the interiors and reinforcing the calm atmosphere that defines the residence. The accommodation unfolds gradually across four levels. The ground floor provides an independent living area that functions comfortably as a guest suite or secondary living space, creating flexibility within the overall layout. From here, the original marble staircase rises to the principal floor, where the house becomes more open and connected. The main living spaces are arranged to encourage a natural flow between daily living and private accommodation, while large openings frame views across the surrounding rooftops and allow fresh air to circulate easily throughout the warmer months. A further level above creates an additional private living area within the residence, offering separation between the different parts of the house while maintaining a cohesive architectural language throughout. The elevated position introduces wider views across Ermoupolis, where the town unfolds towards the sea through a layered composition of neoclassical façades, church domes and terraced rooftops. At the highest level, the property opens onto a rooftop terrace of approximately 50 sqm. From this elevated vantage point, the views extend across the harbour, the cathedral domes and the historic centre before reaching the Aegean beyond. The terrace functions as a natural extension of the house, providing an outdoor setting that remains closely connected to the surrounding urban landscape while benefiting from open sea views and the changing light throughout the day. Throughout the residence, the relationship between preservation and contemporary comfort has been carefully balanced. The original architectural character remains central to the experience of the house, while modern interventions have been integrated discreetly and respectfully. The result is a home that feels deeply rooted in the history of Ermoupolis, yet entirely suited to present-day living. The setting places everyday island life immediately outside the front door, with the harbour, cafés, cultural venues and waterfront all within easy reach. From the rooftop, the rhythm of the town gradually gives way to the wider horizon, where the sea remains visible beyond the rooftops and domes that have defined the skyline of Ermoupolis for generations.
…By Greece Sotheby's International Realty


Villa for sale Karystos beachfront presents a rare opportunity to inhabit the Greek coast with an immediacy to the sea seldom encountered. Positioned at the threshold of the Aegean, this property covers 240 m² of refined interiors distributed across two independent stone villas, all within a 650 m² plot that unfurls directly onto pristine white sands. The uninterrupted, panoramic views of the sea accompany daily life, offering a continual interplay of light, air, and horizon.Architecture here speaks in the language of Karystos stone, combining contemporary precision with regional authenticity. Open-plan living and dining areas flow effortlessly into fully equipped kitchens, while expansive glass frames the unfolding seascape from nearly every room. The villa’s four bedrooms, each with its own en-suite bathroom, preserve privacy and comfort, with additional outdoor showers, storage, and designer furnishings completing the sense of preparedness for immediate living or hosting.Terraces open onto the beach, yet maintain a sense of seclusion, granting unmediated access to the rhythms of the water. Every detail, from air conditioning throughout to smart televisions and espresso machines, supports a relaxed yet sophisticated lifestyle. The beachfront setting offers both sanctuary and immersion in Karystos’ natural beauty, with local vineyards, ancient sites, hiking trails, and windsurfing close by. This luxury villa for sale in Karystos is ideal as a private refuge, a holiday residence, or a considered investment—delivering Mediterranean living in its purest form.
…By Annonceur International


Aegean villas Karystos presents a distinctive opportunity on the southern edge of Karystos Bay, where panoramic sea views and open Aegean horizons define the experience. These villas are conceived within an amphitheatrically designed settlement, offering 298 m² of refined living space on a 587 m² plot, where thoughtful architecture and landscape are woven together.Designed with clarity and restraint, the villas feature six bedrooms and six bathrooms. The main residence, set across two levels, provides an open plan living and dining area, kitchen, ground floor bedroom, and two en suite bedrooms on the upper floor. A separate guest suite offers flexible space with a bedroom, living area, kitchenette, and private bathroom, ensuring seamless transitions between private life and entertaining.Every residence is anchored by its panoramic vistas and is complemented by shaded outdoor spaces, landscaped roof terraces, a swimming pool, and direct access to private and communal areas. Stone walls, pergolas, and waterscapes form a coherent living environment, grounded in an integrated approach to form and function. Complete infrastructure, including a private borehole and comprehensive utility networks, supports effortless modern living.The ethos here goes beyond seasonal retreat, merging authentic Aegean spirit with daily practicality and a unique sense of place. Aegean villas Karystos emerges as a calm, enduring investment for those drawn to architectural integrity and sophisticated, understated coastal living.
…By Annonceur International


Invest in this sumptuous 200 m² villa nestled on a private 1,500 m² plot within the exclusive Seaside Resort and Villas, located on the idyllic west coast of the island of Syros, in Harasonas-Poseidonia. A property where contemporary luxury meets the timeless beauty of the Mediterranean, offering an unrivalled living experience and a rare investment opportunity for lovers of serenity and elegance. A Prestige Residence With its 5 spacious bedrooms and 5 elegantly appointed bathrooms, this villa represents the perfect blend of refinement and comfort. The living spaces, bathed in natural light, showcase a minimalist design sublimated by sleek, modern furnishings. Every detail has been carefully considered to create a warm yet sophisticated ambience. Enchanting exteriors and panoramic views The beautifully landscaped garden surrounds a private infinity pool that seems to merge with the horizon. From the terrace, enjoy spectacular views of the Aegean Sea and admire the breathtaking sunsets that illuminate the Syros coastline. An outdoor dining area has been set aside for unforgettable evenings with friends and family in an enchanting setting. Exclusive features - Interior surface area: 200 m² - Land area: 1,500 m² - Bedrooms : 5 - Bathrooms : 5 - Breathtaking sea views and magical sunsets - Private infinity pool - Landscaped garden and outdoor dining area - Secure parking An exceptional investment Ideally located in a quiet and prestigious environment, this property represents a rare opportunity for real estate investment in the Cyclades. Whether as a primary or secondary residence, or as a property with strong rental potential, this villa promises to satisfy the expectations of the most demanding buyers. Let yourself be seduced by this real estate gem and join the elite of exclusive residence owners on the island of Syros. Contact us today! For more information or to arrange a private viewing, contact Gadait International. Take advantage of our expertise in high-end real estate and discover this unique opportunity.
…By Gadait International


In the historic centre of Ermoupolis, within one of the town’s most distinguished neoclassical neighbourhoods, Orchestra is a carefully restored 19th century residence that reflects the architectural character of Syros with remarkable integrity. Positioned among the marble streets and elegant façades that define the island’s capital, the property combines generous proportions, preserved period features and open views across the harbour and neighbouring Cycladic islands. Extending across 286 sqm (3,078 sq.ft.), the residence is currently arranged as two independent homes, while retaining a layout that allows it to function equally well as a single residence. Throughout the property, the architecture remains faithful to its original character, with high ceilings, balanced proportions and a natural flow between rooms that reflects the refinement of Ermoupolis during its most prosperous period. The interiors are defined by scale and light rather than decoration. Ceilings rise to four metres, while tall openings allow sunlight and sea air to move through the house during the day. Restored timber floors, decorative detailing and original architectural elements have been preserved with care, creating spaces that feel elegant without formality. Soft neutral tones respond naturally to the changing light, reinforcing the calm atmosphere throughout the residence. The lower level occupies a more private position within the house and is organised around a sheltered internal courtyard. This residence contains two bedrooms and one-and-a-half bathrooms, creating a self-contained living environment with a quieter relationship to the surrounding town. The upper residence unfolds through a sequence of larger living spaces characterised by their proportions, ceiling heights and connection to the streetscape of Ermoupolis. The sense of volume and openness becomes increasingly apparent as the house rises through its levels, culminating in a flexible upper floor that can adapt to a variety of uses, whether as additional accommodation, a workspace or a private retreat. At rooftop level, the property establishes a direct visual connection with the wider landscape of the Cyclades. Views extend across the harbour, the historic town and the sea beyond, with neighbouring islands visible on the horizon. From this elevated position, the architectural rhythm of Ermoupolis unfolds below, while the changing light across the water becomes a constant presence throughout the day. The residence has been renovated with respect for its original architectural language while incorporating contemporary infrastructure, including central heating and updated building systems. Provision has also been made for the future installation of a lift, further enhancing long-term usability. Positioned within walking distance of Miaouli Square, the harbour and the cultural centre of Ermoupolis, Orchestra benefits from immediate access to the civic and social life that distinguishes Syros from many seasonal island destinations. Throughout the year, the town remains active and lived-in, providing a setting where historic architecture, everyday life and the sea continue to coexist with unusual balance. As evening settles across the harbour, the elevated views from the residence gradually shift from sea and sky to the illuminated façades of the town below.
…By Greece Sotheby's International Realty


For Sale: Historic Windmill in Ano Mera, Mykonos.Located in the heart of Ano Mera, Mykonos, a historic windmill is available for sale, representing a unique example of traditional Cycladic architecture, with a reported construction date of 1870.The property is situated on a 951 sq.m. plot within the town planning zone, offering easy access from a road and unobstructed panoramic views. Its privileged location, in one of the most authentic and well-preserved areas of Mykonos, makes it a rare investment opportunity.The windmill requires restoration and a complete renovation. It is not an existing residential property, while the plot offers additional building potential of approximately 240 sq.m. It represents an ideal choice for investors seeking to restore and highlight a property with historical character and distinctive architectural identity, creating a unique space of high aesthetic value, suitable for hospitality use or private residence.A truly exceptional opportunity to acquire an authentic Cycladic property in Mykonos, combining history, character, breathtaking views, and significant development potential.Sale Price: €1,000,000. For the property viewing appointment, all attendees are required to present a valid ID card or passport, as part of the procedure for signing the brokerage instruction.Maniatis & Partners.Phone: +30 2104190703Email: [[email protected]](mailto:[email protected]).Website: [www.e-mesitis.com](http://www.e-mesitis.com)
…By Annonceur International
'%20stroke='%23DDAA3A'%20stroke-width='1.909'%20stroke-linecap='square'%20stroke-linejoin='bevel'/%3e%3c/svg%3e)
Receive by email any new listing that may match your search criteria
Your criteria :
By validating this form, you accept the general conditions of use of Le Figaro Properties.
These agencies offer a selection of luxury properties vente at Andros. Feel free to contact them for personalized assistance.


