The agencies at Ios
These agencies offer a selection of luxury properties vente at Ios. Feel free to contact them for personalized assistance.

 English$ USD · m²


In the highly sought-after area of Agios Emilianos, in one of the most beautiful and verdant neighborhoods of the region, just 290 meters from a beach of exceptional natural beauty, an impressive detached residence of Mediterranean architecture is offered for sale. The property has a total surface area of 389 sq.m. and is situated on a 1,033 sq.m. plot. Built in 2010, the residence extends over three levels and comprises 303 sq.m. of main living areas and 86 sq.m. of auxiliary spaces. The architectural design places particular emphasis on functionality, comfort, and the seamless connection between the interior and the outdoor environment, creating a home that is ideal both as a permanent residence and as a luxurious holiday retreat. The interior features four spacious and bright bedrooms, two fully equipped kitchens, generous living and dining areas, two large bathrooms, and an additional WC. Expansive open-plan spaces and numerous openings allow natural light to dominate every level of the residence. The outdoor area is one of the property's highlights. The 32 sq.m. swimming pool, pergolas, and large terraces create ideal conditions for relaxation and entertaining. The main terrace is elevated above street level, ensuring privacy, unobstructed sea views, and a unique sense of connection with the lush natural surroundings. The property is further complemented by a closed parking area, a large storage room, and an independent laundry room, fully meeting the needs of a modern family. The plot is fully enclosed with stone boundary walls and mature landscaping, offering security, privacy, and the tranquil atmosphere that characterizes the finest residences in the area. This is an exceptional residential opportunity in Agios Emilianos, combining immediate access to the sea, views of the Argolic Gulf, a green natural setting, and a high standard of living. In the highly sought-after area of Agios Emilianos, in one of the most beautiful and verdant neighborhoods of the region, just 290 meters from a beach of exceptional natural beauty, an impressive detached residence of Mediterranean architecture is offered for sale. The property has a total surface area of 389 sq.m. and is situated on a 1,033 sq.m. plot. Built in 2010, the residence extends over three levels and comprises 303 sq.m. of main living areas and 86 sq.m. of auxiliary spaces. The architectural design places particular emphasis on functionality, comfort, and the seamless connection between the interior and the outdoor environment, creating a home that is ideal both as a permanent residence and as a luxurious holiday retreat. The interior features four spacious and bright bedrooms, two fully equipped kitchens, generous living and dining areas, two large bathrooms, and an additional WC. Expansive open-plan spaces and numerous openings allow natural light to dominate every level of the residence. The outdoor area is one of the property's highlights. The 32 sq.m. swimming pool, pergolas, and large terraces create ideal conditions for relaxation and entertaining. The main terrace is elevated above street level, ensuring privacy, unobstructed sea views, and a unique sense of connection with the lush natural surroundings. The property is further complemented by a closed parking area, a large storage room, and an independent laundry room, fully meeting the needs of a modern family. The plot is fully enclosed with stone boundary walls and mature landscaping, offering security, privacy, and the tranquil atmosphere that characterizes the finest residences in the area. This is an exceptional residential opportunity in Agios Emilianos, combining immediate access to the sea, views of the Argolic Gulf, a green natural setting, and a high standard of living.
…By Annonceur International


Nevora is positioned on a terraced hillside above the coastline of Ios, enjoying open westward views across the bay, the surrounding landscape and the changing colours of the sea throughout the day. Built into the natural contours of the land, the residence follows the terrain through a series of low horizontal volumes that create a strong connection between the architecture and its setting. While peaceful and private, the property remains within easy reach of both Ios Town and Mylopotas Beach. The approach unfolds gradually through a sequence of terraces and stone retaining walls, allowing the house to emerge naturally from the hillside. Drawing on traditional Cycladic principles while adopting a more contemporary architectural language, the residence combines natural stone, clean geometric forms and generous openings oriented towards the horizon. The result is a house that feels grounded within its landscape rather than separate from it. Arranged across two principal levels, the layout has been designed around light, views and flexibility of use. The upper floor contains the main living areas, all positioned to face the sea and surrounding hills. Wide openings connect the interior directly to the terraces, extending the living spaces outward and creating a continuous relationship with the landscape. Throughout the day, natural light moves through the house from east to west, while the elevated position allows uninterrupted views across the island and coastline. The bedroom accommodation follows the same restrained architectural approach, with a focus on proportion, privacy and orientation. Views remain an integral part of the design, while the arrangement of the spaces creates a natural balance between communal and private areas. The lower level functions almost as an independent residence, providing additional accommodation and living space while maintaining a strong connection to the rest of the house. Outdoor areas form an extension of the architecture itself, unfolding across broad terraces that follow the topography of the site. Covered spaces and open terraces are positioned to respond to the changing light and prevailing island breezes, creating a series of outdoor environments that remain connected to the views beyond. The elevated setting allows the landscape to remain constantly present, from the surrounding hillsides to the open sea on the horizon. The property has been fully pre-engineered for the addition of a swimming pool, with all infrastructure already in place. The proposed design integrates naturally into the terraced composition of the residence, extending the relationship between the architecture, the landscape and the views beyond. Throughout the house, the architectural language remains calm and understated. Natural materials, clean lines and carefully considered proportions create spaces that feel closely connected to the Cycladic environment while remaining highly functional for both seasonal use and longer stays. Nevora is a residence defined by its setting, orientation and relationship with the landscape of Ios. As evening approaches, the light gradually softens across the bay, and the hillside becomes part of a wider panorama that stretches uninterrupted towards the sea. Eligible for both the Greek Golden Visa Program and the Greek Non-Dom Program.
…By Greece Sotheby's International Realty

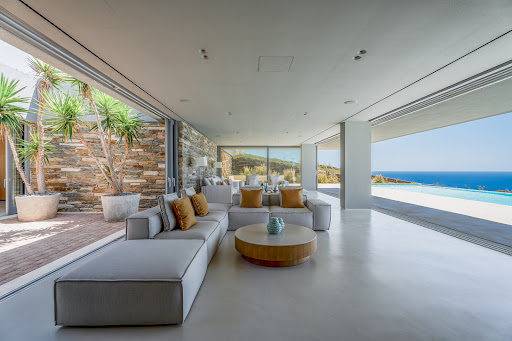


An exquisite property with sea views that can be enjoyed even from the living areas, in the captivating island of Ios. This contemporary residence occupies in total 660sq.m. and sits on a plot of 6,191sq.m. Seamlessly integrated with the landscape, the residence boasts clean lines and modern aesthetics, while its wall-to-wall windows flood the space with natural light and amazing panoramic views. The property offers an open concept living area with a kitchen featuring a bar counter. There are also 5 spacious bedrooms, including 1 master bedroom and one additional W.C. The villa is surrounded by lovely outdoor areas that include 2 impressive swimming pools and seating areas that provide striking views. Lastly, there is a fully equipped gym with a bathroom, a laundry room, 2 covered and 2 open parking spaces. A spectacular villa with all amenities, in the lovely island of Ios.
…By Barnes Greece


Set within the sought-after area of Makria Myti in southern Paros, Felicita occupies nearly 9,800 sqm (105,486 sq.ft.) of landscaped grounds overlooking the Aegean Sea. Positioned a short distance from two sandy beaches, the estate has been carefully arranged to follow the character of the surrounding landscape, with natural stone, native planting and sheltered outdoor spaces creating a strong sense of privacy while maintaining an open relationship with the coastline. The architecture is composed of low stone-built volumes that sit comfortably within the terrain, connected by courtyards, terraces and shaded walkways. Rather than presenting itself as a single dominant structure, the property unfolds gradually across the site, allowing the landscape, sea views and changing light to shape the experience of moving through the estate. Throughout the day, sunlight filters through pergolas and across pale stone surfaces, creating a calm and understated atmosphere. The main residence is organised around an open-plan living and dining space facing the sea. Broad glazed openings connect the interior directly with the surrounding terraces, allowing the views and natural light to become an integral part of the living spaces. The interiors follow a restrained palette of natural materials and soft textures, with carefully proportioned rooms that emphasise comfort, simplicity and connection to the outdoors. The kitchen occupies a central position within the house, linking the principal living areas with a sheltered courtyard designed to provide protection from the prevailing summer winds. Two guest bedrooms are positioned on the main level, each with direct access to private outdoor spaces. Above, the upper floor is reserved for the principal suite, which occupies the most elevated position within the residence and captures uninterrupted views across the sea and neighbouring islands. Private terraces extend the accommodation outdoors, creating a series of secluded spaces oriented towards the horizon and the evening light. Separate from the main residence, the guest house has been designed as a self-contained extension of the estate. Its layout provides independence and privacy while maintaining visual and architectural continuity with the principal house. Together with an additional guest room, the accommodation totals seven en suite bedrooms distributed across the property. Outdoor living forms a natural continuation of the architecture. The swimming pool is positioned to face the sea, with generous terraces surrounding it and landscaped gardens softening the transition between the built environment and the wider site. A pool house anchors this part of the estate, creating an additional living area integrated into the outdoor setting and connected to a series of shaded spaces arranged for dining and relaxation. The scale of the grounds allows the property to retain a rare sense of privacy while remaining closely connected to the coastline and nearby beaches. As the afternoon light moves across the stone façades and terraces, the focus shifts naturally towards the open sea, with uninterrupted views extending across the Aegean towards the neighbouring Cycladic islands.
…By Greece Sotheby's International Realty


Lorin occupies a privileged position above Ligaries Beach on the southern coastline of Folegandros, where the landscape descends towards the sea and uninterrupted views extend across the Aegean. Set within approximately 11,658 sqm (125,486 sq.ft.) of land, the residence has been conceived as an extension of the hillside itself, following the contours of the terrain and drawing its character from the island’s natural topography rather than imposing upon it. The architecture remains low and discreet within the landscape, allowing the sea and surrounding terrain to retain visual prominence. Constructed with materials chosen for their affinity with the island, the residence sits comfortably within its setting, while planted roofs and carefully integrated forms soften the transition between the built environment and the land around it. The result is a property defined by its relationship with place, where architecture and landscape exist in quiet balance. Extending across approximately 277 sqm (2,981 sq.ft.), the interior spaces are shaped by simplicity, proportion and natural light. Carefully positioned openings frame views of the sea while drawing daylight deep into the house, creating a gradual movement between light and shade throughout the day. The material palette remains restrained and tactile, with surfaces and finishes selected to reinforce the calm, understated atmosphere that defines the residence. At the heart of the property, the principal living spaces face directly towards the coastline. Generous openings connect the interior with the terraces beyond, allowing the house to respond naturally to the climate and orientation of the site. Sea air moves through the living areas during the warmer months, while the constant presence of the horizon provides a visual connection to the landscape from almost every principal room. Five en-suite bedrooms are arranged to provide privacy while remaining connected to the wider composition of the house. Each enjoys its own relationship with the landscape, whether through direct sea views, sheltered outdoor spaces or carefully framed perspectives across the surrounding terrain. Throughout the private accommodation, the architecture maintains the same sense of restraint found elsewhere in the residence, favouring natural materials, controlled light and a strong connection to the setting. The outdoor spaces follow the contours of the hillside, unfolding naturally around the residence rather than existing as separate destinations. The property embraces the rugged character of Folegandros, allowing the surrounding landscape to remain largely untouched and preserving the sense of openness that defines this part of the island. Different terraces and outdoor areas respond to changing light conditions and views, creating a variety of perspectives across the sea and coastline. The proximity to Ligaries Beach remains one of the defining qualities of the property. The sea is visible from throughout the residence, creating a continuous dialogue between the architecture and the coastline below. The surrounding terrain provides a strong sense of privacy, while the elevated position ensures uninterrupted views across open water and towards the horizon. Lorin is a residence shaped by its setting, where the architecture derives its strength from restraint, proportion and a close relationship with the landscape. As the afternoon light settles across the hillside, the sea becomes the dominant element of the view, extending uninterrupted beyond the coastline and into the open Aegean.
…By Greece Sotheby's International Realty


Delphis occupies a privileged position along the shoreline of Tsoukalia Beach on the eastern coast of Paros, set on a 3,280 sqm (35,306 sq.ft.) plot with direct access to the sea. The property is conceived as a contemporary interpretation of island living, where architecture remains closely connected to the landscape and the coastline forms a constant presence throughout the experience of the house. Low-built volumes and natural materials allow the residence to sit comfortably within its surroundings, while its east-facing orientation captures the first light of day across the Aegean. The architecture draws on the simplicity of Cycladic forms, combining pale rendered surfaces, natural stone and timber detailing within a restrained and cohesive design language. The principal living spaces are arranged to maximise their relationship with the sea, with wide openings framing uninterrupted views and creating a natural flow between interior and exterior areas. Throughout the house, the material palette remains calm and tactile, reinforcing a sense of continuity and ease. The residence comprises two en-suite bedrooms within the main house, complemented by a separate guest house containing two additional en-suite bedrooms. This arrangement allows the property to balance privacy with connectivity, creating independent accommodation while maintaining a unified architectural identity. The interiors are characterised by clean lines, natural textures and carefully proportioned spaces that place emphasis on light, orientation and the surrounding landscape rather than decoration. Outdoor areas form an integral part of the property, extending the living spaces towards the sea through a series of sheltered terraces and open-air settings. The layout encourages a gradual transition between house, garden and shoreline, with each space positioned to take advantage of the views and the proximity to the water. A heated plunge pool, outdoor kitchen, dining area and additional leisure spaces are integrated into the wider composition of the property without interrupting its connection to the landscape. The grounds have been designed to respond naturally to the island climate, combining structured planting with native vegetation that requires minimal intervention. The landscaping softens the architecture and provides privacy while preserving open views towards the sea. Across the property, the balance between built form and natural surroundings remains carefully considered, creating a setting that feels established within its environment rather than imposed upon it. Tsoukalia remains one of the more peaceful stretches of coastline on Paros, known for its open sea views, natural character and relaxed atmosphere. Despite the sense of seclusion, Naoussa, the port and the island’s principal amenities remain within comfortable reach. Delphis is defined by its direct relationship with the shoreline and the clarity of its architectural approach. As morning light reaches the eastern coast of Paros, the sea becomes the focal point of the property, visible from nearly every principal space and extending uninterrupted towards the horizon beyond.
…By Greece Sotheby's International Realty


Masion de la Mer, located on the island of Paros, is a modern five bedroom villa that combines the beauty of its beachfront location with the tranquility of a nature protected area. The clean and sleek design of the minimalist interiors creates a sense of harmony, and the use of neutral colors and simple lines contribute to a minimalist aesthetic that is both calming and visually appealing. One prominent feature of the interiors is the floor-to-ceiling sliding glass windows. These windows not only flood the space with natural light, but they also merge the open plan living space and kitchen with the inviting outdoor terrace. This seamless connection to the outdoors creates a feeling of unity between nature and the interior environment. The living space is drenched in the views and the surroundings become an integral part of the lifestyle experience whilst also creating an added sense of expansiveness. Enjoy time spent outdoors on the spacious terrace, complete with a kitchen, where you can enjoy sitting under the shade of the pergola. A private pool and a sunken lounge, are fantastic additions to the outdoor space, whether you’re in the mood take a swim, soak up some sun, read a book, or simply enjoy the surroundings, this is the ideal spot. Maison de la Mer beckons you to unwind and escape the pressures of daily life just steps from the beach Each well-appointed bedroom suite boasts sleek en-suite bathrooms, generous closets, and wonderful vistas. The interior design showcases a harmonious blend of white, wood, and marble, creating an atmosphere that complements and accentuates the vibrant blues of the surrounding waters. Designed to provide flexibility and independence, the house features three spacious downstairs bedrooms with private entrances and charming terraces, offering privacy for your friends and family. Upstairs, the primary bedroom offers panoramic views from its private balcony. An additional en-suite bedroom with sea views can be found on the ground floor. With Santa Maria and Filizi beaches just a leisurely stroll away and the beaches of Ampelas and Laggeri, as well as the vibrant Naousa, within a short drive, Maison de la Mer ensures unlimited exploration and adventure. Indulge in the golden hue of the sun’s therapeutic rays as you immerse yourself in the captivating allure of Paros. This property is eligible for both the Golden Visa and the Greek Non Dom Program.
…By Greece Sotheby's International Realty


Set on an 8,250 sqm estate above the coastline near Drios, Oniromanza occupies an elevated position that combines open sea views with the rural landscape of southern Paros. The property is surrounded by cultivated land and mature planting, creating a strong sense of privacy while remaining within easy reach of nearby beaches and village life. From its hillside setting, the residence looks across the sea and surrounding countryside, with the changing light becoming a constant presence throughout the day. The architecture follows a restrained Cycladic language, expressed through a composition of whitewashed volumes that step naturally with the contours of the land. Approached through the estate, the house reveals itself gradually, maintaining a quiet relationship with its surroundings rather than dominating them. Its orientation maximises both views and shelter, allowing the residence to remain connected to the landscape while protected from the stronger seasonal winds. Extending across approximately 525 sqm, the villa is arranged around generous open-plan living spaces designed to engage directly with the views beyond. The principal reception areas are defined by their scale, natural light and seamless connection to the terraces. Broad openings frame the sea and countryside, while high ceilings and a palette of marble, plaster and timber create interiors that feel calm, balanced and naturally suited to the island environment. The kitchen forms an integral part of the main living spaces, positioned to connect easily with both the interior and exterior areas of the house. Large sliding openings allow the principal rooms to extend naturally towards the terraces, reinforcing the relationship between the residence and its surroundings. Five bedrooms are distributed across the property, each positioned to ensure privacy and a strong connection to the landscape. Several open directly towards the terraces, while the principal suite occupies a more secluded position with elevated views across the coastline and rolling hills beyond. A separate guest suite within the grounds provides additional accommodation while maintaining independence from the main residence. The lower level introduces a more informal dimension to the house, with additional living and leisure spaces finished in materials that echo the architectural language found throughout the property. Natural stone, timber and clean contemporary lines create continuity between the different levels of the residence. The outdoor spaces unfold across a series of terraces that follow the natural topography of the site. Shaded areas, open viewpoints and carefully integrated landscaping create a gradual transition between architecture and land, allowing the house to sit comfortably within its setting. The surrounding estate reinforces the sense of privacy and permanence, with the residence remaining visually connected to both the sea and the wider landscape at every turn. As the afternoon light moves across the hillside, the white forms of the house soften against the surrounding terrain, while the coastline gradually becomes illuminated by the scattered lights of nearby villages. The elevated setting, open views and generous scale of the estate create a residence that feels closely tied to the character of southern Paros while remaining quietly secluded within its surroundings. Eligible for both the Greek Golden Visa and the Greek Non Dom Programme.
…By Greece Sotheby's International Realty


Set on the hillsides above Parikia, Tempus occupies a position that looks across the Aegean while remaining closely connected to the landscape of Paros. Designed by Aristides Dallas, the residence interprets traditional Cycladic architecture through a more sculptural and earthy vocabulary, combining terracotta-toned surfaces, geometric forms and carefully controlled spatial sequences. The architecture sits comfortably within its surroundings, drawing from the colours, textures and light of the island rather than contrasting with them. The approach unfolds gradually through a series of interconnected spaces that reveal the house in stages rather than all at once. Solid walls, sheltered transitions and framed openings create a measured progression through the property, balancing privacy with openness. Throughout the day, the terracotta-toned surfaces respond to the changing light, shifting in colour and reinforcing the strong relationship between the architecture and the landscape around it. Arranged entirely on one level, the residence is organised around a central courtyard that forms the heart of the property. This configuration allows natural light and airflow to move through the house while establishing a continuous dialogue between interior and exterior spaces. Covered passages and shaded terraces provide protection during the warmer months, while open sections of the plan maintain a constant connection to the surrounding views. The architecture responds carefully to the climate of the Cyclades, using orientation, shelter and natural ventilation to create comfortable living environments throughout the year. Inside, the material palette remains restrained and tactile, with textured plaster, natural stone, timber detailing and soft finishes creating a sense of warmth and permanence. Large openings frame both the internal courtyards and the distant sea, ensuring that the landscape remains present throughout the living spaces. The principal reception areas open directly onto the terraces, allowing the house to extend naturally outdoors while maintaining a strong visual connection to the horizon. The accommodation is arranged to provide privacy and independence, with six bedrooms distributed throughout the property and positioned to benefit from either sea views or sheltered outdoor spaces. The principal suite occupies a privileged position facing west, capturing the changing light across the water and the views towards Parikia below. A separate guest house provides additional accommodation while maintaining a clear relationship with the main residence through the continuity of materials, forms and landscape design. The outdoor areas are conceived as a sequence of interconnected spaces rather than a single terrace. The main pool is integrated within the architecture itself, protected from prevailing winds and surrounded by the warm tones of the residence. Across the property, shaded terraces, sheltered courtyards and open viewing points create a variety of outdoor environments, each responding differently to the light, views and topography of the site. Despite its strong architectural identity, the house remains deeply rooted in its setting. The composition of volumes, the use of natural materials and the careful management of light and shade create a residence that feels inseparable from the landscape around it. As the evening light settles across the hillside and the sea beyond, the architecture takes on a softer character, becoming part of the wider rhythm of Paros rather than standing apart from it.
…By Greece Sotheby's International Realty


Positioned on a narrow peninsula moments from Naoussa, this collection of six detached residences occupies a rare waterfront setting with direct access to the sea and uninterrupted views across the bay. Carefully arranged across the site to preserve privacy and openness, each residence enjoys both eastern and western exposures, allowing the changing character of the coastline and surrounding waters to remain a constant presence throughout the day. The architecture draws on the simplicity of Cycladic design, combining clean white volumes with natural stone elements and a strong relationship to the surrounding landscape. Rather than imposing itself on the peninsula, the development follows the contours of the site, creating a composition that feels closely connected to the coastline and the rhythm of life beside the sea. Each residence extends across approximately 450 sqm (4,844 sq.ft.) and is arranged over three levels. The principal living spaces occupy the heart of the house, where generous proportions, natural materials and large openings create an immediate connection with the surrounding views. The layout has been designed to maximise natural light, airflow and orientation, allowing the sea to remain visible from the main interior spaces while encouraging an effortless transition between indoor and outdoor living. The principal suite occupies the upper level, positioned to take advantage of the elevated outlook across the bay and neighbouring islands. Additional bedrooms are distributed across the main and lower levels, creating a layout that balances privacy with connectivity. Throughout the residences, the design remains calm and understated, with a restrained material palette and a focus on proportion, light and the relationship between the interiors and the landscape beyond. Outdoor spaces form an integral extension of each home. Broad terraces follow the coastline, creating a continuous connection to the sea, while the arrangement of the residences ensures a sense of seclusion despite their proximity to Naoussa. The setting changes subtly throughout the day, from the first light arriving across the bay in the morning to the softer evening glow that settles over the peninsula and the shoreline beyond. Designed for year-round occupation as much as seasonal living, the residences combine contemporary infrastructure with an architectural approach centred on simplicity, privacy and a direct connection to the water. The shoreline remains only moments away, while Naoussa's harbour, restaurants and everyday amenities are reached within minutes. The defining quality of the development is its relationship with the sea. Surrounded by water on three sides and positioned within one of Paros' most sought-after coastal settings, the residences remain closely connected to the landscape, the horizon and the changing light that moves across the bay from morning until dusk.
…By Greece Sotheby's International Realty


Arbora occupies a privileged position within the distinctive coastal landscape of Kolymbithres on Paros, where smooth granite formations meet the waters of the Bay of Naoussa. Set across a 4,006 sqm (43,120 sq.ft.) plot, the property comprises a principal residence and detached guest accommodation arranged as a collection of low Cycladic volumes that follow the natural contours of the site. From its elevated setting, the views extend across the bay towards Naoussa and the open Aegean beyond. Currently approaching completion, the residence has been conceived around openness, privacy and a close relationship with its surroundings. Whitewashed architecture, natural stone elements and shaded outdoor spaces create a contemporary interpretation of Cycladic design, with a restrained material palette that allows the landscape to remain central to the experience of the property. The main villa is organised around a series of interconnected living spaces that open directly towards the sea-facing terraces. Large sliding openings blur the distinction between interior and exterior, allowing natural airflow and light to move freely throughout the house. The architecture prioritises proportion and simplicity, with clean lines, textured surfaces and carefully considered transitions between the different living areas. The kitchen forms part of the wider living environment rather than a separate room, contributing to the sense of continuity that defines the residence. Throughout the interiors, natural materials and muted tones create a calm atmosphere, while the positioning of the openings ensures a constant visual connection with the landscape and the bay below. Accommodation is distributed between the main residence and detached guest quarters, creating a layout that balances communal living with privacy. The arrangement allows different parts of the property to function independently when required, while maintaining a cohesive architectural identity across the estate. Several suites connect directly to outdoor spaces, reinforcing the relationship between the buildings and the surrounding terrain. The outdoor areas are conceived as an extension of the architecture itself. Terraces unfold around the residence, creating a sequence of spaces oriented towards the sea and the changing light across the bay. The landscaping has been designed to integrate naturally with the site, preserving the character of the terrain and allowing the built elements to sit comfortably within their surroundings. A dedicated wellness area is positioned discreetly within the grounds, benefiting from both privacy and open views. Kolymbithres remains one of Paros’ most distinctive coastal locations, known for its sculpted shoreline, sheltered coves and immediate proximity to Naoussa. From the property, both the beaches and the harbour town are reached within minutes, while the elevated position preserves a notable sense of seclusion. The composition of the residence, its relationship with the landscape and its position above the Bay of Naoussa create a setting that feels closely connected to the character of this part of Paros. As the afternoon light moves across the granite coastline and the water below, the surrounding landscape becomes an integral part of the experience of the property.
…By Greece Sotheby's International Realty


Set within 6,200 sqm (66,736 sq.ft.) of landscaped grounds near Naousa and Santa Maria Beach, Selene occupies an elevated position overlooking the western coastline of Paros. Designed in a contemporary Cycladic style, the property is composed of clean white volumes and generous terraces arranged to capture wide views across the bay and the changing light of the sunset throughout the year. Approached through a private entrance courtyard, the house gradually reveals its connection to the sea. The architecture is defined by simplicity, proportion and openness, with broad glazed openings framing the landscape and creating a continuous visual relationship between the interiors and the horizon beyond. Natural light moves freely through the house from morning until evening, while the orientation allows the sea to remain present from many of the principal rooms. Extending across 460 sqm (4,951 sq.ft.), the residence has been designed around a fluid connection between interior and exterior spaces. The main living areas combine sitting, dining and kitchen spaces within a bright open-plan layout, where understated materials and a restrained palette allow the surrounding landscape to take precedence. Full-height openings lead directly onto the terraces, creating a natural transition between the interior and the outdoor living areas. The accommodation is arranged across separate levels, providing both privacy and flexibility. Two bedrooms on the upper level enjoy elevated views across the coastline, while three additional bedrooms are positioned on the lower level alongside an independent guest house. Throughout the property, the bedrooms maintain a close relationship with the landscape through direct access to terraces, gardens or outdoor seating areas, reinforcing the sense of connection between the house and its surroundings. Outdoor spaces form an integral part of the property. Broad terraces extend towards the view, centred around an infinity pool that follows the orientation of the site. Shaded areas are distributed throughout the grounds, creating comfortable spaces throughout the day, while the layout allows for both openness and privacy across the exterior living areas. The position of the villa provides protection from stronger northern winds while continuing to benefit from natural airflow and uninterrupted sea views. Despite its peaceful setting, Selene remains close to the harbour, restaurants and year-round amenities of Naousa. Santa Maria Beach and several of the island’s most desirable coastal destinations are equally accessible, placing the property within one of the most sought-after areas of Paros. As the sun moves westward across the bay, the changing light becomes a defining element of the property, softening the white architecture and drawing attention back to the sea that surrounds the landscape beyond. Eligible for both the Greek Golden Visa and Greek Non-Dom Programme.
…By Greece Sotheby's International Realty


Oceana – A Mediterranean Sanctuary of Serenity and Style in Paros Nestled in an idyllic location on the stunning island of Paros, Oceana is an exceptional residence that epitomizes tranquillity, privacy, and breathtaking beauty. Perched in a peaceful setting, this meticulously designed mansion enjoys panoramic views of the endless Aegean blue and the twinkling lights of Naxos at night, creating an enchanting backdrop. Surrounded by expansive, lush Mediterranean gardens, Oceana offers an oasis of serenity. The harmonious blend of nature and architecture enhances the overall sense of well-being. "The meticulously designed gardens of Oceana are a true masterpiece, offering a sanctuary of tranquillity and natural beauty. A lush Mediterranean haven, they provide complete privacy while seamlessly blending with the surrounding landscape—creating a setting of serenity and timeless elegance." This is a home designed for gracious living and entertaining. Its inviting interiors and captivating outdoor spaces seamlessly connect. An Architectural Masterpiece with Unparalleled Comfort Encompassing approximately 500 sqm across three levels, the villa has been thoughtfully crafted with high-quality materials and an eye for detail, making it one of the finest homes on the island. The ground floor welcomes you with a spacious living area, a formal dining room, and a well-appointed kitchen designed to maximize comfort and elegance. The upper level is dedicated to a private master suite with an office, offering a quiet retreat with mesmerizing sea views. The lower level houses three additional en-suite bedrooms, a stylish TV lounge, two staff rooms, ample storage, a laundry room, and a fully equipped technical hub. Exceptional Outdoor Living Oceana’s exquisite outdoor areas are designed for both relaxation and entertainment. Enjoy alfresco dining under shaded pergolas, unwind by the stunning private pool overlooking the Aegean, or sip cocktails at the chic poolside bar with an outdoor shower. The landscaped gardens are visually striking and easy to maintain, adding to the villa’s effortless charm. A separate two-studio guest apartment ensures privacy for visitors. At the same time, an ample, pergola-covered space offers a versatile setting for peaceful relaxation or lively celebrations, allowing for entertaining away from the primary residence. Active Building Capacity – A Unique Investment Opportunity Beyond its existing grandeur, Oceana benefits from an active 200 sqm building capacity, providing immediate potential for expansion. Whether creating additional living spaces, guest accommodations, or enhancing existing features, this asset further elevates the estate’s appeal and investment value. A true sanctuary of sophistication and tranquility, Oceana is a rare find—a home that embodies the very essence of luxurious Mediterranean living This property is eligible for both the Golden Visa and the Greek Non Dom Program .
…By Greece Sotheby's International Realty


Positioned on a narrow peninsula moments from Naoussa, this collection of six detached waterfront villas occupies one of the most distinctive coastal settings on Paros. Surrounded by the sea on multiple sides, the development has been carefully arranged to preserve privacy, openness and uninterrupted views while maintaining a close connection to the island’s most vibrant village. The architecture follows a restrained Cycladic approach, with low horizontal forms integrated into the landscape rather than imposed upon it. White-rendered volumes and natural stone elements sit comfortably within the coastal terrain, while the orientation of each residence has been carefully considered to maximise sea views, natural light and protection from prevailing winds. From every part of the development, the relationship with the water remains constant, creating a strong sense of connection to the surrounding coastline. Set across approximately 13,700 sqm (147,465 sq.ft.) of land, the residences have been designed for both seasonal and year-round living. Contemporary infrastructure, including solar energy systems, VRV climate control, underfloor heating, advanced insulation and KNX automation, is incorporated discreetly within the architecture, ensuring comfort and efficiency without compromising the simplicity of the design. The interiors are defined by calm proportions, natural materials and a direct connection to the landscape. Open-plan living areas form the heart of each villa, oriented towards the sea and extending naturally onto the surrounding terraces through large glazed openings. Throughout the day, changing light moves across the interiors, while the proximity of the water becomes an integral part of the atmosphere within the homes. Each residence contains seven bedrooms arranged across three levels. The principal suite occupies the upper floor, positioned to capture expansive sea views and the shifting colours of the horizon. Additional bedroom accommodation is distributed across the main and lower levels, where the architecture creates a balance between openness and privacy while encouraging natural airflow throughout the warmer months. The outdoor spaces are conceived as a continuation of the architecture, unfolding across terraces that follow the contours of the peninsula and maintain a constant relationship with the sea. The positioning of each villa allows for generous outdoor living while preserving privacy between neighbouring residences, creating an environment that feels both secluded and connected to the surrounding coastline. A pathway leads directly from the development to the sandy beach below, where the shoreline extends into a series of smaller bays with clear water and sheltered swimming areas. Despite its proximity to Naoussa, the setting retains a notably peaceful character. As evening approaches, the changing light across the water gradually gives way to views of the harbour lights appearing in the distance along the coast. Eligible for both the Greek Golden Visa and the Greek Non Dom Programme.
…By Greece Sotheby's International Realty


Villa For sale in Santorini - Thira. The Villa is 345 sq.m. and it is located on a plot of 519 sq.m.. It consists of: 6 bedrooms (2 Master), 6 bathrooms, 2 wc, 2 kitchens, 2 living rooms and it also has 2 parkings (2 Open). The property was built in 2016. Its heating is Central with Electricity, Underfloor heating, Heating per level, Air conditioning, Solar water system, Boiler are also available, it has Alluminum, Wooden, Thermal brake frames, the energy certificate is: A++ and its floors are Tiles, Marble, Stone, Cement. The property's status is: Excellent condition, it is close to Park, Sea, Seaside, School, Square, Church, Kindergarten, Super Market, Mall, City Center, 100 Meters from city, 50 Meters from seaside, it has Sea, Mountain, City views view and it has Southeast orientation. The Villa is Furnished, Bright, Airy, Detached, Seaside, Lower level house, Upper level house, Luxury, Mansion, Neoclassical and it also has the following unique features and advantages: Window Screens, Tents, Jacuzzi, Electric Appliances, Energy fireplace, Storage, Attic, Internal staircase, Swimming pool, Garden, Security door, CCTV, Security alarm, Security cameras, Fire extinguishing system, Smoke detector, BBQ, Sattelite Receiver, Safe Box, Night stream, Grass, Pets allowed, Quiet neighborhood, Solar panels, Smart home. Price: €1,550,000. STEFANOS PAPADOPOULOS, contact phone: +302286024231, +306980787952, +302286024231, email: [email protected], website: reci.gr
…By Annonceur International
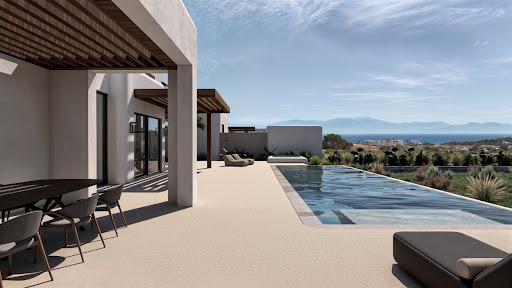


NAXOS House with pool for sale in Naxos House with pool for sale in Naxos1.250.000€ location pinNAXOS Property ID: H-1039 Rare Opportunity: Luxury Villa near the Sea A unique project for discerning buyers seeking elegance, privacy, and customisation. The building permit has been submitted for two twin luxury villas, and construction will begin as soon as a buyer is secured. The estimated construction time is 24 months. Located near Glyfada Beach. Set on a generous 4,000 sq.m. plot, each villa will offer a total of around 200 sq.m. of living space, including: * 120 sq.m. across the ground floor and first floor * 85 sq.m. basement Each residence will feature: * 4 spacious bedrooms, each with its own en-suite bathroom * A ground floor layout including a welcoming living area with fireplace, a modern kitchen, a guest WC, and a guest bedroom with en-suite * A first floor with an additional bedroom, bathroom, and access to a private terrace * A basement level with two naturally lit bedrooms (via English courtyard), two bathrooms, and utility areas Outdoor amenities include: * A summer kitchen and BBQ area * Sheltered outdoor dining with fireplace * Private swimming pool * Parking for 4 cars * Pre-installation for electric car chargers Buyers will have the opportunity to customise interior design and layout in collaboration with the architectural team. It could be an ideal option for 2 customers who wish to invest together. Designed by a renowned, award-winning architectural firm based in Athens, this project represents a rare blend of high-end aesthetics and lifestyle functionality.
…By Houses In Greece.com


We all know the magic of Greek village squares those timeless places where life unfolds, where people gather, where atmosphere becomes memory. This exceptional property captures that very essence, reinterpreting it in a private, refined, and deeply sophisticated way. But what truly sets this home apart is not only its concept it is its rarity. Perched above the renowned beach of Plaka on a plot of over 4,000 sqm, the property enjoys unobstructed, panoramic sea views, stretching endlessly across the Aegean. Properties combining such a dominant position, privacy, and architectural coherence are exceptionally rare on Naxos. The residence is composed of four independent living spaces, masterfully arranged to ensure both fluidity and absolute privacy a level of spatial intelligence seldom encountered. At the heart of the home lies the main reception area, featuring a fully equipped kitchen, guest WC, and an elegant living space that opens directly onto the veranda and swimming pool. From here, the view unfolds seamlessly countryside blending into the sea in a truly breathtaking panorama. An outdoor corridor leads to the main master suite, a generous and private retreat complete with its own bathroom and walk-in closet. A second independent wing hosts two additional bedrooms and a shared bathroom, again accessed through a sheltered outdoor passage that preserves both connection and discretion. A fourth structure accommodates two further bedrooms, each with its own en-suite bathroom, offering guests or family members complete autonomy. Each space has been carefully positioned around a central 30 sqm courtyard, the true soul of the property echoing the spirit of a Cycladic village square while ensuring total privacy from the outside world. From this courtyard originates one of the property’s most remarkable features: the swimming pool, where water gently flows from the square into the main 48 sqm pool, cascading over a jacuzzi. This ingenious design creates a continuous, soothing sound of flowing water that enhances every corner of the estate, reinforcing a sense of calm and exclusivity. The courtyard opens directly onto the main covered veranda (30 sqm), creating a seamless transition between indoor and outdoor living always framed by the uninterrupted sea view. This is not simply a house it is a rare architectural statement on Naxos, conceived by a highly experienced and renowned local developer, where every detail has been designed to balance privacy, elegance, and harmony with the landscape. The property is sold fully furnished.
…By Houses In Greece.com


A unique residence enjoying beautiful views, set in a charming location on the island of Naxos. Occupying 224sq.m. on a 2,100sq.m. plot, the property unfolds over 2 levels, commanding impressive views of the surrounding landscape. The main level features a spacious living and dining area, a kitchen, 1 master en-suite bedroom, and 1 additional bedroom with its own bathroom. The upper level hosts 1 further en-suite bedroom. The property also includes a 67sq.m. space that can be converted into either a double garage or a guesthouse. Adjacent to the pool, there is a separate studio with an en-suite bathroom and kitchenette, as well as a storage room with an independent entrance. The outdoor area comprises beautifully landscaped gardens, a swimming pool, a jacuzzi, a BBQ area, staff quarters with a kitchenette, and several inviting sitting areas. A particularly attractive residence in Naxos, offering comfortable indoor and outdoor living spaces, a pleasant setting, and excellent potential.
…By Barnes Greece


Don’t Miss Out – Your Perfect Holiday Home Awaits! This stunning two-storey residence, built with beautiful local stone, is designed to combine charm, comfort, and style. Ground floor: 61.10 sq.m. of bright and spacious living areas, 1 bedroom and 1 bathroom First floor: 54.90 sq.m. with 2 bedrooms and 2 bathrooms Rooftop terrace: ideal for sunset views and relaxing moments Private swimming pool: 35.00 sq.m. Construction is already in progress, with completion scheduled for Easter 2026 — just in time for you to enjoy your new home next summer. This is a rare opportunity to secure your own holiday retreat before it’s gone!
…By Houses In Greece.com


This house boasts several unique features that set it apart from others. First the location is simply perfect : you are walking distance to the best beaches but thanks to its elevated position you have amazing sea view. Second, it's very private even though the area is very coveted, nothing more can be build next to it. Third, the house is beautiful and in perfect condition. The whole mixed together is the very definition of luxury : chic, simple, serene and not flashy Its elevated position gives it an absolutely incredible view of the Aegean Sea, while remaining less than 200m from one of the island's most beautiful beaches. In the words of renowned Greek artist Yannis Tsarouchis, who described Greece as a place "where the light is silver and gold," this residence offers an experience that perfectly encapsulates this sentiment. In addition to all its qualities, this house is perfect for hosting family and/or friends. Its 4 bedrooms and 4 bathrooms, its interior and exterior areas, make it a perfect place to reunite your loved ones. Last but not least, it is sold with all its tasteful furniture. Just unpack your suitcase !
…By Houses In Greece.com


A rare historic property, built in the early 13th century, located within the old castle in the port of Naxos. This is one of the few surviving and well-preserved Venetian towers on the island, covering 326sq.m., situated on a 362sq.m. plot, and spread over 3 levels. Both the interior and the rooftop of the tower offer unique views of the island’s port and the endless blue of the Aegean Sea. The property also includes an adjacent buildable plot of 196sq.m. A beautiful historic residence, ideal for both private use and investment, offering exceptional views in the heart of Naxos port.
…By Barnes Greece


Nosel is defined by its extraordinary setting, where distant mountains, open countryside and panoramic sea views come together in perfect harmony. From the very first moment, the shimmering pool framed by a pergola shaded terrace sets the tone for a home designed for effortless indoor outdoor living and long, unhurried afternoons. The 415 sq.m. residence has been thoughtfully composed around this remarkable setting, offering a four bedroom main villa, with every bedroom featuring its own en suite bathroom, alongside a fully independent guest house comprising two additional en suite bedrooms, a fully equipped kitchen and a comfortable living area. Occupying the entire upper floor, the primary suite enjoys uninterrupted sea views and spectacular sunsets, creating a private retreat of exceptional tranquillity. The remaining bedroom suites each open directly onto private outdoor spaces, while the elegant living and dining areas flow effortlessly onto the estate’s expansive terraces, creating a seamless connection between indoor comfort and outdoor living. The lower level is dedicated to wellness and entertainment, featuring a fully equipped gym and a media room designed for relaxed evenings with family and guests. Outdoors, the estate is centred around a striking 25 metre heated swimming pool and an in ground hot tub, surrounded by landscaped gardens and generous lounge areas that invite effortless entertaining and quiet moments of relaxation. Complementing the main residence, a separate 100 sq.m. art studio introduces a distinctive creative dimension to the property. Designed with an open plan workspace, a secondary studio area and a bathroom, the building integrates naturally into the landscape and offers exceptional versatility, whether envisioned as an artist’s atelier, private gallery, wellness pavilion or independent guest accommodation. Designed to embrace effortless indoor outdoor living while capturing panoramic island and sea views, the estate also benefits from significant future development potential. Three additional plots provide outstanding flexibility for expansion, offering the opportunity to create further residences or secure a long term investment in one of Naxos’ most desirable and tightly held locations.
…By Loyal Group Realty


Located above some of Naxos’s finest beaches, this exceptional property combines beautiful unobstructed sea views with easy access to the coast. Set on the island’s southwest side, the house enjoys spectacular sunsets and is naturally sheltered from the northern winds. Designed to follow the slope of the land, the swimming pool will create the feeling of floating towards the horizon. The property is arranged across three independent, single-storey living spaces: The lower part features two bedrooms and two bathrooms, with a total interior area of more than 52 m². The garden is surrounded by a stone wall and the veranda offers a comfortable outside sitting area. The middle house measures 80 m² and is dedicated to the main living areas and includes the kitchen, dining room, reception space, and a guest toilet. The verandas around bring additional reception space in front of the pool. A few steps higher, the higher house the 35 m² master suite with its private bathroom, as well as a 27 m² courtyard. Each space has direct access to the swimming pool and outdoor living areas, creating a seamless connection between the interiors and the surrounding landscape. Built with local materials and beautiful granite stone, some white washed, the property will combine authentic Cycladic character with contemporary comfort. The house, including the swimming pool, is scheduled for completion and delivery in October 2026. Note that some images have been edited with AI, to have a clean building site with plants, the verandas are still in making.
…By Houses In Greece.com


A unique development project in a privileged location with direct access to the sea, on the beautiful island of Naxos. The property occupies a 4,324sq.m. plot and comprises a total built area of 1,195sq.m., consisting of a luxury residence and a hotel development under construction. The residence, extending over 490sq.m., is at an advanced stage of completion, with approximately 90% of the finishing works already carried out. Positioned directly on the waterfront, it enjoys uninterrupted sea views and a remarkable sense of privacy. The 2nd building, measuring 690sq.m., has been designed as a 3-star hotel with a basement level and swimming pools. The structural framework has been completed, offering the new owner the opportunity to finalize and tailor the project according to their own specifications and investment strategy. A rare investment opportunity in one of the most sought-after destinations of the Cyclades, combining an impressive seafront residence with significant hospitality development potential, on the island of Naxos.
…By Barnes Greece


Kallisti, a remarkable beachfront estate, boasts a rare and coveted feature: direct access to a pristine, sandy beach, setting it apart as a true gem among Antiparos’ coastal properties. The main villa, a harmonious blend of modern elegance and traditional Greek charm, encompasses 564 sq.m across the ground and lower levels. The ground floor boasts three beautifully appointed bedrooms, complemented by expansive open-plan living, dining, and kitchen areas. These spaces seamlessly connect to the outdoors, offering uninterrupted vistas of the azure sea and creating an inviting atmosphere where indoor comfort and outdoor splendor intertwine. With 48 meters of Antiparos’ finest shoreline, step directly from your villa onto the sandy beach. The lower level provides three more comfortable bedrooms, along with practical amenities such as a well-equipped laundry room, pantry, storage. Enhancing the villa’s allure, three independent guest bedrooms on the ground floor provide a private haven for visitors. To enhance the estate’s convenience and ensure a truly effortless experience, two staff bedrooms are thoughtfully incorporated into the design. Every aspect of this property, from its expansive grounds to its meticulous finishes, reflects a commitment to providing the ultimate in beachfront luxury. Kallisti is not just a property—it’s an extraordinary sanctuary where the rarity of a private sandy beach meets the highest standards of elegance and comfort. Currently under construction, Kallisti offers the unique opportunity for the new owner to implement their own taste and preferences, allowing for a personalized touch in this extraordinary beachfront sanctuary. Whether it’s enjoying a leisurely day by the sea, entertaining guests on expansive terraces, or simply unwinding in your luxurious surroundings, this property offers a lifestyle that is as exclusive as it is serene. Kallisti represents an unmatched opportunity to own a piece of paradise on one of Greece’s most beautiful and rare beachfront locations.
…By Greece Sotheby's International Realty

Receive by email any new listing that may match your search criteria
Your criteria :
By validating this form, you accept the general conditions of use of Le Figaro Properties.
These agencies offer a selection of luxury properties vente at Ios. Feel free to contact them for personalized assistance.

