The agencies at Magganari
These agencies offer a selection of luxury properties vente at Magganari. Feel free to contact them for personalized assistance.

 English$ USD · m²


Set against the breathtaking backdrop of the Aegean Sea, this villa offers an unparalleled blend of elegance, comfort, and coastal charm. Just 400 meters from the beach, it enjoys unobstructed panoramic sea views that create a serene and captivating atmosphere throughout the property. Outdoors, the villa invites you to unwind in style. A stunning infinity pool appears to merge with the horizon, while the covered terrace provides the perfect setting for al fresco dining with sweeping sea vistas. A built in barbecue and an outdoor shower complete the experience, ideal after a refreshing swim or a sun soaked afternoon. Inside, the villa exudes traditional elegance with warm, inviting spaces. The ground floor features a cozy living area with a fireplace, an open plan kitchen with a dining area, and a comfortable en suite bedroom. The upper level is dedicated to the sumptuous primary suite, complete with its own en suite bathroom and designed to offer privacy, comfort, and beautiful views.
…By Savills Hellas

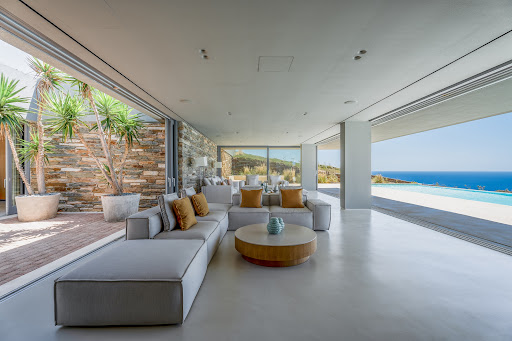


An exquisite property with sea views that can be enjoyed even from the living areas, in the captivating island of Ios. This contemporary residence occupies in total 660sq.m. and sits on a plot of 6,191sq.m. Seamlessly integrated with the landscape, the residence boasts clean lines and modern aesthetics, while its wall-to-wall windows flood the space with natural light and amazing panoramic views. The property offers an open concept living area with a kitchen featuring a bar counter. There are also 5 spacious bedrooms, including 1 master bedroom and one additional W.C. The villa is surrounded by lovely outdoor areas that include 2 impressive swimming pools and seating areas that provide striking views. Lastly, there is a fully equipped gym with a bathroom, a laundry room, 2 covered and 2 open parking spaces. A spectacular villa with all amenities, in the lovely island of Ios.
…By Barnes Greece


Azurine occupies an elevated position on the hillside of Ios, oriented towards the open Aegean and the distant islands beyond. Rather than standing apart from the terrain, the residence is integrated into it, following the natural contours of the site through a composition of stone, concrete and glass that remains low and horizontal against the landscape. The architecture is intentionally restrained, allowing the views, changing light and sense of openness to define the experience of the property. Arrival unfolds gradually through a sequence of sheltered spaces that reveal the sea in stages. The house is embedded within the hillside, with natural materials creating a strong visual connection between the built form and its surroundings. Deep overhangs and carefully considered proportions provide shade throughout the day while reinforcing the calm, linear character of the architecture. The principal living spaces are positioned along the seaward façade, where full-height glazing creates an uninterrupted relationship with the landscape. The interiors are defined by clean lines, generous proportions and a palette of natural materials that emphasises texture rather than decoration. Polished concrete, stone and timber are used throughout, creating a sense of continuity that allows the focus to remain on the sea and horizon beyond. The transition between interior and exterior spaces is seamless, giving the house an openness that extends well beyond its walls. At the heart of the residence, the living, dining and kitchen areas form a single flowing environment connected directly to the terraces and the water-facing edge of the property. Natural light moves through these spaces throughout the day, while the orientation encourages ventilation and a constant visual connection with the surrounding coastline. Even when inside, the house remains closely linked to the landscape beyond it. Outdoor areas extend naturally from the architecture, creating a series of spaces that face the sea from different vantage points. Covered terraces provide shelter during the warmer months, while open areas remain positioned to capture the changing colours of the sky and water. The relationship between the built spaces and the horizon is a defining feature throughout the property, with every principal area oriented towards the view. The five bedrooms continue the same architectural language of simplicity, proportion and connection to the landscape. Each is positioned to face the sea, with carefully framed outlooks that emphasise the surrounding environment. Private terraces extend several of the suites outward into the landscape, while natural materials and integrated detailing create spaces that feel calm, private and consistent with the rest of the residence. Despite its minimalist expression, the house is designed for comfortable year-round living. Contemporary infrastructure and practical amenities are integrated discreetly within the architecture, ensuring functionality without interrupting the visual clarity of the design. Positioned away from the busier areas of the island, Azurine enjoys a notably peaceful setting. The architecture remains closely tied to the hillside and the sea below, creating a residence defined less by individual features and more by its relationship with the landscape. As daylight softens towards evening, the horizon becomes the dominant presence, with sea and sky appearing to merge beyond the terraces.
…By Greece Sotheby's International Realty


Nevora is positioned on a terraced hillside above the coastline of Ios, enjoying open westward views across the bay, the surrounding landscape and the changing colours of the sea throughout the day. Built into the natural contours of the land, the residence follows the terrain through a series of low horizontal volumes that create a strong connection between the architecture and its setting. While peaceful and private, the property remains within easy reach of both Ios Town and Mylopotas Beach. The approach unfolds gradually through a sequence of terraces and stone retaining walls, allowing the house to emerge naturally from the hillside. Drawing on traditional Cycladic principles while adopting a more contemporary architectural language, the residence combines natural stone, clean geometric forms and generous openings oriented towards the horizon. The result is a house that feels grounded within its landscape rather than separate from it. Arranged across two principal levels, the layout has been designed around light, views and flexibility of use. The upper floor contains the main living areas, all positioned to face the sea and surrounding hills. Wide openings connect the interior directly to the terraces, extending the living spaces outward and creating a continuous relationship with the landscape. Throughout the day, natural light moves through the house from east to west, while the elevated position allows uninterrupted views across the island and coastline. The bedroom accommodation follows the same restrained architectural approach, with a focus on proportion, privacy and orientation. Views remain an integral part of the design, while the arrangement of the spaces creates a natural balance between communal and private areas. The lower level functions almost as an independent residence, providing additional accommodation and living space while maintaining a strong connection to the rest of the house. Outdoor areas form an extension of the architecture itself, unfolding across broad terraces that follow the topography of the site. Covered spaces and open terraces are positioned to respond to the changing light and prevailing island breezes, creating a series of outdoor environments that remain connected to the views beyond. The elevated setting allows the landscape to remain constantly present, from the surrounding hillsides to the open sea on the horizon. The property has been fully pre-engineered for the addition of a swimming pool, with all infrastructure already in place. The proposed design integrates naturally into the terraced composition of the residence, extending the relationship between the architecture, the landscape and the views beyond. Throughout the house, the architectural language remains calm and understated. Natural materials, clean lines and carefully considered proportions create spaces that feel closely connected to the Cycladic environment while remaining highly functional for both seasonal use and longer stays. Nevora is a residence defined by its setting, orientation and relationship with the landscape of Ios. As evening approaches, the light gradually softens across the bay, and the hillside becomes part of a wider panorama that stretches uninterrupted towards the sea. Eligible for both the Greek Golden Visa Program and the Greek Non-Dom Program.
…By Greece Sotheby's International Realty


Florentina is positioned within the quieter residential quarter of Oia, where the village takes on a more private and residential character away from the busier caldera edge. Set within enclosed grounds and surrounded by mature landscaping, the property combines traditional Cycladic architecture with a rare sense of space, while remaining within walking distance of the centre of the village. The house unfolds through a sequence of interconnected interior and exterior spaces shaped by Santorini’s architectural traditions. Volcanic stone walls, softly curved forms and thick whitewashed surfaces create a sense of permanence and shelter, while the layout encourages a natural flow between the living areas, terraces and gardens. From various points throughout the property, views extend towards the sea, and the western orientation allows afternoon light to move gradually across the façades and outdoor spaces before sunset. Inside, the interiors retain the character of a traditional island residence, with vaulted ceilings, arched openings and gently textured surfaces creating continuity throughout the home. The principal living spaces are arranged around a central gathering area, where natural light enters through wide openings connecting directly to the terraces and gardens beyond. The atmosphere remains relaxed and authentic, with the architecture itself providing much of the character through its proportions, materials and handcrafted detailing. The kitchen follows the same approach, combining natural materials and traditional forms with modern functionality. Throughout the house, the design feels informal and established rather than newly created, reflecting the enduring simplicity that defines the island's older residences. Four en-suite bedrooms are distributed across the property, each maintaining the same architectural language of curved ceilings, recessed spaces and carefully positioned openings. The accommodation provides privacy while remaining connected to the wider house and gardens. An additional office creates flexibility for extended stays and year-round living. The outdoor areas form an integral part of the property, extending the living spaces into a series of sheltered and open-air environments. The grounds unfold through varying levels and pathways, creating moments of privacy alongside wider views towards the sea. Upper terraces benefit from open vistas across the Aegean, while lower garden areas feel protected and secluded within the landscape. The relationship between built space and outdoor space remains constant throughout the property, reinforcing a style of living centred on the climate and rhythms of the island. Florentina presents a more residential interpretation of life in Oia, combining traditional architectural character, generous outdoor space and a setting that balances privacy with proximity to the village. As the evening light settles across the western side of the island, the sea remains visible beyond the gardens, while the house retains the quiet atmosphere that defines this part of Santorini.
…By Greece Sotheby's International Realty


A villa with 3 bedrooms, 198m² of living space, with a panorama that extends from Ammouso bay across to Cape Dukato and the islands of Ithaca and Kefalonia Located in southern Lefkada and facing southwest, this beautiful villa embodies calmness and serenity under the sun-kissed Grecian sky. Modern luxury and high comfort, combined with natural materials like wood and stone, textiles, and a colour palette that evokes warmth and peacefulness, automatically connect you with the villa. The design is simple yet functional and intended for year-round living. The under-floor heating/cooling system provides the perfect temperature during the cooler and warmer months, while the fireplace adds extra comfort and coziness. Cooking enthusiasts can let their inner chef shine through thanks to the Bora cook-up appliances. Music lovers can enjoy their favorite melodies via the Bose surround audio system. The main floor features a large open-plan living area with a sunken lounge and two double en-suite bedrooms. Expansive sliding glass doors draw the eye to the tranquil blue sea during the day and the multicolored sunsets in the evenings. A floating wood staircase leads upstairs to the impressive primary suite, where ceiling-to-floor glass doors blur the lines between the interior and the wrap-around terrace with arresting vistas. The peaceful repose and all the comforts of the interior carry over to the exterior. Tall palm trees, rows of aromatic bushes, and vibrant flowers adorn the garden area, creating a beautiful contrast with the blue of the Ionian and the sky. The 16m long pool is perfect for cooling off or doing laps in parallel with the sea. The shaded dining area and lounge provide the necessary shade from the warm rays of the sun, while the sunken lounge with a fire pit allows for magical evenings while watching the stars shimmer like tiny lights scattered across the dark canvas.
…By Lefkas-landbroker M Ike


A luxury detached house of 280m2 total area (with the possibility of expanding 20m2 plus), built in a plot of land of 4.000m2 is located in Mykonos island, in Choulakia area, with 1 km distance from the new port of Tourlos and superb sea views. The property was built in 2017 and develops in 2 levels and features 5 bedrooms, 4 bathrooms, WC, a swimming pool and two outdoor parking areas.
…By Gadait International


This exceptional property, located in the traditional settlement of Fira, is a beautifully restored former winery dating back to 1900. Fully renovated in 2014 with deep respect for Santorini’s architectural heritage, it combines sleek, minimal, loftstyle design with authentic Cycladic elements such as polished cement, vaulted chambers, domes, arches, and thick masonry walls. Just minutes from the worldfamous Caldera and Fira’s vibrant restaurants, nightlife, and boutiques, the residence offers a cosmopolitan lifestyle while remaining a serene retreat away from the crowds. The main residence spans 169 sqm and features four bedrooms with ensuite bathrooms, along with an impressive openplan living, dining, and kitchen area. Original elements of the old factory have been thoughtfully incorporated into the interior design, including a striking piece of historic machinery that now serves as a sculptural centrepiece. The property also includes a fully independent 60 sqm apartment with its own courtyard, kitchen, bathroom, and laundry area. Generous outdoor areas, two pool terraces, and a rooftop plunge pool offer multiple spaces for relaxation with stunning views of the Aegean Sea. Set on a 386 sqm plot, the property provides complete privacy through its gated courtyards and benefits from modern amenities such as solar water heating, and full utility connections. With its unique architectural character, luxurious yet understated design, and a valid tourism license, this is a rare opportunity to acquire a truly oneofakind residence in the heart of Fira.
…By Savills Hellas


Un manoir restauré de 1890, jouissant d’une vue dégagée sur le paysage insulaire et la mer, situé dans le village traditionnel d’Exo Gonia, à Santorini. Le bien de 561m² est implantée sur un terrain de 746m². Il se compose de 9 suites, dont 6 disposent d’un jacuzzi intégré. Toutes les suites bénéficient d’une vue sur la mer et le lever du soleil. Les espaces extérieurs sont magnifiquement aménagés et comprennent une piscine impressionnante, des espaces de détente /coin repas, ainsi qu’un BBQ. De plus, le bien se compose des espaces auxiliaires et est proposé avec un équipement complet. Une propriété néoclassique d’investissement, de haute qualité et d’esthétique, située à Exo Gonia de Santorini.
…By Barnes Greece
'%20stroke='%23DDAA3A'%20stroke-width='1.909'%20stroke-linecap='square'%20stroke-linejoin='bevel'/%3e%3c/svg%3e)
Receive by email any new listing that may match your search criteria
Your criteria :
By validating this form, you accept the general conditions of use of Le Figaro Properties.
These agencies offer a selection of luxury properties vente at Magganari. Feel free to contact them for personalized assistance.
