Get early access to listings that match your criteria
Never miss an opportunity again. Our personalized alerts notify you instantly.

 English$ USD · m²


Apartment For sale, floor: Ground floor, 1st (2 Levels), in Tinos - Agios Fokas. The Apartment is 540 sq.m.. It consists of: 10 bedrooms, 10 bathrooms, 10 living rooms and it also has 10 parkings (10 Open). The property was built in 2023. Its heating is Personal with Electricity, Heating per level, Solar water system are also available, it has Alluminum frames with Double glazed windows, the energy certificate is: A and its floors are Industrial. The property's status is: New development, Excellent condition, it is close to Seaside, 4100 Meters from city, 2400 Meters from seaside, it has Sea view. The Apartment is Furnished, With Facade, Bright, Airy, Luxury, Mansion, it is suitable for Holiday home, Investment and it also has the following unique features and advantages: Electric Appliances, Storage, Internal staircase, Swimming pool, Garden, Internet, Pets allowed. Price: €2.400.000. Buy2Greece, contact phone: 2107710150, email: [email protected], website: www.buy2greece.grOur technical department can support you throughout the entire purchasing process with experienced engineers, lawyers, and notaries.Our services include renovations and energy upgrades for buildings and apartments.We also provide free cleaning of apartments and commercial spaces, along with free professional photography when the property is exclusively listed with our office.
…By Annonceur International


For Sale Beachside house Just 1 minute walk from a beautiful and peaceful beach, this 130 sqm house is one of a kind opportunity to acquire a home in such an unique location. Set in its well established Mediterranean garden, this house spread over 2 floors. On the upper ground floor you will find the reception area, open plan kitchen, a bedroom and a bathroom. On the lower floor you will find a bedroom where the sun light comes directly from a cour anglaise, with direct access to the garden, an other bedroom and in case of an increase number of guest a potential 3rd bedroom, and a bathroom and 2 utility rooms. The upper ground floor is surrounded by a terrace and a sheltered veranda for everyday dining. The garden offers many opportunities to relax under the various trees. The garden shed is also an added value for storage as well as the parking space behind the house. Additional highlights include: Fully furnished Private parking Garden shed Solar water heater Air condition Beautiful landscaped garden with amazing outdoor space Peaceful and quiet location, yet by the sea Whether as a permanent residence, a holiday retreat, or a rental investment, this property combines beachside with comfort.
…By Houses In Greece.com


Do you dream of acquiring an exceptional house on a beautiful Greek island, with a vast plot of land? A place so lovely that your friends and family will invite themselves and so perfectly designed that you will be delighted to host them, without the inconvenience of having them all under the same roof. As the perfect host, you will even have a private pool ready to welcome them. Or perhaps you are looking for the ideal combination: living in one part of the property while renting out the other, each with its own pool. Look no further, here it is.Built on a plot of over 5000 m2, this property offers a total interior surface of approximately 200 m², divided into three independent living spaces, complemented by a covered pergola of nearly 50 m². The main house includes a spacious reception area with a fully equipped open kitchen, two bedrooms, each with its own bathroom. Next to the kitchen is a large pergola, sheltered from the winds, as well as a private pool. The wide openings offer stunning views of the island of Mykonos. The guest house features a bedroom with an ensuite bathroom, a kitchenette, and its own small private pool. Finally, an independent bedroom with its own bathroom completes the property.Recently renovated to the highest standards and decorated with remarkable taste, the house is sold fully equipped. The whole combines refined minimalist design with exceptional comfort. The house also benefits from thermal insulation – a very rare feature on the islands – as well as a fully functional well, offering valuable autonomy.The property offers unobstructed views of the Aegean Sea and the island of Mykonos, while the Mediterranean garden that surrounds it will enchant you with its scents, beauty, and peaceful atmosphere.This description has been automatically translated from French.
…By Houses In Greece.com


Embraced by the landscape of Agios Sostis, Aerienne seems to hover between land and sky — a place where light, horizon, and architecture exist in effortless harmony. From its tranquil vantage point, the villa gazes across the Aegean toward Tinos town, Mykonos, and the distant silhouettes of neighbouring islands. With its southwest orientation, it is blessed by luminous sunsets that bathe the hills and sea in a warm, golden glow. Set on a 4,200 sq.m. plot, with an adjacent parcel offering further building potential, the villa spans approximately 350 sq.m. across three levels, masterfully balancing Cycladic authenticity with contemporary refinement. Whitewashed forms, stone walls, and open interiors frame unbroken views of sea and horizon, creating an atmosphere of calm sophistication. The main entrance opens into a welcoming dining area enclosed by natural stone and picture windows that capture the shifting light of the Aegean. An open-plan kitchen and spacious living room with a fireplace form the heart of the home, combining comfort with understated elegance. On this level, the primary bedroom offers privacy, warmth, and views that stretch beyond the imagination. Where architecture becomes atmosphere, and simplicity becomes grace. The upper level hosts an en suite bedroom opening onto a vast veranda — an intimate stage for sunrise and starlight, where the panorama unfolds in breathtaking clarity. The lower level includes three generous en suite bedrooms, a secondary sitting area, and utility spaces, offering effortless accommodation for family and guests. Within the villa’s grounds, a recently renovated guest house provides independence and tranquility, designed in the same spirit of refined simplicity. Outdoors, a barbecue area and shaded terrace invite slow, sun-drenched afternoons and convivial evenings overlooking the sea’s endless shimmer. With its exceptional views, harmonious architecture, and potential for expansion, Aérienne is a rare retreat that embodies the soul of Tinos — timeless, poetic, and profoundly serene. A home that captures not only the island’s light, but its quiet magic. This property is eligible for both the Golden Visa and the Greek Non Dom Program.
…By Greece Sotheby's International Realty


Villa Litha occupies a privileged position on the western side of Tinos, overlooking Agios Petros Beach and Kalivia Bay with uninterrupted south-western views across the Aegean. Currently under construction and scheduled for completion before summer 2026, the residence has been conceived as a natural extension of the landscape, following the contours of the hillside through a composition of low volumes, natural stone and planted terraces. Rather than standing apart from its surroundings, the architecture is designed to settle quietly into the terrain, responding to the scale, colours and character of the island. Set within a private estate of 7,400 sqm (79,653 sq.ft.), the property unfolds across a series of interconnected indoor and outdoor spaces arranged to maximise privacy, shelter and sea views. The approach is deliberately understated, with the house emerging gradually from the hillside rather than revealing itself all at once. From its elevated position, the coastline opens towards the horizon, while the surrounding landscape creates a strong sense of seclusion. The principal living areas are organised around the sea, with a restrained architectural language that emphasises proportion, natural materials and light. Full-height openings frame the views and create a direct relationship between the interior spaces and the terraces beyond. The open-plan layout allows the living, dining and kitchen areas to flow naturally together, while recessed verandas and deep overhangs provide shade and help moderate the island climate throughout the warmer months. Light moves gently through the interiors during the day, changing the character of the spaces as the sun shifts across the western horizon. Accommodation is distributed between the main residence and a separate guesthouse, allowing flexibility while preserving privacy across the estate. The bedrooms continue the same calm and understated design approach found throughout the property, with carefully positioned openings capturing views of either the sea or the protected courtyards integrated into the landscape. The architecture prioritises simplicity, natural materials and a strong connection to the setting, creating spaces that feel closely tied to the island itself. A distinctive aspect of the property is the independent guesthouse, positioned within a separate part of the estate and inspired by the simple forms traditionally found in the rural landscape of Tinos. Integrated into the terrain and constructed using local materials, it functions as a quiet extension of the main residence while maintaining a consistent architectural identity throughout the property. Outdoor spaces form an integral part of the overall design. Terraces, courtyards and sheltered areas are arranged to create a sequence of environments that respond to different times of day, levels of privacy and changing weather conditions. The infinity pool is positioned to reinforce the visual connection with the sea, while the surrounding spaces benefit from both openness towards the horizon and protection from the prevailing summer winds. Stone retaining walls and carefully considered levels allow the architecture to work with the hillside rather than against it. Despite its peaceful setting, Villa Litha remains within easy reach of Kardiani, nearby beaches and Tinos Town. The property balances accessibility with privacy, presenting a contemporary interpretation of Cycladic living shaped by landscape, climate and a direct relationship with the sea. Eligible for both the Greek Golden Visa Programme and the Greek Non-Dom Programme.
…By Greece Sotheby's International Realty


Set on a terraced hillside overlooking the western coastline of Tinos, Lumina is a property shaped by the contours of the land and the character of the island itself. Dry stone walls, native planting and uninterrupted sea views define the setting, while a composition of low-built volumes follows the natural topography rather than imposing upon it. The elevated position creates a constant visual connection with the Aegean, with the changing light becoming one of the defining features of the property throughout the day. Approached through a sequence of landscaped pathways and sheltered courtyards, the residence has been carefully integrated into the slope. The architecture combines the restraint of traditional Cycladic forms with a softer contemporary expression, using local stone, natural materials and simple geometric lines to establish a strong relationship between the built environment and the surrounding landscape. From almost every part of the property, the eye is drawn towards the sea and the neighbouring islands beyond. Extending across approximately 379 sqm (4,079 sq.ft.), the property is currently arranged as a boutique hospitality retreat, with eight bedrooms and eight bathrooms distributed across a collection of independent accommodation spaces and shared living areas. The layout allows for flexibility between private residential use and hospitality operations, while preserving a sense of privacy and autonomy throughout the estate. The interiors continue the same architectural language of simplicity and texture. Stone flooring, limewashed surfaces, exposed timber elements and carefully proportioned openings create spaces that feel calm and naturally suited to the climate of the Cyclades. Large openings frame the surrounding landscape while encouraging natural airflow through the property, reducing the distinction between interior and exterior spaces during the warmer months. Positioned along the edge of the hillside, the principal outdoor areas are oriented towards the western horizon and the open sea beyond. Terraces unfold across multiple levels of the site, creating a variety of spaces that respond to different times of day while maintaining uninterrupted views across the landscape. The relationship between the built areas and the terrain remains consistent throughout, allowing the property to feel connected to the hillside rather than separated from it. The surrounding grounds have been designed to respond naturally to the dry climate of Tinos, with native planting and low-maintenance landscaping integrated into the existing topography. The elevated setting provides both privacy and natural ventilation, while the villages of Kardiani and Pyrgos, together with several of the island’s most appealing beaches, remain within easy reach. The scale of the property, the flexibility of its layout and its close relationship with the landscape create a residence equally suited to private use, hospitality operations or a wellness-focused retreat. As the afternoon light moves across the hillside, the colours of the stone, sea and sky gradually soften, reinforcing the quiet character that defines this part of western Tinos. Eligible for both the Greek Golden Visa and the Greek Non Dom Programme.
…By Greece Sotheby's International Realty


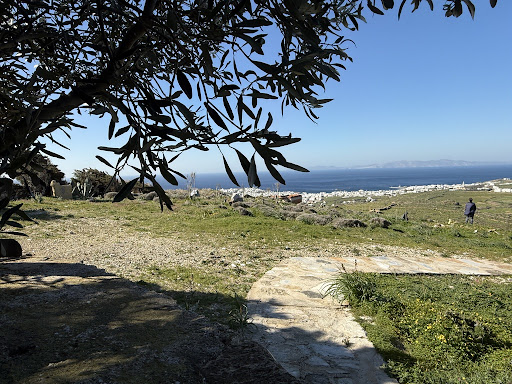


Exclusive Listing – Charming Renovated Shepherd’s House with Breathtaking Views in Tinos A true favourite ! Nestled at the edge of the hill, this exceptional property offers panoramic, unobstructed views over the Aegean Sea, the picturesque villages of Tinos, and the surrounding Mediterranean landscape. Originally a shepherd’s house, this unique home was tastefully renovated in 2023, with some final touches still in progress. The charm of the property is further enhanced by its harmonious connection between the main house and the various sheds, creating a warm and authentic atmosphere. The residence features: 2 bedrooms 2 modern bathrooms A spacious living room A large separate dining room A separate kitchen 2 wind-sheltered terraces, perfect for relaxation and outdoor dining The gently sloping surrounded by a stone wall garden completes the idyllic setting, offering stunning views, relaxing space and a real playground for children and adults alike. Exclusively offered by Houses in Greece
…By Houses In Greece.com


Waking up to the sound of the sea is a rare privilege, especially since building a home so close to the shoreline is no longer permitted. Your Beachfront Dream in Kardiani Bay Imagine drifting off to sleep with the sound of gentle waves just steps from your bed. Once again, Houses in Greece is proud to present an exceptional opportunity: a rare beachfront home in the stunning bay of Kardiani, on the island of Tinos. Built in 2007 on a 500 sqm plot, this home is quite literally on the beach so close, you’ll barely need shoes to go for a swim. Designed and constructed by its current owner for private use, the property showcases premium materials and meticulous maintenance. Unlike many holiday homes, this house has never been rented, preserving its impeccable condition and warm, personal feel. With a total of 160 sqm spread across two levels, the home offers: A bright and spacious ground floor with an open-plan living room, dining area, and kitchen, as well as a master bedroom with en-suite bathroom. A semi-basement level featuring two additional bedrooms, a bathroom, ample storage space, and a closed garage. This property is offered fully equipped, including: All kitchen and laundry appliances Internet connection, satellite receiver, and security alarm system Double-glazed windows with mosquito screens A large private water tank Outdoors, the lush Mediterranean garden, lovingly designed and maintained by the owner, is irrigated from a private well. From your veranda, take in the ever-changing blues of the Aegean and the natural beauty of the Cyclades a view that never ceases to amaze. This is more than a holiday house it's a true seaside jewel waiting for someone who will treasure it as a home. Contact us today to arrange a private viewing of this exceptional property.
…By Houses In Greece.com


Perched on a hillside at the edge of Dio Choria, approximately 450 metres above the Aegean, Villa Axis occupies a commanding position with uninterrupted views across the Cyclades. From its elevated setting, the property looks out over a wide expanse of sea and neighbouring islands, while the surrounding terrain of stone terraces and rugged hillsides creates a strong sense of privacy and connection to the landscape of Tinos. The residence has been designed as a low horizontal structure integrated into the contours of the hillside, combining the restraint of Cycladic architecture with a contemporary approach to space, light and proportion. Concrete volumes, natural stone and expansive glazing establish a continuous relationship between the interior and the landscape beyond, ensuring that the sea remains a constant presence throughout the house. Arranged across 240 sqm (2,583 sq.ft.), the interior follows a calm and uncluttered layout centred around openness and natural light. The principal living spaces flow directly towards the terraces through large retractable glazed openings, allowing interior and exterior areas to function as a single environment during much of the year. Natural materials, neutral tones and carefully considered proportions create an atmosphere that feels both contemporary and grounded within its setting. The villa comprises two bedrooms and three bathrooms, with each private area positioned to benefit from the orientation of the site and the surrounding views. Large openings frame the sea and islands beyond, while the interiors maintain the same restrained architectural language found throughout the residence. A permitted expansion of an additional 140 sqm (1,507 sq.ft.) provides flexibility for future accommodation or supplementary living spaces, allowing the property to evolve while preserving the integrity of the original design. The outdoor areas extend naturally from the architecture, creating a sequence of terraces and sheltered spaces that respond to the changing conditions of the hillside throughout the day. The positioning of the residence has been carefully considered to balance openness with protection from the island’s prevailing winds, while maintaining natural ventilation and uninterrupted views across the horizon. Native planting and established Mediterranean vegetation further reinforce the sense of privacy without interrupting the connection to the wider landscape. Integrated into the residence is a collection of original wall paintings by internationally recognised street artists. Rather than functioning as decorative additions, the works form part of the architectural experience of the house itself, introducing moments of contrast and individuality within the otherwise restrained material palette. Despite its secluded atmosphere, Villa Axis remains within walking distance of Dio Choria, one of Tinos’ most established villages, known for its stone pathways, traditional character and year-round local life. The balance between privacy, architectural clarity and immediate access to village life gives the property a particularly strong sense of place. The relationship between the residence, the hillside and the horizon remains its defining characteristic. As the light shifts across the Aegean throughout the day, the changing outlines of the surrounding islands become an integral part of the experience of the house, reinforcing its connection to the landscape of Tinos. Eligible for the Greek Golden Visa and Non Dom Programme.
…By Greece Sotheby's International Realty


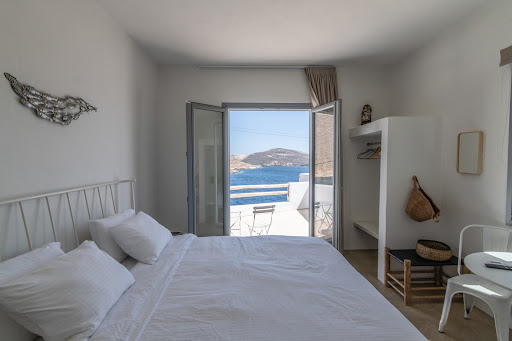
A prime property with stunning sea views, located in the area of Panormos in Tinos. The 298sq.m. complex is situated on a 507sq.m. plot and consists of a total of 4 buildings. Two of the buildings are independent three-story residences. On the main level, each residence features a living area with a built-in fireplace, a kitchen, and a spacious veranda with breathtaking sea views. The lower level includes 2 bedrooms with en-suite bathrooms, 1 of which is a master bedroom with a fireplace, as well as large balconies with pergolas and unobstructed views. The lowest level offers an autonomous guesthouse with an en-suite bathroom. Additionally, the complex includes 2 standalone buildings, configured into 4 luxurious suites. Each suite is fully autonomous, featuring a spacious bedroom with an en-suite bathroom, a fully equipped kitchenette, and a private courtyard with magnificent sea views. This exceptional property is ideal for investment purposes, located just a short distance from the beach in Tinos.
…By Barnes Greece
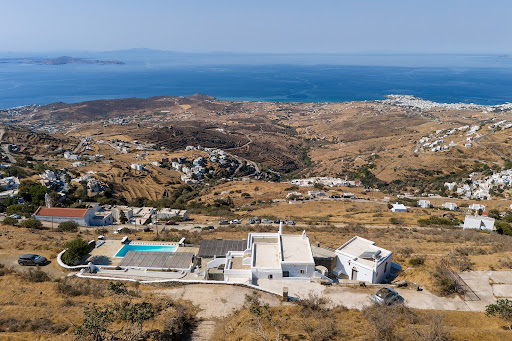


An exceptional residence with unobstructed sea views, located in the area of Dyo Choria, in Tinos. The property, measuring 310sq.m., is situated on a 2,800sq.m. plot and consists of the main residence and 3 independent guesthouses. The main house features on the ground floor a living room and a fireplace, a dining area, an open-plan kitchen, an additional sitting and office area, a W.C., and a storage room. On the upper floor, there is a master bedroom with an en-suite bathroom and fireplace, as well as an additional en-suite bedroom, each with its own veranda. Additionally, the property includes 3 independent guesthouses. One of them features a kitchenette, 1 bedroom, and 1 bathroom, while the other two have 1 bedroom and 1 bathroom each. Externally, the property is surrounded by a paved courtyard with a unique view extending to the neighboring islands, offering a swimming pool, a sitting/dining area, as well as a parking space. An interesting option, ideal for private or investment use, in Dyo Choria of Tinos.
…By Barnes Greece


A beautiful complex comprising 3 residences, located in an idyllic setting in Panousa, Tinos, just a short walking distance from the sea. Spanning a total of 350sq.m. on a 3,320sq.m. plot, this property offers a unique combination of comfort and breathtaking sea views. The 1st residence consists of 2 independent apartments, each featuring a living room, kitchen, and a total of 3 bedrooms and 2 bathrooms. An additional highlight is the impressive 35sq.m. enclosed outdoor lounge area with stunning sea views. The 2nd residence, spread over 2 levels, offers a cozy living room, a kitchen, 2 bedrooms, 1 bathroom, and a W.C. At a higher point of the property, there is a beautiful stone building with an open-plan layout, serving as a charming sitting area. The outdoor spaces are thoughtfully designed, with multiple seating areas that boast spectacular sea views, a BBQ, a small chapel, and a shared parking area. The beach is conveniently located within walking distance. This property is an outstanding investment opportunity on the beautiful island of Tinos.
…By Barnes Greece


Positioned within the rugged landscape of Tinos, this single-level residence occupies an expansive 28,000 sqm plot with open views towards the sea and the neighbouring island of Syros. The architecture follows the natural contours of the hillside, combining traditional Cycladic forms with local stone construction in a way that allows the house to sit comfortably within its surroundings rather than stand apart from them. The residence is arranged across a series of interconnected interior and exterior spaces, with each part of the house oriented towards the landscape and the wide horizon beyond. Its elevated position creates a constant visual connection to the sea, while the surrounding terrain provides both privacy and a strong sense of immersion within the island’s natural environment. Inside, the atmosphere is calm and understated. Pale surfaces, exposed timber ceilings and carefully positioned openings create interiors that feel bright yet sheltered throughout the day. The principal living spaces are organised to maintain a continuous relationship with the exterior, allowing natural light, views and airflow to become integral elements of the experience of the house. A recently renovated kitchen incorporates authentic green Tinian marble, introducing a material closely associated with the island’s architectural heritage. The five en-suite bedrooms are arranged to provide privacy and independence while remaining connected to the wider composition of the residence. Each bedroom opens directly to the exterior, reinforcing the fluid relationship between the interior spaces and the surrounding landscape. Throughout the property, the layout encourages movement between sheltered areas, open terraces and quieter corners positioned across the site. Outdoor living forms an essential part of the architecture. The house extends naturally into a sequence of terraces and open-air spaces designed to respond to the orientation, views and climate of the island. A long swimming pool is positioned to face the western horizon, while the surrounding areas are organised to take advantage of shade, sea breezes and the changing character of the light throughout the day. Despite its sense of seclusion, the property remains well connected to the island, located approximately 15 minutes from Chora and within easy reach of nearby villages and beaches. The scale of the land, the careful integration of the architecture into the hillside and the uninterrupted views across the sea create a residence that feels closely tied to the landscape of Tinos. As the afternoon light moves across the island, the contours of the terrain gradually soften, while the horizon remains open towards Syros and the wider Cycladic seascape.
…By Greece Sotheby's International Realty


A beautiful traditional house dating from 1905, fully refurbished, is for sale in the heart of Triandaros village. The 123 sqm property spans two floors with entrances on both levels. You enter the upper ground floor via a flight of stairs leading to the terrace. From there, you step into the living room, dining room, and semi-closed kitchen. This level also features a large bedroom with an en-suite bathroom. An internal staircase takes you to the lower ground floor, which includes a sitting area, two alcove-style bedrooms, a WC, and a shower room. This level can also be accessed directly from a pedestrian path in the village. The refurbishment preserved the original Cycladic features, such as thick walls, arched frames, stone floors, and wooden ceilings. The house is conveniently located near the upper parking lot of Triandaros, allowing easy access without needing to navigate numerous stairs.
…By Houses In Greece.com


A Cycladic seaside residence in a privileged location in Agios Sostis, Tinos. This exceptional residence unfolds across 2 levels, covering a total of 576sq.m. on a 4,316sq.m. plot, offering a rare connection to the natural landscape and the endless blue of the Aegean Sea. The ground floor features a bright living and dining area with a fireplace, a fully equipped kitchen, and 4 bedrooms, each with its own en-suite bathroom. The lower level includes 3 additional en-suite bedrooms, along with 4 multipurpose rooms, providing flexibility and practical use of space. The outdoor areas are truly impressive, boasting a large swimming pool, a pergola with a BBQ and wood-fired oven, and a comfortable seating area for relaxing moments by the sea, a beautifully landscaped garden, parking area, and direct access to the beach. An outstanding property that combines privacy with the island’s natural beauty, in a truly enchanting location in Agios Sostis, Tinos.
…By Barnes Greece


For Sale – Elegant Cycladic Home in Tinos Designed by a couple with impeccable taste, this residence radiates refined simplicity and timeless elegance. Now available for purchase, it offers a rare opportunity to own a home where architecture and natural beauty harmoniously meet. The magnificent reception room, featuring a sleek grey polished concrete floor, opens onto a spacious terrace with breathtaking views over the Aegean Sea. An open-plan kitchen sits seamlessly at the back, while a bedroom and bathroom are conveniently located on the side. Upstairs, three additional bedrooms and a bathroom await. Each bedroom enjoys uninterrupted sea views and direct access to the large covered terrace. The entire upper floors are in wood, creating a cozy and sophisticated atmosphere. Outdoors, a beautifully landscaped garden surrounds the home. A covered veranda with a built-in BBQ makes it perfect for al fresco dining and entertaining. The property also benefits from a private well, ensuring independence and sustainability. Key features: Panoramic sea views from every room Spacious terraces sheltered from the wind Fully furnished and ready to move in Garden with various outdoor living areas Located in Tinos, one of the most authentic islands of the Cyclades A home of character and comfort, combining modern design with traditional charm—ideal as both a private retreat or an investment opportunity.
…By Houses In Greece.com
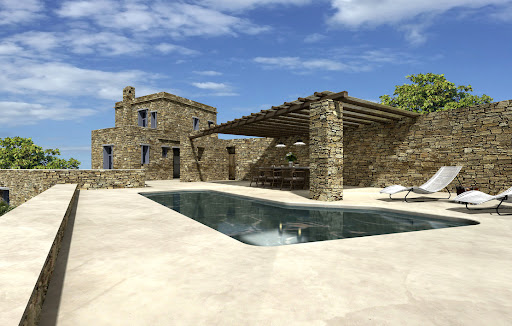


Exquisite Stone House with Swimming Pool for Sale in Tinos, overlooking Kionia Beach This stunning stone-built residence seamlessly blends with the natural landscape, crafted from locally sourced stones to harmonise with its surroundings—virtually disappearing into the scenery from a distance. It embodies the essence of Cycladic architecture, with a distinct Tinian character. Perched on the mountainside, the property boasts breathtaking, unobstructed views of the Aegean Sea—an everlasting panorama that will never be compromised. Interior Layout: Upper Level: a master bedroom with an en-suite bathroom and direct access to a charming veranda, offering spectacular sea views. Ground Floor: a living room, dining area, separate kitchen, and a WC with a shower. Lower Ground Floor: A TV room and two additional master bedrooms, each with its own en-suite bathroom. Outside Layout : Leisure pool, pergola and beautiful yard and garden. Construction status & customisation: The exterior framework and stone walls are fully completed. The interior remains adaptable, allowing the future owner to personalize the finishing touches to their preferences. Location & Accessibility: Just a 7-minute drive from the port, this property enjoys a central yet serene setting, making it an excellent investment opportunity. A truly unique and captivating home to acquire in Tinos!
…By Houses In Greece.com


Lithos occupies an elevated position above Triantaros, unfolding across a terraced hillside with far-reaching views over the Aegean towards Tinos and the neighbouring islands. Rather than presenting itself as a single building, the property is arranged as a collection of independent accommodations dispersed across the landscape, allowing the architecture to follow the natural contours of the site and maintain a strong connection to the traditional character of Tinos. The layout has been carefully considered to create a sense of privacy and separation throughout the estate. Individual accommodation units are positioned at varying levels across the hillside, connected by established pathways and terraces that respond naturally to the terrain. This arrangement allows each space to benefit from its own orientation, outlook and relationship with the surrounding landscape, while preserving the feeling of a cohesive whole. Throughout the property, the architecture remains understated and rooted in local building traditions. Stone construction, simple volumes and restrained materials create a calm and timeless atmosphere, while large openings frame views across the hillsides and sea beyond. The interiors are designed with simplicity in mind, using natural materials and soft tones that complement the setting rather than compete with it. A defining characteristic of Lithos is the seamless relationship between the built environment and the landscape. The various accommodation spaces extend naturally onto private terraces and outdoor areas, allowing the property to engage fully with its elevated position and expansive views. The orientation of the estate ensures that light moves gradually across the hillside throughout the day, continually changing the character of both the architecture and the surrounding scenery. An additional element of the property is a restored traditional dovecote, incorporated into the wider composition with respect for its original form and historical significance. Its presence introduces a subtle connection to the agricultural heritage of Tinos while remaining fully integrated into the contemporary character of the estate. From its elevated setting, Lithos overlooks a landscape shaped by centuries of cultivation, with stone terraces and scattered settlements descending gradually towards the sea. The position combines openness and privacy, creating a strong sense of retreat while remaining within easy reach of Triantaros and several beaches along the southern coast of the island, including Agios Sostis, Porto and Agios Fokas. The property balances traditional Cycladic architecture with a thoughtful response to its surroundings, allowing the landscape, light and views to remain at the centre of the experience. As evening settles across the hillside, the contours of the land soften and the sea beyond becomes a continuous backdrop stretching towards the neighbouring islands on the horizon.
…By Greece Sotheby's International Realty




A Refined Retreat in Tinos - Archello AwardsRecognized Architecture Located in one of Tinos most sought-after locations, this newly built villa redefines luxury living. Completed in 2024 and set on an expansive nearly 8,000 sqm plot, this exceptional property offers unobstructed, panoramic views of Tinos, the surrounding Cycladic islands, and the endless blue of the Aegean Seacompletely free from visual disturbances like power lines or unfinished buildings. Conceived as an answer to a rare questionhow to inhabit beauty without disturbing itthe home becomes one with its landscape: discreet, respectful, and deeply rooted in its surroundings. Stone walls and sunken courtyards shelter the interiors from the wind while welcoming natural light. To the south, the horizon opens to Syros, Mykonos, Delos, Naxos, Paros, and Sifnos in a continuous sweep of uninterrupted sea and sky. A long canopy stretches above the living space, marking the houses presence without imposing on the land. The architecture is minimal yet thoughtful, where courtyards, shadows, and a narrow lap pool compose a continuous dialogue between earth, sea, and light. Notably, the villa has been recognized by the Archello Awards 2024 longlist in the category House of the Year (rural) Medium (150300 sqm)a distinction celebrating standout contemporary residential design. Spanning 240 sqm all on a single level, the villa blends understated sophistication with thoughtful design. The layout includes two spacious bedrooms with en-suite bathrooms, a guest WC, a luminous open-plan living area, a fully equipped kitchen, a walk-in pantry, Every element has been curated for comfort and performance from the heated pool and outdoor shower in the master suite, electric car charging facility to high-end amenities like Japanese smart toilets. Unique art pieces, including works by internationally acclaimed Japanese street artist Aiko, add a distinctive cultural flair to the space. There is also additional building potential, with the possibility to construct an extra 140 sqm on the land. This is not just a house it is a refined expression of inhabiting the Cycladic landscape with care, elegance, and meaning.
…By Houses In Greece.com


Discover a rare opportunity to own Porto Raphael, a stunning seaside hotel for sale on the picturesque island of Tinos. Set on a sprawling 3,500 sq.m. plot, this exquisite property offers 1,800 sq.m. of elegantly designed spaces, including 27 luxurious suites, 5 staff rooms, and a fully equipped restaurant. The hotel is designed to pamper guests with two receptions, a tranquil spa with a pool, and extensive amenities such as a 200 sq.m. storage area, laundry room, garage, and essential utilities like a 125 Kwa generator, a 300 cubic meter water tank, biological treatment facilities, and a borehole. The property also features a charming chapel that adds a unique touch of authenticity. Each suite is thoughtfully positioned to offer breathtaking sea views while ensuring protection from the island's winds. Surrounded by lush gardens and located just 30 meters from the sea, Porto Raphael feels like a hidden oasis amidst the rugged Cycladic landscape. Perched on the edge of Agios Ioannis Bay, Porto Raphael seamlessly blends historical charm with modern luxury, creating a warm, inviting atmosphere that reflects the best of Cycladic design. The natural beauty of its surroundings, combined with the peace and serenity of its location, offers guests an idyllic retreat away from the hustle and bustle of traditional tourist destinations. Despite its peaceful seclusion, the hotel is just a 1-minute stroll from the nearest beach and an 8-minute drive from the bustling port of Tinos. This exceptional property represents a prime investment opportunity in the flourishing tourism market of Tinos island, offering both unparalleled charm and significant potential for growth. Don't miss the chance to own this jewel of the Aegean.
…By Annonceur International


3-Bedrooms Villa with Sea Views in Tinos Set within a complex of just 8 homes yet offering complete independence, this 160 sqm villa is the perfect island retreat. Ideally located just minutes from Tinos’ main town and the island’s most beautiful beaches, it offers breathtaking views over the Aegean Sea and nearby islands such as Mykonos and Syros. Thoughtfully designed across two levels, the home balances comfort, functionality, and style. The upper ground floor features a spacious reception and dining area, a fully equipped open-plan kitchen, a guest WC, and access to a covered terrace with a built-in BBQ. External stairs connect the terrace to the lush garden below. The lower ground floor houses four well-appointed three bedrooms and three bathrooms, with direct access to a second shaded terrace and the landscaped garden and the future swimming pool. Additional features include: 2 private parking spaces Pre-installed central heating Valid building permit for a swimming pool (as seen on the picture) Insulation corridor between walls and exterior for temperature and humidity regulation Built with top-quality materials and designed for low maintenance, this home offers the ideal blend of island charm, comfort, and convenience—perfect for family getaways, hosting friends or holiday rentals.
…By Houses In Greece.com


The peninsula road narrows as you arrive at Pezula, the dry-stone walls and open rock giving way to an organised quiet — a handful of houses set apart across 115,000 sqm of Mykonian hillside, each on its own plot, each turned toward the sea. The house of 210 sqm stands on 4,000 sqm of its own ground, low and white against the slope. The pool sits at the edge of the plot, its infinity line level with the open Aegean, with the scattered outlines of the Cyclades visible on the horizon. The outdoor terraces extend around it, arranged for both shade and sun across the day. Four bedrooms and four bathrooms are arranged across two floors — three on the upper level and a guest suite below. The interiors are furnished throughout with bespoke pieces and curated art, the finishes consistent from room to room, the overall tone quiet and considered. Age-old donkey paths meander through the peninsula, restored and in use, connecting the houses to a series of sandy coves. The nearest beach is 150 metres from the house on foot. Designed and built by one of Greece’s leading architectural practices, the house combines contemporary comfort with the materials and character of the island. The surrounding landscape opens onto an extensive network of trails connecting villages, centuries-old windmills, dovecotes, abandoned monasteries, and coves. Close by is Kardiani, an enchanting village, celebrated for its authentic atmosphere, marble craftsmanship, and vibrant local culture. Tinos offers a lifestyle rich in authenticity, where dramatic mountain scenery, terraced hillsides, and crystal-clear waters create one of the most captivating destinations in the Aegean. This property is eligible for both the Golden Visa and the Greek Non Dom Program.
…By Greece Sotheby's International Realty


Positioned on the hillsides above Agios Romanos and Vourni on Tinos, Petra Mare is a contemporary residence designed by architect Aristides Dallas, shaped by the island’s terrain, climate and expansive Cycladic views. Currently under construction and scheduled for completion before the end of 2026, the property occupies a naturally elevated setting where the landscape unfolds towards the sea and the changing light becomes an integral part of daily life. Extending across 190 sqm (2,045 sq.ft.) of interior living space with approximately 200 sqm (2,153 sq.ft.) of terraces and outdoor areas, the residence is arranged as two interconnected volumes that follow the contours of the hillside. Built from stone and integrated into the terrain, the architecture is intentionally restrained, with low horizontal lines, planted roofs and carefully considered proportions allowing the house to settle naturally into its surroundings. From almost every part of the property, views extend across the sea, neighbouring hillsides and the wider Cycladic landscape. The interiors continue this relationship with the setting through a calm palette of natural materials and generous openings that draw light deep into the house. Living, dining and kitchen spaces are arranged as a continuous sequence, oriented towards the views and connected directly to the terraces beyond. Large sliding openings reduce the distinction between interior and exterior spaces, encouraging natural airflow throughout the warmer months and reinforcing the connection between the house and its environment. Four bedrooms are positioned to balance privacy with orientation, each benefiting from natural light and carefully framed outlooks across the landscape. Throughout the residence, the emphasis remains on simplicity, proportion and material authenticity, creating spaces that feel grounded within the character of the island rather than separate from it. The outdoor areas are conceived as a natural extension of the architecture, unfolding across a series of terraces that follow the topography of the site. Multiple sheltered and open-air spaces create different points from which to experience the views, the changing weather and the movement of light across the hillsides. The two heated infinity pools are positioned to reinforce the visual continuity between the property and the landscape beyond, while the preservation of the existing terrain ensures that the natural character of the site remains central to the experience of the house. Sustainability and contemporary infrastructure are integrated throughout the property, including heat pump systems for heating and cooling, KNX home automation, EV charging facilities, biological wastewater treatment and the potential for Energy Class A certification. Located within easy reach of Agios Romanos and Vourni beaches, Petra Mare combines contemporary Cycladic architecture with a strong sensitivity to landscape, orientation and place. As evening light settles across the hillsides, the stone surfaces soften in tone and the sea remains visible beyond, connecting the residence to the wider landscape of Tinos. Eligible for the Greek Golden Visa and Greek Non Dom Programme.
…By Greece Sotheby's International Realty


Designed by the renowned architect Kostas Sionis and built in 2003, this exquisite one-level villa is located on the scenic southside coast of Tinos, an island nestled between the Cycladic gems of Syros and Mykonos. Perched atop a small hill, the property offers breathtaking panoramic views and is conveniently just 15 minutes from Tinos Town. Covering a total area of 30,000 sq.m., the villa boasts an expansive terrace with stunning views of Agios Romanos beach, a patio, and a poolside dining area that seats 10 people. The outdoor swimming pool overlooks the beach and is equipped with a state-of-the-art filtration system, complemented by an outdoor kitchen and private parking area. Spanning approximately 250 sq.m., the villa's interior features a grand entrance hall leading to a spacious living room with a fireplace, comfortably seating 10. The gourmet kitchen is equipped with modern appliances, perfect for culinary enthusiasts. The villa includes four double bedrooms, each offering dazzling beach views, and three well-appointed bathrooms. Additionally, there is an independent guest apartment, providing privacy and comfort for visitors. For added comfort, the property is fitted with central heating, ensuring a cozy ambiance throughout the year. Embrace luxury living in this stunning villa, where modern design harmonizes with the natural beauty of Tinos Island. This property is ideal for those seeking a serene escape with all the comforts of home.
…By Demeures De Grèce


Nestled in the picturesque area of Kanalia, on the island of Mykonos, lies Virtuoso. This 4-villa complex boasts uninterrupted views of the Aegean Sea, while being within minutes of Mykonos Town and the most popular beaches of the island. This four-villa complex has been built to the highest standards, with top-quality materials, exquisite craftsmanship, and meticulous attention to even the smallest details, evident from the moment you arrive. With spacious living areas, modern amenities, and breathtaking views, you’ll never want to leave. The interior colour palette creates a relaxed atmosphere, each shade carefully chosen to complement the space and enhance the ambience. The design draws inspiration from Cycladic aesthetics, every detail carefully considered to create a cohesive and striking overall effect. The result is perfect for anyone who values simplicity and beauty. Each villa of Virtuoso features three very generous en suite bedrooms, two separate living rooms, as well as a fully equipped kitchen, providing guests with a luxurious and spacious living experience. Virtuoso offers owners the latest smart housing technology, ensuring maximum security and peace of mind. For those who love outdoor living, they are in for a treat. Each villa has two independent terraces, with the upper-level terrace being an extension of the living room. Boasting a private swimming pool, a bar, and a BBQ corner, Virtuoso creates the perfect space for savoring the beautiful sunsets and soaking up the sun while admiring the magnificent views of the Aegean Sea. The lower-level terrace is perfect for a secluded and relaxing experience. It’s a great spot to unwind and soak up the sun and the unobstructed sea vistas. You’ll have direct access to the beautifully landscaped gardens. Serving as an investment opportunity for those seeking a multi-faceted villa complex, Virtuoso is the perfect chance to expand your portfolio with potential for rental income or as a family resort. Virtuoso is an exceptional Mediterranean retreat, it’s the perfect getaway home for anyone seeking something truly unique. This property is eligible for both the Golden Visa and the Greek Non Dom Program .
…By Greece Sotheby's International Realty
'%20stroke='%23DDAA3A'%20stroke-width='1.909'%20stroke-linecap='square'%20stroke-linejoin='bevel'/%3e%3c/svg%3e)
Receive by email any new listing that may match your search criteria
Your criteria :
By validating this form, you accept the general conditions of use of Le Figaro Properties.
These agencies offer a selection of luxury properties vente at Tinos. Feel free to contact them for personalized assistance.


