

luxury contemporary houses for sale Sevid, Croatia


House with pool and terrace Sevid (Croatia)
Exclusive villa located in a quiet bay in Sevid, surrounded by crystal-clear sea and untouched nature. Direct beach access, complete privacy, and an authentic Mediterranean ambiance make this property unique, while the proximity to Trogir, Split, and Šibenik ensures excellent connectivity. The villa is situated on a 630 m2 plot, with a total of 375 m2 of living space spread over three floors. The ground floor is filled with light thanks to large glass walls that erase the boundary between interior and exterior, offering spectacular panoramic views of the sea and islands. The modern kitchen with dining area has direct access to a spacious terrace, ideal for relaxation and socializing, while the elegant living room with a fireplace overlooks the pool and outdoor lounge area surrounded by a carefully landscaped terraced garden. On the same floor, there is a guest toilet, wardrobe, and laundry room, while the sauna, additional bathroom, and storage are located in the external part of the building. The first floor features four luxurious bedrooms, each with its own bathroom, and three rooms have access to a balcony with enchanting sea views. The basement includes four parking spaces, a machine room, and a water tank. This villa represents an exceptional opportunity – either as a private oasis for relaxation or as an investment in luxury tourist rental. It is ideal for those seeking top comfort, privacy, and a true Mediterranean lifestyle. Exclusive villa located in a quiet bay in Sevid, surrounded by crystal-clear sea and untouched nature. Direct beach access, complete privacy, and an authentic Mediterranean ambiance make this property unique, while the proximity to Trogir, Split, and Šibenik ensures excellent connectivity. The villa is situated on a 630 m2 plot, with a total of 375 m2 of living space spread over three floors. The ground floor is filled with light thanks to large glass walls that erase the boundary between interior and exterior, offering spectacular panoramic views of the sea and islands. The modern kitchen with dining area has direct access to a spacious terrace, ideal for relaxation and socializing, while the elegant living room with a fireplace overlooks the pool and outdoor lounge area surrounded by a carefully landscaped terraced garden. On the same floor, there is a guest toilet, wardrobe, and laundry room, while the sauna, additional bathroom, and storage are located in the external part of the building. The first floor features four luxurious bedrooms, each with its own bathroom, and three rooms have access to a balcony with enchanting sea views. The basement includes four parking spaces, a machine room, and a water tank. This villa represents an exceptional opportunity – either as a private oasis for relaxation or as an investment in luxury tourist rental. It is ideal for those seeking top comfort, privacy, and a true Mediterranean lifestyle. Further information about the property, as well as viewings with an agent, are available exclusively upon signing a Viewing List, in accordance with the Personal Data Protection Act and the Real Estate Brokerage Act. Agency commission: 3% + VATFor more information:Saša ŠourekTel: +385 91 6150344Email: [email protected] NEKRETNINE: BIL-046
…By Annonceur International


Contemporary house with pool and terrace Sevid (Croatia)
A luxurious designer villa is offered for sale in one of the most exclusive waterfront locations in Sevid, just steps away from the sea and the beach. Situated in a prime front-line position by the sea, with direct access to the beach and its own private mooring buoy for a boat of up to 15 metres in length, this exceptional residence represents the very essence of luxury coastal living. Set on a beautifully landscaped plot of 712 m2, the villa offers 427 m2 of refined living space, perfectly combining modern architecture and the timeless charm of a Mediterranean setting. The elegantly designed interior offers a spacious living room, dining area, and a fully equipped kitchen. Large glass walls create a harmonious transition between indoor and outdoor spaces, allowing enjoyment of a spectacular sea view. The ground floor also features a spacious bedroom with its own bathroom, a guest toilet, and a functional utility room. On the upper floor there are four luxurious bedrooms, each with its own bathroom, as well as a separate relaxation area designed in a natural, organic style. The villa boasts an impressive infinity pool with sea view, spacious terraces, a Mediterranean garden, an attractively designed outdoor barbecue area, and parking for three vehicles. Every detail has been carefully designed to create the perfect balance between comfort, functionality, and luxury. The property is sold fully furnished and equipped, including premium Italian designer furniture, artwork, decorative elements, and all the details needed for complete enjoyment without any additional investment. Equipped with the latest generation of heating and air-conditioning systems and built with exceptional attention to detail, this villa represents the highest standards of contemporary coastal living. A perfect choice for those seeking an exclusive private residence, a luxurious holiday retreat, or a prime investment opportunity. Further information about the property, as well as viewings with an agent, are available exclusively upon signing a Viewing List, in accordance with the Personal Data Protection Act and the Real Estate Brokerage Act. IMAGO LITORIS d.o.o., registered in the Register of Real Estate Brokers under registration number: 116/2012For more information:Dinko NakićEmail: [email protected] NEKRETNINE: iro-2930
…By Annonceur International
21 listings near Sevid


Contemporary house with pool and terrace Rogoznica (Croatia)
We facilitate the sale of an exclusive villa under construction, located in an exceptional location – second row from the sea, with an open panoramic sea view. This representative property is designed with exceptional attention to every detail and offers a perfect blend of contemporary design, construction quality, and luxury. LAYOUT AND FEATURES: Basement floor: – Garage – Hallway, technical room, laundry room – Staircase, anteroom, elevator Ground floor: – Entrance area, guest WC – Kitchen, dining room, and open-concept living room – Gym, sauna, and relaxation area – Direct access to covered and uncovered terraces First floor: – Entertainment room – Five bedrooms, each with its own bathroom and balcony – Staircase and elevator ADDITIONAL FEATURES: Infinity pool approx. 70m2 Spacious terrace for relaxation and socializing Tennis court and children's playground Mediterranean garden with old olive trees and indigenous plants All floors connected by internal staircase and elevator TOP QUALITY CONSTRUCTION: Structure: reinforced concrete, 61 tons of steel Partition walls: Knauf (waterproof + diamond board) Exterior joinery: Schüco aluminum, triple glazing, 6-chamber profiles Entrance door: Inotherm glass, 2.70 x 1.60 m Floors: ceramic tiles (Stil Matt), marble, and oak parquet – ultra first class LUXURY AND COMFORT: Every room is designed for maximum comfort and privacy. All bedrooms have their own bathrooms, and the modern decor, elegant furniture, and premium materials create an atmosphere of sophistication and relaxed luxury. Planned completion and move-in: spring 2026. For more information and to arrange a property presentation, feel free to contact us. Jadranko +385 99 422 7890 [email protected] Trg Drage Iblera 10 (Importanne galleria), 10000 Zagreb
…By Annonceur International


Contemporary house with pool and garden Ražanj (Croatia)
EXCLUSIVE VILLA WITH POOL IN RAŽANJ: YOUR OASIS OF PEACE ON THE ADRIATIC RAŽANJ, CROATIA – Kaiser Immobilien is proud to present this newly built, luxurious villa located in the picturesque town of Ražanj, in the heart of Dalmatia. This modern property is an ideal blend of contemporary architecture and natural surroundings, offering the perfect home or investment for those looking for top quality and exclusivity. LOCATION: The villa is located in a prestigious location in Ražanj, situated in a quiet street with pedestrian and vehicle access, ensuring privacy and easy access. Ražanj is known for its crystal clear sea and untouched nature, making it an ideal place to relax and enjoy the Mediterranean lifestyle. PROPERTY DESCRIPTION: This impressive villa is spread over three floors – ground floor, first and second floors, and attic, offering spacious and functional living space. Ground floor (Relaxation and socializing area): The heart of this floor is the spacious living room with kitchen and dining area (30.69 m²), directly connected to the associated swimming pool and sundeck. A large covered terrace (19.23 m²) provides an ideal space for al fresco dining. There is also a spa area with a fitness room (12.16 m²), a bathroom (3.93 m²) and a storage and pantry. First floor (Living and social area): On the first floor there is another spacious living room (21.61 m²) with access to a large balcony (27.03 m²), a modern kitchen with dining area (18.76 m²), a bedroom (13.87 m²), a bathroom (3.64 m²), a toilet and an entrance hall with a staircase. Second floor (Night zone): The second floor is reserved for relaxation and privacy. It consists of three elegantly decorated bedrooms (15.25 m², 13.68 m², 13.22 m²), two bathrooms, a dressing room and two balconies offering a beautiful view. Land: The carefully landscaped garden includes a swimming pool with a sundeck, a garden, an outbuilding and secured parking. KEY FEATURES: Modern architecture and top-notch design Swimming pool with a sundeck for complete relaxation Spacious terraces and balconies with a beautiful view Spa area with fitness Multiple bedrooms and bathrooms for maximum comfort Secured parking on the plot Quiet and private location near the sea This extraordinary villa represents a rare opportunity to purchase a property that combines luxury, comfort and a unique location on the Adriatic coast. Whether you are looking for a family home, a holiday home or an opportunity for an investment in a tourist rental, this property will meet all your expectations. The buyer's agency fee is 3% + VAT and is paid in the case of purchasing a property, upon conclusion of the first legal act. Viewing the property is possible only with the prior signing of a real estate brokerage contract. If you would like to visit the property in person, please contact: Joško Bašić E-mail: [email protected] Tel: +385-91-511-2693 http://kaiser-immobilien.hr/ID CODE: 137-22
…By Annonceur International


Seaside villa with pool and garden Rogoznica (Croatia)
Luxury modern seafront villa with a swimming pool Located in the first row to the sea, just a short distance from Rogoznica, Villa Maestralle enjoys one of the region’s most desirable locations. Offering absolute privacy and panoramic, unobstructed views of the Adriatic, this villa epitomizes contemporary luxury, Mediterranean sophistication, and timeless elegance. This exclusive villa under construction is set on a spacious 1,160 m2 plot and extends over 400 m2 of living space across two floors, carefully designed to meet the highest standards of comfort, elegance, and functionality. The modern design emphasizes sophistication and harmony with the surroundings, with a strong focus on maximizing natural light, open sea views, and a seamless connection between indoor and outdoor spaces, creating a perfect balance between architecture and nature. The open-plan ground floor is bright and inviting, seamlessly connecting the entrance hall, living area, dining space, and kitchen, providing the perfect setting for relaxation and entertaining. This level also offers a bedroom with an en-suite bathroom, a guest toilet, and a conveniently located laundry room. Villa Maestralle’s outdoor spaces are crafted as a seamless continuation of the interior, delivering the ultimate Mediterranean luxury experience. The covered terrace, complete with a dining area and barbecue, invites al fresco gatherings, while the expansive open terrace leads to an impressive infinity pool, sun deck, and jacuzzi. An additional entertainment area enhances the villa’s exclusivity, creating a private oasis perfect for year-round enjoyment. On the upper floor, there are four spacious bedrooms, each with its own bathroom and access to a balcony with breathtaking sea views. The master bedroom stands out with a private walk-in wardrobe. Every element of the interior has been carefully designed to ensure maximum comfort, aesthetics, and functionality. Additional features include a garage, ample outdoor parking, and a beautifully landscaped Mediterranean garden, which together complete this remarkable luxury seaside retreat. With its unrivaled seafront setting, outstanding construction quality, and visionary architecture, Villa Maestralle presents an extraordinary opportunity to own an exclusive property on the Croatian coast, ideal as a private sanctuary or a high-potential investment. It is the perfect place to enjoy an authentic Mediterranean lifestyle, where elegance, nature, and superior comfort come together in a truly unique experience.
…By Croatia Sotheby's International Realty


Villa with pool and terrace Rogoznica (Croatia)
This villa is located in a peaceful and picturesque setting, just a few meters from the sea and beach, on a plot of 1100 m². With three levels – basement, ground floor, and first floor – the villa offers top-tier luxury and comfort, making it ideal as a family home, modern weekend retreat, or a lucrative investment for tourist rentals. The basement is equipped with a garage, technical room, laundry room, storage, and hallway, providing additional space for storage and functionality. The ground floor includes a relaxation room with a sauna, a gym, a toilet, as well as a spacious living room and kitchen with a dining area, all perfect for enjoying family moments and relaxation. On the first floor, you’ll find an entertainment space and five luxurious bedrooms, each with its own en-suite bathroom. Every bedroom has access to covered balconies, offering spectacular views of the sea and surroundings, creating the perfect environment for relaxation. The villa is equipped with an elevator, ensuring easy access to all levels. The exterior is a true paradise, featuring a 68.94 m² pool with a sunbathing area, ideal for sunbathing and outdoor enjoyment. The summer kitchen and spacious terraces provide the perfect setting for family gatherings and entertainment, especially during the summer months. With its exceptional location near the sea, this villa offers a high standard of living in a unique setting and presents an outstanding investment opportunity. The stated price refers to the villa in the roh-bau phase.
…By Annonceur International


Villa with pool and garden Rogoznica (Croatia)
Modern villa in the second row from the sea near Rogoznica Villa Marelle is a contemporary property currently under construction, ideally positioned in the second row from the sea in a peaceful and highly sought-after area near Rogoznica. Set on a 785 m2 plot, Villa Marelle spans two levels and offers 300 m2 of thoughtfully designed living space. It combines clean architectural lines with a warm Mediterranean character, creating a refined balance between modern design and coastal living. The ground floor is conceived as an open-plan living area, seamlessly connecting the living room, dining area, and kitchen into one fluid space. Expansive glass walls extend the interior toward the exterior, filling the home with natural light and creating a strong connection with the outdoors. The outdoor area is designed for relaxed Mediterranean living, featuring a covered terrace with a dining area and barbecue, perfect for long summer evenings. A spacious sun terrace with a swimming pool forms the focal point of the exterior, surrounded by a garden that ensures privacy and a sense of calm. The upper floor includes a central hallway leading to four elegantly appointed bedrooms, each with its own en-suite bathroom and access to a balcony with open sea views. The master bedroom is further enhanced by a private walk-in wardrobe. This floor also features a laundry room. The property further benefits from a private garage and additional outdoor parking spaces. Its location offers an ideal combination of proximity to the sea and seclusion from summer crowds, ensuring convenience and privacy year-round. Vila Marelle represents a rare opportunity on the market—an elegant modern villa with strong rental and investment potential, as well as an exceptional private residence. Designed for those who value understated luxury, architectural clarity, and the Mediterranean way of life, it delivers a refined coastal living experience in one of the Adriatic’s most desirable settings.
…By Croatia Sotheby's International Realty


Villa with pool and garden Rogoznica (Croatia)
Details A luxury villa with a pool and a panoramic view of the sea in Rogoznica is for sale. Located in one of the most desirable locations in the heart of Dalmatia, this modern villa is located in a quiet environment, only 70 meters from the sea. It is part of an exclusive complex of five newly built villas surrounded by luxury real estate, while all important facilities and the international airport are only 25 kilometers away. The villa is spread over three floors, with a total area of 232 m². Schedule In the basement there is a staircase with a landing and the pool’s engine room. The ground floor, with a total area of 109 m², consists of an entrance hall, living room, open-concept kitchen and dining room, a utility room, a storage room, an air conditioning room, a guest toilet and an internal staircase. Large sliding glass walls connect the living area with a covered terrace, a sundeck and a 28 m² swimming pool, creating an ideal space for spending time outdoors and enjoying the Mediterranean lifestyle. On the first floor, with a total area of 110.80 m², there is an entrance hall, an entrance hall, four spacious bedrooms, each with its own bathroom, an anteroom with a wardrobe and a balcony of 8.70 m² with a view of the sea. Special emphasis is placed on natural light and open views. Large glass walls allow for panoramic sea views from almost every room, while the south and west orientation ensures plenty of natural light throughout the day. Equipment Top-quality materials and equipment were used during construction, including aluminum joinery from the renowned German manufacturer Wicon, three-layer first-class parquet, first-class ceramics, and underfloor heating in all rooms via a heat pump. The three-meter ceiling height further emphasizes the feeling of spaciousness and luxury. The architecture of the villa exudes contemporary design, clean lines and a carefully thought-out layout. Impressive six-meter-high glass walls in the living room further emphasize the elegance of the interior and seamlessly connect the indoor and outdoor spaces. The landscaped garden with a swimming pool and sundeck provides complete privacy and is the perfect place to relax with a beautiful view of the sea and Rogoznica. Location Rogoznica is one of the most beautiful Dalmatian towns, located between Šibenik and Split, in the immediate vicinity of the Krka and Kornati national parks. Known for its crystal clear sea, Mediterranean atmosphere, top restaurants and marina, it is an ideal destination for a vacation, but also for year-round living. For more information and to arrange a viewing, please contact our agent.
…By Annonceur International


Contemporary house with pool and garden Rogoznica (Croatia)
Luxury modern villa, located in the first row to the sea in the idyllic place of Stupin Čeline, only 2 km from Rogoznica. This impressive property offers a net usable area of 220 m2, situated on a plot of 400 m2. S The villa has 4 elegantly furnished bedrooms, each with its own bathroom, as well as an additional guest toilet. The spacious living room is connected to the kitchen and dining area, creating a perfect space for family gatherings and enjoyment. In the garden there is a 40 m2 swimming pool, ideal for relaxing in the sun, and the outdoor barbecue provides additional comfort for summer evenings. This villa is luxuriously decorated and fully equipped, and is ready to move into immediately. In addition, there is parking for 2 cars. Do not miss the opportunity to become the owner of this beautiful villa in one of the most attractive locations on the Adriatic! Further information about the property, as well as viewings with an agent, are available exclusively upon signing a Viewing List, in accordance with the Personal Data Protection Act and the Real Estate Brokerage Act. Agency commission: 3% + VATFor more information:Jelena TadinTel: +385 98 293499Email: [email protected] NEKRETNINE: iro-2483
…By Annonceur International


Villa with pool and garden Rogoznica (Croatia)
Villa K2 with a swimming pool of 35m2, located in an attractive complex of five villas, in one of the most attractive places along the coast. Built on a plot of 405 m2, a minute from the sea and the beach. It consists of two floors with a total living area of 165.50 m2, a technical room of 10 m2 and a basement area of 49.80 m2. In the basement there is a double garage and a technical room. On the ground floor there is a guest toilet, two bedrooms with a wardrobe and a bathroom, and an open concept gallery design at a height of 6m intended for the kitchen with a dining room and a living room. On the first floor there are two comfortable bedrooms with a wardrobe and private bathrooms. On the landscaped garden there is a swimming pool with a sunbathing area ideal for summer outdoor gatherings. Quality materials were used in the construction and special attention was paid to large sliding walls that allow plenty of natural light, ensuring optimal comfort throughout the year. Apart from a peaceful family life or vacations, it offers an excellent opportunity for tourist rentals. Split Airport is 25km away, while the center of Rogoznica is only 5km away.
…By Annonceur International


Villa with pool and terrace Rogoznica (Croatia)
Contemporary Villa with Panoramic Sea Views Set within a peaceful, natural setting near Rogoznica, Villa Altamare is a striking contemporary residence combining sophisticated architecture, refined comfort, and the essence of Mediterranean living. Spanning 340 m2 across three thoughtfully designed levels connected by both an internal staircase and elevator, the villa sits on a 690 m2 plot. Its gently sloping terrain allows for panoramic sea views from nearly every room and level, forging a seamless connection between interior spaces and the stunning coastal landscape. The lower-ground floor features a gym, a wellness area with sauna and whirlpool, a bathroom, a guest toilet, a laundry room and a boiler room. The ground floor offers three spacious bedrooms, each appointed with a private en-suite bathroom and a covered terrace. The first floor represents the heart of the villa, featuring an elegant open-plan living area that seamlessly combines a spacious living room, a contemporary kitchen and a dining area. This level also houses a fourth bedroom with a private en-suite bathroom and its partially covered terrace overlooking the sea. The outside area is crafted as a seamless continuation of the villa’s interior living spaces. At its heart lies an infinity swimming pool with a sundeck, complemented by lounge areas and an elegant outdoor dining space—perfect for relaxation, entertaining, and unforgettable gatherings with family and friends. The cascading Mediterranean garden, planted with selected indigenous plants, creates a harmonious interplay between the villa’s modern architecture and the natural splendor of the Dalmatian coast. Villa Altamare comes fully furnished and equipped, showcasing premium materials, contemporary furnishings, and an unwavering commitment to quality and functionality. Underfloor heating further enhances comfort, making the residence ideal for year-round enjoyment. Set in a peaceful enclave near Rogoznica, the villa provides exceptional privacy while remaining within easy reach of the sea and all amenities required for a comfortable Mediterranean lifestyle. The crystal-clear sea, unspoiled nature, secluded coves and picturesque Dalmatian landscape create an idyllic setting for those seeking an authentic coastal retreat. Blending contemporary design, superior construction, a well-conceived layout, refined interiors, privacy, and captivating sea views, Villa Altamare sets a new standard for comfort and quality of life in one of Dalmatia’s most sought-after locales. Whether imagined as a private year-round residence, an elegant holiday retreat, or a secure long-term investment, Villa Altamare presents a rare opportunity to embrace the Mediterranean lifestyle amid natural beauty, privacy, and proximity to the Adriatic Sea.
…By Croatia Sotheby's International Realty


Contemporary house with pool and terrace Rogoznica (Croatia)
Details A fully furnished modern house with a living area of approximately 225 m² is for sale, located in a peaceful setting in the Rogoznica area. The property stands out with its contemporary architecture, top-quality construction and carefully selected equipment, while the panoramic sea view further emphasizes its uniqueness. The elegantly decorated interior, open concept and numerous relaxation facilities create an ideal combination of comfort, functionality and the Mediterranean way of life. Schedule The ground floor is designed as a connected open-concept living space that combines a modern kitchen, dining room and living room. Large glass surfaces further emphasize the feeling of spaciousness and connect the interior with the exterior of the house. This floor also houses a guest toilet, storage room, boiler room, water tank and one bedroom with its own bathroom. The first floor, which is reached by an internal staircase, houses the private sleeping area of the house. There are three spacious bedrooms, each with its own bathroom, ensuring maximum privacy and comfort for the owners and their guests. The floor is further enriched by a 9.50 m² terrace and a 3.70 m² balcony, which provide the opportunity to enjoy a panoramic view of the sea. The outdoor area has been carefully designed for year-round enjoyment and includes a covered terrace of 17.60 m² with a barbecue and a heated swimming pool of approximately 28 m² with a chemical plant, a spacious sundeck and a pavilion. A hot tub further completes the relaxation area, providing the perfect place to enjoy and create a private wellness atmosphere. The combination of open and covered areas allows for a pleasant stay outdoors and creates the perfect ambiance for relaxation and socializing. Technical equipment The house was built with special attention to quality and durability. The structure is made entirely of concrete, with 10 cm thick thermal insulation and high-quality joinery with triple glazing that ensures excellent thermal and sound insulation. For maximum comfort during all seasons, each room is equipped with air conditioning, while the entire house has electric underfloor heating. The property is modernly decorated and is sold fully furnished, with quality furniture and carefully selected materials that further emphasize the contemporary character of the home. Parking Four outdoor parking spaces are provided with the property, providing enough space for the owners and their guests. Location The Rogoznica area is one of the most attractive parts of the Dalmatian coast, known for its crystal clear sea, picturesque coves and authentic Mediterranean atmosphere. The combination of natural beauty, peaceful surroundings and proximity to the sea, beaches, restaurants and marinas makes this location an ideal choice for a luxurious holiday, year-round living or a valuable investment. For additional information and to arrange a viewing, please contact us.
…By Annonceur International


Villa with pool and garden Primošten (Croatia)
In one of the most desirable locations near Primošten, this exclusive, elegant and impressive villa is located, captivating with its enchanting sea views, top-notch amenities and impeccable Mediterranean ambiance. Just 150 meters from the crystal clear sea and beautiful beach, this unique property represents the perfect blend of luxury, privacy and comfort. The villa with a living area of 200 m² is situated on a spacious plot of 990 m², surrounded by a luxuriously landscaped garden, fragrant Mediterranean greenery and a carefully tended garden. An elegant heated swimming pool, a sophisticated summer kitchen, spacious terraces and parking for four cars create an ideal space for relaxation, socializing and enjoying unforgettable sunsets. The airy and sunny living room, modern kitchen and elegant dining room exude warmth and comfort, while large glass surfaces reveal spectacular, unobstructed and panoramic sea views that extend from almost every room. Impressive internal stairs lead to the first floor where there are three spacious and luxurious bedrooms, two modern bathrooms, a practical laundry room and a large walk-in closet. Each room offers a breathtaking view of the sea and creates a feeling of peace, privacy and complete connection with the Mediterranean landscape. In the lower part of the house there is a garage for two cars and an additional multi-purpose space that can be arranged as an exclusive gym, private wellness center or sauna. In the basement there is an authentic tavern, ideal for socializing and enjoying the traditional Dalmatian atmosphere. The villa is equipped with central heating, underfloor heating, air conditioning and a heated pool, which allows maximum comfort throughout the year. This luxurious, sophisticated and unique property represents a rare opportunity to buy a dream home on the Croatian coast. The enchanting sea view, proximity to the beach, top-notch equipment and peaceful location make this villa the perfect choice for living, vacation or investment of the highest class.
…By Annonceur International

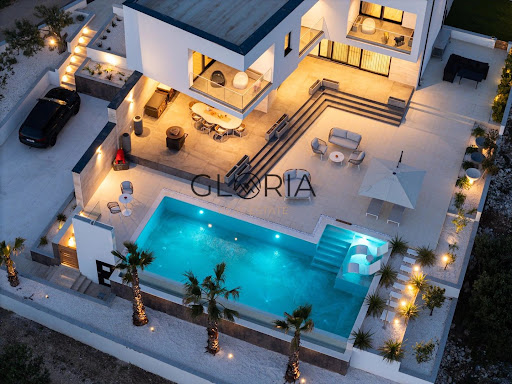


Contemporary house with pool and terrace Primošten (Croatia)
Primošten, Dolac – Exclusive designer villa of 355 m2 with an impressive 90 m2 swimming pool and panoramic sea views In one of the most desirable locations of the Šibenik archipelago, just a few minutes from the center of Primošten, this exceptional designer villa is situated, representing a perfect blend of contemporary architecture, top-quality construction, complete privacy, and an authentic Mediterranean lifestyle. Built during 2023 and 2024 on a plot of 1,100 m2, the villa with a total living area of 355 m2 dominates its position and offers spectacular, open sea views from all floors, along with unforgettable sunsets that turn this home into a unique living experience. From the moment of arrival, it leaves a strong impression of refined elegance. The carefully landscaped grounds, rich in Mediterranean plants, palm trees, and thoughtfully designed horticultural details, create the atmosphere of a private Mediterranean oasis, while the impressive swimming pool of as much as 90 m2, together with a spacious sun deck, represents the central place for relaxation and enjoyment throughout the year. The villa extends over three floors connected by an elegant internal staircase. In the basement there is a spacious garage, a fully equipped private gym, and a large storage room that provides additional functionality and comfort. The ground floor is designed as a representative space for living and socializing. The open-plan concept of the living room, kitchen, and dining area is filled with natural light thanks to large glass walls that erase the boundary between the interior and exterior. On this floor there is also a guest toilet and an elegant bedroom with its own bathroom. From the living area there is access to spacious terraces, a sun deck, and the pool, creating the perfect setting for family gatherings and luxurious outdoor living. On the upper floor there are three spacious bedrooms, each with its own terrace and enchanting sea views. The master bedroom has its own bathroom, while there is also one additional bathroom and a separate multifunctional room that can be arranged as a study, wellness area, walk-in wardrobe, or an additional bedroom. Special attention was paid to the quality of construction and equipment. The villa is fully designer-furnished, luxuriously appointed, and equipped with the most modern systems that meet the highest standards of contemporary living. A top-quality heating and cooling system via heat pump has been installed, including domestic hot water preparation, ensuring maximum energy efficiency and comfort throughout the year. The sea and landscaped beaches are only about a ten-minute easy walk or one minute by car away, while the center of Primošten with numerous restaurants, cafes, shops, and other amenities is just a five-minute drive away. At a time when most new properties are built on smaller plots with minimal outdoor space, this property represents a rarity on the market. The spacious grounds, exceptional privacy, great distance from neighboring buildings, impressive pool, and top-tier architecture justifiably give it the status of a true luxury villa in the full sense of the word. This property is not just a place to live – it represents a lifestyle, a private oasis of peace and luxury, and an exceptional investment opportunity in one of the most attractive locations on the Croatian coast. For more information, a detailed property presentation, or to arrange a private viewing, please contact us with confidence. GLORIA NEKRETNINE Ranko Cvitanić +385 95 368 8 368 Luka Barić +385 99 585 9868 For more information:Ranko CvitanićTel: +385 95 3688368Email: [email protected] NEKRETNINE: K198
…By Annonceur International


Contemporary house with pool and terrace Okrug Gornji (Croatia)
ID CODE: ST421
…By Annonceur International


Contemporary house with pool and garden Okrug Gornji (Croatia)
Modern villa with pool in Okrug Gornji This beautiful property is located in Okrug Gornji, in an extremely attractive location just 100 meters from the sea. It was built in 2023, which guarantees modern construction and high quality standards. The city center is 4.6 km away, and the airport is only 8 km away, which makes this location extremely practical and easily accessible. The property is located on a plot of 425 m², while the garden occupies 204 m² of landscaped outdoor area. The spacious terrace and pool provide an ideal place for relaxing, enjoying sunny days and socializing with family or friends. The house has five elegantly decorated bedrooms, which ensure maximum privacy and comfort. Five modern bathrooms provide a high level of functionality and comfort. The interiors are bright, spacious and carefully designed, with an emphasis on contemporary style and quality materials. The pool and spacious garden make this property ideal for relaxing outdoors and enjoying the Mediterranean climate. The proximity to the sea, the city center and the airport further increases the value and attractiveness of the object. This villa represents the perfect combination of luxury, comfort and practical location, ideal for private living or tourist rental.For further information, feel free to contact me...Silvia PanuccioMobile: +385915404646E-mail: [email protected] CODE: 120-101
…By Annonceur International


Villa with pool and terrace Okrug Gornji (Croatia)
A luxury villa is offered for sale within an exclusive complex on the island of Čiovo, just 10 metres from the sea. The property offers 420 m² of living space on a 350 m² plot and is sold fully furnished, with carefully selected materials and premium equipment throughout. The villa is arranged across three levels. The first level comprises a bedroom, a bathroom, a fully equipped kitchen with a dining area, and a spacious living room opening onto a generous terrace with an infinity pool, outdoor seating and a Mediterranean garden. The second level features a bedroom with an en-suite bathroom and access to a terrace with a seating area and jacuzzi. The third level accommodates three further bedrooms, each with its own bathroom, and opens onto a terrace enhanced by natural planting. All five bedrooms are furnished to luxury hotel standards. Additional amenities include a heated infinity pool, jacuzzi, private garden, home gym, sauna and home cinema. An OTIS lift provides convenient access between floors. High-quality finishes and equipment include Schüco Panorama windows and doors, Atlas porcelain tiles, Scheucher wooden flooring, Hansgrohe bathroom fittings, Bosch kitchen appliances and travertine stone. Sea views extend from every level, while glass terrace balustrades preserve the open outlook. A private garage provides two parking spaces, complemented by an additional outdoor parking space. The property is located approximately 780 metres from the centre of Trogir and 4 km from Split Airport, combining a seafront setting with convenient access to the town and international connections. The villa can be purchased by a private individual or a company. The advertised price is the gross purchase price, with no additional VAT payable on top.
…By Annonceur International


Villa with pool and terrace Trogir (Croatia)
Exclusive luxury villa with sea view on the island of Čiovo, for sale. It is located on a plot of land measuring 465 m², while the residential area of the building has about 310 m². The villa is oriented to the north and its rooms are distributed over 3 floors and the advantage of the villa is the quiet surroundings of the forest and the proximity of the town of Trogir. On the first floor there is a corridor, a laundry room, a bathroom, a sauna, a gym and a dressing room. On the same floor there is also a spacious garage for two vehicles. An internal staircase leads to the second floor, where there are three bedrooms, each with its own bathroom and access to the terrace with a view of the sea. On the top floor, there is an open concept living area, a hallway and a guest toilet. The entire villa is airconditioned through a heating, cooling and ventilation system and it also has underfloor heating. It is sold fully furnished and equipped with high quality custom made furniture. It has its own elevator and in addition to the garage, it also provides two outdoor parking spaces. The aesthetic vision of the building is supported by the modern design of the villa on the cascading terrain and the biggest feature of the building is the roof terrace on which there is a swimming pool with a sunbathing area, a fireplace and a summer kitchen, a lounge area and a massage tub. The entire property is green and decorated with Mediterranean plants. An excellent property for lovers of modern design and meticulously arranged holiday facilities.
…By Annonceur International


Villa with pool and garden Trogir (Croatia)
A newly built villa in Trogir is for sale, located in a part of the city located on the island of Čiovo. It has been carefully designed to provide a captivating panoramic sea view from almost every room, while the spaciousness and abundance of natural light are further emphasized by large glass walls and glass railings. The villa is located in an environment of newly built luxury buildings, in a quiet and attractive microlocation that guarantees privacy and a pleasant stay. It was built on a plot of 677 m², while the total living area is 348 m², spread over four floors. The first floor includes a spacious garage for two vehicles. The second floor is intended for the living area, where there is a hallway, guest toilet, wardrobe, laundry room, pantry and a spacious kitchen, dining room and living room. This space opens onto a covered and uncovered terrace and a swimming pool with a sundeck, from where a beautiful view of the sea is offered. An internal staircase leads to the third and fourth floor, where the hallways leads to four spacious bedrooms, each with its own bathroom and dressing room. In front of each room there are additional terraces and a balcony and a loggia. Only top quality materials are used in the construction and furnishing, including premium ceramic tiles, modern sanitary equipment, security door, video surveillance and other elements that guarantee a high level of security and comfort. Underfloor heating throughout the building and air conditioner in all rooms ensure a pleasant temperature throughout the year. The courtyard will be adorned with a carefully landscaped Mediterranean garden, and in addition to a garage for two vehicles, additional outdoor parking spaces are provided. This exceptional property is the perfect choice for lovers of contemporary architecture and a luxurious lifestyle, but also an excellent investment opportunity for tourist rental thanks to its attractive location, top-notch workmanship and impressive sea view.
…By Annonceur International


Contemporary house with pool and terrace Žaborić (Croatia)
ID CODE: DA100065699
…By Annonceur International


Villa with pool and terrace Grohote (Croatia)
In a quiet location with open sea views, a modern villa with contemporary design and clean architectural lines is located. The property is designed in a way that allows for flexible space organization, adaptable to different lifestyles. According to the project, the first floor is designed for four bedrooms, each with its own bathroom and loggia. The ground floor is designed as an airy, open space that combines the living room, kitchen and dining room, with an additional toilet, with direct access to the terrace and pool. The ground floor also has a covered outdoor dining room with a fireplace and a summer kitchen, suitable for outdoor living. The property also has a separate part that includes a storage room, a machine room and a multipurpose room that can be used as a gym, office or staff room. The construction and equipment are of high quality, with already prepared installations for the air conditioning system and pool equipment. The yard is partially landscaped, with planned green areas, and olive trees over 500 years old give the space an authentic Mediterranean atmosphere. Located in an attractive and quiet location by the sea, this property represents an excellent opportunity. The villa is sold in a high Roh-bau level of decoration. The advertised price refers to the current condition, while the final decoration of the interior is completely left to the new owner. This property represents an excellent opportunity to complete and decorate according to your own wishes, in an attractive and quiet location by the sea.
…By Annonceur International


Seaside contemporary house with terrace Kaštel Novi (Croatia)
ocated in the first row to the sea, in the very center of Kaštel Novi, this unique stone house offers an open view of the sea, marina and bay – a rare opportunity that provides a true Mediterranean lifestyle.The house, with approximately 180 m² of living space, was fully renovated in 2026. Only the outer walls were preserved, while everything else was newly built to modern standards. It represents a perfect blend of authentic Dalmatian charm and contemporary luxury.Situated between Split and Trogir, just 10 minutes from Split Airport, the property enjoys an excellent location close to all amenities, while offering peace and privacy.The layout is carefully designed. The ground floor features an entrance area, lounge, bathroom, wardrobe and a wellness zone with jacuzzi and sauna with access to a terrace. The first floor offers two spacious bedrooms with en-suite bathrooms and beautiful sea views. The top floor consists of a large living room, kitchen and dining area, as well as an additional bathroom.The house is bright, fully furnished and designer-decorated, ready for immediate move-in or tourist rental, with no additional investment required.ID CODE: 902
…By Annonceur International


Contemporary house with pool and garden Kaštel Stari (Croatia)
In the heart of a მშვიდ and exclusive residential area of Kaštela lies this sophisticated designer villa, embodying contemporary Mediterranean luxury, impeccable construction quality, and a refined lifestyle aesthetic.Situated on a 930 m² plot, the villa offers 257 m² of elegantly designed living space, where every detail reflects a harmonious blend of modern design, functionality, and premium natural materials.The interior is conceived according to an open-space living philosophy, where the spacious kitchen, dining area, and living room create a fluid, light-filled environment that seamlessly opens onto a generous terrace, swimming pool, and barbecue lounge area — ideal for private gatherings and a relaxed Mediterranean lifestyle.The villa features 3 elegant bedrooms and 3 luxuriously appointed bathrooms, along with additional amenities including a walk-in wardrobe and a separate laundry room, all designed to ensure maximum comfort and privacy. All furnishings are crafted from eco-friendly materials, carefully selected to emphasize warmth, elegance, and sustainable luxury.Built to the highest quality standards, the property includes a floating foundation system, premium hydro and sound insulation, as well as a modern ventilation and technical equipment system.The exterior of the villa represents a private oasis surrounded by Mediterranean greenery. An impressive heated seven-meter swimming pool provides year-round enjoyment, while the terrace is prepared for a jacuzzi installation, further enhancing the wellness character of this residence.From the upper floor and spacious balcony, there are captivating views of the Kaštela Bay, creating a unique atmosphere of privacy, tranquility, and timeless elegance.This exceptional property represents a perfect fusion of contemporary architecture, superior construction quality, and Mediterranean lifestyle — ideal for those seeking discreet luxury in one of the most desirable locations on the Dalmatian coast.ID CODE: ST5512
…By Annonceur International
'%20stroke='%23DDAA3A'%20stroke-width='1.909'%20stroke-linecap='square'%20stroke-linejoin='bevel'/%3e%3c/svg%3e)
Receive by email any new listing that may match your search criteria
Your criteria :
- For sale
- Sevid, Croatia, +30 km
- Houses
- Contemporary style
By validating this form, you accept the general conditions of use of Le Figaro Properties.