Get early access to listings that match your criteria
Never miss an opportunity again. Our personalized alerts notify you instantly.

 English$ USD · m²


Indulge in the epitome of coastal luxury with this exquisite Penthouse in Split—an exceptional residence that redefines elegance and comfort on the Dalmatian coast. Penthouse Skyline is designed for those who appreciate timeless architecture, panoramic views, and modern amenities, offering an unparalleled elevated lifestyle experience. This sophisticated penthouse spans an impressive 215 m² of living space and offers refined living in an unparalleled location, complemented by a spacious panoramic terrace. Nestled in a prime residential area, it provides both privacy and easy access to the vibrant city life, historic landmarks, and stunning beaches that Split is renowned for. As you step inside, you are welcomed by a bright and elegantly appointed hallway. The Penthouse Skyline features three spacious bedrooms, including a master bedroom with a wardrobe, all designed to provide both comfort and privacy. Additionally, a luxurious bathroom and a guest toilet complete the thoughtfully designed sleeping quarters. The Penthouse Skyline features a fully equipped contemporary kitchen that seamlessly connects to a dining area and a spacious living room. Additionally, there is a storage room for added convenience. The highlight of the penthouse is its expansive terrace, which offers spectacular views of the sea, the iconic Split skyline, and the rooftops of the historic old town in a sweeping panorama. Designed for exceptional outdoor living, this terrace includes a Jacuzzi and plenty of relaxation areas, perfect for sunbathing, al fresco dining, or lounging with family and friends. Penthouse Skyline is fully equipped and furnished and ready to move in. It features underfloor heating throughout, solar panels, and includes two garage parking spots. Located in one of Split’s most desirable neighborhoods, Penthouse Skyline is just minutes away from the Riva promenade, cultural landmarks, and fine dining. This property strikes a perfect balance between exclusivity and accessibility, making it an ideal retreat for discerning buyers in search of a Mediterranean home that combines style, substance, and tranquility. Whether you are looking for a year-round residence or a seasonal getaway, Penthouse Skyline embodies the finest aspects of Dalmatian coastal living.
…By Croatia Sotheby's International Realty


An exceptional luxury villa is for sale, located in a prime position between Trogir and Split. The property offers panoramic sea views and combines modern architecture with high-end finishes, with an emphasis on comfort, quality, ambiance, and aesthetics. The villa sits on a 580 m² plot, while the interior features a spacious open-plan design spread across three floors connected by an internal staircase. The total interior area is 256 m², complemented by an additional 79 m² of covered outdoor space. The ground floor includes a designer fitted kitchen that blends seamlessly into the spacious and luxurious living room. Elevated ceilings and expansive floor-to-ceiling windows fill the space with natural light, offering panoramic views of the sea, surrounding islands, and mountains. The first floor includes a private laundry room, a guest bathroom, and a dedicated sauna with additional storage space. All four en-suite bedrooms, located on the second floor, have direct access to a large balcony and are equipped with air-conditioning units. The villa’s south-facing orientation maximizes sunlight, enhancing both the ambiance and energy efficiency. Additional features include underfloor heating throughout the property, dual Ferroli water tanks, and high-performance windows and doors. A standout feature of the property is the rooftop terrace with unobstructed views of Kaštela Bay. It is equipped with pergolas, a traditional stone barbecue, elegant outdoor furniture including sun loungers, and a private jacuzzi. The villa is in the final phase of construction. It represents an ideal opportunity for family living, vacation use, or as a tourism investment, and is sold fully furnished.
…By Annonceur International


Unique Apartment in the Historic Heart of Split Located in the heart of Split, just 100 meters from the lively Riva, Apartment Aspalatos offers sweeping views of Diocletian’s Palace and the iconic bell tower of the Saint Domnius Cathedral. Here, the spirit of Split’s storied past and the essence of Mediterranean living blend seamlessly. Set in one of the most recognizable locations on the Croatian coast, surrounded by centuries-old architecture, Apartment Aspalatos offers a rare opportunity to create an exclusive urban residence while also providing strong potential for luxury tourist rentals. Spanning 137 m2, the apartment comprises a spacious living room, a kitchen with dining area, five bedrooms, a hallway, a bathroom, a separate toilet, and two balconies. Additional features include a storage room and access to a terrace above the staircase. In need of renovation, the property invites its future owner to reimagine the space in harmony with their vision and the highest contemporary living standards. Thoughtful architectural design can transform the apartment into an elegant residence where historic character meets modern Mediterranean luxury, with breathtaking city vistas taking center stage. Apartment Aspalatos is especially attractive for those seeking to create luxury tourist accommodation. Its generous layout, unrivaled proximity to the Riva and iconic city landmarks, and authentic historic setting make it an ideal opportunity to develop luxury accommodation for guests who want to immerse themselves in the soul of Split’s old town. With meticulous renovation and inspired interior design, the property could become a unique urban haven, fusing historic charm, modern comforts, and an unbeatable location at the heart of Split’s cultural, culinary, and vibrant city life. Apartment Aspalatos represents a rare chance to invest in a property brimming with character in Split’s historic core. Whether envisioned as an elegant private residence or a refined luxury rental, this apartment offers the foundation for a home with a distinctive Mediterranean soul—where the city’s ancient heritage and lively urban rhythm blend with the sophistication of modern coastal living.
…By Croatia Sotheby's International Realty


Villa Visura is a modern beachfront property on the island of Čiovo, which has become one of the most appealing tourist destinations in the Adriatic, featuring stunning bays, beaches, and crystal-clear waters. It is located just a few minutes from the UNESCO-protected town of Trogir and less than 15 kilometers from Split International Airport. Its prime location, modern architecture, and high-quality amenities make it an exceptional choice both a private residence and as an investment opportunity with excellent rental potential. The villa is set on a 790 m2 plot and offers 300 m2 of elegantly designed living space spread across two floors. The open concept ground floor includes a spacious living and dining area that connects seamlessly to a fully equipped kitchen, one en-suite bedroom, and a guest toilet. Large glass walls fill the interior with natural light and offer spectacular views of the sea, while also providing direct access to the outdoor terraces. The internal stairs lead to the first floor, which features four comfortable bedrooms, each with access to balconies that offer panoramic sea views. It also includes two bathrooms, two additional toilets, and a laundry room. This attractive modern design villa boasts a contemporary interior with clean lines and modern finishes, lavish amenities, and top-notch equipment, offering the utmost comfort and functionality with a touch of luxury. The beautifully landscaped outdoor area includes a heated swimming pool with a sun deck, a lounge area, a summer kitchen, and a dining space, creating an ideal setting for relaxation and entertainment. The property includes a private tennis court, garage, and outdoor parking for several vehicles and is equipped with video surveillance and an alarm system. Thanks to its prime seafront location, proximity to Trogir and Split, and excellent travel connections, Villa Visura offers everything needed for a year-round residence while also presenting great potential as a luxury rental property. Villa Visura is a unique seafront home property that offers absolute enjoyment, making it ideal for all admirers of the Mediterranean lifestyle. This villa presents a rare opportunity to acquire a contemporary seafront home in one of the most attractive areas of the Adriatic coast.
…By Croatia Sotheby's International Realty


Exclusive first-line seafront land This exceptional building plot of 725 m² is located in a beautiful bay on the island of Brač, one of the most desirable destinations on the Croatian coast. Surrounded by unspoiled nature and crystal-clear sea, the position offers an unforgettable panoramic view of the radiant Adriatic and is ideal for constructing a luxury villa in an exclusive seafront location. A main architectural project has been prepared, and a building permit can be obtained for a villa with three floors and a total of 330 m² of living space. The project has been carefully designed to make the most of the plot’s unique position, providing complete privacy, top-level functionality, and a harmonious blend of contemporary architecture with the natural surroundings. The basement is designed to include a large open-concept living area with a kitchen, dining room, and lounge. There is also a storage room and a guest toilet. The space opens onto a landscaped outdoor area with a swimming pool, jacuzzi, outdoor shower, and two spacious terraces—one of which is covered—creating the perfect zone for relaxation by the sea. The ground floor offers an additional living area with an elegant bar and an open sea view, ideal for social gatherings. On this floor, there is also another guest toilet. The first floor is planned to feature five spacious bedrooms, each with its own private bathroom. A laundry room is also available. Internal stairs and an elevator connect all floors, further underscoring the project’s luxury and functionality. The designed villa represents a perfect combination of contemporary architecture and natural beauty—the large glass walls, natural materials, spacious terraces, and open areas highlight the connection between the interior and exterior, allowing for an impressive sea view from almost every corner. This property, with direct beach access, is a rare opportunity on the market. It offers an exceptional opportunity to build a luxury residence that meets the highest standards, whether you are seeking a private oasis, a premium investment, or both.
…By Croatia Sotheby's International Realty


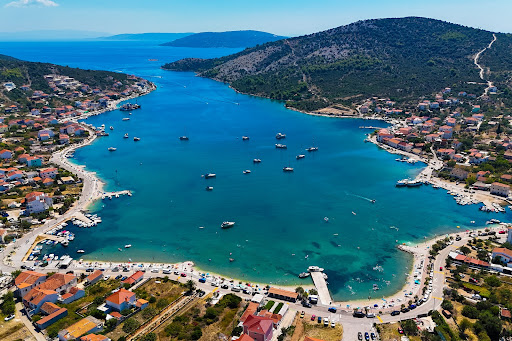


Exclusive seafront villa with pool Located in the first row to the sea, in the peaceful Dalmatian village of Vinišće near Trogir, Villa Mistral seamlessly combines elegance, privacy, and timeless Mediterranean allure. This exclusive property offers an unparalleled seaside lifestyle, capturing the true spirit of indulgence. Set on a 600 m2 plot, Villa Mistral offers 280 m2 of thoughtfully designed gross living space across three floors, emphasizing functionality, openness, and seamless indoor-outdoor connections. The lower ground floor features a garage. The villa’s central level is an open-concept ground floor that includes a modern, fully equipped kitchen, an elegant dining area with a fireplace, and a spacious living room. This space is designed as the heart of the home – ideal for enjoying Dalmatian delicacies, relaxed gatherings, and year-round living. The living area opens onto a spacious terrace with a swimming pool, sun deck, outdoor dining area, and a lounge zone. This outdoor oasis is perfect for long summer evenings, relaxation with panoramic sea views, and embracing the finest Mediterranean lifestyle. The entire outdoor area is beautifully completed and enriched by a carefully landscaped Mediterranean garden. On the same level, there are two bedrooms, each with its own en-suite bathroom and direct access to a private terrace with open sea views. Additionally, this floor includes a laundry room, storage space, and a guest toilet. The upper floor comprises one bedroom with a private bathroom, as well as two additional bedrooms sharing a bathroom. All rooms have access to a terrace with a spectacular open-sea view. Villa Mistral is meticulously designed to the highest standards of contemporary luxury and authentic Dalmatian architecture. Its generous layout, timeless elegance, refined luxury, exquisite detailing, and exceptional seafront location make it a perfect choice for family gatherings, holidays with friends, or as an exclusive investment opportunity in one of the most desirable and attractive locations on the Adriatic.
…By Croatia Sotheby's International Realty


Located in one of Split's most prestigious seafront locations, Split Seafront Residences represents a new dimension of contemporary Mediterranean luxury. This exclusive residential complex comprises two buildings and is designed for those seeking a flawless blend of premium architecture, sophisticated design, and the absolute comfort of seaside living. Elegant architectural lines, premium materials, and expansive floor-to-ceiling glass walls open the interiors toward panoramic sea views, creating a seamless connection with nature and natural light throughout every residence. Each apartment has been meticulously designed to provide maximum privacy, functionality, and refined aesthetics. Underfloor heating, smart home management systems, superior acoustic insulation, and A+ energy efficiency standards ensure a modern lifestyle without compromise. Integrated audiovisual solutions, air recuperation systems, and carefully selected finishing materials further emphasize the exclusivity of every detail. Split Seafront Residences delivers the luxury resort experience within the privacy of your own home. Residents have access to concierge services, an elegant private lobby with food and beverage offerings, a multifunctional event lounge for private gatherings, and a fully equipped fitness area featuring premium Technogym equipment. The spa & wellness zone includes a sauna, Turkish bath, and jacuzzi, while the infinity swimming pool with a sun deck offers spectacular sea views. The complex is fully gated and secured with electronic access control and 24/7 video surveillance. An additional level of exclusivity is created through designer-crafted common areas, artistic installations within the lobby, and a signature scent concept that gives the property a recognizable identity. The underground garage includes electric vehicle charging stations, bicycle and electric scooter storage with charging facilities, valet parking for guests, and high-speed elevators with controlled access. Special attention has been dedicated to sustainability and quality of life through professionally landscaped Mediterranean gardens with automatic irrigation systems, rainwater collection systems, solar panels, and advanced water filtration technology. Split Seafront Residences is not just a residential development, but a lifestyle concept that combines elegance, technology, and authentic Mediterranean living in one of Split's most prestigious locations. · The investor is in the VAT system; the prices include VAT (25%), and there is no property transfer tax of 3% upon the purchase. Available apartments: Building A Apartment 2 – 1.100.000 € Ground Floor | 82 m² | 2 Bedrooms | 2 Bathrooms | Loggia Apartment 7 – 1.300.000 € 2 nd Floor I 80 m² I 2 Bedrooms | 2 Bathrooms | Loggia Penthouse – price upon request 325 m² I 6 bedrooms I 6 Bathrooms I 2 toilets I Terrace Building B Apartment 2 – 950.000 € Ground Floor | 90 m² | 2 Bedrooms | 2 Bathrooms | 1 Guest Toilet | Balcony | Loggia Apartment 3 – 850.000 € Ground Floor | 90 m² | 2 Bedrooms | 2 Bathrooms | Loggia Apartment 4 – 950.000 € Ground Floor | 90 m² | 2 Bedrooms | 2 Bathrooms | 1 Guest Toilet | Balcony | Loggia Apartment 8 – 900.000 € 1st Floor | 90 m² | 2 Bedrooms | 2 Bathrooms | Loggia Apartment 10 – 700.000 € 1st Floor | 65 m² | 2 Bedrooms | 2 Bathrooms | Balcony | Loggia Apartment 13 – 1.000.000 € 2nd Floor | 90 m² | 2 Bedrooms | 2 Bathrooms | Loggia * Garage Parking Space – 50.000 €
…By Croatia Sotheby's International Realty


Seafront building land in an exceptional location Situated in an idyllic location in a small picturesque seaside village near Trogir, Vinisce, this seafront building plot occupies a total area of 400 m2 and is a rare opportunity on the market. Vinišće is a charming place that has developed into an attractive tourist destination in the Adriatic. It is widely known for its stunning beaches, crystal-clear sea, hidden coves, and almost untouched nature. The land offers an exceptional sea view, and the plot’s position allows privacy and a quiet stay. It has an asphalt road and direct access to the pebble beach in front of the property. This unique plot is the area’s last available plot and is an excellent investment opportunity. A project to construct a modern luxury villa with a pool that seamlessly blends with the picturesque Mediterranean landscape and offers absolute privacy, comfort, and an authentic experience of carefree seaside life has been prepared. A building permit is currently being obtained. All the necessary facilities and cities of Trogir and Split, included in the UNESCO World Heritage list offering numerous cultural, historical, tourist, and entertainment attractions, are nearby. It is also essential to emphasize the proximity of Split International Airport to one of the area’s most beautiful and largest marinas. The plot has good road access and is an ideal starting point for exploring one of Croatia’s most attractive coastal regions.
…By Croatia Sotheby's International Realty


Newly built seafront contemporary villa Nestled in a tranquil bay on the Trogir Riviera, the extraordinary seafront villa Bellavista offers a unique combination of modern luxury, sophisticated design, and effortless Adriatic living. Set on a 610 m2 plot with 460 m2 gross living area across three levels, this luxury-class villa is a masterpiece of contemporary architecture. Clean, minimalist lines, expansive glass surfaces, and an open-plan layout seamlessly connect indoor spaces with outdoor terraces, allowing natural light to fill every corner of the home while offering uninterrupted panoramic sea views and direct access to the beach. The main living level is designed for refined entertaining, featuring a spacious open-plan living, dining, and kitchen area that opens directly onto a terrace with an infinity pool just steps from the sea. A guest toilet and thoughtfully planned storage and utility spaces ensure convenience without compromising style. The first floor features three en-suite bedrooms, providing comfort and privacy, while the upper floor is dedicated to the master suite, complete with private terraces overlooking the sparkling Adriatic. The elevator provides seamless access to all levels. Villa Bellavista is thoughtfully designed for effortless entertaining and comfortable everyday living, featuring high-end engineering and premium finishes throughout. Each room features A/C, while underfloor heating extends throughout the living areas, kitchen, dining space, and bathrooms. The villa also boasts an A+ energy certification for optimal efficiency. For peace of mind, the property features an alarm and video surveillance system. Outdoor parking accommodates three to four vehicles and is equipped with an EV charger. Ideally positioned, Villa Bellavista offers exceptional accessibility: Split Airport is just 25 km away, the UNESCO-listed town of Trogir is 20 km from your doorstep, and Split’s vibrant city center is only 40 km away. Completed in December 2025 and offered fully furnished, this seafront contemporary villa presents a rare opportunity to own a modern architectural gem in one of Croatia’s most coveted coastal destinations. Experience luxury living on the Trogir Riviera, where every detail has been meticulously designed to combine style, comfort, and the timeless allure of the Adriatic Sea.
…By Croatia Sotheby's International Realty


Nestled in the enchanting heart of the Dalmatian hinterland, merely 20 km from the city of Split, lies a captivating four-bedroom villa. This tranquil oasis, surrounded by stunning natural beauty, is set on a private plot in the picturesque village. With its serene atmosphere and rich local charm, Villa Pietra provides an idyllic retreat for those seeking peace and rejuvenation, offering easy access to both serenity and urban excitement. The Dalmatian hinterland is renowned for its serene surroundings and breathtaking natural beauty. Thanks to the lush landscapes and vibrant flora, it offers an oasis of privacy and relaxation, making it an idyllic getaway. This unique villa is situated on a 2.130 plot and offers 240 m2 of living space. The interior is a harmonious blend of modern and classic design, featuring carefully selected paintings and LED ambient lighting. These elements are discreetly coordinated with the wood and stone accents that adorn the entire villa. The open-plan living area features an elegant living room adorned with stylish designer armchairs, seamlessly flowing into a modern kitchen and a spacious dining area, highlighted by a grand travertine stone table. Expansive glass doors open the interior to a picturesque terrace, perfect for outdoor relaxation. The villa boasts four en-suite bedrooms. All rooms and the living area have direct access to a spacious terrace that spans 250 m² and is completely covered with travertine stone. The centerpiece of the terrace is a 45 m2 heated swimming pool with a sundeck. Adjacent to the pool is a 25 m2 fire pit featuring a stone table. The terrace features a fully equipped outdoor kitchen with a barbecue and an outside dining area. Adjacent to it is a private tennis court, covered in artificial grass and illuminated by ambient lighting. Villa Pietra is surrounded by walls, providing complete privacy and offering exceptional views of the olive trees, which are over 30 years old. It also offers a private parking area for several vehicles. Villa Pietra offers the perfect blend of luxury, privacy, and natural beauty. With its elegant design, heated pool, private tennis court, and proximity to Split, it’s an ideal retreat for those seeking both relaxation and refined comfort in the heart of Dalmatia. At the same time, it represents a great investment opportunity with excellent potential for tourist rent.
…By Croatia Sotheby's International Realty


Villa Calista is a newly built modern luxury villa ideally positioned in the first row to the sea in Kaštela Bay. This highly desirable coastal location is renowned for its rich cultural and historical heritage, pristine natural beauty, and authentic Dalmatian lifestyle. Thanks to excellent transport connections, including its close proximity to Split International Airport and the immediate vicinity of UNESCO World Heritage Sites Trogir and Split, Villa Calista represents an exceptional opportunity as both an exclusive private residence and a high-yield luxury rental investment. Set on a 630 m² plot, the villa offers 250 m² of refined living space, thoughtfully distributed over three floors, combining contemporary architecture with elegant, functional design. The basement features a private fitness area and ample storage, providing practical solutions for comfortable year-round living. The ground floor comprises a bedroom with an en-suite bathroom, a fully equipped modern kitchen with dining area, and a bright living room. Floor-to-ceiling glass surfaces allow abundant natural light and open onto a spacious terrace, offering uninterrupted sea views and direct outlook over the sandy beach. An internal staircase leads to the upper floor, where four beautifully appointed bedrooms are located, each with its own private bathroom. The master bedroom, complete with a private balcony, offers a breathtaking sea view and the unique experience of waking up to the sound of the sea. The meticulously landscaped outdoor area includes a swimming pool with sun,deck, as well as a dedicated relaxation zone, all overlooking the crystal-clear Adriatic Sea—perfect for enjoying the Mediterranean climate in complete privacy. Villa Calista offers outdoor parking for multiple vehicles and is sold fully furnished and equipped. With its prime beachfront position, proximity to Split and Trogir, and outstanding connectivity, Villa Calista is a rare seaside villa for sale in Dalmatia, delivering a refined Mediterranean lifestyle in one of the Adriatic’s most prestigious and promising locations. The asking price includes ownership of one-half of the neighbouring house (i.e., a three-bedroom apartment). There is also an opportunity to purchase the entire neighbouring house, offering additional development or expansion potential.
…By Croatia Sotheby's International Realty


Exclusive Seafront Apartments Vinišće Seafront Residences is an exclusive complex of luxury villas and apartments, ideally located in a picturesque bay right by the sea. Two urban villas with six luxury apartments are under construction, blending contemporary architecture with Mediterranean style. These apartments are ideal for those who want privacy, comfort, beautiful sea views, and a true coastal experience. The apartments feature a modern, minimalist design with open-plan layouts and abundant natural light. thanks to the expansive glass walls that create a seamless connection between indoor and outdoor living. This perfect balance of privacy and excellent connectivity makes Vinišće Seafront Residences an ideal choice as both a dream holiday home and a premium investment with long-term potential for tourist rentals. Urban Villa 1 Apartment 1 - RESERVED First row to the sea | Ground floor | Living area: 155 m² | 3 bedrooms | 3 bathrooms | Swimming pool | Sea view | Covered parking Apartment 2 First row to the sea | Duplex | Living area: 150 m² | 3 bedrooms | 2 bathrooms | Rooftop terrace with jacuzzi and sun deck | Covered parking Apartment 3 First row to the sea | Duplex | Living area: 150 m² | 3 bedrooms | 2 bathrooms | Rooftop terrace with jacuzzi and sun deck | Covered parking Urban Villa 2 Apartment 1 - RESERVED Second row to the sea | Ground floor | Living area: 160 m² | 3 bedrooms | 3 bathrooms | Swimming pool | Sea view | Covered parking Apartment 2 - RESERVED Second row to the sea | Duplex | Living area: 150 m² | 3 bedrooms | 2 bathrooms | Rooftop terrace with jacuzzi and sun deck | Covered parking Apartment 3 Second row to the sea | Duplex | Living area: 150 m² | 3 bedrooms | 2 bathrooms | Rooftop terrace with jacuzzi and sun deck | Covered parking
…By Croatia Sotheby's International Realty

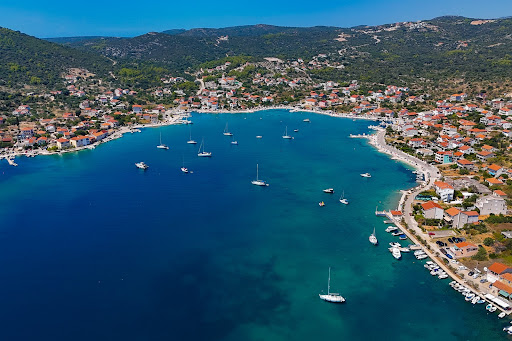


Exclusive Seaside Villas Vinišće Seafront Residences is an exclusive complex of contemporary villas and luxury apartments, designed for clients who value exceptional architecture, privacy, and life right by the sea. This unique project combines minimalist design, outstanding construction quality, and the spectacular natural surroundings of one of the most beautiful bays in the central Adriatic. Situated in the first row by the sea, two modern villas under construction stand out for their clean lines, large glass walls, and open layouts that seamlessly connect the interior to the exterior. The interiors are filled with natural light, offering uninterrupted views of the sea. Vinišće is an attractive Adriatic destination, known for its pristine beaches, clear sea, hidden coves, and authentic Mediterranean atmosphere. Its proximity to Split, Trogir, and Šibenik, all UNESCO-protected cities, as well as Split International Airport, marinas, national parks, and tourist attractions, makes Vinišće Seafront Residences an appealing choice for buyers seeking luxury, accessibility, and tranquility by the sea. The villas are designed as modern Mediterranean retreats, emphasizing elegance, functionality, and a seamless transition between indoor and outdoor spaces for a truly hedonistic experience. Their prime position and proximity to the sea make them among the most exclusive holiday residences, ideal for those who want to enjoy a stunning natural setting without sacrificing amenities, comfort, or quality. Villa 1 This elegant contemporary villa is situated on a 510 m² plot and offers 200 m² of living space spread across three levels. The basement features a technical room, laundry, and gym. The open-plan ground floor features a modern living area with kitchen, dining, and living room with direct terrace access, one ensuite bedroom, a guest toilet, and a storage room. Interior stairs lead to the upper floor, where three bedrooms, each with its own bathroom, are located, along with a balcony offering sea views. The exterior is landscaped, including a spacious terrace with a swimming pool and sun deck, a Mediterranean garden, and private parking for two vehicles. This villa is the perfect blend of modern design, luxury, and relaxed Mediterranean living, ideal as a holiday home or investment directly on the Adriatic coast. Asking price: 2.500.000 € Villa 2 This elegant villa on a 940 m2 plot offers 390 m2 of contemporary living space across three floors. The basement includes a garage for multiple vehicles, while the open-plan ground floor features a living area with kitchen, dining, and living room with direct terrace access, a guest toilet, and storage. The first floor has four ensuite bedrooms, each with its own balcony and sea views. This floor also includes a wellness area with a Jacuzzi, sauna, terrace with a sun deck, gym, and an outdoor kitchen with a dining table and a fire pit. The outdoor space features a terrace with a swimming pool, sun deck, and landscaped Mediterranean garden, creating an ideal environment for private relaxation. This villa is an exceptional combination of modern design, comfort, and a prime seaside location, perfect for those seeking the highest standards, whether as a luxury investment or exclusive summer residence in the first row to the sea. Asking price: 3.250.000 €
…By Croatia Sotheby's International Realty


An Exclusive Retreat with an Olive Grove and Panoramic Sea Views Near Split Oleamare Estate is a magnificent residence that blends contemporary luxury, authentic Dalmatian charm, and the serenity of a natural setting. Situated on an impressive 9,000 m² plot near Split, this exclusive estate offers panoramic views of the sea and nearby islands, representing the pinnacle of elegance, sophistication, privacy, and premium coastal living in Croatia. The estate comprises the main villa, an auxiliary building, and an olive grove with 250 trees, producing high-quality, branded olive oil. At the heart of the property stands an imposing villa with approximately 1,000 m² of living space. It has been carefully designed with an emphasis on spaciousness, elegance, functionality, and comfort. The interior combines contemporary elements with traditional materials, incorporating natural stone, wood, and textures that capture the essence of the Mediterranean. The basement level includes a lounge area with an elegant bar, a wine cellar, a gym, a sauna, a massage room with a shower, a large storage area and a technical room. The ground floor exudes elegance, with a spacious living room, dining area, and work corner. The charming kitchen includes a fireplace and a bread oven, alongside a dining table that reflects Dalmatian character. Additionally, there is a modern kitchen equipped with an island. This floor also features the main bedroom, complete with a walk-in wardrobe and en-suite bathroom, as well as three luxurious bedrooms—each equipped with an en-suite bathroom and a gallery. An internal staircase leads to the upper floor, which offers four elegant bedrooms, three of which have en-suite bathrooms and walk-in wardrobes. The main villa also features a garage for several vehicles and an outdoor covered parking area, which is topped with a solar power plant. The expansive and carefully landscaped outdoor grounds include a covered terrace, highlighted by an impressive 67 m2 swimming pool at its center. The surrounding sun deck offers an ideal space for relaxation and enjoyment, boasting stunning views of the sea and nearby islands. The estate also features a 50 m2 auxiliary building that includes an apartment with a living room, kitchen, and dining area, a bedroom, and a bathroom—ideal for guests or staff. Oleamare Estate offers a perfect blend of peaceful, private surroundings, luxury, and authentic Dalmatian charm, while providing quick, easy access to Split and Trogir. These historic cities, listed as UNESCO World Heritage Sites, captivate with their rich cultural and historical heritage, natural beauty, and high-quality tourist and gastronomic offerings. The proximity of Split International Airport and several marinas further underscores the location’s convenience, offering easy access to the Adriatic islands and international destinations. This unique estate represents an ideal choice for those seeking the perfect synergy of nature, privacy, luxury, elegance, and an exclusive Mediterranean lifestyle.
…By Croatia Sotheby's International Realty


Villa Fortuna is a luxurious modern property, ideally situated in an exceptional location with unobstructed sea views near Trogir. This area has developed into one of the most attractive tourist destinations on the Adriatic, thanks to its picturesque coves, stunning beaches, and rich historical landmarks. Villa Fortuna is set on a 560 m2 plot and offers 285 m2 of living space spread across three floors. The basement of this elegant villa features a lounge area with a mini kitchen and dining table, a modern gym with a sauna, a spacious bathroom, a laundry room, and a utility room. Internal stairs lead to the ground floor, which houses three spacious bedrooms, each with its own en-suite bathroom and incredible sea views. Open concept top floor features a fully equipped kitchen, a large dining area, and a comfortable living room that opens onto a spacious terrace with captivating sea views. This floor also includes an additional elegant bedroom and bathroom. The meticulously designed outdoor area of Villa Fortuna emphasizes privacy and features a swimming pool with a sunbathing area, a hot tub, a barbecue with an outdoor dining area, and a comfortable lounge, creating the perfect environment for relaxation, enjoyment, and family and friend gatherings. The villa also offers a two-car garage and additional outdoor parking. Villa Fortuna stands out with its contemporary architecture, emphasizing elegant lines and glass surfaces that allow for abundant natural light, creating a strong connection with the surroundings, while minimalist elements convey sophistication and subtle elegance. The modern minimalist interior exudes refinement through neutral tones and carefully selected details. The space radiates simplicity, comfort, and timeless style, while soft shades and natural materials add warmth, harmony, and luxury. Thanks to the perfect blend of modern architecture and its stunning setting, Villa Fortuna offers a unique coastal living experience in Dalmatia, inviting a lifestyle of comfort, luxury, and unforgettable moments. Considering its beautiful location and proximity to all necessary amenities, including Split International Airport, Villa Fortuna is an excellent choice for those who appreciate the Mediterranean lifestyle. At the same time, it represents an exceptional investment opportunity with immense potential for tourist rentals.
…By Croatia Sotheby's International Realty


This contemporary holiday villa is located in Podstrana near Split, and it offers an ideal opportunity to escape from the busy everyday life allowing you to fully indulge in an easygoing lifestyle while enjoying the spectacular sea views. The city of Split is only fifteen minutes away from this elegant holiday villa. It offers plenty of options for tourist activities and cultural and historical sights, which were included in the UNESCO World Heritage list. Villa Dolce Vita is a newly built villa with open sea views located on an 800-square meter plot and comprises 285 square meters of living space spread over three floors. The ground floor of the open concept comprises an attractive kitchen, elegant dining room, spacious living room, a toilet, a laundry room, and a small storeroom. Thanks to the large glass walls, the living room is connected to the carefully designed outside area, which includes a terrace with a 35-square meter swimming pool equipped with hydromassage function, a sun deck, a barbecue with a dining area, a lounge area, and a beautiful garden enriched with Mediterranean plants, making this area ideal for fun, socializing, and relaxation. Internal stairs lead to the upper floor, with three ensuite bedrooms, two of which have a beautiful sea view balcony. On the top floor is a master ensuite bedroom with a direct exit to the impressive terrace with open sea views, ideal for relaxation and enjoyment. On this level, there is also an additional living room area. Villa includes a private parking area. A sophisticated interior and idyllic outdoor areas complemented by first-class equipment make this villa a paradise for hedonists who will take advantage of the Mediterranean lifestyle and luxury amenities. Idyllically positioned within a short driving distance from the Split city center, which is recognized as one of the most attractive tourist destinations in the Mediterranean, villa Dolce Vita represents a unique investment opportunity for second home buyers who want to use the property both for tourist rent and as a private holiday residence.
…By Croatia Sotheby's International Realty


Villa Marea is a modern property situated in an exclusive seafront location on the island of Brač. Set on a spacious 1,140 m2 seafront plot, just a few steps from a beautiful pebble beach, Villa Marea offers a unique combination of luxury, privacy, and Mediterranean atmosphere. Surrounded by lush vegetation, this elegant villa fits perfectly into the natural ambience of a picturesque bay on the island of Brač. The island of Brač, as the largest island in Dalmatia, is known for its crystal clear sea, untouched nature, rich cultural heritage, and exceptional gastronomy. Thanks to excellent transport connections – regular ferry lines with Split and the airport in Bol – the island is easily accessible throughout the year. Villa Mares is spread over two floors, with a total of 315 m2 of living area. The ground floor includes an open concept living room with a fireplace, a fully fitted modern kitchen connected to the dining area, and one bathroom. Large glass walls allow for plenty of natural light and provide unobstructed views of the sea from every corner. The living room opens onto a spacious terrace featuring an infinity pool, sundeck, and an outdoor dining area – ideal space for relaxation, gatherings with friends and family, and al fresco dining. On the upper floor, there are three spacious bedrooms and two bathrooms, of which the master bedroom has its own en-suite bathroom. All bedrooms have access to a large 30 m² terrace, which offers a spectacular panoramic sea view. The property also features a fully equipped, separate apartment with a kitchen, dining room, living room, two bedrooms, and a bathroom. Villa Marea also has a private parking space for four vehicles. Whether you are looking for a luxurious weekend getaway, a family home for a peaceful seaside living, or an attractive property for tourist investment, Villa Marea represents the perfect blend of location, quality construction, comfort, and style. With its seafront position, contemporary design, and amenities, this property is a true gem and an exceptional opportunity in the real estate market.
…By Croatia Sotheby's International Realty


Set in a peaceful setting near Split, Villa Velora is a contemporary residence that seamlessly combines privacy, comfort, and meticulously curated amenities for year-round living. With convenient access to Split, the villa provides easy access to the city and its amenities. At the same time, its proximity to the sea and the Dalmatian coastline creates an ideal setting to embrace the Mediterranean lifestyle. Set on a 1,100 m2 plot, Villa Velora offers 290 m2 of living space arranged across two floors, complemented by beautifully landscaped outdoor areas and open views of the sea and the city of Split. The ground floor comprises two bedrooms, a bathroom, a guest toilet, and a technical room. This level also boasts a dedicated wellness and leisure area, thoughtfully designed for relaxation and entertainment, including an indoor swimming pool and sauna, a private gym, a home cinema, and an entertainment room with billiards and darts. The first floor features an expansive open-plan layout that connects the living room, kitchen, and dining area into an inviting space ideal for daily living and entertaining. Large glass walls seamlessly connect the interior with the spacious terrace and lounge area, framing breathtaking views of the sea and Split. This floor also features the master bedroom with its en-suite bathroom and walk-in wardrobe, an additional bedroom, a bathroom, a laundry room, and a storage area. The outdoor area is thoughtfully divided into several functional zones, maximizing space and providing a harmonious transition between indoor and outdoor living. At the heart of the outdoor oasis is a swimming pool with a sundeck, complemented by a lounge zone perfect for all-day relaxation. The garden enhances privacy and adds a distinctly Mediterranean ambiance. For alfresco dining and entertaining, the villa features a summer kitchen with a barbecue and a spacious dining area, creating a welcoming setting for gatherings. A dedicated children’s playground further enriches the outdoor amenities, making the property especially appealing to families. Villa Velora also includes a garage. Combining a peaceful location with panoramic sea and Split views, a private wellness area, extensive entertainment options, and expansive outdoor spaces, Villa Velora presents an exceptional opportunity for those seeking a contemporary residence near Split. Equally suited to discerning buyers seeking a private year-round retreat that emphasizes comfort, privacy, and quality of life, the property also has strong potential as a luxury tourism rental.
…By Croatia Sotheby's International Realty


An Exclusive Seafront Estate of Unparalleled Luxury on the Adriatic Palazzo Residence is an extraordinary seafront estate that redefines luxury living on the Adriatic. Boasting an impressive 200 meters of frontline and set on 5.6 hectares of pristine land, this remarkable property encompasses four luxury villas and auxiliary facilities, offering more than 5,000 m² of refined living space. Situated on the largest of the Elaphiti Islands, just a short boat ride from Dubrovnik, Palazzo Residence enjoys the perfect balance of serene island seclusion and proximity to one of the world’s most celebrated cultural and historical cities, Dubrovnik. Surrounded by lush Mediterranean vegetation and ancient olive groves, the setting evokes authenticity while ensuring complete privacy and exclusivity. Designed in a cascading manner and secured with full fencing and video surveillance, the estate provides an unparalleled sense of safety and tranquility. Each villa is unique in design, architecture, bespoke interiors, designer furnishings, and cutting-edge smart home technology. Palazzo Residence features a wealth of amenities, including three spectacular swimming pools with counter-current swimming, hydromassage tub, geysers, and waterfalls, complemented by spacious outdoor sunbathing terraces. The wellness and spa facilities rival those of the world’s finest retreats, including Finnish and Turkish saunas, steam and ice baths, tropical rain showers, beauty and hair salons, and spaces for fitness, billiards, and cinema entertainment. A versatile sports field, summer kitchen, barbecue area, and amphitheatre for outdoor music and theatre performances further enrich the experience. The estate offers a private wine cellar housing thousands of bottles of premium, mostly Croatian, wines, a flourishing olive grove, and a staff house. With an accommodation capacity of 25 bedrooms, Palazzo Residence ensures privacy and absolute comfort. Its strategic location allows seamless access to Dubrovnik Airport, while its privileged seafront position makes it possible to welcome mega yachts directly in front of the estate. Palazzo Residence is more than a property—it is a sanctuary for the most discerning clients, a place where Mediterranean tradition meets contemporary luxury, offering an unmatched lifestyle on the Adriatic coast.
…By Croatia Sotheby's International Realty


Modern villa with an open sea view in an attractive location near Split Villa Coastal Charm is a newly built property situated in an attractive location, just a few kilometers from Split, and offers a spectacular open sea view. The city of Split is a UNESCO World Heritage Site. It has developed into one of the favorite Mediterranean tourist destinations due to its rich historical and cultural sights, numerous tourist facilities and attractions, entertainment options, and natural beauty. Villa Coastal Charm is set on a 910 m2 plot, occupying 320 m2 of living space, organized on three floors. The basement comprises a garage, fitness area with a sauna and additional space that can be adjusted to the future owner’s wishes (i.e., Recreational room/entertainment room, etc.). For complete comfort, three parking spaces are available in the yard. The ground floor comprises an open-concept living space, bathed in sunlight and perfectly integrated with a luxurious outdoor terrace featuring an infinity pool and sundeck. The ensuite bedroom with direct terrace access is ideal for relaxation after a day at the beach. There is also a guest toilet on this floor. The staircase leads to the first floor consisting of an elegant master bedroom with a private balcony offering unobstructed sea and islands views and two additional spacious ensuite bedrooms. Surrounded by a cascading garden full of Mediterranean flora, Villa Coastal Charm is an ideal example of modern architecture with clean lines and innovative design that perfectly blends into a peaceful environment. This contemporary Mediterranean oasis allows you to experience an easygoing lifestyle on the coast. It offers complete privacy due to its inspiring location and guarantees leisurely enjoyment in the untouched nature, with all the necessary amenities a few minutes away. The villa is being sold fully furnished and equipped. The beautiful surroundings and sea view, privacy, high construction standards, and proximity to the pebble beaches make Villa Coastal Charm the ideal choice for Mediterranean admirers who want to enjoy a magical natural ambiance all year round without compromising the comfort and benefits of modern life. This unique property also represents an excellent investment opportunity with enormous potential for tourist rental.
…By Croatia Sotheby's International Realty


Situated in the first row to the sea on the island of Šolta, Villa Diamento is a luxury property under construction that represents a true gem in the real estate market. It is set on a 690 m² plot and spans three floors with 250 m² of living space. The island of Šolta is known for its pristine nature, crystal-clear sea, and authentic Dalmatian charm, and offers a peaceful and relaxing escape from the hustle and bustle of everyday life. With its picturesque coves, old stone houses, and rich history, this island provides a unique blend of natural beauty and cultural heritage, making it a perfect destination for admirers of the Mediterranean lifestyle. The ground floor features a modern kitchen that seamlessly flows into a spacious dining area. The dining area opens onto a large, partially covered terrace featuring an outdoor dining area, a lounge zone, and a pool with a sun deck. This floor includes a laundry room, a guest toilet, and a luxurious sauna with a shower for a complete wellness experience. Stairs lead to the first floor, where a spacious living room opens onto a large terrace with breathtaking sea views. This space is perfect for relaxing and enjoying gatherings with family and friends. This floor also houses a luxurious en-suite bedroom with a wardrobe. The second floor features two elegant en-suite bedrooms, one of which includes a private balcony. The interior of Villa Diamento exudes modern elegance and sophistication, perfectly blending contemporary design with comfort. The spacious and bright rooms are adorned with high-quality materials and carefully selected details, creating a pleasant and luxurious atmosphere. Large windows allow plenty of natural light and offer spectacular sea views. Every corner of the villa is designed with special attention, providing the perfect balance between style and functionality, making Villa Diamento a true haven of modern luxury. Villa Diamento is a true sanctuary that combines modern luxury with the natural beauty of Dalmatia. Its top-notch amenities and exceptional location represent an ideal place to escape everyday life and enjoy the peace and beauty that the island of Šolta offers. Whether you are looking for a luxurious holiday home, a permanent residence, or an exceptional investment opportunity with great potential for tourist rental, this villa will meet all your needs and provide invaluable moments in a stunning setting.
…By Croatia Sotheby's International Realty


Villa Aurora is a unique villa situated in a prime location near the historic town of Trogir, a UNESCO World Heritage Site. This stunning holiday retreat enjoys a coveted southern orientation and offers breathtaking panoramic views over the Adriatic Sea. Just 200 meters from a beautiful beach and the crystal-clear sea, the villa offers an ideal blend of privacy, comfort, and natural beauty. With 200 square meters of living space thoughtfully spread across two levels, the villa showcases contemporary Mediterranean architecture and high-end finishes. The ground floor features a spacious, open-plan living area that flows seamlessly onto a paved terrace with a sunbathing deck and swimming pool, overlooking the sea. The modern kitchen and elegant dining area are perfect for entertaining, while an additional bathroom and a bedroom with direct access to the terrace add practicality and comfort. A special highlight of this property is the outdoor living space. Next to the pool, you’ll find an outdoor kitchen with a covered dining area – the perfect setting for al fresco meals and unforgettable summer evenings with family and friends. Upstairs, two well-appointed bedrooms and an additional bathroom provide restful accommodation. One of the bedrooms boasts access to a private terrace with uninterrupted sea views – an idyllic space for morning coffee or relaxing at sunset. The lower level includes a technical room and offers ample private parking for several vehicles. Villa Aurora perfectly blends premium design, functionality, and comfort in one of Dalmatia’s most desirable coastal areas. It is ideally suited as a family home, a high-end rental investment, or a personal Mediterranean getaway. Thanks to its peaceful surroundings, proximity to cultural landmarks, and easy access to the international airport, Villa Aurora represents a unique opportunity in the Croatian real estate market.
…By Croatia Sotheby's International Realty


This exceptional project spans a total land area of 16,000 m2 and is located directly on the seafront in one of the most sought-after locations in the Mediterranean – the island of Hvar, known as one of the sunniest and most sought-after destinations in the Mediterranean. It represents a rare opportunity in the Croatian market, combining natural beauty, privacy, and exclusive investment potential. For decades, Hvar has been a symbol of Mediterranean luxury and indulgence, renowned for its rich history, unspoiled natural beauty, crystal-clear sea, exceptional gastronomy, and distinctive ambiance. The exclusive location of this land offers complete tranquility and harmony with nature while still being close to essential amenities, including a marina, restaurants, shops, and numerous tourist and cultural events. The project has been thoughtfully designed with deep respect for the environment and its surroundings. A conceptual design has been prepared, envisioning the construction of 11 luxury residences that are seamlessly integrated into the Mediterranean landscape. Each unit is designed to provide complete privacy, open sea views, and elegant architecture that reflects the spirit of the location. The design emphasizes harmony with nature, tranquility, sophistication, and sustainability – values that are increasingly attracting high-net-worth international buyers. The land is situated in an area with already established infrastructure, including electricity, water, and sewage, and the property is accessible by a road. This project presents an exceptional opportunity to develop a luxury complex on an internationally recognized island, renowned as a symbol of prestige and authentic Mediterranean living. The combination of a prime location, ready-made conceptual design, and existing infrastructure makes this property an ideal choice for investors seeking a project with high added value and secure return on investment. Investing in this project means creating something truly special – in the heart of Dalmatia, on one of the most beautiful and sunniest islands in Europe.
…By Croatia Sotheby's International Realty


Perched on the shimmering shoreline of one of the most captivating towns on the island of Brač, Villa Costabella is an architectural jewel designed to exceed every expectation of luxury, comfort, and privacy. Set on a 1,140 m2 plot and extending over 560 m2 of refined interior space, this exclusive seafront residence combines contemporary elegance with the timeless charm of the Adriatic coast. From the moment you arrive, Villa Costabella captivates you with its clean architectural lines, sophisticated design, and spectacular views that stretch across the crystal-clear Adriatic Sea. Thoughtfully curated for discerning clients, the villa embodies a harmonious blend of indoor and outdoor living spaces, ensuring every corner invites relaxation and indulgence. The open-concept living area features a fully equipped kitchen that boasts top-of-the-line appliances, a dining room, and a stylish living room that seamlessly flow into one another, creating a tranquil space for entertaining or simply unwinding in refined comfort. Floor-to-ceiling windows bathe the interiors in natural light and open onto panoramic sea views, effortlessly connecting the indoor sanctuary with the outdoor splendor. Villa Costabella features six double bedrooms, each with its en-suite bathroom. Two of the suites enjoy private balconies overlooking the infinity pool and the endless blue beyond. At the heart of the villa lies a 50 m2 infinity pool, a serene focal point surrounded by sun loungers and a shaded pergola. The surrounding sun-kissed terrace is framed by a lush Mediterranean garden. A fully equipped outdoor kitchen and grill are discreetly integrated into the terrace design, allowing you to enjoy breakfast by the sea or a sunset barbecue. For those seeking entertainment, the villa offers a pool table, table tennis, and table football. It also features a well-equipped gym and a study room. The outdoor cinema screen is a unique and enchanting way to end your day, with your favorite films set against the gentle sounds of the sea. Designed with every modern convenience in mind, Villa Costabella includes: - Integrated air-conditioning and heating throughout - Satellite TV and high-speed Wi-Fi - Private parking for several vehicles - Electric car charging points The villa is sold fully furnished and, as viewed, ready for immediate use. It comes with a valid 5-star tourism license, making it ideal for personal living or high-end rentals. More than a luxurious residence, Villa Costabella offers an unforgettable escape into the heart of Dalmatia. With its flawless design, dominant seafront location, breathtaking views, and world-class amenities, it’s the perfect sanctuary for those seeking a private slice of paradise. Whether you’re lounging by the pool, exploring the stunning coastline of Brač, or simply enjoying the company of those you love, Villa Costabella promises a stay full of elegance, relaxation, and lasting memories. At the same time, it represents an exquisite investment opportunity with exceptional rental potential.
…By Croatia Sotheby's International Realty


Villa Sensimar is a newly built property that perfectly combines modern design, functionality, and timeless elegance. Located in the heart of a charming town on the island of Brač, this villa is an ideal choice for those seeking an exclusive, luxurious lifestyle seamlessly blended with the relaxed island atmosphere. The island of Brač is renowned for its stunning natural beauty and rich cultural and historical heritage. With its picturesque landscapes and crystal-clear sea, Brač attracts visitors worldwide. Excellent ferry connections to the mainland and its airport make it easily accessible. Villa Sensimar is designed as a true oasis of luxury, emphasizing aesthetics, comfort, and privacy. Set on a 480 m2 plot, the villa offers 240 m2 of living space spread over three levels. This exceptional location, just 50 meters from the sea and a ten-minute walk from the town center, perfectly balances privacy and access to urban amenities. The modern architecture showcases clean lines and spacious, bright areas, blending the beautifully designed interior and exterior into a harmonious whole. The open-concept ground floor includes a stylish kitchen with a dining area and a spacious living room that seamlessly opens into the thoughtfully designed outdoor area through large glass walls. This level also includes a Finnish sauna, a guest toilet, a laundry room, and a storage area. The villa offers five elegant bedrooms and four bathrooms, while the attic features a home office with a kitchenette. This floor also hides one of the villa’s true highlights—a terrace with a circular enclosed lounge area offering spectacular sea views. At the heart of Villa Sensimar is a carefully designed and spacious outdoor area with a heated pool and sundeck, a barbecue area with an outdoor dining space, a lounge with a projector for open-air movie nights—an ideal setting for relaxing and entertaining with family and friends. The beautifully landscaped garden is enriched with olive and citrus trees and Mediterranean plants. Villa features four private parking spaces. Villa Sensimar is the perfect blend of a private holiday retreat and an excellent investment opportunity in one of Dalmatia’s most sought-after destinations. Its location, amenities, and design make it ideal for year-round living or luxury rental with fantastic potential. Villa Sensimar is more than just a property—it’s a lifestyle, a tribute to Mediterranean luxury and understated elegance. If you’re looking for your private corner on the island, a place where aesthetics meet functionality, this is an opportunity you don’t want to miss.
…By Croatia Sotheby's International Realty


Luxury villa with a private pool and breathtaking sea view Perched in an idyllic seaside village near Omiš, Villa Solaria is a stunning example of modern architecture and coastal elegance. Just 50 meters from the shimmering Adriatic Sea, this newly built property offers a serene escape where luxury meets nature, seamlessly blending contemporary elegance with the breathtaking natural beauty of the Dalmatian coast. Set on a 590 m2 plot, Villa Solaria offers 160 m2 of exquisitely designed living space spread across three interconnected objects. The villa features six bedrooms, each with a private en-suite bathroom for maximum comfort. Floor-to-ceiling windows fill the interiors with natural light, while a sophisticated palette of soft neutrals, premium materials, and designer furnishings creates an atmosphere of understated luxury. Every detail has been thoughtfully curated, from the customized kitchens to the stylish living areas, ensuring privacy and convenience for large groups or families. The elegant bridges connecting the villa’s sections create seamless transitions between private retreat and communal spaces, offering breathtaking panoramic sea views. Villa Solaria features beautiful outdoor living with spacious terraces, open-air lounges, and harmonious indoor-outdoor spaces designed for relaxation and entertaining. At the heart of the estate is a heated infinity pool with a sun deck and lush Mediterranean garden, which set the perfect stage for leisurely afternoons. The outdoor dining area, complete with a traditional stone-built barbecue, invites you to indulge in alfresco dining while enjoying the stunning sea view. Villa Solaria has been carefully designed with attention to every detail. From the stylish furnishings and contemporary interiors to the harmonious combination of soft neutrals and natural light, it radiates refined elegance. This villa provides complete privacy while remaining conveniently close to the charming towns of Omiš and Split, both known for their rich cultural heritage, excellent dining options, and various tourist and entertainment attractions. Villa Solaria offers a unique chance to own an exclusive retreat in one of Croatia’s most sought-after locations. This property is truly exceptional, with pristine beaches just a few steps away, panoramic sea views, and an architectural design that redefines coastal luxury. Additionally, it presents a fantastic investment opportunity with excellent potential for tourist rentals.
…By Croatia Sotheby's International Realty
'%20stroke='%23DDAA3A'%20stroke-width='1.909'%20stroke-linecap='square'%20stroke-linejoin='bevel'/%3e%3c/svg%3e)
Receive by email any new listing that may match your search criteria
Your criteria :
By validating this form, you accept the general conditions of use of Le Figaro Properties.
These agencies offer a selection of luxury properties vente in Split-Dalmatia County. Feel free to contact them for personalized assistance.


