Get early access to listings that match your criteria
Never miss an opportunity again. Our personalized alerts notify you instantly.

 English$ USD · m²


Positioned just 100 meters from the sea in the highly sought-after coastal community of Slatine, this substantial hospitality property presents a compelling opportunity for investors seeking a scalable tourism asset with multiple value-enhancement pathways. The offering comprises two apartment buildings situated on a 706 m² parcel, accompanied by more than 15 on-site parking spaces—an increasingly rare feature in established Adriatic tourism destinations. The property’s existing accommodation capacity and infrastructure allow for immediate operation while providing ample scope for modernization, repositioning, and revenue optimization. The main building currently accommodates 15 residential units, including two two-bedroom apartments and a variety of studio units configured to serve both independent guests and group accommodation models. Shared social areas, communal kitchens, sea-view balconies, and expansive terraces create opportunities to enhance guest experiences and increase average daily rates through strategic refurbishment. Complementing the main structure is a secondary apartment house featuring four studio apartments spread across two floors. The upper-level units have already undergone renovation and benefit from attractive sea views, while the ground-floor apartments offer private outdoor spaces. Additional storage areas and a garage provide valuable operational flexibility. The property’s scale, layout, and location make it particularly well suited for conversion into a boutique aparthotel, serviced apartment complex, wellness retreat, senior tourism facility, digital nomad hub, or premium guesthouse concept. Investors may also explore opportunities to centralize operations, upgrade communal amenities, introduce food and beverage offerings, or reposition the asset toward higher-yield hospitality segments. Located within easy reach of beaches, restaurants, Trogir, and Split International Airport, the property benefits from the strong tourism fundamentals that continue to drive demand throughout the region. Few assets combine this level of accommodation capacity, parking availability, proximity to the sea, and redevelopment potential in a single offering. For investors seeking a hospitality asset capable of generating both immediate income and long-term capital appreciation, this represents an exceptional acquisition opportunity in one of the Adriatic’s most resilient tourism markets.
…By Annonceur International


A two-bedroom apartment in a quiet location. The apartment is located on the second floor, and has an area of approximately 145 m2 and consists of an entrance hall leading to two bedrooms and two bathrooms. Both bedrooms have access to a balcony. Internal stairs lead to the second floor, which is provided for a spacious open space where there is a kitchen, dining room and living area, as well as a guest toilet. From the entire living area there is access to a spacious terrace with a swimming pool. The apartment is equipped with modern amenities. The location provides a perfect combination of comfort, functionality and modern style, ideal for an urban lifestyle near the sea. Final works, as well as the move-in itself, are expected in the summer of 2027.
…By Annonceur International


A luxury villa is offered for sale within an exclusive complex on the island of Čiovo, just 10 metres from the sea. The property offers 420 m² of living space on a 350 m² plot and is sold fully furnished, with carefully selected materials and premium equipment throughout. The villa is arranged across three levels. The first level comprises a bedroom, a bathroom, a fully equipped kitchen with a dining area, and a spacious living room opening onto a generous terrace with an infinity pool, outdoor seating and a Mediterranean garden. The second level features a bedroom with an en-suite bathroom and access to a terrace with a seating area and jacuzzi. The third level accommodates three further bedrooms, each with its own bathroom, and opens onto a terrace enhanced by natural planting. All five bedrooms are furnished to luxury hotel standards. Additional amenities include a heated infinity pool, jacuzzi, private garden, home gym, sauna and home cinema. An OTIS lift provides convenient access between floors. High-quality finishes and equipment include Schüco Panorama windows and doors, Atlas porcelain tiles, Scheucher wooden flooring, Hansgrohe bathroom fittings, Bosch kitchen appliances and travertine stone. Sea views extend from every level, while glass terrace balustrades preserve the open outlook. A private garage provides two parking spaces, complemented by an additional outdoor parking space. The property is located approximately 780 metres from the centre of Trogir and 4 km from Split Airport, combining a seafront setting with convenient access to the town and international connections. The villa can be purchased by a private individual or a company. The advertised price is the gross purchase price, with no additional VAT payable on top.
…By Annonceur International


Just 90 metres from the sea, in a peaceful and highly desirable part of Jelsa on the island of Hvar, this apartment house enjoys an open sea view and a truly Mediterranean setting. Surrounded by Mediterranean greenery, the property offers privacy and tranquillity, while the beach and all essential amenities are only a short walk away. The property extends over four levels with a total usable area of 480 m² and comprises eight fully equipped apartments with a total accommodation capacity of 32 + 8 guests. Each apartment features its own private balcony with beautiful sea views, except for the ground-floor apartment, which enjoys direct access to the landscaped garden. All apartments are air-conditioned, while the property also includes a separate laundry and linen storage room, significantly facilitating the day-to-day management of the rental business. A private parking space is provided for each apartment, and solar panels contribute to the property’s energy efficiency while reducing operating costs. The beautifully landscaped garden features a shared gazebo and an outdoor barbecue area with a spacious dining and seating area, creating an inviting space for guests to relax and enjoy the Mediterranean lifestyle. The property underwent a major renovation in 2009, while the ground floor was additionally renovated in 2015, making it ready for the continuation of a successful tourism business without the need for significant additional investment. The balconies offer uninterrupted views of the sea, the entire bay and the surrounding landscape. Jelsa is one of the most desirable destinations on the island of Hvar, renowned for its beautiful beaches, waterfront promenades, excellent restaurants, cafés and relaxed Mediterranean atmosphere. Thanks to its excellent transport connections, the ferry port of Stari Grad is only a ten-minute drive away, offering frequent year-round ferry services to Split, with additional departures during the summer season. The Jelsa catamaran terminal is also nearby, providing regular high-speed connections to Bol on the island of Brač and Split, ensuring fast and convenient access for visitors. Thanks to its exceptional location, generous accommodation capacity, well-maintained condition and proven tourism potential, this property represents a secure long-term investment with excellent opportunities for stable and attractive rental income.
…By Annonceur International


House for sale, located in the first row to the sea on the island of Brac, with total living area of 190 m2 on a plot of 500 m2. In nature, these are two connected two-storey houses, each with a swimming pool and sun deck. Both houses on the ground floor have a kitchen, dining room, bathroom and living room with access to the terrace with open sea view, and on the first floor there are two bedrooms with open sea view and each with its own bathroom. Both houses are fully equipped and modernly decorated, and as such are for sale, together or separately. The total price of the property includes two parking spaces behind the house. The property is located within walking distance of the town center, which allows the proximity of all necessary facilities for a comfortable stay, and yet in a position that maintains sufficient privacy for its users.
…By Annonceur International


For sale – Luxury villa by the sea, Ciovo, Okrug Gornji! We offer for sale an exceptional villa located along the Adriatic coast, in a quiet part of Okrug Gornji, on the Ciovo peninsula. The property is located in the second row to the sea, only 40 meters from the coast, with a beautiful view of the sea and the surrounding area. The total area of the plot is 628 m2, while the residential area of the building is 431.84 m2 (net 277.33 m2).The villa was built using top-quality, above-standard materials, with great attention to detail – both in the exterior and interior.Room layout:• Basement: entrance staircase, spacious garage, small storage, technical room and separate apartment with its own kitchen, room and bathroom. The villa also has an elevator that leads to all floors.• High ground floor and first floor: each floor contains two modern bedrooms with en-suite bathrooms, built-in wardrobes, double beds and TV. Each room has access to a balcony overlooking the sea. The first floor offers an even better view thanks to its elevated position.• Third floor: Spacious custom-made kitchen made of solid beech wood, connected to the living room and access to a large terrace with panoramic views. All furniture, including interior doors, is made of high-quality beech wood.Technical features and additional contents:• Underfloor heating throughout the villa via a powerful heat pump• All rooms are air-conditioned• Exterior and interior cladding made of natural travertine• Floors in the rooms are made of solid beech wood• Windows and balcony doors with triple insulation• Large terrace, swimming pool, outdoor shower, toilet and barbecue• Video surveillance system and alarm• Exterior paving also made of travertineThe villa is in the final phase of completion and all remaining works will be completed as part of the sale. Nearby there is a cozy restaurant with a terrace and a beautiful view, while the natural surroundings and beaches provide an ideal environment for rest, relaxation and quality family time.For additional information and sightseeing, feel free to contact us.For more information:Luka BarićTel: +385 99 5859868Email: [email protected] ID: K194
…By Annonceur International


Located in a quiet area just 180 meters from the sea, this well-built and fully equipped house features six residential units. With a total gross area of 372 m² spread over four floors, it sits on a 442 m² plot. Ideal for a larger family, a combination of private use and rental, or as an investment in a well-established tourism business.Layout and Features:Basement: garage, storage/laundry room, covered summer kitchen with fireplace and bathroom, access to a 24 m² wine cellarGround floor: spacious two-bedroom apartment with a large covered terrace and sea viewFirst floor: three apartments – a studio, a one-bedroom, and a two-bedroom unit, each with a bathroom and a sea-view balconySecond floor: two two-bedroom apartments with balconies and panoramic sea viewsAll apartments are fully furnished, air-conditioned, and the ground floor and second-floor units also have heating. High-quality carpentry, internet, TV, ceramic tiles, and laminate flooring are found throughout the property – including the garage.Exterior:The yard features a 24 m² saltwater swimming pool, sun deck, two covered summer kitchens with fireplaces, a garden with fruit trees and herbs, a garage, and 8 parking spaces (2 covered).Additional Features:Three-phase electricityVideo surveillance systemThermal insulationAll furniture includedPossibility of conversion into more units (up to 9)Well-established and profitable rental businessFull comprehensive insurance policy includedID CODE: 1511825
…By Annonceur International


A beautiful, spacious villa for sale in Okrug, fully equipped and furnished, with a total area of 690 m² of living and garage space, located on a plot of land of 560 m². The villa spans four floors and offers a panoramic view of the sea and the city of Trogir. The price also includes a berth for a yacht or boat.In front of the house, there is a landscaped Mediterranean garden, a garage, and outdoor parking for three cars. The villa is equipped with air conditioning and underfloor heating, and has a boat mooring on the sea. All floors, ceramics, windows, and fixtures are of the highest quality. The property is ideal for tourist rentals or peaceful family living.Basement (100 m²)Fully furnished, with high-quality flooring, ceramics, and carpentry. It contains a garage, hallway, bathroom, small and large storage rooms. An additional apartment can be arranged if needed.Ground floor (168 m²)A large apartment with an entrance hallway, storage room, staircase, hallway, two bedrooms, two bathrooms, a large living room with a dining area, and a modern kitchen. A covered terrace with a relaxation area, jacuzzi, and bathroom. On the same floor, there is a glazed summer kitchen with a barbecue and access to a spacious terrace of 58.5 m². A pool can be built in the yard in the future.First floor (94 m² net)An apartment with two bedrooms, two bathrooms, a kitchen with a dining area, a living room, and a covered terrace.Second floor – Penthouse (256 m² net)A two-story apartment with a panoramic view. Upper floor: entrance hallway, large living room, dining area, modern kitchen, bedroom, bathroom, storage room, and a large terrace. Lower floor (first floor of the house): two bedrooms and a bathroom.At the end of the image gallery, there are floor plans of all the floors and a cross-section of the house – for a detailed insight into the layout and organization of the space.ID CODE: ST3674
…By Annonceur International


In a quiet and prestigious part of Jesenice in Dugi Rat, just a few minutes from Split, there is this elegant villa that delights at first sight.The property covers 400 m² of living space on a plot of 1,200 m², with excellent potential for further development and expansion. The villa is designed so that you can enjoy a panoramic view of the sea from almost every room.Interior:• 5 spacious bedrooms• 6 modern bathrooms• Open living room full of natural light• High standard of finishing and thoughtful designOutdoor life at the highest level:• Swimming pool with a large sun terrace• Fully equipped summer kitchen• Garage for 2 vehicles + additional parking for 5 carsThe location is ideal - only a 10-minute easy walk to the popular beach, yet private and quiet enough to enjoy the Mediterranean lifestyle all year round. The perfect choice for a family looking for luxury, for those who want a prestigious second property or for a serious tourist investment.Possibility of negotiation for serious buyers.Contact: 0955166171ID CODE: ST5828
…By Annonceur International


A stone residence of exceptional historical importance is located in the first row to the sea, in a unique and attractive location in Kaštela. This impressive building, built by a distinguished noble family in the 14th century, is a perfect example of the architecture typical of that time and faithfully reflects the spirit of the luxurious life of the medieval elite. Just a few meters from the sea, the property offers a rare opportunity to create an exclusive summer house, boutique hotel or apartment villa, while retaining the authentic charm of an old Dalmatian stone house. Oriented to the south, this residence is located on a plot of 225 m², which ensures maximum use of sunlight throughout the day and a view of the sea. Its total area of 500 m² is distributed over four floors, which after complete renovation can be converted into luxury residential units or an exclusive accommodation facility. The ground floor is particularly suitable for commercial purposes – such as opening a restaurant, wine bar or café, which would further enhance the attractive location by the sea. The property has a total of 10 bedrooms and 7 bathrooms spread over three floors, which offers significant potential for accommodation. Part of the house is partially furnished and equipped, while the other part is in a roh bau state, which allows the future owner to arrange the space according to their own wishes and needs. A comprehensive renovation is required in order to fully utilize the historical and aesthetic potential of this property. A special value of this stone house is the spacious inner courtyard with a traditional fireplace, which connects the living area with the garage, and an external staircase leads from the courtyard directly into the house. This layout allows for functional use of the space while maintaining the privacy and character of the property. The immediate proximity of the seaside promenade, as well as numerous local attractions, restaurants, cafés, shops and other amenities, make this property ideal for a tourist investment. Its historical importance, extraordinary location and wealth of architectural details guarantee its recognition and attractiveness among visitors from all over the world.
…By Annonceur International


A holiday villa is for sale, located near the sea with a sea view. It is built on two floors. It is situated on the southern side and is surrounded by greenery with high-quality garden furniture, in a very peaceful environment. The villa consists of two living rooms/kitchens, four spacious rooms, two bathrooms, a swimming pool, high-quality garden furniture with a barbecue for preparing delicacies, an outdoor kitchen, a garden, private parking, a balcony, and an open, partially covered terrace. The ground floor features a spacious living room for evening gatherings, a dining room, and a kitchen from which you can access the partially open terrace for relaxation by the pool. There are also two elegant bedrooms and a bathroom with a shower. On the first floor, there is a living room/kitchen, two spacious rooms, and one bathroom with a shower. Each unit (ground floor and first floor) has its own outdoor terrace. The villa is fully air-conditioned. In front of the property, there is private parking for three vehicles, while on the other side of the villa, there is a heated seawater pool with a view of the islands and olive groves, a garden with a children’s playground and sunbeds, high-quality garden furniture with a barbecue, and a designed outdoor kitchen. This villa is located in a block with a neighboring villa. The property is sold fully equipped and furnished with high-quality interior and exterior. The villa has top-notch thermal and sound insulation, glass railings on the balconies, and high-quality ceramics. It is highly rentable and has exceptional potential in terms of tourism. The price of the villa is not fixed. The property is a unique choice due to its southern position, Mediterranean climate, panoramic view of the clear sea, the architecture of the building, and numerous sandy beaches nearby. The location is 50 km from the nearest major city, Split, and 70 km from Split Airport.
…By Annonceur International


Located in a peaceful and highly desirable area of Supetar, this contemporary villa combines exceptional construction quality with complete privacy. It is an ideal choice for family living, a holiday home, or a premium investment in the luxury rental market. The villa extends over three levels, with each floor offering a gross floor area of 121 m². The basement level has been designed as a relaxation and additional accommodation area. It comprises two bedrooms with direct access to a spacious terrace, a living room with pre-installed kitchen connections, a bathroom, a laundry room, a sauna, and a wellness area with its own bathroom. This level also includes a storage room, a boiler room, and a technical room for the swimming pool equipment. The ground floor forms the heart of the villa. The open-plan kitchen, dining area, and living room seamlessly connect to three spacious terraces, creating a perfect balance between indoor and outdoor living. The south-facing terrace features a fully equipped summer kitchen with a barbecue. This floor also includes a guest WC, one bedroom, a bathroom, and a games room with direct access to the terrace. The first floor serves as the private living area and consists of two spacious bedroom suites. Each suite features its own bathroom, sleeping area, lounge area with pre-installed kitchen connections, one more extra bedroom and a large private balcony. One suite enjoys beautiful sea views, while the other overlooks the swimming pool and landscaped garden. There is also the possibility of constructing a rooftop terrace. Particular attention has been paid to the quality of construction and the careful selection of premium materials. Authentic Brač stone, first-class ceramic tiles, and oak parquet flooring have been used throughout the property. The villa is equipped with timber-aluminium windows and doors with double insulating air chambers, automated aluminium shutters, glass balcony railings, underfloor heating in all ceramic-finished areas, and air conditioning in every room. To ensure excellent energy efficiency, the villa features a solar water heating system with a 500-litre hot water tank. Additional amenities include automatic LED exterior lighting, an automatic irrigation system, and a retractable awning equipped with an anemometer for wind protection. The beautifully landscaped garden offers a heated swimming pool with a counter-current swimming system and hydro-massage jets, a sunbathing area, several terraces, and four private parking spaces, two of which are covered. This exceptional property represents a rare opportunity to acquire a premium villa in one of the most sought-after locations in Supetar on the island of Brač, just a short walk from a beautiful pebble beach and only a few minutes from the town centre. The future owner will also have the opportunity to purchase the neighbouring 395 m² building plot, which already benefits from a valid building permit for the construction of a house, at a price of €260,000.
…By Annonceur International


Exclusive Luxury Villa on Čiovo – Second Row from the Sea!This elegantly furnished holiday villa is located on the highly sought-after Čiovo Peninsula, just steps away from a stunning pebble beach – positioned second row from the sea.Spanning multiple levels, the villa offers 6 spacious bedrooms and 7 fully equipped modern bathrooms. The kitchen is outfitted with top-of-the-line appliances, while the dining area and generous living room are designed for maximum comfort and style.Highlights of the Property:- Private wellness area: sauna, gym, game room (billiards), and a 15 m² indoor swimming pool- 30 m² outdoor pool, ideal for relaxing in the Mediterranean sun- 30 m² terrace perfect for outdoor dining or lounging- 4 private parking spaces- High-quality materials and luxury finishes throughoutThanks to its outstanding location, premium features, and proximity to the sea, this villa is an ideal choice for a family retreat, luxury rental property, or prestigious year-round residence.Contact us today for more information, or to arrange a private viewing.ILIJA RAČUNICAMob/WhatsApp: +385 91 4957 567Email: [email protected] CODE: ST49
…By Annonceur International


In the peaceful and exclusive area of Donja Podstrana, on an impressive plot of approximately 4,500 m², a unique property with great potential is for sale – a semi-finished house with a total area of around 120 m², spread over two floors (ground floor and first floor).Part of the building was constructed and documented in 2020 (79 m²), while the rest is newly built and currently in the final stages of finishing and adaptation. This offers the buyer the opportunity to customize the interior and exterior according to personal preferences and vision.The property features an authentic terraced olive grove surrounded by a dense pine forest, providing complete privacy, tranquility, and a pleasant microclimate. The location offers a spectacular, unobstructed view of the Adriatic Sea and nearby islands – ideal for those who appreciate peace and the beauty of nature.Key features of this property include: Plot size: approx. 4,500 m² Two-story house: approx. 120 m² total Spacious pool (4 x 8 m) with sea view Private well – unlimited water supply Solar panels – high energy efficiency and sustainability Terraced olive grove and surrounding pine forest – full privacy Secluded location with easy access to all nearby amenitiesThis unique property is ideal for nature lovers, those seeking a peaceful lifestyle, or buyers looking for a high-potential investment in a highly desirable tourist area. The estate offers possibilities such as a luxury villa, eco-retreat, or exclusive holiday home.ID CODE: ST3783
…By Annonceur International
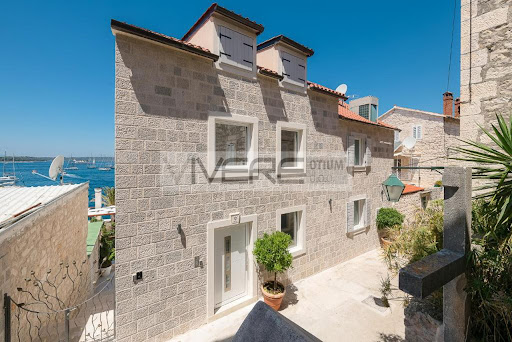


Property description: This outstanding Mediterranean beauty is a rare luxury residence located directly on the iconic Hvar waterfront, just 20 m from the crystal-clear sea. Hvar is one of the most enchanting islands in the Adriatic, and the town of the same name has become one of the trendiest destinations on the Dalmatian coast and is not called St. Tropez of Croatia for nothing. The city of Hvar is a unique fusion of luxurious Mediterranean nature, rich cultural and historical heritage, and mundane, tourist present. The Mediterranean style luxury villa has a gorgeous position in the strictly protected centre and the specific position of this villa allows you to enjoy an unforgettable view of the waterfront, the city life, the summer rush on the Riva, yachts in the harbour, the fortress Fortica and the Pakleni Islands, a group of islets near Hvar. The picturesque town center of Town Hvar with a wide range of cafés and bars, top-quality restaurants featuring freshly caught, authentic Hvar seafood, konobas, art galleries, wine shops and a local farmer market are on your doorsteps. An old style cobblestone street leads to this traditional Dalmatian stone house, which was recently renovated and modernized in 2019 so that the original architectural features have been preserved. The interior of this authentic Mediterranean stone villa balance modern refinement with authentic Mediterranean charakter. Respecting the heritage and the original architecture the owner have matched the magnificent old stone walls with the most expensive elements and furniture. The result are bright, airy living spaces enhanced by natural stone elements, bespoke finishes and carefully selected materials, that reflects the spirit of the Mediterranean. Taking into account the environment and history of the town of Hvar and recently renovated, this traditional Dalmatian pearl is transformed in a luxury smart home fully equipped with modern standards, radiates its appearance, giving guests a true feeling of the landscape, sea and the living nature of island Hvar, which are matched with the exceptionally modern, light and airy interior. The living area is spread over four floors interconnected by an elevator and an internal staircase. The villa offers four exclusive designer apartments, all with private entrance to ensure the privacy for their guests on the highest level. The apartment of the ground floor with a living area of 90 m² offer a pleasant living area with an open-plan kitchen and a dining area, dominated by luxurious furniture with a set of flip beds, a generous bedroom with a glass-walled bathroom and a fully equipped guest bathroom. Highlight of the ground floor apartment is the private terrace of 30 m², equipped with a lounge area and a Jacuzzi, ensuring complete relaxation in a private atmosphere with an enchanting sea view. The apartment on the first floor covers also an area of 90 m² and comes with a tasteful decorated living area with a set of flip beds, a bedroom separated by glass sliding walls and two luxurious bathrooms. From the elegant and modern living area you can enter the balcony of 15 m², where you can enjoy view of the sea and the Hvar archipelago. The apartment located on the second floor of 90 m² with its interior, bright colors, and Mediterranean flair provides contemporary comfort. It is a comfortably furnished living room, from which guests can enjoy views of the sea and the Pakleni islands, one bedroom, and two glazed bathrooms, one of which is connected to the bedroom with a care area. The attic comes with a modern studio apartment of 40 m², equipped with a bright bedroom with an open shower and a separate toilet. All four apartments are fully air-conditioned and equipped with underfloor heating. Combining authentic Mediterranean charm with refined modern design, this villa offers an exceptional opportunity to own a premium property in one of the most desirable destinations on the Adriatic.The villa, as the first smart home in Dalmatia, is a truly unique offer in Hvar that offers unique pleasure in four exclusive, designer apartments. This special domicile offers a serene escape for people seeking a quiet Mediterranean retreat which exudes an undeniable allure. The villa is rented out through the summer season and it is possible to continue this well-established business. Visit this lucrative dream home through us and experience an unforgettable impression on the spot!
…By Annonceur International


ID CODE: ST4913
…By Annonceur International


A beautiful house for sale, located just a few steps from the sea and the center of Zaostrog, in an ideal location. The house is located on a plot of 718 m², and consists of a ground floor and a first floor and two auxiliary buildings. The total area of the house (including two auxiliary buildings) is 448m2. The villa consists of 6 studio apartments, with their own kitchens, bathrooms and balconies with a view of the sea and mountains and another additional apartment for the owner, consisting of a kitchen and living room on the ground floor and an additional living room, bedroom, bathroom and balcony with a view of the garden and a large terrace with a view of the sea. The house has a total of 7 bedrooms, 8 bathrooms with toilets and another additional toilet. The house also has 6 parking spaces behind the house and a spacious garden in front of the house and a barbecue. The biggest advantage of this property is its location - it is located just a few steps from the center and the sea, but thanks to the large garden it also provides complete privacy, which makes it ideal for family life, but also for tourist rental. The house was built in 1989 and needs to be refreshed, but this gives future owners the opportunity to adapt and decorate it according to their own wishes. FOR ADDITIONAL INFORMATION AND A PROPERTY VIEW CONTACT: DANIELA STOJČINOVIĆ GSM: +385989206268 [email protected] Don't miss the opportunity.ID CODE: ST3430
…By Annonceur International


For sale a modern villa with a heated pool and panoramic sea views, located in an attractive location. The property was built in 2019 and represents an excellent blend of modern design, comfort and tourist potential. The villa with a total area of approximately 340 m2 is located on a plot of 930 m2 and spreads over several floors. On the ground floor there is a spacious open-space living room with kitchen and dining room, one bedroom, bathroom, separate toilet and access to a spacious terrace and garden with a heated pool of 37 m2. On the first floor there are three comfortable bedrooms, each with its own bathroom, and two rooms have access to the balcony. A special value of the property is given by a large walkable roof terrace with an open panoramic view of the sea and the surrounding area, ideal for a lounge area, sunbathing area or jacuzzi. Additional benefits: - heated pool 37 m2 - spacious garden - more parking spaces - modern interior - a large amount of natural light - excellent tourist potential - storage room by the external staircase The property is ideal as a luxury holiday villa, but also as an investment for high-category tourist rental. For more information: Office GloriaTel: +385 99 7499330Email: [email protected] ID: K188
…By Annonceur International


Luxurious and modern villa with pool and panoramic sea view. It is located in a quiet settlement near Omiš, facing south. Surrounded by vineyards and olive groves in complete privacy, a 5-minute drive to a pebble beach. The living area of the villa is 330m2 and is spread over two floors. On the ground floor of the villa there is a modern kitchen with a dining room and a spacious living room. The entire villa has an open concept, so large windows with glass sliding walls are the main asset, which makes such a large space always full of daylight. The floors are interconnected by internal stairs, which is why all floors are in direct communication. On the second floor, there are four bedrooms, each of which has its own bathroom and a balcony with an open panoramic view of the sea. The basement of the villa consists of a cinema hall, a wellness center with a sauna and a jacuzzi, a wine bar, a game room and a laundry room. The property is sold fully furnished. From the living room there is access to a spacious terrace with a heated swimming pool and sun deck, and a summer kitchen with a dining room with a view of the sea. The villa has a built-in photovoltaic power plant. The property has 5 outdoor parking spaces. It is located exactly halfway from the big Dalmatian cities, it is 5 km from Omiš, 30 km from Makarska, 30 km from Split. It is 35 km from Split Airport. Apart from the fact that it can be used for tourist purposes and serve as an excellent investment, this is a unique property, which apart from the enchanting view offers an escape from the hustle and bustle of the city and provides absolute privacy. We offer two luxury villas: VILLA 1: Living area: 330 m2 Land: 509 m2 4 rooms 5 bathrooms 1,700,000.00 € VILLA 2: Living area: 350 m2 Land: 545 m2 4 rooms 5 bathrooms 1,700,000.00 € The villas are owned by the company, so it is possible to buy the entire company.
…By Annonceur International


In an exceptional location near Split, just 100 meters from the sea and a well-maintained beach, there is an impressive house with a total net area of 392.87 m² (usable area 435.12 m²), situated on a plot of 750 m2 that offers the perfect combination of spaciousness, functionality and Mediterranean lifestyle. Thanks to the open sea view, excellent layout of the rooms and the immediate proximity of all the amenities needed for a comfortable life or tourist business, this property represents a rare opportunity on the market. The house is spread over four floors that have been carefully designed to provide maximum comfort and flexibility of use. In the basement of 66.96 m² there is an entrance hall, several storage rooms, a laundry room and spacious cellars that offer numerous design options, such as a wine cellar, wellness area, fitness area, hobby room or additional storage. The ground floor with a total area of 111.47 m² consists of an entrance area with a spacious hall and a guest room with a private bathroom, while below there is a comfortable apartment that includes a hallway, a spacious living room with a dining room, a separate kitchen, a bedroom with a private bathroom, an additional toilet and a large covered terrace of 21.46 m², ideal for relaxing and enjoying the outdoors throughout the year. On the first floor there is a spacious family apartment with an area of 120.30 m² consisting of an entrance area, storage room, a large living room with a dining room, a kitchen, three comfortable bedrooms, a bathroom, an additional toilet, a covered terrace and a balcony with a beautiful sea view. The functional layout allows for comfortable living for a larger family, but also easy adaptation for tourist rental. The second floor with an area of 136.39 m² further emphasizes the exclusivity of this property. It consists of an entrance hall, a spacious living room with a dining area, a kitchen, two bedrooms, a bathroom, an additional toilet and a large balcony with an open view of the sea. A special value of this floor is given by a gallery with an open space, an additional room and a toilet, which can serve as a luxurious master suite, a work space, a library or a separate residential unit. The property is located in one of the most desirable locations in the Split area, where shops, restaurants, cafes, a marina, public transport and all other amenities are available just a few minutes’ walk away. Excellent transport connections allow for quick access to the center of Split and the international airport, while the peaceful surroundings provide complete privacy and a pleasant Mediterranean ambience. A large net area of 392.87 m², a functional layout on four floors, multiple residential units, spacious terraces and balconies with open sea views and close proximity to the beach make this house an ideal choice for a luxurious family home, holiday villa or investment with exceptional potential for tourist rental. This is a property that combines a prime location, quality construction and exceptional functionality, providing the future owner with a unique opportunity to enjoy the Mediterranean lifestyle or achieve a secure return on investment.
…By Annonceur International


For sale is an apartment with four units located in the very heart of the city of Split. It is located on the third floor of a stone house near Pjaca and only a few minutes from the waterfront. It has 103 m² and consists of four bedrooms with their own bathrooms, an entrance area and a hallway where the reception is placed. Each room is luxuriously furnished while still maintaining the authentic Dalmatian style of decoration, which is reflected in the stone walls. Heating and cooling takes place through air conditioners and radiators in each room. The rooms are equipped with king size beds, Smart TVs and mini fridges. The property was completely renovated in 2018 (floor and ceiling beams, installations…) and has been successfully rented out to tourists since then. The property is being sold together with the established business and all the reservations already received, and considering the previous business, the return is possible within approximately 9 years. The apartment is an ideal business opportunity due to its location in the very center of the city where all amenities and social events take place.
…By Annonceur International


Newly three bedroom renovated apartment with a view of the sea and the city. It is located on the first floor of a residential building, oriented south-west. It consists of three spacious bedrooms, two bathrooms, a kitchen, a dining room and an open-plan living room with access to a spacious terrace with a jacuzzi. And an additional room with a sauna and a home gym. This unique property extends in nature on 170m2 together with a wonderful terrace. It was completely renovated in 2023. When the owners completely changed the installations, floors and walls. All furniture is completely new and comes together with the purchase of the property. Due to the extraordinary location that ensures both the immediate vicinity of the city and the famous beach, the apartment is an excellent choice for urban living and tourist rental.
…By Annonceur International


An exclusive first-line-to-the-sea complex is for sale, located in the charming Stanići, just 25 km south of Split and 5 km from Omiš. This unique property is situated on an attractive steep slope above a beautiful pebble beach and offers a spectacular panoramic view of the sea and the Mediterranean landscape. The complex covers a plot of 600 m2, with an additional 50 m2 of separate land and three secured parking spaces – two outdoor and one garage. It consists of two separate residential units that offer a perfect blend of privacy, comfort, and tourist potential. The first house, located right by the beach and on the very edge of the cliff, represents an intimate Mediterranean oasis of 50 m2 spread over two floors. The lower floor includes a kitchen, while the upper floor features an elegant bedroom with a bathroom, wardrobe, and WC. A special ambiance is provided by a private pool with a sun deck, a barbecue area, storage rooms, and a gallery above the pool – an ideal place to relax with an open view of the sea. The second house, with a total area of 170 m2, extends over four floors and consists of two separate two-story apartments connected by internal and external staircases. The lower, recently renovated apartment includes a modern kitchen with a dining area and living room, guest WC, laundry room, and an outdoor barbecue area. Upstairs are two spacious bedrooms and two bathrooms. The upper apartment also features a kitchen, dining room, and open-concept living room, guest WC, and a large terrace with a captivating sea view. On the top floor are two bedrooms, a bathroom, and an additional terrace. An additional value to the property is the undeveloped part of the land next to the house, which offers the possibility to build an additional structure or expand the existing complex. This property represents a rare investment opportunity in one of the most desirable locations on the Dalmatian coast – ideal as a luxury private residence, boutique tourist resort, or a combination of private and business investment. Further information about the property, as well as viewings with an agent, are available exclusively upon signing a Viewing List, in accordance with the Personal Data Protection Act and the Real Estate Brokerage Act. Agency commission: 3% + VATFor more information:Saša ŠourekTel: +385 91 6150344Email: [email protected] NEKRETNINE: BIL-047
…By Annonceur International


Details In a quiet and attractive location on the island of Šolta, an elegant villa with a total net internal area of 218 m² is for sale, surrounded by a spacious courtyard of 831 m² and a private swimming pool of 35 m². The total land area with the villa is an impressive 2,019 m², which ensures additional privacy, comfort and numerous possibilities for arranging the outdoor space. This property offers the perfect combination of modern comfort, Mediterranean atmosphere and an exclusive lifestyle. Schedule The villa is spread over two floors, carefully designed to meet the needs of modern living and relaxation. The ground floor features a representative entrance area with a cloakroom, a machine room, a guest toilet, a storage room and a spacious open concept kitchen, dining room and living room filled with natural light. The living area provides access to covered terraces and a landscaped garden, harmoniously connecting the interior and exterior spaces into a single whole. On the first floor, there is a gallery corridor that leads to three luxurious bedrooms. Each room has its own en-suite bathroom and access to a spacious terrace with pleasant views and enough privacy. On the same floor, there is also a sauna, designed as a private oasis for complete rest, relaxation and everyday wellness in your own home. Outdoor spaces The special value of this villa lies in the carefully landscaped exterior, which includes a covered entrance, an elegant porch, an outdoor dining terrace, loggias and several areas for relaxing and socializing. At the center of the outdoor space is a 35 m² swimming pool, surrounded by a sunbathing area and carefully landscaped Mediterranean plants, which provides complete privacy and peace. The large area of land allows for additional horticultural landscaping, recreational facilities or the creation of an exclusive private Mediterranean oasis. The property also has a private parking space, which additionally contributes to the comfort and functionality of everyday living. Equipment and impression The interior of the villa is decorated with great attention to detail, in light tones that further emphasize the airiness of the space. High-quality materials, harmonious design and discreet interior elements create a pleasant and refined atmosphere. Location The island of Šolta is known for its untouched nature, crystal clear sea and authentic Dalmatian charm. The villa is located in a location that allows peace and privacy, while providing excellent connections to Split and all necessary amenities. This is an excellent opportunity for a private residence, a holiday home or an investment in a high-class tourist rental. For more information and to arrange a viewing, please contact our agents. Properties like this on Šolta rarely appear on the market. VAT is included in the price.
…By Annonceur International


Unique villa with a pool, first row to the sea on the southern side of the island of Hvar! An exceptional Mediterranean villa in one of the most secluded and beautiful parts of the southern side of the island of Hvar, intended for those who value privacy, peace, and an authentic connection with nature. Located in an isolated, untouched bay, this unique property offers a rare experience of living right by the sea, far from everyday life and the hustle and bustle. The villa is set on an impressive plot of 2,440 m2, while the total living area is 121 m2. The main house, with an area of 88 m2, includes two bedrooms, a kitchen, a living room, a bathroom, a hallway, and a spacious terrace with a beautiful sea view. In the immediate vicinity there is also a detached bungalow of 33 m2, ideal for accommodating guests, children, or staff. The special character of the property is further emphasized by a private outdoor fitness area located above the sea. It is accessed by a stone staircase, and the space is equipped with professional Eleiko fitness equipment. Exercising with a view of the endless blue of the Adriatic here becomes part of everyday enjoyment. Directly below the fitness area there is a landscaped bathing area with direct access to the crystal-clear sea. The villa is designed as a completely independent and sustainable oasis. Electricity is provided by a new, high-efficiency solar system, while water is supplied from its own tank. The property is not connected to the public electricity, water, or sewage networks, offering an authentic experience of life in complete harmony with nature. For additional comfort, the main bedroom is equipped with air conditioning, while the other rooms are fitted with fans. A smart gas system and battery-powered emergency lighting further contribute to the functionality and self-sufficiency of the property. This private Mediterranean paradise is reached by an approximately 100-meter-long natural path through the forest, which further emphasizes its isolation and exclusivity. Here, luxury is not reflected in opulence, but in space, privacy, silence, and direct contact with the sea and nature. Further information about the property, as well as viewings with an agent, are available exclusively upon signing a Viewing List, in accordance with the Personal Data Protection Act and the Real Estate Brokerage Act. IMAGO LITORIS d.o.o., registered in the Register of Real Estate Brokers under registration number: 116/2012For more information:Saša ŠourekTel: +385 91 6150344Email: [email protected] NEKRETNINE: iro-2937
…By Annonceur International
'%20stroke='%23DDAA3A'%20stroke-width='1.909'%20stroke-linecap='square'%20stroke-linejoin='bevel'/%3e%3c/svg%3e)
Receive by email any new listing that may match your search criteria
Your criteria :
By validating this form, you accept the general conditions of use of Le Figaro Properties.
These agencies offer a selection of luxury properties vente in Split-Dalmatia County. Feel free to contact them for personalized assistance.
