

luxury houses with pool for sale Sevid, Croatia


House with pool and terrace Sevid (Croatia)
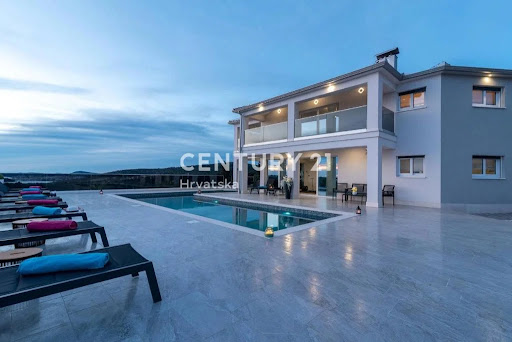
Exclusive villa located in a quiet bay in Sevid, surrounded by crystal-clear sea and untouched nature. Direct beach access, complete privacy, and an authentic Mediterranean ambiance make this property unique, while the proximity to Trogir, Split, and Šibenik ensures excellent connectivity. The villa is situated on a 630 m2 plot, with a total of 375 m2 of living space spread over three floors. The ground floor is filled with light thanks to large glass walls that erase the boundary between interior and exterior, offering spectacular panoramic views of the sea and islands. The modern kitchen with dining area has direct access to a spacious terrace, ideal for relaxation and socializing, while the elegant living room with a fireplace overlooks the pool and outdoor lounge area surrounded by a carefully landscaped terraced garden. On the same floor, there is a guest toilet, wardrobe, and laundry room, while the sauna, additional bathroom, and storage are located in the external part of the building. The first floor features four luxurious bedrooms, each with its own bathroom, and three rooms have access to a balcony with enchanting sea views. The basement includes four parking spaces, a machine room, and a water tank. This villa represents an exceptional opportunity – either as a private oasis for relaxation or as an investment in luxury tourist rental. It is ideal for those seeking top comfort, privacy, and a true Mediterranean lifestyle. Exclusive villa located in a quiet bay in Sevid, surrounded by crystal-clear sea and untouched nature. Direct beach access, complete privacy, and an authentic Mediterranean ambiance make this property unique, while the proximity to Trogir, Split, and Šibenik ensures excellent connectivity. The villa is situated on a 630 m2 plot, with a total of 375 m2 of living space spread over three floors. The ground floor is filled with light thanks to large glass walls that erase the boundary between interior and exterior, offering spectacular panoramic views of the sea and islands. The modern kitchen with dining area has direct access to a spacious terrace, ideal for relaxation and socializing, while the elegant living room with a fireplace overlooks the pool and outdoor lounge area surrounded by a carefully landscaped terraced garden. On the same floor, there is a guest toilet, wardrobe, and laundry room, while the sauna, additional bathroom, and storage are located in the external part of the building. The first floor features four luxurious bedrooms, each with its own bathroom, and three rooms have access to a balcony with enchanting sea views. The basement includes four parking spaces, a machine room, and a water tank. This villa represents an exceptional opportunity – either as a private oasis for relaxation or as an investment in luxury tourist rental. It is ideal for those seeking top comfort, privacy, and a true Mediterranean lifestyle. Further information about the property, as well as viewings with an agent, are available exclusively upon signing a Viewing List, in accordance with the Personal Data Protection Act and the Real Estate Brokerage Act. Agency commission: 3% + VATFor more information:Saša ŠourekTel: +385 91 6150344Email: [email protected] NEKRETNINE: BIL-046
…By Annonceur International


House with pool and terrace Sevid (Croatia)
A luxurious designer villa is offered for sale in one of the most exclusive waterfront locations in Sevid, just steps away from the sea and the beach. Situated in a prime front-line position by the sea, with direct access to the beach and its own private mooring buoy for a boat of up to 15 metres in length, this exceptional residence represents the very essence of luxury coastal living. Set on a beautifully landscaped plot of 712 m2, the villa offers 427 m2 of refined living space, perfectly combining modern architecture and the timeless charm of a Mediterranean setting. The elegantly designed interior offers a spacious living room, dining area, and a fully equipped kitchen. Large glass walls create a harmonious transition between indoor and outdoor spaces, allowing enjoyment of a spectacular sea view. The ground floor also features a spacious bedroom with its own bathroom, a guest toilet, and a functional utility room. On the upper floor there are four luxurious bedrooms, each with its own bathroom, as well as a separate relaxation area designed in a natural, organic style. The villa boasts an impressive infinity pool with sea view, spacious terraces, a Mediterranean garden, an attractively designed outdoor barbecue area, and parking for three vehicles. Every detail has been carefully designed to create the perfect balance between comfort, functionality, and luxury. The property is sold fully furnished and equipped, including premium Italian designer furniture, artwork, decorative elements, and all the details needed for complete enjoyment without any additional investment. Equipped with the latest generation of heating and air-conditioning systems and built with exceptional attention to detail, this villa represents the highest standards of contemporary coastal living. A perfect choice for those seeking an exclusive private residence, a luxurious holiday retreat, or a prime investment opportunity. Further information about the property, as well as viewings with an agent, are available exclusively upon signing a Viewing List, in accordance with the Personal Data Protection Act and the Real Estate Brokerage Act. IMAGO LITORIS d.o.o., registered in the Register of Real Estate Brokers under registration number: 116/2012For more information:Dinko NakićEmail: [email protected] NEKRETNINE: iro-2930
…By Annonceur International
134 listings near Sevid


House with pool and terrace Dvornica (Croatia)
Not far from Rogoznica, in the peaceful settlement of Dvornice, a luxury villa with a modern design and a beautiful sea view is for sale. The villa is under construction, extending over approximately 450 m2 of gross floor area, located on a 948 m2 plot, equipped and designed to provide maximum enjoyment and relaxation to the owner. It spreads over 3 floors and includes a spacious living room with a dining area and kitchen, five bedrooms each with en-suite bathrooms and terraces, a cinema room with the latest video and sound technology, a rooftop terrace with a stunning view, as well as an outdoor bar and a hot tub. Each floor has covered and uncovered terraces with beautiful views, a storage room, a wardrobe, and a laundry room. The rooftop exit offers a beautiful view of the surroundings and a magnificent sunset and will be a frequent gathering place with an outdoor bar, hot tub, and a large cinema screen. The villa is surrounded by a spacious yard featuring a beautiful Mediterranean garden and a social area, an outdoor barbecue, an infinity pool of 42 m2, and an auxiliary building with a gym, sauna, and toilet. Excellent property location, approximately 30 minutes' drive to Šibenik in one direction and Split in the other, 10 minutes to Rogoznica, 25 minutes to Kaštela airport near Split, and about 1.5 km to the nearest beach. The villa is sold in the construction phase (rough construction under the roof) at a price of €625,000 including VAT, or as a finished turnkey project at a price of €1,980,000 including VAT. Additional information about this beautiful villa: Smiljana Drk, Phone: +385 98 492 873 Email: [email protected] Century 21 Lider Real Estate Office: Rogoznica, Ante Starčevića 4 Zadar, Bana Josipa Jelačića 1d
…By Annonceur International


House with pool Dvornica (Croatia)
Century 21 facilitates the sale of this unique and spectacular villa near Rogoznica. Located in a quiet area, in a prestigious bay, not far from Rogoznica, it allows for ultimate enjoyment in a unique seaside setting. The villa's dominant position and the invaluable view of the crystal-clear Adriatic and the Rogoznica archipelago make this property one of the most exclusive holiday residences in the area. This idyllic property is situated on a plot of approximately 800 square meters, in close proximity to some of the most renowned villas in this part of the Mediterranean, and offers the enjoyment of the inspiring natural surroundings enriched with authentic plant species. This luxurious villa is located at the outermost point of the Croatian mainland in the Adriatic, in a place that is absolutely unique and invaluable. The enchanting villa has been built in an extravagant style and occupies a total living area of 500 square meters. This gem is equipped with every conceivable luxury and furniture from selected manufacturers. An elevator in this house is a given. The mentioned Mediterranean character of the property is harmoniously complemented by an exclusive interior that features recognizable authentic elements for absolute living comfort. Luxury and attention to detail can be felt with every step. The mega-villa naturally also has parking spaces for several vehicles. The attractive outdoor areas will inspire you to explore the typical Mediterranean lifestyle and enjoy a relaxed life in one of the most attractive parts of Europe. This small settlement is well connected to the rest of Europe year-round and is widely known as one of the most popular European summer destinations. This paradise on earth is known for its special location, surrounded by Mediterranean vegetation. The dream villa is a well-hidden diamond for those seeking maximum privacy in an intimate and breathtaking natural environment. For further information, please contact our licensed representative: Tomislav Mijatović licencirani agent za nekretnine/ Immobilienmakler/ real estate agent (HR/DE/EN) e: [email protected] m: +385 91 608 1072 CENTURY 21 Lider Nekretnine Ul. Ante Starčevića 4, 22 203, Rogoznica Animus d.o.o www.c21.hr
…By Annonceur International


House with pool Rogoznica (Croatia)
We facilitate the sale of an exclusive villa under construction, located in an exceptional location – second row from the sea, with an open panoramic sea view. This representative property is designed with exceptional attention to every detail and offers a perfect blend of contemporary design, construction quality, and luxury. LAYOUT AND FEATURES: Basement floor: – Garage – Hallway, technical room, laundry room – Staircase, anteroom, elevator Ground floor: – Entrance area, guest WC – Kitchen, dining room, and open-concept living room – Gym, sauna, and relaxation area – Direct access to covered and uncovered terraces First floor: – Entertainment room – Five bedrooms, each with its own bathroom and balcony – Staircase and elevator ADDITIONAL FEATURES: Infinity pool approx. 70m2 Spacious terrace for relaxation and socializing Tennis court and children's playground Mediterranean garden with old olive trees and indigenous plants All floors connected by internal staircase and elevator TOP QUALITY CONSTRUCTION: Structure: reinforced concrete, 61 tons of steel Partition walls: Knauf (waterproof + diamond board) Exterior joinery: Schüco aluminum, triple glazing, 6-chamber profiles Entrance door: Inotherm glass, 2.70 x 1.60 m Floors: ceramic tiles (Stil Matt), marble, and oak parquet – ultra first class LUXURY AND COMFORT: Every room is designed for maximum comfort and privacy. All bedrooms have their own bathrooms, and the modern decor, elegant furniture, and premium materials create an atmosphere of sophistication and relaxed luxury. Planned completion and move-in: spring 2026. For more information and to arrange a property presentation, feel free to contact us. Jadranko +385 99 422 7890 [email protected] Trg Drage Iblera 10 (Importanne galleria), 10000 Zagreb
…By Annonceur International


Villa with pool and terrace Marina (Croatia)
In Marina, a resort with three luxury villas, MARINA HILLS RESORT, is for sale. The resort consists of 3 villas with a total of 12 bedrooms, two outdoor and one indoor swimming pool. The villas are designed in such a way that on the ground floor there is a spacious living area, which on the front side continues to a terrace with a swimming pool and a sunbed, and on the side to a beautifully landscaped garden with a barbecue, a dining area and a children's playground. The terraces offer a beautiful panoramic view of the sea and the landscape. An elegantly decorated staircase leads to the first floor, where there are four bedrooms, each with its own bathroom and terrace, and almost each of them has a panoramic view of the sea. In the basement there are fully equipped gyms and a sauna, and in one villa there is also a children's playroom. All pools are heated, and in addition, floor heating has been installed around the two outdoor pools, so they can be used throughout the year. In two villas, there is an one apartment in the basement in each of them, while in the third there is a fully equipped tavern decorated with handmade wooden furniture, a professional kitchen, underfloor heating and a large fireplace. Next to the tavern, there is also a game room equipped with various entertainment facilities. Marina Hills Resort villas are a perfect combination of modern and spacious design, comfort and beautiful scenery. All three villas are designed as a whole by themselves, and the privacy of each of them is respected, both in terms of construction and horticultural design. Hundreds of plant seedlings have been planted in the resort, from palm trees and other ornamental shrubs and flowers to various fruit trees (cherries, plums, citrus fruits...). All green areas are equipped with automatic watering, and are taken care of by a licensed agronomist. In order for the comfort in the villas to be complete, top-quality equipment has been installed, among which we can single out Hitachi air conditioners that, in combination with the heat pump, provide a reliable system of cooling, underfloor heating and air heating as needed, video surveillance by the well-known manufacturer Saphire, an alarm system of the manufacturer DCS, electrical appliances manufactured by Bosch and Liebherr. A beautiful pebble beach is only 150 m away, and the bay where the Marina is located is quiet and peaceful, and protected from strong winds. Well-thought-out architecture, top-quality equipment and design, a combination of outdoor and indoor swimming pools and all other additional facilities are the trump cards for buying this luxury resort. If you are looking for an investment property, or a property that you would personally enjoy with an additional source of income, this is the right opportunity for you. Marina is a small, quiet fishing village located in a beautiful bay with clean sea and untouched nature. Nearby there are several beautiful bays known for their beautiful pebble and sandy beaches. In the Marina there are several shops, restaurants and cafes, as well as a small marina for boaters, and the beautiful town of Trogir is a 10-minute drive away. Contact our agent and schedule your tour.
…By Annonceur International


Villa with pool Marina (Croatia)
In Marina, just 150 meters from the sea, a luxury villa with an infinity pool and sea view is for sale. It is a perfect haven for lovers of the Mediterranean lifestyle. The villa's interior is designed in a modern style: on the ground floor, there is a spacious living area with large glass walls that offer panoramic sea views and access to the terrace. The open-concept kitchen, equipped with high-quality appliances, is accessible from the living room. The dining area, also part of the open concept, provides access to a spacious terrace, seamlessly integrated with the living area. There is also a guest toilet on this floor. The terrace features an infinity pool surrounded by loungers, ideal for sunbathing with views of the Adriatic Sea. Next to the pool is an outdoor shower, and the outdoor area also includes a dining space with a stone barbecue, perfect for relaxed gatherings. The upper floor consists of four bedrooms, each with its own bathroom. Large windows provide ample natural light and stunning views. Two bedrooms offer flexible options with king-size beds that can be separated into twin beds. In the basement, there is a space dedicated to complete relaxation: a private wellness area with a fitness room and sauna, while children can enjoy the playroom. The villa also has a spacious parking area for multiple vehicles within the property. Marina is a peaceful Dalmatian village located by the sea, with close proximity to the popular town of Trogir. It’s ideal for nature lovers and those seeking a tranquil lifestyle. Trogir, a UNESCO World Heritage site, is known for its narrow stone streets and rich selection of restaurants and cafes. The villa in Marina represents an ideal location for a luxurious vacation, with easy access to attractions and ample privacy for total relaxation. With its modern design and top amenities, the villa is perfect for families or investors looking for a luxury property. For more information, please contact our agent.
…By Annonceur International


Villa with pool and terrace Marina (Croatia)
We are selling a newly built luxury villa in Marina, a beautiful place located in central Dalmatia, in the immediate vicinity of Trogir, known for its stone streets that preserve traces of local and international masters. It is protected by the UNESCO organization as a cultural heritage of the best preserved Romanesque-Gothic cities in Europe. The perfect holiday location, offering something for everyone. From interesting history, pebble beaches, proximity to Split, Šibenik, the airport... this area offers everything.... This modern, elegant villa with a spacious and well-kept garden measuring 6,200 m2 is located just a few kilometers from the town center. The living area of 310 m2 is spread over three floors with a mezzanine where the bedrooms and bathrooms are located. The functional and undivided layout ensures excellent communication through the living space and at the same time provides intimacy and peace in the sleeping area. The ground floor is focused on the living area, which consists of an open space that includes a spacious living room, an equipped kitchen and a dining room. The central part of the space is dominated by a modern fireplace. The entire villa is equipped with designer furniture, and each piece of furniture is perfectly integrated into the space with its structure and color. Large glass openings perfectly connect the living space with the outdoor terrace, sunbathing area and the area around the pool. The pool is overflowing, heated, equipped with a hydromassage system and has an area of 60 m2. On the ground floor there is also one bedroom with its own bathroom, far enough away from the living area to provide complete comfort and privacy. An additional guest toilet is also located on the ground floor next to the garage area, which is currently being converted into a gym. On the first floor of the villa there are four bedrooms with their own bathrooms. Each bedroom is equipped with a TV and air conditioning. The entire villa is equipped with underfloor heating. The villa has excellent occupancy and can generate significant income, but it can also be a home in an idyllic location surrounded by olive groves and beautiful nature. This modern villa is the perfect combination of luxury and comfort. Do not miss the opportunity, contact our agent and schedule a tour of this special property.
…By Annonceur International


House with pool Ražanj (Croatia)
A detached house with a surface area of 280 m2 is for sale, located on a 646 m2 plot in the quiet area of Rogoznica, Ražanj. Built in 2022, this modern property features quality construction and west orientation, ensuring plenty of natural light and a beautiful sea view. The house consists of four spacious bedrooms, and the carefully chosen west orientation further emphasizes the feeling of openness and brightness. Special attention is given to the balcony, which provides an ideal place for relaxation with a sea view and enjoying sunny sunsets. Additional amenities include a garage, a landscaped yard, a garden, and a swimming pool that further enriches the living space. The property is equipped with underfloor heating, air conditioning, video surveillance, an alarm system, burglar-proof doors, and satellite TV. An asphalt road ensures easy access to the property, and a barbecue in the garden offers the possibility of pleasant outdoor gatherings. The location of the house allows enjoyment of peace and proximity to nature, while simultaneously offering all the amenities needed for comfortable living. The very sunny position further contributes to the attractiveness of this property. For additional information or to arrange a viewing, feel free to contact us. This house represents an excellent opportunity to purchase a modern property in an attractive location in Rogoznica.
…By Annonceur International


House with pool and terrace Ražanj (Croatia)
Century 21 mediates in the sale of a house with 5 apartments in Ražanj near Rogoznica. For sale is a detached house with an area of 339 m2, located in a quiet part of Rogoznica, in the settlement of Ražanj. Built in 2012, this property offers a balance between modern living and proximity to nature, with an emphasis on spaciousness, functionality, and attractive west-facing orientation. The house is situated on a plot of 379 m2 and features ten bedrooms, making it exceptionally suitable for larger families as well as those seeking investment potential for tourism purposes. It particularly stands out with a beautiful sea view, abundant natural light, and a landscaped yard that offers numerous amenities for relaxation and social gatherings. Additional rooms include a cellar, storage room, and garden shed, while the outdoor areas are enriched with a terrace, balcony, loggia, atrium, garden, and a swimming pool (15 m2). The ground floor includes: kitchen and living room (20 m2), bedroom (10 m2), bathroom (6 m2), bedroom (12 m2), hallway (2 m2), bedroom (12 m2), and cellar (18 m2). A wood stove is part of the living room and kitchen area. Next to the building is a swimming pool of 18 m2, a large terrace, additional rooms, a carport beside the barbecue area, and 5 parking spaces. The first floor has 2 identical apartments. Each consists of: hallway (3.5 m2), bathroom (4 m2), bedroom (9 m2), kitchen and living room (14 m2), bedroom (9 m2), and balcony (12 m2). Each apartment is equipped with air conditioning, SAT/TV, and internet. The second floor also contains 2 apartments with the same layout as those on the first floor. It is important to emphasize that the cellar of 15 m2 contains a water tank of 14 m³. The property is additionally powered by photovoltaic cells (6.8 KW) and has 3 solar units that heat a 500-liter water tank. An additional room serving as a basement, which can be converted into an extra apartment, measures 25 m2. Energy efficiency is certified with an A rating (8 cm styrofoam insulation). The location ensures peace and privacy, close to natural beauties, while also being well connected to main roads and infrastructure. This property represents an excellent opportunity for those seeking luxury, functionality, and long-term value, whether for personal residence or as an investment. For all further information, please contact our licensed agent: Tomislav Mijatović licensed real estate agent/ Immobilienmakler/ real estate agent (HR/DE/EN) e: [email protected] m: +385 91 608 1072 CENTURY 21 Lider Nekretnine Ul. Ante Starčevića 4, 22 203, Rogoznica Animus d.o.o www.c21.hr
…By Annonceur International


House with pool and garden Ražanj (Croatia)
In the beautiful small town of Ražanj, in a very nice location, 200 meters from the sea, there will be a villa with a swimming pool (currently under construction), on a plot of 687m2.A high-quality property with muted elegance, in a quiet and green environment with an open view of the sea, will provide the opportunity for a pleasant and relaxed life and vacation, as well as an excellent opportunity in the tourist business throughout the year.The building will be built as one residential unit, with a total net area of 246.08 m2, which will consist of a ground floor and a first floor, as well as a basement where technical rooms will be located. TECHNICAL DESCRIPTION The ground floor consists of: - living room with gas fireplace, dining room and kitchen (63 m2), bathroom, storage and entrance area (9.93 m2) - covered part of the terrace with outdoor shower and lounge area (41.86 m2) - terraces with summer kitchen and gazebo (41 m2 / covered part of the gazebo 22.75 m2) - a garage that is connected to the rest of the ground floor by an internal corridor (23.60 m2) - outdoor parking and access ramp (56.20 m2) - sunbathing areas (76m2) The floor consists of: - staircase (3.50 m2) and corridor (7.92 m2) - bedroom 1 with bathroom (20.66 m2 + 4.2 m2) + uncovered terrace with greenery (22.01 m2) - bedroom 2 with bathroom (16 m2 + 5 m2) + uncovered terrace with greenery (30.22 m2) - bedroom 3 with bathroom (21.29m2 + 5.19m2) Basement spaces consist of: - - Pool service areas (engine room with pool equipment) - - Water storage - - Machine room for water installations (room for hydrophore) The flat roof of the building with a net usable area of 86.95 m2, on which there are photovoltaic cells for the solar power plant, solar collectors for the production of sanitary hot water, external units for the air conditioning system, and ventilation outlets for the sanitary facilities and the kitchen. A photovoltaic power plant with a total power of 12.3kW will be installed on the flat roof terrace, with an expected production of 17,700.00 kWh per year. A bio-pit with a purifier and an absorption well will be built within the facility. In all rooms except the garage, an air conditioning system with ceiling and wall indoor air conditioning units is provided. Electric underfloor heating is provided for all bathrooms, as well as for the living area (kitchen, dining room and living room). An overflow pool with a volume of 41.76 m3 and an area of 27m2 (water heating and cooling) will be built within the building. Also, the pool will have floor infrastructure for the connection of an external jacuzzi tub. A fence will be built around the plot with a pedestrian entrance on the west and east sides of the building, and with an entrance for cars on the east side of the building near the garage, part of which will be fenced off by remote-controlled automatic doors. The parking space is designed in such a way that the object has two parking spaces (garage and uncovered parking), but also the possibility for two more auxiliary parking spaces in front of the garage and in front of the open parking lot. The green areas around and on the building will be irrigated with an automatic drop by drop system, and the area of 230m2 will be planted exclusively with evergreen Mediterranean plants. The facility is equipped with all technical equipment, as well as fixed and movable furniture.The possibility of participating in the project, i.e. the ability of the customer to choose the final equipment, furniture, etc. The estimated deadline for the completion of the facility with the obtained use permit is July 15, 2025. Price on request! Ownership neat, no encumbrances!
…By Annonceur International


House with pool Ražanj (Croatia)
Rogoznica – Ražanj: authentic villa 230 m² with pool, sea view and luxurious interior Ražanj is a quiet, charming seaside village located in a bay south of Rogoznica, known for its crystal clear sea, natural beaches and spectacular sunsets. Thanks to its location, Ražanj is an ideal place for a quiet and private holiday, with proximity to all major tourist destinations in central Dalmatia such as Rogoznica, Šibenik and the Krka National Park. Kaiser Immobilien presents an authentic luxury villa with a total net living area of 230 m², located on a plot of 700 m², with sea view, spacious garden and a combination of traditional Mediterranean charm and modern luxury. The villa stands out with a private heated saltwater pool, an additional hydromassage whirlpool, a spacious outdoor terrace and a carefully designed garden with Mediterranean plants. Interior The interior of the villa is designed in warm white tones, with wooden details and golden accents, creating a refined but relaxing atmosphere. It consists of: four bedrooms, each with its own bathroom a modern kitchen, fully equipped with the latest generation appliances a spacious living room with access to the terrace a wardrobe and a separate guest toilet The entire interior is air-conditioned, soundproofed, and the villa has a private entrance. Exterior The exterior of the property is perfectly integrated into the environment and ensures complete privacy. It includes: a 28 m² saltwater swimming pool a heated whirlpool a sundeck with deck chairs and canopies a covered lounge area and barbecue area with an outdoor dining table a picnic area for evening gatherings a landscaped garden with stone details and indigenous plants private parking for several vehicles Location and advantages The villa is located near several untouched beaches and bays with crystal clear sea. Surrounded by nature and private houses, it is an ideal base for exploring: the Krka National Park, the nearby islands (Zlarin, Drvenik, Šolta...) the historic town of Šibenik, as well as the coast towards Split. Proximity to amenities: Beach – 300 m Restaurant – 500 m Shop – 700 m Marina Frapa – 7 km Rogoznica – 7 km Town of Šibenik – 35 km Krka National Park – 40 km Split Airport – 32 km Distance to larger cities: Ražanj – Zagreb: 370 km Ražanj – Split: 50 km Ražanj – Zadar: 110 km Ražanj – Ljubljana: 430 km Ražanj – Vienna: 750 km Ražanj – Munich: 810 km The agency fee for the buyer is 3% + VAT and is paid in the case of purchasing a property, upon conclusion of the first legal act. Viewing the property is possible only with the prior signing of a real estate brokerage contract. If you would like to visit the property in person, please contact: Joško Bašić E-mail: [email protected] Tel: +385-91-511-2693 http://kaiser-immobilien.hr/ID CODE: 137-9
…By Annonceur International


House with pool Marina (Croatia)
Within the exclusive Vinišće Bay Living project, located in one of the rare preserved and authentic parts of the Croatian coastline, lies Villa Limun – a modern luxury villa that combines contemporary architecture, top-quality construction, and the tranquility of a Mediterranean environment.The project is positioned to ensure a high level of privacy, while simultaneously offering immediate proximity to the sea and all key amenities. Crystal-clear beaches are only a few minutes’ easy walk away, while the town center is within close reach, making this property ideal for living, vacationing, or long-term investment.Villa Limun has a total living area of 228,89 m² and is situated on a plot of 571 m². The architectural concept emphasizes functionality and a rational spatial layout, featuring an open-plan living area that integrates the living room, kitchen, and dining area, with direct access to terraces and the outdoor area with a swimming pool.The villa comprises four bedrooms, each with its own en-suite bathroom, ensuring a high level of comfort and privacy.Special attention has been given to the outdoor space – landscaped surroundings, a private swimming pool, and spacious terraces with glass railings create a cohesive environment and enable unobstructed enjoyment of the Mediterranean setting.The structure is built using a reinforced concrete system, while the ground floor is additionally accentuated with stone cladding that blends naturally into the surroundings. High-end Schüco aluminum joinery has been installed, and the heating and cooling system is provided via a heat pump with underfloor heating. The villa is also equipped with a smart home management system.Preparation has been made on the roof for the installation of a photovoltaic power plant, further emphasizing energy efficiency and the long-term value of the property.The property includes two parking spaces and fully complies with contemporary standards of construction and living within the luxury real estate segment.Villa Limun represents a balanced combination of location, architecture, and construction quality – a rare opportunity on the market, whether for a private residence or an investment.Maison - a home is not just a place, but a way of life.ID CODE: 1728
…By Annonceur International


House with pool Marina (Croatia)
Within the exclusive Vinišće Bay Living project, located in one of the rare preserved and authentic parts of the Croatian coastline, lies Villa Ružmarin – a modern luxury villa that combines contemporary architecture, top-quality construction, and the tranquility of a Mediterranean environment.The project is positioned to ensure a high level of privacy, while simultaneously offering immediate proximity to the sea and all key amenities. Crystal-clear beaches are only a few minutes’ easy walk away, while the town center is within close reach, making this property ideal for living, vacationing, or long-term investment.Villa Ružmarin has a total living area of 257,99 m² and is situated on a plot of 563 m². The architectural concept emphasizes functionality and a rational spatial layout, featuring an open-plan living area that integrates the living room, kitchen, and dining area, with direct access to terraces and the outdoor area with a swimming pool.The villa comprises four bedrooms, each with its own en-suite bathroom, ensuring a high level of comfort and privacy.Special attention has been given to the outdoor space – landscaped surroundings, a private swimming pool, and spacious terraces with glass railings create a cohesive environment and enable unobstructed enjoyment of the Mediterranean setting.The structure is built using a reinforced concrete system, while the ground floor is additionally accentuated with stone cladding that blends naturally into the surroundings. High-end Schüco aluminum joinery has been installed, and the heating and cooling system is provided via a heat pump with underfloor heating. The villa is also equipped with a smart home management system.Preparation has been made on the roof for the installation of a photovoltaic power plant, further emphasizing energy efficiency and the long-term value of the property.The property includes two parking spaces and fully complies with contemporary standards of construction and living within the luxury real estate segment.Villa Ružmarin represents a balanced combination of location, architecture, and construction quality – a rare opportunity on the market, whether for a private residence or an investment.Maison - a home is not just a place, but a way of life.ID CODE: 1730
…By Annonceur International


House with pool Marina (Croatia)
Within the exclusive Vinišće Bay Living project, located in one of the rare preserved and authentic parts of the Croatian coastline, lies Villa Smokva – a modern luxury villa that combines contemporary architecture, top-quality construction, and the tranquility of a Mediterranean environment.The project is positioned to ensure a high level of privacy, while simultaneously offering immediate proximity to the sea and all key amenities. Crystal-clear beaches are only a few minutes’ easy walk away, while the town center is within close reach, making this property ideal for living, vacationing, or long-term investment.Villa Smokva has a total living area of 226.85 m² and is situated on a plot of 563 m². The architectural concept emphasizes functionality and a rational spatial layout, featuring an open-plan living area that integrates the living room, kitchen, and dining area, with direct access to terraces and the outdoor area with a swimming pool.The villa comprises four bedrooms, each with its own en-suite bathroom, ensuring a high level of comfort and privacy.Special attention has been given to the outdoor space – landscaped surroundings, a private swimming pool, and spacious terraces with glass railings create a cohesive environment and enable unobstructed enjoyment of the Mediterranean setting.The structure is built using a reinforced concrete system, while the ground floor is additionally accentuated with stone cladding that blends naturally into the surroundings. High-end Schüco aluminum joinery has been installed, and the heating and cooling system is provided via a heat pump with underfloor heating. The villa is also equipped with a smart home management system.Preparation has been made on the roof for the installation of a photovoltaic power plant, further emphasizing energy efficiency and the long-term value of the property.The property includes two parking spaces and fully complies with contemporary standards of construction and living within the luxury real estate segment.Villa Smokva represents a balanced combination of location, architecture, and construction quality – a rare opportunity on the market, whether for a private residence or an investment.Maison - a home is not just a place, but a way of life.ID CODE: 1726
…By Annonceur International


House with pool Marina (Croatia)
Within the exclusive Vinišće Bay Living project, located in one of the rare preserved and authentic parts of the Croatian coastline, lies Villa Bosiljak – a modern luxury villa that combines contemporary architecture, top-quality construction, and the tranquility of a Mediterranean environment.The project is positioned to ensure a high level of privacy, while simultaneously offering immediate proximity to the sea and all key amenities. Crystal-clear beaches are only a few minutes’ easy walk away, while the town center is within close reach, making this property ideal for living, vacationing, or long-term investment.Villa Bosiljak has a total living area of 258,45 m² and is situated on a plot of 550 m². The architectural concept emphasizes functionality and a rational spatial layout, featuring an open-plan living area that integrates the living room, kitchen, and dining area, with direct access to terraces and the outdoor area with a swimming pool.The villa comprises four bedrooms, each with its own en-suite bathroom, ensuring a high level of comfort and privacy.Special attention has been given to the outdoor space – landscaped surroundings, a private swimming pool, and spacious terraces with glass railings create a cohesive environment and enable unobstructed enjoyment of the Mediterranean setting.The structure is built using a reinforced concrete system, while the ground floor is additionally accentuated with stone cladding that blends naturally into the surroundings. High-end Schüco aluminum joinery has been installed, and the heating and cooling system is provided via a heat pump with underfloor heating. The villa is also equipped with a smart home management system.Preparation has been made on the roof for the installation of a photovoltaic power plant, further emphasizing energy efficiency and the long-term value of the property.The property includes two parking spaces and fully complies with contemporary standards of construction and living within the luxury real estate segment.Villa Bosiljak represents a balanced combination of location, architecture, and construction quality – a rare opportunity on the market, whether for a private residence or an investment.Maison - a home is not just a place, but a way of life.ID CODE: 1729
…By Annonceur International


House with pool and terrace Rogoznica (Croatia)
This beautiful modern villa with a swimming pool is located only 150m from the sea in the quiet village of Rogoznica near Šibenik.The villa has a panoramic view of the sea and surrounding places from every room.It consists of a living room, a kitchen, a wellness room with a sauna, a guest toilet on the ground floor, and 4 bedrooms, each with its own bathroom and access to a large terrace with a view of the sea on the first floor.Underfloor heating is installed, as well as an air conditioning system.The owner of the property is a legal entity, and VAT is included in the price.
…By Annonceur International


House with pool and terrace Sapina Doca (Croatia)
ROGOZNICA – BEAUTIFUL VILLA WITH PANORAMIC SEA VIEW Located in a unique location near Rogoznica, surrounded by greenery and untouched nature, this luxury designer villa offers an open panoramic sea view. The villa is situated on an impressive estate of over 20,000 m2, within a green zone, in complete privacy and tranquility. The gentle elevation on which it is positioned allows for a spectacular view of the sea, which is only 1,000 meters in a straight line away. Originally conceived as a family agricultural estate with a winery and olive oil production on its own land, this villa today offers a perfect blend of luxury, nature, and authentic Dalmatian ambiance. The villa is in the final phase of finishing works, and the occupancy permit is expected by the end of 2025. LAYOUT: Ground floor (288.59 m2): - Large entrance area with staircase leading to the basement - Open concept kitchen, dining room, and spacious living room with access to the terrace - Four bedrooms, each with its own bathroom (ensuite) - Two additional toilets - Large terrace with unforgettable sea views - Two fully equipped studio apartments with separate entrances Basement (98.58 m2): - Two large rooms adaptable for various uses (wellness, wine cellar, gym, playroom…) Auxiliary building: - Outdoor barbecue and socializing area ADDITIONAL FEATURES: - High ceilings (3.25 m) for an added sense of luxury and airiness - Top-quality custom furniture and designer interior - High-quality equipment and sanitary fixtures - Heating and cooling via heat pumps and multi-split air conditioning system - Central boiler with a capacity of 1,000 liters for hot water, supported by solar panels - Water tank of 27 m³ with pressure pump - Bio septic tank - Complete energy self-sufficiency - Large terraces - Outdoor parking for a large number of vehicles This property offers a perfect combination of luxury, nature, and privacy, while being close to all amenities — restaurants, shops, marinas, and just about 30 minutes' drive from Split International Airport. Ideal as a family residence, luxury vacation home, or high-category tourist rental. For more information and viewing of this unique property, contact us with confidence: Luka Barić +385 99 585 9868 Ranko Cvitanić +385 95 368 8 368 For more information:Ranko CvitanićTel: +385 95 3688368Email: [email protected] NEKRETNINE: K246
…By Annonceur International


Seaside house with pool and garden Rogoznica (Croatia)
Villa with a swimming pool in the first row by the sea in Rogoznica. The exclusive villa consists of a ground floor and a first floor with an area of 200m2 located on a plot of 400m2 with a swimming pool of 40m2 and two parking spaces. On the ground floor, there is an entrance hall that leads to: a spacious and large living room, a kitchen with a glass wall that provides access to the terrace by the pool with a beautiful view of the sea, a bedroom with an en-suite bathroom, a toilet, and a storage room. The internal staircase leads to the first floor where there are: a hallway that leads to three large spacious bedrooms with en-suite bathrooms. Each room has its own exit to the balcony and a lovely view of the sea. This beautiful villa has underfloor heating, a heat pump, air conditioning in every room, and provisions for pool heating have been made. *We do not charge an agency fee from the buyer* Contact: Jadranko +385 99 422 7890 [email protected] Jurišićeva 19/1, 10000 Zagreb, Rotonda centar 2. kat
…By Annonceur International


House with pool and terrace Rogoznica (Croatia)
This beautiful modern villa with a swimming pool is located only 150m from the sea in the quiet village of Rogoznica near Šibenik.The villa has a panoramic view of the sea and surrounding places from every room.It consists of a living room, a kitchen, a wellness room with a sauna, a guest toilet on the ground floor, and 4 bedrooms, each with its own bathroom and access to a large terrace with a view of the sea on the first floor.Underfloor heating is installed, as well as an air conditioning system.The owner of the property is a legal entity, and VAT is included in the price.
…By Annonceur International


Villa with pool and garden Rogoznica (Croatia)
Not far from Rogoznica, there is a villa that is simply breathtaking with its elegance, thoughtful design and execution. Surrounded by Mediterranean greenery, the scent of pine trees and the proximity of the crystal clear sea, this villa represents the perfect combination of luxury, comfort and nature - the ideal choice for those looking for more than just a home. The villa is spread over three floors - ground floor, first and second floor - and offers everything you need for a comfortable and carefree stay. The ground floor has a storage room, a modern fitness room, an elegant bathroom and a kitchen, dining room and living room that radiate warmth. The ground floor also has a storage room for additional convenience, which is entered from the outside. The living room opens onto a covered terrace of 19 m² - the perfect place for morning coffee, evening gatherings or peaceful sunset watching. In front of the villa is a swimming pool surrounded by a sunbathing area, where summer days turn into a real oasis of relaxation. There is also an auxiliary building, which further increases functionality. The first floor of the villa is equally carefully designed. It contains a kitchen with a dining area, an elegant living room, a guest toilet, a hallway and a staircase leading to the upper floor. On the same floor there is a comfortable bedroom with its own bathroom, while the spacious 27 m² balcony offers a magical view of the surroundings, ideal for relaxing with a glass of wine and the sounds of nature. The second floor reveals even more luxury and privacy - there is a hallway that leads to three spacious bedrooms, each with its own modern bathroom. The bedroom also has a wardrobe. On the first floor there are two balconies, a smaller one and a larger one, which offer a panoramic view and create the perfect setting for evening enjoyment under the Dalmatian sky. The villa was designed with a special focus on top-notch craftsmanship - the highest quality materials were used, while every interior detail was carefully coordinated so that the space exudes warmth, elegance and refined luxury. The design is functional, but also aesthetically impressive - designed to provide maximum comfort, but also to exude style and personality. Located in a place known for its peace, untouched nature and traditional Dalmatian charm, the villa offers a rare opportunity to escape from everyday life. Rogoznica is a picturesque tourist resort with a rich gastronomic and cultural offer, known for its luxurious marina, promenades and crystal clear sea. This villa is not just a house - it is a home, an investment, a refuge and a summer story waiting to be told.
…By Annonceur International


Villa with pool and garden Rogoznica (Croatia)
Modern villa in the second row from the sea near Rogoznica Villa Marelle is a contemporary property currently under construction, ideally positioned in the second row from the sea in a peaceful and highly sought-after area near Rogoznica. Set on a 785 m2 plot, Villa Marelle spans two levels and offers 300 m2 of thoughtfully designed living space. It combines clean architectural lines with a warm Mediterranean character, creating a refined balance between modern design and coastal living. The ground floor is conceived as an open-plan living area, seamlessly connecting the living room, dining area, and kitchen into one fluid space. Expansive glass walls extend the interior toward the exterior, filling the home with natural light and creating a strong connection with the outdoors. The outdoor area is designed for relaxed Mediterranean living, featuring a covered terrace with a dining area and barbecue, perfect for long summer evenings. A spacious sun terrace with a swimming pool forms the focal point of the exterior, surrounded by a garden that ensures privacy and a sense of calm. The upper floor includes a central hallway leading to four elegantly appointed bedrooms, each with its own en-suite bathroom and access to a balcony with open sea views. The master bedroom is further enhanced by a private walk-in wardrobe. This floor also features a laundry room. The property further benefits from a private garage and additional outdoor parking spaces. Its location offers an ideal combination of proximity to the sea and seclusion from summer crowds, ensuring convenience and privacy year-round. Vila Marelle represents a rare opportunity on the market—an elegant modern villa with strong rental and investment potential, as well as an exceptional private residence. Designed for those who value understated luxury, architectural clarity, and the Mediterranean way of life, it delivers a refined coastal living experience in one of the Adriatic’s most desirable settings.
…By Croatia Sotheby's International Realty


Villa with pool Rogoznica (Croatia)
This exceptional luxury villa is located in the small coastal village of Sevid, between the towns of Trogir and Rogoznica, in one of the most peaceful and private parts of the settlement. Positioned at the end of a quiet dead-end street, the property offers a high level of privacy and a relaxed Mediterranean atmosphere, only a short distance from the sea. The villa has been designed according to high contemporary architectural standards, with a strong emphasis on quality construction, functionality and refined aesthetics. Carefully selected materials and equipment from renowned manufacturers are used throughout the property. The total living area of the villa is approximately 350 m², distributed over three levels: basement, ground floor and first floor. The layout provides five spacious bedrooms, each with its own bathroom, ensuring maximum comfort and privacy for residents and guests. The basement level includes a garage, technical rooms, a compensation pool, sauna, fitness room, bathroom, laundry room and additional storage spaces. This floor also offers flexibility and can be partially adapted according to the preferences of the future owner. The ground floor features a modern kitchen, guest toilet, one bedroom with its own bathroom and dressing room, and a spacious living and dining area. Large glass surfaces connect the interior with the outdoor terrace, creating a bright and open living space with beautiful sea views. The terrace leads to an attractive infinity swimming pool and a sunbathing area, while the kitchen has direct access to an outdoor dining space with barbecue facilities. The bedroom on this level also has access to a landscaped garden on the northern side of the property. On the first floor there are four additional bedrooms, each with its own private bathroom and access to a balcony or terrace. The master bedroom on the south side also includes a walk-in wardrobe and enjoys open sea views. The villa is equipped with underfloor heating throughout, a heat pump system for hot water, and an integrated ceiling system for heating and cooling. High-quality Schüco windows and doors with SunGuard protective glass reduce heat penetration from sunlight while maintaining natural brightness inside the villa. Living areas are finished with large-format Italian ceramic tiles, while the bedrooms feature elegant parquet flooring. The infinity swimming pool includes a heating and cooling system, electrolysis water treatment, and a shallow relaxation area designed for seating and massage, all oriented towards the open sea view. The landscaped garden is planted with Mediterranean vegetation and equipped with an automatic irrigation system. The property provides parking for several vehicles, including covered spaces under a pergola, as well as a garage. A special advantage of this property is the possibility of boat mooring in front of the house, where a private buoy is installed. Combining a quiet microlocation, contemporary design, high construction standards and beautiful sea views, this villa represents an excellent opportunity for those seeking a luxury private residence or a premium holiday property on the Croatian coast.
…By Annonceur International


House with pool Rogoznica (Croatia)
A newly built cottage-style house is for sale in Rogoznica, Dalmatia.The house measures 230m² on a 920m² plot. It has 4 bedrooms, 4 bathrooms, 1 toilet, a living room with a kitchen and dining area, a covered terrace, and a tiled pergola in the garden for entertaining.In front of the house is a large 28m² saltwater swimming pool and a space for sun loungers and relaxation. The garden has been designed to be low-maintenance.The house is located in a secluded and quiet location, surrounded by nature and greenery, with a beautiful panoramic sea view. Parking for 3-4 cars is available at the entrance.Distances:• Beach: 900 m• Shop: 1.7 km• Airport: 30 km• City center: 11 km• Restaurant: 1.8 km• Cafe: 1.8 kmThe house is awaiting handover, but it can be legally rented and used.ID CODE: 123
…By Annonceur International


Villa with pool and terrace Rogoznica (Croatia)
Property Description: How to describe this property? Best location, panoramic view, privacy, top quality, large property with a representive entry. This property satisfies one’s highest demand. This magnificent estate is designed for those who seek luxury, prime finishings and uniqueness. This exceptional property, just 100 meters from the sea, is situated on the Penisola Ražanj in a sheltered bay. This masterpiece of architecture which has been built in one of the best locations offers a panorama view over the bay up to the open sea. Offering an excellent location you can reach in a few minutes the centre of Rogoznica and the luxury marina Frapa. Its plot covers 727 sqm and compromises a cultivated garden and a large heated Pool. Its numerous secluded spots invite relaxation. The villa with a spacious garage, which offers space for two cars, has a living area of around 230 sqm and is surrounded by open and covered terraces which open the property to the sea and command magnificent views. The living area is distributed over three floors. The layout of the villa was adapted to the topography of the property. Due to the steep slope of the plot towards the south, the villa was oriented to the west. Accordingly the living space was placed on the highest floor. The open living area with spacious living room as well as adjoining dining area and modern kitchen leads to a wonderful sun terrace with heated pool (30 m²), summer kitchen with outdoor dining area and a lounge area from where you can enjoy fantastic sunsets. The internal staircase leads to the first floor, which offers four comfortable bedrooms, each with its own en-suite bathroom. The west-facing bedrooms open onto a beautiful patio with garden, which invites you to relax and from where you can access the upper sun terrace with pool via an external staircase. Due to the fact that the ground floor is partly buried and receives the least sunlight, the private wellness and fitness area with sauna and whirlpool was placed here. The ground floor also features a double garage and a storage room. In addition to the garage, three more vehicles can easily park in the driveway. The interior of the villa is modern designed considering highest standards of modern architecture, furthermore the villa is fully air-conditioned. The modern interior design in combination with the well-thought-out outdoor areas combines elegance, comfort and a warm ambience. The estate offers a refined and elegant retreat where you can relax and indulge in a comfortable Mediterranean way of life. It is an ideal property for those who want to enjoy proximity to the sea, modern design, luxurious amenities and a high level of comfort during your stay. At the same time it represents an exceptional investment opportunity with a well-established vacation rental business. This is an exceptionally distinct property in an absolute prime location and a wonderful place to live the Mediterranean dream!
…By Annonceur International
'%20stroke='%23DDAA3A'%20stroke-width='1.909'%20stroke-linecap='square'%20stroke-linejoin='bevel'/%3e%3c/svg%3e)
Receive by email any new listing that may match your search criteria
Your criteria :
- For sale
- Sevid, Croatia, +30 km
- Houses
- Pool
By validating this form, you accept the general conditions of use of Le Figaro Properties.