Get early access to listings that match your criteria
Never miss an opportunity again. Our personalized alerts notify you instantly.

 English$ USD · m²


Upscale house with spacious and fully-integrated rooms, in a gated community close to Praia das Tartarugas, one of the most exclusive beaches of Trancoso. The house comprises a living and dining area, a TV room with a games table, a fully-equipped kitchen, and four comfortable bedrooms with en-suite bathrooms, air conditioning and good quality wardrobes. In addition, there is a back porch, a recently-built swimming pool and a wooden deck facing a wooded area. The gated community has 24-hour security. The property will be sold as is.
…By Bossa Nova Sotheby's International Realty


Designed by Guido Ramos, this house integrates with the natural surroundings of Trancoso and features four complete suites and spacious social areas, with interconnected living spaces designed for gathering and entertaining. The leisure area features a gourmet space, wine cellar, and swimming pool, while the residence also includes an office. Located in the Estâncias Reserva Trancoso condominium, less than 200 meters from Praia de Itapororoca, the property offers access to an exclusive beach club and, in the future, a health club with a fitness center, courts, and trails for mountain biking and hiking.
…By Bossa Nova Sotheby's International Realty


Condominium house located on top of the cliff, with an imposing view. The topography of the land was respected and the house is made up of three cores: the first with a swimming pool, deck, lavatory, open living room, dining room and kitchen; the second with two suites with air conditioning and a terrace with a view; and the third with two suites, air conditioning and terrace. The condominium is coveted in the region for being the most preserved green area in Trancoso.
…By Bossa Nova Sotheby's International Realty


Located within the exclusive Terravista complex, this residence reflects the essence of Trancoso through a harmonious integration of nature, comfort, and architecture connected to the surrounding landscape. Surrounded by Atlantic Forest vegetation and overlooking the golf course, the property offers a residential experience defined by privacy, tranquility, and refined tropical living. The architecture values the relationship between indoor and outdoor spaces through expansive openings, wooden decks, tropical gardens, and living areas designed for relaxation and gatherings. The private pool, hammocks spread across the lawn, and open-air social spaces create a light and welcoming atmosphere centered on outdoor living. The interiors, designed by Juliana Pippi, combine natural materials, handcrafted furnishings, and carefully curated pieces, resulting in environments that are elegant, timeless, and inviting. The house features integrated living and dining areas, a fully equipped gourmet kitchen, four spacious air-conditioned suites, a TV lounge, and complete infrastructure designed to support comfort and functionality. More than a residence, this property represents a private retreat where nature, authenticity, and sophisticated living coexist in balance on the southern coast of Bahia.
…By Bossa Nova Sotheby's International Realty


House located within a gated community at the entrance of the Quadrado in Trancoso, close to Nativos and Coqueiros beaches. The architectural project, designed by the Triptyque studio, features a contemporary and timeless approach, with open spaces integrated into the tropical garden. The residence is furnished with references to local architecture and includes landscaping designed by Juliana Favarato. The social area comprises a living room, TV room, dining room, powder room, and an open-plan kitchen. On the upper floor, the property offers four bedrooms, including two suites, all with balconies. The condominium provides a swimming pool, shared social areas, a gourmet space with barbecue facilities, an outdoor spa, and a 24-hour gated security system. Available for short-term rental.
…By Bossa Nova Sotheby's International Realty


House located right on the beach, in the Condomínio de Itapororoca, surrounded by a large garden. The construction exploits the privileged conditions of its location, all facing the outside through balconies and wide openings, allowing the sea and the surrounding garden to be present in every corner. The furniture and decorative elements chosen harmonize with this atmosphere, emphasizing the generosity of the spaces and their natural lighting. The combination of all these elements results in an environment of great beauty and harmony.
…By Bossa Nova Sotheby's International Realty


Residential villa located on the southern coast of Bahia, in the Porto Seguro region, between Trancoso and Caraíva, set within the Outeiro das Brisas community. The condominium is integrated with the natural surroundings and offers infrastructure including a private airstrip, golf and polo fields, clubhouse, restaurant, and a 24-hour controlled security system. The property comprises five houses of approximately 65 sqm each, featuring good ventilation and double-height ceilings, distributed across a living room, open kitchen, powder room, and a suite located on the mezzanine level. The units feature décor that incorporates local craftsmanship and contemporary-style furnishings. Amenities include cable TV, internet access, Wi-Fi connection, air conditioning, and minibar.
…By Bossa Nova Sotheby's International Realty


Two-story L-shaped house arranged around the outdoor area, featuring a deck, swimming pool, and hot tub. On the ground floor, a spacious veranda integrates the living and dining areas with the deck, providing direct contact with the surrounding natural environment. This level also includes a powder room, service area, and kitchen. The upper floor offers two fully equipped suites. The condominium provides a 24-hour doorman service and a generator as key features. The location is adjacent to the Quadrado, allowing convenient access on foot to local amenities.
…By Bossa Nova Sotheby's International Realty


House located in Trancoso, approximately three hundred meters from the Quadrado and nine hundred meters from the beaches, offering privacy and a strong connection to the region’s lifestyle. Set on a fully enclosed 350 sqm lot with 220 sqm of built area, the property features a living room integrated with the kitchen, a service kitchen, storage area, and four suites, one of which is located in an independent chalet. The veranda opens onto the outdoor area, which includes a pool with an edge design and a hot tub, creating a functional space for leisure and relaxation. A residence that combines comfort, a well-distributed layout, and convenient access to Trancoso’s main attractions.
…By Bossa Nova Sotheby's International Realty


Located in the exclusive Alto de Trancoso gated community, this home offers privacy and security on a spacious 23,550 sq. ft. lot. The architecture follows the region’s characteristic rustic style, with large, airy spaces decorated with sophistication. The property consists of five modules connected by a reclaimed wood deck, enhancing the design and seamlessly integrating the spaces. The first module includes the laundry area, staff quarters, storage room, equipped kitchen, and breakfast room with powder room. The second module features a spacious suite with walk-in closet. The third has two bedrooms with a shared bathroom, forming a Jack-and-Jill suite. The fourth module offers another large, breezy suite, while the fifth includes an additional suite with walk-in closet. The outdoor area is designed for leisure, featuring a gourmet space, pool with hot tub, outdoor shower, barbecue area, and poolside gazebo. The furniture is of high quality, and the talbilha wood ceiling adds an exclusive touch to the construction. The sale is offered fully furnished and turnkey.
…By Bossa Nova Sotheby's International Realty


Designed by acclaimed architect Marcio Kogan, this award-winning beachfront residence has received international recognition, including a feature in The New York Times, standing as a remarkable expression of contemporary Brazilian architecture inspired by the sea, the surrounding nature, and the distinctive interplay of light and shadow that defines the landscapes of Bahia. Set on an expansive 70,719 sq. ft. site with 8,815 sq. ft. of built area, the residence is distinguished by a bold architectural concept that minimizes the use of walls, employing enclosed spaces only where function makes them essential. This approach creates a fluid dialogue between architecture and landscape, allowing the natural environment to become an integral part of everyday living. The project masterfully embraces contrasts with remarkable balance. Locally crafted materials and bespoke furnishings coexist harmoniously with an innovative structural design and meticulously engineered finishes, while the vibrant colors of Bahia's natural scenery are softened and framed by a restrained, neutral palette. Solid architectural volumes open gracefully onto terraces and open-air corridors, dissolving the boundaries between interior and exterior spaces. The beautifully landscaped gardens, designed by renowned landscape architect Isabel Duprat, extend seamlessly to the sands of the beach, creating an extraordinary connection between the residence and the coastline. The carefully composed outdoor spaces enhance the property's architectural language while offering an atmosphere of serenity and effortless sophistication. A rare architectural masterpiece where design, nature, and contemporary living converge to create an exceptional residence of international significance on the Brazilian coast.
…By Bossa Nova Sotheby's International Realty


With privileged ocean views and the lush surroundings of the Atlantic Forest, adjacent to a working natural rubber plantation, Fazenda Rio da Barra is a truly special place. At the top of the cliff, a spacious lawn forms a large central square. Surrounding it are 46 plots averaging 32,290 sq. ft., each positioned to ensure privacy, natural ventilation, and unobstructed views. The master plan, inspired by the layout of the historic Jesuit Village of Trancoso, was designed by the architecture and urban planning firm of Michel de Fournier and implemented by architect Luciano Soares.
…By Bossa Nova Sotheby's International Realty


Surrounded by native vegetation and located near Irapororoca beach, this property offers a sense of privacy and serenity. It consists of two main houses and two independent bungalows, totaling six suites with a flexible layout including king-size and twin beds. The bathrooms are thoughtfully distributed to serve all living areas efficiently. The outdoor space features an infinity-edge pool with an integrated bar, in addition to decks and lounges overlooking the lush surroundings and open views of the region. There is also an open-air gym that blends physical activity with nature. Additional features include private parking and beach support facilities, ensuring comfort and convenience in every aspect of the stay.
…By Bossa Nova Sotheby's International Realty


This house comprises three structures: the main space and two distinct sleeping areas. Open doors to the tropical garden provide a view of the infinity pool and the tropical forest. The open-plan living area is impressive in size and height, ideal for entertaining guests. The infinity pool, made with unique small black stones, is complemented by an antique wooden deck overlooking the tropical landscape. The property features five suites accommodating ten people, including a master suite, two junior suites, and two standard suites. Available for seasonal rental.
…By Bossa Nova Sotheby's International Realty

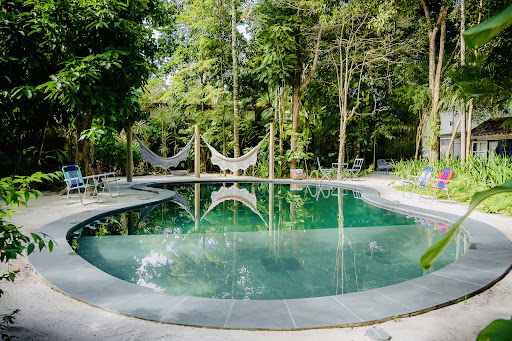


Nestled on a 12,917 sq. ft. plot filled with fruit trees and birds, just 0.25 miles from the iconic Quadrado, this house embodies the authentic essence of Trancoso. Over the years, it has served as a school for children, a home for hippies, accommodations for artists, and a spiritual retreat, preserving the original spirit that has attracted sensitive and creative individuals from around the world since the 1970s. With 1,184 sq. ft. of built area, the house offers modern amenities such as air conditioning, a pool, and an 861 sq. ft. pergola, perfect for entertaining guests. The property is airy and comfortable, featuring two bedrooms, two bathrooms, a living room, a kitchen, and a cozy mezzanine. Located on a quiet residential street surrounded by greenery, the house combines proximity to Trancoso's main attractions, services, and restaurants with the tranquility of nature. It's not uncommon to spot squirrels and monkeys in the area. This is a unique place that blends simplicity, authenticity, sophistication, and exclusivity.
…By Bossa Nova Sotheby's International Realty


Located in the pleasant Condomínio Pedro Grande, with a magnificent view of Praia do Rio da Barra, this house is surrounded by tropical vegetation and a large lawn with a swimming pool. The traditional materials used in construction and the open spaces guarantee a very Trancoso style, creating a relaxed and cozy atmosphere. Rental for New Year's Eve for a period of 10 days.
…By Bossa Nova Sotheby's International Realty


Casa com projeto desenvolvido pelos renomados arquitetos Gálvez E Márton, localizada nas Estâncias Fasano, um dos condomínios do complexo Reserva Trancoso. Situada em um amplo terreno, a Villa tem localização privilegiada próxima ao Quadrado, mas ao mesmo tempo conta com a privacidade e a calmaria que a Praia de Itapororoca proporciona. Além disso, a casa cria um diálogo harmônico com a natureza repleta de plantas nativas ao redor, já que é toda voltada para a floresta tropical. O interior tem amplas aberturas de vãos, optando pela utilização de materiais naturais, como madeira carbonizada, pedra e granito, o que oferece uma estrutura com baixo impacto no terreno. A casa conta com quatro suítes no piso superior, e área social, cozinha e área de serviço no piso térreo. A área social é composta de sala de TV integrada à área gourmet, churrasqueira, jardim e piscina. O condomínio tem quadra de tênis com apoio exclusivo e oferece livre acesso ao Hotel Fasano Trancoso. O hotel dispõe de dois restaurantes, spa, academia, piscina olímpica, serviço de praia, quadra de beach tennis, entre outros. O acesso aos serviços do Hotel são concedidos mediante a assinatura e pagamento do Clube Fasano Trancoso.
…By Bossa Nova Sotheby's International Realty


This house brings together architectural elements inspired by country and coastal residences, featuring a signature design by Sig Bergamin and landscaping by Gilberto Elkis. It offers six air-conditioned suites and social areas that include a living room, reading room and dining room, all equipped with ceiling fans. Additional spaces include a winter garden and an elevated veranda designed for gatherings throughout the day. The gourmet kitchen is spacious and fully equipped, supported by three pantries and a complete laundry area. The outdoor area includes a private pool and lounge overlooking the golf course, forming a functional and well-organized residential layout.
…By Bossa Nova Sotheby's International Realty


Unique house with a special project that provides integration with the surrounding natural landscape. It is located in the Terravista Golf Club gated community, in Trancoso, and has access to the complex's entire infrastructure, including the largest golf course in Latin America. It also features a wide range of private leisure options, such as a TV room, lap swimming pool, steam room, massage room and gourmet area equipped with barbecue grill, ice machine, wine cellar, beer tap and cooktop. There are eight bedrooms with en-suite bathrooms. The house also has available staff.
…By Bossa Nova Sotheby's International Realty


Beachfront house located in a preserved natural area of the Condomínio Praia de Itapororoca, with a garden and comfortable spaces. Most of the furniture and decoration elements were created by local artisans. Rental for New Year's Eve for a period of ten days.
…By Bossa Nova Sotheby's International Realty


Perched atop the breathtaking cliffs of Praia do Espelho, this home offers an unparalleled experience of comfort and integration with nature in southern Bahia. The property is divided into several spaces, including the Annex House, Beach House, and Bungalows, featuring nine suites that accommodate up to 18 guests. The houses can be rented separately as “Fazenda Braka” (five suites) or “Refúgio do Espelho” (four suites). With architectural design by Nádia Calazans, landscaping by Juliana Favarato, and decor by Wilbert Daz, the property exudes sophistication and charm. Surrounded by lush, preserved forest, its centerpiece is a large pool with panoramic views from the cliffs. The interiors boast enchanting decor, with local cultural artwork, wooden furnishings, and structures that create a warm and inviting atmosphere.
…By Bossa Nova Sotheby's International Realty


House with a privileged view of the sea in a completely safe gated community, only ten minutes away from Trancoso’s “Square” and the beach. It has a living area with a TV room, a living room and a dining room that can sit up to 12 people, as well as five comfortable and spacious bedrooms, all en-suite. There is air conditioning in every environment of the house and a generator for situations of power outage. The outdoor area comprises a 25-meter swimming pool and a wide lawn, in addition to the four-car garage and guardhouse with a surveillance system.
…By Bossa Nova Sotheby's International Realty


House inside the Reserva Trancoso complex, with projects designed by Thiago Bernardes’ architecture studio, Bernardes Arquitetura. The residential complex features 12 houses of 792 square meters of area inserted into a large plot of land. The villas have harmoniously distributed spaces, with plenty of comfort and privacy. The ground floor comprises a TV room and a spacious dining room, which are part of the living area, as well as a gourmet area with a barbecue grill by the garden, where there also is a swimming pool. Also on the ground floor there is a bedroom, a kitchen and a service area with a room for employees. On the upper floor there is another TV room and a more private living room that opens onto a large wooden deck. The deck, in addition to having a second pool, also expands around the entire upper floor, creating an integrated balcony for all the second floor bedrooms. The condominium is part of the Reserva Trancoso complex, where is also located the Fasano Trancoso Hotel, which offers, among other features, two restaurants, a spa, a gym, an Olympic-size pool and beach service. Access to hotel services and amenities is granted upon signing up to the Fasano Trancoso Club membership. Prices range from R$19,500,000.00 to R$23,000,000.00.
…By Bossa Nova Sotheby's International Realty


Located in a tranquil and private setting, these villas span 430,000 square feet, making it one of the most exclusive areas in Trancoso. Close to inns and restaurants, and situated on one of the region's most famous beaches, the villas are designed by Guilherme Torres with landscaping by Alex Hanazaki. They harmonize perfectly with the landscape and offer generous views of the surroundings. There are three types of houses, all facing either the sea or the forest. The condominium features a Club House and a Beach Club on the beach, exclusively for residents.
…By Bossa Nova Sotheby's International Realty


Located in Itapororoca, the most beautiful beach in Trancoso, just four kilometers from the town, this magnificent villa boasts 623 feet of oceanfront and private access to the beach. The property consists of several bungalows spread throughout the garden, with a design inspired by rustic and simple elements characteristic of the Bahian style, combined with open, bright, and comfortable spaces. Exclusive services such as a butler, chef, housekeeping, beach, and pool support ensure guests' utmost comfort. In the common areas facing the sea, guests can enjoy the pool, dining room, living room, and TV room. On the beach, there is a support area where snacks and drinks are served in a unique setting. Additionally, the property features a helipad with capacity for up to two helicopters.
…By Bossa Nova Sotheby's International Realty


With a design inspired by the Cross of Saint Benedict, Casa Altar (the Altar House) was built to favor the integration between spaces. In the center of the cross is the kitchen, from which three bedrooms and a swimming pool emerge, creating an environment that provides harmonious conviviality to guests. The house is sustainable, generating its own energy through solar panels, in addition to having an artesian well and a backup generator.
…By Bossa Nova Sotheby's International Realty
'%20stroke='%23DDAA3A'%20stroke-width='1.909'%20stroke-linecap='square'%20stroke-linejoin='bevel'/%3e%3c/svg%3e)
Receive by email any new listing that may match your search criteria
Your criteria :
By validating this form, you accept the general conditions of use of Le Figaro Properties.
These agencies offer a selection of luxury properties vente at Trancoso. Feel free to contact them for personalized assistance.


