The agencies at Valle de Bravo
These agencies offer a selection of luxury properties vente at Valle de Bravo. Feel free to contact them for personalized assistance.

 English$ USD · m²


Sumérgete en el lujo y la comodidad con esta impresionante casa moderna en condominio. Con un diseño contemporáneo y excelentes instalaciones, esta propiedad es ideal para aquellos que buscan un hogar sofisticado y bien equipado...Diseño Moderno: Casa de 3 niveles, totalmente amueblada, ofreciendo un estilo de vida elegante y funcional...Amplios Espacios: Cuenta con 5 recámaras, proporcionando espacio suficiente para toda la familia o invitados...Comodidades de Alta Calidad: Equipada con presurizador para la presión del agua y reguladores de luz, asegurando un funcionamiento óptimo de todas las instalaciones...Infraestructura Confiable: La casa incluye una cisterna y una planta de luz, garantizando un suministro continuo de agua y electricidad...Excelente Estado de Conservación: Con solo 5 años de antigüedad, la propiedad se encuentra en perfectas condiciones...Vistas Espectaculares: Disfruta de impresionantes vistas al bosque desde diversas áreas de la casa, ofreciendo un entorno tranquilo y natural...Amplio Estacionamiento: La propiedad cuenta con 5 lugares de estacionamiento, proporcionando comodidad y seguridad para tus vehículos...Esta casa es una joya llena de lujo, ideal para aquellos que buscan una vida sofisticada en un entorno natural. ¡Contáctanos hoy mismo para más detalles y para programar una visita!...Asesora: Ana Cristina Garza
…By Annonceur International


Luxury Pre-Construction Residence at NIDO Monte Alto | Valle de BravoSurrounded by the natural beauty of Valle de Bravo, NIDO Monte Alto is an exclusive residential development of just 24 luxury homes, thoughtfully designed for those seeking privacy, contemporary architecture, and a deeper connection with nature. Set against a backdrop of mountains and lush landscapes, the residences feature a modern, minimalist architectural style that blends naturally into its surroundings. Expansive interiors and inviting outdoor spaces create a relaxed yet sophisticated atmosphere, ideal for enjoying the distinctive lifestyle of Valle de Bravo. This residence offers 430 sqm of construction on a 400 sqm lot, distributed across two levels. The home features four bedrooms, four full bathrooms and one powder room, as well as generous social areas designed for both everyday living and entertaining. Indoor and outdoor spaces come together through terraces, balconies, gardens, and open areas that embrace the natural setting. Additional features include a fireplace, study, service quarters, storage, covered parking, and space for two vehicles. NIDO Monte Alto has been conceived around wellness, community, and an active lifestyle. Residents enjoy a collection of amenities including a swimming pool, jacuzzi, sauna, fitness center, padel and tennis courts, yoga room, children's playroom, multipurpose room, and fire pit-creating spaces to gather, unwind, and enjoy the outdoors. The development also incorporates thoughtful features such as a water filtration system and solar panels, while 24-hour security and a private residential setting provide added comfort and peace of mind. Located in Monte Alto, Valle de Bravo, the property offers the opportunity to experience one of Mexico's most desirable mountain destinations from a contemporary home surrounded by nature.Property Highlights Pre-construction luxury residence 430 sqm of construction 400 sqm lot Two levels 4 bedrooms 4 full bathrooms 1 powder room 2 parking spaces Garden and terraces Balcony Fireplace Study Service quarters Storage Covered parking Water filtration system Solar panels 24-hour security Development Amenities Swimming pool Jacuzzi Sauna Fitness center Padel court Tennis court Yoga room Children's playroom Multipurpose room Fire pit Visitor parking
…By Annonceur International


Located within one of the most exclusive and privileged condominiums in Valle de Bravo, this spectacular residence redefines the concept of luxury, privacy and comfort in the middle of nature.With a strategic location, just 5 minutes from the heart of Avándaro and 5 minutes from the highway to CDMX, this property offers the perfect combination of exclusivity, connectivity and quality of life.Developed on an impressive plot of 2,828 m² and with 1,340 m² of construction, this four-level residence has been designed for those looking for spaciousness, sophistication and memorable experiences.The house has: 7 spacious bedrooms, each with walk-in closet and full bathroom 3 half baths Elevator for convenient access between levels Fully equipped luxury integral kitchen Open living and dining spaces with contemporary design Panoramic windows that perfectly integrate the interior with the exterior Spectacular view of the lake of Valle de Bravo Large gardens and outdoor social areas Heated pool and jacuzzi Game room equipped with bar and entertainment tables Utility room Comprehensive equipment for the correct maintenance and operation of the propertyThe outdoor social area has been designed to enjoy unparalleled moments, surrounded by nature, privacy and one of the most privileged views of Valle.In addition, the condominium offers exclusive amenities such as: Multipurpose room Padel court 24/7 surveillance Closed circuit securityAn extraordinary property for those looking for a sophisticated lifestyle, surrounded by nature, luxury and exclusivity in one of the most sought-after destinations in Mexico.Contact me to learn more details or schedule a private tour.
…By Annonceur International


¡Bienvenido! Te presentamos una hermosa casa con todo lo que puedas necesitar. ..Encantadora Casa en Metepec con amplios espacios llenos de luz y rodeados de naturaleza que realzan su belleza. Con un diseño cuidado y acogedor, esta propiedad ofrece una experiencia única de comodidad y luminosidad. Ideal para aquellos que buscan un hogar espacioso y encantador en una ubicación privilegiada...**DISTRIBUCIÓN:**.- Una sola planta..- Amplio acceso para autos y peatones..- Bodega / Cuarto de Servicio..- Cocina independiente, equipada y suficiente para un desayunado..- Baño de Visitas..- 3 amplias habitaciones, la principal con 2 walking closet y baño completo..- En el centro de la propiedad, un amplio solar que proporciona calidez e iluminación...Además, cuenta con las siguientes amenidades para una vida de lujo y cerca de la naturaleza: cuarto de servicio, área de juegos infantiles, asador, bodega, cocina integral, cuarto de TV, cocina equipada, chimenea, elevador, estacionamiento techado, estacionamiento de visitantes, estudio, facilidades para adultos mayores, facilidades para discapacitados, patio de lavado, planta baja, salón de usos múltiples, salón de fiestas, seguridad 24 horas y tanque de gas estacionario...Además, el jardín cuenta con abundantes árboles frutales y una casa de juegos infantiles...¡No pierdas la oportunidad de vivir en este paraíso!.¡TU NUEVO HOGAR, DISFRÚTALO YA!..NOTAS:.** EL PRECIO DE VENTA NO INCLUYE GASTOS DE ESCRITURACIÓN, IMPUESTOS, NI COSTOS POR GESTIÓN DE CRÉDITOS.** EN OPERACIONES DE CREDITO, EL MONTO TOTAL SE DETERMINARÁ POR LOS MONTOS VARIABLES DEL CRÉDITO..** LA DECORACIÓN Y MOBILIARIO SON ILUSTRATIVOS Y NO SE INCLUYEN EN EL PRECIO DE VENTA.** EL PRECIO DE VENTA PUEDE VARIAR SIN PREVIO AVISO
…By Annonceur International


House for Sale Hacienda San Martín, Ocoyoacac.Discover this exclusive luxury residence located in the prestigious Hacienda San Martín subdivision. Featuring a modern design, premium finishes, and unique amenities, this property is designed for those seeking comfort, security, and an unparalleled lifestyle... Key Features:..Lot Area: 1,009 m²..Construction: 900 m² across 3 levels..Age: 9 years.. Ground Floor.Elegant open dining room and spacious living room with a garden view...Office with built-in furniture, ideal for a home office setup...Fully equipped Olimpic brand kitchen, with space for a breakfast nook and a separate pantry...Internal garden providing light and freshness...Terrace with access to the 300 m² garden and a guest half-bathroom...Private gym with a swimming pool and counter-current swimming system...Maid's room with a full bathroom and a laundry room... Upper Floor.3 bedrooms, all with a full bathroom and walk-in closet...Master bedroom featuring two independent bathrooms and a sauna...Secondary bedroom with a private balcony...TV room and linen closet... Basement.High-end Bar with a wine cellar (cava), capacity for over 400 labels...Covered parking for 5 cars...Chauffeur's room with a full bathroom...Storage room and machine room...Premium hydraulic infrastructure: 3 cisterns (30,000 L total: 20,000 potable and 10,000 rainwater)... Special Equipment:.Hydronic radiant floor heating throughout the entire house...Hunter Douglas electric and automated blinds...CCTV system with 6 cameras...Enhanced security with 2 access checkpoints to the subdivision...Monthly maintenance fee of $5,000 MXN...Subdivision with its own water well...SCHEDULE A VISIT WITH US
…By Annonceur International


Descubra una de las propiedades más exclusivas de Bosque Real, una residencia de lujo diseñada para quienes buscan privacidad, amplitud y un estilo de vida inigualable. Con 1,000 m² de construcción, esta espectacular casa combina arquitectura contemporánea, acabados de primer nivel y espacios concebidos para el máximo confort...La propiedad ofrece imponentes áreas sociales con doble altura, amplios ventanales que inundan cada espacio de luz natural, sala y comedor de gran formato, cocina gourmet equipada, family room, sala de cine, despacho privado y múltiples terrazas con vistas privilegiadas...Cuenta con exclusivas suites, incluida una majestuosa recámara principal con vestidor de diseño y baño tipo spa. Además, dispone de gimnasio, cava, área de entretenimiento, jardín privado y estacionamiento para 10 vehículos...Ubicada dentro de una de las comunidades más prestigiosas del país, esta residencia brinda acceso a campos de golf, seguridad 24/7, áreas verdes y amenidades de clase mundial...Una residencia extraordinaria para quienes entienden que el verdadero lujo está en los detalles.
…By Annonceur International


Remodeled Home in a Prime Bosques de las Lomas Location Set on Paseo de los Laureles, one of the most distinguished and well-connected avenues in Bosques de las Lomas, this residence offers 1,100 m² of construction, blending timeless architecture with fully remodeled interiors. Its cantera stone façade preserves the property's original character, while the renovation introduces a contemporary aesthetic, fine materials, and spaces designed to enrich everyday living. Marble, walnut cabinetry, wood paneling, and indirect lighting create warm, sophisticated interiors. The home's orientation welcomes natural light and ventilation, while its thoughtful layout connects the different living areas and maintains their independence. A garden and a fountain with stone accents frame the arrival. Inside, a spacious living room and formal dining room form the main entertaining area, where a backlit natural stone slab provides a striking focal point. An elegant powder room completes this setting. The kitchen, equipped with a Sub-Zero refrigerator, features a breakfast area and a practical pantry connecting it to the entertaining spaces. The garden and terrace offer direct access to the kitchen, alfresco dining, and a barbecue area, creating an inviting setting for gathering and enjoying the outdoors. A second entertaining area has both interior access and a separate entrance, allowing guests to be welcomed with privacy. The recreation lounge includes a TV sitting area, dining space, and a marble bar with an illuminated back bar and a wine freezer. Sliding glass doors open onto an expansive terrace with a retractable roof, fireplace, outdoor seating and dining areas, and a second barbecue area. A billiard room that also serves as a private cinema, complete with a full bathroom, adds further possibilities for entertaining. This area connects conveniently to the kitchen through the pantry. The property offers four bedrooms, each with an en-suite bathroom and walk-in closet. The primary suite features architectural lighting, a floor-to-ceiling headboard, and a spacious dressing room. Its dark marble bathroom includes dual vanities and a shower with sauna. A linen closet provides additional storage. An area with two access points includes an equipped gym with its own storage room and a workspace and study with a powder room, complemented by a separate private office. Features include a smart indoor and outdoor sound system, automated lighting, motorized blinds, mini-split air conditioning in the bedrooms, and a hydropneumatic water pressure system. On the lower level, a garage accommodating ten vehicles is complemented by a laundry area, a large storage room, staff quarters with a bathroom, and a separate room for a driver or houseman with its own bathroom. Available furnished, partially furnished, or unfurnished, this residence brings together generous spaces, privacy, technology, and versatility in a prime Bosques de las Lomas location.
…By Mexico Sotheby's International Realty


PREVENTA. Exclusiva residencia en la mejor de las calles de bosques de las lomas, vista a todo bosques de las lomas y a la ciudad de México. 4 recámaras todas con baño, vestidor y balcón; sala tv, estudio sala, comedor, salón de fiestas, con terraza amplia, alberca techada en la planta alta, área de gym, garage para 8 autos, jardín de 200 m2, 2 cuartos de servicio, y 1 de lavado, 1 cuarto de chofer, área de tendido, vigilancia las 24 horas con sistema de monitoreo en la calle y botón de pánico. Estilo moderno o a escoger, totalmente terminada, actualmente al 90% de avance. PRECIO NEGOCIABLE..En épocas de crisis todos nos apoyamos, contamos con los protocolos de sanidad e higiene en nuestra oficina y para mostrarte propiedades, o bien podemos atenderte por video llamada.
…By Annonceur International


Condominium house for sale, located in the State of Mexico, in the municipality of Atizapán de Zaragoza, within the exclusive Hacienda de Valle Escondido neighborhood, with a price of $69,000,000 MXN. This property stands out for its proximity to points of interest such as the airport, prestigious schools, ecotourism areas, shopping centers, leisure centers, pharmacies, office supply stores, parks, restaurants, supermarkets, and hotels. The house features 4 spacious bedrooms and 5 full bathrooms, designed to offer maximum comfort and privacy in one of the safest and most exclusive residential areas. Don’t miss this unique investment opportunity and schedule your appointment today to see your new home.
…By Annonceur International


Casa Bosques de Perales Located on Bosques de Reforma, the main avenue of Bosques de las Lomas, this residence also features a second entrance on Bosques de Perales. Its double frontage offers a rare advantage: presence and connectivity on the main avenue, combined with the privacy and comfort of an independent entrance on a quiet street. With a complete renovation, the house combines the warmth of a family home with the sophistication of top-tier finishes, surrounded by spectacular views of Bosques de la Lomas. A home designed for the family Every space was conceived for sociability and comfort. The interiors, finished in marble, wood, and high-end materials, frame the wooded landscape that accompanies daily life. Private Area: Three spacious bedrooms, each with a full bathroom and walk-in closet. Social Areas: Independent spaces: Living room, dinning room, family room and a game/meeting room with an integrated bar and its own half-bath. Exterior: Covered terrace and large garden, with direct access to the kitchen and pantry. An exceptional space with unlimited possibilities The house includes a squash court—a space with great height and dimensions that very few residences can offer. It can be kept for sports or transformed according to each family's lifestyle: a wine cellar with a tasting room, a private lounge to host friends with a bar and game table, a study or art studio, a gallery, a movie theater, a full gym, an event hall, or even an independent apartment, as it has its own full bathroom. Additionally, it offers the possibility to expand parking for more cars. A blank canvas in one of the city's best locations. Infrastructure and functionality Services: Internal elevator, two service rooms, and a cistern. Chauffeur or security staff quarters: Currently used as a gym, it can be returned to its original use as an area for chauffeurs, bodyguards, or security staff. Climate control: Gas heating and mini-splits. Covered parking: For four cars. Casa Bosques de Perales is an invitation to live in harmony with nature, just minutes away from the most exclusive financial and social centers of Mexico City. A unique opportunity to acquire a residence that grows with your family.
…By Mexico Sotheby's International Realty


BRCM233 JL House with large garden, utility room and family room, for sale A residence that combines spaciousness, comfort and a layout designed to enjoy every space. Its environments provide privacy, functionality and ideal areas to coexist, work or relax. HIGHLIGHTS Living room dining room with view and access to the common garden. Closed kitchen, and connected to the dining room. grill area. 4 Bedrooms (two have walking closet and full interior bathroom). 4 full bathrooms, Family room 3 half bathrooms (one for visitors). 3 drawers. very spacious basement with family room, office that can be set up as a gym. utility room. ventilated washing area. Garden for common use of 799m2. Pets are allowed. LOCATION House for sale in Bosques de las lomas, Mexico City, Mexico. 4 minutes walk from Granados Park 4 minutes from Parque Duraznos Plaza Comercial 6 minutes from Plaza Bosques 47 minutes from Mexico City International Airport COMMUNITY FEATURES There are only 4 houses with guardhouses. READY FOR IMMEDIATE DELIVERY House for sale, unfurnished. OFFICIAL PRICE The official price of this property is $38,800,000 Pesos, the price in US dollars is a reference. The exchange rate of the day will be used for the purchase. CLARIFICATION This property is published in collaboration with the exclusive agent; No commission share with other advisors or agencies applies. Some items and finishes may or may not be included depending on your final agreement with the seller. Schedule your appointment to visit the area or call us to answer your questions.
…By Annonceur International


Impressive cabin located in the Fraccionamiento Saint Moritz, Km 55.8 of the federal highway to Cuernavaca. ..It has approximately 5 hectares, completely fenced...The property has two built cabins:..The main cabin consists of a very large covered terrace with domes, ceramic floor, with rocking armchairs, living rooms, counters, benches, stools, hammock, swing, grill and fireplace; inside there is a very spacious living and dining room with fireplace; kitchen; laundry room; TV room with full guest bathroom; four bedrooms with full bathrooms; Large games room with pool and ping pong table, bar, two chimneys, three half bathrooms and two living rooms. This cabin has a total of 5 half levels, the master bedroom has a terrace and a balcony in the TV room...The secondary cabin consists of an outdoor terrace with grill and cistern. Two-level room with domes and large windows. Very large dining room with kitchenette, service bar and chimney. TV room on the first floor with an outdoor balcony. Four bedrooms with full bathrooms, one with a balcony. Two bedrooms on the ground floor and two bedrooms on the first floor. ..Additionally and totally independent of the main buildings, the property has:..• A house for service people with two bedrooms, a tapanco, kitchen, dining room and two full bathrooms..• A maid's room with two beds and two full bathrooms..• A warehouse for tools, materials and tools..• Two bridges and two ravines, one with a pond. .• A large esplanade with a ceramic floor, grill, two bathrooms and a wine cellar, where you can hold private events for up to 250 people..• Orchard of approximately 120 fruit trees of peaches, lemons, pears, plums, blackberries, etc..• Internal parking for between 15 and 20 cars..• Tennis and basketball court..• Pitched soccer field for 8 players, with natural grass and small stands..• In the same area, next to the ravine and the bridge, there is a large roofed shed...The property also has a rainwater harvesting system consisting of seven cisterns...At the main entrance of the condo there is a security booth to control the entrances and exits of owners and visitors...Don't miss the opportunity to acquire this spectacular property, for weekends surrounded by forest and fresh air.
…By Annonceur International


Located in an exclusive area, in a quiet street, with 24/7 surveillance, near the Perisur shopping center.Brightly lit, with great spaces and beautiful garden. It has 4 very good size bedrooms, the main one with bathroom and dressing room, 3 full bathrooms, guest bathroom, TV room, large office, garden, living and dining room with bar, large party room with bathroom and wine cellar, very large kitchen with island, pantry and space for dining room.Laundry area and utility room with bathroom.Parking for 6 cars.* The price does NOT include: notary fees, taxes, duties, fees, expenses derived in case of financing, or interest rates. It also does not include furniture, decorative items, or appliances.** The measurements are illustrative and must be corroborated with the respective property titles and/or property receipts. This information does NOT represent a public offering, so any transaction must be made personally in accordance with the commercial practices of the real estate company and in order to be valid, it requires the express authorization of the owners of the properties.
…By Annonceur International


Excellent residence for sale in a gated street with surveillance and double access to Pedregal and Periférico.The property is developed on 10 half levels.-Elevator-Double-height foyer-Office with half bathroom-Very spacious living room with panoramic view, dining room, bar, kitchen, dining room, pantry, terrace with teppanyaki table.-6 master bedroom suites, with dressing room, full bathroom, balcony terrace and living room developed on two levels, each one has two levels and a full bathroom.-Game room with bathroom two bathrooms, projection room, bar and gym, art room.-Pool with two bathrooms, spa, sewing area.-3 utility rooms -200 m garden to expand.-Exhibition area for cars.-Independent apartment in white brick with two levels of 400 m with gym, two bathrooms and guest suite.-Ballroom for 200 people.-Wine cellar-8 carport spots.Send us a message to come and meet her!
…By Annonceur International


Sierra Tezonco | Sanctuary Among the Trees A timeless classical residence nestled on one of Lomas de Chapultepec's most prestigious streets. Conceived as an intimate retreat where elegance, nature, and absolute privacy align. Tranquil Setting: Surrounded by mature trees, features a contemplative garden designed as a private oasis. Outdoor Living: Multi-level terraces and rooftops offer versatile spaces for entertaining with views over the forest canopy. Seamless Flow: Classic proportions and grand indoor spaces open directly to lush gardens and outdoor lounges. A singular estate for those seeking privacy, scale, and refined living in an extraordinary location.
…By Mexico Sotheby's International Realty


Casa en venta con oficinas independientes y jardín en Las Águilas, Álvaro Obregón..Propiedad de 1, 245 m2 y 860 m2 de construcción, incluyendo 230 m2 de uso de suelo por derechos adquiridos para oficinas..Apta para familias que buscan amplitud y espacios independientes o para inversionistas que buscan terreno para un nuevo proyecto..Consta de una casa habitación de cuatro recámaras y tres baños y medio; oficinas de dos pisos y dos baños y medio; un amplio jardín; espacios que antes funcionaban como salón de eventos, consultorios y un espacio previamente acondicionado como departamento independiente...Toda la información y medidas provistas son aproximadas y deberán ratificarse con la documentación pertinente. Los datos expresados refieren a la última información recabada y pueden variar según la disponibilidad. Las fotografías no son vinculantes. Al precio de venta hay que sumarle el valor de escrituración y costos notariales...Citas con 24 horas de anticipación..*AP*.EB-XB2442
…By Annonceur International


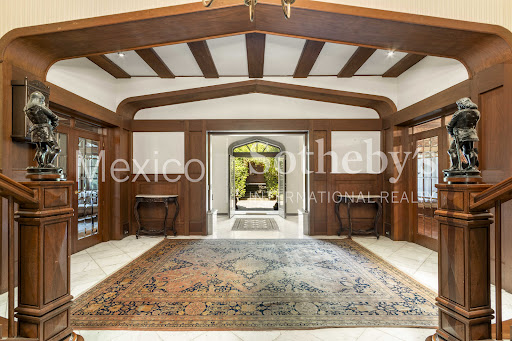
English-Style Residence on Boulevard de los Virreyes Located in the heart of Lomas de Chapultepec on the iconic Boulevard de los Virreyes—one of the most exclusive avenues in Mexico—this property, known as Casa Downton, evokes the charm of medieval castles built during England’s Tudor dynasty. Spread across five levels and offering 1,142 square meters of construction in reinforced concrete and brick, the residence is defined by its spaciousness, functional layout, and privileged setting within the diplomatic district, with 24-hour municipal surveillance. High- quality materials underscore its architectural character and durability, while interior finishes in solid pine wood, classic plank flooring, built-in desks and closets, well-preserved wallpaper, and an imposing stained-glass window reflect timeless European elegance. The 516.92 square meter lot includes a flat garden that extends into protected federal land with independent access, a service hut for events and banquets, and a bathroom for guests. The covered garage accommodates up to four cars, with additional space inside the property for six more—ten spaces in total. Despite its location on one of the best- connected avenues in western Mexico City, the garden and outdoor dining terrace offer total tranquility, open skies, and verdant views reminiscent of English suburbs. A secondary formal entrance framed in hand-carved quarry stone and artisanal stained glass opens into a gracious foyer with imperial-style twin staircases. This leads to the main living area, which includes a formal double parlor, fireplace, tea or game area, and a dining room seating over 24 guests, discreetly connected to the kitchen through a hidden pantry. The kitchen features a cozy breakfast nook with garden views, a walk-in pantry, and direct access to the service areas. Also on this floor are a guest powder room and a multi-purpose underground pantry. Half a level below, a large library area includes a fireplace, sitting area, private office, and direct access to the outdoor terrace. The second floor features an expansive sitting room with kitchenette, bar, dining area, TV lounge, and private office, along with plumbing installations for an additional bathroom—perfect for transforming this space into a fully independent guest apartment. The third level houses four bedrooms. Two share a full bathroom, while the primary suite features two independent bathrooms—one with a bathtub—a spacious walk-in closet, fireplace, and enough room for a private sitting area and/or private office. This floor also includes an open office area with access to a charming private terrace. The home offers two staff bedrooms with two full bathrooms, a separate room for drivers, service staircases throughout, and four storage rooms—two interior and two on the rooftop. Lastly, a separate entrance from the garage leads to the basement level, which includes a wine cellar, full bathroom, and a generous open space ready to be converted into a game room or private retreat. This exceptional residence offers classic character, generous living space, and a unique opportunity to live surrounded by nature in one of Mexico City’s most distinguished and secure neighborhoods.
…By Mexico Sotheby's International Realty

Receive by email any new listing that may match your search criteria
Your criteria :
By validating this form, you accept the general conditions of use of Le Figaro Properties.
These agencies offer a selection of luxury properties vente at Valle de Bravo. Feel free to contact them for personalized assistance.