The agencies at Estado de Mexico
These agencies offer a selection of luxury properties vente at Estado de Mexico. Feel free to contact them for personalized assistance.

 English$ USD · m²


The door opens and you are greeted by an impressive forest, with a Perfect inventory and classification of trees that take you to the majesty of this property. You come across a stone fountain and in the middle of the forest a castle that you did not expect. All stone walls and floors are perfectly carved in wood, pink and green marble. The perfect place to forget about the city and move to the forest, the best place to enjoy your family and friends as well as enjoy the views and beauty of the property. It would be correct to say that it is a castle, medieval, colonial, Mexican, a ranch 45 minutes from the city, 20 from La Marquesa, the Rabbit Valley, and very close to Santiago Tianguistengo. The objective: to enjoy and live with your loved ones. We are greeted by a powerful fountain and the sound of constant water throughout the stay. It is the center, distributes the house In a kind of cross. On the left, the social area is the warmest and most illuminated part. A pleasant corridor perfectly decorated and adapted to the purest style of the house. The gourmet kitchen is of great character stone and equipped with a subzero stove with grill, fryer, double sink, and cupboard. If we continue down the corridor, a bar with access to the garden, rooms on all sides, dining rooms, game tables, a perfectly adapted jacuzzi, surrounded by nature, and a large and impressive indoor pool all surrounded by the forest and gardens; the views are unreal, perfect. In addition, a well-equipped cinema with 16 seats, small tables, and a screen. A guest bedroom with a stone bathroom, all the corridors perfectly designed in green and pink marble and stone, tapestries, and details are synonymous with this house. Front formal living room and dining room. The dining room is unreal stone, round, for 12 people, with a wooden ceiling and a spectacular lamp. The floor is wood, stone, and marble, and the fireplace. The room, with double height ceilings, walls painted by Mexican artists, a central fireplace, and several rooms, small tables, and spaces to enjoy the company and the views. Also a large terrace with huge torches that illuminate the house. The whole house is surrounded by terraces to the right the chambers and the tower… 2 bedrooms with fireplace and loft, full stone and marble bathrooms. The main bedroom with a triumphal entrance, a fountain surrounded by nature, a first main room with a fireplace, a small dining room, a bed, a private Jacuzzi area, and a dream dressing room, double height, made of wood, for him and her. Each one with its sink, shower, bathroom, and in the background a charming dressing table. The beauty of this house culminates in the tower, with a library on its ground floor, and double-height ceilings. Below a cellar, above, the view. You go up some stairs, which go around the tower, living rooms, TV room, and the jewel the 360-degree views. The property consists of 124,000 m of pure, perfectly planted forest, a soccer field, well-marked sidewalks, a guest house, covered parking, fire breaks, and its own well. This rest ranch could be transformed into a hotel, spa, etc. that is destined for the enjoyment and enjoyment of its spaces.
…By Mexico Sotheby's International Realty


Located within the exclusive Chapultepec Golf Club, this residence enjoys a privileged view overlooking the 1st-hole green, combining an exceptional location with a comprehensive renovation that enhances its design, functionality, and quality of finishes. Currently undergoing a complete update, the property is scheduled for delivery in July 2026. The renovation includes upgraded finishes and a more efficient and versatile layout, transforming the original two-bedroom configuration into three bedrooms, with the possibility of creating a fourth. The residence will also feature a TV room, expansive living and entertaining areas, and a spectacular terrace with a barbecue area overlooking the golf course, offering breathtaking views of the 1st hole. A rare opportunity to acquire a fully renovated residence within one of the city's most prestigious communities. Surrounded by lush green spaces, privacy, and security, this property offers a distinguished lifestyle at the renowned Chapultepec Golf Club, celebrated for its world-class amenities and exceptional setting.
…By Mexico Sotheby's International Realty


Recently completed by renowned architect Antonio Bouffier, this exceptional property is a masterwork where monumentality, proportion, and material selection exist in perfect harmony. Located on one of the most tranquil, tree-lined streets of Lomas Hipódromo, it offers privacy, elegance, and a privileged residential setting. The home’s character is defined by the nobility of its finishes: expansive natural wood flooring framed by impressive large-format marble slabs, creating an atmosphere of understated, timeless luxury. Every space has been conceived with generous proportions and a seamless connection between indoor and outdoor living. The residence features four grand-scale bedrooms, each with its own walk-in closet and en-suite bathroom, all opening onto a spacious terrace that extends the living experience outdoors. The primary suite is truly extraordinary, a luminous and expansive retreat that includes a private sitting area, an impressive oversized walk-in closet, and a spectacular bathroom featuring a steam shower, designed as an intimate sanctuary of relaxation and comfort. The social areas are equally refined and inviting: a distinguished library, an elegant game room, and two beautifully appointed family rooms. The main terrace flows naturally into the garden and showcases a remarkable outdoor kitchen equipped with a teppanyaki grill and additional grilling stations, ideal for memorable gatherings. The main kitchen, fully equipped with high-end appliances and granite countertops, blends contemporary design with exceptional functionality. A distinctive highlight of this residence is that it is offered fully furnished with custom-made designer pieces, thoughtfully curated to complement the architecture and elevate each environment. With the exception of gym equipment, the home is entirely turnkey and ready to be enjoyed from day one. Additional features include air conditioning and heating throughout, an elevator servicing all levels, solar panels, covered parking for 12 vehicles, two staff quarters with bath and lounge area, and a separate driver’s room. An imposing property in architecture, finishes, and furnishings — created for those who value authentic luxury, privacy, and impeccable design.
…By Mexico Sotheby's International Realty


Mexico - Lomas Hipódromo - For Sale - Luxury Home - 3 Bedrooms - Garden - JacuzziFor sale, magnificent luxury home located in Lomas Hipódromo, Mexico. This spacious and bright property offers three large bedrooms and a lush garden, ideal for those seeking elegance and comfort.With a 700 m² home and an 806 m² garden, you can fully enjoy nature. The home includes four full bathrooms and two half bathrooms, as well as four parking spaces. 24-hour security provides peace of mind, and additional storage space is also available.Features of this property include spectacular circular staircases and a double-height ceiling, adding a touch of originality to the property. You'll enjoy the Tlaquepaque bar decorated with Mexican art, the fountain, and the colorful garden, which is home to fruit trees such as an orange tree, a poinsettia, a loquat, an avocado tree, and two lemon trees.The large terrace, equipped with a jacuzzi and a barbecue area, is perfect for hosting up to 100 people, making it an ideal venue for gatherings. You'll also find a cantina filled with unique and curious objects, as well as high-security built-in safes for your valuables.Don't miss this opportunity to acquire a true architectural gem, combining elegance and comfort in a secure environment. Contact us now for more information and to schedule a tour of this exceptional home. ref:85300831
…By Annonceur International


For Sale: Horizontal Condominium of 2 Residences .In the heart of Lomas de Tecamachalco, within an exclusive horizontal condominium of only 2 residences, both houses feature architectural design that blends privacy, spaciousness, and luxury in every detail..Both properties stand out for their top-quality finishes, generous spaces, and unmatched natural light thanks to large-format windows... Details that make the difference: .Luxury finishes: marble, engineered wood, PVC windows with special-thickness glass, shared garden, 50,000-liter cistern, natural gas, security booth with half bathroom, and security lock system..An ideal residence for those seeking elegance, comfort, and safety in a truly exclusive environment... Privileged Location: Lomas de Tecamachalco, just minutes from the best schools and universities, shopping centers, and main roads in the western area of the city... FEATURES – HOUSE 1.Basement:.Event or game room.Service room with bathroom.Laundry area.Two storage rooms.Parking for 4 cars.First Level:.Foyer.Guest half bathroom.Living room.Dining room.Family room.Fully equipped kitchen with pantry.Breakfast area.Second Level:.3 bedrooms with walk-in closet and full bathroom.Safety room.TV room.. FEATURES – HOUSE 2.Basement:.Event or game room.Gym.Guest room with bathroom.Service room with bathroom.Laundry area.Two storage rooms.Parking for 6 cars.First Level:.Foyer.Guest half bathroom.Living room.Dining room with capacity for 12 seats.TV room.Fully equipped kitchen with pantry.Breakfast area.Terrace.Second Level:.3 bedrooms with walk-in closet and full bathroom.TV room
…By Annonceur International


BRCM216 LF House with studio, large garden and terrace, for sale, Miguel Hidalgo, Cdmx House for sale, surrounded by a beautiful garden and large spaces full of natural light. This residence offers social areas, a family room with a bar and a fireplace. An ideal property to enjoy in one of the most exclusive areas of Mexico City. HIGHLIGHTS OF THE HOUSE Bright house: Designed to take advantage of natural light. Ground floor: Garden with dome Living room Dining room Kitchen Breakfast Anteroom Family room Bar Chimney Terrace with breakfast outside Guest bathroom Maid's room with patio Wine cellar I am a student Cistern Easy to park Pets allowed Upper floor: Master bedroom with walk-in closet and bathroom Secondary bedrooms with bathroom and closets 2 terraces Laundry area LOCATION House for sale in Miguel Hidalgo, Cdmx, Mexico. 15 minutes from Chapultepec Golf Club 15 minutes from Chapultepec Park 60 minutes from CDMX International Airport READY FOR IMMEDIATE DELIVERY House for sale. EXPLANATION This property is published in collaboration with the exclusive agent; No commission share with other advisors or agencies applies. OFFICIAL PRICE The official price of this property is $45,000,000 Pesos, the price in US dollars is a reference. The exchange rate of the day will be used for the purchase. Some items and finishes may or may not be included depending on your final agreement with the seller. Prices subject to change without notice. Contact us to send you the price list and updated information. Schedule your appointment to visit the area or call us to answer your questions.
…By Annonceur International


Mexico City - Bosque Real - For Sale - Property - 3 Bedrooms - TV Room - Staff Room - Games Room - Bar - Golf ViewDiscover this magnificent house located in the exclusive Bosque Real development. Designed by the renowned Carranza Ruiz architectural firm, this property combines signature architecture, impeccable layout, and high-end finishes, making this investment an exceptional value.The house is 11 years old and sits on a 747 m² lot, with a built area of 736.40 m². The outdoor spaces total 272.10 m², including a 174 m² garden. It features three spacious bedrooms, four bathrooms, two half bathrooms, as well as a TV room and a family room.The house is spread over 2.5 levels and features four cellars, a laundry area, and a staff room with two bathrooms. Special features and amenities include a home theater for unforgettable evenings, a central heating system for optimal comfort, and a sound system with karaoke for entertaining family and friends.Don't miss the opportunity to own this splendid home in the private Bosque Real development. Contact us now to schedule a viewing and discover all the features this property has to offer. ref:7557975
…By Annonceur International


Discover a contemporary residence that seamlessly blends architecture, design, and functionality in one of the most exclusive and secure enclaves of Lomas de Chapultepec. Located on Monte Parnaso within a private gated street with 24/7 security, this spectacular townhouse offers light-filled interiors, premium finishes, and an architectural concept that emphasizes spaciousness, privacy, and a seamless connection between indoor and outdoor living From the moment you enter, the home impresses with its refined selection of materials, soft neutral palettes, indirect lighting, and sophisticated design details that create an elegant and timeless atmosphere. The expansive social areas integrate the living and dining spaces into a grand open-plan layout, highlighted by a stunning glass wine cellar that serves as a striking focal point. The sleek contemporary kitchen blends effortlessly into the home’s design concept, making it ideal for entertaining guests and enjoying exceptional culinary experiences at home. One of the property’s most remarkable features is its impressive private rooftop terrace, an extraordinary space for hosting gatherings, enjoying breathtaking sunsets, and taking in open city views. An elegant sculptural staircase connects the different levels, adding a distinctive architectural character and enhancing the home’s unique design aesthetic. A rare opportunity to own a brand-new designer residence in one of Mexico City’s most prestigious and sought-after neighborhoods, where luxury, privacy, and sophisticated living come together in perfect harmony.
…By Mexico Sotheby's International Realty


Residencia única en Lomas de Chapultepec I Sección, construida por el Arquitecto Carlos Herrera G., con un estilo mexicano atemporal y una arquitectura que combina elegancia, amplitud y funcionalidad, además de contar con uso de suelo mixto...La propiedad destaca por sus excelentes acabados interiores y exteriores, techos de gran altura, molduras en todos los techos y un impresionante vestíbulo de doble altura que brinda una sensación de amplitud y sofisticación desde el primer momento...Cuenta con grandes vitrales y ventanas de PVC alemán imitación madera, con vidrio doble y sistema oscilobatiente, lo que permite una excelente iluminación natural durante todo el día, además de aislamiento acústico y control térmico...En las habitaciones cuenta con pisos de duela sólida de 19 mm, mientras que en planta baja y tercer nivel cuenta con pisos de mezcla de piedra arqueológica y granito...La cocina integral está completamente equipada con todo lo necesario, incluyendo cava de vinos, lavavajillas y refrigerador...La casa cuenta con:..3 recámaras, cada una con vestidor y baño completo.Cuarto familiar en el mismo nivel de recámaras.Gran salón de juegos en el tercer nivel con medio baño y bar.Acceso a terraza trasera acondicionada con tarja y gas para conectar asador..En planta baja se encuentra sala, comedor, medio baño de visitas, estudio con chimenea a gas y cocina...El sótano incluye cuarto de servicio con baño completo y lavandería (además de otra lavandería en el tercer nivel con tendedero al aire libre)...En el exterior cuenta con un jardín en “L” en área de entrada, lateral y posterior...Toda la iluminación es LED y cuenta con calefacción hidrónica con control independiente por área y habitación. Los circuitos eléctricos están aterrizados a tierra y son independientes los de contactos de los de iluminación. Además, cuenta con cableados ocultos de alarma, sonido ambiental y señales de TV, así como conmutador para 3 líneas que sirve de intercomunicación entre las áreas...Una gran oportunidad, ya que no hay casas nuevas en venta en esta colonia, y menos con esta ubicación privilegiada que ofrece seguridad y cercanía caminando al área de City Market de Monte Líbano...Toda la información y medidas provistas son aproximadas y deberán ratificarse con la documentación pertinente. Los datos expresados refieren a la última información recabada y pueden variar según la disponibilidad. Las fotografías no son vinculantes. Al precio de venta hay que sumarle el valor de escrituración y costos notariales...Citas con 24 horas de anticipación..*BR*
…By Annonceur International


Extraordinaria propiedad ubicada en la entrada de Lomas de Chapultepec, con uso de suelo mixto, ideal para uso habitacional, embajadas u oficinas, gracias a su excelente distribución y características...La casa cuenta con un total de 8 privados: 5 en planta alta, 2 en planta baja y 1 más en sótano, además de 3 terrazas, donde 5 de los privados tienen acceso directo, brindando gran iluminación natural y espacios abiertos ideales para diferentes necesidades...En cuanto a acabados, destaca por sus pisos de madera sólida en toda la planta alta y mármol Santo Tomás martelinado en planta baja, ofreciendo una combinación elegante y de alta calidad...Dispone de un importante sótano con amplia área de usos múltiples y gran bodega, ideal para almacenamiento o áreas de trabajo adicionales...Cuenta con un jardín de aproximadamente 100 m², perfecto para disfrutar al aire libre o como área de descanso...En estacionamiento ofrece 4 lugares que no se estorban, con puertas de garage automatizadas...Además, la propiedad está equipada con:..Ventanería de PVC alemán con doble vidrio, que aísla frío, calor y ruido.Alarma en ventanas y puertas exteriores (centralizable).Conmutador para 9 líneas telefónicas con salida en todas las áreas.Cocina integral totalmente equipada con lavavajillas, refrigerador con despachador de hielos, etc...Una gran oportunidad: fue construida en 2013 y recién remodelada al 100% en 2024, lista para entrar y comenzar a utilizarse de inmediato...Toda la información y medidas provistas son aproximadas y deberán ratificarse con la documentación pertinente. Los datos expresados refieren a la última información recabada y pueden variar según la disponibilidad. Las fotografías no son vinculantes. Al precio de venta hay que sumarle el valor de escrituración y costos notariales...Citas con 24 horas de anticipación..*BR*
…By Annonceur International


Beautiful & Cozy Home for Sale in Lomas de Chapultepec This spectacular home in Lomas de Chapultepec combines luxury, comfort, and spaciousness, perfect for those seeking a residence with natural light, open spaces, and stunning views. Features: • 3 spacious bedrooms, two with its own full bathroom. • 3 full bathrooms + 1 half bath for added convenience. • Two family rooms, perfect for entertainment and relaxation. • Beautiful kitchen with a breakfast area, bright and functional. • Dreamy terrace with breathtaking views. • Large garden with a BBQ area, ideal for gatherings. • Excellent finishes and layout, with multiple access points to outdoor areas. Located in one of the city’s most exclusive neighborhoods, this home is the perfect balance of elegance, comfort, and nature.
…By Mexico Sotheby's International Realty


Discover an exceptional residence that combines generous proportions, privacy, and extraordinary architectural potential in one of the most exclusive locations in Bosques de las Lomas. Privileged on a corner and set on a completely flat lot, this remarkable property offers a rare combination of privacy, tranquility, and functionality. It features dual access, including an entrance from a private, secured street, providing an exceptional level of exclusivity and peace. One of its most remarkable attributes is its exceptional layout: 939 m² of construction entirely arranged on a single level, set on a generous 1,570 m² lot. This highly desirable and increasingly rare configuration offers effortless living, with no stairs or changes in elevation, and remarkably generous proportions throughout. From the moment you enter, the residence impresses with its extraordinary scale and timeless finishes. Elegant marble floors and fine woodwork create an atmosphere of classic sophistication, while the expansive social areas unfold across generous open spaces, offering an exceptional canvas for modernization and customization. The single-level design creates a natural connection between the interior living spaces and the large private garden, which serves as a true urban oasis. The completely flat terrain not only enhances everyday comfort but also presents outstanding opportunities for a contemporary architectural transformation, allowing every square meter to be fully optimized. The residence features four spacious, light-filled bedrooms, five full bathrooms, and two powder rooms, complemented by a generous and highly functional service area. It also offers parking for six cars, perfectly suited to the scale and caliber of the property. A truly exceptional opportunity in Bosques de las Lomas: a corner residence set on a completely flat lot, entirely built on one level, with extraordinarily generous spaces, a private garden, and the security of a private street. A true hidden gem, ready to be transformed into a unique, sophisticated, and timeless residence.
…By Mexico Sotheby's International Realty


BRCM233 JL House with large garden, utility room and family room, for sale A residence that combines spaciousness, comfort and a layout designed to enjoy every space. Its environments provide privacy, functionality and ideal areas to coexist, work or relax. HIGHLIGHTS Living room dining room with view and access to the common garden. Closed kitchen, and connected to the dining room. grill area. 4 Bedrooms (two have walking closet and full interior bathroom). 4 full bathrooms, Family room 3 half bathrooms (one for visitors). 3 drawers. very spacious basement with family room, office that can be set up as a gym. utility room. ventilated washing area. Garden for common use of 799m2. Pets are allowed. LOCATION House for sale in Bosques de las lomas, Mexico City, Mexico. 4 minutes walk from Granados Park 4 minutes from Parque Duraznos Plaza Comercial 6 minutes from Plaza Bosques 47 minutes from Mexico City International Airport COMMUNITY FEATURES There are only 4 houses with guardhouses. READY FOR IMMEDIATE DELIVERY House for sale, unfurnished. OFFICIAL PRICE The official price of this property is $38,800,000 Pesos, the price in US dollars is a reference. The exchange rate of the day will be used for the purchase. CLARIFICATION This property is published in collaboration with the exclusive agent; No commission share with other advisors or agencies applies. Some items and finishes may or may not be included depending on your final agreement with the seller. Schedule your appointment to visit the area or call us to answer your questions.
…By Annonceur International


Sierra Tezonco | Sanctuary Among the Trees A timeless classical residence nestled on one of Lomas de Chapultepec's most prestigious streets. Conceived as an intimate retreat where elegance, nature, and absolute privacy align. Tranquil Setting: Surrounded by mature trees, features a contemplative garden designed as a private oasis. Outdoor Living: Multi-level terraces and rooftops offer versatile spaces for entertaining with views over the forest canopy. Seamless Flow: Classic proportions and grand indoor spaces open directly to lush gardens and outdoor lounges. A singular estate for those seeking privacy, scale, and refined living in an extraordinary location.
…By Mexico Sotheby's International Realty


Mexico Sotheby’s International Realty presents the Majestic House that belonged to Irma Serrano “La Tigresa,” an iconic figure of Mexican culture whose life was filled with color, passion, and overflowing talent. Located in the heart of Avenida Paseo de la Reforma, a place where history and glamour intertwine in every corner. Since its inauguration, the house has been a refuge of creativity and splendor, where music and art resonated within its walls, echoing the vibrant life of its owner. Built in a classic architectural style, it is an example of a mid-20th century luxury residence with eclectic and European neoclassical flair. “La Tigresa's” house stands as a symbol of its time. Inside, the salons, decorated where art and luxury meet, were the backdrop for memorable dinners and dazzling events, where influential figures from cinema, politics, and entertainment gathered. Artists, writers, and political leaders have crossed its threshold, turning every encounter into a celebration of life and creativity. Irma Serrano, with her charisma and talent, attracted the elite of society, creating an atmosphere where ideas flourished and dreams were shared. In this sense, her home can be compared to the splendor of Catherine the Great's palace in Russia, who, like Irma, used her residence to celebrate the culture and politics of her country, but in a context of monarchy and absolute power. In her property, Irma Serrano was the queen of the night, creating an environment where creativity and art intertwined with high society. Just as Catherine the Great surrounded her palace with artists and intellectuals, La Tigresa gathered the greatest talents of her time in her home, leaving an indelible mark on Mexico's cultural history. By acquiring this unique property, the new owner will not only take charge of a house but also a legacy. A collection of invaluable items that belonged to Irma Serrano “La Tigresa” will be handed over, each with its own story, memories, and magic, such as the representative painting at the entrance of the house, where Irma Serrano appears in the style of the “Maja Desnuda.” As a special touch, a "lucky box" will be part of this transaction, containing a mysterious art object that only the buyer will know about. This hidden treasure symbolizes the very essence of La Tigresa: a touch of intrigue and the promise of new adventures and good fortune, inviting the new owner to continue the legend of a home that was, and always will be, an icon of Mexico City where luxury prevails throughout history on the most important avenue.
…By Mexico Sotheby's International Realty


The house is equipped with solar panels, a solar water heater, and a water recirculation system to help conserve water...The living spaces are exceptionally spacious, filled with natural light, and offer beautiful views of the surrounding green areas. The terrace is large, comfortable, and ideal for relaxing or entertaining...The property is located on a very quiet street with minimal traffic, while still being close to the main avenue and providing easy access to the Ahuehuetes area and Tecamachalco.
…By Annonceur International


Discover this stunning residence, located on one of the most peaceful streets in the heart of Las Lomas, one of the most exclusive areas in Mexico City. Designed by architect Santiago Legorreta, this property is a true masterpiece that blends contemporary elegance, functionality, and a deep connection with nature. With 1,415 m² of construction on a 1,002 m² lot, this home offers spacious, perfectly distributed areas across three levels, thoughtfully designed to provide maximum comfort, privacy, and a high-end lifestyle. The main entrance, framed by fountains and lush vegetation, leads to the second level, where you are welcomed by an elegant and expansive foyer. This connects to the main living room with floor-to-ceiling windows, garden views and access, a separate dining room, bar, a covered terrace with a fully equipped outdoor kitchen, lounge area, and firepit—all enveloping this space in unmatched warmth. The gourmet kitchen features high-end appliances and a family room. On the third level, at the top of the staircase, you’ll find a more intimate family room that leads to a small playroom or nursery and four bedrooms, each with a full bathroom and walk-in closet. The first level welcomes you with a large distribution hall leading to a spacious gym, an office or study, a large playroom or game room with access to a private garden and trampoline, parking spaces, full-service areas, a guardhouse, and a driver’s quarters. This home is ideal for those who value design, space, and an unbeatable location. A residence that offers not just a place to live, but an exceptional environment to enjoy.
…By Mexico Sotheby's International Realty


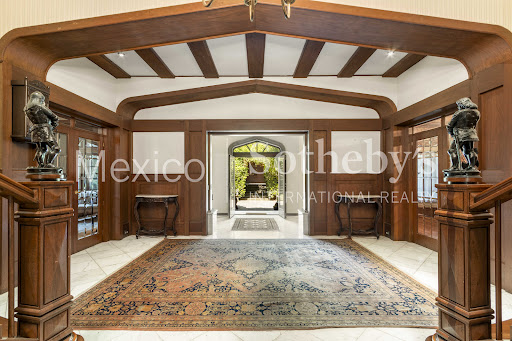

English-Style Residence on Boulevard de los Virreyes Located in the heart of Lomas de Chapultepec on the iconic Boulevard de los Virreyes—one of the most exclusive avenues in Mexico—this property, known as Casa Downton, evokes the charm of medieval castles built during England’s Tudor dynasty. Spread across five levels and offering 1,142 square meters of construction in reinforced concrete and brick, the residence is defined by its spaciousness, functional layout, and privileged setting within the diplomatic district, with 24-hour municipal surveillance. High- quality materials underscore its architectural character and durability, while interior finishes in solid pine wood, classic plank flooring, built-in desks and closets, well-preserved wallpaper, and an imposing stained-glass window reflect timeless European elegance. The 516.92 square meter lot includes a flat garden that extends into protected federal land with independent access, a service hut for events and banquets, and a bathroom for guests. The covered garage accommodates up to four cars, with additional space inside the property for six more—ten spaces in total. Despite its location on one of the best- connected avenues in western Mexico City, the garden and outdoor dining terrace offer total tranquility, open skies, and verdant views reminiscent of English suburbs. A secondary formal entrance framed in hand-carved quarry stone and artisanal stained glass opens into a gracious foyer with imperial-style twin staircases. This leads to the main living area, which includes a formal double parlor, fireplace, tea or game area, and a dining room seating over 24 guests, discreetly connected to the kitchen through a hidden pantry. The kitchen features a cozy breakfast nook with garden views, a walk-in pantry, and direct access to the service areas. Also on this floor are a guest powder room and a multi-purpose underground pantry. Half a level below, a large library area includes a fireplace, sitting area, private office, and direct access to the outdoor terrace. The second floor features an expansive sitting room with kitchenette, bar, dining area, TV lounge, and private office, along with plumbing installations for an additional bathroom—perfect for transforming this space into a fully independent guest apartment. The third level houses four bedrooms. Two share a full bathroom, while the primary suite features two independent bathrooms—one with a bathtub—a spacious walk-in closet, fireplace, and enough room for a private sitting area and/or private office. This floor also includes an open office area with access to a charming private terrace. The home offers two staff bedrooms with two full bathrooms, a separate room for drivers, service staircases throughout, and four storage rooms—two interior and two on the rooftop. Lastly, a separate entrance from the garage leads to the basement level, which includes a wine cellar, full bathroom, and a generous open space ready to be converted into a game room or private retreat. This exceptional residence offers classic character, generous living space, and a unique opportunity to live surrounded by nature in one of Mexico City’s most distinguished and secure neighborhoods.
…By Mexico Sotheby's International Realty


The house in Lomas de Chapultepec, built five years ago by the renowned architect Jaime Guzmán, is stunning in every aspect. With finishes of marble, wood, granite, steel, and concrete, this residence offers unparalleled luxury. Featuring two beautiful gardens, five bedrooms, a Family Room, a game room, an office, a gym, a living room, a dining room, and two terraces, comfort and space are ensured. The garage for 15 cars and the elevator from the garage to the rooms provide exceptional convenience. Additionally, it boasts an advanced high-tech security system, two cisterns, a water purifier, a backup power generator, and a double-door entrance to the parking area. The double-height ceilings add a touch of grandeur, while the enormous chauffeur's quarters and service room complete this dream residence.
…By Mexico Sotheby's International Realty


Luxurious residence in Virreyes, Lomas de Chapultepec, located on one of the few streets that lead to the corner of Avenida de Los Corregidors. Hall, large living room, separate dining room, half guest bathroom, dining room with games room, wine cellar, spacious closed kitchen with breakfast area, large pantry. The second level consists of a TV room, 3 bedrooms with dressing room, full bathroom and balcony. The third floor has a utility room for 3 people, a laundry room with a service patio, the fourth bedroom with a full bathroom; very large library with terrace. It has 2 wineries.
…By Annonceur International


Located in Bosques de las Lomas, one of the most exclusive and sought-after neighborhoods in Mexico City, this extraordinary residence welcomes you with a majestic, light-filled entrance that immediately conveys a sense of openness, harmony, and sophistication. The home is distinguished by its impressive ceiling heights and generous social spaces, thoughtfully designed for both entertaining and everyday living. An elegant living room with a fireplace flows seamlessly into the dining area and an open-concept kitchen, which connects effortlessly to the breakfast area and family room, creating a warm and inviting atmosphere. Floor-to-ceiling windows are featured throughout the residence, allowing for a continuous connection with the outdoors, filling every space with natural light and framing open views of the ravine and the garden. The garden itself provides an ideal setting for entertaining, featuring a terrace with a grill and a lap pool, perfect for enjoying outdoor living in complete privacy. At the heart of the home, a beautiful magnolia tree serves as a striking architectural focal point, bringing character and serenity to the space. The residence offers five spacious bedrooms, each with a walk-in closet and en-suite bathroom. The primary suite is a true private retreat, featuring a sitting area, an impressive walk-in closet, and a balcony overlooking the garden. Additional features include a study, gym, two staff quarters each with a full bathroom, as well as solar panels, integrating efficiency and sustainability. In addition, the property includes a fully independent apartment, ideal for hosting family or visitors, with three bedrooms, two full bathrooms, a spacious primary bedroom with a walk-in closet and a bathroom with a soaking tub. The entire apartment enjoys a large balcony with privileged views of the ravine, a hallmark feature of Bosques de las Lomas. A unique residence that seamlessly combines design, light, nature, and comfort in the heart of Bosques de las Lomas.
…By Mexico Sotheby's International Realty


For sale: a beautiful home located in the exclusive gated community of Alcázar de Toledo, in Lomas de Reforma — an area known for its top-level security, privacy, and unmatched natural surroundings. The property is nestled in a private enclave with 24/7 security, offering peace and discretion at all times. Spread across two levels, the home has a warm, forest-like atmosphere — ideal for those seeking a deep connection with nature without leaving the city. It features two bedrooms, a service room, an open-concept kitchen, a living room with floor-to-ceiling windows that flood the space with natural light, and two fireplaces that bring warmth and charm to the interiors. One of the most outstanding features of this property is its spacious terraces with breathtaking green views — perfect for enjoying the outdoors and the serenity of the environment. The home also includes two parking spaces. This is the perfect home for anyone looking to live in a quiet, private setting surrounded by nature, in one of the city’s most exclusive and lush neighborhoods.
…By Mexico Sotheby's International Realty


This residence is located in the exclusive Bosque de las Lomas neighborhood and is the work of renowned architect Miguel Ángel Aragonés. On a 786 square meter lot with a constructed area of 1,137 square meters, distributed over three floors, the property redefines the concept of modern luxury through a minimalist design that prioritizes privacy and abundant natural light. The architecture masterfully integrates elements such as stone, reflecting pools, and fountains, creating an atmosphere of serenity. At nightfall, the house is completely transformed thanks to a neon lighting system that illuminates the structure, highlighting its design. The interior of the house features four bedrooms, furnished with Poliform furniture, Onora textiles, and a Bang Olufsen integrated audio system. To guarantee absolute comfort and efficient management, the property is equipped with a Crestron automated lighting system and hydronic heating. The house has three floors: the ground floor includes a parking area, main and service entrances, living room, dining room, kitchen, breakfast nook, gym, home theater, billiards room, and service area; the second floor has four bedrooms, each with an adjoining terrace; the third floor features a solarium, lounge area, swimming pool, and terrace. The top floor boasts a roof garden with an outdoor kitchen, dining area, living room, and swimming pool for enjoying the outdoors. “It is, in essence, a unique architectural piece that balances the sobriety of minimalism with the warmth of a smart home. The design sought to eliminate the boundary created by glass, that barrier that always divides interior and exterior and can be an obstacle to the continuity of spaces. We placed glass only at essential points, in a secondary role to avoid visual impact and prevent it from becoming a fourth wall. In this way, the sequence and rhythm of the walls are continuous.” — Miguel Ángel Aragonés
…By Mexico Sotheby's International Realty


EXTRAORDINARY RESIDENCE IN PASEOS DEL BOSQUE | NEARLY 900 SQM | ELEVATOR, LAP POOL, AND GYM. An exceptional residence in Paseos del Bosque, designed for those seeking far more than just a house: distinctive architecture, extraordinary spaciousness, and unique features that place it in a class of its own within the area. This elegant Mediterranean/Spanish-style residence has been updated and is situated on a quiet cul-de-sac. Spanning a 287 sqm lot with 894 sqm of construction, the home is distributed across five levels connected by an elevator, creating a layout that perfectly separates social, family, and private areas. It features 3 bedrooms—highlighted by a spacious master suite with a domed ceiling, walk-in closet, full bathroom, and a balcony offering spectacular views—as well as a TV room, formal living and dining areas, an open-concept kitchen, a staff room, and covered parking for three cars. A standout feature is the extraordinary entertainment and wellness area, which includes a bar/multi-purpose room, wine cellar, gym, lap pool, and a garden with a pond, complemented by various balconies. With its impressive size and diverse spaces, this property offers a unique residential experience in Paseos del Bosque, ideal for those who value spaciousness, privacy, and unconventional design. Truly incomparable within the area, the home is located in a gated community with 24/7 security. Furniture shown in the images is not included. Come see your future home—schedule an appointment with us today!
…By Annonceur International


Located in one of the most exclusive and tree-lined areas of Lomas Altas, this residence represents an outstanding opportunity for those seeking spaciousness, privacy, and the potential to develop a project tailored to their vision, with excellent connectivity to Bosques de las Lomas, Lomas de Chapultepec, and Santa Fe. The home offers generous and versatile spaces: foyer, study, living room with fireplace, formal dining room, breakfast area, family room, and kitchen. The terrace with bar and fountain seamlessly connects to an approximately 80 m² garden, creating an ideal setting for gatherings and social living. It features 3 bedrooms, with the primary suite standing out for its ample proportions, private sitting area, and two walk-in closets. The amenities area includes a game room, wine cellar, 65 m² swimming pool, jacuzzi, full bathroom, changing room, kitchenette, gym, and an additional terrace—making it a property designed for entertaining. Additionally, the residence offers multiple storage rooms, mechanical rooms, laundry and drying area, 3 staff quarters with bathrooms, water cisterns, a guardhouse, and parking for 7 vehicles. A home with remarkable presence and the value of reimagining its spaces in one of the finest locations in Mexico City.
…By Mexico Sotheby's International Realty
'%20stroke='%23DDAA3A'%20stroke-width='1.909'%20stroke-linecap='square'%20stroke-linejoin='bevel'/%3e%3c/svg%3e)
Receive by email any new listing that may match your search criteria
Your criteria :
By validating this form, you accept the general conditions of use of Le Figaro Properties.
These agencies offer a selection of luxury properties vente at Estado de Mexico. Feel free to contact them for personalized assistance.