The agencies at Lerma Municipality
These agencies offer a selection of luxury properties vente at Lerma Municipality. Feel free to contact them for personalized assistance.

 English$ USD · m²


Located in one of the most privileged settings within the exclusive Club de Golf Los Encinos, this extraordinary residence boasts a prime position overlooking the 9th fairway, offering an atmosphere of absolute tranquility and natural beauty. The property stands out for its remarkable natural light, enhanced by interior planters and a design that seamlessly integrates the surrounding garden throughout the home, creating a warm, inviting, and vibrant ambiance. Designed almost entirely on one level, the residence offers spacious and functional living areas. It features an elegant study, as well as separate living and dining rooms conceived as refined salons that provide both privacy and distinction. The kitchen, complete with a pantry, is complemented by two family rooms and an open game room, ideal for both everyday living and entertaining. The home offers four bedrooms, each with a full en-suite bathroom. The primary suite is a true sanctuary, featuring a private sitting area, a wood-burning fireplace, a generous walk-in closet, and a spacious bathroom with a jacuzzi. The service areas include two staff quarters, a driver´s room with bathroom, laundry area, and ample support spaces. Additionally, the property provides parking for up to 10 vehicles. Equipped with solar panels, electric heating, and a backup power generator, this residence perfectly combines comfort, efficiency, and functionality. A true gem within one of the most exclusive residential communities, where luxury, privacy, and nature come together in perfect harmony.
…By Mexico Sotheby's International Realty


Discover an exceptional residence in the exclusive Club de Golf Los Encinos, where elegance and privacy blend seamlessly with an unparalleled natural setting. From the very first moment, the home impresses with a spectacular entrance that frames a direct view of the garden and its seamless extension into the golf course, creating a sense of openness and almost infinite freedom. The social areas have been thoughtfully designed to make the most of every space. A sophisticated living room with a wine cellar and a dining room featuring floor-to-ceiling windows open onto the garden that surrounds the property, achieving a perfect indoor-outdoor integration filled with natural light. At the heart of the home is its stunning kitchen—spacious, functional, and designed for those who truly enjoy cooking. It connects harmoniously to a charming covered terrace equipped with a wood-fired oven, Argentine grill, and fireplace, creating the perfect setting for memorable gatherings. The residence also features a generous family room, a large home office, and a private cinema room, as well as a spacious laundry room and a service room with a full bathroom. In the private area, there are four generously sized bedrooms, each with a walk-in closet and en-suite bathroom. The primary bedroom stands out with a balcony that spans the entire front of the house, offering privileged views of the fairway on hole 16, along with floor-to-ceiling windows that enhance natural light and the sense of spaciousness. Every space has been designed with the highest-quality finishes, achieving a perfect balance between sophistication, comfort, and warmth. A residence that invites you to enjoy every corner and embrace a truly unique lifestyle in one of the most exclusive settings.
…By Mexico Sotheby's International Realty


Set on a single level and offering an atmosphere of absolute serenity, this inviting residence enjoys one of the most spectacular views of the golf course, located directly in front of the 16th hole of the exclusive Club de Golf Los Encinos. From the moment you enter, the home embraces you with its sense of harmony, warmth, and natural light. Expansive floor-to-ceiling windows fill every space with sunlight and frame uninterrupted views of the garden and golf course, creating the feeling of an endless landscape blending seamlessly with the green horizon. The beautifully landscaped garden connects visually with the interior living spaces, establishing a perfect flow between indoors and outdoors. Two charming terraces invite you to relax and enjoy the peaceful surroundings and stunning sunsets over the fairway. The residence features three bedrooms, each with its own en-suite bathroom and walk-in closet. The primary suite stands out for its generous dimensions and large dressing room, an elegant and functional private retreat. The spacious, light-filled kitchen is ideal for both everyday living and entertaining, while the family room offers a warm and comfortable space for gathering and relaxation. Designed with modern comfort and sustainability in mind, the home is equipped with solar panels, hydronic heating, a cistern, and an automatic sprinkler system, ensuring an eco-efficient and comfortable lifestyle. This property embodies the perfect balance between comfort, elegance, and natural surroundings, a true haven within one of Mexico’s most prestigious residential communities.
…By Mexico Sotheby's International Realty


Luxury Estate for Sale – Club de Golf Los Encinos | 25 Minutes from Santa Fe, Mexico City..Live in one of Mexico’s most exclusive and secure gated communities: Club de Golf Los Encinos, strategically located near Lerma and Ocoyoacac with quick access to Santa Fe..This impressive luxury residence offers architectural elegance, functionality, and premium finishes throughout, designed for an exceptional lifestyle... Lot Size: 1,680 m². Construction: 1,265 m².️ Bedrooms: 5 (each with private bathroom and walk-in closet). Parking: 8 covered spaces. Bathrooms: 3 half baths + full baths in bedrooms and service areas.. Layout & Main Areas.Basement Level..• Covered parking for 8 vehicles.• Storage rooms.• Machine room with 5 Rotoplas cisterns.• Gym.• Two laundry rooms.• Service room with full bathroom.• Small wine cellar..Main Level..• Foyer.• Living room.• Dining room.• Fully equipped kitchen with TV area and breakfast nook.• Study.• TV room.• Terrace overlooking the garden.• Garden with palapa and built-in outdoor lounge.• 3 half bathrooms..Upper Level..• 5 bedrooms, each with walk-in closet and full bathroom.• Guest room.• Three balconies with wrought iron railings.. Luxury Features & Finishes..• Double-glazed windows for heat and sound insulation.• Wooden staircase with wrought iron railing.• Radiant floor heating.• High-end finishes.• Expansive landscaped gardens.• Modern architecture with artisanal details.. A masterpiece of luxury living, offering privacy, nature, and unparalleled comfort—just minutes from Mexico City.. Schedule your private showing today.
…By Annonceur International


Located within the exclusive and secure Club de Golf Los Encinos, just 20 minutes from Santa Fe, this extraordinary residence is the work of renowned architect Javier Cortés Rocha, ensuring a high-level architectural concept, timeless design, and impeccable functionality. Designed on a single level, the home offers an exceptionally comfortable and efficient layout, ideal for enjoying every space with ease and harmony. It is in impeccable condition and stands out for its elegant combination of cantera stone and wood flooring—noble materials that provide warmth and character. High ceilings and expansive windows allow abundant natural light to flow throughout, creating bright and inviting interiors all day long. The social areas are thoughtfully designed to blend seamlessly with the outdoors: the living room, dining room, and family room all open directly onto a spectacular covered terrace, perfect for entertaining, al fresco dining, or simply relaxing while enjoying garden views. The garden borders the 9th hole of the golf course, offering open green views, while a mature hedge fence ensures complete privacy—achieving the perfect balance between openness and intimacy. The property features four bedrooms, each with a full en-suite bathroom. The primary suite includes a walk-in closet and private bath. The kitchen is fully equipped with high-end appliances and elegant granite countertops, combining style and functionality. Additional amenities include a staff quarters with full bathroom, laundry area, heating system, and parking space for six cars. A residence that embodies signature architecture, comfort, and a privileged location within one of the area’s most exclusive and secure communities—ideal for those who value design, construction quality, and a natural setting all in one place.
…By Mexico Sotheby's International Realty


Located in one of the safest and most privileged areas, this charming one-level residence stands out for its functional and warm design. Its east-west orientation allows an excellent entrance of natural light throughout the day, creating spaces full of life and harmony. Built with a double wall of W-panels, this house offers excellent thermal insulation, maintaining a pleasant temperature at any time of the year. In addition, it has air heating, which guarantees a comfortable environment even on the coldest days. Spaces designed for well-being and comfort From the very first moment, quality is perceived in every detail, with German Kömmerling windows that provide acoustic and thermal insulation, as well as tropical hardwood floors, which provide a warm and natural touch to the spaces. It has three spacious bedrooms, each with walk-in closet and full bathroom, offering privacy and comfort. The family area is ideal for socializing, with a game room and a bar, which includes a built-in Miele coffee bar, perfect for enjoying special moments at home. The kitchen, equipped with high-end appliances, is functional and practical. In addition, the house has a loft with an office, a cozy and quiet space to work or study. An exceptional natural environment The back of the house opens to a large garden with english lawn and sprinkler irrigation providing incredible views, creating an atmosphere of peace and contact with nature. Both the terrace and the family room have direct access to the garden, allowing you to enjoy outdoor moments without leaving the house. For added convenience, the property has a 20,000 liter cistern, ensuring a constant water supply. This house is ideal for those looking for a cozy home, well designed and surrounded by nature, within the safe and exclusive environment of Los Encinos Golf Club.
…By Mexico Sotheby's International Realty


Residencia rodeada de bosque, privacidad absoluta y clima fresco todo el año, ideal para expatriados, familias que trabajan híbrido, CDMX-Toluca o quienes buscan paz sin aislarse. Ubicada frente al Residencial Los Encinos y a 10 minutos de Santa Fe. La propiedad se distribuye de la siguiente manera: Vestíbulo, medio baño de visitas, sala con chimenea, comedor con vista verde, terraza, cocina integral, área de T.V. , 4 recámaras con vestidor y baño, la principal con chimenea. Terrazas privadas en cada habitación. Estudio o 5ª recámara, con baño y tapanco. Departamento con entrada independiente o 6ª. recámara con cocineta, baño completo chimenea y terraza. Cuarto de juegos, actualmente Sala de Meditación. Cuarto de lavado, y cuarto de servicio con baño completo. Cisterna de 10,000 lts. Calefacción. Bodega. Sistema de riego automático. Un estanque autosustentable. Áreas comunes: Restaurante, Iglesia, Hotel, Jardines. Cuota de Mantenimiento $6,500.00
…By Annonceur International


House for Sale Hacienda San Martín, Ocoyoacac.Discover this exclusive luxury residence located in the prestigious Hacienda San Martín subdivision. Featuring a modern design, premium finishes, and unique amenities, this property is designed for those seeking comfort, security, and an unparalleled lifestyle... Key Features:..Lot Area: 1,009 m²..Construction: 900 m² across 3 levels..Age: 9 years.. Ground Floor.Elegant open dining room and spacious living room with a garden view...Office with built-in furniture, ideal for a home office setup...Fully equipped Olimpic brand kitchen, with space for a breakfast nook and a separate pantry...Internal garden providing light and freshness...Terrace with access to the 300 m² garden and a guest half-bathroom...Private gym with a swimming pool and counter-current swimming system...Maid's room with a full bathroom and a laundry room... Upper Floor.3 bedrooms, all with a full bathroom and walk-in closet...Master bedroom featuring two independent bathrooms and a sauna...Secondary bedroom with a private balcony...TV room and linen closet... Basement.High-end Bar with a wine cellar (cava), capacity for over 400 labels...Covered parking for 5 cars...Chauffeur's room with a full bathroom...Storage room and machine room...Premium hydraulic infrastructure: 3 cisterns (30,000 L total: 20,000 potable and 10,000 rainwater)... Special Equipment:.Hydronic radiant floor heating throughout the entire house...Hunter Douglas electric and automated blinds...CCTV system with 6 cameras...Enhanced security with 2 access checkpoints to the subdivision...Monthly maintenance fee of $5,000 MXN...Subdivision with its own water well...SCHEDULE A VISIT WITH US
…By Annonceur International


House for Sale – Hacienda Jajalpa, Ocoyoacac.TOLUCA-MEXICO HIGHWAY, FAST ACCESS TO SANTA FE..Live surrounded by nature and comfort in this spectacular residence located in the exclusive Hacienda Jajalpa subdivision, where country tranquility merges with contemporary luxury...With a 3,342 m² lot and 557 m² of construction, this two-level property is designed to enjoy every space with spaciousness, elegance, and unparalleled views...Ground Floor.Imposing double-height entrance hall that welcomes you with natural light...Living room and dining room with large windows framing an exuberant wooded garden...Large closed kitchen with a breakfast nook, double pantry, and top-quality finishes...Two terraces: one solarium type and another enclosed with garden access, ideal for relaxation and socializing...Library / Office...Two half-bathrooms for guests...Covered garage for 3 cars and 2 storage rooms...At the back of the garden, there is a charming guest house with a kitchenette and bathroom, plus a social area perfect for barbecues, surrounded by a bucolic and countryside atmosphere. It also includes a maid's room with a full bathroom and a laundry area...Upper Floor.Master bedroom with walk-in closet, en-suite bathroom, and bathtub...Two secondary bedrooms, each with a full bathroom and closet...TV room and game area...Additional space ideal for a gym or studio...Distinctive Details:.Natural lighting in all spaces...Garden with mature trees, flowers, and a variety of plants...Automatic irrigation system...Solar panels...Hydronic heating...Water supplied from the subdivision's own well...10,000-liter water cistern...Subdivision Amenities:.24/7 Security and surveillance...Internal signage...Common green areas and children's playgrounds...Note: This property is integrated by two lots with independent deeds. There is the possibility of acquiring only the main residence for a value of $20,350,000 MXN... A residence where every detail reflects exclusivity Schedule your visit and discover the experience of living in one of the most privileged residential areas of the Toluca Valley.
…By Annonceur International


Spectacular hacienda style house, surrounded by trees in an extensive 1,200 m2 garden with a charming lake. This self-sustaining property offers a palapa with a wood-fired bread oven and Argentine-style grill...The interior layout includes an elegant hallway, a comfortable guest half bathroom, a cozy living room with a fireplace, a spacious dining room and a charming terrace. The integral kitchen has a breakfast area and is connected to a TV area...The house has 4 bedrooms, each with a dressing room, bathroom and private terrace. In addition, there is a study that can function as a fifth bedroom, with a full bathroom and an additional patio. There is also an independent apartment with its own entrance that can serve as a sixth bedroom, equipped with a kitchenette, full bathroom, terrace and fireplace...For entertaining, there is a game room currently being used as a meditation room, as well as a laundry room and utility room with full bathroom. Additional amenities include a 10,000 liter cistern, heating, wine cellar and automatic irrigation system...The property has 4 parking spaces and access to common areas that include a restaurant, church, hotel and extensive gardens.
…By Annonceur International


Casa con mucha luz natural y amplios espacios. Cuenta con 4 recámaras cada una con baño y vestidor, 2 medios baños de visitas, con un cuarto de juegos con bar con salida a jardin de alrededor de 800 m2 con terraza. Tiene un estudio, family room, despacho y antecomedor. Cuarto de servicio y de lavado y 6 lugares de estacionamiento. NO LO DUDES.. TE VA A ENCANTAR!!!
…By Annonceur International


Ubicada en el exclusivo Fraccionamiento Loma Real, esta casa ofrece lujo, comodidad y una espectacular vista al campo de golf. Con amplios espacios interiores y exteriores, es ideal para disfrutar de la vida en un entorno seguro y familiar...Distribución:.• 4 recámaras: La principal con walk-in closet, tina de hidromasaje, vapor, y dos balcones privados..• 4 baños completos y 1 medio baño..• Sala de cine profesional con 10 asientos individuales..• Sala y comedor de gran amplitud..• Cocina equipada con electrodomésticos Miele, amplia alacena y acabados de lujo..• 2 family rooms (uno en cada piso)..• Biblioteca y gimnasio privado..• Jardín trasero con terraza equipada con persianas eléctricas, asador, mesa de Tepanyaki y espacio para sala-comedor..• Cuarto de servicio completo..• 2 bodegas para almacenamiento adicional..• Estacionamiento techado para 3 autos y espacio para 3 adicionales afuera..Características principales:.• Frente a la casa club, colindando con el tee de práctica, con increíbles vistas al campo de golf y 3 hoyos..• Calefacción de piso y en porta toallas..• Sistema de luces inteligentes por zonas y sonido SONOS..• Doble seguridad 24/7...Esta casa es perfecta para quienes buscan exclusividad, comodidad y amplios espacios para disfrutar con la familia y amigos. Agenda tu visita y descubre el lugar donde podrás vivir como siempre soñaste.
…By Annonceur International


In a private gated community on the streets of Arteaga and Salazar we find this house completely immersed in the forest. Full of large windows, open areas, and majestic spaces that unite with each other. This house unites some of the elements of life: water, air, and earth. Upon entering we are greeted with a special hilarity. The fountains that we find inside and outside the house, fill each space with harmony. 4 bedrooms with breathtaking views. The master with reading room, a large terrace, and a huge walk-in closet his and hers. Large kitchen and magical social areas to share unforgettable moments. An iconic living room with outdoor terraces and a jacuzzi surrounded by mountain trees and forest. Family area with a great amplitude that integrates several spaces of the house to share. A gym set in pure nature with the facility to exercise both inside and outside of it, giving us a feeling of being in the mountains. This house has a unique lifestyle, and a special contact with nature with materials, colors, landscapes, and large spaces that make it a unique house to honor the lifestyle it offers.
…By Mexico Sotheby's International Realty


BRCM232 JL House in a closed street, with entrance on Loma de la Palma, for sale Residence designed by Arch. Carlos Herrera, contemporary Mexican style with artisanal finishes, private garden, in an exclusive environment with 24-hour security. HIGHLIGHTS Macheted marble floors Wooden beams XEY brand Spanish integral cuisine Tepetate Demolition partitions such as interior and exterior finishes Solid Canadian Maple Stave in Rooms German PVC tilt-and-turn window with double glazing Two service rooms with separate bathroom each. Carport Easy to park Garage Terrace Winery Fireplace Switch Two floors Private subdivision Two gas heating systems, one for the upper floor programmable and one for the ground floor with annual temperature control. Switch for 3 telephone lines It has an alarm, hydropneumatic and programmable irrigation system. Decorative garden at the entrance Rear garden with terrace and barbecue area. Heating Switch 24-hour security Cistern LOCATION House for sale in Lomas de Vista Hermosa, Mexico City, Mexico. 4 Minutes from Bosques Golf Club 7 minutes from Plaza Centro Santa Fe 12 minutes from Oscar Morineau Park 1 hour from Mexico City International Airport. READY FOR IMMEDIATE DELIVERY House for sale, unfurnished. CLARIFICATION This property is published in collaboration with the exclusive agent; No commission share with other advisors or agencies applies. OFFICIAL PRICE The official price of this property is $20,000,000 Pesos, the price in US dollars is a reference. The exchange rate of the day will be used for the purchase. Some items and finishes may or may not be included depending on your final agreement with the seller. Schedule your appointment to visit the area or call us to answer your questions.
…By Annonceur International


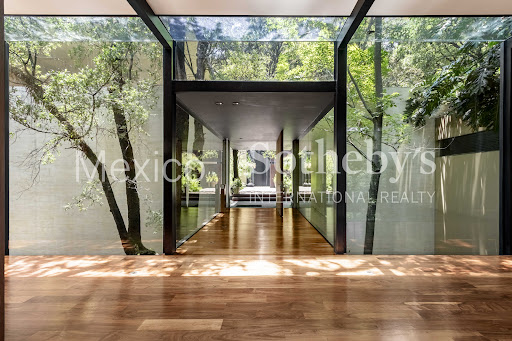

It is difficult to describe a feeling, and even harder to name it. If we had to do so in the presence of an apparently material object, we would say that this house is WHERE PEACE DWELLS. More than a residence, this property is a refuge where the architecture seems to have been born from the earth itself. Conceived by the renowned Architect Mauricio Gómez de Tuddo, this work rests upon the landscape with the delicacy of something that does not invade but belongs. Here, the forest does not surround the house; it passes through it, breathes within it, and turns it into a silent extension of itself. From the very first moment, the house evokes a sensation difficult to name: a deep calm, almost suspended in time. The limestone rocks at the entrance — cut and placed unevenly — create unparalleled textures and shadows; the water, the weeping wall at the entry, the discreet ponds surrounding the library, and the natural light all converge to create an intimate and serene atmosphere, where every space seems designed to reconcile the hectic rhythm of daily life with contemplation. Designed for family living, the residence combines elegance and warmth through an intelligent layout that prioritizes both togetherness and privacy. The social spaces flow naturally — a dining room that can open as an extension of the living room or be secluded for more intimate gatherings. Spread across two levels embraced by long terraces, the property sits on a double plot framed by an exuberant garden that feels ancient and secret. A library that appears to float above the water, hidden patios for reading or writing, and shaded paths turn every corner into a pause for the soul. Light enters gently through large windows and the main gallery, offering a view of the sky and revealing interiors where every piece of furniture seems to have been born there — each one specially designed by the Architect, inseparable parts of the house itself. Located in the exclusive Club de Golf Bosques de Santa Fe, the dwelling offers a lifestyle where sport, nature, family life, and security live in harmony: golf, yoga, swimming pools, tennis, padel, and social spaces surrounded by trees and silence. A contemporary sanctuary made for living slowly, listening to the wind in the leaves, and remembering that true luxury lies in finding your place in the world — with beauty, peace, and fullness.
…By Mexico Sotheby's International Realty


Complex: Condominio Los Helechos Neighborhood: Bosques de Santa Fe Borough: Cuajimalpa de Morelos City: Mexico City Built Area (Apartment): 420.69 m² Covered Parking: 48.55 m² (4 spaces) Storage Unit: 5.35 m² Covered Terrace: 88.00 m² Open Terrace: 77.00 m² Total Area Including Terraces & Annexes: approx. 639.59 m² 4 bedrooms (primary suite with two walk-in closets) 4 full bathrooms 2 half bathrooms Study / TV room Living and dining areas with access to terrace Kitchen with pantry Laundry area 2 staff quarters with shared full bathroom Mechanical room Private storage unit in basement 4 parking space
…By Annonceur International


With an exceptional design and an excellent architectural project of the renowned architect Francisco Artigas, we discovered this spectacular house with an Italian Villa flavor in the exclusive development Rancho San Francisco. The main marble entrance with great personality leads us through a majestic corridor to the social area and at the back to the family area. The living room and dining room, surrounded by formidable pieces of art, open and close to the terrace that has a pizza oven, grill, and bar, as well as the beautiful garden; managing to integrate these spaces to share great moments. We find the games room, the covered pool with Jacuzzi, and the gym with 2 full bathrooms, with wonderful views of the exterior landscapes and its incredible light entrances on this same floor. Also on this floor, we have an office, the kitchen with zub-zero equipment and 2 large cupboards; in addition to the informal dining room. The 4 bedrooms have a great interior design with top-quality finishes, leather dressing rooms, marble bathrooms with beautiful contrasts, and a guest suite. One level below is the 12-person movie theater with bathroom and kitchenette and the exquisite cava and relaxing spa; which allows us to enjoy a wonderful lifestyle, with access to covered parking for 12 cars, additional room for drivers or security and 3 warehouses.
…By Mexico Sotheby's International Realty


Luxury Residence with Golf Course View on Los Encinos Most Exclusive Street Located in the most coveted address within Los Encinos Golf Club, this imposing residence combines architectural elegance, absolute comfort and exceptional construction quality. With a privileged east-west orientation, ideal for enjoying the area's temperate climate all year round, this property offers an unparalleled living experience in one of the most exclusive subdivisions in the country. Built on a 1,200 m² lot and with a living area of approximately 1,100m², this residence was conceived to provide spaciousness, functionality and privacy in each of its spaces. The entire house has hydronic heating, which guarantees a warm and efficient temperature in any season. The finishes are first class, highlighting duovent windows of the prestigious Kommerling brand, a construction system with double wall and intermediate panel insulation for maximum thermal and acoustic comfort, as well as elegant chocolate-colored marble floors that run throughout the property. The private area is completely separated from the social area, providing privacy and tranquility. It houses three bedrooms, each with its own bathroom and large walk-in closet. The master bedroom is truly exceptional: it has a cozy reading or TV room, a large walk-in closet, bathroom with jacuzzi and a large private terrace. All bedrooms have direct views of the golf course, providing an unparalleled sense of tranquility and a privileged natural environment that can be enjoyed from every corner. The residence offers generous social spaces, including an elegant study, living and dining room with seating for 16 people, 3 cozy family rooms, a breakfast room and a high-design kitchen, all facing the golf course and bathed in natural light. For entertainment, there is a large game room with pool table, dominoes, family room. In addition to being equipped with kitchenette and full bathroom, which makes it an extremely versatile space. Thanks to its total independence from the rest of the house, it can function as a spectacular guest suite, private studio or even a complete apartment within the same property. It also has a quarters room for two people, laundry room, three large storage rooms and parking for seven cars, four of them covered. An architectural jewel that combines sophistication, technology and comfort in the heart of one of the safest and most prestigious developments in the Toluca Valley. Ideal for those looking for a smart investment and an extraordinary quality of life.
…By Mexico Sotheby's International Realty


A contemporary family retreat, surrounded by nature and silence, without giving up the city. Located within the exclusive Primaveras development, in the private community of Las Villas, Villa Primavera offers one of the rarest and most valuable combinations in Mexico City: absolute security, direct contact with nature, and immediate proximity to urban life. Designed by the renowned firm Isabel Griswold Inc. (Beverly Hills), this contemporary residence was conceived as a high-level, unpretentious home, where architecture, light, and distribution are at the service of family life. A Home Designed for Growing Families The house is ideal for a large family. All bedrooms are on the same level, each with a full bathroom, walk-in closet, and green views, allowing for close coexistence without sacrificing privacy. The spaces accompany every stage of life: spacious common areas for the family, and independent zones that allow young people and adults to gather with complete autonomy. An exceptional feature is the independently accessed entertainment room, perfect for social gatherings or young adult meetings, keeping the intimacy of the rest of the home intact. City and Nature, in the Same Experience The property adjoins a wooded ravine and a natural river, creating an environment of silence, freshness, and calm that is unusual in the city. At the same time, open views of Mexico City can be enjoyed from the master bedroom and the garden—a duality difficult to replicate. The flat and completely usable garden integrates with the social areas and becomes the ideal setting for daily coexistence. The outdoor terrace with a wood- burning firepit, barbecue area, outdoor lounge, and private urban orchard reinforce the experience of a home lived outwards, in contact with nature. Warmth, Light, and a Sense of Retreat Natural light bathes the interiors from the first hours of the day. The indoor fireplace, heating, and intelligent distribution achieve something uncommon: a spacious residence that feels profoundly cozy. First-Class Amenities and Security The development offers double access control, total privacy, and a set of carefully curated amenities: a semi-Olympic pool, gym, spa, sports courts, playroom, cafeteria, and event halls. Additionally, residents of Las Villas have a private park, children's playgrounds, and a soccer field. Villa Primavera is more than a residence. It is a home where a family can grow in peace, surrounded by nature, security, and comfort, without giving up the city or the level of life that distinguishes the properties presented by Sotheby’s International Realty.
…By Mexico Sotheby's International Realty


In an exclusive residential area surrounded by green areas and great security, we find this incredible house full of luxury and unique spaces to share. Upon entering, we are greeted by a majestic staircase which gives access to each space of the house intertwining with each other. Large dining room, living room with fireplace and bar with an incredible wine cellar. All these spaces are surrounded by large floor to ceiling windows that, when opened, join the terrace with jacuzzi and garden. Kitchen Studio Family room game room 6 bedrooms, each with walk-in closet and full bathroom. The master bedroom with jacuzzi 7 full bathrooms 3 half bathrooms 3 service quarters with full bathroom 1 security guards room with full bathroom The house has great security, solar panels, elevator, power energy plant, 2 cisterns: 1 for drinking water and 1 for treated water. Casa Tepozcuautla, Cumbres de Santa Fe has access to the Cumbres de Santa Fe Club House where you can do different activities such as swimming, gym, tennis, classes of various activities.
…By Mexico Sotheby's International Realty


Preciosa y lujosa residencia estilo minimalista, techos a doble altura, pisos de duela, recinto, mármol y acero..Recibidor, biblioteca, cocina integral con madera, alacena, sala comedor con vista hacia el jardín, desayunador amplio y luminoso, 4 recamaras cada una con baño, walk- in closet doble MUY espacioso. Sala de T.V. muy buena luminosidad, toda la ventanería de acero, jardín cuidado en L con 2 grandes terrazas con vista al jardín, se encuentra en una de las principales calles de una de las zonas más exclusivas del sur del la CDMX.
…By Annonceur International


Located within the exclusive El Secreto condominium in Bosque Real, this extraordinary residence, designed by renowned architect Jaime Guzmán Giraud, represents a perfect blend of contemporary architecture, luxury, and sophistication. Boasting an impressive 25-meter frontage along the fairway of Hole 7, the property offers unparalleled views with an open sightline of over 750 meters, spanning multiple holes of the golf course, ensuring both privacy and a unique connection to the natural surroundings. From the moment of arrival, the residence makes a striking impression with a monumental entrance complemented by an elegant reflecting pool and a façade clad in perfectly modulated limestone. Every element has been carefully designed, from the custom-made steel main doors to the architectural details that prioritize refined aesthetics over the conventional. Inside, the spaces are defined by remarkable ceiling heights, abundant natural light, and expansive large- format windows that seamlessly integrate the landscape into the interiors. The finishes are exceptional: floor- to-ceiling doors (over 3 meters in height) with leather detailing, bespoke built-in furniture, and a curated selection of noble materials such as marble, absolute black granite, leather, and fine wood. The residence features grand-scale social areas, including living and dining rooms, family rooms, a library, and a sophisticated bar, all designed to offer both privacy and elegance. A wine cellar with capacity for more than 300 bottles enhances the experience for wine enthusiasts. The Italian kitchen, equipped with high-end appliances by Miele and Sub-Zero, combines functionality with cutting-edge design. It features quartz countertops and solid wood cabinetry. In the private quarters, the home offers three spacious bedrooms, each with a walk-in closet and a full en-suite bathroom. The primary suite also includes a comfortable sitting area, creating an intimate and exceptional retreat. Two of the bedrooms have direct access to the expansive terrace, allowing for a seamless connection to the golf course views and natural surroundings. The third bedroom overlooks the interior of the condominium, with wide views toward landscaped green and wooded areas. The bathrooms are clad in full marble slabs (1.22 x 2.44 m), a rare feature that highlights the property’s sense of quality and sophistication. The vanities in the two guest powder rooms, finished in a special slate stone, are also custom-made. Leather is a unifying design element throughout the home, adding a sophisticated and elegant touch to the interior doors, the main entry feature wall (“Hermès”), various built-in furnishings, the primary walk-in closet doors, and the door connecting the bar and dining room. The terraces, both on the lower and upper levels, extend across the front of the home and offer spectacular views of the golf course, creating ideal spaces for outdoor entertaining. Both terraces feature raised flooring systems: the lower deck allows the wood to “breathe” and naturally expand, while the upper terrace, finished in cantera stone, prevents moisture infiltration into the ceiling below by incorporating a fully waterproofed base that properly channels rainwater drainage, avoiding issues such as clogged drains and leaks. Equipped with state-of-the-art technology, the property includes a Crestron home automation system (sound, lighting, and screens) and Lutron lighting control (scene settings), integrated audio, automated blinds, hydronic heating throughout the house, a CCTV security system (web access), an intercom system with wireless phones, irrigation systems for both the front and main gardens, and carefully designed exterior lighting that enhances every space. A truly unique residence within one of the most exclusive developments, where design, technology, and location come together to offer an unparalleled lifestyle.
…By Mexico Sotheby's International Realty


The residence features 4 spacious bedrooms with en-suite bathrooms and walk-in closets, expansive living and dining areas filled with natural light, multiple family and entertainment spaces, a spectacular game and bar lounge, gourmet kitchen with breakfast area and pantry, private terraces, and beautiful garden access throughout the home. Designed for both luxury living and entertaining, the property includes parking for 6 vehicles, service quarters, laundry area, storage spaces, and elegant wood finishes throughout the residence. Residents enjoy access to premium resort-style amenities including tennis courts, covered paddle court, gym, swimming pool, jacuzzi, yoga and barre studio, event room, social gardens, children’s play areas, and pet-friendly green spaces.An extraordinary opportunity for buyers seeking privacy, elegance, and luxury living in one of the most prestigious residential communities in Mexico City.
…By Annonceur International


Located in the most privileged area of the exclusive “La Loma” residential community in Santa Fe, this extraordinary residence offers a unique experience of privacy, nature, and sophistication. With 1,200 m² of land and 1,400 m² of construction, the property feels like a true retreat in the middle of the forest, just minutes from the heart of Santa Fe. Designed by the renowned architect Juan Pablo Serrano, the house stands out for its open architecture, large windows, and a seamless integration between indoor and outdoor spaces. The impressive living room with 8-meter ceilings is surrounded by terraces and lush green views that fill every space with natural light and serenity. The residence features three spacious suite-style bedrooms, each with its own walk-in closet and bathroom, spectacular social areas, and versatile spaces that can be adapted as a family room, office, or fourth bedroom. The terraces and gardens allow for hosting large gatherings in a unique setting where architecture and nature meet. Living in La Loma means enjoying one of the most exclusive residential communities in Santa Fe, with a Clubhouse offering exceptional amenities such as a gym, spa, tennis courts, padel courts, and a restaurant, in addition to absolute security and privacy. The property also features direct rear access to Tecnológico de Monterrey, a unique privilege within the community. A truly exceptional property for those seeking to live surrounded by nature without leaving the city.
…By Mexico Sotheby's International Realty
'%20stroke='%23DDAA3A'%20stroke-width='1.909'%20stroke-linecap='square'%20stroke-linejoin='bevel'/%3e%3c/svg%3e)
Receive by email any new listing that may match your search criteria
Your criteria :
By validating this form, you accept the general conditions of use of Le Figaro Properties.
These agencies offer a selection of luxury properties vente at Lerma Municipality. Feel free to contact them for personalized assistance.