Get early access to listings that match your criteria
Never miss an opportunity again. Our personalized alerts notify you instantly.

 English$ USD · m²


High-End Residence in Valle de Bravo | Lake Front View | Adjacent to Monte Alto Nature ReserveIn one of the most exclusive condominiums in Valle de Bravo, this extraordinary residence is presented where architecture and nature dialogue in perfect harmony. The condominium offers its residents a paddle tennis court, gym and multipurpose room, consolidating a lifestyle of excellence.The property enjoys two privileges rarely brought together in the same place: a spectacular front view of the lake, and at its back, a direct border with the Monte Alto Nature Reserve — a protected environment that guarantees permanent tranquility and natural beauty.First level — the art of receiving:A fully equipped kitchen and laundry area support a level designed for social living at its finest. A guest room, a board games room with a bar, and an elegant living room with a fireplace equipped with an audiovisual system for film projections, invite you to relax at any time of the year.The spacious dining room, framed by large windows, connects to the outdoor area, where a garden extends crowned by a spectacular view of the lake and the mountains. There, a jacuzzi and a fire pit area with direct connection to the mountain complete an incomparable resting experience.Top level — privacy with a view:Three spacious bedrooms, each with closet, walk-in closet, private bathroom and private balcony overlooking the lake, offer the highest level of privacy and comfort for each member of the family.Additional bungalow — an exclusive space:The property adds a fully equipped independent bungalow with kitchen, dining room, master bedroom, bathroom, dressing room, own jacuzzi and balcony with the same privileged view — ideal for distinguished guests or as a personal retreat.Capacity and facilities:Capacity for 16 peopleParking for 8 vehiclesElevator Ready CubicleTank and hydro-pneumatic systemBoiler for the jacuzzisAvailable options:Sale: $35,000,000 MXNMonthly rent: $140,000 MXNVacation rental per night: $20,000 MXNThis residence represents a unique opportunity for those looking for the perfect balance between luxury, nature and privacy in Valle de Bravo. Would you like to visit this property? Write to me by WhatsApp at +52 722 233 5051 and we will gladly coordinate a private visit.Rosario MaldonadoReal Estate Advisor | eXp Realty
…By Annonceur International


Exclusive Modern Residence for Sale in Rancho Avándaro, Valle de Bravo This spectacular residence, located in the prestigious Rancho Avándaro Country Club in Valle de Bravo, offers the perfect balance between luxury, contemporary design, and advanced technology. With 16,393 ft2 of land and 11,302 ft2 of construction, this dream property redefines the concept of luxury living in one of the most exclusive and sought-after areas. Main Features: Architecture and Design: The residence stands out for its spacious, luminous areas, taking advantage of natural light through large windows with two types of glass: DUO VENT for windows facing north and UV-protected windows facing south, providing excellent thermal and acoustic efficiency. The main house features gable roofs, while the secondary house has a single-slope roof, giving a modern and distinctive touch. Panoramic views of the garden and adjacent golf course are impressive from every angle. Technology and Energy Efficiency: The property is equipped with smart systems for lighting, integrated sound, and hydronic heating throughout, ensuring comfort in every corner. It also includes remotely controlled solar panels and an advanced security system with video surveillance, providing peace of mind and energy efficiency. Layout: Main House: ● Ground Floor: The entrance leads to an elegant living room with a beige stone fireplace, accompanied by a double-height dining room, naturally lit by the central garden. The gourmet kitchen is fully equipped with high-end appliances such as a Cove dishwasher, WOLF cooking equipment (gas warming oven, microwave, six-burner gas stove), a Sub-Zero double-door refrigerator, and a wine cooler and humidifier. The kitchen doors feature cushioned open-close systems with automatic lighting. ● Terrace and BBQ Area: The outdoor area is an oasis of relaxation and entertainment, featuring a terrace with a jacuzzi, bar area, and a high-quality Weber grill. This space is ideal for social gatherings or enjoying intimate moments surrounded by the tranquility of the garden. The modern grill design allows for everything from perfect steaks to gourmet smoking, creating a pleasant outdoor atmosphere. ● Garden: A large, wooded garden of approximately 6,458 ft2, bordering the 5th hole of the golf course, offers the perfect environment for recreational activities, from morning exercise to afternoon picnics in nature. ● Upper Floor: The master bedroom is a luxurious retreat, including a bathroom with a whirlpool tub, steam room, and a spacious walk-in closet. The private terrace offers uninterrupted views of the natural landscape and garden. This level also features a multi-purpose room, ideal for a gym, yoga studio, or entertainment space. ● Basement: Designed for entertainment and leisure, this space includes a large family room, perfect for games or a home theater, as well as an elegant wine cellar for storage. It’s ideal for private events or moments of relaxation. Secondary House: ● Secondary Bedrooms: The secondary house contains four functional bedrooms with double-height lofts and en-suite bathrooms. Each room accommodates three beds (two on the lower level and one on the upper level), comfortably hosting several guests. ● Parking and Storage: It offers covered parking for 3 cars and uncovered space for 3 additional vehicles, along with a storage room for ATVs, kayaks, and adventure gear. Outdoor Areas and Recreation: ● Central Garden: The main access leads to the central garden, which includes an outdoor living area and a fire pit, perfect for enjoying cool evenings. This space connects the main house and the secondary house, allowing efficient circulation of natural light throughout the interior. Don’t miss this unique opportunity. Schedule a visit and discover the true meaning of luxury in Valle de Bravo!
…By Mexico Sotheby's International Realty


Spectacular Estate in the Heart of Avándaro/Valle de Bravo Perfectly situated in the heart of Avándaro, this extraordinary estate embodies the finest in luxury living, offering an exceptional blend of elegance, privacy, and natural beauty. Set on an impressive 2,500 m² (26,910 sq. ft.) flat lot with approximately 1,000 m² (10,764 sq. ft.) of construction, the residence enjoys breathtaking panoramic mountain views and an ideal orientation, allowing it to be bathed in natural sunlight from both sunrise and sunset throughout the day. Designed for both grand entertaining and comfortable family living, the home features five spacious bedrooms, highlighted by an extraordinary primary suite complete with a fireplace, a private gym, and two luxurious en-suite bathrooms, creating a truly private retreat. The expansive outdoor living areas are equally impressive, featuring a beautifully furnished terrace overlooking a magnificent landscaped garden, a spectacular swimming pool with a dedicated lap lane, and a generous jacuzzi—an ideal setting for relaxation and entertaining while surrounded by Avándaro’s natural beauty. Inside, the residence showcases generous living spaces enhanced by three fireplaces, creating a warm and sophisticated ambiance throughout. The gourmet kitchen is appointed with premium Miele, Sub-Zero, and SMEG appliances, combining world-class performance with timeless design. A rare feature in Avándaro, the property includes a garage with capacity for up to 12 vehicles. For added convenience, the estate also offers a completely independent staff house featuring two bedrooms, a living room, and a full kitchen, providing comfort and privacy for household personnel. Meticulously maintained and presented in impeccable condition, this remarkable residence is move-in ready and represents one of Avándaro’s finest offerings—a home where timeless elegance, exceptional craftsmanship, and spectacular natural surroundings come together to create an unparalleled lifestyle.
…By Mexico Sotheby's International Realty


Casa Limoneros is a house designed to blend seamlessly with the lush, private surroundings of the Valle de Bravo forest. The front of the house offers mountain views, where sunsets are spectacular, while at the same time, it features an area nestled within the forest, where the play of light at dawn is truly unique. The house includes its own private section of woodland, which attracts rabbits and birds native to the region. The architecture is a blend of Barragán-style volumes, where reflecting pools and vegetation are integral to each space. The six bedrooms maintain a typical Valle de Bravo architectural style with wooden ceilings, and the exclusive master bedroom boasts a fireplace, ensuite bathroom, and private terrace. The kitchen is a unique space in a Modern Tuscan style, where everything revolves around preparing food fresh, featuring an enormous 6-meter-long bar that serves as the heart of the home. This unique space is equipped with an extra-large kitchen, a double large refrigerator and a mini refrigerated wine cellar, a coffee bar, an oven, a professional stove with built-in cooktop burners, and an extra-large carved stone sink. The house features several terraces, each offering a distinct ambiance and a unique space within the property. An open-air terrace with a 4-meter jacuzzi and outdoor dining area, perfect for moments of deep relaxation. A covered terrace with a bar and pizza oven, ideal for gatherings with family or friends. A terrace in the woods with an 8-person dining area overlooking a reflecting pool; breakfasts in this verdant setting help you start the day with a special kind of energy. The house strives to be eco-friendly, preserving the existing trees and vegetation, and making full use of rainwater as well as wastewater. The five decorative ponds or reflecting pools, home to koi carp, serve as decorative rainwater harvesting cisterns with a combined capacity of 120,000 liters of water. Wastewater passes through a biodigester that moistens the roots of the orchard trees without coming into contact with the air. The pumps are solar-powered. The details and quality were meticulously considered. All the woodwork is made of aged oak, including doors, bedroom furniture, kitchen cabinets, wine cellar, etc. A smart alarm system with electrical backup is installed, operating completely silently with lithium battery banks (installed one year ago), and features technology that lasts up to 23 years. Wi-Fi is available throughout the property via a mesh network. Covered garage for 2 cars, total capacity for 6 cars with the possibility of parking 2 additional cars via the service gate. Visiting and living in this house is a privilege; we invite you to discover it.
…By Mexico Sotheby's International Realty


Located within one of the most exclusive and privileged condominiums in Valle de Bravo, this spectacular residence redefines the concept of luxury, privacy and comfort in the middle of nature.With a strategic location, just 5 minutes from the heart of Avándaro and 5 minutes from the highway to CDMX, this property offers the perfect combination of exclusivity, connectivity and quality of life.Developed on an impressive plot of 2,828 m² and with 1,340 m² of construction, this four-level residence has been designed for those looking for spaciousness, sophistication and memorable experiences.The house has: 7 spacious bedrooms, each with walk-in closet and full bathroom 3 half baths Elevator for convenient access between levels Fully equipped luxury integral kitchen Open living and dining spaces with contemporary design Panoramic windows that perfectly integrate the interior with the exterior Spectacular view of the lake of Valle de Bravo Large gardens and outdoor social areas Heated pool and jacuzzi Game room equipped with bar and entertainment tables Utility room Comprehensive equipment for the correct maintenance and operation of the propertyThe outdoor social area has been designed to enjoy unparalleled moments, surrounded by nature, privacy and one of the most privileged views of Valle.In addition, the condominium offers exclusive amenities such as:✔ Multipurpose room✔ Padel court✔ 24/7 surveillance✔ Closed circuit securityAn extraordinary property for those looking for a sophisticated lifestyle, surrounded by nature, luxury and exclusivity in one of the most sought-after destinations in Mexico.Contact me to learn more details or schedule a private tour.
…By Annonceur International


Casa en venta en una de las zonas más exclusivas de Avándaro..Ubicada a solo unos minutos de la zona comercial de Avándaro, esta propiedad combina comodidad, privacidad y un entorno natural privilegiado con una hermosa vista al bosque...La casa ofrece amplios espacios interiores y exteriores, una cocina totalmente equipada, acabados en cemento pulido y una distribución pensada para disfrutar cada rincón. En el exterior encontrarás un gran jardín, área de asador y dos terrazas con chimenea, ideales para convivencias y reuniones familiares...Además, cuenta con bodega y dos cisternas de 10,000 litros cada una, brindando funcionalidad y excelente capacidad de almacenamiento de agua...Una excelente opción para quienes buscan vivir rodeados de naturaleza sin alejarse de los mejores restaurantes, comercios y servicios de Avándaro...Asesora: Lizzeth González
…By Annonceur International


Ubicada en la exclusiva zona de La Peña, en Valle de Bravo, esta residencia combina el encanto de una hacienda contemporánea con el confort y diseño de la vida moderna...Con una vista privilegiada al lago, la propiedad ofrece una conexión inigualable con la naturaleza, rodeada de tranquilidad y paisajes abiertos que invitan al descanso. Su arquitectura atemporal y carácter artesanal se reflejan en cada detalle: acabados hechos a mano, materiales nobles y espacios diseñados para disfrutar la luz natural que inunda cada rincón...Cuenta con amplias áreas sociales abiertas, terraza panorámica y alberca, creando el escenario perfecto para reuniones, atardeceres memorables y momentos en familia...Además, su ubicación estratégica permite un fácil acceso y cercanía a un nuevo centro comercial, así como a tiendas y restaurantes, combinando privacidad con conveniencia...Un verdadero refugio en La Peña, donde el estilo, la naturaleza y la ubicación se encuentran en perfecta armonía... Contáctanos para agendar una visita y conocer esta propiedad única..Asesora encargada: Carolina Rivera.
…By Annonceur International


Casa elegante y acogedora con vista al lago en Avándaro..Ubicada en una de las zonas más exclusivas de Avándaro, esta residencia combina moderna arquitectura con un ambiente cálido y sofisticado. Diseñada para disfrutar al máximo de la naturaleza y la comodidad, ofrece espacios amplios y funcionales que invitan a vivir experiencias únicas... Características principales:..Vista privilegiada al lago desde diferentes áreas de la casa...Terraza abierta con sala exterior, fogatero, parrilla y horno de leña, ideal para reuniones al aire libre...Estacionamiento techado para mayor comodidad y seguridad...Amplia cocina equipada con acabados modernos...Área de alberca con jacuzzi rodeada de un hermoso jardín...Diseño arquitectónico contemporáneo que integra elegancia y confort... Un hogar perfecto para quienes buscan exclusividad, tranquilidad y contacto directo con la naturaleza, sin renunciar al estilo y la modernidad...Asesora: Hilda Arjona
…By Annonceur International


Exclusivo desarrollo residencial ubicado en un entorno privilegiado, muy cerca del bosque de Monte Alto, en Valle de Bravo. Un espacio que ofrece privacidad, seguridad y contacto directo con la naturaleza, conformado por únicamente 24 residencias de lujo, ideal para quienes buscan un estilo de vida tranquilo en una de las zonas con mayor atractivo del destino...El desarrollo cuenta con casa club y una completa gama de amenidades diseñadas para el bienestar y la convivencia, entre las que destacan: spa, estanque, alberca, gimnasio, ludoteca, cancha de pádel, carril de nado, terraza y fire pit. Desde distintos puntos se pueden apreciar agradables vistas hacia el pueblo y el lago, lo que realza la experiencia de vivir en este entorno...Adicionalmente, el proyecto contempla la posibilidad de personalizar las residencias con mejoras opcionales, permitiendo al comprador adaptar los espacios a sus necesidades y preferencias:..Concepto Costo (MXN).Acabados cerámicos $350,000.Cancelería de aluminio $75,000.Carpintería $250,000.Cocina integral $150,000.Jacuzzi $700,000.Sistema de filtrado de agua $600,000.Paneles solares $700,000.Los costos señalados corresponden a mejoras opcionales y pueden estar sujetos a cambios sin previo aviso...Una excelente oportunidad de inversión en un desarrollo exclusivo, con alto potencial de plusvalía y calidad de vida...Asesoras: Hilda y Lina.
…By Annonceur International


Casa en venta con espectacular vista panorámica y acceso directo al lago, ubicada en exclusivo fraccionamiento privado con seguridad 24/7...La propiedad ofrece amplios espacios y excelente iluminación natural: sala–comedor, terraza con bar, cocina equipada, 4 recámaras (todas con baño completo), alberca, terraza con vista al lago y extensos jardines. Cochera techada para 3 autos...Además, el desarrollo cuenta con un exclusivo club con canchas de tenis y pádel, alberca climatizada, palapa con bar, marina, muelle, sala de cine y área de ping pong, disponible para residentes mediante membresía...Asesora: Lina Rodríguez
…By Annonceur International


Exclusiva propiedad ubicada dentro de Rancho Avándaro, uno de los desarrollos más seguros y prestigiosos de la zona. La residencia se encuentra amueblada y equipada, lista para habitar, ofreciendo comodidad y elegancia desde el primer día... Características principales:..Vista privilegiada al fairway..Terraza techada ideal para reuniones y descanso..Alberca privada..Amplio jardín rodeado de naturaleza..Garaje con capacidad para varios vehículos..Acabados de lujo en cada espacio.. Ventajas del desarrollo: Rancho Avándaro destaca por su alta seguridad y ambiente exclusivo, rodeado de áreas verdes y amenidades de primer nivel, lo que convierte a esta propiedad en una oportunidad única para disfrutar de un estilo de vida sofisticado en Valle de Bravo... Contáctanos para más información y agenda tu visita. La asesora encargada de esta propiedad es Hilda Arjona, quien estará encantada de brindarte toda la información y acompañarte en el proceso...Asesora: Hilda Arjona
…By Annonceur International


Exclusivo desarrollo residencial ubicado en un entorno privilegiado, muy cerca del bosque de Monte Alto, en Valle de Bravo. Un espacio que ofrece privacidad, seguridad y contacto directo con la naturaleza, conformado por únicamente 24 residencias de lujo, ideal para quienes buscan un estilo de vida tranquilo en una de las zonas con mayor atractivo del destino...El desarrollo cuenta con casa club y una completa gama de amenidades diseñadas para el bienestar y la convivencia, entre las que destacan: spa, estanque, alberca, gimnasio, ludoteca, cancha de pádel, carril de nado, terraza y fire pit. Desde distintos puntos se pueden apreciar agradables vistas hacia el pueblo y el lago, lo que realza la experiencia de vivir en este entorno...Adicionalmente, el proyecto contempla la posibilidad de personalizar las residencias con mejoras opcionales, permitiendo al comprador adaptar los espacios a sus necesidades y preferencias:..Concepto Costo (MXN).Acabados cerámicos $350,000.Cancelería de aluminio $75,000.Carpintería $250,000.Cocina integral $150,000.Jacuzzi $700,000.Sistema de filtrado de agua $600,000.Paneles solares $700,000.Los costos señalados corresponden a mejoras opcionales y pueden estar sujetos a cambios sin previo aviso...Una excelente oportunidad de inversión en un desarrollo exclusivo, con alto potencial de plusvalía y calidad de vida...Asesoras: Hilda y Lina.
…By Annonceur International


Exclusive Residence in Avándaro, Valle de Bravo.Discover the dream life in this magnificent property located in a quiet wooded area of Avándaro, Valle de Bravo. Located within an exclusive subdivision, this home offers 24-hour security and is surrounded by a charming stream, providing a serene and safe environment...Main features:..4 bedrooms:..Bedroom 1: 1 King bed and 1 Double bed.Bedroom 2: 1 Queen bed and 1 Double bed.Bedroom 3: 1 Queen bed and 1 Double bed.Bedroom 4: 1 Queen bed and 1 Double bed.Luxury finishes:..marble bathrooms.Cedar wood details.stone and glass.Steel girders.Social and entertainment areas:..Cozy fireplaces.Roof Garden with spectacular views of the forest.Jacuzzi and private garden.Large terraces to enjoy the outdoors.Additional amenities:..Parking for 4 cars.Service room.Common areas:..Pool with swimming lane.Small gym.Steam.Tennis court.Come live a unique experience in this spectacular house, where nature and luxury meet in perfect harmony. Don't miss the opportunity to make this gem yours in Avándaro!
…By Annonceur International


Majestuosa Residencia de Alta Gama en Avándaro — Un Oasis Privado a Metros del Club de Golf..Enclavada en una de las zonas más exclusivas y cotizadas de Avándaro, esta imponente residencia es una verdadera expresión de sofisticación, confort y diseño contemporáneo. Situada a tan solo unos pasos del Club de Golf, ofrece una combinación excepcional de privacidad, ubicación privilegiada y lujo absoluto, ideal para quienes buscan una inversión inmobiliaria de alto perfil en Valle de Bravo...Con un terreno de 1,800 m² y 1,200 m² de construcción, la propiedad fue concebida para satisfacer los estándares más exigentes. Cada espacio ha sido diseñado con intención estética y funcional, creando ambientes armónicos que priorizan la amplitud, la comodidad y la conexión con el entorno natural...Distribución y amenidades de gran escala: Cinco recámaras de lujo, todas con closets y vestidores de alto diseño, brindan privacidad y elegancia. Un salón de juegos perfectamente equipado se convierte en un espacio ideal para el entretenimiento. Las dos terrazas, con vistas privilegiadas a las montañas, enmarcan la experiencia al aire libre, complementadas por una zona gourmet con asador de pizzas y parrilla profesional...La alberca climatizada y el jacuzzi invitan al descanso, mientras que la cancha de pádel eleva el estilo de vida activo. Un jardín interior con estanque de peces aporta serenidad y exclusividad, integrando la naturaleza al diseño arquitectónico. La cocina, amplia y equipada con tecnología de punta, conecta con una sala y comedor de concepto abierto, pensados para la convivencia y el confort...Cuenta con búngalo independiente para personal de servicio, una bodega funcional, y cochera techada con capacidad para ocho vehículos. Todo esto dentro de una propiedad que se distingue no solo por su escala y equipamiento, sino por su ubicación privilegiada, rodeada de naturaleza, seguridad y plusvalía...Esta residencia representa la esencia de vivir sin límites: arquitectura moderna, acabados impecables, experiencias memorables y una ubicación que asegura una valorización constante...Coldwell Banker Valle
…By Annonceur International


Esta casa es un verdadero santuario donde el diseño, la exclusividad y la naturaleza se fusionan para ofrecer una experiencia única. Ubicada en lo alto de Valle de Bravo, cada detalle ha sido pensado para garantizar confort, tranquilidad y espectaculares vistas al paisaje...Características principales:..Terreno de 974.63 m² y construcción de 420 m², distribuidos en espacios amplios y funcionales...4 recámaras, cada una con walk-in closet para mayor comodidad...4.5 baños, uno en cada habitación, diseñados para ofrecer privacidad y funcionalidad...Sala amplia con chimenea, perfecta para compartir momentos acogedores...Comedor iluminado con luz natural, ideal para reuniones familiares...Cocina equipada, lista para satisfacer las necesidades del día a día...Espectacular terraza con vistas panorámicas al lago, ideal para relajarse y disfrutar de los atardeceres...Jardín, alberca climatizada y jacuzzi, pensados para el descanso y recreación...Cuarto de servicio con baño completo y área de lavado funcional...Garaje para 3 autos con puerta eléctrica, para mayor seguridad y conveniencia...Sistema de seguridad con alarmas y cámaras, ofreciendo tranquilidad adicional...Atributos destacados: Relájate con un clima excepcional durante todo el año y aprovecha esta oportunidad de vivir en un estilo de vida privilegiado...Condición de la propiedad: La información proporcionada es precisa y refleja fielmente las características actuales del inmueble. Para más detalles o para agendar una visita...Asesora: Lina Rodriguez
…By Annonceur International


Casa en Venta – Valle de Bravo..Exclusiva residencia ubicada en una de las mejores zonas de Valle de Bravo, con una ubicación privilegiada y acceso directo al lago gracias a su muelle privado. La propiedad ofrece un estilo de vida único, rodeado de naturaleza y con vistas espectaculares... Características principales:..Vista panorámica al lago..Acceso directo mediante muelle privado..6 recámaras amplias..2 terrazas con vistas impresionantes..Jacuzzi..Alberca..Balcón..Chimenea..Amplio jardín..Cisterna propia..Cuarto de servicio.. Ventajas de la propiedad: La casa combina comodidad, lujo y contacto con la naturaleza, ideal para disfrutar tanto como residencia permanente como casa de descanso. Su excelente ubicación cerca del centro de Valle de Bravo y su acceso privado al lago la convierten en una oportunidad única... Contáctanos para más información y agenda tu visita...Asesora encargada: Hilda Arjona
…By Annonceur International
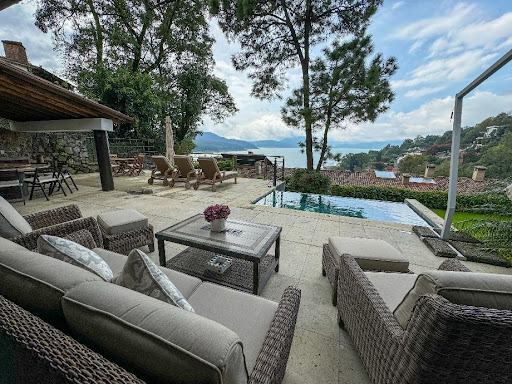


Esta magnífica propiedad destaca por su amplia área social y su hermosa terraza con capacidad para 12 personas, ideal para disfrutar de reuniones al aire libre. La terraza incluye un asador, jacuzzi y un área para tomar el sol, todo con vistas impresionantes al lago...La sala, que se integra perfectamente con la cocina, el comedor y un baño de visitas, cuenta con una chimenea, creando un espacio acogedor y abierto. La recámara principal también dispone de chimenea y ofrece una vista inigualable tanto al lago como al bosque...Todas las recámaras cuentan con baño completo, chimenea y vistas panorámicas al lago, brindando comodidad y privacidad. Además, la casa incluye un área de lavandería, dos áreas de servicio con baños completos y un estacionamiento techado con capacidad para cuatro vehículos...Asesora: Lina Rodriguez
…By Annonceur International


Ubicada en la exclusiva zona de Avándaro, esta espectacular residencia combina lujo, privacidad y comodidad en un entorno natural privilegiado, ideal para disfrutar del estilo de vida único que ofrece Valle de Bravo...La propiedad cuenta con 5 amplias recámaras diseñadas para brindar máximo confort, así como 7 baños completos que ofrecen funcionalidad y privacidad para toda la familia y sus invitados. La cocina equipada se integra armoniosamente con las áreas sociales, creando espacios cálidos y acogedores...En el exterior, la casa ofrece una amplia terraza con vistas abiertas, jacuzzi y agradables áreas rodeadas de naturaleza, perfectas para relajarse y disfrutar momentos inolvidables. Además, cuenta con árboles frutales, zona infantil, balcón con vistas excepcionales y bodega para almacenamiento adicional...Pensada para ofrecer total comodidad, la propiedad también incluye área de lavandería, cuarto de servicio y estacionamiento para 4 vehículos...Una oportunidad única para adquirir una residencia de lujo en una de las zonas más exclusivas y cotizadas de Avándaro...Asesora encargada:.Hilda Arjona..Para más información o agendar una visita, contáctanos.
…By Annonceur International


Ubicada dentro de un exclusivo residencial, esta espectacular casa en venta ofrece el máximo confort y lujo. Con 4 amplias recámaras, cada una con su propio baño, asegura comodidad y privacidad para todos los miembros de la familia...La casa cuenta con dos chimeneas que brindan un ambiente cálido y acogedor. Además, tiene un cuarto de servicio y un cuarto de lavado, ambos equipados con baño completo para mayor conveniencia...Pensando en el entretenimiento y la diversión, la propiedad incluye un área ideal para que los niños exploren y jueguen libremente. La casa también se destaca por su sostenibilidad, contando con captación de aguas pluviales y celdas solares que calientan la alberca, reduciendo así el impacto ambiental...Las áreas comunes del condominio son excepcionales, ofreciendo tres terrazas equipadas con asador, un horno para pizzas, un invernadero, un compostero, un tombling y una portería de fútbol, proporcionando espacios adicionales para el deporte, la recreación y la convivencia...No pierdas la oportunidad de vivir en un lugar donde la exclusividad y el confort se encuentran en perfecta armonía...Asesora: Ana Cristina Garza
…By Annonceur International


Vive el lujo y la tranquilidad en esta residencia de dos niveles, ubicada en una de las zonas más exclusivas de Valle de Bravo...Características principales:..4 recámaras, cada una con detalles de confort..5 baños completos, con acabados de alta calidad..Espaciosa sala de TV, ideal para disfrutar en familia..Acogedora chimenea para momentos especiales..Gran terraza con asador, perfecta para reuniones sociales..Jacuzzi grande para relajarte en cualquier momento..Amplio jardín rodeado de naturaleza..Práctica bodega y espacio de almacenamiento adicional..Garaje amplio y cómodo..Cisterna para un abastecimiento de agua confiable..Ludoteca dentro de la casa, un espacio diseñado para los más pequeños...Beneficio exclusivo:.La compra incluye una acción en el club de Rancho Avándaro Country Club que da acceso a:..Caballerizas y actividades ecuestres..Lago privado para esquiar y disfrutar de deportes acuáticos..Spa, perfecto para relajación y cuidado personal..Campo de golf, para los amantes de este deporte..Canchas de tenis y pádel, entre otras amenidades exclusivas....Haz tuya esta casa única, diseñada para disfrutar de la naturaleza, el lujo y las mejores amenidades que Rancho Avándaro tiene para ofrecer. ¡Contáctanos para más información!..Asesora: Hilda Arjona
…By Annonceur International


Residencia de lujo en venta con vista panorámica al lago de Valle de Bravo..Ubicada dentro de uno de los condominios más exclusivos de Valle de Bravo, esta propiedad ofrece una experiencia residencial inigualable, fusionando privacidad, confort y contacto directo con la naturaleza. Su ubicación estratégica garantiza seguridad privada, acceso controlado y cercanía a los principales atractivos de la zona...Desde el primer instante, el recibidor da la bienvenida con un elegante piano que marca el tono de distinción. La cocina, amplia y totalmente equipada, se conecta armoniosamente con la sala y el comedor, ambos enmarcados por ventanales que capturan una vista espectacular al lago. Estos espacios se integran con la terraza y el jardín, creando una atmósfera abierta y fluida que privilegia la contemplación y el descanso...La propiedad colinda con el bosque, lo que permite disfrutar de un área de fogatero que conecta directamente con la naturaleza, ideal para reuniones íntimas al aire libre. En el interior, una sala de cine equipada con chimenea ofrece un espacio acogedor para disfrutar en familia o con invitados. Además, cuenta con un jacuzzi climatizado que complementa la experiencia de relajación...En la planta alta se encuentran tres recámaras, cada una con baño completo, vestidor y vistas privilegiadas al lago, diseñadas para brindar privacidad y confort. La casa incluye también un área de bar y mesa de juegos, perfecta para el entretenimiento...Como extensión independiente, la propiedad ofrece un bungalow de dos niveles completamente equipado, con recámara principal, área social, jardín privado y su propio jacuzzi, ideal para huéspedes o como espacio adicional de descanso...La residencia cuenta con cuarto de servicio, área de lavandería, sistema de cámaras de seguridad y alarma. El condominio ofrece amenidades de primer nivel como cancha de pádel, salón de reuniones y usos múltiples, todo enmarcado por un entorno natural de gran belleza...Viva el privilegio de habitar una residencia única en Valle de Bravo. Contáctenos hoy mismo para agendar una visita y descubrir personalmente cada uno de sus espacios excepcionales...Coldwell Banker Valle
…By Annonceur International


Ubicada en una tranquila zona residencial muy cerca del Club de Golf Avándaro, esta propiedad ofrece un entorno privilegiado rodeado de naturaleza, ideal para quienes buscan privacidad, confort y contacto directo con el bosque. La casa se integra de manera armónica con su entorno natural, creando una atmósfera de descanso y exclusividad perfecta para disfrutar fines de semana o estancias prolongadas en Valle de Bravo...La propiedad cuenta con amplios espacios diseñados para la convivencia y el disfrute. Dispone de 4 recámaras y 6 baños, además de agradables áreas exteriores que incluyen jardín, terraza y jacuzzi, ideales para relajarse mientras se contempla la vegetación y el ambiente boscoso que caracteriza la zona...Gracias a su ubicación cercana al Club de Golf Avándaro y a las principales zonas de Avándaro, la casa combina privacidad con fácil acceso a restaurantes, comercios y actividades recreativas...Asesores inmobiliarios: Ana Reus y David Garduño.
…By Annonceur International


Residencia de lujo ubicada en uno de los destinos más emblemáticos de México, Valle de Bravo. Esta imponente propiedad ofrece un estilo de vida sofisticado en plena armonía con la naturaleza. Diseñada por el reconocido arquitecto Jaime Guzmán, su diseño impregna buen gusto, lujo y comodidad, destacando por su impecable equilibrio entre estética, funcionalidad y confort. A tan solo unos metros del lago, representa una oportunidad excepcional para quienes buscan descanso, disfrute y relajación en un entorno natural incomparable..La casa se desarrolla en dos niveles, cuenta con una hermosa terraza con jacuzzi, amplio jardín exterior con árboles que invitan a la meditación, así como un jardín interior con una fuente de agua de diseño único. La recámara principal ocupa el segundo nivel y dispone de un vestidor generoso, baño completo de gran elegancia y regaderas independientes. Las tres recámaras secundarias incluyen baño propio, y dos de ellas cuentan con tapanco con capacidad para tres invitados adicionales, lo que permite versatilidad para todo tipo de necesidades..La sala y el comedor se integran de forma fluida con el área social exterior, generando una atmósfera de amplitud, frescura y conexión con el entorno. La cocina está totalmente equipada, con acabados de alta calidad y una distribución eficiente que complementa la funcionalidad del espacio..Esta propiedad combina diseño exclusivo, ubicación privilegiada y amenidades de alto nivel, consolidándose como una opción única en el mercado inmobiliario de lujo en Valle de Bravo...Coldwell Banker Valle
…By Annonceur International


Fully automated house for sale with a modern, avant-garde and technological design with an architecture that integrates the interior with the impeccable exterior landscape designs, double-height ceilings that give the feeling of spaciousness and luminosity, a functional house with a light plant, internet in all areas of the house..It has a large games room, wine cellar, terrace with garden, jacuzzi, designed so that everyone has spaces and environments to enjoy with the family. Get to know it!
…By Annonceur International


Beautiful multi-level home featuring exceptional panoramic views of Valle de Bravo Lake. This property offers generous and comfortable spaces, perfect for enjoying quality time with family and friends...Main Features:..9 bedrooms..2 fully equipped kitchens..2 gardens and 2 terraces with amazing views..Swimming pool and jacuzzi for up to 16 people..Master suite with living room, foyer, fireplace, and steam room..Home theater and game room..Laundry room and staff quarters..2 large aviaries..BBQ area and outdoor social space..Garage for 4 vehicles..A truly unique property — perfect for relaxing and entertaining in a beautiful natural setting, offering all the comfort and amenities your family deserves.
…By Annonceur International
'%20stroke='%23DDAA3A'%20stroke-width='1.909'%20stroke-linecap='square'%20stroke-linejoin='bevel'/%3e%3c/svg%3e)
Receive by email any new listing that may match your search criteria
Your criteria :
By validating this form, you accept the general conditions of use of Le Figaro Properties.
These agencies offer a selection of luxury properties vente at Valle de Bravo. Feel free to contact them for personalized assistance.