The agencies at Valle de Bravo
These agencies offer a selection of luxury properties vente at Valle de Bravo. Feel free to contact them for personalized assistance.

 English$ USD · m²


Immerse yourself in an oasis of peace and exclusivity in San Simón el Alto, where nature and architectural design merge in perfect harmony. Introducing La Casa de Aile, a unique residence that combines ecological innovation and luxury in a privileged location. Nestled in the middle of the forest and away from the hustle and bustle, La Casa de Aile is the perfect retreat for those looking to disconnect and reconnect with nature. Don't miss the opportunity to make this place your new home in Valle de Bravo!
…By Annonceur International


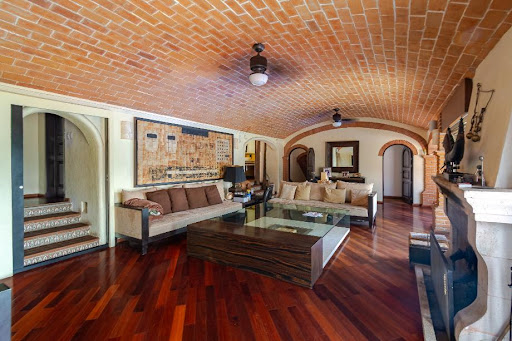

Beautiful multi-level home featuring exceptional panoramic views of Valle de Bravo Lake. This property offers generous and comfortable spaces, perfect for enjoying quality time with family and friends...Main Features:..9 bedrooms..2 fully equipped kitchens..2 gardens and 2 terraces with amazing views..Swimming pool and jacuzzi for up to 16 people..Master suite with living room, foyer, fireplace, and steam room..Home theater and game room..Laundry room and staff quarters..2 large aviaries..BBQ area and outdoor social space..Garage for 4 vehicles..A truly unique property — perfect for relaxing and entertaining in a beautiful natural setting, offering all the comfort and amenities your family deserves.
…By Annonceur International


Located in the most privileged area of the exclusive “La Loma” residential community in Santa Fe, this extraordinary residence offers a unique experience of privacy, nature, and sophistication. With 1,200 m² of land and 1,400 m² of construction, the property feels like a true retreat in the middle of the forest, just minutes from the heart of Santa Fe. Designed by the renowned architect Juan Pablo Serrano, the house stands out for its open architecture, large windows, and a seamless integration between indoor and outdoor spaces. The impressive living room with 8-meter ceilings is surrounded by terraces and lush green views that fill every space with natural light and serenity. The residence features three spacious suite-style bedrooms, each with its own walk-in closet and bathroom, spectacular social areas, and versatile spaces that can be adapted as a family room, office, or fourth bedroom. The terraces and gardens allow for hosting large gatherings in a unique setting where architecture and nature meet. Living in La Loma means enjoying one of the most exclusive residential communities in Santa Fe, with a Clubhouse offering exceptional amenities such as a gym, spa, tennis courts, padel courts, and a restaurant, in addition to absolute security and privacy. The property also features direct rear access to Tecnológico de Monterrey, a unique privilege within the community. A truly exceptional property for those seeking to live surrounded by nature without leaving the city.
…By Mexico Sotheby's International Realty


Palatial Residence in Bosques de las Lomas Designed by the acclaimed architect Roy Azar, this mansion was featured in the inaugural issue of Decor International Magazine (1998), where it was praised for its functional yet majestic concept, with expansive spaces, soaring ceilings, and large windows that exalt natural light. Set on one of the most prestigious streets in Bosques de las Lomas, the estate offers 1,425 m² of construction on a 1,174 m² lot, distributed across four symmetrical levels with dual street frontage. The main entrance recalls European palatial estates and world-class hotels: a sculpted garden vestibule, antique-style lanterns, and a vehicle bay for direct drop-off. From here, one can access either the garage for 12 cars (8 covered) or the lush private garden. The interior vestibule, with its triple height, skylights, and curved walls, bathes the space in natural light. This central gallery includes a guest powder room, a large study/office with TV lounge, and a cozy half-moon sitting nook. Throughout the residence, refined materials elevate every detail: varied marble, solid woods, embroidered silk and cotton wall coverings, and gilded accents that underscore sophistication. More than a luxury property, Villa Romana is an architectural masterpiece that celebrates the art of fine living, blending grandeur, elegance, and functionality into a timeless residence.
…By Mexico Sotheby's International Realty


Casa Bosques de Perales Located on Bosques de Reforma, the main avenue of Bosques de las Lomas, this residence also features a second entrance on Bosques de Perales. Its double frontage offers a rare advantage: presence and connectivity on the main avenue, combined with the privacy and comfort of an independent entrance on a quiet street. With a complete renovation, the house combines the warmth of a family home with the sophistication of top-tier finishes, surrounded by spectacular views of Bosques de la Lomas. A home designed for the family Every space was conceived for sociability and comfort. The interiors, finished in marble, wood, and high-end materials, frame the wooded landscape that accompanies daily life. Private Area: Three spacious bedrooms, each with a full bathroom and walk-in closet. Social Areas: Independent spaces: Living room, dinning room, family room and a game/meeting room with an integrated bar and its own half-bath. Exterior: Covered terrace and large garden, with direct access to the kitchen and pantry. An exceptional space with unlimited possibilities The house includes a squash court—a space with great height and dimensions that very few residences can offer. It can be kept for sports or transformed according to each family's lifestyle: a wine cellar with a tasting room, a private lounge to host friends with a bar and game table, a study or art studio, a gallery, a movie theater, a full gym, an event hall, or even an independent apartment, as it has its own full bathroom. Additionally, it offers the possibility to expand parking for more cars. A blank canvas in one of the city's best locations. Infrastructure and functionality Services: Internal elevator, two service rooms, and a cistern. Chauffeur or security staff quarters: Currently used as a gym, it can be returned to its original use as an area for chauffeurs, bodyguards, or security staff. Climate control: Gas heating and mini-splits. Covered parking: For four cars. Casa Bosques de Perales is an invitation to live in harmony with nature, just minutes away from the most exclusive financial and social centers of Mexico City. A unique opportunity to acquire a residence that grows with your family.
…By Mexico Sotheby's International Realty


Nestled in the lush, prestigious enclave of Rancho Tetela in Cuernavaca, this extraordinary estate is truly without equal. There is simply nothing else like it—neither in lot size nor in architectural design and lifestyle offering. The main residence features 4 expansive bedrooms, refined finishes, and a layout designed for elegant, comfortable living. Key highlights include: A private, detached movie theater , perfect for immersive cinematic experiences. A fully equipped guest house for up to 4 guests, complete with kitchenette—ideal for extended stays or luxury hospitality. A standalone, spectacular library , designed as a serene retreat for reading and reflection. A professional tennis court , set amid mature greenery and total privacy. A traditional wooden cabin , adding a unique and charming touch to the estate—perfect for quiet escapes, a studio, or meditation space. In total, the property offers 8 bedrooms , 7 full bathrooms , and 5 half bathrooms , ideal for hosting family and guests in total comfort and style. This is a rare opportunity to own a truly remarkable and irreplaceable property in Cuernavaca—a private architectural gem surrounded by nature, offering serenity, grandeur, and unmatched living spaces.
…By Mexico Sotheby's International Realty


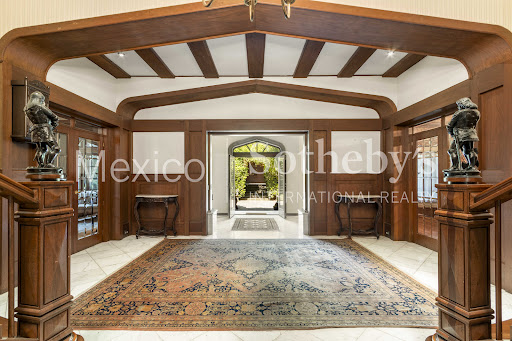

English-Style Residence on Boulevard de los Virreyes Located in the heart of Lomas de Chapultepec on the iconic Boulevard de los Virreyes—one of the most exclusive avenues in Mexico—this property, known as Casa Downton, evokes the charm of medieval castles built during England’s Tudor dynasty. Spread across five levels and offering 1,142 square meters of construction in reinforced concrete and brick, the residence is defined by its spaciousness, functional layout, and privileged setting within the diplomatic district, with 24-hour municipal surveillance. High- quality materials underscore its architectural character and durability, while interior finishes in solid pine wood, classic plank flooring, built-in desks and closets, well-preserved wallpaper, and an imposing stained-glass window reflect timeless European elegance. The 516.92 square meter lot includes a flat garden that extends into protected federal land with independent access, a service hut for events and banquets, and a bathroom for guests. The covered garage accommodates up to four cars, with additional space inside the property for six more—ten spaces in total. Despite its location on one of the best- connected avenues in western Mexico City, the garden and outdoor dining terrace offer total tranquility, open skies, and verdant views reminiscent of English suburbs. A secondary formal entrance framed in hand-carved quarry stone and artisanal stained glass opens into a gracious foyer with imperial-style twin staircases. This leads to the main living area, which includes a formal double parlor, fireplace, tea or game area, and a dining room seating over 24 guests, discreetly connected to the kitchen through a hidden pantry. The kitchen features a cozy breakfast nook with garden views, a walk-in pantry, and direct access to the service areas. Also on this floor are a guest powder room and a multi-purpose underground pantry. Half a level below, a large library area includes a fireplace, sitting area, private office, and direct access to the outdoor terrace. The second floor features an expansive sitting room with kitchenette, bar, dining area, TV lounge, and private office, along with plumbing installations for an additional bathroom—perfect for transforming this space into a fully independent guest apartment. The third level houses four bedrooms. Two share a full bathroom, while the primary suite features two independent bathrooms—one with a bathtub—a spacious walk-in closet, fireplace, and enough room for a private sitting area and/or private office. This floor also includes an open office area with access to a charming private terrace. The home offers two staff bedrooms with two full bathrooms, a separate room for drivers, service staircases throughout, and four storage rooms—two interior and two on the rooftop. Lastly, a separate entrance from the garage leads to the basement level, which includes a wine cellar, full bathroom, and a generous open space ready to be converted into a game room or private retreat. This exceptional residence offers classic character, generous living space, and a unique opportunity to live surrounded by nature in one of Mexico City’s most distinguished and secure neighborhoods.
…By Mexico Sotheby's International Realty
'%20stroke='%23DDAA3A'%20stroke-width='1.909'%20stroke-linecap='square'%20stroke-linejoin='bevel'/%3e%3c/svg%3e)
Receive by email any new listing that may match your search criteria
Your criteria :
By validating this form, you accept the general conditions of use of Le Figaro Properties.
These agencies offer a selection of luxury properties vente at Valle de Bravo. Feel free to contact them for personalized assistance.