Get early access to listings that match your criteria
Never miss an opportunity again. Our personalized alerts notify you instantly.

 English$ USD · m²


Built in the 1970s, this classic residence in the hills of Petrópolis stands out for its expansive 271,298 sq. ft. plot and harmonious integration with the surrounding natural landscape. With 19,847 sq. ft. of built area, the home offers six well-distributed suites that ensure both comfort and privacy. The social area features a spacious living room with three distinct environments, ideal for various entertaining and relaxation moments, complemented by a large kitchen that enhances the property’s functionality. The outdoor area is a true retreat, with a swimming pool embraced by lush vegetation and a beautifully landscaped garden. Additional amenities include a separate staff annex and a leisure area that invites moments of well-being in the serenity of the hills.
…By Bossa Nova Sotheby's International Realty


Located in Vale das Videiras, this property is set within a preserved natural landscape, offering complete privacy across a generous plot distributed over multiple plateaus, harmoniously integrated with the surroundings. The main house is positioned on an elevated level and features a living room with fireplace, connected to a terrace with open views over the valley and mountains. The layout includes two bedrooms, one of which is a suite, along with a functional kitchen. On a lower plateau, the second house follows a similar configuration, with a living area, two bedrooms—including one suite—and a terrace oriented toward the same panoramic landscape. The outdoor area includes a swimming pool, outdoor shower, and a motocross-style track, as well as a vegetable garden, fruit trees, and additional plateaus that expand the possibilities of use. A property defined by seclusion, natural scale, and a strong connection to the landscape.
…By Bossa Nova Sotheby's International Realty


House located inside a gated community in the mountainous area of Rio de Janeiro. It consists of two chalets. The first one has a large living room with a balcony, a half bath and four bedrooms with en-suite bathrooms, three of which are on the first floor, as well as a kitchen with an industrial stove, a service bathroom and a service area located on the outside. The fourth bedroom is located on the upper floor, also featuring a private chamber, a dining room and a kitchen with a wood-burning stove. Outside there is a terrace with two eight-seat tables, a children's playground with a doll's house and a patio for roller skating. The other building is intended for guests, featuring a living room with kitchen, three bedrooms, one of which has an en-suite bathroom, as well as two extra bathrooms. The property has facilities for two employees, a service bathroom, two storage rooms and a caretaker's house with living room, kitchen, two bedrooms and a bathroom. There also is a river that forms a natural water pool, a wood-burning sauna, a beach tennis court, a helipad and a garage for more than 10 cars. The water used in the house comes from a water spring, without any chemical additives.
…By Bossa Nova Sotheby's International Realty


Contemporary-style house in a gated community only a few miles away from downtown Itaipava, with a beautiful view of the valley below. On the outside area there is a wide terrace built on a wooden deck, with a heated swimming pool, a lounge area, and a gourmet area with a barbecue grill, a pizza oven, and a bar. There also is a dry sauna, a steam room, a spa and a games room. Inside, the ground floor comprises a living area with two environments, a balcony, a fireplace, a dining room with a table that sits up to 12 people, a half bath, a bedroom with en-suite bathroom and an open-plan kitchen with sliding wooden doors that can separate it from the rest of the living area. Up a U-shaped staircase there is a master bedroom with a walk-in closet and a whirlpool bath, as well as another bedroom with en-suite bathroom. Below the ground floor, there is a lower level with a living and a TV room, an air conditioned wine cellar with room for up to 800 bottles, a bar, a half bath, and two bedrooms with en-suite bathrooms. The property also has an entirely separate house with two more bedrooms with en-suite bathrooms and a balcony, as well as 24-hour security.
…By Bossa Nova Sotheby's International Realty


This cinematic mansion is set on a private plot, offering one of the most stunning mountain range views in the condominium. On the first floor, the social area features multiple living spaces, a fireplace, a powder room, a climate-controlled wine cellar for 1,500 bottles designed by Joshua and Miguel Pinto Guimarães, a china cabinet, a ground-floor suite, a breakfast room, a main kitchen, a pantry, a service area, and a staff lounge with two bathrooms and a dedicated suite. The second floor includes a hall with a support pantry and six suites, all with balconies structurally designed to accommodate a hot tub or ofuro with hot water access. The master suite stands out for its spacious design, a ceiling-mounted motorized flip TV, and a luxurious bathroom with double showers and double sinks. The third floor consists of an attic, a full bathroom, a support pantry, and balconies, which can be converted into an eighth suite. The leisure area is a highlight, featuring a heated infinity pool with a hot tub, fruit trees, a vegetable garden, a steam sauna, a visitor’s changing room, a gourmet space with an additional kitchen, an ice machine area, a veranda with an outdoor fire pit, a home theater, a massage room, a playroom, a game room with a bathroom, and a fully enclosed and illuminated multi-sport court. Adding to its uniqueness, the property also includes a stunning air-conditioned chapel with breathtaking mountain views. High-end finishes include German Weiku window frames, Lacca-designed furniture and cabinetry, a 15 cm-wide peroba mica ceiling, designer furniture, and an exterior clad in premium-grade white Sienna granite. Technical highlights include fully approved plans with the city and the condominium, balconies equipped with water taps and 110V/220V outlets for cleaning equipment, a water reuse system for irrigation, automated garden lighting, a dedicated staff service staircase, a pressurization system with extra pumps, a gas hub with ten alternating cylinders, a triple heating system (solar, gas, and electric) by Aqualar, full home automation, a sound system, a security camera monitoring system, a water reuse system for the pool, and a Stemac generator. The entire plumbing system is designed for noise reduction, while the chimneys are thermally insulated for enhanced safety.
…By Bossa Nova Sotheby's International Realty


With approximately 3,403,000 sq. ft. of total area, this estate occupies one of the most privileged locations in the mountainous region of Araras, combining lush nature, privacy, and a complete infrastructure for leisure and gatherings. The land extends from the main road to the mountain summit and features two independent entrances, a river crossing the property, swimming pool, sauna, barbecue areas, orchards, staff houses, garage spaces, and areas of preserved forest. The main residence offers five well-distributed bedrooms, including a suite, and a cozy veranda with views of the Maria Comprida mountain, a lawned garden surrounding the pool, and two natural waterfalls. The main living room features two fireplaces, and the kitchen is equipped with custom hardwood cabinetry and a professional-grade stove. The wet sauna, oriented toward the pool, connects to a large veranda where the main barbecue area is located. The estate also includes a preserved centennial house with a fireplace, veranda, living room, three bedrooms (including one suite), and a full bathroom. The land offers scenic trails and eight leveled areas with construction potential, creating a setting that harmonizes landscape, infrastructure, and a variety of possible uses.
…By Bossa Nova Sotheby's International Realty


Located in the Valparaíso region of Petrópolis, within a gated condominium with complete security infrastructure, this recently built residence combines contemporary comfort, generous proportions, and extensive leisure areas distributed across multiple levels connected by a panoramic crystal elevator. The main floor features an expansive social area organized into living room with fireplace, dining room, and TV lounge, creating welcoming environments designed for entertaining and everyday living. This level also includes powder room and a cozy gourmet area equipped with barbecue, pizza oven, support bathroom, and outdoor shower, integrated naturally with the social spaces. The planned kitchen offers generous dimensions, pantry, and laundry area designed for practicality and functionality. On the second floor, the private area includes the primary suite with fireplace, walk-in closet, and spacious bathroom with bathtub, in addition to another suite. The third level presents a versatile environment currently configured with office, TV lounge, fitness area, sauna, and an additional suite, allowing different possibilities of use according to the residents’ lifestyle. The top floor features solarium with hydromassage area, shower, and retractable awning, creating a reserved setting for relaxation with pleasant natural light. The residence is fully air-conditioned and equipped with alarm and camera systems throughout all environments, reinforcing comfort and security. The property also offers three garage spaces plus additional parking capacity for four vehicles. The condominium complements the residential experience with swimming pool, sauna, fitness area, party lounge, and 24-hour concierge service, all immersed in the tranquil atmosphere characteristic of Petrópolis.
…By Bossa Nova Sotheby's International Realty


Modernism set against the mountains of Itaipava, with an expansive outdoor area. Located in the Vale do Bonsucesso condominium, this contemporary residence features a refined architectural project with spacious rooms and generous en-suite bedrooms. Its modern and integrated interiors provide a distinctive living experience for the family. The extensive use of glass enhances natural light and creates a strong sense of openness and connection to the surroundings. The condominium comprises upscale houses and country estates and is close to the charming center of Itaipava, known as a winter retreat for celebrities and members of Rio de Janeiro’s high society, as well as for its renowned gastronomy and sophisticated boutiques.
…By Bossa Nova Sotheby's International Realty


Surrounded by lakes and integrated into a remarkable natural landscape, this residence combines contemporary architecture, expansive glass surfaces, and a strong connection with the surrounding scenery in a project designed to maximize natural light and panoramic views throughout every environment. Floor-to-ceiling windows frame the cinematic views of the lakes while creating seamless integration between indoor living spaces and the landscaped outdoors. Fully furnished and decorated with an architectural project conceived in every detail, the residence presents welcoming and elegant environments marked by openness, comfort, and visual continuity with nature. The private area is positioned on the upper floor, where the expansive primary suite stands out with integrated sitting area and privileged views over the landscape, creating a highly private and serene atmosphere. Outdoors, the leisure area features swimming pool, hydro area, and solarium surrounded by landscaped gardens that reinforce the property’s resort-like character. The estate also includes a caretaker’s house with two bedrooms and a separate guest house with two additional bedrooms, complementing the infrastructure with practicality and comfort for hosting and support.
…By Bossa Nova Sotheby's International Realty


Set within a gated community with 24-hour security and surrounded by a stunning mountain landscape, this exceptional property combines privacy, comfort, and an extensive collection of leisure amenities in a serene natural setting. The main residence features four suites, two additional bedrooms, and three bathrooms, complemented by generous social spaces that include three living rooms, an independent dining room, a spacious kitchen, and two fireplaces, creating a welcoming atmosphere throughout the year. A separate guest house provides additional accommodation with two bedrooms, two bathrooms, and a large multipurpose lounge, ensuring comfort and privacy for family and visitors. Designed for both relaxation and entertainment, the property offers a dedicated leisure area with a game room, whirlpool spa, and sauna, while the outdoor spaces include a swimming pool, barbecue area, underground wine cellar crafted in wood, sand court suitable for volleyball or footvolley, a grass soccer field, and a children's playground. Surrounded by nature and enhanced by a complete recreational infrastructure, this residence presents an ideal retreat for those seeking a lifestyle defined by tranquility, outdoor living, and memorable moments with family and friends.
…By Bossa Nova Sotheby's International Realty


Located in a privileged area offering breathtaking views of the valley and surrounding mountains, this contemporary-style home is a true private retreat nestled in the Serra Carioca. The property is distributed across three levels. The first level features a living room with two environments, a fireplace, a dining room, three suites, a kitchen, staff quarters, a veranda, a heated swimming pool, a gourmet veranda, and a landscaped garden. The second level houses the master suite with a private lounge, a walk-in closet, his-and-hers bathrooms, and a guest suite. The lower level includes a home cinema, a heated lap pool, a steam sauna, a changing room, and a bathroom. The property also offers a covered garage for two vehicles and an additional outdoor parking area for six more cars.
…By Bossa Nova Sotheby's International Realty


Located near Rio do Horto, this property features two independent structures surrounded by landscaped gardens with hidden corners and natural streams. The main house, built with solid hardwood, boasts a striking architectural presence, offering multiple living areas, a living room with a ground-level fireplace, high-end furnishings, and refined materials throughout. It includes a dining room, sitting room, game room, a climate-controlled wine cellar for 1,000 bottles, central air conditioning, and two powder rooms. In the private wing, there are three suites, including a master suite with a private balcony overlooking the gardens. The interior courtyard is designed in a Spanish style. The residence also offers a spacious dining kitchen, a fully equipped service area, and two staff suites. The second structure is a guest cottage, featuring a living room, three air-conditioned suites, a small support kitchen, a pantry, a game room, a bar, and a powder room. The outdoor leisure area includes a heated swimming pool and a dry sauna, along with a separate entertaining space equipped with a barbecue grill, wood-fired oven, and rustic ground barbecue setup, with outdoor dining amid the natural surroundings. The entire property is finely decorated and fully equipped, ready for immediate move-in, including a high-capacity generator and an alarm system ensuring complete security.
…By Bossa Nova Sotheby's International Realty


Surrounded by the mountains of Araras and immersed in an exceptional natural setting, this estate offers approximately 22,470 square meters of land and nearly 1,200 square meters of built area, combining generous living spaces, privacy, and direct connection with nature. The main residence features four spacious suites with walk-in closets, in addition to expansive social areas designed to maximize natural light and views of the surrounding landscape. The living room with five-meter ceiling height creates a remarkable sense of openness, complemented by dining room, office, pantry, powder room, laundry area, and a spacious kitchen overlooking the gardens. Two verandas extend the living environments outdoors, including one positioned toward the waterfall and mountain scenery. The wooded solarium integrates gourmet area, barbecue, and wood-fired oven, creating welcoming spaces for entertaining and outdoor gatherings. The property also includes guest house, caretaker’s house, climate-controlled wine cellar, covered garage for four vehicles, and additional uncovered parking for approximately fifteen cars. Leisure infrastructure features a sand court suitable for footvolley, volleyball, beach tennis, and other activities, while a 1.3-kilometer ecological trail follows the waterfall through a preserved natural area within the estate itself. A rare property that combines expansive grounds, natural beauty, and a highly private residential experience in one of the most valued regions of the mountains of Rio de Janeiro.
…By Bossa Nova Sotheby's International Realty


Located in a gated community of just five houses, close to local shops and in a reputable neighborhood, this house has three floors. On the lower floor there is a living room, bar, home theater, half bath and outdoor area with lap and infinity pool, as well as sauna, shower and barbecue grill. The first floor features a two-room living area with double height ceilings, a fireplace, a dining room, three bedrooms, a kitchen and a laundry area. The second floor consists of the master bedroom with a balcony and a privileged view of the mountain valley.
…By Bossa Nova Sotheby's International Realty


A complex with two houses: the main house, with 600m² of built area, consisting of a large living room with fireplace, dining room with a table for eight seats and a TV room. In the intimate area, it has five rooms with ensuite bathrooms, all with closets and the master one with hot and cold split. All environments with balconies, complete gourmet space with cooktop, charcoal and gas barbecue and pizza oven. It has laundry facilities and staff area. Outdoor area with landscaping, swimming pool, heated spa, volley court and games room with a pool table. The house has recently been modernized. The second house is completely independent and had a living room in three environments with fireplace, American kitchen, three suites with hot and cold split, heated pool with garden and balcony with a barbecue.
…By Bossa Nova Sotheby's International Realty

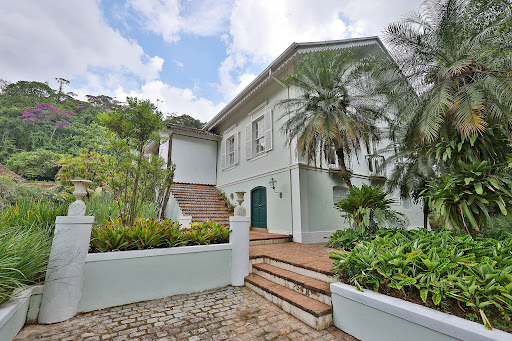


This stunning duplex home, designated as a historic landmark, is located in the heart of Petrópolis, surrounded by the region’s rich cultural and natural heritage. With 8,611 sq. ft. of living space, this unique property seamlessly blends vintage charm with modern comfort. The grand entrance hall leads to spacious living and dining areas, elegantly decorated with large windows that flood the interiors with natural light and offer breathtaking views of the meticulously maintained gardens. The house features eight bedrooms, including four suites, each showcasing unique architectural details from its era, such as ornate moldings, noble hardwood floors, and high ceilings. The suites provide a retreat-like experience, with private bathrooms ensuring comfort and privacy. The leisure area is designed for unforgettable moments, featuring a gourmet space equipped with a barbecue, wood-fired oven, and outdoor seating. The swimming pool is surrounded by a sunlit deck, perfect for warm days, while the lush gardens offer serene walking paths and spaces for relaxation. The chalet is adorned with historic details that enhance its character, including fireplaces, polished wooden staircases, and balconies with picturesque views, celebrating the essence of local architecture. More than just a home, this property offers an exclusive lifestyle—combining modern convenience with the history and charm of Petrópolis, providing a unique retreat in the midst of nature and culture.
…By Bossa Nova Sotheby's International Realty


Located in a gated community in the Itaipava region, this two-story house stands out for its natural brightness throughout and its permanent mountain views. The social area includes a spacious living room, integrated dining room, and open-concept kitchen, promoting a seamless flow between spaces. It also features a private office and an outdoor area with a landscaped lawn, pool, gourmet space with barbecue, and sauna, ideal for entertaining with comfort. The private quarters comprise seven bedrooms, five of which are well-distributed suites. The community offers security with a guarded entrance and controlled access, ensuring privacy and tranquility for residents.
…By Bossa Nova Sotheby's International Realty


This residence offers four living areas, including one with a fireplace, two offices, and two wine cellars carved into the natural stone. It also features two kitchens—one designed for support services—and three staff quarters. In the private wing, there are five suites, including a master suite with a fireplace and a 1,292 sq. ft. loft suite. The property is set on extensive grounds with a eucalyptus grove, fruit trees, a natural mineral water spring, a soccer field, a barbecue area, a sauna, a jacuzzi, a party room, a game room, and a swimming pool.
…By Bossa Nova Sotheby's International Realty


This 42-acre inn is located next to Serra dos Órgãos National Park, surrounded by lush nature. The property features six natural springs of potable water, a natural pool, trout farming tanks with 10,000 active trout, and fertile land with ponkan, banana, and avocado trees, as well as a hectare of sugarcane used for producing homemade cachaça. Additional crops include vegetables, palmito pupunha, Isabel grapes, and coffee. The inn offers eight charming, cozy, and independent chalets, each with a kitchen, bathroom, barbecue area, and self-contained sanitation. The main house has two suites, a pool, a living room with a fireplace, and a kitchen. An annex houses the inn's restaurant with an industrial kitchen. Additional facilities include a gym and an atelier currently used for ceramics. Sustainable infrastructure includes a gas generator, fiber optic internet, Starlink, zero-cost water supply, solar energy throughout, and underground electrical installations. The sale includes all furnishings and two vehicles: a 2018 Diesel Amarok and a Suzuki Vitara 4x4.
…By Bossa Nova Sotheby's International Realty


Located in one of the most sought-after communities in Araras, this house is surrounded by nature, with a natural spring and open views of the mountains. The social area includes a living room, dining room, reading room, and TV room, all seamlessly integrated. The functional kitchen complements the interior spaces, while the outdoor area features a large garden, swimming pool, and outdoor hot tub. The grounds include more than fifteen jabuticaba trees, enhancing the unique atmosphere of direct contact with nature. The private wing offers five suites, ensuring comfort and privacy. The community provides complete infrastructure for security and social interaction.
…By Bossa Nova Sotheby's International Realty


This house is located in one of the most sought-after gated communities in Rio’s mountain range. Called Casa de Vidro, or the “glass house”, it was designed by the architect Marcio Kogan, gaining a lot of attention from several national and international architecture magazines. With over 6,500 square meters of land, this property is surrounded by an exuberant natural landscape, with a clear-water creek running through the trees. Inside, the house comprises a wide living area, a dining room with a table that seats up to 10 people, a fully-equipped open-plan kitchen, a fireplace and a half bath. There are four bedrooms in the sleeping area, all with en-suite bathrooms, balconies and windows with brise-soleil. There also is a swimming pool, a whirlpool bathtub and a steam room, as well as heating throughout the entire house.
…By Bossa Nova Sotheby's International Realty


The design of this house, created by Pedro Quintanilha, was featured in the architectural editorial "Casa que Abraça," capturing the warmth that this residence exudes. Meticulously designed and built, the house perfectly harmonizes with nature, creating an atmosphere of serenity and comfort. The word "enchanting" best describes the beauty of the high ceilings, with beautiful wooden trusses in the living room and the integrated veranda. The living and dining rooms, also integrated, are versatile in all seasons; filled with glass, they allow for stunning views of the landscape from anywhere in the house. The house features five suites, one of which is the master, with an office and veranda on the same level as the living room. The remaining suites are located on a lower level, complemented by an elegant wine cellar and a TV room. The kitchen, located on the same level as the living room, is beautiful and has a garden nearby, filled with aromatic herbs and plants. The leisure area is extraordinary, featuring a gourmet space, gym, sauna, and pool.
…By Bossa Nova Sotheby's International Realty


Located within the Fazenda Marambaia condominium, this residence presents a contemporary architectural approach with open views toward the mountains and a well-resolved layout. The social area features a living room arranged into two environments with a fireplace, a dining room, and direct connection to a terrace with a fully equipped gourmet space, including barbecue and pizza oven, complemented by a powder room. The private quarters are accessed through a TV lounge and comprise four spacious suites, one of which includes a walk-in closet, ensuring comfort and privacy. The outdoor area is oriented toward greenery and includes a swimming pool, fitness space, and a support bathroom, reinforcing the leisure aspect of the property. The residence offers two parking spaces. The condominium provides a comprehensive infrastructure, including a club, restaurant, leisure areas, landscaped gardens designed by Roberto Burle Marx, tennis and beach tennis courts, a boutique hotel, and swimming pools—creating a complete residential environment immersed in nature.
…By Bossa Nova Sotheby's International Realty


Located in a gated community in Pedro do Rio, with security and easy access to Itaipava, this residence is set on a flat, landscaped plot that enhances privacy and its connection with the natural surroundings. Recently renovated, the house is arranged across two levels, with spacious, well-lit interiors. The social area features a TV lounge with fireplace integrated with the dining room and a gourmet kitchen with barbecue, creating a fluid and inviting environment for daily living and entertaining. The private quarters comprise six bedrooms, including three suites, along with a full bathroom, home office, and playroom. The outdoor area is framed by greenery and includes a wooden deck with jacuzzi, a lap pool, and a shower, reinforcing the property’s leisure-oriented character. Additional features include parking for four vehicles, an automated gate, home automation, security camera system, and infrastructure with private water supply, electricity, and fiber-optic internet—offering a balanced combination of comfort, privacy, and functionality.
…By Bossa Nova Sotheby's International Realty


Designed by architect Erick Figueira de Melo, this linear residence presents a rare architectural concept where nature is not merely part of the landscape, but the true protagonist of the project. Villa Rocka was conceived around an original rock formation from the terrain itself, transforming a natural element into the essence of the residence and reinforcing the seamless relationship between architecture and environment. Set within a completely private plot, without neighboring properties and surrounded by mountains, the residence offers an atmosphere defined by silence, natural light, and the sound of birds throughout the day. The interiors connect fluidly to the outdoor areas, creating a continuous living experience between architecture and landscape. The leisure area reveals an infinity-edge swimming pool integrated with sauna and complete spa structure, positioned to maximize the connection with the surrounding scenery and the sense of privacy. More than a residence, Villa Rocka proposes a way of living where design, nature, and tranquility coexist in absolute harmony, creating an experience that is meant to be lived rather than simply described.
…By Bossa Nova Sotheby's International Realty

Receive by email any new listing that may match your search criteria
Your criteria :
By validating this form, you accept the general conditions of use of Le Figaro Properties.
These agencies offer a selection of luxury properties vente at Petrópolis. Feel free to contact them for personalized assistance.


