Get early access to listings that match your criteria
Never miss an opportunity again. Our personalized alerts notify you instantly.

 English$ USD · m²


This 42-acre inn is located next to Serra dos Órgãos National Park, surrounded by lush nature. The property features six natural springs of potable water, a natural pool, trout farming tanks with 10,000 active trout, and fertile land with ponkan, banana, and avocado trees, as well as a hectare of sugarcane used for producing homemade cachaça. Additional crops include vegetables, palmito pupunha, Isabel grapes, and coffee. The inn offers eight charming, cozy, and independent chalets, each with a kitchen, bathroom, barbecue area, and self-contained sanitation. The main house has two suites, a pool, a living room with a fireplace, and a kitchen. An annex houses the inn's restaurant with an industrial kitchen. Additional facilities include a gym and an atelier currently used for ceramics. Sustainable infrastructure includes a gas generator, fiber optic internet, Starlink, zero-cost water supply, solar energy throughout, and underground electrical installations. The sale includes all furnishings and two vehicles: a 2018 Diesel Amarok and a Suzuki Vitara 4x4.
…By Bossa Nova Sotheby's International Realty


Located in Vale das Videiras, this property is set within a preserved natural landscape, offering complete privacy across a generous plot distributed over multiple plateaus, harmoniously integrated with the surroundings. The main house is positioned on an elevated level and features a living room with fireplace, connected to a terrace with open views over the valley and mountains. The layout includes two bedrooms, one of which is a suite, along with a functional kitchen. On a lower plateau, the second house follows a similar configuration, with a living area, two bedrooms—including one suite—and a terrace oriented toward the same panoramic landscape. The outdoor area includes a swimming pool, outdoor shower, and a motocross-style track, as well as a vegetable garden, fruit trees, and additional plateaus that expand the possibilities of use. A property defined by seclusion, natural scale, and a strong connection to the landscape.
…By Bossa Nova Sotheby's International Realty


Nestled in the sought-after district of Secretário, Itaipava, this remarkable estate offers an exceptional retreat surrounded by nature, where privacy, comfort, and an extensive collection of leisure amenities come together in a setting of rare beauty. Encompassing approximately 223,900 sq. ft. of land, the property is immersed in lush greenery and meticulously maintained gardens, creating an atmosphere of tranquility and well-being. The charming mountain-style main residence features six bedrooms, including three suites, as well as generous social spaces designed for gathering with family and friends throughout the year. The outdoor areas are among the property's most distinctive attributes, highlighted by expansive lawns framed by palm trees and carefully planned landscaping. A comprehensive leisure infrastructure includes a swimming pool, official tennis court, multisport court, gourmet entertaining area with barbecue facilities, wood-fired oven, and numerous outdoor living spaces that invite relaxation and enjoyment of the surrounding landscape. Winding garden paths and natural trails further enhance the connection with the environment, while the property's position amid the Atlantic Forest ensures complete privacy and a unique sense of seclusion. Equally suited as a primary residence or a countryside retreat, this exceptional estate combines generous proportions, natural beauty, and outstanding amenities in one of the most desirable destinations of the Serra Fluminense, offering a rare opportunity for those seeking an exclusive lifestyle immersed in nature.
…By Bossa Nova Sotheby's International Realty


House with a 180 degrees view of the Teresópolis mountains with a good flat part on the top of the hill full of flowering trees. With the existence of natural daylight and impeccable work of certified noble woodwork in Ipê and Peroba do Campo. It is distributed in a hall, lavatory, living room with three environments with an open view and balcony, fireplace, dining room, kitchen with circular plan, and three bedrooms, the main one with a jacuzzi in the balcony. It also has a tennis court with official measures on a higher plane and land that can be adapted and has great potential to be used exclusively as a guesthouse.
…By Bossa Nova Sotheby's International Realty


This architect-designed residence highlights panoramic mountain views and the seamless integration of social, leisure, and private spaces. The main living area features a 6.5-meter ceiling height and flows into a lounge with a library corner, piano, and a suspended fireplace oriented toward the landscape. A winter garden, climate-controlled wine cellar for up to 150 bottles, and guest lavatory complement the space. The leisure area includes a home theater with a 75-inch TV, dual-zone sound system (indoor and outdoor), pool table, a covered terrace with countertop, barbecue, pizza oven, and a dedicated lavatory. An infinity-edge pool overlooks the surrounding greenery and neighboring village. Adjacent to the living area is a spa zone with a hot tub for six, steam room for eight, rain shower, and exclusive lavatory. The kitchen features a 5-meter ceiling, a central island, dual worktops with separate sinks, two cooktops (gas and induction), two ovens (electric and gas), inverse refrigerator, water purifier, dishwasher, and hot water system. The private wing includes a primary suite with a king-size bed, fireplace, soaking tub, and dual showers. A second suite on the ground floor has a queen-size bed. On the upper floor, two additional suites are equipped with queen-size beds—one features a reinforced trundle bed with built-in reading light, and the other includes a sofa bed. There is also a home office with a desk and an additional lounge ideal for a TV or reading room. Outdoors, a wooden-covered retreat with a fountain and small artificial stream offers a peaceful setting. A fire pit area with copper basin, gravel flooring, six wooden chairs, and a side table completes the landscape integration.
…By Bossa Nova Sotheby's International Realty


Surrounded by lakes and integrated into a remarkable natural landscape, this residence combines contemporary architecture, expansive glass surfaces, and a strong connection with the surrounding scenery in a project designed to maximize natural light and panoramic views throughout every environment. Floor-to-ceiling windows frame the cinematic views of the lakes while creating seamless integration between indoor living spaces and the landscaped outdoors. Fully furnished and decorated with an architectural project conceived in every detail, the residence presents welcoming and elegant environments marked by openness, comfort, and visual continuity with nature. The private area is positioned on the upper floor, where the expansive primary suite stands out with integrated sitting area and privileged views over the landscape, creating a highly private and serene atmosphere. Outdoors, the leisure area features swimming pool, hydro area, and solarium surrounded by landscaped gardens that reinforce the property’s resort-like character. The estate also includes a caretaker’s house with two bedrooms and a separate guest house with two additional bedrooms, complementing the infrastructure with practicality and comfort for hosting and support.
…By Bossa Nova Sotheby's International Realty


The design of this house, created by Pedro Quintanilha, was featured in the architectural editorial "Casa que Abraça," capturing the warmth that this residence exudes. Meticulously designed and built, the house perfectly harmonizes with nature, creating an atmosphere of serenity and comfort. The word "enchanting" best describes the beauty of the high ceilings, with beautiful wooden trusses in the living room and the integrated veranda. The living and dining rooms, also integrated, are versatile in all seasons; filled with glass, they allow for stunning views of the landscape from anywhere in the house. The house features five suites, one of which is the master, with an office and veranda on the same level as the living room. The remaining suites are located on a lower level, complemented by an elegant wine cellar and a TV room. The kitchen, located on the same level as the living room, is beautiful and has a garden nearby, filled with aromatic herbs and plants. The leisure area is extraordinary, featuring a gourmet space, gym, sauna, and pool.
…By Bossa Nova Sotheby's International Realty


This farmhouse in Petrópolis, a town surrounded by the mountains of Rio de Janeiro, has an indoor area composed of a wide main living room, a dining room, a TV room and a spacious modern kitchen. All the materials used are of the highest quality, such as marble, granite and fine wood. There are seven bedrooms, all with private bathrooms and balconies, and one of which has a whirlpool bath. In the outdoor area, there is a modern swimming pool with a sun shelf and a hot tub surrounded by a wide deck, as well as a dry sauna and a steam room. There are three caretaker’s houses, a fully equipped laundry room, two sheds, an orchard with different kinds of fruit trees, and a preserved woodland area with lakes, streams and native forest.
…By Bossa Nova Sotheby's International Realty


Two-storey house in a privileged street of Petrópolis. On the first floor, there is an entrance hall, an office space, a living and games room, an independent bedroom, and a bedroom with en-suite bathroom and a balcony. The second floor comprises a sitting room with a fireplace, a dining room, a balcony with a dining table, a pizza oven and a barbecue grill, four bedrooms, one of which has an en-suite bathroom, two shared bathrooms, a half bath, a kitchen with a breakfast table, and a service area. The outdoor area has plenty of trees and plants, with a wide lawn and a water storage tank. Lastly, there are five parking spaces, two of which are covered, and caretaker’s facilities.
…By Bossa Nova Sotheby's International Realty


Located in a gated community in Pedro do Rio, with security and easy access to Itaipava, this residence is set on a flat, landscaped plot that enhances privacy and its connection with the natural surroundings. Recently renovated, the house is arranged across two levels, with spacious, well-lit interiors. The social area features a TV lounge with fireplace integrated with the dining room and a gourmet kitchen with barbecue, creating a fluid and inviting environment for daily living and entertaining. The private quarters comprise six bedrooms, including three suites, along with a full bathroom, home office, and playroom. The outdoor area is framed by greenery and includes a wooden deck with jacuzzi, a lap pool, and a shower, reinforcing the property’s leisure-oriented character. Additional features include parking for four vehicles, an automated gate, home automation, security camera system, and infrastructure with private water supply, electricity, and fiber-optic internet—offering a balanced combination of comfort, privacy, and functionality.
…By Bossa Nova Sotheby's International Realty


Set within the privileged natural surroundings of Fazenda Marambaia, this residence combines contemporary architecture, generous spaces, and complete privacy in a project designed to enhance integration, natural light, and connection with the landscape. The house offers four comfortable suites thoughtfully planned to provide well-being and privacy, while the social area stands out as one of the project’s defining features. The living room, organized into two environments, integrates seamlessly with the kitchen, creating fluid and elegant spaces ideal for entertaining and everyday living. The planned kitchen connects directly to the complete gourmet area equipped with barbecue featuring parrilla and wood-fired oven, designed for gatherings and moments shared with family and friends. Expansive glass panels frame panoramic views of the mountains and surrounding green areas, reinforcing the sense of openness and harmony between the interiors and nature. Outdoors, the elegant swimming pool integrates naturally with the landscaping, creating an atmosphere reminiscent of a private resort immersed in greenery. The property is located within Fazenda Marambaia, a condominium recognized for its exceptional quality of life and complete leisure infrastructure, including club facilities, lake, ecological trails, sports courts, fitness area, and 24-hour security. A residence that combines contemporary design, absolute comfort, and the exclusivity of living surrounded by nature.
…By Bossa Nova Sotheby's International Realty


Set within a gated community with 24-hour security and surrounded by a stunning mountain landscape, this exceptional property combines privacy, comfort, and an extensive collection of leisure amenities in a serene natural setting. The main residence features four suites, two additional bedrooms, and three bathrooms, complemented by generous social spaces that include three living rooms, an independent dining room, a spacious kitchen, and two fireplaces, creating a welcoming atmosphere throughout the year. A separate guest house provides additional accommodation with two bedrooms, two bathrooms, and a large multipurpose lounge, ensuring comfort and privacy for family and visitors. Designed for both relaxation and entertainment, the property offers a dedicated leisure area with a game room, whirlpool spa, and sauna, while the outdoor spaces include a swimming pool, barbecue area, underground wine cellar crafted in wood, sand court suitable for volleyball or footvolley, a grass soccer field, and a children's playground. Surrounded by nature and enhanced by a complete recreational infrastructure, this residence presents an ideal retreat for those seeking a lifestyle defined by tranquility, outdoor living, and memorable moments with family and friends.
…By Bossa Nova Sotheby's International Realty


Situated in Corrêas’s most coveted enclave, this residence achieves seamless integration with nature, surrounded by preserved woodland and intersected by rivers, creating an ambiance of tranquility and beauty. The social wing features a living room with fireplace, two additional reception rooms—one devoted to a gourmet area with barbecue and the other serving as a formal dining room—all opening onto a veranda and riverside deck overlooking the watercourse traversing the property. The kitchen is both functional and well appointed, with a dedicated service suite. The private quarters comprise five ensuite bedrooms, three on the entry level and a master suite complete with its own sitting area. The grounds include an expansive lawn and manicured garden that further elevate the design. Leisure amenities encompass a swimming pool, steam sauna, Jacuzzi, games room and tennis court, plus a caretaker’s cottage, delivering ultimate comfort and well-being amid the natural surroundings.
…By Bossa Nova Sotheby's International Realty


This residence is part of a gated community with only seven homes, surrounded by natural greenery and offering views of the Serra Carioca mountains. Spread across two levels, the upper floor features a living room with double-height ceilings, a covered veranda facing the landscape, a TV room, and a guest restroom. Three suites are located on the same level, all with walk-in closets, heated wooden floors, and air conditioning. The lower level includes an additional suite and full staff quarters. Shared amenities in the community include a swimming pool, hot tub, steam sauna, gourmet area, game room, and multipurpose court.
…By Bossa Nova Sotheby's International Realty


This cinematic mansion is set on a private plot, offering one of the most stunning mountain range views in the condominium. On the first floor, the social area features multiple living spaces, a fireplace, a powder room, a climate-controlled wine cellar for 1,500 bottles designed by Joshua and Miguel Pinto Guimarães, a china cabinet, a ground-floor suite, a breakfast room, a main kitchen, a pantry, a service area, and a staff lounge with two bathrooms and a dedicated suite. The second floor includes a hall with a support pantry and six suites, all with balconies structurally designed to accommodate a hot tub or ofuro with hot water access. The master suite stands out for its spacious design, a ceiling-mounted motorized flip TV, and a luxurious bathroom with double showers and double sinks. The third floor consists of an attic, a full bathroom, a support pantry, and balconies, which can be converted into an eighth suite. The leisure area is a highlight, featuring a heated infinity pool with a hot tub, fruit trees, a vegetable garden, a steam sauna, a visitor’s changing room, a gourmet space with an additional kitchen, an ice machine area, a veranda with an outdoor fire pit, a home theater, a massage room, a playroom, a game room with a bathroom, and a fully enclosed and illuminated multi-sport court. Adding to its uniqueness, the property also includes a stunning air-conditioned chapel with breathtaking mountain views. High-end finishes include German Weiku window frames, Lacca-designed furniture and cabinetry, a 15 cm-wide peroba mica ceiling, designer furniture, and an exterior clad in premium-grade white Sienna granite. Technical highlights include fully approved plans with the city and the condominium, balconies equipped with water taps and 110V/220V outlets for cleaning equipment, a water reuse system for irrigation, automated garden lighting, a dedicated staff service staircase, a pressurization system with extra pumps, a gas hub with ten alternating cylinders, a triple heating system (solar, gas, and electric) by Aqualar, full home automation, a sound system, a security camera monitoring system, a water reuse system for the pool, and a Stemac generator. The entire plumbing system is designed for noise reduction, while the chimneys are thermally insulated for enhanced safety.
…By Bossa Nova Sotheby's International Realty


With approximately 3,403,000 sq. ft. of total area, this estate occupies one of the most privileged locations in the mountainous region of Araras, combining lush nature, privacy, and a complete infrastructure for leisure and gatherings. The land extends from the main road to the mountain summit and features two independent entrances, a river crossing the property, swimming pool, sauna, barbecue areas, orchards, staff houses, garage spaces, and areas of preserved forest. The main residence offers five well-distributed bedrooms, including a suite, and a cozy veranda with views of the Maria Comprida mountain, a lawned garden surrounding the pool, and two natural waterfalls. The main living room features two fireplaces, and the kitchen is equipped with custom hardwood cabinetry and a professional-grade stove. The wet sauna, oriented toward the pool, connects to a large veranda where the main barbecue area is located. The estate also includes a preserved centennial house with a fireplace, veranda, living room, three bedrooms (including one suite), and a full bathroom. The land offers scenic trails and eight leveled areas with construction potential, creating a setting that harmonizes landscape, infrastructure, and a variety of possible uses.
…By Bossa Nova Sotheby's International Realty


Modernism set against the mountains of Itaipava, with an expansive outdoor area. Located in the Vale do Bonsucesso condominium, this contemporary residence features a refined architectural project with spacious rooms and generous en-suite bedrooms. Its modern and integrated interiors provide a distinctive living experience for the family. The extensive use of glass enhances natural light and creates a strong sense of openness and connection to the surroundings. The condominium comprises upscale houses and country estates and is close to the charming center of Itaipava, known as a winter retreat for celebrities and members of Rio de Janeiro’s high society, as well as for its renowned gastronomy and sophisticated boutiques.
…By Bossa Nova Sotheby's International Realty


Surrounded by the mountains of Araras and immersed in an exceptional natural setting, this estate offers approximately 22,470 square meters of land and nearly 1,200 square meters of built area, combining generous living spaces, privacy, and direct connection with nature. The main residence features four spacious suites with walk-in closets, in addition to expansive social areas designed to maximize natural light and views of the surrounding landscape. The living room with five-meter ceiling height creates a remarkable sense of openness, complemented by dining room, office, pantry, powder room, laundry area, and a spacious kitchen overlooking the gardens. Two verandas extend the living environments outdoors, including one positioned toward the waterfall and mountain scenery. The wooded solarium integrates gourmet area, barbecue, and wood-fired oven, creating welcoming spaces for entertaining and outdoor gatherings. The property also includes guest house, caretaker’s house, climate-controlled wine cellar, covered garage for four vehicles, and additional uncovered parking for approximately fifteen cars. Leisure infrastructure features a sand court suitable for footvolley, volleyball, beach tennis, and other activities, while a 1.3-kilometer ecological trail follows the waterfall through a preserved natural area within the estate itself. A rare property that combines expansive grounds, natural beauty, and a highly private residential experience in one of the most valued regions of the mountains of Rio de Janeiro.
…By Bossa Nova Sotheby's International Realty


Exclusive house with a modern style in a unique condominium with full infrastructure, located in the region of Corrêas, in Petrópolis. It features a spacious living area integrated with an open-plan kitchen, as well as a half bath, a comfortable bedroom with en-suite bathroom and an open balcony facing a privileged view of the forest. There also is parking space for one car. The Fazenda Marambaia condominium has an area of 2,500,000 square meters, comprising trails, lake, waterfall, swimming pools, tennis and multi-sports courts, spa, sauna, restaurant and other amenities.
…By Bossa Nova Sotheby's International Realty


Located in one of the most sought-after communities in Araras, this house is surrounded by nature, with a natural spring and open views of the mountains. The social area includes a living room, dining room, reading room, and TV room, all seamlessly integrated. The functional kitchen complements the interior spaces, while the outdoor area features a large garden, swimming pool, and outdoor hot tub. The grounds include more than fifteen jabuticaba trees, enhancing the unique atmosphere of direct contact with nature. The private wing offers five suites, ensuring comfort and privacy. The community provides complete infrastructure for security and social interaction.
…By Bossa Nova Sotheby's International Realty


Beautifully renovated castle with approximately 3,014 sq. ft. of built area, featuring first-class construction and interiors that are bright and well ventilated. The property showcases fine woodwork crafted from Riga pine, ipê, cumaru, and peroba do campo, complemented by decorative exterior ornaments, hydraulic roof tiles, and stained-glass details at the entrance portico. The entrance hall and the main living spaces—including the music room, living room, and dining room—are elegantly decorated with wall paintings and ceilings finished with pigments imported from Europe, along with a fireplace that enhances the atmosphere. The residence includes five bedrooms, a tower, three full bathrooms, a modern kitchen, service area, attic, and staff quarters with bedroom and support pantry. The property sits on a 5,490 sq. ft. lot and also includes a basement with wine cellar and one parking space. At the rear, a small wooded area with fruit trees and a natural water spring completes the setting.
…By Bossa Nova Sotheby's International Realty
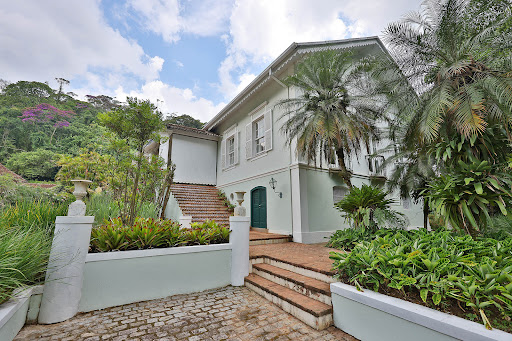


This stunning duplex home, designated as a historic landmark, is located in the heart of Petrópolis, surrounded by the region’s rich cultural and natural heritage. With 8,611 sq. ft. of living space, this unique property seamlessly blends vintage charm with modern comfort. The grand entrance hall leads to spacious living and dining areas, elegantly decorated with large windows that flood the interiors with natural light and offer breathtaking views of the meticulously maintained gardens. The house features eight bedrooms, including four suites, each showcasing unique architectural details from its era, such as ornate moldings, noble hardwood floors, and high ceilings. The suites provide a retreat-like experience, with private bathrooms ensuring comfort and privacy. The leisure area is designed for unforgettable moments, featuring a gourmet space equipped with a barbecue, wood-fired oven, and outdoor seating. The swimming pool is surrounded by a sunlit deck, perfect for warm days, while the lush gardens offer serene walking paths and spaces for relaxation. The chalet is adorned with historic details that enhance its character, including fireplaces, polished wooden staircases, and balconies with picturesque views, celebrating the essence of local architecture. More than just a home, this property offers an exclusive lifestyle—combining modern convenience with the history and charm of Petrópolis, providing a unique retreat in the midst of nature and culture.
…By Bossa Nova Sotheby's International Realty


This residence offers four living areas, including one with a fireplace, two offices, and two wine cellars carved into the natural stone. It also features two kitchens—one designed for support services—and three staff quarters. In the private wing, there are five suites, including a master suite with a fireplace and a 1,292 sq. ft. loft suite. The property is set on extensive grounds with a eucalyptus grove, fruit trees, a natural mineral water spring, a soccer field, a barbecue area, a sauna, a jacuzzi, a party room, a game room, and a swimming pool.
…By Bossa Nova Sotheby's International Realty


Designed by architect Erick Figueira de Melo, this linear residence presents a rare architectural concept where nature is not merely part of the landscape, but the true protagonist of the project. Villa Rocka was conceived around an original rock formation from the terrain itself, transforming a natural element into the essence of the residence and reinforcing the seamless relationship between architecture and environment. Set within a completely private plot, without neighboring properties and surrounded by mountains, the residence offers an atmosphere defined by silence, natural light, and the sound of birds throughout the day. The interiors connect fluidly to the outdoor areas, creating a continuous living experience between architecture and landscape. The leisure area reveals an infinity-edge swimming pool integrated with sauna and complete spa structure, positioned to maximize the connection with the surrounding scenery and the sense of privacy. More than a residence, Villa Rocka proposes a way of living where design, nature, and tranquility coexist in absolute harmony, creating an experience that is meant to be lived rather than simply described.
…By Bossa Nova Sotheby's International Realty


Located in a privileged area offering breathtaking views of the valley and surrounding mountains, this contemporary-style home is a true private retreat nestled in the Serra Carioca. The property is distributed across three levels. The first level features a living room with two environments, a fireplace, a dining room, three suites, a kitchen, staff quarters, a veranda, a heated swimming pool, a gourmet veranda, and a landscaped garden. The second level houses the master suite with a private lounge, a walk-in closet, his-and-hers bathrooms, and a guest suite. The lower level includes a home cinema, a heated lap pool, a steam sauna, a changing room, and a bathroom. The property also offers a covered garage for two vehicles and an additional outdoor parking area for six more cars.
…By Bossa Nova Sotheby's International Realty
'%20stroke='%23DDAA3A'%20stroke-width='1.909'%20stroke-linecap='square'%20stroke-linejoin='bevel'/%3e%3c/svg%3e)
Receive by email any new listing that may match your search criteria
Your criteria :
By validating this form, you accept the general conditions of use of Le Figaro Properties.
These agencies offer a selection of luxury properties vente at Petrópolis. Feel free to contact them for personalized assistance.


