Get early access to listings that match your criteria
Never miss an opportunity again. Our personalized alerts notify you instantly.

 English$ USD · m²


Townhouse for sale at João Fernandes Beach, one of the most sought-after locations due to the beach's excellent infrastructure. This new, single-story residence features a functional layout with a living room integrated with a fully equipped kitchen, a powder room, a full bathroom, and a spacious gourmet balcony with a pool. The property includes four en-suite bedrooms and three parking spaces in a fully secured condominium. The topography offers breathtaking views that stretch out to the horizon.
…By Bossa Nova Sotheby's International Realty


This stunning waterfront home in the Portobello Condominium offers 10,764 sq. ft. of built area with high-end finishes and décor, providing a unique experience of comfort, privacy, and elegance. The spacious living and dining rooms are integrated and feature high ceilings, creating a grand atmosphere filled with natural light. The kitchen and service area are fully equipped to ensure daily convenience. The property includes six en-suite bedrooms, with the master suite featuring separate bathrooms for each spouse. The outdoor area boasts a pool with sun loungers, a heated hot tub, and a steam sauna, all surrounded by lush gardens, creating the perfect setting for leisure. The gourmet area includes a gas-powered barbecue and pizza oven, two beer coolers, and an ice machine with a capacity of 165 lbs per day, ideal for hosting family and friends. Additional features include a generator and a 40,000-liter cistern, ensuring comfort and self-sufficiency. Located in an exclusive condominium, the property offers access to a helipad for large aircraft, a runway for planes, a marina for boats up to 100 feet, and a private beach. Just 1 hour and 20 minutes from Rio de Janeiro, this residence is the perfect retreat, combining luxury, privacy, and closeness to nature.
…By Bossa Nova Sotheby's International Realty


This mansion for sale features 13 bedrooms on a flat 55,972 sq. ft. lot, located in the Porto Frade Condominium. The spacious living room is divided into several areas and includes a winter garden, adding a special touch to the space. The main house offers four en-suite bedrooms, a fully equipped kitchen, a game room, and a winter garden. The service area is well-organized and includes staff quarters. The property boasts a large, grassy garden, a soccer field, a 1,400 sq. ft. pool, a sauna, and a charming kiosk with a gourmet area, equipped with a barbecue and pizza oven, perfect for leisure moments. The garage accommodates over six vehicles. In addition to the main house, the property includes two guest houses and two annexes, each with two bedrooms, a shared bathroom, and a living room. Located near the golf course, this property offers complete privacy, providing a peaceful and secluded environment for its residents.
…By Bossa Nova Sotheby's International Realty


Located in the prestigious Cosme Velho neighborhood, this recently renovated home preserves the original architectural features while offering a unique living experience. It features grand reception rooms, four suites—two of them with walk-in closets—a custom-designed kitchen, and a spacious service area. The leisure spaces include a swimming pool with views of the Christ the Redeemer statue, a sauna, a barbecue area, and a professional-grade acoustic hall housing a private cinema and a sound studio.
…By Bossa Nova Sotheby's International Realty


Rustic house located on a quiet street with an ocean view at Praia da Ferradura, in Armação dos Búzios. It features a large and well-lit living area, with integrated environments, including a living room with fireplace, a dining room, a pleasant kitchen and a large outdoor area with a garden with a swimming pool and plenty of fruit trees. In the sleeping area there are five bedrooms with en-suite bathrooms, including a master bedroom with a closet and an office space overlooking the orchard. The house is in good condition and has three parking spaces and security.
…By Bossa Nova Sotheby's International Realty


This Caribbean-style house in Joatinga spans four floors and includes an elevator project. It offers a front and eternal view of the sea, with a side view of the Tijuca Forest Reserve and Pedra da Gávea. On the first floor, there are two suites, both with home offices and panoramic views of the sea and garden, as well as split-type air conditioning. The hallway between the rooms is two meters wide with São Tomé stone flooring and walls covered with original stones taken from the site. The second floor has three suites, one used as an office. The master suite features a panoramic view of the sea and mountains, a covered balcony that surrounds the second floor, split-type air conditioning, a ceiling with a panoramic glass view of the bottom of the pool located on the upper floor, and two closets, one of which has two levels. The master bathroom is finished in Carrara marble, with a marble hot tub, two sinks, two showers, a glass enclosure, and a large window with a sea view. There is also a service area with a linen closet. The third floor is accessed by a staircase with a metal structure, topped by a panoramic skylight that allows natural light to illuminate both floors of the house. The home theater features a lacquered and worked wooden shelf with space for a 62-inch TV, built-in sound installation for various rooms, Perlato Ápia marble flooring, and split-type air conditioning. There are two living rooms with panoramic views of the sea, the Tijuca Forest Reserve, and Pedra da Gávea. Both rooms have large front windows with access to the pool and deck, Perlato Ápia marble flooring, and split-type air conditioning. The dining room has access to the pool. The heated pool features a round glass bottom with a view of the master suite, facing the sea. The steam sauna has a Carrara marble floor, a shower, and access to the deck and pool, along with a changing room and a powder room. The panoramic deck offers a stunning view of the sea. The breakfast room is separate from the kitchen, overlooking the garden, and includes a pantry, a cupboard, and split-type air conditioning. The fourth floor has an independent entrance and exterior circulation, a panoramic deck with a view, a barbecue area with cabinets and complete structure, a bar counter, a fully equipped gym, a powder room, and cabinets. It also includes staff suites, a garage with two side-by-side parking spaces, and a bathroom for the driver.
…By Bossa Nova Sotheby's International Realty


Located near Rio do Horto, this property features two independent structures surrounded by landscaped gardens with hidden corners and natural streams. The main house, built with solid hardwood, boasts a striking architectural presence, offering multiple living areas, a living room with a ground-level fireplace, high-end furnishings, and refined materials throughout. It includes a dining room, sitting room, game room, a climate-controlled wine cellar for 1,000 bottles, central air conditioning, and two powder rooms. In the private wing, there are three suites, including a master suite with a private balcony overlooking the gardens. The interior courtyard is designed in a Spanish style. The residence also offers a spacious dining kitchen, a fully equipped service area, and two staff suites. The second structure is a guest cottage, featuring a living room, three air-conditioned suites, a small support kitchen, a pantry, a game room, a bar, and a powder room. The outdoor leisure area includes a heated swimming pool and a dry sauna, along with a separate entertaining space equipped with a barbecue grill, wood-fired oven, and rustic ground barbecue setup, with outdoor dining amid the natural surroundings. The entire property is finely decorated and fully equipped, ready for immediate move-in, including a high-capacity generator and an alarm system ensuring complete security.
…By Bossa Nova Sotheby's International Realty


House on a coveted, quiet and tree-lined street in Gávea, a prime location of Rio. The house has good natural lighting, landscaping and views of the greenery from every room. The first floor features a balcony, a living area with two rooms, a terrace, a half bath, one bedroom, a family room, a home theater room, which can be integrated into the living room, a large kitchen with breakfast nook, which can also be integrated into the living area, and a laundry room. On the second floor, which is accessed by a staircase, there is a guest bathroom and three more bedrooms, one of which has an en-suite bathroom, a terrace and a closet. The ground floor features a separate building outside with a home office, two rooms and a guest bathroom, which can be used as a garage and employee facilities.
…By Bossa Nova Sotheby's International Realty


Beachfront house overlooking the sea in Manguinhos, surrounded by an extensive green and grassy area on a large plot of land. With spacious, bright and comfortable environments, the house comprises a living area surrounded by porches and doors that give access to the outdoor area, in addition to a dining room, two half baths and a home theater room. In the sleeping area there are nine bedrooms, all with en-suite bathrooms. The master bedroom has a closet and office with sea views. Three bedrooms are located in an annex building, also featuring a living room with TV and porch. The outdoor area has a large swimming pool next to a gourmet space, equipped with a barbecue grill and a pizza oven. There is also a breakfast nook, a kitchen and a laundry room. There are six outdoor parking spaces, as well as an indoor garage for a boat and a jet ski, with direct access to the beach and an electric winch to pull the vessel.
…By Bossa Nova Sotheby's International Realty


Modern and renovated house located on a quiet and residential street, with a view of the Sugarloaf Mountain. The living area is divided into three rooms, including sitting, dining and TV rooms, as well as a half bath, a kitchen with custom cabinets, employee facilities and a service bathroom. In the sleeping area there are four bedrooms, one of which is a master bedroom, with a bathroom and hot tub. There is also a guest bathroom. One of the bedrooms has an independent entrance and can be used as a guest room. The house has a garage for three cars.
…By Bossa Nova Sotheby's International Realty


Two-storey house in a privileged street of Petrópolis. On the first floor, there is an entrance hall, an office space, a living and games room, an independent bedroom, and a bedroom with en-suite bathroom and a balcony. The second floor comprises a sitting room with a fireplace, a dining room, a balcony with a dining table, a pizza oven and a barbecue grill, four bedrooms, one of which has an en-suite bathroom, two shared bathrooms, a half bath, a kitchen with a breakfast table, and a service area. The outdoor area has plenty of trees and plants, with a wide lawn and a water storage tank. Lastly, there are five parking spaces, two of which are covered, and caretaker’s facilities.
…By Bossa Nova Sotheby's International Realty


Sustainable and automated house with a contemporary architecture style, built with high-quality materials. Located in Serra das Mulheres de Pedra, a mountain range in Rio de Janeiro, the property overlooks a valley surrounded by mountains and nature. The main house comprises a living area with two rooms and a fireplace, a wide veranda, a half bath and a dining room integrated into an open-plan kitchen next to a terrace with a fire pit and a lounge area. There is also another kitchen with a breakfast nook, a laundry room and a garage. On the upper level there are five bedrooms with private bathrooms, including the master bedroom. The outdoor area comprises a gourmet area with a barbecue grill and a pizza oven, another dining area, a steam room with a bathroom and a shower, a whirlpool bath and a heated swimming pool, as well as a waterfall, two lakes and a small soccer field. Lastly, the property has a guest house and a caretaker’s house, 48 solar panels, a home generator and boiler room.
…By Bossa Nova Sotheby's International Realty


House in Portogalo condominium, on the banks of the canal, with a large built area that sits on a large plot of land. The living area features a sitting room with a bar, home theater setup, dining room and half bath. In the sleeping area there are five bedrooms with en-suite bathrooms, closets and balconies overlooking the canal. The leisure spaces have surround sound, comprising a garden, swimming pool with umbrella, barbecue and steam sauna. At canal level there is a wooden deck with space to dock two boats and a crane for another boat, as well as nautical support. Finally, at the higher portion of the land there is a caretaker's house with two bedrooms, in addition to an independent bedroom for a sailor or driver. All furnishing is included. There is a helipad in the condominium.
…By Bossa Nova Sotheby's International Realty


This property is set directly in front of the sea and benefits from a private beach within the condominium. The grand social areas feature double-height ceilings, a dining room, a living room, an outdoor sitting area, a game room, a barbecue area, and a kitchen with a central island, along with five suites. The condominium offers a helipad, a guardhouse, an internal CCTV system, ecological trails, two natural freshwater springs, a deck, and a small orchard.
…By Bossa Nova Sotheby's International Realty


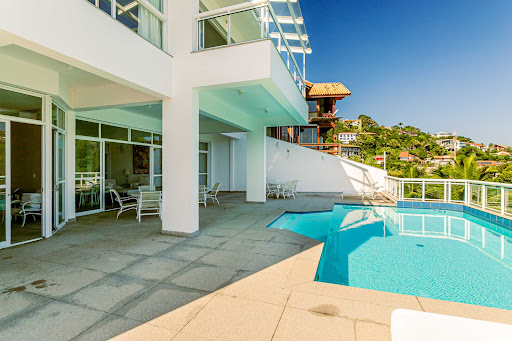
Located in a private condominium in Joatinga, this house offers breathtaking views of the ocean and Barra da Tijuca. The spacious living room is divided into multiple areas, with access to a balcony. The property features four en-suite bedrooms, all with balconies, including a master suite with a walk-in closet and a bathroom with a jacuzzi overlooking the ocean. The house also includes a powder room, high-end finishes, a TV room, a wine cellar, a large custom kitchen with a pantry, a laundry area, and two full staff quarters. The leisure area boasts a party room, bar, and heated pool. The property includes six parking spaces.
…By Bossa Nova Sotheby's International Realty


Beach house facing the sea in Praia do Leste, in Vila Velha. There is a wide living area divided into living room, dining room, TV room and games room, as well as a half bath. The sleeping area has four bedrooms, all of them with en-suite bathrooms and split air conditioning systems. There also is a kitchen, two pantries, a recreation room with a small dancefloor, and an outdoor area with a swimming pool facing the beach, a barbecue, a guest bath and a steam room, as well as a caretaker's house, a boat and a car garage, and a diesel generator.
…By Bossa Nova Sotheby's International Realty


This renovated and beautifully decorated apartment boasts a prime location near top restaurants, schools, designer shops, and the metro, just steps away from Ipanema Beach’s Posto 9 and the Lagoa. The apartment features a living room with two distinct areas that open onto a balcony, an open-plan kitchen integrated with the living space, and two en-suite bedrooms. The building offers excellent amenities, including a swimming pool, sauna, gym, spa, and party room, along with housekeeping and concierge services. It also provides 24-hour security, a deeded parking space, and a bike room.
…By Bossa Nova Sotheby's International Realty


House with a cinematographic view, it is fully furnished. The intimate area consists of a living room with two environments, a kitchen with custom furniture and a lavatory. The intimate area comprises four suites, the master suite with a closet and an office with a sea view. In addition, it has a heated pool with hydromassage and a lounge overlooking the sea. All with a fine finish, imported frames, all air-conditioned, extremely good taste, in the midst of exuberant nature.
…By Bossa Nova Sotheby's International Realty


This 5,758 sq. ft. house is for sale, located on Pio Borges de Castro Street in the Interlagos de Itaúna Condominium, Barra da Tijuca. The property features a spacious living room with two distinct areas, an integrated kitchen, a powder room, a service area, and full staff quarters. The second floor includes four en-suite bedrooms, with one being a master suite. The third floor offers a bathroom and space for a home theater, wine cellar, or other uses.
…By Bossa Nova Sotheby's International Realty


This sophisticated penthouse offers stunning views of the ocean and Christ the Redeemer, located in a new building just a block from the beach. On the first floor, the spacious living room is integrated with a glass-enclosed balcony and a gourmet area with a wine cellar, which can be connected to the living room. This floor also includes a powder room, a private lounge, one suite, a custom-designed kitchen with a breakfast area, a laundry room, and two staff quarters with a service bathroom. The second floor is accessed by a linear staircase and elevator, where you'll find four suites with balconies, including a master suite of over 860 square feet with a private office. The third floor, still under construction, will house the leisure area, including a gourmet room, TV room, open terrace, social bathroom, sauna, and swimming pool. The building offers 24-hour concierge service and an internal CCTV system.
…By Bossa Nova Sotheby's International Realty


This high-end residence features contemporary style, elegant decor, and refined lighting that enhances the house's beauty both day and night. The main house includes five air-conditioned suites, with the master suite offering a stunning view, balcony, and bathtub. The social space consists of a living room, dining room, TV room, and gourmet kitchen facing the ocean. There is also a powder room, pantry, and parking for ten vehicles. The veranda spans the entire facade, connecting to the suite entrances. The bungalow features two spacious external suites with closets, bathtubs, winter gardens, and balconies with ocean views. The leisure area includes a fully equipped gourmet kitchen, barbecue, fireplace, infinity pool, hot tub, steam sauna, and game room, all with beautiful ocean views. The staff house has two suites, a living room, a kitchen, and a bathroom. The deck can accommodate multiple large vessels. The condominium offers cleaning services, gas, Wi-Fi, piped water, a gym, sauna, pool, beach, and restaurant. Nautical support includes a private marina, hangar, dry and wet berths for boats up to 48 feet, three boat hoists, and a docking deck. Additional amenities include a cinema room for up to 45 people, a common area with a bar and restaurant, game room, adult and children's pools, a beach, beautiful landscaping, and comprehensive security.
…By Bossa Nova Sotheby's International Realty


Located in Angra dos Reis, within a gated community with 24-hour security, this canal-front house features contemporary architecture and design, just an hour and a half from Rio de Janeiro. A true paradise. The house offers a double-height living area with three spaces, a dining room, a game room, a gym, a heated pool, a barbecue, and a deck for an 80-feet yacht. There are six suites, a modern and fully equipped kitchen, full staff quarters, a laundry room, and a caretaker's house with a living room, bedroom, kitchen, and bathroom. The second floor houses the private area with five suites, including a master suite with a canal view.
…By Bossa Nova Sotheby's International Realty


Located on a tranquil street in Geribá, just a few meters from the beach's right corner, this property sits on a 2952 sq. ft. plot. The spacious garden features a 42-feet pool, sauna, and gourmet area with a barbecue. The main house, on the first floor, includes a veranda, a living room with two integrated areas and a kitchen, one suite, two bedrooms, and a guest bathroom. The wooden staircase leads to the second floor, which has a spacious 115 sq. ft. suite with a veranda and bathroom, plus an additional bedroom. This property is perfect for ventures in the hospitality sector, as Geribá is one of the most sought-after destinations in the city.
…By Bossa Nova Sotheby's International Realty


Located just behind the Santa Rita Church in Paraty's Historic Center, this charming colonial house is close to the city's pier and has parking just a few meters away, a rare privilege since vehicle circulation is not allowed in the Historic Center. The house features a living area integrated with the dining room and a kitchen equipped with plenty of cabinets. All rooms overlook a spacious internal courtyard, ideal for becoming a gourmet space. The ground floor has two suites, while the master suite is on the second floor, offering a view of the internal courtyard.
…By Bossa Nova Sotheby's International Realty


This stunning property in Vale da Boa Esperança features gardens designed by Burle Marx and includes two houses. The main house offers a spacious living room, a dining room that seats 24, a breakfast room, a powder room, and a cinema. The private area includes a master suite with an anteroom, four additional suites, a family room, and a game/library room. The large kitchen and pantry, winter garden, and service area with two maid’s rooms and a laundry complete the main house. The property includes a garage for 10 cars. The guest house features three suites, one bedroom, one bathroom, a kitchen, and a combined living and dining room. The outdoor area includes a barbecue, pizza oven, a 157 sq. ft. pool with two bathrooms, a squash court, a greenhouse, three tool rooms, a staff room, and the main laundry. Additionally, there is a caretaker's cottage with two rooms, three stables, and a paddock. The caretaker's house comprises two living rooms, three bedrooms, a kitchen, and a bathroom.
…By Bossa Nova Sotheby's International Realty

Receive by email any new listing that may match your search criteria
Your criteria :
By validating this form, you accept the general conditions of use of Le Figaro Properties.
These agencies offer a selection of luxury properties vente in State of Rio de Janeiro. Feel free to contact them for personalized assistance.

