Get early access to listings that match your criteria
Never miss an opportunity again. Our personalized alerts notify you instantly.

 English$ USD · m²


An exceptional residence situated on a tranquil tree lined street with a security guardhouse in Humaitá it encompasses approximately 7?198?sq?ft of intelligently versatile living space On the ground floor a charming landscaped veranda leads into a generous living area divided into four distinct zones
…By Bossa Nova Sotheby's International Realty


House located in an exclusive condominium by the sea, with six spacious and comfortable suites, living room in three environments, equipped kitchen with pantry, service area, balcony overlooking the sea, swimming pool, sauna and large grassy area with landscaping. Private parking spaces for four vehicles. The condominium has complete leisure infrastructure with games room, helipad, private beach, private deck for boats, docks, living area on the beach and sheltered bay. Private accessed beach. With 70m² of extension, it has crystal clear and calm waters for the comfort of your family. Easy access by road and sea, in addition to having an exclusive helipad.
…By Bossa Nova Sotheby's International Realty


Located within one of the most traditional condominiums in the Itaipava region, this residence combines architecture, comfort, and nature in a setting designed to embrace the atmosphere characteristic of mountain living. The combination of wood, exposed brick, and glass integrates naturally with the surrounding greenery, creating welcoming environments filled with natural light and connection to the landscape. With approximately 440 square meters of built area on a 1,900-square-meter plot, the residence offers generous proportions and fluid circulation throughout the interiors. The living and dining rooms were designed to accommodate gatherings and everyday moments with comfort and warmth, while the semi-open kitchen promotes integration with the social spaces, reinforcing practicality and interaction. In the private area are three bedrooms, one social bathroom, and the primary suite with walk-in closet, conceived to provide comfort and privacy. The leisure area is one of the defining features of the property, with an expansive gourmet space connected to a deck veranda, equipped with barbecue, pizza oven, entertainment lounge, and full support bathroom. Complementing the outdoor experience are sauna, large swimming pool, and a charming independent guest suite with private veranda and hammock, creating an inviting atmosphere for relaxation immersed in nature. The property also offers four covered parking spaces and additional guest parking. Positioned just minutes from the center of Itaipava, the residence combines tranquility and privacy with convenient access to renowned restaurants, shopping areas, cinema, boutiques, delicatessens, and the complete infrastructure that defines the region.
…By Bossa Nova Sotheby's International Realty


House in an exclusive gated community of Angra dos Reis, a privileged coastal area with crystal clear waters. It is a four-storey house that sits on a property facing the ocean, directly by the water, with plenty of privacy and comfort. On the ground floor, which is the street level, there is a six-car garage and a caretaker’s house. One floor below, that can be accessed through a straight staircase, there are four air conditioned bedrooms, all with en-suite bathrooms and balconies facing the sea, including the master bedroom. The living area is one floor below that, comprising living, dining and TV rooms, as well as another two bedrooms, also en-suite, one of which has a walk-in closet and the other has a balcony. On the same level there is a kitchen with an island, a pantry and a service area with employee facilities. The third lower level, that opens to the outdoor area, has a spacious indoor family and games room with a pool table, a barbecue area and two half baths, as well as a steam room and a shower. Outside there is a wide garden, a swimming pool and a wooden deck that stretches over the water, with room to dock two boats that are up to 100 feet long. The gated community has 24-hour security.
…By Bossa Nova Sotheby's International Realty


Located within the exclusive Frade Green condominium in Angra dos Reis, this high-standard residence presents a contemporary architectural project designed to enhance integration, natural light, and comfort throughout every environment. Set on a 1,215.86-square-meter plot with approximately 950.86 square meters of built area, the property offers spacious and well-distributed interiors conceived for both privacy and social living. The private area features six suites, including a generously proportioned primary suite that stands out for its dimensions and comfort, in addition to staff quarters with support bathroom. The social area integrates living and dining rooms in a welcoming and elegant environment, highlighted by an indoor reflecting pool with ornamental fish that introduces lightness and a distinctive architectural element to the project. The connection with the outdoor spaces occurs naturally and fluidly, reinforcing the interaction between interior and exterior living. In the leisure area, the residence features an integrated gourmet space, private swimming pool, and a pleasant fire pit area designed for relaxation and gatherings. The infrastructure also includes garage, service area, and wide circulation spaces that contribute to practicality in everyday living. With contemporary architecture, refined construction standards, and positioned within one of the most exclusive condominiums in Angra dos Reis, this residence represents an excellent opportunity for those seeking quality of life, privacy, and long-term value in a highly regarded coastal destination.
…By Bossa Nova Sotheby's International Realty


Located on the main canal of Porto Frade, this residence offers approximately 30 meters of waterfront frontage and a private dock capable of accommodating a vessel of up to 50 feet, combining direct nautical access with comfort and leisure in one of Angra dos Reis’ most established condominiums. The house features five comfortable and well-appointed suites, designed to provide privacy and functionality for residents and guests. The social area is organized into three integrated environments dedicated to living, dining, and television, creating fluid and welcoming spaces for gatherings and everyday living. The equipped kitchen is complemented by service area and staff quarters that support the routine with practicality. Outdoors, the property features a swimming pool, hydromassage area, sauna, and a gourmet space equipped with barbecue, cooktop, and pizza oven, creating an environment designed for leisure and entertaining. Porto Frade offers a complete residential and leisure structure with club facilities including fitness area, tennis courts, multisport court, swimming pool, sauna, and restaurant. The renowned 18-hole golf course is one of the defining features of the condominium, integrating naturally with the surrounding landscape. The condominium also includes a certified helipad with aircraft storage positions, trails that surround the golf course and connect to waterfalls, river swimming areas, and cycling paths, in addition to the Boulevard Carlos Borges beside Hotel Fasano, with boutiques, delicatessen, convenience stores, and restaurants that complement the experience of living in one of the most established destinations on the coast of Angra dos Reis.
…By Bossa Nova Sotheby's International Realty


Located within a high-standard condominium surrounded by greenery and complete leisure infrastructure, this single-story residence combines contemporary architecture, spacious environments, and seamless integration between indoor and outdoor living. The property offers four well-distributed suites designed to provide privacy and comfort, with special attention to the primary suite, conceived as a generous and welcoming retreat for everyday living. The social area stands out for its impressive double-height living and TV room, fully enclosed in glass and filled with abundant natural light, creating a strong visual connection with the surrounding landscape. This environment integrates harmoniously with the dining room and main kitchen, forming a fluid and contemporary space ideal for both daily routines and entertaining. For additional practicality, the residence also includes support kitchen and powder room. On the upper level, an additional guest suite and outdoor terrace reveal charming mountain views, creating a versatile area that may be adapted into private fitness space, relaxation area with hydromassage, or an elegant deck with lounge seating immersed in nature. The outdoor leisure area features an expansive gourmet space designed for gatherings and social moments, while the service area includes complete support structure with bathroom. The residence also offers spacious garage capacity for up to four vehicles. The condominium complements the experience with extensive leisure amenities, including tennis courts, multisport court, beach tennis courts, football field, heated lap pool, children’s pool, dry and steam saunas, fitness area, restaurant, and ornamental lake, all supported by complete security infrastructure and preserved natural surroundings. A property that combines contemporary design, functionality, and an inspiring landscape for those seeking quality of life with exclusivity and comfort.
…By Bossa Nova Sotheby's International Realty


Designed by architect Erick Figueira de Melo, this linear residence presents a rare architectural concept where nature is not merely part of the landscape, but the true protagonist of the project. Villa Rocka was conceived around an original rock formation from the terrain itself, transforming a natural element into the essence of the residence and reinforcing the seamless relationship between architecture and environment. Set within a completely private plot, without neighboring properties and surrounded by mountains, the residence offers an atmosphere defined by silence, natural light, and the sound of birds throughout the day. The interiors connect fluidly to the outdoor areas, creating a continuous living experience between architecture and landscape. The leisure area reveals an infinity-edge swimming pool integrated with sauna and complete spa structure, positioned to maximize the connection with the surrounding scenery and the sense of privacy. More than a residence, Villa Rocka proposes a way of living where design, nature, and tranquility coexist in absolute harmony, creating an experience that is meant to be lived rather than simply described.
…By Bossa Nova Sotheby's International Realty


Located within one of the most established condominiums in the region, this residence combines the timeless elegance of colonial architecture with contemporary comfort and a strong connection to the surrounding landscape. The house offers three suites, two of them positioned on the main floor, creating a practical and welcoming layout designed for everyday living and family comfort. The leisure area was conceived as an extension of the residence itself, featuring a swimming pool integrated harmoniously with the landscaped lawn, sauna, and open views toward the greenery that surrounds the condominium, creating an atmosphere of tranquility and privacy. The property also stands out for its independent electricity generation system, reinforcing efficiency and sustainability within the residential experience. The condominium benefits from easy access to the BR-040 highway and offers complete leisure infrastructure alongside high-level security, combining convenience, well-being, and peace of mind in one of the region’s most desired residential settings.
…By Bossa Nova Sotheby's International Realty
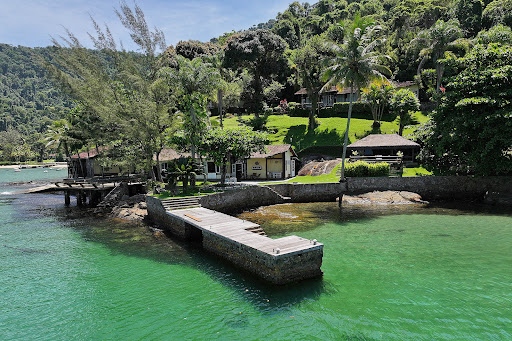


This exceptional property is set in a paradise-like location with calm, translucent waters, just a 10-minute boat ride from Angra dos Reis to the island. Spanning over 96,875 sq. ft., the estate comprises four distinct structures designed for ultimate comfort and exclusivity. The first house features a living room integrated with an open kitchen and access to a veranda, along with a mezzanine TV room, two bedrooms, two bathrooms, and a suite with a private veranda overlooking the sea. The second house offers an expansive veranda with unique views, a living area integrated into an open-concept kitchen, a master suite with veranda access, a bathroom with a whirlpool bath, a dry sauna, a shower, and a second suite. The property also includes a guest house with a living room, kitchen, two bedrooms, and a bathroom, as well as a gourmet space with uninterrupted views of the sea and lush gardens. Completing the infrastructure, the nautical house features a boat garage, two additional bedrooms, and a bathroom.
…By Bossa Nova Sotheby's International Realty


Historic mansion built in 1871, one year before the concession to build the Santa Teresa Tram lines. It sits on four thousand square meters of flat land, with walls 80 centimeters thick made of granite rocks with clay and whale oil. All the wood is peroba-do-campo, including the floors. The house was completely renovated in 2005, maintaining all the original features from 1910. There are 600 square meters of built area, with three living rooms, balconies, half bath and kitchen on the upper floor. Still on this floor there are two bedrooms with en-suite bathrooms and balconies. On the lower floor there are two more bedrooms, two apartments and two living rooms. The property also has a caretaker's house. The outdoor area includes gardens, plenty of trees, a swimming pool and a gourmet area. It overlooks a privileged view of Rio de Janeiro. There is solar energy and rainwater harvesting, as well as parking space for 10 cars.
…By Bossa Nova Sotheby's International Realty


Set on a 1,135-square-meter plot within a gated community in Gávea, this residence stands out for its strong connection with nature and intelligent distribution of spaces, offering approximately 936 square meters of built area across four well-defined levels. The social areas occupy the main floor and connect directly to the outdoor leisure spaces, featuring a spacious living room with views toward the greenery, quality custom cabinetry, generous kitchen, service area, pantry, and complete staff quarters. Outdoors, the property offers a swimming pool, designated gourmet area, former multisport court, sauna, and relaxation lounge, creating a setting with multiple possibilities for leisure and entertaining. On the upper level are four suites, including a double primary suite with walk-in closet and balcony overlooking the landscaped surroundings and leisure area. The lower floors offer two independent suites and versatile spaces that may be adapted according to different needs, including game room, cinema room, playroom, or additional suites. Positioned within a condominium with 24-hour security, controlled access, and a limited number of residences, the property combines privacy, functionality, and integration with the natural landscape in one of Rio de Janeiro’s most established residential neighborhoods.
…By Bossa Nova Sotheby's International Realty


With contemporary design and refined finishes, this house stands out within one of the most renowned condominiums in the region, offering complete infrastructure and 24-hour security. The social area was designed to highlight integration and comfort, with spacious open-plan environments that connect to the outdoor area, where there is a wet deck, sauna and a generous gourmet space, ideal for entertaining. Leisure is complemented by a soccer field surrounded by landscaping that ensures privacy and well-being. The private area features five suites, including a master, all with excellent natural light and facing the garden. The house also includes discreet and functional staff and service quarters. A contemporary retreat for those seeking to live with style in one of the city’s most valued locations.
…By Bossa Nova Sotheby's International Realty


This four-story seafront house offers a unique coastal living experience. The social area features an integrated living and dining room that opens onto a veranda with breathtaking ocean views. The fully equipped kitchen, powder room, and service area ensure daily convenience. The private quarters comprise four suites, each with balconies overlooking the sea, providing comfort and privacy. On the ground floor, a spacious decked veranda accommodates large vessels, perfect for those seeking a blend of leisure and sophistication. The condominium offers comprehensive amenities, including a private beach, wet deck for boats, two exclusive beaches, a market, marina, 24-hour security, a hotel, and numerous conveniences, delivering a high-standard seafront lifestyle.
…By Bossa Nova Sotheby's International Realty


Spacious house with a generous garden, fruit trees and a landscaping project. In the living area there is room for various environments, with a fireplace, a TV room and a dining room, all surrounded by a charming balcony, which functions as an entertainment area. In the sleeping area there are six bedrooms with private bathrooms, one of which has a walk-in closet and a balcony overlooking the garden. There is also a guest bathroom, a half bath, a spacious kitchen with breakfast nook, a pantry and a laundry room. The property has a guest house next to the main one. Leisure facilities include an excellent swimming pool with 220,000 liters of mineral water and a whirlpool tub, as well as a gourmet space with barbecue grill and pizza oven. There is ample parking for 10 cars and a prefabricated wooden chalet with two bedrooms, a bathroom and a kitchen.
…By Bossa Nova Sotheby's International Realty


House overlooking Pedra da Gávea and Pedra Bonita. The entrance to the social part is through three pivoting doors that lead to a hall. There are five rooms, all in beige Bahia marble, with built-in lighting. It has a dining room with a bay side window, a three-room lounge, a library, a living room with a winter garden and a home theater with a lavatory. In the service part, it has a large planned kitchen with two sinks, built-in stove and two pantries, with large windows to the garden and laundry room. Still on this floor, there are three spacious suites with Ornare closets and hardwood floors, Travertine marble bathrooms with hydromassage tubs, and a winter garden. The second floor is accessed via a staircase with a large glass window, an office and two more suites with bathrooms and balconies overlooking the pool. Outside there is a large garden with fruit trees, a swimming pool, a sauna with two bathrooms and a gourmet area with a bar. All the energy in the house is provided by solar panels. Artesian well. Parking space for four cars.
…By Bossa Nova Sotheby's International Realty


Located in a privileged area offering breathtaking views of the valley and surrounding mountains, this contemporary-style home is a true private retreat nestled in the Serra Carioca. The property is distributed across three levels. The first level features a living room with two environments, a fireplace, a dining room, three suites, a kitchen, staff quarters, a veranda, a heated swimming pool, a gourmet veranda, and a landscaped garden. The second level houses the master suite with a private lounge, a walk-in closet, his-and-hers bathrooms, and a guest suite. The lower level includes a home cinema, a heated lap pool, a steam sauna, a changing room, and a bathroom. The property also offers a covered garage for two vehicles and an additional outdoor parking area for six more cars.
…By Bossa Nova Sotheby's International Realty


Located in one of the most established residential condominiums in the South Zone, just 50 meters from Ipanema beach and a short distance from the Country Club, this apartment offers a layout that prioritizes integration and natural light. The living area, bedroom, suite, and kitchen are all connected to the balcony, allowing for open views of Corcovado and the surrounding mountains. The environments are bright, well ventilated, and positioned to ensure a quiet atmosphere. The bedrooms and kitchen feature built-in cabinetry, supporting organization and functionality. The condominium offers a complete range of services and amenities, including housekeeping service, laundry, swimming pool, sauna, fitness area, restaurant, coffee shop, 24-hour security, internal monitoring system, and deeded parking spaces, providing convenience and a well-structured residential experience.
…By Bossa Nova Sotheby's International Realty


House situated inside the high-end gated community Alphaville Barra, in Barra da Tijuca, close to Jacarepaguá Lagoon, Vogue Square, Las Palmas shopping mall and bilingual schools. The house has a contemporary and sophisticated architecture, designed to provide the best in well-being and quality of life. The first floor features a living room, dining room, kitchen, laundry area, pantry, gourmet area with a barbecue grill, swimming pool, sauna and garden. On the second floor there are four large bedrooms with closets and en-suite bathrooms, as well as a family room, terrace and balcony. On the third floor there is a spacious attic with a bathroom and kitchenette. The house is fully automated and has solar panels, in addition to having two parking spaces and an outdoor parking area for visitors. The condominium offers a 24-hour gatehouse and leisure facilities that include gym, swimming pool, sports court, party hall, barbecue area, playground, sauna, games room and kid playroom.
…By Bossa Nova Sotheby's International Realty


Set on a corner plot of approximately 2,100 square meters with around 1,000 square meters of built area, this house is surrounded by a landscaped garden and designed to prioritize comfort and leisure. The social area integrates the living room, dining room, and TV room with direct access to the pool, complemented by a powder room, wine cellar, and a gourmet space with barbecue. The outdoor area includes a swimming pool, support bathroom, rooftop lounge at the pool mezzanine level, dry sauna, jacuzzi, and fitness room. In the private quarters, there are five suites, including a primary suite with a bathroom featuring sauna and jacuzzi, as well as an integrated dressing room. The house also offers a kitchen, pantry, laundry, and complete staff quarters with two bedrooms and a bathroom, in addition to a separate driver’s room with bathroom and an external caretaker’s room. The property includes a garage for four vehicles. An independent attic apartment with bathroom, studio space, and storage provides additional flexibility for different uses.
…By Bossa Nova Sotheby's International Realty


Located in one of Barra da Tijuca’s most exclusive gated communities, this three-story residence spans two adjacent lots with an elegant architectural design, generous living spaces and top-tier finishes. On the ground level, the three-zone living area impresses with its scale and seamless flow, served by central air conditioning and a beautifully appointed powder room. The adjoining kitchen and breakfast area feature custom cabinetry, a walk-in pantry and a fully equipped service wing complete with staff quarters. Upstairs, five ensuite bedrooms with fitted closets ensure comfort and privacy, with the master suite functioning as a personal sanctuary, boasting a private sitting salon, whirlpool bath and a terrace overlooking Pedra da Gávea. The third floor is dedicated to leisure and entertainment, offering a private screening room, a fully equipped fitness studio, a games lounge, a climate-controlled wine cellar, a generous party room with built-in bar and an office that can convert into an additional suite. Outside, the covered gourmet area includes a built-in grill, ice maker and dual-door refrigerator, while the pool features a swim-up bar and an integrated sauna, creating an unparalleled resort-style experience. Every detail has been considered to deliver sophisticated living in a setting that combines security, privacy and the highest standards of quality.
…By Bossa Nova Sotheby's International Realty


Located in Geribá, this hospitality-focused property occupies a 6,000 sq. m plot with fifty meters of beachfront. The tropical landscape, designed by Burle Marx, enhances the integration between natural surroundings and the built environment. Outdoor features include a seafront deck, a pool surrounded by gardens, and a covered lounge with industrial kitchen suitable for hosting events. The main structure houses six suites accommodating up to sixteen guests, in addition to an independent guest house. Two auxiliary buildings serve wellness purposes. The lot allows for potential expansion and includes private parking.
…By Bossa Nova Sotheby's International Realty


Contemporary-style house in a gated community only a few miles away from downtown Itaipava, with a beautiful view of the valley below. On the outside area there is a wide terrace built on a wooden deck, with a heated swimming pool, a lounge area, and a gourmet area with a barbecue grill, a pizza oven, and a bar. There also is a dry sauna, a steam room, a spa and a games room. Inside, the ground floor comprises a living area with two environments, a balcony, a fireplace, a dining room with a table that sits up to 12 people, a half bath, a bedroom with en-suite bathroom and an open-plan kitchen with sliding wooden doors that can separate it from the rest of the living area. Up a U-shaped staircase there is a master bedroom with a walk-in closet and a whirlpool bath, as well as another bedroom with en-suite bathroom. Below the ground floor, there is a lower level with a living and a TV room, an air conditioned wine cellar with room for up to 800 bottles, a bar, a half bath, and two bedrooms with en-suite bathrooms. The property also has an entirely separate house with two more bedrooms with en-suite bathrooms and a balcony, as well as 24-hour security.
…By Bossa Nova Sotheby's International Realty


Rustic house located on an island close to the mainland. Upon arrival there is a large deck next to the house, followed by a porch with hammocks and a gourmet area with counters, sink and a barbecue. Inside, the house features a two-room living area with ceramic floors and a small open-plan kitchen. Access to the upper floor is via a wooden staircase, leading to the three bedrooms, one of which has an en-suite bathroom, as well as a guest bathroom. There is also an annex building outside, which has a guest bedroom, a porch and a bathroom. On the same floor is the laundry room and upstairs is the caretaker's house.
…By Bossa Nova Sotheby's International Realty


Located on a quiet and residential street in Urca, close to the sea and with easy access to services and leisure options, this house features a townhouse-style layout distributed over three levels. The social area offers bright and well-ventilated environments, encouraging a fluid integration between spaces. On the upper level, the terrace stands out with a swimming pool and views of Pão de Açúcar, creating a pleasant setting for outdoor moments. The private quarters include four bedrooms, two of which are suites, with a layout that supports comfort and privacy. The property also includes one covered parking space, with the possibility of expansion, in a well-established and residential area.
…By Bossa Nova Sotheby's International Realty

Receive by email any new listing that may match your search criteria
Your criteria :
By validating this form, you accept the general conditions of use of Le Figaro Properties.
These agencies offer a selection of luxury properties vente in State of Rio de Janeiro. Feel free to contact them for personalized assistance.

