Get early access to listings that match your criteria
Never miss an opportunity again. Our personalized alerts notify you instantly.

 English$ USD · m²


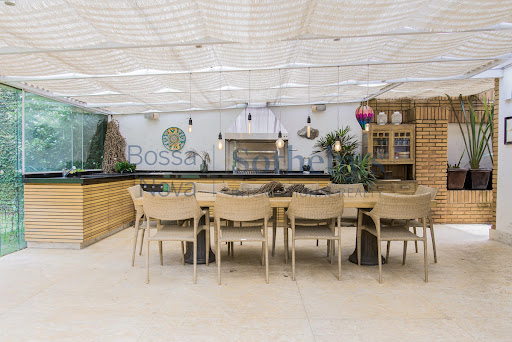

This impressive and spectacular residence is located on an exclusive gated street, directly facing a preserved section of the Atlantic Forest, just five minutes from Ponte Morumbi. With landscaping by Benedito Abbud, the house was designed on an elevated plot to maximize sunlight and offer sweeping views of the surrounding greenery. The living areas are seamlessly integrated with the expansive garden, veranda, and fully equipped gourmet space. Additional features include a home theater, a playroom, and five comfortable suites with built-in wardrobes, with the master suite offering a private veranda and a home office. The house is equipped with an elevator, a squash court, a gym, and a sauna, making it a complete home for gathering family and friends.
…By Bossa Nova Sotheby's International Realty


Located in Chácara Monte Alegre, in one of the noblest and most wooded regions of the South Zone of São Paulo, this magnificent residence in a gated community combines imposing architecture, spaciousness, privacy and sophistication. Implanted in a plot of 2,350 m², with 953 m² of built area, the property has spacious, integrated, bright and well-ventilated environments. There are 5 spacious suites, 9 bathrooms and 5 living rooms, in addition to service facilities, providing comfort and excellent distribution for family life and to receive guests. The leisure area was designed to offer a complete experience, with a heated pool, spa with hydromassage, sauna, gym, games room, sports court and a fully equipped gourmet area. The outdoor spaces value the integration with the garden and provide different environments for socializing and moments of rest. The residence also brings together resources that increase comfort and efficiency, such as solar heating, photovoltaic energy, artesian well, air conditioning, planned furniture and electronic gate, combining technology, autonomy and sustainability. In a privileged location, close to the main international schools in the region, this house stands out for the size of its spaces, the leisure structure and the exclusivity of a residence within a gated community.
…By Annonceur International


Designed by Lina Bo Bardi, one of the foremost figures in Brazilian and international architecture, this residence ranks among the most extraordinary properties in São Paulo. Maintained to an absolutely exceptional standard, it conveys the impression of having been recently built, with finishes, materials, and details in impeccable condition. The residence features six suites, all with walk-in closets, and was designed to offer an unparalleled living experience, bringing together comfort, leisure, privacy, and technology at the highest level. It features a comprehensive yet discreet security system developed with military-grade technology, providing maximum protection without compromising the elegance of the architecture. The property also features an elevator, providing convenience and accessibility between floors. The imposing living room, with double-height ceilings and flooring crafted from rare Verde Ubatuba granite, currently unavailable on the market, highlights the grandeur and exclusivity of the residence. The primary suite, measuring approximately 200 m², offers two walk-in closets and two bathrooms, creating a level of comfort and privacy rarely found. The residence also features separate offices for him and her, providing functionality and complete privacy for everyday life. Among its major highlights are a regulation-size tennis court with LED lighting and two heated swimming pools with ozone filtration systems, one of which is an impressive 25-meter lap pool. The residence also features a complete gourmet area with a barbecue and wood-fired oven, integrated with the living and game areas and the social pool, creating an ideal setting for entertaining family and guests. The residence also features a fully equipped children's playroom measuring approximately 150 m², providing a dedicated space for children. Amid lush landscaping that ensures complete privacy, a beautiful ornamental pond with koi and turtles completes the setting. The garden also features a fully automated irrigation system and a lighting design that enhances the property at night, reinforcing its exceptional standard of maintenance and care. The 350 m² fitness center is equipped exclusively with premium Life Fitness equipment. The residence also offers a professional beauty salon, massage room, dry and steam saunas, a spacious climate-controlled wine cellar, and an impeccable kitchen fully equipped with Bertazzoni appliances. Complementing its extensive infrastructure, the property features a solar panel system and a power generator capable of supplying the entire residence, providing energy efficiency and complete autonomy. A truly singular property, conceived without compromise and with a level of quality that makes it virtually impossible to replicate.
…By Bossa Nova Sotheby's International Realty


On a quiet, tree-lined street near Parque Ibirapuera, with easy access to schools, restaurants, and services throughout Jardins, this contemporary house combines architecture, technology, comfort, and complete leisure amenities. Fully automated, the residence features spacious, light-filled interiors with high-end finishes and integration between indoor and outdoor spaces. The living area, divided into three settings, features floor-to-ceiling glass doors that enhance natural light and establish a direct connection with the landscaping. A spacious dining room and a planned, fully equipped kitchen complete the social area. Outdoors, the landscaping surrounds a leisure area featuring a heated swimming pool with a current for swimming, Jacuzzi, sauna, and gourmet area, creating different settings for entertaining and enjoying the property. In the private area, the suites offer generous proportions and hardwood floors. The primary suite stands out for its two walk-in closets, two bathrooms, and private terrace. On the rooftop, views of the São Paulo skyline and the greenery of Jardins create a private setting from which to enjoy the city. A separate outdoor annex further expands the property’s possibilities, featuring a fitness room and an acoustically treated music studio. The residence also features an elevator, air conditioning throughout, solar energy, a security system, an electric vehicle charging point, laundry room, staff quarters, and four parking spaces.
…By Bossa Nova Sotheby's International Realty


This fully renovated home features high-end, quality finishes. It offers a TV room, a spacious living area with an integrated kitchen, and access to the outdoor area with a heated pool and a gourmet space. The upper floor includes a primary suite with a walk-in closet and two additional bedrooms sharing a bathroom. The property is equipped with air conditioning throughout and benefits from a solar energy system that powers the entire residence. The guest house contains the service area and staff quarters.
…By Bossa Nova Sotheby's International Realty


Designed in 1970 by Paulo Mendes da Rocha—recipient of the Pritzker Prize, the Golden Lion at the Venice Biennale, the Praemium Imperiale, and the Royal Gold Medal from the Royal Institute of British Architects—this residence stands as a singular expression of Brazilian Brutalist architecture. The project challenges conventional living through the use of exposed reinforced concrete, shaping spaces that emphasize structure, proportion, and the relationship between interior and exterior environments. The main living area unfolds beneath generous spans and high ceilings, with natural light introduced through skylights. The social spaces include a living room with fireplace and a dining area, complemented by a spacious kitchen with custom cabinetry. On the upper level, the private quarters are organized into distinct wings: one dedicated exclusively to the primary suite, and another comprising two bedrooms served by two bathrooms, along with a home office. The outdoor areas reinforce the architectural concept, featuring a concrete swimming pool and, on the rooftop, an open-air space with reflecting pools and koi, interspersed with voids that contribute to thermal balance and natural illumination throughout the house. The lower level accommodates the service area, including laundry facilities, three staff bedrooms, a bathroom, and storage. The property also offers six uncovered parking spaces.
…By Bossa Nova Sotheby's International Realty


This contemporary residence was designed to enhance natural light and spaciousness, featuring integrated living areas and expansive windows that flood the home with sunlight. The result is a bright, airy space ideal for those who seek both comfort and sophistication. Wood, metal, and polished concrete are skillfully combined in the finishes, offering a refined balance between beauty and character. These materials, thoughtfully applied, create a warm and modern atmosphere throughout the home. The outdoor area is particularly charming, with curated landscaping, a refreshing pool, and a fully equipped gourmet space—perfect for entertaining guests, enjoying leisurely weekends, or simply embracing the serenity of the surrounding greenery.
…By Bossa Nova Sotheby's International Realty


House located in a discreet condo in a closed street. The finishes and details are a differential, such as a living room with large windows and a view to the garden and pool. Modern kitchen with quality cabinets and a great functional design, completely integrated with outdoor and gourmeat areas. On the upper floor, four rooms with ensuite bathrooms and a home theather room. All environments are air-conditioned and have solar heating.
…By Bossa Nova Sotheby's International Realty


Located near Praça Vinícius de Moraes and Hospital Israelita Albert Einstein, this contemporary residence combines clean architectural lines, refined finishes, and well-integrated living spaces designed for comfort and functionality. On the main level, a spacious living area connects the social environments and includes a home theater equipped with gas fireplace, surround sound system, and dimmable lighting. The dining room accommodates a table for twelve guests, while the planned kitchen features a central island, Todeschini cabinetry, and Corian countertops. Also on this floor are the fitness area with Interfloor vinyl flooring and support powder room, in addition to a double-height office and three suites oriented toward the morning sun, all equipped with electric blinds, air conditioning, and balconies overlooking the garden. The garage accommodates six vehicles, three covered and three uncovered, all accessed through an automatic gate. The distribution of these environments on the main level reinforces the feeling of a single-story residence. On the lower level, floor-to-ceiling glass doors fully open the living area to the landscaped garden, creating seamless integration between interior and exterior spaces. This level also includes a spacious storage room, powder room, sauna with bathroom, and a gourmet area with fireplace, built-in barbecue framed in peroba-rosa cabinetry, and integrated sound system. The outdoor area features landscaping composed of arid species that complement the architectural language of the house, in addition to a heated 20 by 10 meter swimming pool highlighted by an artwork panel by Alexandre Mancini. The laundry area is equipped with dual sinks and central vacuum system, while the service quarters include two staff bedrooms with bathroom. The residence also offers a comprehensive security structure with Intelbras cameras, a nearby Consecurity totem, and external monitoring by Belfort Segurança, responsible as well for the security of the neighboring hospital.
…By Bossa Nova Sotheby's International Realty


This exceptional single-story house features a well-designed layout and is situated on a quiet street, surrounded by a lush garden on a 13,455 sq. ft. plot. The residence includes a private entry hall that leads to both the social and private areas. With high ceilings, the house boasts a large living room with two distinct seating areas, a generous dining room, and a cozy family room with a fireplace, ensuring seamless flow between spaces. The outdoor area is enveloped by an expansive garden and includes a large swimming pool and a covered gourmet area, perfect for entertaining and relaxation. The property has a solid structure, making it an excellent opportunity for updates and personalization.
…By Bossa Nova Sotheby's International Realty


This high-standard residence features neoclassical architecture and is located on a quiet, tree-lined street in Jardim Paulista, one of São Paulo’s most desirable neighborhoods. Designed by renowned architect João Armentano, the property is distributed across three floors: ground level, upper floor, and rooftop. From construction to final finishes, the home is built with premium materials, matching the elegance of the project. The ground floor offers a double-height entrance hall, a living room with a fireplace, a dining room, an office, a wine cellar, a guest bathroom, an equipped kitchen with an island, a pantry, a service area, and two staff bedrooms. The outdoor area includes a landscaped garden, a leisure area with a Hijau stone pool already prepared for heating, a gourmet space with a barbecue, and an additional guest bathroom. The upper floor, secured by a reinforced door, features a family room, a garden, a support pantry, and three suites with terraces and walk-in closets. The primary suite offers his-and-hers bathrooms with a jacuzzi. The rooftop level includes a guest bathroom, an additional suite with a jacuzzi, and a private garden. A lawned garden with fruit trees surrounds the entire property. Additional amenities include a generator, an elevator serving all three floors, infrastructure for air conditioning, central vacuum, home automation, and solar heating. The social areas are finished in Mont Dorê limestone, while the private areas feature Perobinha hardwood flooring. This property is currently under an active lease agreement, providing immediate rental income.
…By Bossa Nova Sotheby's International Realty


This brand-new residence, featuring a contemporary design by renowned architect and designer João Armentano, is located in a highly sought-after area. From the early stages of construction, the highest quality materials were prioritized, ensuring exceptional durability. The spacious and airy home includes a double-height living room with a fireplace, opening onto a garden with a pool and an open gourmet space with a charcoal barbecue. Additional spaces include a wine cellar area, breakfast room, dining room, kitchen with custom cabinetry, home office, guest bathroom, pantry, service area, and staff quarters. The private wing offers a family room and four suites with custom wardrobes, with the primary suite featuring two walk-in closets and two bathrooms. The upper floor presents a lounge with a gourmet area, gas barbecue, pizza oven, external garden, and solarium with treetop views. For added convenience, the elevator serves all three floors. The home is also prepared for air conditioning, central vacuum, and sound and lighting automation. It includes solar panels and an electric boiler. The social areas are finished in Mont Dorê limestone, and the private areas feature Tauari hardwood flooring. The property offers three garage spaces.
…By Bossa Nova Sotheby's International Realty


Located on a quiet residential street in Pacaembu, with easy access to the amenities of Higienópolis and Perdizes, this modernist residence designed by Vilanova Artigas was restored by architect Arthur Casas, combining sophistication with architectural authenticity. The house stands out for its generous front setback with signature landscaping and an elevated façade supported by columns. It offers two entrances: one through a stone staircase and ramp, and another pedestrian side entrance. The address features a 24-hour security post. The three-story residence is connected by its original restored elevator. On the main level, the integrated living area includes sitting, dining, and TV spaces with a fireplace and large windows that provide natural light and views toward Higienópolis. The breakfast room connects to the kitchen through a marble pass-through counter. The kitchen is equipped with white custom cabinetry and built-in appliances. Also on this floor are a guest lavatory in Carrara marble and a service area with pantry. The outdoor area features a heated lap pool surrounded by landscaping with a jabuticaba tree, accessible from both the living area and the upper floor. The top level houses three bedrooms facing the back garden, including a primary suite with a walk-in closet, bathtub, and shower with a skylight. Two additional spacious bedrooms, a full bathroom, and a linen closet complete this level, along with an office that opens onto a balcony and has direct access to the pool deck. The residence also includes solar panels, air conditioning in the bedrooms, and finishes such as narrow-strip wood flooring throughout the social and intimate areas. A preserved example of modernist architecture enhanced by contemporary details that emphasize comfort and design.
…By Bossa Nova Sotheby's International Realty


This high-end, fully furnished home showcases contemporary architecture. The second floor features soaring ceilings, adding a unique touch to the property, which has been sought after for commercials, filming, and photography sessions. The entrance is adorned with marble, leading to an upper lounge, a social powder room, and a furnished party hall equipped with a home theater system. The outdoor area is beautifully landscaped with palm trees, fruit trees, and exotic plants, and includes a swimming pool with internal lighting and three depth levels, as well as a gourmet space, game room, and gym.
…By Bossa Nova Sotheby's International Realty


Located near Parque Ibirapuera, offering a walkable lifestyle and excellent commercial infrastructure, this duplex penthouse features expansive views of the neighborhood with abundant natural light and ventilation. The social elevator serves both levels. On the first floor, the living area includes a spacious layout for three distinct environments—living room, home theater, and dining room—with a custom lighting design and marble flooring, all surrounded by a terrace with the feel of a suspended house. The property also features a private leisure area, including a swimming pool, a solarium with landscaping, a gourmet terrace with a barbecue, and an additional living space. It is equipped with inverter air conditioning throughout, a central vacuum system, a breakfast room, and a custom-designed kitchen by Formaplás with a bulletproof service door. The upper floor hosts the private area with four suites, all with Saint Claire cabinetry. The master suite includes a walk-in closet, a private terrace, and a bathroom with a marble-clad bath. The additional suites are spacious, well-ventilated, and also feature terraces. The building is new and highly sought-after, offering a bulletproof guardhouse, a multisport court, a fitness room, a sauna, a party room, a barbecue area, a playground, and adult and children's swimming pools.
…By Bossa Nova Sotheby's International Realty


Situated in a prime location just a few meters from the Pinheiros and Hebraica clubs and Shopping Iguatemi, this contemporary-style house is located on a private street. The ground floor features an open-plan design that integrates all the living spaces: a living room with a fireplace, spacious dining areas, and floor-to-ceiling glass doors that enhance natural light and connect to the outdoor area with a garden and fireplace. The American kitchen with an island is complemented by artistic brises and a staircase. The private area includes four suites with floor-to-ceiling glass windows and electric blinds. The master suite boasts his and hers bathrooms with views of the exterior and its lush vegetation. The rooftop offers a skyline view of Jardim Europa and includes marble flooring, an infinity pool with a waterfall, a jacuzzi with hydromassage, a solarium, infrastructure for a barbecue, and a multifunctional room that can be used as a suite, along with a bathroom featuring a sauna. The house is equipped with automation, VRF air conditioning in all areas, and an elevator serving all floors with artificial intelligence and remote monitoring. The integrated water heating system uses solar energy, an electric boiler, and gas, with pressure pumps and a cistern.
…By Bossa Nova Sotheby's International Realty


Set within a gated condominium of only four residences, on a quiet street close to Clube Hebraica, Clube Pinheiros, and Shopping Iguatemi, this home combines a well-connected location with a composed architectural approach. The design emphasizes integration between interior spaces and the outdoor area, with a spacious living room arranged into four environments, defined by large sliding glass doors that open directly onto the garden, enhancing natural light and ventilation. The social area also includes a fireplace lounge and a winter garden, alongside an open-plan kitchen that connects seamlessly to the living spaces. Materials and finishes were selected with a focus on durability and coherence, featuring Florense millwork, Mekal sinks, Deca fixtures, Sabbia bathtubs, and Tresuno surfaces throughout. Cumaru wood elements appear in panels, doors, and ceiling details, reinforcing a consistent design language. The outdoor area is complemented by landscaped gardens with automated irrigation and lighting systems, while the swimming pool includes gas heating and dedicated illumination. The residence is equipped with full automation, Daikin air conditioning in all environments, and an elevator serving all four levels. On the rooftop, a complete leisure area with pool, barbecue, TV lounge, and powder room expands the possibilities for use and entertaining. A newly built residence defined by privacy, security, and a carefully executed architectural concept.
…By Bossa Nova Sotheby's International Realty


Located in a private gated community, this neoclassical-style residence is distributed over two floors and features an elevator. The ground level offers high ceilings and integrated living spaces, including sitting rooms with fireplace, dining, breakfast, and TV areas, as well as a study, guest lavatory, spacious kitchen with custom cabinetry, and pantry. The garden, with fruit trees, a heated pool, and a barbecue area, provides a pleasant setting for outdoor living. Upstairs are four generous suites, the primary with dual bathrooms and a walk-in closet, while the others include bespoke wardrobes. The intimate area is complemented by a TV lounge and an additional fireplace room, perfect for relaxation. The property also includes a wine cellar and combines comfort, functionality, and timeless design.
…By Bossa Nova Sotheby's International Realty


House with a classic style located in a prime neighborhood of São Paulo, close to Morumbi bridge and Marginal Pinheiros. The project has an open-plan concept with integrated spaces lit by large windows and balconies that overlook the large garden, where there is a swimming pool. In the sleeping area there are four bedrooms with en-suite bathrooms, including a master bedroom with plenty of closet space. The house also has an office space, a gourmet area, a separate building and a service area complete with laundry room and facilities for two employees. Lastly, there are four parking spaces.
…By Bossa Nova Sotheby's International Realty


Located within a distinctive gated community on a quiet, tree-lined street surrounded by greenery, this residence enjoys proximity to the region’s main parks, schools, and avenues. The condominium stands out for its exclusive design, offering a concept that differs from the more recent developments in the area, with generous spaces, excellent internal distribution, and an atmosphere defined by comfort and privacy. The residence features five spacious suites, in addition to an expansive living area designed for multiple environments, complete with fireplace and powder room, seamlessly integrated with the outdoor area. The exterior includes a swimming pool, gourmet space, and a pleasant garden, creating an ideal setting for entertaining and enjoying special moments with family and guests. The kitchen offers generous proportions and functional design, ideal for those who appreciate cooking and practicality in everyday living. Completing the property are an independent service area, full staff quarters with total privacy, and four parking spaces.
…By Bossa Nova Sotheby's International Realty


A residence designed to celebrate family life. Located on a quiet, tree-lined street, this imposing residence offers comfort, privacy, and quality of life. Situated near Parque do Cordeiro and the Rudolf Steiner, Chapel, and Swiss-Brazilian schools, it provides easy access to the main roads in the area. With a functional floor plan, almost all social and private areas are distributed on the same level, ensuring everyday convenience. The living areas integrate with the breakfast room, kitchen, office, and veranda, which opens onto a beautiful garden with a heated pool and waterfall. The four suites feature built-in closets, air conditioning, and garden views, ensuring comfort and privacy for the entire family. The outdoor area includes a gourmet space with barbecue, swimming pool, soccer field, and lush landscaping, creating the ideal setting for entertaining guests and enjoying memorable moments with loved ones. The house also offers full staff quarters, a solar energy system, and four covered parking spaces. A home that combines elegance, functionality, and thoughtfully designed spaces for every stage of life.
…By Bossa Nova Sotheby's International Realty


Located on a tree-lined street near the region’s main international schools, this single-story house features classic architectural design. It offers harmonious, bright, and airy spaces, with the social areas and bedrooms oriented toward the garden. The property stands out with approximately 8,611 sq. ft. of built area on a 17,222 sq. ft. plot, where the landscaping is impeccable, with mature trees and ornamental plants. The leisure area includes a swimming pool, a sauna, a guest house, and parking for up to twelve vehicles.
…By Bossa Nova Sotheby's International Realty


Located just a few steps from Colégio Santa Cruz, this renovated residence combines comfort, privacy, and living spaces designed for family life. The social areas are spacious, integrated, and connected to the garden, allowing for abundant natural light and a seamless connection between indoor and outdoor spaces. The leisure area features a swimming pool, sauna, and gourmet area, creating the ideal setting for entertaining guests and enjoying moments of relaxation. The private quarters include a primary suite and well-distributed bedrooms, offering functionality for everyday family living. The expansive garden enhances the sense of tranquility and connection to nature, a hallmark of the neighborhood. Situated in Alto de Pinheiros, close to the area's leading schools, clubs, services, and everyday conveniences, the property offers practicality for daily life. The street benefits from a neighborhood watch program and specialized 24-hour security, providing additional peace of mind. A residence that brings together comfort, privacy, and quality of life in one of the city's most sought-after neighborhoods.
…By Bossa Nova Sotheby's International Realty


This residence, designed by a renowned modernist architect, is set on a 2,250 m² lot in Jardim Luzitânia, in a prime location with views of Ibirapuera Park and facing a tranquil square. The property features 1,300 m² of built area and is complemented by landscaping designed by Burle Marx, featuring native trees and imperial palms. The garage accommodates up to 40 vehicles, and the home is equipped with an elevator, generator, air conditioning, and industrial kitchen. The outdoor area includes an expansive garden and a swimming pool. Inside, the home boasts a triple-height ceiling, offering a sense of spaciousness and elegance. The private area includes five suites, with the master suite measuring over 1,600 sq. ft. and featuring a private sitting area and office. The residence also includes a cinema, library, meeting rooms, TV room, game room, and a fireplace. The living room opens to both the internal and external gardens, with exquisite landscaping and a pool that enhances the space.
…By Bossa Nova Sotheby's International Realty


Located within a highly wooded gated condominium, this English-style residence combines generous living spaces, privacy, and strong integration with the surrounding greenery in a peaceful setting positioned at the rear of the development, away from the movement near the entrance. On the ground floor, the social area features an expansive living room with fireplace seamlessly connected to the outdoor garden, creating welcoming spaces for entertaining and everyday living. This level also includes a dedicated office, powder room, breakfast room, fully equipped kitchen with planned cabinetry, and service area designed for practicality and comfort. The landscaped outdoor area is complemented by gourmet space and heated swimming pool, reinforcing the connection between leisure and nature throughout the property. On the first floor, the residence offers four suites, including a spacious primary suite with generous walk-in closet. The second level adds further versatility with an additional suite, one bedroom, and storage room, expanding the possibilities for family living, guests, or support spaces. A residence that combines architectural character, tranquility, and a highly pleasant atmosphere immersed in greenery.
…By Bossa Nova Sotheby's International Realty


Bright and thoughtfully designed, this home features social areas fully oriented toward the garden and pool, offering beautiful views of the greenery of Jardim Guedala. It includes a home office, a mezzanine area, a fireplace, a wine cellar, and a barbecue space. The private wing features four suites, and the property offers a garage with space for five vehicles.
…By Bossa Nova Sotheby's International Realty


Located on a gated street with controlled access and guardhouse, in one of the most established sections of Pacaembu, this residence underwent a complete renovation with carefully selected finishes and updated infrastructure, occupying a 700-square-meter plot with approximately 670 square meters of built area. The main floor presents expansive social environments connected to the landscaped outdoor area and swimming pool with wooden deck, creating fluid integration between the living room, fireplace lounge, and dining room. The spacious kitchen offers the possibility for adaptation into a kosher kitchen, while the breakfast room connects naturally to the home theater and wine cellar, extending directly to the gourmet area and outdoor living spaces. All environments are equipped with integrated sound system and air conditioning. On the upper floor, accessed by a marble staircase, are five generous suites, in addition to an office and family lounge with fireplace. One of the suites has been adapted into a fitness area, while another was incorporated into the primary suite as an expanded walk-in closet. The property also features solar and photovoltaic energy systems, a functional service area with two support bedrooms and two laundry rooms, as well as a garage designed for four large vehicles with electric charging point. A residence that combines structural modernization, thoughtful integration of environments, and a strategic location within one of São Paulo’s most traditional residential neighborhoods.
…By Bossa Nova Sotheby's International Realty
'%20stroke='%23DDAA3A'%20stroke-width='1.909'%20stroke-linecap='square'%20stroke-linejoin='bevel'/%3e%3c/svg%3e)
Receive by email any new listing that may match your search criteria
Your criteria :
By validating this form, you accept the general conditions of use of Le Figaro Properties.
These agencies offer a selection of luxury properties vente at São Paulo. Feel free to contact them for personalized assistance.


