The agencies at Ascona
These agencies offer a selection of luxury properties vente at Ascona. Feel free to contact them for personalized assistance.

 English$ USD · m²


The name of this villa perfectly reflects its panoramic position on the hills of Ascona, recently awarded the title of “Swiss Village of the Year” . Overlooking Lake Maggiore and just a short distance from the lakeside beaches, the property offers a relaxed holiday atmosphere in an exceptional natural setting. Spread across three levels, the villa features approximately 400 m² of living space on a plot of 2,495 m². Access is particularly convenient thanks to four separate entrances: two pedestrian paths, a private funicular, and a vehicle entrance leading to a garage for at least four cars. From here, an elevator connects directly to the interior of the villa, ensuring both comfort and privacy. The first floor opens to a spacious and luminous living room with breathtaking panoramic views over the lake and surrounding mountains. The living area also includes a dining room, a modern kitchen, a guest bathroom, and flower-lined terraces that enhance the lake-facing façade. On the second floor, a gallery overlooking the living room leads to a study/TV room with terrace, two en-suite bedrooms, an indoor swimming pool, and a sauna. The top floor is dedicated to the master suite with private bathroom and walk-in closet, an additional room previously used as a gym, a further bathroom, and the laundry room. The property is completed by a second double garage located near the funicular station. Surrounded by greenery and finished with great attention to detail, this Mediterranean-style villa is an ideal retreat for those seeking a special place to live or to enjoy moments of relaxation. Also available as a secondary residence.
…By Fontana Sotheby's International Realty


When a property occupies a dominant position, surrounded by tranquility and spectacular views, it becomes essential to enhance every detail. Renowned architect Angelo Andina, originally from Locarno, has succeeded in doing so with extraordinary mastery. This villa, with a gross floor area of 270 sqm on a 1,590 sqm plot, offers an unparalleled view from every room: each space opens onto a breathtaking landscape, embracing Lake Maggiore, Monte Verità, and the surrounding hills. At this altitude, a true sensory retreat is born — a place of harmony and well-being designed to rejuvenate body and mind. Comfort, Privacy, and Versatile Spaces The property is easily accessible thanks to an inclined lift connecting the private garage directly to the villa's entrance. The residence is spread over two living floors, plus a large basement level — ideal for creating an art studio, a luxury wine cellar, and a private wellness & fitness area. Outdoors, the swimming pool with solarium area and the spacious terrace with outdoor kitchen and grill create the perfect setting to enjoy spectacular sunsets, share convivial moments with friends and family, or simply relax in complete peace. The villa has been well maintained over the years but requires general refurbishment and systems upgrading, including replacement of the heating system. The generous living space offers great opportunities for renovation and customization to match the buyer's tastes and needs. Use as a second home is permitted.
…By Fontana Sotheby's International Realty


Perched above the tranquil shores of Lake Maggiore , this extraordinary residence occupies a privileged south-facing hillside position in Brissago . Nestled at the end of a private cul-de-sac among distinguished villas, it offers absolute privacy with breathtaking views over the lake and surrounding mountains. The property sits on approximately 1,614 sqm (0.40 acres) of landscaped grounds, featuring a refined Mediterranean garden that captures sun throughout the day and frames the villa's dramatic modernist architecture. The charming village centre is a ten-minute walk, while Ascona and Locarno are a short drive, with convenient access to Zurich, Milan, and Lugano Airport . Architecture & Living Spaces: Spanning five levels and approximately 2,011 sqm (21,646 sq ft), the villa is a study in contemporary design — precise, sculptural, and open. Extensive glazing dissolves the boundary between indoors and outdoors, inviting natural light and the surrounding scenery into every space. The principal floor features a grand living area of 265 sqm (2,851 sq ft) with multiple seating zones and a formal dining room beneath soaring ceilings. Full-height glass walls open to a 55 sqm (591 sq ft) portico and a striking 14 x 4 metre outdoor pool, blending interior elegance with alfresco living. The adjoining gourmet kitchen is meticulously designed with premium materials and bespoke cabinetry. Bedrooms & Private Retreats: Eight well-proportioned bedrooms with eight bathrooms occupy the first floor, offering comfort and refined privacy. The master suite spans the entire top floor (approximately 325 sqm / 3,541 sq ft) and includes a spacious dressing area, lounge, spa-inspired bathroom with freestanding bathtub, and a private terrace of 55 sqm (591 sq ft) overlooking the lake. Four additional bedrooms with en suite bathrooms complete this level, ensuring a harmonious balance of family and guest accommodation. Wellness & Leisure: The lower levels provide unrivalled leisure facilities, 240 sqm (2,582 sq ft) gym and sports hall Indoor pool of 90 sqm with integrated wellness and thermal spa Fully air-conditioned wine cellar with tasting area and bespoke storage Garden terraces and technical rooms An underground garage accommodates 12 vehicles with direct lift access to all floors. Technology & Comfort: State-of-the-art systems include underfloor heating, air conditioning, advanced ventilation, solar-assisted pool heating, home automation, remote-access control, integrated sound, and a sculptural lighting design that transforms the villa after sunset. Movable wall panels allow flexible spatial configurations, seamlessly connecting interior and exterior spaces. This residence is more than a home — it is a statement: a perfect fusion of architectural innovation, exceptional craftsmanship, and a rare lakeside setting, designed for those seeking a privileged Mediterranean lifestyle. Secondary residence (Swiss nationals or persons with a B/C permit).
…By Fontana Sotheby's International Realty


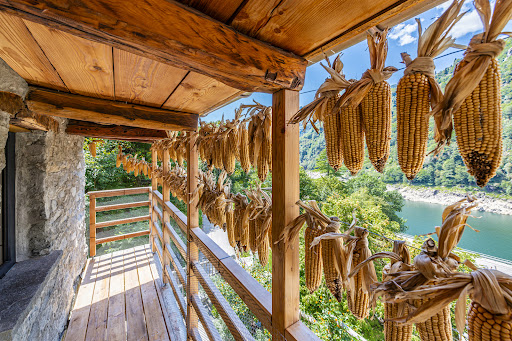
The rustic house is located in the enchanting Verzasca Valley, near the Contra Dam, famous for being the set of one of the most spectacular stunt scenes in cinema history: James Bond's 220-meter jump during the filming of GoldenEye . The property has undergone a profound and meticulous renovation. An immense and painstaking effort has given life to a true masterpiece, fully respecting the architectural style of the region. Restored with great passion and dedication down to the smallest details, this dwelling conveys exclusivity, rarity, and uniqueness. The rustic house, approximately 65 sqm in size, stands on a 1,488 sqm plot of land. Upon arrival, you are welcomed by stone exterior walls, granite paving, and a charming corner with a table and bench, also made of granite. On the ground floor, there is the living room and the kitchen, from whose window you can admire the ever-changing shades of the local Gneiss granite. An internal wooden staircase leads to the bedroom and the attic. The terraced garden offers several relaxing spots and culminates with a wonderful natural pool. Outside, the original mill wheel has been preserved in perfect condition and is still functional. A private parking space is also available. A true jewel of Ticino architecture, the ideal holiday home for those who love nature and tranquility. Secondary residence admitted.
…By Fontana Sotheby's International Realty


Exclusive villa, currently under construction, in Cannobio, immersed in the wonderful landscape of Lake Maggiore. The villa will be developed on a surface of approximately 390 m2, within a private garden of approximately 1300 m2 with an infinity pool and panoramic view. The distribution of the spaces is designed in a very functional and modern way, with a large living area consisting of a bright living room that opens onto a large kitchen perfect for hosting family and friends. The sleeping area will host three spacious bedrooms, designed to ensure comfort and privacy, as well as four elegant bathrooms. The villa will be completed within a year, offering the possibility of choosing finishes and details according to your own style. The strategic position allows you to enjoy the tranquility of the lake, without giving up the convenience of local services.
…By Italy Sotheby's International Realty


Elegant period residence dating back to 1905, located on the lakefront of Cannero Riviera, a few steps from the beach and in front of the port. This property offers a unique opportunity for those who want to experience the authentic charm of Lake Maggiore, with all the services of the historic center within easy reach. The villa has a total surface area of 661m2 and stands in a beautifully maintained centuries-old park, which extends for 3,300m2, complete with swimming pool, relaxation area and uncovered parking spaces. This three-story residence combines the utmost luxury with absolute comfort and privacy. The ground floor features a spacious, fully equipped kitchen that leads directly to a bright dining room with lake views, a spacious living room with a spectacular antique window that plays with bright, vivid colors, a lounge, and a guest bathroom. On the upper floors, there are six comfortable bedrooms and four bathrooms. In the basement, there is a wine cellar, a laundry room, and additional cellars, perfect for creating an exclusive wellness area with spa.
…By Italy Sotheby's International Realty


Historic lakefront villa with garden and swimming pool in Cannero RivieraVilla Orsi is a historic residence dating back to 1905, located in the center of Cannero Riviera, directly overlooking Lake Maggiore. The villa was inhabited by Angelo Orsi, founder of the Spazzole Verbania factory. Over time it has been carefully restored, preserving frescoes and terrazzo floors and integrating modern solutions to ensure living comfort. The property extends over a 3,400 m² park with an Italian garden, swimming pool and direct access to the lake. Interior spacesThe villa is spread over three levels. It offers large and bright rooms with ceilings almost four meters high. Ground floor: large living room with bioethanol fireplace, dining room for 10 people, fully equipped modern kitchen, porch, bathroom. First floor: two double bedrooms with shared bathroom, suite with bedroom and living room, bathroom and 40 m² terrace with lake view. Second floor: suite with two rooms, two single bedrooms and two bathrooms, one with shower and the other with bathtub and shower. Basement: laundry room, wine cellar with refrigerator, utility room.Outdoor spaces and servicesThe Italian garden is home to a variety of plants, including roses, magnolias, lemons, palms and camellias. The swimming pool is surrounded by sun loungers and umbrellas. A solid wood table under a centuries-old tree offers an ideal space for outdoor dining. The property has an electronic gate and parking for three cars. Location and connectionsVilla Orsi is located a short walk from shops, restaurants and the marina. The area is known for its mild microclimate, which allows the cultivation of citrus fruits, camellias and Mediterranean plants. The main towns of Lake Maggiore, such as Verbania and Stresa, are easily reachable in less than 30 minutes by car. Milan Malpensa Airport can be reached in about an hour and a half, while Zurich Airport is about two hours away.
…By Annonceur International


Located in the picturesque medieval hamlet of Oggiogno, at 550 meters above sea level and approximately 4 kilometers from the center of Cannero Riviera, this historic property spans a cadastral area of 530 sqm, divided into 20 rooms, and includes a 1,700 sqm plot of land. The villa, built at the end of the 19th century, was used as a trattoria with guest accommodations until 1965, making it an excellent investment opportunity for redevelopment into an exclusive hospitality establishment. The property is accessible only on foot via a charming path that begins at a large free parking area located just 300 meters away. The main building is arranged over three floors. The ground floor features a spacious living room with fireplace, an eat-in kitchen, a study with bathroom, a laundry room, and technical/storage areas. On the first floor, there are four bedrooms, two bathrooms, and a kitchen. The second floor offers an additional four bedrooms, one bathroom, and a kitchen. Each bedroom has a private balcony, offering breathtaking views of the lake and surrounding mountains. The estate also includes a 7x3 meter swimming pool, a vineyard, a fruit orchard, vegetable gardens, and scattered forested plots on the mountainside, for a total land area of approximately 19,300 sqm. A fully equipped wine cellar, various outbuildings for storage, and a technical room for the pool system are also part of the property. Renovations carried out in the 1990s included the complete reconstruction of the roof, the installation of a centralized methane gas heating system with zoned control, replacement of all exterior windows and doors, and a full upgrade of the electrical system—ensuring the perfect balance between modern comfort and historical charm. This residence represents a truly unique opportunity for those seeking to live immersed in nature and history, with spectacular views over Lake Maggiore. Disclaimer: The information is purely indicative and is in no way attributable to a contractual obligation. All data is subject to verification before starting any form of compromise. Energy Performance Certificate (APE) not available, delivered to the deed. - For further information, please contact the BHHS Lake Maggiore Palazzo Estate office at +39.345. 4639511or via email at [email protected].
…By Berkshire Hathaway Homeservices Palazzo Estate


Historic villa with pool and loft in Luino In Luino, in the renowned residential area of Carnella, there is this historic villa built in 1894 and completely renovated. Immersed in a 5,000 m² park, the property offers a view of Lake Maggiore and preserves original architectural elements, harmonized with refined spaces and bright environments. Luino is one of the most characteristic towns on the Lombard shore of Lake Maggiore, with a lively historic centre, a picturesque lakeside promenade and the famous weekly market, among the largest in Europe. Interior spacesThe villa is spread over four levels, connected by a lift and an original oak staircase. The rooms are large and well distributed, with views of the lake and spaces designed to ensure functionality and comfort. Ground floor: main entrance, eat-in kitchen, large living room with dining area, dining room and two panoramic terraces of approximately 60 m² each. First floor: master bedroom with en suite bathroom and wardrobe, second bedroom with private bathroom, study and terrace with lake view. Second floor (attic): two independent suites, each with living room, private bathroom and open view of the lake. Basement: entrance hall and guest bathroom. In addition to the main villa, the property includes two independent units: Foresteria: small duplex with terrace overlooking the lake, living area with kitchenette and sleeping area with bedroom with private bathroom. Loft: large open spaces and a bathroom on the mezzanine floor, as well as a livable terrace. The renovation has kept the original architectural elements intact, integrating them with modern finishes. Outdoor spaces and servicesThe villa's park is enriched by centuries-old trees, well-kept paths and areas dedicated to relaxation. The outdoor spaces have been designed to ensure privacy and livability in every season. The complex includes an independent pool area, located about 100 meters from the main villa. This area is composed of: Heated swimming pool measuring 11x5 metres, with a depth of up to 3.4 metres, surrounded by a large panoramic terrace with balustrades in Vicenza stone. Gazebo and solarium, perfect for relaxing moments outdoors. Changing room and private shower, for the exclusive use of the swimming pool. Gym with panoramic windows, equipped and complete with bathroom with shower. The property includes a 160 m² garage, with space for four cars, and ancillary rooms including a laundry room and a heating plant with gas boiler. For security, the villa is equipped with an alarm system divided into zones and a video surveillance system. Location and connectionsThe villa is located in Luino, in a quiet and panoramic residential area, a few minutes from the city centre and opposite the main schools of Luino. The lakeside, restaurants, boutiques and all essential services are within easy walking distance. Thanks to its strategic position, the property allows you to reach Lugano in less than half an hour and Milan in about an hour and a half. Milan Malpensa Airport is accessible in less than an hour, making national and international travel particularly convenient. This property represents an ideal solution for those looking for a residence with large spaces, privacy and modern comforts and proximity to the main urban centers.
…By Annonceur International


A Unique Opportunity in the Heart of Ticino Discover a new dimension of comfort and sustainability in the stunning landscape of Ticino, with an exclusive villa that combines elegance, modernity, and innovation. Project 263 offers you a one-of-a-kind home designed to provide the utmost in quality of life and energy independence. Key Features: Over 300 m² of elegance and innovation Breathtaking views of Lake Lugano and Agno Two parking spaces with bidirectional charging stations for electric vehicles 25 m² biotope (15 m² swimmable), managed without chemicals, for a life in harmony with nature Private forest with a relaxation path, offering an immediate connection with nature right next to the house An exclusive retreat, where every detail is designed for well-being and sustainability. The villa, nestled in nature, includes: Spacious living room with a fireplace, perfect for relaxing moments in an elegant and cozy environment Master bedroom with walk-in closet and en-suite bathroom for unparalleled comfort Three large bedrooms, providing total privacy for your family or guests Study/Reading room or TV room for a peaceful retreat Open-plan Bulthaup kitchen with island*, a dream for cooking enthusiasts Panoramic hot tub with views of the surrounding landscape Technogym fitness area, to stay in shape at any time Sauna with changing room, perfect for rejuvenating after an intense day Dolby Atmos® 11.1.4 home cinema with 130" 16:9 screen for an exceptional cinematic experience Biotope pool of over 25 m², offering natural and healthy swimming Outdoor kitchen/BBQ for private al fresco dining Private forest with a relaxation path – a true oasis of peace right next to your home The villa is designed to be completely energy self-sufficient, with innovative systems that guarantee maximum comfort with minimal environmental impact.* Expected Delivery Date: Spring 2027, Main Residence only. Don't miss the opportunity to live in a home that represents the pinnacle of bio-architecture and sustainability, in a panoramic location that will offer you a unique and unforgettable view every day.
…By Fontana Sotheby's International Realty


Elegant Villa with Panoramic View of Lake Maggiore – For Sale above Luino, Italy. This charming 7-room villa is located in an elevated and private position above Lake Maggiore, just a few minutes from Luino. Built in 1974 and maintained with great care, the property offers a luxurious living environment, breathtaking lake views, and total privacy—ideal as a primary residence, vacation rental, or investment property.Features •Large layout on two levels with 7 rooms•Uninterrupted panoramic view of Lake Maggiore and Luino•Main floor: elegant open plan living area with modern kitchen, bedroom with en-suite bathroom and access to a large partially covered terrace•Lower floor: independent 4-room apartment with private garden, 3 bedrooms, 2 bathrooms and living area with kitchen•Additional spaces: guest room with private entrance and bathroom, plus a 2-bedroom annex•Terraced outdoor area with well-kept garden, mature vegetation and private swimming pool• Convenient access via private road with garage, covered parking space and additional uncovered parking•Strategic location: a few minutes from Luino and Lake Maggiore, and only 23 km from Lugano, SwitzerlandThis villa represents a rare combination of natural beauty, modern comfort and versatile living spaces. Whether it's relaxing on the terrace, welcoming guests or enjoying the garden and pool in total tranquility, the property offers a serene and refined lifestyle in one of the most evocative lake areas in Italy.
…By Annonceur International


Period villa for sale in Luino, on the Lombard shore of Lake Maggiore. The year of construction is 1896, the complete renovation is in 1996. The prestigious period villa has a wonderful view of Lake Maggiore.The total area measures 800 square meters which encloses the main villa, the loft and the annex. The park is pleasantly planted, such as to offer a fascinating flowering, for most of the year. Its surface is 5,000 square meters. The prestigious villa has been renovated with particular attention to detail and using the best materials.The villa has four floors, all connected by the lift and the scenic staircase, illuminated at its peak by a large skylight.The ground floor is distributed with a large living room, dining room, kitchen. There are two large terraces with romantic views of the lake. The first floor with the sleeping area with a double bedroom with en suite bathroom with whirlpool tub and a wardrobe room. Continuing, there is another room with private bathroom and terrace.Upstairs in the attic there are two suites both with living area and bathroom. On this floor, of course, the view of the lake is even more beautiful.In the basement there is the area of the guest bathrooms. The loft measures 180sqm plus 100sqm of basement with large ceilings, and large lounges, which could be used as an office. These areas are surrounded by a large terrace. Thanks to the double height, this floor has a mezzanine divided into three rooms.Inside the property there is a pleasant independent annex on two levels with a terrace and a magnificent lake view. The latter is an interesting solution for a caretaker or for guests. The swimming pool is located in an upper area of the park, this part is equipped with a gazebo, changing room and shower. Inside the property there is a gym area of about 60 square meters, with large windows. The large garage of 160 square meters, can accommodate four cars and the laundry room complete the property. Historic villa with annex, park and swimming pool for sale in Luino on Lake MaggiorePeriod villa for sale in Luino, on the Lombard shore of Lake Maggiore. The year of construction is 1896, the complete renovation is in 1996. The prestigious period villa has a wonderful view of Lake Maggiore.The total area measures 800 square meters which encloses the main villa, the loft and the annex. The park is pleasantly planted, such as to offer a fascinating flowering, for most of the year. Its surface is 5,000 square meters. The prestigious villa has been renovated with particular attention to detail and using the best materials.The villa has four floors, all connected by the lift and the scenic staircase, illuminated at its peak by a large skylight.The ground floor is distributed with a large living room, dining room, kitchen. There are two large terraces with romantic views of the lake. The first floor with the sleeping area with a double bedroom with en suite bathroom with whirlpool tub and a wardrobe room. Continuing, there is another room with private bathroom and terrace.Upstairs in the attic there are two suites both with living area and bathroom. On this floor, of course, the view of the lake is even more beautiful.In the basement there is the area of the guest bathrooms. The loft measures 180sqm plus 100sqm of basement with large ceilings, and large lounges, which could be used as an office. These areas are surrounded by a large terrace. Thanks to the double height, this floor has a mezzanine divided into three rooms.Inside the property there is a pleasant independent annex on two levels with a terrace and a magnificent lake view. The latter is an interesting solution for a caretaker or for guests. The swimming pool is located in an upper area of the park, this part is equipped with a gazebo, changing room and shower. Inside the property there is a gym area of about 60 square meters, with large windows. The large 160 square meter garage can accommodate four cars and the laundry room complete the property.
…By Annonceur International


Set within a quiet residential area surrounded by greenery in Origlio, this generously proportioned detached villa occupies approximately 2,466 sqm of level grounds. The mature garden, planted with established ornamental species, provides privacy and offers several areas for outdoor living. Central Lugano is around 10 minutes away, while TASIS can be reached in approximately 15 minutes, including by a dedicated school shuttle. The villa provides approximately 500 sqm of overall floor area, arranged across the principal garden level and a lower floor dedicated to service and ancillary spaces. The reception rooms and principal bedrooms are positioned on the garden level, with direct access to the grounds from several areas of the house. The entrance opens into a generous double reception room arranged around a central fireplace and connected to the garden through numerous French doors. A separate dining room and a spacious eat-in kitchen with its own service entrance and pantry complete the living areas. The private wing comprises the principal suite with two bespoke dressing areas and an en-suite bathroom, together with two further double bedrooms, each with fitted wardrobes and a private bathroom. A separate wing accommodates a guest bedroom with its own bathroom, providing greater independence from the family quarters. Adjoining the guest wing, the large study or hobby room opens directly onto the sun terrace and the heated outdoor pool of approximately 55 sqm. Set within a more secluded part of the garden and surrounded by mature greenery, the pool area provides a private setting for summer days and outdoor entertaining. Natural stone flooring, Hungarian herringbone parquet and extensive bespoke joinery define the interiors. The lower floor contains a staff bedroom with bathroom, a laundry and ironing area, a climate-controlled wine cellar, generous dressing and storage rooms, and the technical areas. Four outdoor parking spaces complete the property. Available as a primary residence only.
…By Fontana Sotheby's International Realty


Hidden among the gentle hills of Bioggio, just minutes from Lugano, this remarkable country residence, Casa Barnino, offers a rare balance of heritage, privacy and understated elegance. Surrounded by vineyards and rolling greenery, the property enjoys a profound sense of tranquility while remaining closely connected to the cultural and economic vitality of the Lugano Region. From the house and its upper levels, the view opens southward across a magnificent panorama of Lake Lugano and the surrounding mountains, the water forming a luminous and ever-changing backdrop that accompanies the estate throughout the seasons. The origins of the residence date back several centuries. The property underwent an important restoration in 18th century and was comprehensively renovated in 1984, followed by further updates between 2006 and 2021. Each intervention was carried out with particular care for the historic structure, preserving its architectural character while introducing contemporary systems and modern comfort with discretion. Set within approximately 13,000 sqm of beautifully planted grounds and offering around 555 sqm of living space, the estate unfolds within a secluded, park-like landscape shaped by mature trees, ornamental plantings and a remarkable variety of botanical and fruit species that thrive in the mild climate of southern Ticino. The result is a rich and layered garden environment with a distinctly Mediterranean character. Arrival at the property follows a private driveway that leads to a small forecourt in front of the house with five parking spaces, some sheltered beneath a pergola covered with kiwi vines. This simple and authentic feature reflects the rural origins of the residence and its long relationship with the surrounding landscape. Casa Barnino embodies a refined dialogue between historic craftsmanship and modern comfort. Expansive windows frame sweeping views of the surrounding landscape, illuminating the living spaces and highlighting original details such as natural stone staircases and door niches.The living room, anchored by a fireplace, flows naturally into the kitchen, crafted in classic country style with warm wooden textures and subtle Mediterranean elegance. The adjoining dining area, with a second fireplace, forms a cozy and inviting heart for everyday living and entertaining. Bedrooms provide serene retreats, some opening onto gentle vews of Lake Lugano, while bathrooms reflect careful attention to materials and light: one in Verde Spluga green stone echoes the natural surroundings, while another frames a quiet view toward a mature oak tree, connecting interior and landscape. Each space transitions naturally to the next, blending historic character with contemporary refinement to create a home defined by light, serenity, and timeless elegance. Outdoor living forms an essential dimension of the estate. A portico courtyard with a large fireplace, kitchenette and dining area creates a natural setting for long summer evenings and relaxed gatherings. The grounds also include a swimming pool, a traditional boccia court, a fountain and three natural biotopes that enrich the ecological diversity of the garden while creating secluded corners for rest and contemplation. The property also includes an authentic wine cellar, a reminder of the long-standing viticultural tradition of the region, which has shaped the landscape of southern Ticino for generations. Within its expansive gardens, Casa Barnino offers a rare sense of place, where history, landscape and daily life unfold in quiet continuity. The property also offers potential for further expansion. Second homes are permitted for Swiss nationals or those holding a B permit.
…By Fontana Sotheby's International Realty


In Canobbio, in a peaceful residential area surrounded by greenery, this terraced villa enjoys a captivating view over Lake Lugano and the surrounding landscape. The location is strategic: the city center, motorway access, and all main services are just a few minutes away. Built in 2011, the property stands out for its contemporary architecture, bright and well-organized interiors, and a high standard of living comfort. Generous and well-maintained outdoor areas make it ideal throughout all seasons. The villa is arranged over three levels, plus a service basement, and is internally connected by a convenient elevator. The second floor hosts the entrance and a master bedroom with en-suite bathroom, built-in wardrobes, and access to a terrace of approx. 26 sqm offering stunning views. The middle floor is dedicated to the sleeping quarters, featuring a bedroom with en-suite bathroom, two additional double bedrooms with fitted wardrobes, and two full bathrooms. Quiet and private, these spaces provide an ideal setting for everyday life. On the ground floor, the living area opens with a modern kitchen leading into the living and dining room. Large floor-to-ceiling windows create a seamless connection with the garden, where a counter-current swimming pool offers moments of relaxation and activity throughout most of the year, thanks to the favorable south-facing exposure. The basement includes a laundry room, hammam, wine cellar, and technical room. Four indoor parking spaces and two outdoor ones complete the property, all accessible via a private road reserved for residents. Designed to foster a constant dialogue with its surroundings, the villa features wide openings that frame the greenery, the cityscape, and the lake. Materials such as exposed concrete and glass balustrades lend the property a refined and modern character, while ensuring durability and minimal maintenance. A modern, functional residence — perfect for those seeking a serene lifestyle without compromising on proximity to services or the allure of Lake Lugano.
…By Fontana Sotheby's International Realty


Set into the hillside of Porza, on the slope that looks towards Lake Lugano and Monte San Salvatore, Villa Sissi stands in extensive private grounds of 3'096 square metres, from which the outlook extends from the hills of the Capriasca to the lake, in one of the most discreet residential settings of the Lugano area. The property brings together two buildings, both completed in 2013, which share the grounds and the perimeter while remaining entirely independent of one another. The main villa is arranged over three floors served by a lift, amounting to 659 square metres. On the entrance level, a marble hall opens into the living room, which gives onto the portico and the garden through full-height windows, and into the fi replace room, dominated by an imposing carved stone hearth; the same level holds the dining room, a kitchen in solid wood and natural stone, a study and a guest bathroom. On the floor above, the sleeping quarters bring together the principal suite and three further bedrooms, each with its own bathroom, all opening onto the panoramic terrace that runs the full length of the front of the house. The lower level is given to wellness and holds a free-form Biodesign indoor pool, glazed to full height onto the lawn, alongside a steam room, an experience shower and a gym. A laundry, plant rooms and a bedroom with private bathroom complete the floor. The guest house, 331 square metres over three floors, brings together two self-contained apartments of three and two bedrooms, each with its own entrance, its own kitchen and its own outdoor space, for guests, sta ff or more than one household living independently. The property may be purchased as a secondary residence by Swiss citizens and holders of a Swiss residence permit. The partly terraced grounds include a kitchen garden, an ornamental pond and a covered garage for three cars. Development reserves remain, on which further living space or an outdoor pool may be built.
…By Fontana Sotheby's International Realty


Elegant villa for sale with park and pool, on the first hill of Oggebbio a few steps from the lake.The prestigious villa is nestled within a centuries-old park whose original layout it retains.In a secluded area of the park is the swimming pool with a stone cottage serving the pool.The villa for sale is on several levels and offers spacious and well-distributed rooms, ideal both as a first home and as a vacation residence.On the main floor is a large living room with a dining area, connected to the kitchen; a Stube is located in the dining room.There is also a second informal dining area connected to the kitchen, perfect for everyday family use.The sleeping area includes a master bedroom with fireplace and en-suite bathroom.The room has a pleasant balcony from which you can appreciate a beautiful view of the lake.Adjacent to the master bedroom is a second bedroom served by another bathroom.On the second floor there are 2 bedrooms and a bathroom, as well as two attics.On the ground floor are spaces to share with friends. A gym, sauna, soundproofed cinema room, billiard room, a service kitchen for this floor, a bathroom and a spacious cellar/storage room.The villa has an accessible crawl space that surrounds the entire house, which ensures the lack of hunmidity.A laundry room and an additional bathroom complete the floor.The second floor in the attic houses four bedrooms, a bathroom and two storage rooms.Access to the property is via a scenic driveway planted on either side, which leads to the villa. At the end of this path we find a majestic century-old hanging beech tree.At the entrance to the villa is a large porch, ideal for enjoying the view of Lake Maggiore in a shaded area.The centuries-old park has tall trees. Typical Lake Maggiore plants such as azaleas, camellias and rhododendrons are present.
…By Annonceur International


In Oggebbio, on Lake Maggiore, a private underpass leads directly from the villa to its own boat dock and lake beach: an exclusive, private access, rarely found on the market.Built in the early 1900s and fully restored between 2013 and 2015 — systems, roof, park and boat dock included — this villa combines period charm with modern comfort, ideal for lake and water sports enthusiasts.The SpacesOver 4 levels, the villa's main floor features a living room with coffered ceiling and period fireplace, a dining room, a kitchen with veranda opening onto a large terrace, and a guest bathroom. Six suites, some with independent entrances, each include a bedroom, bathroom, living area, and in some cases a terrace, balcony or private garden with a wood-burning stove. The master suite offers direct access to the terrace and garden, a walk-in closet, and a bathroom with tub and shower; a corridor with a library leads to a spacious study.A charming stone cottage, once used as a garden tool shed, now houses two apartments (two bedrooms and two bathrooms on the first floor; a bedroom, living room and bathroom on the ground floor), with an internal courtyard, glazed kitchen and pantry.Wellness & AmenitiesIndoor pool with counter-current swimming, sauna, relaxation area, stone-vaulted wine cellar with well, laundry room and technical room.The Park and the Lake13,000 sqm of century-old parkland with a stream, wooden footbridges and a natural spring. Across the road, reached via the dedicated underpass, lies the
…By Annonceur International


Villa with pool in Oggebbio on Lake Maggiore, (VB) In a panoramic location, just steps from Lake Maggiore and surrounded by green hills and woods, we offer for sale a prestigious villa with a swimming pool, divided into three buildings for a total of approximately 3,500 m² of living space. The property, until now used as a refined hospitality facility, is ideal both as a private residence and as a charming villa with the possibility of maintaining or restoring its current tourist-accommodation vocation. Layout of the internal spaces The complex extends over multiple levels and three buildings, ensuring spaciousness, privacy, and great flexibility in the distribution of space. In the main building, a large and well-maintained entrance area welcomes guests into a welcoming and luxurious reception area, ideal as a reception space or as the hub of a potential hospitality business. The villa has a total of 23 superior rooms, distributed throughout the various buildings. All rooms are equipped with the essential comforts and are ideally suited for both residential use (suites, guest rooms, master bedroom and family area) and tourist accommodation (double rooms, junior suites, etc.). Many rooms enjoy open views of the greenery, the terraced garden, and glimpses of the lake and surrounding mountains. The area intended for catering includes: A spacious dining room, suitable for breakfasts, lunches, dinners, and events; a fully equipped professional kitchen with utility rooms and ancillary spaces; a dedicated laundry area, ideal for hospitality but easily convertible into utility rooms, an ironing room, or a cloakroom for private use; and utility rooms, storage spaces, and utility rooms, useful for internal organization and future customization. An elevator connects the main levels, enhancing comfort and accessibility. The rooms are in good condition, with finishes consistent with the property's standard and offering ample scope for customization to adapt the spaces to the specific needs of the future buyer. Exterior and appurtenances The villa is surrounded by a large terraced garden, featuring green areas, ornamental trees, and pleasant shaded corners. The terraces slope gently toward the lake and offer several panoramic views, ideal for relaxing, reading, or socializing outdoors. A particularly noteworthy feature is the splendid outdoor swimming pool, surrounded by sunbathing areas and equipped with dedicated showers and restrooms, which constitutes a true oasis of tranquility, perfect for both private use and for potential guests. In a prime location overlooking the garden, there's a summer terrace overlooking the greenery and the pool, ideal for outdoor breakfasts, lunches, and dinners, as well as for hosting small receptions, banquets, or exclusive events. Next to the main building there is a rustic building with an authentic charm, currently to be enhanced, which offers significant potential for transformation: it can be used as spaces for events, ceremonies and meetings, as an outbuilding for guests, as a wellness/spa area or as additional residential units, depending on the buyer's plans. The property has 10 private uncovered parking spaces, as well as the convenience of a large public car park just steps away, making access easy even when hosting numerous guests. Distances and connections The villa is located in the hamlet of Gonte, one of Oggebbio's most picturesque areas, in a quiet location yet convenient to the village's main amenities. Lake Maggiore is just a few minutes' walk away, as are the trails that wind through the hills and woods, making it an ideal starting point for hikes and walks to scenic spots offering views of the lake and surrounding mountains. Oggebbio enjoys good connections with the main towns on the Piedmontese shore of the lake: Verbania can be reached quickly by car, with all the main services,...
…By Annonceur International


Set amid greenery in Villa Luganese, on the hills above Lugano, this villa occupies a private and well-exposed position. Its south-west orientation provides favourable natural light throughout much of the day, while the outdoor areas offer open views across the surrounding landscape, with glimpses towards the lake and the city. The villa is arranged over two principal levels, with a clear distinction between the reception rooms and the private accommodation. The entrance floor comprises a generous living room, a dining room and a separate kitchen. A terrace and a pergola provide two distinct outdoor extensions to the living spaces. The lower floor accommodates the principal bedroom with a dressing area and private bathroom, together with three further bedrooms served by two shower rooms. Each bedroom opens directly onto the garden and towards the swimming pool, which occupies a sheltered part of the grounds. Positioned at the edge of the garden, the detached two-level rustico is currently arranged as a gym and a traditional grotto with a fireplace. Separate from the main house, it provides dedicated space for leisure and informal entertaining. A double garage, three outdoor parking spaces and ancillary rooms complete the property. The villa is available exclusively as a primary residence.
…By Fontana Sotheby's International Realty


Located in Brezzo di Bedero, this magnificent three-level villa offers an unforgettable living experience, with expansive and unparalleled views of Lake Maggiore. The heart of the home is the spacious open-plan living area, which opens onto a panoramic veranda, making every meal a unique experience. The property features four bedrooms, a study, and three modern bathrooms (one with a whirlpool tub). The enchanting private garden of approximately 1,300 square meters features a splendid infinity pool and a Jacuzzi, perfect for relaxing. Completely renovated in 2012 and recently refreshed in 2024 (exterior paint, railings, and fixtures), this villa is in impeccable condition and ready for occupancy. Equipped with underfloor heating, solar/photovoltaic panels, air conditioning, an advanced home automation system, and an alarm system, this exclusive villa ensures maximum comfort, energy efficiency (class A), and functionality. This unique property also includes a dedicated gym, a laundry room, a cellar, and ample parking (a double underground garage plus up to six outdoor spaces). The property is being sold fully furnished.
…By Italy Sotheby's International Realty


Set on its own hillside, five minutes from the centre of Lugano, Villa Giada occupies a commanding and secluded position. Its own woodland wraps the house on every side and sets it apart from the rest of the hill, while the view ahead opens onto Lake Lugano and Monte San Salvatore. The setting is quiet and self-contained, the house living off its own garden and the light that crosses it from one side to the other. The property extends over roughly 6.2 hectares of land. Around the house, the landscaped garden of more than a thousand square metres accompanies the portico and the outdoor areas; beyond it, the owned woodland forms a natural belt that shelters the residence and secures its privacy over time. It is a holding that belongs entirely to the villa and sets it apart from its surroundings. The entrance opens into a full-height atrium. Symmetrical side staircases, high ceilings and marble floors establish the scale and proportion of the interiors from the outset. From here the house unfolds across the main living floor, arranged around an open-plan living room of roughly one hundred square metres: damask marble flooring, a central fireplace and continuous glazing that draws the garden inside. The same level holds a study with a fireplace facing the grounds, a TV room, a formal dining room and an eat-in kitchen with double ovens and a wine cellar, opening directly onto the portico and the outdoor dining areas. The upper floor is given over to rest. Two suites, each more than thirty square metres, have a bathroom with shower and whirlpool tub, a bespoke walk-in wardrobe and a private terrace. From the terraces, turned towards the lake, the view descends over the water and the landscape, in the stillness particular to this position. The lower level gathers the wellness spaces. An indoor pool with glazed walls faces the garden, alongside a sauna and a gym; a third bedroom with bathroom, a vaulted wine cellar, the laundry and the plant rooms complete the floor. Here too natural light takes the lead, carried by the glazing that opens onto the greenery and dispels any sense of being below ground. Built in 2014, the property combines generous spaces with current technical provision: underfloor heating with a heat pump, triple-glazed windows, photovoltaic panels, integrated climate control and a security system. Outside, the landscaped garden, the portico and several private parking spaces complete an estate made to be lived in year-round, a short distance from the amenities and the leading international schools of the Lugano area.
…By Fontana Sotheby's International Realty


In the heart of Lugano, at the foot of the Castagnola hill, stands Archi di Luce: an exclusive residential complex consisting of eight private villas, designed by Swiss architects Herzog & de Meuron. Surrounded by lush Mediterranean vegetation consisting of palm trees, camellias, magnolias, cypresses and pines, the project blends harmoniously into the landscape, playing with arches, vaults, light and shadow to create a refined and timeless aesthetic. Villa 3 is one of the most charming residences in the complex, with 771 m² of floor space spread over five levels, two of which are underground. The property has four indoor parking spaces, large panoramic terraces, a 200 m² private garden and an exclusive swimming pool. Every detail – from the materials to the finishes – has been designed to the highest standards of contemporary design. Thanks to its privileged location and south-facing aspect, the villa enjoys spectacular views of Lake Lugano and natural light throughout the day, offering unforgettable moments from sunrise to sunset. An architectural masterpiece, immersed in the tranquillity and privacy of one of the most prestigious areas of Ticino.
…By Fontana Sotheby's International Realty


Set directly along the lakeshore in Magliaso, within a discreet and residential enclave, this villa occupies a true waterfront position, with an uninterrupted relationship to Lake Lugano. The property extends across approximately 3,000 sqm of land, where the outdoor spaces reveal both scale and structure. The garden, level and carefully composed, unfolds around the villa through a sequence of open lawns, selected planting and mature trees, ensuring privacy and a composed setting. The outdoor swimming pool, accompanied by a covered portico, is integrated with measured coherence and conceived for extended use during the milder seasons. The main floor is arranged around a generous entrance hall, also accessible directly from the garage. The living areas are articulated around a double-height reception room, enhanced by roof skylights that provide consistent natural light throughout the day. The kitchen is separate and of substantial proportions, positioned in dialogue with the principal spaces. This level is completed by a study, a bedroom with en suite bathroom and dressing area, a guest WC, laundry room, shower room, technical room and storage. The upper floor accommodates the sleeping quarters, comprising two bedrooms with en suite bathrooms – including the principal suite with dressing – as well as an additional bedroom. A terrace connects part of the floor, while the outlook opens onto the garden and the lake. The lower ground floor hosts cellars, technical areas and further service spaces, completing a layout that is both rational and well-resolved. Distributed across multiple levels, the villa offers a clear and well-balanced internal organisation. At ground level, a secondary residential unit is fully integrated within the main structure and currently arranged as an independent apartment, with its own entrance, comprising entrance hall, living room, kitchen, three bedrooms and three bathrooms (one en suite), as well as a laundry; suitable for guests, staff or as an extension of the main residence. By virtue of its position, the breadth of its grounds and its direct relationship with the lake, the property stands as a singular residential offering within the Lugano area. An additional building potential of approximately 300 sqm is available. Offered exclusively as a primary residence.
…By Fontana Sotheby's International Realty


THE ART OF LIVING Two Iconic Residences with Lake Views In one of the most exclusive and private locations of the Collina d'Oro, just minutes from the center of Lugano, rise two contemporary villas that redefine the very concept of prestigious living. Not mere properties, but authentic architectural statements. A place where absolute privacy, breathtaking views and signature design come together in perfect balance. Here the city remains close but does not encroach. Nature embraces, protects, inspires. An Architecture that Dialogues with the Landscape Facing southwest on a dominant lot, the villas are designed to capture light from dawn to dusk, offering open views of the lake and a constant feeling of space and freedom. Volumes, rotated with geometric precision, generate movement and visual separation, ensuring total privacy. Powerful, textured fair-faced concrete meets full-height glazed surfaces that dissolve the boundaries between interior and exterior. Natural wood, Palladian and metal details complement a sophisticated, essential, timeless architectural language. Every line is thought out. Every perspective is studied. Every room is designed to excite. Spaces that Tell a New Concept of Luxury The living area opens into a dramatic double-height volume flooded with natural light. Large windows flow out to panoramic terraces and private gardens, creating a fluid continuum between architecture and nature. Pools, perfectly integrated into the landscape, become reserved pools of water, places of absolute quiet where time seems suspended. The sleeping area, conceived as a private retreat, guarantees silence and intimacy. Master suites, with wardrobes and designer en-suite bathrooms, evoke the atmosphere of a five-star hotel suite, but with the intimacy of home. Private elevators, large garages, technical rooms and service spaces complete a level of comfort designed for a demanding, international clientele. Villa A Grandeur and Representation A residence with a strong personality, ideal for those who desire generous spaces and a distinctive architectural presence. Private garage with 6 parking spaces Interior elevator on all levels Scenic living with double height 4 total bedrooms Master suite with panoramic terrace Spacious garden and private pool Dominant lake view A residence designed to welcome, represent, live without compromise. Villa B Contemporary Elegance and Harmony Pure lines, balanced proportions, bright and perfectly distributed rooms. Private garage with 5 parking spaces Interior elevator Living area open space with double height 3 bedrooms Master suite with wardrobe and terrace Exclusive garden and private pool Open and private lake view A sophisticated, discreet, deeply contemporary residence. Living here means choosing silence, light and beauty. It means having Lugano just minutes away and the world outside your door. It means owning not just a villa, but a lifestyle.
…By Fontana Sotheby's International Realty
'%20stroke='%23DDAA3A'%20stroke-width='1.909'%20stroke-linecap='square'%20stroke-linejoin='bevel'/%3e%3c/svg%3e)
Receive by email any new listing that may match your search criteria
Your criteria :
By validating this form, you accept the general conditions of use of Le Figaro Properties.
These agencies offer a selection of luxury properties vente at Ascona. Feel free to contact them for personalized assistance.
