The agencies at Minusio
These agencies offer a selection of luxury properties vente at Minusio. Feel free to contact them for personalized assistance.

 English$ USD · m²


Above Minusio, in a private and commanding position, Casa Ai Pozzi opens onto Lake Maggiore with a contemporary architectural language that is essential, precise, and immediately recognisable. The villa occupies the landscape with a measured and rigorous presence: a volume of concrete and glass, surrounded by greenery and oriented towards the lake and the outline of the mountains. The property is arranged over two levels, defined by continuous glazed surfaces that place the concrete structure in relation with light, views, and the depth of the landscape. The architecture is based on a limited number of elements, handled with remarkable coherence. The upper floor accommodates a generous open-plan space of approximately 180 m², conceived as one expansive living volume. The living area, kitchen with island, and convivial spaces are arranged within a luminous and continuous environment, shaped by the constant presence of the lake. The lower floor, also measuring approximately 180 m², is dedicated to the sleeping area, organised into two distinct sections. The bathrooms on the two levels, one with a shower and the other with a bathtub, are integrated within two mirrored pyramidal concrete pillars. These elements not only form the load-bearing structure of the building, but also define the formal identity of the villa and articulate its spaces with sculptural strength. The large covered terraces, oriented to the north and south, extend the living areas towards the garden and introduce private outdoor spaces conceived for experiencing the greenery, the water, and the view at different times of the day. The name Casa Ai Pozzi refers to the watercourses and natural pools that descend from Monte Cardada towards the lake. The project interprets this presence through architecture: the water is collected and guided through an upper and a lower basin, creating reflections, transparencies, and shifting light effects that pass through the house and define its iconic character. Casa Ai Pozzi has been featured in specialised publications, confirming its status as one of the most significant design properties in the region. The property is completed by an independent guest annex, with guest apartment and service rooms, an extensive surrounding garden, and several private parking spaces. The property may be acquired as a secondary residence. Casa Ai Pozzi is an architect-designed villa for those who recognise architecture as a form of thought: rigorous, luminous, silent, and capable of transforming light, water, and landscape into a residential experience of rare precision.
…By Fontana Sotheby's International Realty


Perched above the tranquil shores of Lake Maggiore , this extraordinary residence occupies a privileged south-facing hillside position in Brissago . Nestled at the end of a private cul-de-sac among distinguished villas, it offers absolute privacy with breathtaking views over the lake and surrounding mountains. The property sits on approximately 1,614 sqm (0.40 acres) of landscaped grounds, featuring a refined Mediterranean garden that captures sun throughout the day and frames the villa's dramatic modernist architecture. The charming village centre is a ten-minute walk, while Ascona and Locarno are a short drive, with convenient access to Zurich, Milan, and Lugano Airport . Architecture & Living Spaces: Spanning five levels and approximately 2,011 sqm (21,646 sq ft), the villa is a study in contemporary design — precise, sculptural, and open. Extensive glazing dissolves the boundary between indoors and outdoors, inviting natural light and the surrounding scenery into every space. The principal floor features a grand living area of 265 sqm (2,851 sq ft) with multiple seating zones and a formal dining room beneath soaring ceilings. Full-height glass walls open to a 55 sqm (591 sq ft) portico and a striking 14 x 4 metre outdoor pool, blending interior elegance with alfresco living. The adjoining gourmet kitchen is meticulously designed with premium materials and bespoke cabinetry. Bedrooms & Private Retreats: Eight well-proportioned bedrooms with eight bathrooms occupy the first floor, offering comfort and refined privacy. The master suite spans the entire top floor (approximately 325 sqm / 3,541 sq ft) and includes a spacious dressing area, lounge, spa-inspired bathroom with freestanding bathtub, and a private terrace of 55 sqm (591 sq ft) overlooking the lake. Four additional bedrooms with en suite bathrooms complete this level, ensuring a harmonious balance of family and guest accommodation. Wellness & Leisure: The lower levels provide unrivalled leisure facilities, 240 sqm (2,582 sq ft) gym and sports hall Indoor pool of 90 sqm with integrated wellness and thermal spa Fully air-conditioned wine cellar with tasting area and bespoke storage Garden terraces and technical rooms An underground garage accommodates 12 vehicles with direct lift access to all floors. Technology & Comfort: State-of-the-art systems include underfloor heating, air conditioning, advanced ventilation, solar-assisted pool heating, home automation, remote-access control, integrated sound, and a sculptural lighting design that transforms the villa after sunset. Movable wall panels allow flexible spatial configurations, seamlessly connecting interior and exterior spaces. This residence is more than a home — it is a statement: a perfect fusion of architectural innovation, exceptional craftsmanship, and a rare lakeside setting, designed for those seeking a privileged Mediterranean lifestyle. Secondary residence (Swiss nationals or persons with a B/C permit).
…By Fontana Sotheby's International Realty


Within the verdant setting of Cademario, this architect-designed residence overlooks both branches of Lake Lugano and the Malcantone landscape. Its elevated position and surrounding nature define a secluded and tranquil environment that nonetheless remains well connected to the city: Lugano can be reached in approximately twenty minutes, while road access and public transport links are located nearby. Designed in 1953 by architect Alberto Camenzind, a significant figure in Swiss architecture of the second half of the twentieth century, and renovated between 2012 and 2013, the property extends across approximately 400 sqm arranged over two levels. The interiors comprise five bedrooms, five bathrooms, study, office, fitness area and flexible rooms adaptable for guests or personal pursuits such as atelier, studio or home office. Access is via a private driveway leading to the parking area with eight spaces, three of which are covered. The interiors feature carefully selected materials and refined finishes, offering generous, well-proportioned volumes suited to a variety of residential uses. A garden of approximately 1,200 sqm extends the living dimension outdoors in continuity with the natural surroundings; a separate agricultural plot of over 20,000 sqm is available upon request. An outdoor swimming pool overlooking the panorama completes the property. An independent survey conducted on site also identified particularly favourable environmental and bioenergetic conditions. Measurements carried out with specialised instruments indicate values notably above commonly accepted neutral reference parameters throughout both the interior spaces and the garden, with higher peaks recorded in areas suited to contemplation and no detectable electromagnetic disturbance. While not of determinative real estate relevance, this constitutes an ancillary aspect that offers an additional perspective on the relationship between architecture, landscape and experiential quality of habitation.
…By Fontana Sotheby's International Realty


Hidden among the gentle hills of Bioggio, just minutes from Lugano, this remarkable country residence, Casa Barnino, offers a rare balance of heritage, privacy and understated elegance. Surrounded by vineyards and rolling greenery, the property enjoys a profound sense of tranquility while remaining closely connected to the cultural and economic vitality of the Lugano Region. From the house and its upper levels, the view opens southward across a magnificent panorama of Lake Lugano and the surrounding mountains, the water forming a luminous and ever-changing backdrop that accompanies the estate throughout the seasons. The origins of the residence date back several centuries. The property underwent an important restoration in 18th century and was comprehensively renovated in 1984, followed by further updates between 2006 and 2021. Each intervention was carried out with particular care for the historic structure, preserving its architectural character while introducing contemporary systems and modern comfort with discretion. Set within approximately 13,000 sqm of beautifully planted grounds and offering around 555 sqm of living space, the estate unfolds within a secluded, park-like landscape shaped by mature trees, ornamental plantings and a remarkable variety of botanical and fruit species that thrive in the mild climate of southern Ticino. The result is a rich and layered garden environment with a distinctly Mediterranean character. Arrival at the property follows a private driveway that leads to a small forecourt in front of the house with five parking spaces, some sheltered beneath a pergola covered with kiwi vines. This simple and authentic feature reflects the rural origins of the residence and its long relationship with the surrounding landscape. Casa Barnino embodies a refined dialogue between historic craftsmanship and modern comfort. Expansive windows frame sweeping views of the surrounding landscape, illuminating the living spaces and highlighting original details such as natural stone staircases and door niches.The living room, anchored by a fireplace, flows naturally into the kitchen, crafted in classic country style with warm wooden textures and subtle Mediterranean elegance. The adjoining dining area, with a second fireplace, forms a cozy and inviting heart for everyday living and entertaining. Bedrooms provide serene retreats, some opening onto gentle vews of Lake Lugano, while bathrooms reflect careful attention to materials and light: one in Verde Spluga green stone echoes the natural surroundings, while another frames a quiet view toward a mature oak tree, connecting interior and landscape. Each space transitions naturally to the next, blending historic character with contemporary refinement to create a home defined by light, serenity, and timeless elegance. Outdoor living forms an essential dimension of the estate. A portico courtyard with a large fireplace, kitchenette and dining area creates a natural setting for long summer evenings and relaxed gatherings. The grounds also include a swimming pool, a traditional boccia court, a fountain and three natural biotopes that enrich the ecological diversity of the garden while creating secluded corners for rest and contemplation. The property also includes an authentic wine cellar, a reminder of the long-standing viticultural tradition of the region, which has shaped the landscape of southern Ticino for generations. Within its expansive gardens, Casa Barnino offers a rare sense of place, where history, landscape and daily life unfold in quiet continuity. The property also offers potential for further expansion. Second homes are permitted for Swiss nationals or those holding a B permit.
…By Fontana Sotheby's International Realty


Elegant Villa with Panoramic View of Lake Maggiore – For Sale above Luino, Italy. This charming 7-room villa is located in an elevated and private position above Lake Maggiore, just a few minutes from Luino. Built in 1974 and maintained with great care, the property offers a luxurious living environment, breathtaking lake views, and total privacy—ideal as a primary residence, vacation rental, or investment property.Features •Large layout on two levels with 7 rooms•Uninterrupted panoramic view of Lake Maggiore and Luino•Main floor: elegant open plan living area with modern kitchen, bedroom with en-suite bathroom and access to a large partially covered terrace•Lower floor: independent 4-room apartment with private garden, 3 bedrooms, 2 bathrooms and living area with kitchen•Additional spaces: guest room with private entrance and bathroom, plus a 2-bedroom annex•Terraced outdoor area with well-kept garden, mature vegetation and private swimming pool• Convenient access via private road with garage, covered parking space and additional uncovered parking•Strategic location: a few minutes from Luino and Lake Maggiore, and only 23 km from Lugano, SwitzerlandThis villa represents a rare combination of natural beauty, modern comfort and versatile living spaces. Whether it's relaxing on the terrace, welcoming guests or enjoying the garden and pool in total tranquility, the property offers a serene and refined lifestyle in one of the most evocative lake areas in Italy.
…By Annonceur International


Located in the picturesque medieval hamlet of Oggiogno, at 550 meters above sea level and approximately 4 kilometers from the center of Cannero Riviera, this historic property spans a cadastral area of 530 sqm, divided into 20 rooms, and includes a 1,700 sqm plot of land. The villa, built at the end of the 19th century, was used as a trattoria with guest accommodations until 1965, making it an excellent investment opportunity for redevelopment into an exclusive hospitality establishment. The property is accessible only on foot via a charming path that begins at a large free parking area located just 300 meters away. The main building is arranged over three floors. The ground floor features a spacious living room with fireplace, an eat-in kitchen, a study with bathroom, a laundry room, and technical/storage areas. On the first floor, there are four bedrooms, two bathrooms, and a kitchen. The second floor offers an additional four bedrooms, one bathroom, and a kitchen. Each bedroom has a private balcony, offering breathtaking views of the lake and surrounding mountains. The estate also includes a 7x3 meter swimming pool, a vineyard, a fruit orchard, vegetable gardens, and scattered forested plots on the mountainside, for a total land area of approximately 19,300 sqm. A fully equipped wine cellar, various outbuildings for storage, and a technical room for the pool system are also part of the property. Renovations carried out in the 1990s included the complete reconstruction of the roof, the installation of a centralized methane gas heating system with zoned control, replacement of all exterior windows and doors, and a full upgrade of the electrical system—ensuring the perfect balance between modern comfort and historical charm. This residence represents a truly unique opportunity for those seeking to live immersed in nature and history, with spectacular views over Lake Maggiore. Disclaimer: The information is purely indicative and is in no way attributable to a contractual obligation. All data is subject to verification before starting any form of compromise. Energy Performance Certificate (APE) not available, delivered to the deed. - For further information, please contact the BHHS Lake Maggiore Palazzo Estate office at +39.345. 4639511or via email at [email protected].
…By Berkshire Hathaway Homeservices Palazzo Estate


In the heart of Lugano, at the foot of the Castagnola hill, stands Archi di Luce: an exclusive residential complex consisting of eight private villas, designed by Swiss architects Herzog & de Meuron. Surrounded by lush Mediterranean vegetation consisting of palm trees, camellias, magnolias, cypresses and pines, the project blends harmoniously into the landscape, playing with arches, vaults, light and shadow to create a refined and timeless aesthetic. Villa 3 is one of the most charming residences in the complex, with 771 m² of floor space spread over five levels, two of which are underground. The property has four indoor parking spaces, large panoramic terraces, a 200 m² private garden and an exclusive swimming pool. Every detail – from the materials to the finishes – has been designed to the highest standards of contemporary design. Thanks to its privileged location and south-facing aspect, the villa enjoys spectacular views of Lake Lugano and natural light throughout the day, offering unforgettable moments from sunrise to sunset. An architectural masterpiece, immersed in the tranquillity and privacy of one of the most prestigious areas of Ticino.
…By Fontana Sotheby's International Realty


Located in Ghiffa, in an elevated and panoramic position with breathtaking open views over Lake Maggiore, and just a short distance from Verbania, Cannero Riviera and the Sacro Monte di Ghiffa, this refined property extends over three levels with a total surface of approximately 300 sqm, in addition to an independent guest house of about 70 sqm. The villa has been carefully maintained over time and further enhanced by a renovation completed in 2018, which introduced a modern kitchen and air conditioning in the bedrooms. The property is complemented by a private garden of approximately 1,600 sqm, electric gate access, a covered parking area, and multiple outdoor parking spaces. The main residence welcomes guests on the ground floor with a bright and generously proportioned living area, featuring a dining room, a spacious living room, a large eat-in kitchen, and two bathrooms with showers. These spaces seamlessly open onto the outdoor areas, where a pleasant dining space with barbecue creates the perfect setting for entertaining and relaxation. The sleeping area is arranged across the upper floors and comprises four bedrooms, one of which includes a kitchenette, along with two full bathrooms. Most of the rooms enjoy enchanting lake views, while the first floor also features a panoramic terrace overlooking the surrounding landscape. The independent guest house offers a private and versatile space, ideal for accommodating guests or staff, and includes a living room with open kitchen, a double bedroom, and a bathroom with shower. The beautifully maintained garden is thoughtfully arranged with relaxation areas, shaded corners, and outdoor dining spaces, enhanced by a sun terrace. Additional features include a laundry room with external access, a cellar, and a technical room, as well as an automatic irrigation system, wooden window frames with double glazing, and mosquito screens. This elegant residence represents a rare opportunity for those seeking privacy, generous living spaces, and stunning lake views, all within easy reach of the main amenities and the most charming destinations of the area. Disclaimer: The information is purely indicative and is in no way attributable to a contractual obligation. All data is subject to verification before starting any form of compromise. Energy Performance Certificate (APE) not available, delivered to the deed. - For further information, please contact the BHHS Lake Maggiore Palazzo Estate office at +39.345. 4639511or via email at [email protected].
…By Berkshire Hathaway Homeservices Palazzo Estate
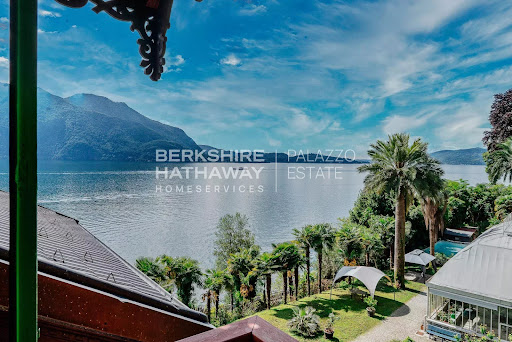


On the serene western shores of Lake Maggiore, nestled among centuries-old trees and with direct access to the crystal-clear waters, stands Villa Ada Troubetzkoy — a masterpiece of 19th-century elegance and one of the most historically significant private estates in Northern Italy. Commissioned in 1866 by Russian prince and botanist Pyotr Troubetzkoy, this estate is not simply a villa — it is a cultural landmark. A sanctuary of refinement, artistry, and aristocratic heritage, Villa Ada blends Russian nobility with the romantic sensibilities of Italian architecture, brought to life by the story of Troubetzkoy and his American wife, opera singer Ada Winans. Together, they transformed this estate into an intellectual and artistic salon frequented by luminaries of their time — from U.S. President Ulysses S. Grant to celebrated actress Eleonora Duse, and from painters like Daniele Ranzoni to composer Alfredo Catalani. Their son, Paolo Troubetzkoy, born and raised in the villa, would go on to become one of the most acclaimed sculptors of his generation, with works now displayed in major museums across Europe. Architectural Distinction and Modern Comfort Villa Ada Troubetzkoy spans over 900 sqm across four levels, elegantly connected by both staircase and elevator. The main floor hosts an opulent living room with lake views, a formal dining hall, a music salon, library, and a spacious kitchen. A private sauna, laundry area, and service facilities ensure modern-day comfort is seamlessly integrated with historic charm. Across the upper floors, the villa offers a total of nine bedrooms and ten bathrooms, thoughtfully distributed among several independent apartments, ideal for hosting guests or family with complete privacy. The master suite opens onto a spectacular 90 sqm terrace offering panoramic views over Lake Maggiore. Every space in the residence is enriched with period details: frescoed ceilings, hand-carved marble fireplaces, intricate moldings, and original wrought iron balconies. A Botanical Estate Unlike Any Other The villa is enveloped by an extraordinary 23,000 sqm private botanical park, established by the prince himself, who introduced exotic species and rare camellias to the region — a collection that would later influence the landscape culture of Piedmont. Among the highlights: a historic winter garden, once an orangerie and lemon house, now restored as an enchanting retreat with a fireplace and traditional wood-fired oven. The estate’s grounds also include a private beach, an extremely rare amenity on Lake Maggiore, as well as four private boat moorings in the adjacent marina. Where Prestige Becomes Personal Few properties in Europe offer this rare confluence of historical gravitas, architectural refinement, and lakeside serenity. Villa Ada Troubetzkoy is not just a home — it is an heirloom of European culture, meticulously preserved and gently modernized for a new generation of discerning connoisseurs. For those who seek not only excellence, but legacy — this villa awaits. Disclaimer: The information is purely indicative and is in no way attributable to a contractual obligation. All data is subject to verification before starting any form of compromise. Energy Performance Certificate (APE) not available, delivered to the deed. - For further information, please contact the agent at the following details: +39.366.486 3739 - [email protected].
…By Berkshire Hathaway Homeservices Palazzo Estate


Porlezza – Located in a dominant position on the hills above Lake Lugano, this detached villa represents a rare opportunity to purchase an important private residence within one of the most private residential areas of Porlezza. With open panoramic views of the lake and surrounding valley, the property is located at the end of a quiet cul-de-sac, offering a peaceful country setting, excellent privacy and a real feeling of privacy. Despite its private hillside location, the villa enjoys convenient connections both locally and internationally, with Porlezza just a few minutes' drive away, the Swiss border within easy reach, Lugano accessible in about 30 minutes and Como about an hour's drive away. With an area of approximately 227 m² and consisting of 11 rooms, the villa is accessible via a secure gated entrance and has a large private courtyard with parking for six or more vehicles, as well as a double carport. The main living spaces include a striking panoramic living room, a modern kitchen, three double bedrooms and a study with lake views. The master bedroom also benefits from a private walk-in wardrobe and an en-suite bathroom. The lower levels further enhance the lifestyle appeal of the property, with multiple terraces, a tavern with fireplace, a second kitchen, sauna, games room, heated swimming pool with ornamental pond and waterfall, separate guest annex and generous storage spaces. Outside, the villa is surrounded by terraced gardens designed to make the most of its hillside position, including a productive vegetable garden. Solar panels add a practical and sustainable advantage to this already excellently equipped property.
…By Annonceur International

Receive by email any new listing that may match your search criteria
Your criteria :
By validating this form, you accept the general conditions of use of Le Figaro Properties.
These agencies offer a selection of luxury properties vente at Minusio. Feel free to contact them for personalized assistance.
