The agencies at Muzzano
These agencies offer a selection of luxury properties vente at Muzzano. Feel free to contact them for personalized assistance.

 English$ USD · m²


In the heart of Muzzano, just a few minutes from Lugano, Residenza Twin Lake offers an exclusive and secluded residential setting, immersed in nature and enjoying open views over Lake Lugano and the Ticino Pre-Alps. The villa strikes a measured balance between elegance, functionality and comfort, within a refined and discreet environment. At basement level, a double garage with storage room opens onto an internal courtyard, providing access to the staircase and the private lift serving all floors of the villa. The first level comprises the entrance hall, a study and an atelier, a bedroom, a bathroom and a laundry room. The upper floor is dedicated to the living area, conceived as a bright and welcoming open plan space with living room, open kitchen and dining area. The internal courtyard is enhanced by a landscaped garden with a decorative water feature, while two external terraces offer well proportioned spaces for outdoor living. A 27 square metre panoramic terrace adjoins the living room, while a 10 square metre terrace is located next to the kitchen. A guest bathroom completes this level. Outside, a contemporary swimming pool of 50 square metres forms a shared amenity between the two villas, together with the pool technical room, discreetly integrated and jointly managed, ensuring optimal functionality without compromising privacy. The night floor features a master bedroom with walk in wardrobe and en suite bathroom, two additional bedrooms and a further full bathroom. Outdoor spaces include two terraces and an 18 square metre balcony overlooking the pool area. Built with high quality materials and equipped with a geothermal heat pump system, the villa combines comfort, architectural refinement and excellent energy efficiency. Each villa within Residenza Twin Lake is designed to ensure a high degree of privacy and superior living comfort. Carefully articulated spaces and advanced technological solutions define an exclusive address for those seeking a contemporary residence with efficient connections to Lugano.
…By Fontana Sotheby's International Realty


Nestled on the slopes of Monte Bré, in one of the most exclusive and panoramic areas of Ruvigliana, Villa Versaille embodies the perfect balance between privacy, light and refinement. With unparalleled views of Lake Lugano and surrounded by a lush garden, this residence is designed for those who want to live every day in an environment of excellence. The spacious interiors, with attention to every detail, offer different atmospheres for every moment of the day: from the large living areas to the guest suites, to a complete wellness area with swimming pool, sauna, hammam, gym and massage room. All this is complemented by a private home cinema and spaces dedicated to relaxation and hospitality. Every corner reflects an exclusive lifestyle, made up of comfort, beauty and absolute privacy. This splendid property, unique in its kind, located in the most exclusive area of Lugano, offers everything you could possibly desire.
…By Fontana Sotheby's International Realty


In the heart of Lugano, at the foot of the Castagnola hill, stands Archi di Luce: an exclusive residential complex consisting of eight private villas, designed by Swiss architects Herzog & de Meuron. Surrounded by lush Mediterranean vegetation consisting of palm trees, camellias, magnolias, cypresses and pines, the project blends harmoniously into the landscape, playing with arches, vaults, light and shadow to create a refined and timeless aesthetic. Villa 3 is one of the most charming residences in the complex, with 771 m² of floor space spread over five levels, two of which are underground. The property has four indoor parking spaces, large panoramic terraces, a 200 m² private garden and an exclusive swimming pool. Every detail – from the materials to the finishes – has been designed to the highest standards of contemporary design. Thanks to its privileged location and south-facing aspect, the villa enjoys spectacular views of Lake Lugano and natural light throughout the day, offering unforgettable moments from sunrise to sunset. An architectural masterpiece, immersed in the tranquillity and privacy of one of the most prestigious areas of Ticino.
…By Fontana Sotheby's International Realty


This majestic classical villa, located in Sorengo, one of the most prestigious and tranquil residential areas, is a rare masterpiece that combines luxury, comfort, and an enviable location. Just minutes from the center of Lugano, TASIS, and all essential services, it offers breathtaking panoramic views of the lake and surrounding mountains, providing an atmosphere of complete privacy and serenity. Spread over three levels and with a total surface area of 1,550 sqm, the villa is set within a magnificent plot of 3,653 sqm. Its exceptionally high-quality finishes and timeless, elegant design blend seamlessly. Every space is designed to offer an unparalleled living experience, with spacious and bright interiors, fireplaces, high ceilings, and expansive terraces that create a harmonious flow between the rooms. The bedrooms are designed as suites, offering the utmost comfort to its residents. The property perfectly integrates with the lush garden, which includes an orchard and a stunning pool house with an indoor pool and jacuzzi. This villa represents a rare opportunity for those seeking excellence – an exclusive retreat that is not merely a house but a symbol of refinement and style. A unique architectural gem, designed for those who wish to live in an unparalleled environment where every detail has been carefully crafted to provide the utmost in luxury.
…By Fontana Sotheby's International Realty


Splendid villa on the lake in Bissone In a privileged location in Bissone, in the locality Punta di San Nicolao, between the cantonal road and the shores of Lake Lugano, we offer for sale this splendid villa with direct access to the lake. Distribution of spaces: ENTRANCE FLOOR: Entrance hall with stairwell, two garages. UPPER FLOOR (living area): Corridor, Spacious living room overlooking the lake, Dining room, Fully furnished eat-in kitchen (ca. 1990), Bedroom; used as playroom, bathroom, service WC, Balconies facing south and west, accessible from all rooms BOTTOM FLOOR (sleeping area): Corridor, Wardrobe, three bedrooms, bathroom with shower, WC, Balconies on south and west sides, with direct access from all rooms GARDEN FLOOR: Covered terrace facing the lake with sliding doors and windows, convertible into a veranda, Grotto with fireplace and kitchen, also independently accessible from outside, Service area with laundry, WC with shower, boiler room and cellar. This villa is distinguished by its exclusive lakefront location , with a breathtaking panoramic view of Lake Lugano. Thanks to the direct access to the water , the private dock , it represents a unique solution for lovers of lakeside living. The wide terraces and livable balconies , facing south and west, allow you to fully enjoy the natural surroundings. The interior spaces are rationally distributed on several levels , offering functional and versatile rooms for the whole family. An ideal property both as a main residence and as an exclusive vacation home , designed for those seeking comfort, elegance and a privileged contact with nature. A rare opportunity to experience the lake in a context of elegance and privacy.
…By Fontana Sotheby's International Realty


Situated on the picturesque lakeside promenade of Brusino Arsizio, amidst ancient courtyards and charming historic alleyways, this enchanting Ticino house stands out for its authentic charm and unrivalled location directly on the lakefront. The panoramic view of Lake Ceresio, the surrounding mountains and Morcote creates an atmosphere of serenity and timeless beauty. The sound of the waves and the breathtaking sunsets contribute to an authentic holiday feeling all year round. Completely renovated in 2011 with great care and respect for the original details, the property is now an ideal residence for those seeking a refined lifestyle in a unique historical and natural setting. The house is on four levels and offers approximately 210 sqm distributed as follows: rf: entrance hall with cloakroom, storage room, bathroom with shower, large bright multifunctional room used as laundry and technical room. 1p: cosy living room with balcony and lake view, large eat-in kitchen with working fireplace. 2p: three bedrooms, two of which with splendid lake view, the third with side view. 3p (attic): spacious open-space ideal as a study, relaxation area or further room, and generous bathroom with tub. This property, with its characteristic nucleus style, represents a rare opportunity to live immersed in the charm of Ticino, in one of the most suggestive and sought-after areas of Lake Lugano. Secondary residence possible. Public parking places with municipal permission in the immediate vicinity.
…By Fontana Sotheby's International Realty


Elegant Villa with Panoramic View of Lake Maggiore – For Sale above Luino, Italy. This charming 7-room villa is located in an elevated and private position above Lake Maggiore, just a few minutes from Luino. Built in 1974 and maintained with great care, the property offers a luxurious living environment, breathtaking lake views, and total privacy—ideal as a primary residence, vacation rental, or investment property.Features •Large layout on two levels with 7 rooms•Uninterrupted panoramic view of Lake Maggiore and Luino•Main floor: elegant open plan living area with modern kitchen, bedroom with en-suite bathroom and access to a large partially covered terrace•Lower floor: independent 4-room apartment with private garden, 3 bedrooms, 2 bathrooms and living area with kitchen•Additional spaces: guest room with private entrance and bathroom, plus a 2-bedroom annex•Terraced outdoor area with well-kept garden, mature vegetation and private swimming pool• Convenient access via private road with garage, covered parking space and additional uncovered parking•Strategic location: a few minutes from Luino and Lake Maggiore, and only 23 km from Lugano, SwitzerlandThis villa represents a rare combination of natural beauty, modern comfort and versatile living spaces. Whether it's relaxing on the terrace, welcoming guests or enjoying the garden and pool in total tranquility, the property offers a serene and refined lifestyle in one of the most evocative lake areas in Italy.
…By Annonceur International


Lakefront villa in Maccagno Con Pino and Veddasca (VA) Directly overlooking the old port of Maccagno, in an absolutely privileged location on the Lombardy shore of Lake Maggiore, we offer for sale a prestigious Art Nouveau villa dating back to the early 1900s. The property, one of the village's most representative historic residences, enjoys excellent southern exposure and a scenic view of the lake, the surrounding landscape, and the Church of the Madonna della Punta, perched on the picturesque panoramic promontory. This charming setting is ideal for those seeking a prestigious residence or a charming holiday home. Layout of the internal spaces The villa is spread over several levels, giving all the rooms a sense of spaciousness and spaciousness. On the ground floor, an elegant, bright portico overlooking the garden leads to the grand entrance hall. This leads to a spacious 40-square-meter living room with a fireplace and dining area, featuring large windows that frame the lake view and provide excellent natural light. The living area opens onto a generous 53-square-meter terrace, ideal for al fresco dining or relaxing in complete privacy. On the same level are a comfortable eat-in kitchen with access to the side garden, a 20-square-meter study, and a bathroom with a window. The first floor is dedicated to the main sleeping area and features four bedrooms, each approximately 20 square meters: a master bedroom with a small balcony and en suite bathroom; two bedrooms with direct access to a 19 square meter terrace and a small balcony, both with splendid lake views; and a fourth bedroom overlooking the garden. The last three bedrooms are served by a second bathroom with a window. On the second floor, there's a charming fifth bedroom located in the turret, also approximately 20 square meters, which offers an unparalleled view of the church and the lake. Completing the level are additional attic rooms totaling approximately 53 square meters, ideal as utility spaces (hobby rooms, guest rooms, study, wardrobe, etc.). The basement, approximately 144 square meters, is currently used as a cellar, ideal for storing wines, but it also offers the ideal conditions for creating a refined wellness area with a spa or fitness center, further enhancing the home's level of comfort. Exterior and appurtenances The villa is surrounded by a large, centuries-old garden of approximately 1,700 square meters, rich in mature trees and perfectly suited for the creation of a swimming pool, solariums, and relaxation areas. The property boasts direct access to the lake via a private passageway beneath the pedestrian walkway, the only element separating the garden from the crystal-clear waters and the beaches opposite. Opposite the house is the old port and pier, convenient for docking private boats. Completing the property is a further detached building of approximately 40 square meters, built in the same architectural style as the villa and currently used as a single garage for small cars with an adjoining storage room, as well as additional outdoor parking spaces within the property. The residence underwent a comprehensive renovation in the 1960s and has undergone constant maintenance over time. It now requires targeted modernization and customization, which will allow its exclusive location and refined original architectural elements to be fully enhanced, restoring it to its original splendor with all the comforts required for modern living. Distances and connections The property enjoys a lakefront location convenient to the village's main services and well connected to nearby centers: Luino can be reached in about 10 minutes by car, with a train station and all major services nearby. The Swiss towns of Locarno and Ascona are easily accessible along the lake. Milan Malpensa Airport is about an hour's drive away and is the main international...
…By Annonceur International


Begna, Porlezza – Located in a dominant position on the hills above Lake Lugano, this detached villa represents a rare opportunity to purchase an important private residence within one of the most private residential areas of Begna.With open panoramic views of the lake and surrounding valley, the property is located at the end of a quiet cul-de-sac, offering a peaceful country setting, excellent privacy and a real feeling of privacy.Despite its private hillside location, the villa enjoys convenient connections both locally and internationally, with Porlezza just a few minutes' drive away, the Swiss border within easy reach, Lugano accessible in about 30 minutes and Como about an hour's drive away.With an area of approximately 227 m² and consisting of 11 rooms, the villa is accessible via a secure gated entrance and has a large private courtyard with parking for six or more vehicles, as well as a double carport.The main living spaces include a striking panoramic living room, a modern kitchen, three double bedrooms and a study with lake views. The master bedroom also benefits from a private walk-in closet and an en-suite bathroom.The lower levels further enhance the lifestyle appeal of the property, with multiple terraces, a tavern with fireplace, a second kitchen, sauna, games room, heated swimming pool with ornamental pond and waterfall, separate guest annex and generous storage spaces.Outside, the villa is surrounded by terraced gardens designed to make the most of its hillside position, including a productive vegetable garden. Solar panels add a practical and sustainable advantage to this already excellently equipped property.
…By Annonceur International


A few kilometers from the city of Varese and Milan Malpensa Airport, nestled in the greenery of an ancient village, lies the small town of Castello Cabiaglio. In this picturesque setting, you will find a majestic residence that spans 4 levels (ground floor, mezzanine, first floor, and attic) with a total area of approximately 1,100 square meters, surrounded by 3,900 square meters of garden. On the ground floor, a spacious internal courtyard welcomes visitors with a striking green wall and a central fountain. The arched portico, paved with stone slabs, leads to the main rooms, including an elegant living room used as a dining room, enriched with ornamental stuccoes and a working fireplace. Another dining room decorated with 17th-century motifs and a marble fireplace adds further charm to the environment. The marble and Lombard terracotta flooring adds a touch of great sophistication. The mezzanine floor houses a bedroom and a private bathroom, while the attic, with its wooden structure, offers potential for use with some modifications. The first floor features a large panoramic loggia, where you can admire views of the town and the surrounding valleys, and includes the main hall with a coffered ceiling decorated with the coats of arms of the Visconti-Sforza families of Milan and Ronchelli. A reading room, three bedrooms, and a bathroom enrich the first floor.
…By Italy Sotheby's International Realty


Detached Art Nouveau villa at Via Fincarà 27 - Sacro Monte di Varese In the heart of the historic hamlet of Santa Maria del Monte, we offer for sale an exclusive, elegant Art Nouveau villa from the early 20th century, designed by Lodovico Pogliaghi. Surrounded by greenery and a private park of approximately 11,000 square meters with centuries-old trees and period sculptures, the property retains its original charm thanks to its designer finishes (frescoes, coffered ceilings, mullioned windows, rounded and pointed arches) harmoniously integrated with a functional layout. The presence of the belvedere tower and the glazed veranda overlooking the valley enhance the views and the brightness of the rooms. Distribution of spaces Ground Floor: entrance hall, reception room with fireplace and coffered ceilings, veranda with decorated glass windows, bow window leading to a practical and functional kitchen, hallways and bathrooms. First Floor: bedrooms with private terraces, elegant green marble bathroom, additional bedroom/study, parquet floors. Basement: double bedroom with frescoes, bathroom, kitchenette, utility rooms. Belvedere Tower: accessible panoramic room, one floor higher than the main building, with a commanding view of the surrounding landscape. Garage/Parking Spaces: three parking spaces inside the property. Distances and connections Varese city center: ~7 kmMilan city center: ~60 kmComo: ~35 kmLugano (CH): ~35 kmA8 Autostrada dei Laghi (Varese junction): ~10 kmVarese FS station: ~8 kmMilan Malpensa Airport (MXP): ~4245 kmMilan Linate Airport (LIN): ~6872 kmOrio al Serio Airport (BGY): ~90100 km
…By Annonceur International


Located in the picturesque medieval hamlet of Oggiogno, at 550 meters above sea level and approximately 4 kilometers from the center of Cannero Riviera, this historic property spans a cadastral area of 530 sqm, divided into 20 rooms, and includes a 1,700 sqm plot of land. The villa, built at the end of the 19th century, was used as a trattoria with guest accommodations until 1965, making it an excellent investment opportunity for redevelopment into an exclusive hospitality establishment. The property is accessible only on foot via a charming path that begins at a large free parking area located just 300 meters away. The main building is arranged over three floors. The ground floor features a spacious living room with fireplace, an eat-in kitchen, a study with bathroom, a laundry room, and technical/storage areas. On the first floor, there are four bedrooms, two bathrooms, and a kitchen. The second floor offers an additional four bedrooms, one bathroom, and a kitchen. Each bedroom has a private balcony, offering breathtaking views of the lake and surrounding mountains. The estate also includes a 7x3 meter swimming pool, a vineyard, a fruit orchard, vegetable gardens, and scattered forested plots on the mountainside, for a total land area of approximately 19,300 sqm. A fully equipped wine cellar, various outbuildings for storage, and a technical room for the pool system are also part of the property. Renovations carried out in the 1990s included the complete reconstruction of the roof, the installation of a centralized methane gas heating system with zoned control, replacement of all exterior windows and doors, and a full upgrade of the electrical system—ensuring the perfect balance between modern comfort and historical charm. This residence represents a truly unique opportunity for those seeking to live immersed in nature and history, with spectacular views over Lake Maggiore. Disclaimer: The information is purely indicative and is in no way attributable to a contractual obligation. All data is subject to verification before starting any form of compromise. Energy Performance Certificate (APE) not available, delivered to the deed. - For further information, please contact the BHHS Lake Maggiore Palazzo Estate office at +39.345. 4639511or via email at [email protected].
…By Berkshire Hathaway Homeservices Palazzo Estate


Once inhabited by fishermen and farmers, the small municipality of Colonno has preserved its characteristic lakeside architecture. In this romantic setting lies a property that offers breathtaking views of Lake Como. Located just a short distance from the heart of Tremezzina, this lakefront estate, dating back to 1840, spans three levels plus an attic, covering approximately 400 square meters (4,305 sq ft). The property requires careful restoration. Most of the rooms face directly onto the lake, with two featuring balconies that seem to hover over the water. The estate is conveniently situated near the public parking area and the ferry dock, accessible via a picturesque cobblestone pathway. Proximity to the lake, perfect year-round exposure, peace, and tranquility are among the key features that make this property a secure real estate investment with strong tourism potential. On the street level, there is a spacious open-plan area with vaulted stone ceilings in need of restoration, along with a small outdoor space providing direct access to the water. A characteristic Moltrasio stone staircase leads to the first floor, where three large rooms offer stunning views of both the lake and the charming village of Colonno. A grand fireplace with stone benches, an original 19th-century feature, adds to the historic charm. The upper floor houses the sleeping area, consisting of the main living room, two bedrooms, and a bathroom. Finally, the attic, with small lake-view windows, presents itself as a spacious open-plan area with generous ceiling heights, featuring exposed beams over three meters high, offering great potential for redevelopment. This historic residence provides a truly unique experience in direct connection with the lake, offering extraordinary panoramic views and direct access to the water.
…By Italy Sotheby's International Realty


An elegant historic villa in Liberty style located in the private Sant'Ambrogio area, a short distance from the Sacro Monte of Varese. The property is surrounded by a park of approximately 16,000 sqm, in addition to a further 10,000 sqm extending up to the IV Chapel, offering a panoramic view over Varese that stretches all the way to Milan. The residence, completely renovated in 2019, is arranged over four levels for more than 500 sqm, connected by a wrought-iron staircase and an elevator. The interiors include spacious living areas, a dining room, a fully equipped kitchen, a cinema area, a games room, service rooms, and a spectacular master suite with walk-in wardrobe, en suite bathroom, and panoramic terraces. A turret on the top level houses a private study. The finishes are of the highest quality, with marble floors, triple-glazed windows, underfloor heating, air conditioning, security systems, and advanced technological installations. The outdoor spaces include a beautifully maintained Italian garden, a 27-meter heated swimming pool with a magnesium salt system, a solarium area, and spaces dedicated to relaxation. The property also includes a caretaker's house of more than 200 sqm, a spa located in a separate building, a gym, a garage, parking spaces, and an electric vehicle charging station. An exclusive residence that combines comfort and privacy, ideal both as a primary home and as a prestigious second residence, in one of the most sought-after locations in Varese.
…By Italy Sotheby's International Realty


Nestled in the unspoiled greenery of the Varese countryside, just a few minutes from the city center and in a setting that guarantees complete privacy, Villa delle Rose is an elegant estate of remarkable charm surrounded by more than 12 hectares of private land. A truly exceptional property where history, nature and refined living come together in perfect harmony. Dating back to the 18th century, the villa originally formed the heart of an important noble estate. In 2005, the property underwent a meticulous restoration aimed at preserving its historical and architectural identity while introducing modern comforts and advanced technical systems. Natural stone, exposed wooden beams and original architectural details blend seamlessly with high-quality finishes and contemporary design elements, creating interiors of timeless character and sophistication. The villa extends over four levels and offers approximately 975 sqm of living space. The interiors are distinguished by generous proportions and abundant natural light. The main floor features a series of elegant reception rooms overlooking the park, including refined living areas, a TV lounge, an impressive salon with fireplace and original stone arches, and a grand dining room designed to host large gatherings. The professional Boffi kitchen, designed by Norman Foster and equipped with professional-grade appliances, serves as the operational heart of the residence and enjoys direct access to the outdoor portico, ideal for entertaining and al fresco dining. The principal sleeping quarters occupy much of the first floor and include a bright master suite with private bathroom and walk-in wardrobe, together with additional bedrooms, each served by dedicated bathrooms. One of the most remarkable spaces within the residence is the spectacular double-height library and living room, enhanced by exposed stone walls and custom-made bookcases. A private study and further accommodation complete this level. The upper floor has been designed as an independent and versatile living area, offering additional en-suite bedrooms, one featuring a whirlpool bathtub, as well as a spacious multi-purpose room suitable as a private gym, games room or hobby area. The basement level accommodates a large laundry room, technical areas and an impressive 230 sqm garage with capacity for up to eight vehicles, making it particularly appealing for collectors and automotive enthusiasts. The outdoor areas are among the property's most distinctive features. The private park extends across approximately eight hectares and is enriched by mature trees, gravel pathways, bamboo groves, cedars, maples, pines, orchards and beautifully maintained lawns. A further 4.2 hectares of land expand the estate to more than 12 hectares in total. Within the grounds are a picturesque spring-fed pond used as a water reserve for irrigation, a caretaker's house, dedicated animal areas and a secondary independent entrance. The wellness area has been designed to provide complete relaxation and privacy. The heated swimming pool, equipped with an automated cover, is surrounded by sunbathing terraces and leisure spaces perfectly integrated into the surrounding landscape. The property also enjoys breathtaking views over the Sacro Monte di Varese, Campo dei Fiori and the majestic Pre-Alps and Alps, offering spectacular scenery throughout the year. Modern amenities include wooden-framed double-glazed windows, underfloor heating, fibre-optic internet throughout the residence, video intercom, CCTV surveillance, comprehensive indoor and outdoor alarm systems connected to a private security service, a private well and an independent water source. Every detail has been carefully considered to ensure exceptional levels of comfort, security and functionality. Conveniently located within easy reach of Varese, the A8 motorway, Milan Malpensa International Airport, Milan and Lugano, Villa delle Rose represents a rare opportunity for those seeking an exclusive residence immersed in nature without sacrificing accessibility and international connections. A truly remarkable estate where historical significance, privacy, extensive grounds and extraordinary natural surroundings combine to create one of the most distinguished properties in the Varese area. Disclaimer: The information is purely indicative and is in no way attributable to a contractual obligation. All data is subject to verification before starting any form of compromise. Energy Performance Certificate (APE) not available, delivered to the deed. - For further information, please contact the BHHS Lake Maggiore Palazzo Estate office at +39.345. 4639511or via email at [email protected].
…By Berkshire Hathaway Homeservices Palazzo Estate


In the prestigious village of Santa Maria del Monte, within one of the most exclusive and panoramic settings of Varese, stands Villa Pax, a charming historic residence surrounded by the peace and natural beauty of the Sacro Monte. Dating back to the early twentieth century, the property extends over four levels for a total surface area of approximately 400 sqm and is set within a private park of more than 11,000 sqm featuring terraced landscapes, mature vegetation, walking paths, and a striking natural cave. Built in 1902 to a design by Lodovico Pogliaghi, a renowned artist and sculptor also known for the portals of Milan Cathedral, the villa still preserves numerous original features that highlight its artistic and architectural value. The interiors retain authentic furnishings designed by Pogliaghi himself, included in the sale, together with period chandeliers, decorative elements, crafted ceilings, and frescoes that enhance the property’s Liberty style identity. The park also hosts ancient statues dating back to the 13th century, a rare feature that adds to the uniqueness of the estate. Thanks to its dominant position and excellent exposure, the villa enjoys open and particularly scenic views over the surrounding lakes and mountains, while remaining conveniently accessible to the city center and main road connections. The main residence opens on the ground floor with bright and spacious living areas, including a living room, dining room, kitchen, and a fully glazed veranda overlooking the greenery. The property features three entrances, including the main one adorned with historic tiles dating back to 1328. A mezzanine level accommodates a laundry room and a guest bathroom. The first floor hosts the main sleeping area, consisting of a master bedroom with balcony and panoramic bow window, a second bedroom with private terrace, an en-suite bathroom with double sink and bathtub, and an additional room suitable as a study or walk-in wardrobe. The upper floor offers further versatile spaces, including a bedroom with integrated wardrobe, a service bathroom, and a mezzanine room with bespoke built-in storage. The property is completed by a panoramic turret with access to a roof terrace, an outdoor terrace with wood-fired oven, a separate technical room, and four parking spaces. The basement level includes two independent units currently used for short-term rentals. Both feature a bedroom area, bathroom, and kitchenette; one stands out for its frescoed interiors and a unique bathroom carved directly into the rock. From a technical standpoint, the villa is equipped with a gas heating system with a recently installed condensing boiler divided into two zones, as well as an electric perimeter fence. Over the years, various maintenance and improvement works have been carried out, including roof renovation and parking area upgrades. Villa Pax represents a rare opportunity, ideal both as a prestigious private residence and as a charming estate with hospitality potential, set in one of the most iconic and sought-after locations in the Varese area. Disclaimer: The information is purely indicative and is in no way attributable to a contractual obligation. All data is subject to verification before starting any form of compromise. Energy Performance Certificate (APE) not available, delivered to the deed. For further information, please contact the BHHS Lake Maggiore Palazzo Estate office at +39.345. 4639511or via email at [email protected].
…By Berkshire Hathaway Homeservices Palazzo Estate


Our Exclusive - Elegant luxury villa with panoramic views of Lake Como, located in a private and strategic position just a few minutes from Switzerland and with convenient connections to Milan and Milan Malpensa Airport. The property of great value, with a modern and refined design, offers a bright open space living area of about 65 square meters with a custom-made kitchen and large windows overlooking a terrace overlooking the lake of 80 square meters. On the first floor there is the master double bedroom with walk-in closet and bathroom with window, a second bedroom with balcony, further bathroom and private gym of about 45 square meters. The second floor houses an independent apartment with separate entrance, consisting of a living room with kitchen, double bedroom, bathroom and porch, ideal for guests or staff. The planted garden of about 900 square meters guarantees privacy and includes two covered and five uncovered parking spaces. Exclusive solution as a prestigious residence or investment on Lake Como. Confidential negotiation in the office.John Taylor Luxury Real Estate since 1864 Branches Milan: Via Aurelio Saffi, 26 Via Senato, 45 tel. +39 02 4819 9464John Taylor Agencies: ANDORRA • AIX-EN-PROVENCE • BOEDEAUX • CANNES • CAP D'ANTIBES • EYGALIÈRE • LUBERON & ALPILLES • LYON • MEGÈVE• MOUGINS • PARIS • PORTO-VECCHIO • ST JEAN CAP FERRAT• ST PAUL DE VENCE • ST TROPEZ • VALBONNE • BANGALORE • MILAN • TUSCANY • COMPORTA • LISBON • MONACO • IBIZO • MADRID • MALLORCA • MENORCA • CRANS-MONTANA • GENEVA • GSTAAD • LAUSANNE • MONTREUX • SION • VERBIER • DUBAI • JOHN TAYLOR - SAFFI: The John Taylor Milano agency, located near Corso Magenta and the famous basilica Santa Maria delle Grazie, is pleased to welcome its customers in its offices, on the second floor of an elegant period building on Via Saffi. Our offices, perfectly restored, stand out for their refinement, charm and discretion. A unique setting and atmosphere where a competent and specialized staff will always be available to offer consulting services.
…By Annonceur International


Lake Como - Moltrasio New villa for sale In one of Lake Como’s most exclusive locations, in Moltrasio, nestled among pristine nature and expansive lake views, stands a prestigious newly built semi-detached villa, comprising just two residences, designed for an elite clientele seeking privacy, design, and absolute comfort. The property is the penthouse, measuring approximately 200 square meters plus spectacular panoramic terraces, boasting an unparalleled lake view spanning the entire first basin of Lake Como. The spacious and bright living area is enhanced by impressive floor-to-ceiling windows that harmoniously blend the interior and exterior, offering a boundless living experience. The spaces are elegantly divided into a dining area, living room, and semi-open-plan kitchen, designed to combine aesthetics and functionality with discretion and refinement. The heart of the residence is represented by the large habitable terraces, authentic open-air living rooms, designed to accommodate exclusive dining areas, lounge areas, and solariums, all immersed in a context of absolute privacy and tranquility. The sleeping area offers three double bedroom suites, each with a private bathroom. The generously sized master suite is designed to accommodate a walk-in closet. Features Built in Energy Class A, the property will be equipped with the most advanced technologies: next-generation home automation systems, a photovoltaic system, and solar panels, to ensure maximum efficiency, sustainability, and the highest levels of living comfort. The ability to choose specifications tailored to your tastes represents a unique opportunity to personalize your space. The property enjoys a privileged location, private and sunny from dawn to dusk, just minutes from Cernobbio and the renowned Villa d’Este, an icon of international hospitality. The architectural and landscape project has already been developed down to the last detail, and work is due to begin shortly, with completion expected in approximately 20 months. A unique residence, where luxury, nature, and views combine to create an uncompromising living experience. Disclaimer: the information reported is purely indicative and cannot in any way be attributed to contractual obligations. All data is subject to verification before any form of compromise. APE not available, delivered on time.
…By Annonceur International


Few properties on Lake Como embody history, prestige and timeless elegance as naturally as this extraordinary historic estate, magnificently positioned immediately above the legendary Villa d’Este in Cernobbio. Some residences are acquired for their beauty. Others become part of a family's legacy. This extraordinary Italian Liberty estate offers both. Set in one of the most exclusive residential locations on the lake, the estate represents a rare opportunity to acquire a true world-class trophy residence: a private historic villa of exceptional character, beautifully restored to the highest standards and surrounded by an enchanting landscaped park with panoramic terraces, an ornamental fountain and breathtaking views over Lake Como, Villa d’Este, its gardens and the Alpine skyline. Originally built at the end of the 19th century as a distinguished private residence, the property is closely connected to the golden age of Cernobbio, when Villa d’Este became one of Europe’s most celebrated Grand Hotels and the area emerged as an international destination for aristocratic families, entrepreneurs and the cosmopolitan elite. Today, the estate preserves the atmosphere of that refined Belle Époque heritage while offering the comfort, technology and functionality expected of a contemporary luxury residence. The residence has undergone a meticulous, no-expense-spared restoration of exceptional quality, executed with uncompromising attention to craftsmanship and architectural authenticity. Every detail has been carefully considered, preserving the villa's original character while discreetly integrating the finest contemporary technologies and comforts. Throughout the residence, only the finest natural materials and bespoke finishes have been employed. Rich hardwood parquet flooring, rare Italian marbles, handcrafted stone, custom-designed cabinetry, original Murano glass chandeliers, beautifully restored fireplaces, decorative plasterwork and elegant wrought-iron details create interiors of remarkable warmth, refinement and understated grandeur. State-of-the-art home technology, geothermal heating and cooling, advanced security systems and energy-efficient installations have been seamlessly incorporated, creating a residence where timeless heritage meets uncompromising contemporary luxury. The location is truly exceptional. The villa sits in a private and peaceful position, within walking distance of Villa d’Este, the historic centre of Cernobbio, the lakeside promenade, fine restaurants, elegant boutiques and the marina. Como is only a few minutes away by car, while Milan, Lugano, international airports, leading international schools and Italian and Swiss medical facilities are all easily accessible. Subject to approval by Villa d’Este and in accordance with the Club’s membership regulations, future owners may also have the opportunity to apply for membership to the exclusive Villa d’Este Sporting Club, enjoying privileged access to one of the most prestigious private lifestyle clubs in Europe. Cernobbio has long been recognised as the most prestigious residential address on Lake Como. Home to the legendary Villa d'Este and renowned for its historic villas, elegant waterfront, Michelin-starred dining and refined international atmosphere, it remains one of Europe's most desirable destinations for discerning buyers. The availability of significant historic estates in Cernobbio is exceptionally limited, making ownership not only a privilege but also a compelling long-term investment. The villa extends over four principal levels, crowned by a charming panoramic turret, and has been thoughtfully designed as one magnificent private residence while offering exceptional flexibility of use. Multiple independent entrances and fully equipped ancillary spaces on each floor allow the property, if desired, to function as three completely autonomous living quarters, ensuring absolute privacy for family members, guests or staff without compromising the integrity of the estate. Served by an internal lift connecting every level, the residence offers approximately 800 sqm of impeccably appointed living space, comprising seven elegant bedrooms, nine luxurious bathrooms, two fully equipped professional kitchens, an additional independent kitchen, several laundry and utility rooms, spacious reception areas, panoramic terraces, balconies, a magnificent glass veranda, a historic wine cellar and numerous service rooms. The beautifully landscaped grounds are further enhanced by a substantial heated glass greenhouse designed for year-round enjoyment, complete with its own bathroom and shower, as well as a separate garden pavilion equipped with a traditional cooking area, making it ideal for outdoor entertaining and private events. Ground Floor The principal entrance opens into a magnificent reception hall that immediately reveals the elegance and refinement of the residence. Flooded with natural light, the hall is distinguished by exquisite period ceilings, magnificent Murano glass chandeliers and extraordinary mosaic marble floors enriched with delicate mother-of-pearl inlays, all meticulously restored during the recent renovation. To the left lies the impressive formal drawing room, centred around an exceptional original fireplace dating back to approximately 1500, an extraordinary historical feature that lends remarkable character and authenticity to the home. To the right, an elegant formal dining room, also featuring an original fireplace, enjoys direct access to both the gardens and the lake-facing terraces, creating an effortless transition between indoor and outdoor entertaining. A spectacular guest powder room, finished in rare Italian marble and bespoke fittings, is discreetly positioned adjacent to the entrance hall. Throughout the residence, every historic fireplace has been expertly restored and offers dual functionality, allowing either traditional wood-burning fires or modern gas operation according to preference. The bespoke professional kitchen has been custom designed for both private family life and large-scale entertaining. Fully equipped with premium professional appliances, it enjoys independent access to the outdoor dining terrace and barbecue area overlooking the gardens. Adjacent to the principal kitchen is a second fully equipped preparation kitchen and pantry, complemented by a spacious laundry room, a large utility sink, additional storage and a service bathroom. A secure private staircase leads from the kitchen to the magnificent historic wine cellar below. Here, beautifully preserved stone-vaulted ceilings, exposed ancient masonry and a distinctive floor crafted from reclaimed Tuscan wine barrels create an atmospheric setting worthy of the finest wine collections. The property's technical and mechanical rooms are also discreetly located on this level. The secondary kitchen also enjoys independent access to an exceptional panoramic veranda enclosed by fully automated floor-to-ceiling glass walls that open completely onto the park, seamlessly connecting the interior with the magnificent outdoor terraces and breathtaking lake views. A concealed mirrored-glass entrance discreetly incorporates a generous cloakroom, additional storage areas and an elegant guest bathroom, maintaining the clean architectural lines of the space. First Floor The first floor may be reached by the grand staircase, the internal lift or through its own independent entrance from the exterior, offering complete autonomy when required. A refined entrance hall is separated by magnificent automated antique stained-glass doors, creating a dramatic introduction to an elegant private sitting room. This level is entirely dedicated to the luxurious principal sleeping quarters and comprises two magnificent master suites, each featuring spacious custom-designed walk-in dressing rooms and sumptuous en-suite marble bathrooms finished to the highest standards. Designed as an intimate private retreat, this floor offers exceptional comfort, privacy and refined elegance. Second Floor The second floor, also accessible via its own independent entrance from the gardens, has been conceived to provide remarkable flexibility of use while maintaining the architectural harmony of the residence.A welcoming reception area naturally divides this level into two independent living environments. The principal wing comprises an elegant sitting room with fireplace opening onto two panoramic terraces that capture spectacular views over Lake Como and Villa d'Este. Two beautifully appointed bedrooms, each with luxurious en-suite bathrooms, complete this area, together with an additional guest powder room.To ensure complete independence, the floor also benefits from a fully equipped kitchen and a separate laundry room, making it perfectly suited for extended family members or long-term guests. Attic Floor The top floor occupies the beautifully restored attic level and functions as an elegant independent apartment. Characterised by generous natural light and exceptional privacy, it comprises a welcoming living room with fireplace opening onto a panoramic terrace overlooking Lake Como, a fully equipped kitchen, a separate laundry area, two comfortable bedrooms and a beautifully appointed bathroom.This self-contained residence is ideal for guests, family members or live-in staff while preserving complete independence from the principal living areas. Panoramic Turret Crowning the residence is one of its most captivating architectural features: an elegant historic turret transformed into a fully soundproofed music room. From here, a graceful spiral staircase ascends to an extraordinary rooftop belvedere commanding one of the most spectacular panoramic viewpoints on Lake Como. The uninterrupted 360-degree panorama embraces the shimmering waters of the lake, the legendary Villa d'Este and its magnificent gardens, the picturesque villages scattered along the shoreline and the dramatic Alpine peaks beyond, creating a setting of truly incomparable beauty. Park The magnificent private park of approximately 3,930 sqm has been conceived as a secluded botanical sanctuary. Majestic mature trees, an elegant Italian garden, flowering pathways, a productive orchard and a graceful ornamental fountain create a landscape of exceptional beauty and tranquillity. A heated glass greenhouse, complete with bathroom and outdoor kitchen, further enriches the outdoor living experience, while every corner of the grounds has been carefully designed to celebrate the extraordinary panorama of the lake. The estate also includes a large garage for three cars, additional parking spaces and independent pedestrian access. Properties of this stature seldom come to market. More than a prestigious residence, this is a rare trophy estate in one of Europe’s most iconic lake destinations. Combining historical significance, architectural elegance, panoramic beauty, modern comfort, advanced technology and immediate proximity to Villa d’Este, it represents both an extraordinary lifestyle acquisition and a secure long-term investment in one of Europe's most prestigious and resilient luxury real estate markets. Price: €23,000,000 Interior surface: approx. 800 sqm Private park: approx. 3,930 sqm Location: Cernobbio, Lake Como, Lombardy
…By Berkshire Hathaway Homeservices Palazzo Estate


Nestled directly on the shores of Lake Como in the exclusive hamlet of Cendraro (Lezzeno), this enchanting villa offers a truly privileged position: feet-on-the-water with exceptionally flat grounds — a rarity along the steep slopes of the lake. The property is sold as-is with a fully approved project that includes a stunning new 32 m2 swimming pool with 65.92 m2 deck, as well as the renovation of the annex into a sophisticated spa/sauna area with loggia and guest house. The villa currently features three generous bedrooms and three bathrooms, complemented by a spacious under-roof suite with its own private bathroom — ideal as a luxurious master retreat, additional guest accommodation, or a versatile studio. Enhancing the indoor-outdoor lifestyle are multiple balconies and terraces (two balconies + two terraces), offering panoramic lake views and perfect spaces for al fresco dining and sunset aperitivi. With its private lake access and exceptionally flat grounds — a true rarity on Lake Como — this is a rare opportunity to acquire a prime lakeside property with all permits already secured for the new pool and annex transformation. Asking price: €6,825,000 (commissions included) ITALIAN Rara Villa Lagofront a Lezzeno con Progetto Approvato di Piscina Privata e Ristrutturazione di Lusso | Accesso Diretto all’Acqua Immersa direttamente sulle sponde del Lago di Como nella tranquilla frazione di Cendraro (Lezzeno), questa affascinante villa gode di una posizione davvero esclusiva: piedi nell’acqua con terreno sorprendentemente pianeggiante — una caratteristica eccezionale sulle rive spesso ripide del lago. La proprietà viene venduta nello stato attuale (as-is) con un progetto di ristrutturazione integrale già approvato (compreso il cambio di destinazione d’uso) che prevede una splendida piscina di 32 m2 con deck di 65,92 m2, area spa/sauna, box auto e ampie logge/terrazze che valorizzano al massimo i panorami mozzafiato sul lago.La villa dispone di 3 camere da letto e 3 bagni, più una generosa mansarda/suite sotto tetto con bagno privato — perfetta come camera padronale, suite ospiti o studio. I numerosi balconi e terrazze (2 balconi + 2 terrazze) creano un fluido living indoor-outdoor, ideale per cene all’aperto e aperitivi al tramonto sul lago. Con accesso privato al lago, giardino pianeggiante e tutti i permessi già ottenuti per trasformarla in una villa di lusso moderna, questa è un’opportunità irripetibile per realizzare il sogno di una residenza esclusiva sul Lago di Como.Prezzo richiesto: €6.825.000 (commissioni incluse)
…By Annonceur International


In the heart of the first basin of Lake Como, in one of the most exclusive and desired locations, stands a property of exceptional prestige that combines the charm of a historic residence with a natural setting of incomparable beauty. Directly overlooking the waters of the lake and immersed in a private park of about 8,000 square meters, the estate includes a historic residence of about 1,000 square meters, built in the early twentieth century, and a second independent building of about 500 square meters, capable of offering multiple possibilities of use. The main villa is spread over three levels and houses representative rooms of great elegance, characterized by unique panoramic views of the lake. The privileged position allows direct access to the water through a private dock, an element that makes this residence even more exclusive. Next to the main villa there is a refined annex for guests, designed to ensure comfort, independence and maximum privacy. The park, completely flat and overlooking the lake, houses a splendid swimming pool surrounded by greenery, creating an environment of absolute tranquility where the lake landscape becomes an integral part of the living experience. A further strength is represented by the wide availability of parking spaces, a particularly rare and sought-after feature in this prestigious area of Lake Como. The secondary building, with an area of about 500 square meters, represents an important added value: it can be transformed into a second high-level residence, a structure dedicated to reception or a space reserved for representative activities, adapting to the most diverse needs of the future owner. With a total of over 1,500 square meters of surface, direct access to the lake, private dock, swimming pool, outbuilding and a magnificent park that extends to the shore, this estate is a real estate proposal of absolute rarity, intended for those who want an iconic residence in one of the most famous places in the world. A unique real estate heritage, capable of offering elegance, privacy and an uncompromising living experience, in one of the most fascinating settings on the international scene.
…By Annonceur International


We offer for exclusive sale a stunning romantic property in one of the most sought-after and prestigious areas of the city of Como with breathtaking views of Lake Como and the city. The property was designed by one of the most titled and well-known architects on Lake Como, Mr. Mantegazza, with all the characteristic and unique details of stone and wood, creating absolute harmony of the exterior with the surrounding nature and extraordinary internal coziness. Surrounded by an approx. 7000 sqm garden, the property for sale consists of the main villa in "cottage style" of approx. 424 mq , a four-level outbuilding of approx. 163 sqm with a spacious garage of approx. 34 sqm., and a panoramic tea house. The buildings are surrounded by a large, well-kept, and beautiful garden with century-old fruit trees, a rose garden, and a vegetable garden. On the site, there is a beautiful panoramic mosaic pool, a jacuzzi, and a playground. From every point of the park and from all windows, there is an indescribable picture with a constantly changing view of the legendary lake, mountains, and the opposite shore with magnificent historic villas. The main house was completely renovated in 2015 with a respectful preservation of all characteristic details of Mantegazza's style. All infrastructural systems, such as electrical systems, plumbing, and heating systems, were replaced, and the roof was repaired. The house is fully furnished in a modern classic style with such well-known furniture brands as Longhi, Marchi Group, Officine Gullo, and others. The house is clearly divided into day and nighttime areas. The day area consists of: an entrance hall with a dressing room, an office, a guest bathroom, a gym, a kitchen, a dining room, and a very spacious living room with a high vaulted ceiling and a magnificent antique fireplace. From the kitchen, there is a separate exit to the courtyard. A stone staircase leads to the basement, where the laundry, boiler room, wine cellar, and storage room are located. The sleeping area consists of 3 bedrooms and 2 bathrooms, as well as a very spacious master bedroom with a dressing room and a bathroom. All rooms offer a magnificent view of the lake and have a separate exit to the garden. Outside, there is a cozy relaxation area and barbecue. The outbuilding is divided into three separate apartments, two for guests and one for staff. Each apartment has a kitchen, living room, bathroom, and bedroom. The outbuilding also includes a garage for two cars, a boiler room, and a laundry room. There is the possibility of adding another bedroom. All buildings were completely renovated in 2016. Location and Accessibility: This magnificent property stands out for its balance between privacy and proximity to essential infrastructure - supermarkets, pharmacies, banks, schools, hospitals, and parks. The center of Como is reachable in 7 minutes by car, the freeway exit in 5 minutes, Malpensa Airport in 45 minutes, and the Swiss border in 10 minutes. In the immediate vicinity are the famous parks of Villa Olmo and Erba, as well as the iconic Villa D'Este hotel. In the immediate vicinity are the world-famous parks of Villa Olmo and Villa Erba, as well as the legendary and world-famous Villa D'Este hotel. APE not available, delivered to the deed. Disclaimer: the information is purely indicative and is in no way attributable to a contractual obligation. All data is subject to verification before starting any form of compromise.
…By Berkshire Hathaway Homeservices Palazzo Estate

Wonderful villa with pool and views of Lake Como for sale within an exclusive residential complex comprising three independent villas. The property, free on four sides and completely renovated with quality materials, comprises three bedrooms and three bathrooms, totaling approximately 213 square meters, and includes a wonderful garden. The villa's dominant position guarantees panoramic views of Lake Como and Comacina Island. The villa is spread over three levels. On the ground floor, the entrance opens onto a spacious living room with floor-to-ceiling windows overlooking the garden, a custom-built eat-in kitchen with a dining area, and a guest bathroom. On the first floor, the sleeping area includes the master suite with private bathroom and access to the panoramic balcony, as well as two bright double bedrooms and a bathroom. The basement, accessible from both internally and externally, houses a double garage, a basement, a storage room, and other utility rooms. Outside, the wonderful private garden of approximately 265 square meters includes an infinity pool overlooking the lake, a solarium, and a wonderful dining area covered by a pergola and accessible directly from the living area via French doors. The property also includes two outdoor parking spaces. The villa features high-quality finishes and is equipped with a state-of-the-art home automation system, underfloor heating, ducted air conditioning, and energy-efficient windows. REF. 15684 Read full description
…By Annonceur International


Berkshire Hathaway HomeServices – Palazzo Estate proudly presents one of the most beautiful and prestigious period residences on Lake Como, located in the renowned area of Tremezzina, just a short distance from the charming towns of Tremezzo, Lenno, and Menaggio. The property ensures maximum privacy and tranquility, while remaining conveniently close to the area's exclusive services. A perfect location for exploring the stunning Lake Como by car or by boat. This splendid villa, dating back to the early 1900s, was expertly restored in 2005 and further renovated in 2019, seamlessly blending historic charm with contemporary comforts. The interiors, enriched by designer furnishings from Philip Johnson, Mies van der Rohe, and Frank Lloyd Wright, are complemented by exclusive pieces from Vitra, Cassina, and Moroso, creating a sense of timeless elegance. The entire residence has been crafted with meticulous attention to detail, using the highest quality materials throughout. Among its exclusive amenities: A spectacular 18x5 meter heated indoor swimming pool, available year-round A fully equipped fitness center A beautiful outdoor pool surrounded by lush gardens The villa is set within a private 1.3-hectare park, exquisitely landscaped with centuries-old trees and flourishing vegetation that changes beautifully with the seasons. The size and beauty of the park—an absolute rarity on Lake Como—represent a true treasure, enveloping the villa in an atmosphere of exclusivity and serenity. The gardens offer multiple secluded corners with unique views of the lake and surrounding mountains, providing stunning panoramas year-round. Additional features include a sun terrace, private tennis court, volleyball and soccer fields, and a large garage for up to six cars, as well as outdoor parking spaces. The Villa Surface area: approximately 1,000 sqm across 5 floors Bedrooms: 9 double bedrooms, two of which can be converted into twin beds, all equipped with air conditioning, flat-screen TVs, and high-speed Wi-Fi Ground Floor: Spacious professional kitchen of 100 sqm with direct access to the outdoor dining and BBQ area Game room, breakfast room, dining room seating up to 20 guests Laundry room, guest bathroom, and prestigious wine cellar Direct access to the heated indoor pool, with adjacent fully equipped gym, changing rooms, showers, and bathroom First Floor: Large panoramic terrace Double living room, TV lounge, additional sitting room with fireplace Floor-to-ceiling windows offering spectacular views of the lake and park Second Floor: One suite (double bedroom convertible into twin) with private terrace and en-suite bathroom Two double bedrooms sharing a large bathroom with double showers One double bedroom with private bathroom overlooking the garden Third Floor: Master suite with king-size bed, walk-in closet, dressing room, and luxurious Carrara marble bathroom featuring a 2x2 meter shower Additional double bedroom with lake view, walk-in closet, private bathroom, and 2x2 meter shower Two private balconies Fourth Floor: Three additional bedrooms, a bathroom, a study, and a panoramic terrace Additional Structures Guest Cottage: fully independent, featuring a kitchen, bathroom, and double bedroom for two adults Guardian House / Annex: located at the entrance of the property, composed of 2 independent apartments, offering 4 bedrooms, 2 fully equipped kitchens, 2 spacious living rooms, and laundry facilities Garage: accommodating 5–6 cars Located just a short walk from the lake and public parks, the villa enjoys a privileged setting, making it perfect for hosting exclusive events year-round. Thanks to its unique amenities, Villa Porto Felice is the ideal choice for discerning buyers seeking a luxurious property focused on personal well-being and longevity. A rare opportunity to acquire a prestigious residence in one of Italy’s most sought-after destinations. An outstanding high-end real estate investment. Energy Performance Certificate (APE) is (Classe E) available and will be presented at the notarial deed. The information provided is indicative and subject to verification. For further details or to book a private tour, please contact our Como office at +39 031 263 191 and ask for the Dott.ssa.Rizzotto
…By Berkshire Hathaway Homeservices Palazzo Estate
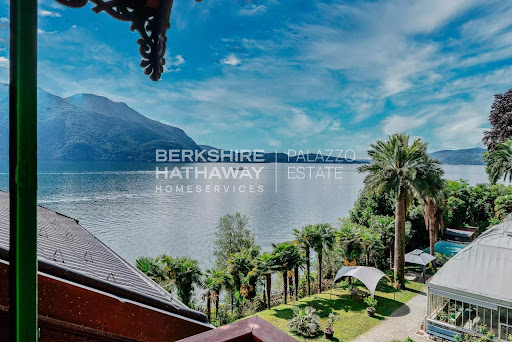


On the serene western shores of Lake Maggiore, nestled among centuries-old trees and with direct access to the crystal-clear waters, stands Villa Ada Troubetzkoy — a masterpiece of 19th-century elegance and one of the most historically significant private estates in Northern Italy. Commissioned in 1866 by Russian prince and botanist Pyotr Troubetzkoy, this estate is not simply a villa — it is a cultural landmark. A sanctuary of refinement, artistry, and aristocratic heritage, Villa Ada blends Russian nobility with the romantic sensibilities of Italian architecture, brought to life by the story of Troubetzkoy and his American wife, opera singer Ada Winans. Together, they transformed this estate into an intellectual and artistic salon frequented by luminaries of their time — from U.S. President Ulysses S. Grant to celebrated actress Eleonora Duse, and from painters like Daniele Ranzoni to composer Alfredo Catalani. Their son, Paolo Troubetzkoy, born and raised in the villa, would go on to become one of the most acclaimed sculptors of his generation, with works now displayed in major museums across Europe. Architectural Distinction and Modern Comfort Villa Ada Troubetzkoy spans over 900 sqm across four levels, elegantly connected by both staircase and elevator. The main floor hosts an opulent living room with lake views, a formal dining hall, a music salon, library, and a spacious kitchen. A private sauna, laundry area, and service facilities ensure modern-day comfort is seamlessly integrated with historic charm. Across the upper floors, the villa offers a total of nine bedrooms and ten bathrooms, thoughtfully distributed among several independent apartments, ideal for hosting guests or family with complete privacy. The master suite opens onto a spectacular 90 sqm terrace offering panoramic views over Lake Maggiore. Every space in the residence is enriched with period details: frescoed ceilings, hand-carved marble fireplaces, intricate moldings, and original wrought iron balconies. A Botanical Estate Unlike Any Other The villa is enveloped by an extraordinary 23,000 sqm private botanical park, established by the prince himself, who introduced exotic species and rare camellias to the region — a collection that would later influence the landscape culture of Piedmont. Among the highlights: a historic winter garden, once an orangerie and lemon house, now restored as an enchanting retreat with a fireplace and traditional wood-fired oven. The estate’s grounds also include a private beach, an extremely rare amenity on Lake Maggiore, as well as four private boat moorings in the adjacent marina. Where Prestige Becomes Personal Few properties in Europe offer this rare confluence of historical gravitas, architectural refinement, and lakeside serenity. Villa Ada Troubetzkoy is not just a home — it is an heirloom of European culture, meticulously preserved and gently modernized for a new generation of discerning connoisseurs. For those who seek not only excellence, but legacy — this villa awaits. Disclaimer: The information is purely indicative and is in no way attributable to a contractual obligation. All data is subject to verification before starting any form of compromise. Energy Performance Certificate (APE) not available, delivered to the deed. - For further information, please contact the agent at the following details: +39.366.486 3739 - [email protected].
…By Berkshire Hathaway Homeservices Palazzo Estate
'%20stroke='%23DDAA3A'%20stroke-width='1.909'%20stroke-linecap='square'%20stroke-linejoin='bevel'/%3e%3c/svg%3e)
Receive by email any new listing that may match your search criteria
Your criteria :
By validating this form, you accept the general conditions of use of Le Figaro Properties.
These agencies offer a selection of luxury properties vente at Muzzano. Feel free to contact them for personalized assistance.
