Get early access to listings that match your criteria
Never miss an opportunity again. Our personalized alerts notify you instantly.

 English$ USD · m²


Tivat, Porto Montenegro – exclusive studio apartment within Regent Pool Club Residence Baia Area: 42 m2 Bathrooms: 1 Furnishedb Well-proportioned studio apartment in Regent Pool Club Residences, Baia building, overlooking the main walking promenade of Porto Montenegro. Beautiful studio apartment of 42 m2, with a nice terrace, fully furnished with luxury hotel equipment. The Baia building is part of the Regent Pool Club, so apartment owners can use the services of the 5 * Regent Hotel, including swimming pools, spa, gym, etc. Porto Montenegro is a world-class marine resort with exclusive residences, boutiques, hotels, etc.
…By Montenegro Sotheby's International Realty


These extraordinary two-bedroom apartments for sale are located in a new residential complex, 'The Dreams by Dukley,' in the Synchro - the heart of Porto Montenegro, in Tivat. Porto Montenegro combines a spectacular lifestyle destination with a world-class, full-service marina and luxury residential village offering premium real estate for sale and rental in this part of the Mediterranean. According to the Porto Montenegro development plan, the Synchro neighborhood is set to be the center of Tivat with a new five-star hotel, beach club with a swimming pool and lagoons, dedicated performance and event spaces, restaurants, and high-end shops. The Dreams by Dukley project includes three apartment blocks (A, B, C) and a rooftop swimming pool connecting two separate blocks. Each building boasts luxurious apartments and spacious penthouses, designed perfectly with the highest quality materials. The project is coming to life with cutting-edge technology and premium materials, paying particular attention to sustainability and the finest details to provide residents with the ultimate living experience. The basic package includes an elegant interior design, with the possibility of choosing between two styles - Italian and Nordic. Additionally, upon request, each apartment can be furnished and equipped with fixtures and fittings of the highest quality. With ownership of the real estate in The Dreams by Dukley, you will have a dedicated concierge service and security, which will be at your disposal 24/7. Other amenities include a rooftop infinity pool, an underground garage, dedicated storage units, and a smart home system. Available two-bedroom apartments: * DREAM HOME 105, HOUSE B - total area 149.62m2, 1st floor, price 1.680.000€ * DREAM HOME 108, HOUSE B - total area 143.37m2, 1st floor, SOLD * DREAM HOME 109, HOUSE C - total area 142.32m2, 1st floor, price 1.450.000€ * DREAM HOME 112, HOUSE C - total area 137.65m2, 1st floor, RESERVED * DREAM HOME 205, HOUSE B - total area 116.73m2, 2nd floor, price 1.680.000€ * DREAM HOME 212, HOUSE C - total area 88.55m2, 2nd floor, SOLD * DREAM HOME 305, HOUSE C - total area 98.95m2, 3rd floor, RESERVED * DREAM HOME 403, HOUSE B - total area 158.22m2, 4th floor, RESERVED * DREAM HOME 504, HOUSE C - total area 140.73m2, 5th floor, SOLD The complex is located next to the luxurious mega-yacht marina of Porto Montenegro and in convenient proximity to international schools and airports in Tivat, Podgorica, and Dubrovnik. Whether you are looking for a home for yourself and your family or an investment opportunity, Dukley will make your dreams into reality. Feel free to contact us for more information. Property features * Air-conditioning * Alarm system * Close to Tivat airport * Concierge Services * Design concept * Elevator * Excellent location * Furnished * Gated Community * Parking * Peaceful area * Residential area * Smart home system * Swimming Pool
…By Annonceur International


Area: 247 m2 (147 m2 + 100 m2 terrace) Bedrooms: 3 Bathrooms: 2+1 Garage spaces: 2 Three-bedroom penthouse of 247 m2 with direct access to the rooftop pool in the Zeta building. The apartment consists of a spacious living room with a kitchen and access to a terrace covered by a pergola and a rooftop pool, three en suite bedrooms, a guest toilet with a laundry room, access to another terrace with a sea view. The price includes two garage spaces and all built-in and movable furniture as well as white goods and technical equipment. CHARACTERISTICS Sea and mountain view 24-hour security and reception Shared swimming pool and gym in the building Close to all amenities (ATM, pharmacy, hair salon, day spa, store)
…By Montenegro Sotheby's International Realty


Area: 293 m2 Land area: 1100 m2 Bedrooms: 4 Bathrooms: 3 + 3 Exclusive historical estate with main, guest and staff houses, private pool and spacious yard. The main house consists of a designer-style living room with a fireplace, a dining room, a kitchen, two bedrooms, a bathroom and a guest toilet. The guest house consists of a living room, dining room, kitchen, bedroom, bathroom and toilet. The space is furnished with award-winning interior design of furniture and equipment. The property also contains a staff house consisting of a bedroom and a bathroom. All three houses are air-conditioned with separate heat pumps and each is covered with underfloor heating. The property offers a large area for rest and relaxation, with a beautiful swimming pool with sea-view. The pool area has a toilet and a shower as well. In the yard there is also a summer kitchen with a grill, an oven, and a refrigerator. In this part of the yard there are deckchairs, umbrellas and a large table for outdoor dining. The property offers a unique view of the Porto Montenegro marina, the Bay of Kotor, and the city of Tivat. The villa received Luxury Lifestyle Award for Best Villa Renovation Interior Design in 2025. The distance from the airport in Tivat is 13 km, and from the marina Porto Montenegro 4 km.
…By Montenegro Sotheby's International Realty


LOCATIONThis apartment is located on the coast of Montenegro, in Boka Bay - Lustica peninsula. It is part of Luxury resort that includes High End facilities - Beaches, Hotels, Restaurant, Shops. The sea and the beach are 100m away from the apartment. Tivat airport is 10km away and Podgorica airport is 80km away from the apartment.ABOUT THE PROJECTThe apartment is part of an exceptional master-planned luxury resort, designed to offer a self-sufficient, world-class lifestyle set against the stunning natural backdrop of the Adriatic coast. The project seamlessly combines contemporary living with premium leisure, wellness, and hospitality facilities, creating a unique residential destination in Montenegro.Residents benefit from access to a private marina with yacht moorings, allowing direct connection to the Adriatic Sea and effortless maritime travel. The resort also features five beautifully maintained private beaches, beach clubs, and swimming pools, providing exclusive seaside experiences in a serene and secure environment.For leisure and recreation, the development includes championship-standard golf courses, luxury hotels, fine-dining and casual restaurants, cafés, and stylish bars. Wellness and fitness are at the heart of the project, with a fully equipped gym, spa and wellness center, and dedicated healthcare facilities offering medical and lifestyle services.Everyday convenience is ensured through on-site supermarkets, boutiques, and retail spaces, allowing residents to enjoy a truly effortless living experience without leaving the resort. Landscaped promenades, green spaces, and thoughtfully designed communal areas further enhance the sense of comfort, privacy, and exclusivity.The project has been carefully designed to provide not only an exceptional place to live, but also a secure long-term investment, combining luxury real estate with comprehensive infrastructure and high-end services.DESCRIPTION OF THE APARTMENTStructure of the apartment: living room with a kitchen and dining table, 3 bedrooms, 2 bathrooms, a toilet, and a large terrace with a summer kitchen and a jacuzzi. It is located on the third floor of a three storey building. This apartment will be finished in December of 2029.WHY CHOOSE THIS APARTMENTThis apartment is perfect for living and for both long term and short term renting. It proximity to the restaurants, boutiques, grocery shops, pools and beaches make it a perfect short and long term rental. This is a perfect opportunity for the buyer to acquire and apartment that can have a return on investment.PAYMENT PLAN10% on Sales & Purchase Agreement, 60% in quarterly instalments until delivery, 30% in quarterly instalments 2 years post deliveryDESCRIPTION OF THE REGION AND MUNICIPALITYNature, culture and history come together at Lustica Peninsula, making the area an exciting part of Montenegro to explore. Head out to hidden sights like Arza Fortress, a unique spot with a great vantage point over the horizon or Mamula fortress on the small rocky island of Lastavica.Whether offshore, carved into the rock, or standing peacefully on an islet, Lustica Peninsula is home to numerous churches and ruins that beckon to be explored. Walk through charming old ruins and discover churches in peaceful villages, as they weave together the story of Montenegro’s patchwork history, influenced by different cultures, time periods and trends.
…By Annonceur International


Area: 275 m2 (162 m2 + 8 m2 terrace + 105 m2 EUA) Plot area: 1057 m2 Bedrooms: 3 Bathrooms: 3+1 Garage Swimming pool: 34 m2 Three-bedroom villa of 275 m2 available in Lustica Bay’s new development on the golf courses – The Peaks. The Peaks is Montenegro’s first residential neighborhood of its kind and home to the region’s first golf course. Situated above the first two holes of the Gary Player-designed 18-hole golf course, Botanika Residences are the first homes to emerge from this unique fusion of nature and elevated living. The villa will consist of a spacious open-plan living room featuring fireplace as well as dining area and kitchen equipped with Miele appliances, three bedrooms, three bathrooms, a guest toliette, and terraces with stunning views facing the sea and Golf hole 5, office room, laundry, and technical room. Future owners will have at their disposal a private swimming pool, as well as several sandy beaches within the complex. The garage and internal storage area are also included. A convenient payment plan is approved: 20% on Sales & Purchase Agreement + quarterly installments. (two years post-delivery). With the expected completion date in December 2027, the payment plan will allow the owners to enjoy the property even before the villa is paid off.
…By Montenegro Sotheby's International Realty


Villa on the first line to the sea in Krasici, Tivat The main entrance to the villa is from the street level, with two parking spaces. This entrance accesses the second floor of the villa, with two bedrooms, each with belonging bathroom. One of these bedrooms is the master bedroom, accessing a terrace with fantastic sea view. The middle level comprises a large living room with dining area and kitchen and a toilet. On the same level, there are Jacuzzi, infinity outdoor pool, terrace around the pool and in front of the living room and a winery. The ground floor of the villa has two bedrooms, a sauna with its own bathroom, laundry, and a terrace with direct access to the beach. The entire house is equipped with Smart House system, the floor heating is in all bathrooms. The villa has a private jetty of 130m2, with a berth for boats and electricity and water connections . High quality materials were used in construction - stone (onyx), ceramics and sanitary equipment. Fully furnished.
…By Annonceur International


Estate Tivat offers a retreat just 4 km from the city center, with secluded privacy near the Adriatic coast. This estate includes three separate residences set among natural greenery on a 1,100 m² plot, all thoughtfully renovated to balance authentic architecture with modern living standards. The property delivers 293 m² of living area, blending Mediterranean outdoor spaces with refined interior comfort.The main residence offers a graceful living room with a fireplace, dining area, fully equipped kitchen, two bedrooms, and refined interior details throughout. The guest house adds a boutique sensibility with a living and dining space, kitchen, bedroom, and bathroom, while the staff house provides additional privacy through a dedicated bedroom and bathroom. All residences are fully air-conditioned and feature individual heat pump systems with underfloor heating for year-round comfort.Outdoors, Estate Tivat features a swimming pool with open sea views, a fully equipped summer kitchen, terraces, and a large dining area—each detail crafted to invite relaxation and Mediterranean leisure. The setting merges peace, privacy, and proximity to Tivat’s amenities, making it well suited for both private living and rental investment. The estate’s location and architectural poise ensure enduring appeal for those seeking an exceptional residence in Montenegro.
…By Annonceur International


Well-proportioned 4-bedroom apartment of 240 m2 in Tara building. The apartment consists of a spacious living room with access to a big terrace with stunning sea views, a kitchen and a dining area, 4 en suite bedrooms, a guest toilet, and a laundry room. It is fully furnished and ready to move in. One garage space is included in the price. Tara building is located in the back of Venice square, in the immediate vicinity of Regent 5* hotel. Porto Montenegro is a world-class marina resort with exclusive residences, retail, restaurants etc.
…By Montenegro Sotheby's International Realty
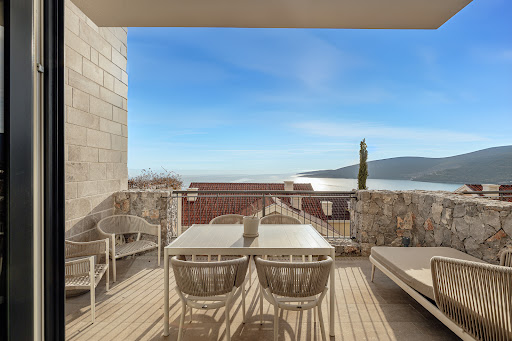


Furnished Apartment in Lustica Bay Marina, with an open sea view Area: 53 m2 Bedrooms: 1 Bathrooms: 1 One-bedroom apartment with a direct sea view in Iris Residences, Lustica Bay. The apartment consists of a living room with a kitchen, a bedroom, a bathroom, and a terrace with a panoramic sea view. The apartment is sold fully furnished. The new owners will be able to enjoy the outdoor swimming pool surrounded by greenery. They will have access to the beautiful sandy beaches within the resort, which are only a few minutes walk from the apartment. The building is located at the top of all attractive activities within the Lustica Bay settlement with many boutiques and restaurants, facilities for children, the Chedi Hotel, etc. Lustica Bay is located only 10 km from Tivat airport, 14 km from the center of Tivat, and 13 km from Kotor.
…By Montenegro Sotheby's International Realty


Living area: 317 sq.m. Total area with terraces and underground: 480 sq.m. Plot: 800 sq.m. 3/4 bedrooms 2+2 bathrooms Parking for 7 vehicles Price: 1.750.000 EUR A new modern family villa with three bedrooms, terraces with panoramic sea views and with a rooftop pool is located in the town of Kavac on the coast of the Tivat Bay. Kavac - a unique place with its microclimate and beautiful nature - is located on a hill above the Tivat airport, its south-western orientation provides sunshine all year round. A quiet and cozy town is protected from the tourist hustle and bustle, while it is only a 10-minute drive from the center of Tivat and Kotor, 5-10 minutes from the main shopping centres, the international Cambridge school and the airport. This place is very convenient for both permanent living and vacations. The fresh air on the plot combines the sea breeze and the aromas of the pine forest. Due to the location on a hill, there is no such humidity as on the coast, and in the heat here it is several degrees cooler than by the sea. Everything in the villa is thought out for a comfortable life: a modern open plan, specialised technical rooms, including a laundry room and a boiler room, dressing rooms, a spacious hall combined with a kitchen, a bright dining room. Panoramic windows and mezzanine create an indescribable feeling of spaciousness. The rooftop relaxation area with a 5.5 x 4 meter swimming pool, summer kitchen, bathroom and a large terrace are ideal for receiving guests and relaxing. The complete absence of counterparts creates a feeling of privacy. The sleeping area on the top floor has 3 bedrooms and a spacious hall for children to play, library, music room or office which can become a 4th bedroom if needed. Living room with 6 meters ceiling and huge panoramic sliding windows accompanied by a big cosy British Fires electric fireplace. High quality italian brend AERMEC heating and ventilation system with water floor heating all over the ground floor with the heat pump, as well as multi split system with fancoils and ventilation system in every bedroom. Main furniture such as dining table made of 150 yr old cherry tree, chairs, modern equipped kitchen, sofa, beds and integrated wardrobes, as well as equipped dressing room, fully equipped bathrooms as well as modern grill on the roof are INCLUDED in the price. : Construction is now completed and ready to move into.
…By Annonceur International


Area: 328 m2 Bedrooms: 5 Bathrooms: 5+1 Swimming pool Garage Contemporary family villa featuring five bedrooms, a bright open-plan layout, a private swimming pool, and expansive panoramic views of the Adriatic, located in the peaceful seaside village of Krašići, Tivat. Layout by Floors Ground Floor: Spacious entrance hall, open-plan living room with kitchen and dining area, two en suite bedrooms, laundry room, and guest toilet. First Floor: Three en suite bedrooms, a large veranda with a swimming pool (3.5 x 6.2) and panoramic sea views. The villa features underfloor heating and is finished with high-quality, durable materials that combine functionality with refined aesthetics. All sanitaryware is sourced from premium European brands, chosen for their modern design and exceptional performance. The villa is 12 km from Tivat Airport, with beaches and restaurants within walking distance. The luxury marina Porto Montenegro is just a 20-minute drive away.
…By Montenegro Sotheby's International Realty


Spacious waterfront villa with mooring in Krasici, Lustica. The villa consists of 5 bedrooms, 2 kitchens, 3 bathrooms. It features a boat mooring, 2 parking places, BBQ on the terrace and direct beach access. Each room is designed with floor-to-ceiling windows, offering breathtaking sea views. There is also a studio within the villa that can be accessed through a separate entrance. Built with high-quality materials, the property ensures excellent insulation and superior external and internal finishes. The villa is equipped with solar panels and video surveillance. The double-glazed windows are specially coated to protect against sea salt exposure. Krasici is a small settlement on the Lustica Peninsula, lately transformed into a very popular vacation destination for visitors of Montenegro due to its position and the clean water as well as wild beaches and vicinity to luxury resorts.
…By Annonceur International


Apartment Porto Montenegro is a rare opportunity to own a distinguished home in Montenegro's celebrated coastal enclave. Located in Tivat, this apartment places you just 20 meters from the sea and within walking distance of the marina, promenade, and a collection of restaurants and bars. The international airport is only 3.6 km away, providing excellent access for global travelers.Located on the third floor of a modern building, the residence benefits from both the privacy of home ownership and the convenience of hotel-style property management and maintenance services. The development includes a communal swimming pool and a designated garage parking space, enhancing the effortless lifestyle on offer.The 240 m² apartment is conceived around space and natural light, delivering four bedrooms and four bathrooms, with an additional guest toilet for convenience. An open-plan living and dining space flows onto a terrace designed for relaxation, providing enduring, unobstructed views of the Adriatic and the serene pool below. Fully furnished with careful attention to finish, this apartment is immediately ready for residency or rental purposes.With its combination of a prestigious address, resort-level amenities, and a protected coastal view, this apartment in Porto Montenegro offers an assured lifestyle and strong investment appeal to the discerning international buyer.
…By Annonceur International


Luxury four-bedroom villa with an infinity swimming pool and panoramic views of the Adriatic Sea, located in Marina Village, Lustica Bay. The ground floor features a spacious open-plan living room, dining area and kitchen, opening directly onto a large terrace with an outdoor kitchen and dining area. The landscaped outdoor space also features a 32 m2 infinity swimming pool and a sunbathing area overlooking the sea. The first floor is dedicated to the sleeping area and offers four bedrooms and three bathrooms. Two bedrooms are en suite, while the master bedroom also features a private wardrobe. Several balconies and a spacious terrace provide additional outdoor space and open views towards the sea and Marina Village. The upper level features the main entrance, a guest toilet, a rooftop terrace and a private garage with space for two cars. Designed as a contemporary interpretation of traditional Mediterranean architecture, the villa combines natural materials, spacious terraces, balconies and landscaped outdoor areas, creating a seamless connection between the interiors and the surrounding coastal landscape. The villa is located within walking distance of the Marina, beaches, The Chedi Lustica Bay hotel, restaurants, cafés, boutiques and the promenade, while residents benefit from the extensive amenities and services available within Lustica Bay. Tivat International Airport is approximately 15 minutes away by car.
…By Montenegro Sotheby's International Realty


This beautiful house sits on a plot of 220 m2, and is spread over two levels. 1st level: living room, dining room with kitchen area and a separate apartment with its own bathroom and a gym. 2nd level: three separate apartments with their own bathrooms and a small kitchen. Featuring uninterrupted views of the bay, this beautiful property offers a private terrace on the waterfront and a private beach area. There is a mooring for boats up to 30m long in front of the villa. The house has its own three parking spaces.
…By Annonceur International


Area: 252 m2 (211 m2 + 41 m2) Bedrooms: 3 Bathrooms: 3 + 1 Garage space Waterfront three-bedroom serviced apartment within Regent hotel, with dedicated garage space and unique marina and sea-view. The apartment is made of three separate units connected by hallway doors, which provides great rental opportunity for the owners. This unit is comprised of open-space living room with dining area and kitchen as well as an entrance to the waterfront terrace offering unique marina and sea-view, three bathrooms, guest toilette and two smaller side terraces with both with sea-view. Garage space is included in the price. A ground-floor café, fine dining restaurant, cigar lounge and library bar will provide a range of dining and entertaining options, created by interior designer Tino Zervudachi. There are two hotel swimming pools, as well as a signature Regent Spa and fitness centre. On the upper levels, the rooms and residences provide sophisticated, contemporary living spaces notable for their multifunctional design. Each benefit from the hotel’s five-star services can if the owner wishes, be included in the rental pool, either in their entirety or in parts by closing off self-contained living areas within the unit, allowing for maximum flexibility and control. Porto Montenegro is a world-class marina resort with exclusive residences, retail, hotels, etc. Each building has 24/7 reception, facility management, security, a shared swimming pool, a gym, etc.
…By Montenegro Sotheby's International Realty


Premium Villa on the sea front, Lustica Peninsular The villa is a cascade-type building with an overall living space of 515 m2, located at a 2,228 m2 site not far from the town of Krasici on the Lustica peninsular in Montenegro. The whole complex includes a parking up off the road, a cascade road down to the villa with a decorative stream, the very 4-level house with an inside atrium and swimming pool, three open terraces with a beautiful view on the Boko-kotor Bay, another swimming pool by one of the terraces and a road to the water - place for the pier. The greening includes a wide range of fruit and decorative plants with the use of an automatic watering system. Already are planted oleanders, bugenviliyas , cypresses, as well as olive, fig, pomegranate, orange and tangerine trees etc. Ground Floor: Stares and corridor (20,2 m2) Technical premise (6,7 m2 ) Bedroom №4 (50,0 m2) with a toilet (4,7 m2) Interior yard (14,5 m2) with a comfort resting zone (20,0 m2) First Floor: Main entrance (3,2 m2) Entrance hall (28,4 m2) Toilet (4,8 m2) Living room (61,1 m2) Kitchen section (17,0 m2) Dining room (34,0 m2) Terrace (70,4 m2) with the main swimming pool (29,0 m2, depth 1,6 m.) Second Floor: Corridor and stares (14,2 m2) Study room (21,6 m2) with a toilet (6,7 m2) Terrace in front of the study room (61,2 m2) Bedroom №3 (47,2 m2) with a dressing room (5,4 m2) and a toilet (17,0 m2) Third Floor: Watchman's room (12,6 m2) with a toilet (3,4 m2) Through-passing terrace (14,5 m2) leading to the entrance of main building. Corridor with stares (12,8 m2) Bedroom №1 (26,1 m2) with a toilet (6,6 m2) Bedroom №2 (51,6 m2) with a dressing room and a toilet (17,6 m2) In front of the building there is a terrace with a stares leading to the ground floor. The second pool (30 m2) is situated behind the terrace.
…By Annonceur International


Serviced Studio Apartment Boka Place, managed by SIRO 5* hotel Area: 56 m2 Bathrooms: 1 Modern studio apartment in the Sirocco building, which is part of the new mixed complex Boka Place in Porto Montenegro. The studio has an area of 56 m2 and consists of an open space with a dining room and kitchen, sleeping space and a bathroom and a sea view terrace of 10 m2. The apartment is fully furnished with hotel furniture by 5* standards. There is a garage space available for additional price of 40,000 €. Boka Place is a new urban district within Porto Montenegro, a commercial and residential center with shops, cafes, a cinema, a hotel and wellness center, green open spaces, galleries, world fashion brands, and private residences. The residences are intelligently designed to offer both function and beauty. Sirocco building is under the management of a 5*SIRO hotel, and apartment owners are able to rent the apartments through the hotel’s rental program. Hotel SIRO (One& Only Group) has 144 managed residences, a 20-meter rooftop swimming pool, a high-performance studio, a gym, etc. Boka Place is located on elevated ground overlooking the Porto Montenegro Marina, just a few minutes from the central waterfront resort and all its amenities.
…By Montenegro Sotheby's International Realty


Area: 64 m2 Bedrooms: 1 Bathrooms: 1 A one-bedroom, furnished apartment in Tara building with sea view and direct access to a swimming pool. The apartment occupies an area of 64 m2 and consists of a living room with a dining room and a kitchen, bedroom with bathroom, and a terrace with direct access to the swimming pool and a view of the sea. Owners are offered concierge service and 24/7 security, as well as the use of outdoor swimming pool and gym. Tara building is one of the most desirable ones within Porto Montenegro due to the beautiful interiors, spacious shared pool, greenery and style of construction. Porto Montenegro is a world-class marina for super-yachts, with beautiful residential collection, retail, large number of restaurants. The nearest airport is Tivat Airport, 4 km from Porto Montenegro. Dubrovnik Airport is 48 km away, Podgorica Airport is 88 km away.
…By Montenegro Sotheby's International Realty


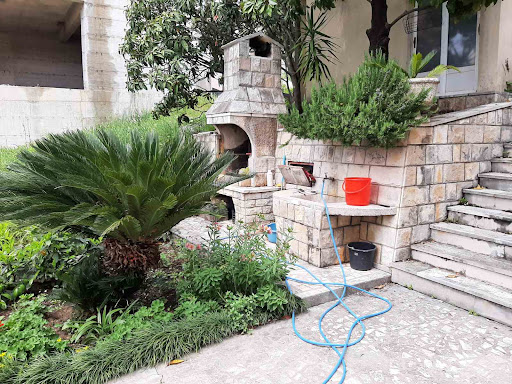

House with amazing view in Tivat for sale. The area of the house is 210 m2, and the area of the plot is 830 m2. Structure of the house: • on the ground floor there is a large living room, kitchen, spacious hallway and storage room; • on the second floor there are two bedrooms, a bathroom and a toilet; • on the third floor there is another living room, kitchen with dining room, hallway; • the fourth floor has two bedrooms and a bathroom; It is fully furnished and equipped, and has central heating. The yard around the house is nicely decorated, there is also a place for a barbecue. All terraces are spacious and there is also a separate garage and storage space. Due to its location, it is far enough away from the city and crowds. Restaurants, cafes and shops are nearby, while the beach is a 15-minute walk away.
…By Annonceur International


Unique villa with a pool, with panoramic views of the sea and the Bay of Tivat Total villa area: 750 m2 Living area of the villa: 509 m2 Land area: 3192 m2 Bedrooms: 6 Garage: 71 m2, for two vehicles Distance to city center: 5 km Distance to the beach: 2.5 km A new villa in Mediterranean style, with a large landscaped plot of 3,192 m2, featuring a pool, parking space for 5 vehicles, a spacious garage, a SPA and wellness center, located approximately 2 km from the “Porto Montenegro” complex. The villa is brand new, completed in 2021. It comprises a total of 6 bedrooms, including a master bedroom. The basement of the villa houses wine cellar and storage rooms. On the ground floor, there is a kitchen with Miele appliances, a seating area with a fireplace, and a spacious terrace with access to the pool and views of the Bay of Tivat and the island of Sveti Marko. This floor also includes 2 bedrooms and 2 bathrooms. The first floor of the house features the master bedroom with its own bathroom and a children’s room, two separate bedrooms, a separate bathroom, as well as a laundry room with linen storage. The entire second (top) floor of the house is occupied by a large salon with an office area, seating area, fireplace, two terraces, and a bathroom. The salon boasts panoramic windows that emphasize the spectacular views of the Bay of Tivat and the natural surroundings. The plot is surrounded by a concrete fence measuring 4 meters in height. This creates a special atmosphere of privacy and security. The pool is equipped with a heating system and a retractable dome, allowing for year-round use. Next to the pool, there is a Finnish sauna with a shower and a toilet. The plot also features an underground garage for two cars, with an area of 71 m2. The garage houses an Iveco diesel generator with a power of 32 kW, equipped with a fuel reserve of 600 liters. The house is characterized by increased self-sustainability: a concrete water reservoir with a capacity of 6000 liters is installed. A smart home system is also integrated. The VRV air conditioning system is provided by DAIKIN, with an additional storage for heating water using solar energy, located on the roof of the house. Underfloor heating is also used for heating. The video surveillance system consists of 24 cameras, along with top-of-the-line security systems and a security room. The house is fully furnished and ready for occupancy.There is also the possibility of expanding the land area by the additional 3,000 m2 of adjacent land.
…By Annonceur International


Area: 359 m2 Land area: 3,754 m2 Bedrooms: 4 + study Bathrooms: 4+1 Garage Swimming pool Four-bedroom villa with a swimming pool and panoramic bay view in Stoliv, Kotor. In 2012 at a world competition in Mexico, the villa was awarded with a III place prize. The villa has a total area of 359 m2, it is located on a large plot of 3,754 m2, and is surrounded by lush Mediterranean greenery. Layout by floors: The basement level contains a technical room, a laundry, a gym, a wine cellar, and a garage. The ground floor consists of an open-plan living room that opens onto a spacious terrace that leads to a heated swimming pool, a kitchen with a dining area, a guest room with an en suite bathroom, and a guest toilet. The first floor of the villa comprises a total of three bedrooms, three bathrooms, a study room, and terraces. The villa is for sale fully furnished. The sea is at a distance of 200 m, Kotor Old Town at 10 km, Tivat airport at 10 km, while the marina Porto Montenegro is 7 km away.
…By Montenegro Sotheby's International Realty


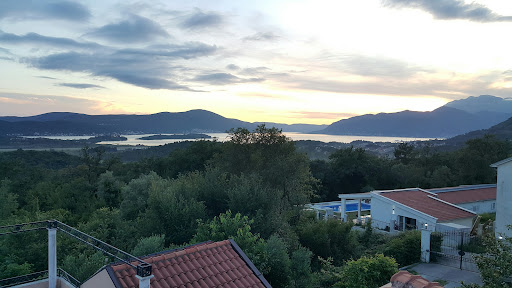

Ref. No. 2011 Contemporary family villa for sale in Kavač, Kotor Bay. The house has stunning sea views. It is close to Kotor and Tivat, so it offers the vibrant life of both of the towns. This property has open swimming pool and summer kitchen nearby. This is perfect for all those who would like to host pool or garden parties. The area of the ground floor is 154m2. Master bedroom has an en-suite bathroom and a private terrace. There is also a top floor studio with 34m2 terrace. The house has elegant decor. The natural stone fireplace gives the charm to the living area, and marble flooring ads to the style. This property is surrounded by the oak forest, which is perfect for the long walks. House amenities: Technical room A workshop 2 closed garage spaces 2 outdoor parking spots 3 solar water-heating panel A central air-conditioning system This property is excellent for year-round living or renting. http://aplaceinmontenegro.com/property/house-for-sale-kavac/
…By Annonceur International


Modern house in Stoliv, Kotor. The area of the house is 294 m2, and the area of the plot is 474 m2. House plan: ·on the first floor there is a pantry, utility room, water tank – a spare, the engine room by the pool; ·on the second floor there is a hall, staircase, kitchen, dining room, living room, hallway, bathroom, closet, garage, utility room, storage room, terrace, swimming pool. ·on the third floor there are sitting area, balcony, staircase, stairway, hallway, 2 guest rooms, 2 bedrooms, 4 bathrooms, terrace. The house is fully furnished and equipped with all the necessary appliances. In the yard, there is a swimming pool. The house is also equipped with air conditioning that will cool the house in the summer and warm in the winter. Also, the house equipped with a security sistem and video control. The windows and the terrace offer a wonderful view of the sea. In walking distance from the house is everything you need: shops, restaurants, pharmacies - and the city Kotor is just 10 minutes away by car. The distance to the sea is only 5 meters.
…By Annonceur International
'%20stroke='%23DDAA3A'%20stroke-width='1.909'%20stroke-linecap='square'%20stroke-linejoin='bevel'/%3e%3c/svg%3e)
Receive by email any new listing that may match your search criteria
Your criteria :
By validating this form, you accept the general conditions of use of Le Figaro Properties.
These agencies offer a selection of luxury properties vente at Tivat. Feel free to contact them for personalized assistance.
