The agencies at Radovići
These agencies offer a selection of luxury properties vente at Radovići. Feel free to contact them for personalized assistance.

 English$ USD · m²


Area: 275 m2 (162 m2 + 8 m2 terrace + 105 m2 EUA) Plot area: 1057 m2 Bedrooms: 3 Bathrooms: 3+1 Garage Swimming pool: 34 m2 Three-bedroom villa of 275 m2 available in Lustica Bay’s new development on the golf courses – The Peaks. The Peaks is Montenegro’s first residential neighborhood of its kind and home to the region’s first golf course. Situated above the first two holes of the Gary Player-designed 18-hole golf course, Botanika Residences are the first homes to emerge from this unique fusion of nature and elevated living. The villa will consist of a spacious open-plan living room featuring fireplace as well as dining area and kitchen equipped with Miele appliances, three bedrooms, three bathrooms, a guest toliette, and terraces with stunning views facing the sea and Golf hole 5, office room, laundry, and technical room. Future owners will have at their disposal a private swimming pool, as well as several sandy beaches within the complex. The garage and internal storage area are also included. A convenient payment plan is approved: 20% on Sales & Purchase Agreement + quarterly installments. (two years post-delivery). With the expected completion date in December 2027, the payment plan will allow the owners to enjoy the property even before the villa is paid off.
…By Montenegro Sotheby's International Realty


Located within the prestigious Lustica Bay coastal community, these elegant golf-side townhouses offer a rare opportunity to own a residence in one of the Adriatic's most exclusive lifestyle destinations. Positioned along the future Gary Player Signature 18-hole Golf Course, the homes combine contemporary Mediterranean architecture with panoramic views of the Adriatic Sea, lush hills, and the surrounding golf landscape. Designed to provide both comfort and elegance, each townhouse offers more than 184 m2 of living space, three bedrooms, and beautifully integrated indoor-outdoor living areas. The interiors are filled with natural light thanks to expansive windows and a striking double-height living space with a fireplace, creating a sophisticated yet welcoming atmosphere. Large terraces, private gardens, and swimming pools allow residents to enjoy the Mediterranean climate and spectacular scenery, making these homes ideal for both relaxation and entertaining. Key Features include contemporary Mediterranean design, spacious open-plan living and dining areas, double-height ceilings with a fireplace, three bedrooms with private terraces, a private garden and swimming pool, panoramic views of the golf course and the Adriatic Sea, and high-end interior upgrade options. Available Townhouses * G-1C2-TH3A - 185.56 m2 - €2,643,000 - Available March 2028 * G-1C2-TH3B - 185.64 m2 - €2,539,000 - Available March 2028 * G-1C2-TH4A - 185.56 m2 - €2,524,000 - Available March 2028 * G-1C2-TH4B - 185.64 m2 - €2,561,000 - Available March 2028 * G-1C2-TH7B - 184.06 m2 - €2,189,000 - Available March 2028 Residents of Lustica Bay enjoy access to a wide range of world-class amenities within the resort community, including Marina village and yacht services, private beaches and swimming pools, restaurants, cafes, and local markets, sports facilities and wellness centers, hiking and cycling trails, and a future Gary Player Signature Golf Course- Lustica Bay has consistently demonstrated strong property performance, with average annual value growth of around 13%, making these townhouses attractive both as luxury residences and as long-term investments. With private pools, golf-course views, and access to a fully integrated resort lifestyle, these residences represent a unique opportunity to own a home in one of the Adriatic's most prestigious developments. Contact us for more information, availability updates, or to arrange a presentation of these exceptional golf-side townhouses in Lustica Bay. Property features * Air-conditioning * Alarm system * Close to Tivat airport * Concierge Services * Design concept * Excellent location * Gated Community * Marina * Mooring for boats * Mountain view * Parking * Peaceful area * Private beach * Residential area * Sea View * Swimming Pool * Tourism
…By Annonceur International


An exclusive sea-view villa is offered for sale, located in the second row from the coastline on one of the most desirable locations of the Herceg Novi Riviera. Thanks to the carefully designed layout and the natural terrain configuration, the villa enjoys stunning panoramic sea views. The project has been developed in accordance with high-end hospitality standards, combining traditional Mediterranean architecture with contemporary luxury. The villa features three bedrooms, three bathrooms and approximately 291 m² of living space. It is arranged over several levels, with a spacious living room with a fireplace, a kitchen and dining area on the ground floor, while the upper floor is designed to accommodate three comfortable en-suite bedrooms. The property includes an infinity swimming pool, a landscaped garden with a barbecue area, a garage, as well as a wine cellar and traditional tavern space. Great attention has been given to the quality of materials, natural stone architectural details and carefully designed landscaping that ensures privacy and comfort. The villa is part of a planned tourism-oriented environment with accompanying amenities, making it an exceptional opportunity for both private use and luxury rental investment. The interior may be completed according to the buyer’s personal preferences while respecting the defined categorization of the property.
…By Annonceur International


This exceptional contemporary villa estate, touched by traditional Montenegrin architecture, is settled in the heart of the Lustica peninsula, in Đurasevici village, Tivat municipality. A perfect sanctuary, villa Horizons is located on a prime coastal hillside, on the doorsteps of the luxury playgrounds and marinas of Lustica Bay and Porto Montenegro. The wild beauty of the Montenegrin coast with its secluded beaches and fishing villages are all within easy reach of the Estate. Set in 5,643 m2 of secluded woodland and landscaped stone terraces, the Estate comprises two independent villas of 558 m2 in total, designed as an integrated living space. The upper/main house: The ground floor comprises a spacious high-ceiling living area with floor-to-ceiling openings, a separate, fully equipped kitchen opening onto the pergola-covered terrace and a citrus orchard, two double bedrooms with bathrooms, and an internal staircase leading to a large utility/technical/storage room and a double garage to the rear of the property. The first floor entirely forms the master bedroom with an en suite bathroom and additional room intended for a study, dressing room, or bedroom. The master bedroom exits to the large glass-balustraded, limestone-paved roof terrace with panoramic views of the sea and mountains. Another, the smaller terrace is on the right, providing views of the estate's woodland. The lower/pool house: The pool house comprises an open-plan living room with a dining area and fully equipped kitchen and floor-to-ceiling windows overlooking the pool, three en suite bedrooms, a sauna, a flex room intended for a gym, yoga space, or a TV room, and a guest toilet. The saltwater swimming pool measuring 24m x 5 m, framed with olive trees, with a barbecue area, and a sun deck covered with a retractable pergola is set in front of the pool house. The key property specifications include: * Eco-sustainable Daiken air source heat pumps provide the AC and underfloor heating/cooling. * Luxuriously specified finishing, with bathrooms by Ceramica Catalano and Royo, ceramics by Ceramica Vogue, flooring by Porcelanosa, and lighting by Flos, Vibia, Luce, Bright, and C4. * Saltwater swimming pool with Appiani mosaics and an outside Bossini shower. * Effe Sky Sauna, two Nolte kitchens with Bosch appliances, Alumil bioclimatic (remote controlled) pergola. * Double garage, large storage, utility, and technical rooms (housing centrally controlled CCTV and Video Intercom, Security & Fire Alarms). * Securely gated entrance road and parking. * Fiber optic cable connectivity provides high-speed internet with wide WiFi coverage. Locally sourced limestone facades form a sleek, clean modern outline, supported by rustic stone terraced walls. Floor-to-ceiling glass openings frame the spectacular panoramic views of the Adriatic coast and the Lovcen mountains beyond. Indoor and outdoor living spaces are seamlessly joined to provide a classic Mediterranean lifestyle. Bioclimatic Alumil pergolas, shade-covered terraces, limestone paving, and a stone BBQ provide additional spaces for relaxation and entertainment. The heart of the Estate is a spectacular 24m long saltwater swimming pool, framed by olive trees and capped by a retractable pergola over Deco decking. If you dream about the perfect home at the Adriatic sea, for your family and friends' gatherings, in a peaceful and quiet area but still close to the all tourist key points, this property is an ideal choice for you. Villa Horizon is perfectly positioned in the close vicinity of Tivat airport (10km), Lustica Bay resort and marine (4km), Porto Montenegro marina (12km), and Old town Kotor (12km). For more information about this extraordinary property, feel free to contact us for more information. Property features * Air-conditioning * Alarm system * Barbeque * Central Heating * Close to Tivat airport * Design concept * Excellent location * Mountain view * Parking * Peaceful area * Sauna * Sea View * Swimming Pool * Under-floor Heating * Video surveillance
…By Annonceur International


Discover refined coastal living in this one-of-a-kind five-bedroom villa nestled within The Cube — a premier residential complex in Krasici on Montenegro's picturesque Lustica Peninsula. With commanding views over the Bay of Tivat and majestic surrounding mountains, this villa offers the perfect blend of architectural sophistication and Mediterranean serenity. Property Highlights: * Total living space: 350 m2 over two elegant levels; * Panoramic terrace: 36 m2 with unobstructed views of the sea and coastline; * Five spacious bedrooms, including two on the first floor and three upstairs; * Expansive open-concept living room, ideal for entertaining or relaxing in style; * Modern multifunctional kitchens with built-in appliances; * Italian ceramics, premium parquet flooring, and HANSGROHE + Villeroy & Boch bathroom fixtures; * Invisible doors for a seamless aesthetic; * Air conditioning in every room + electric underfloor heating; * Smart Home system with wireless control and Wi-Fi; * Floor-to-ceiling windows flood the interiors with natural light and bring the outdoors in; * Private swimming pool and beautifully landscaped gardens for total relaxation; * Private garage and ample outdoor space for entertaining and lounging; * Video surveillance throughout the complex for enhanced security. Set on a generous 915 m2 private plot, this villa offers rare privacy and an atmosphere of peaceful seclusion, all while being moments from the vibrant Montenegrin coast. Located within The Cube complex, this residence benefits from the tranquility of eco-minimalist architecture, modern infrastructure, and a community designed for luxury and comfort. Only: * 5 minutes to the beach and promenade * 13 km to Porto Montenegro - Montenegro's premier yacht marina and lifestyle destination * 15 minutes to Tivat International Airport * 10-minute boat ride to Porto Montenegro and Portonovi This villa is ideal for large families, entertainers, or discerning buyers seeking a standalone estate near the Bay of Kotor — a region celebrated for its beauty, investment potential, and timeless charm. Contact us today to learn more about this exquisite residence or to schedule a private viewing. Your luxury coastal escape awaits! Property features * Air-conditioning * Close to Tivat airport * Mountain view * Peaceful area * Sea View * Swimming Pool * Tourism
…By Annonceur International


Area: 328 m2 Bedrooms: 5 Bathrooms: 5+1 Swimming pool Garage Contemporary family villa featuring five bedrooms, a bright open-plan layout, a private swimming pool, and expansive panoramic views of the Adriatic, located in the peaceful seaside village of Krašići, Tivat. Layout by Floors Ground Floor: Spacious entrance hall, open-plan living room with kitchen and dining area, two en suite bedrooms, laundry room, and guest toilet. First Floor: Three en suite bedrooms, a large veranda with a swimming pool (3.5 x 6.2) and panoramic sea views. The villa features underfloor heating and is finished with high-quality, durable materials that combine functionality with refined aesthetics. All sanitaryware is sourced from premium European brands, chosen for their modern design and exceptional performance. The villa is 12 km from Tivat Airport, with beaches and restaurants within walking distance. The luxury marina Porto Montenegro is just a 20-minute drive away.
…By Montenegro Sotheby's International Realty


An exclusive sea-view villa is offered for sale, located in the second row from the coastline on one of the most desirable locations of the Herceg Novi Riviera. Thanks to the carefully designed layout and the natural terrain configuration, the villa enjoys stunning panoramic sea views. The project has been developed in accordance with high-end hospitality standards, combining traditional Mediterranean architecture with contemporary luxury. The villa features three bedrooms, three bathrooms and approximately 291 m² of living space. It is arranged over several levels, with a spacious living room with a fireplace, a kitchen and dining area on the ground floor, while the upper floor is designed to accommodate three comfortable en-suite bedrooms. The property includes an infinity swimming pool, a landscaped garden with a barbecue area, a garage, as well as a wine cellar and traditional tavern space. Great attention has been given to the quality of materials, natural stone architectural details and carefully designed landscaping that ensures privacy and comfort. The villa is part of a planned tourism-oriented environment with accompanying amenities, making it an exceptional opportunity for both private use and luxury rental investment. The interior may be completed according to the buyer’s personal preferences while respecting the defined categorization of the property.
…By Annonceur International


Breathtaking Seafront Stone Villa with Private Mooring - Rose, Lustica Peninsula Living Area: 350 m2 Land Plot: 544 m2 (optionally extendable to 1,200 m2) Bedrooms: 4 Bathrooms: 3 This stunning waterfront stone villa is located in the exclusive village of Rose, Herceg Novi, on the Lustica Peninsula—one of the Adriatic's most charming and historically rich areas. Built in authentic Mediterranean style with premium stonework and finishes, the villa offers: * Direct access to the sea * A private jetty used as a terrace, garden, and boat mooring * Spacious interiors with 4 bedrooms, 3 bathrooms, a large living room with fireplace, a separate kitchen, and a dining room * Expansive sea-view terraces * Air conditioning and top-tier construction quality The property sits on a 544 m2 plot, with the option to purchase an adjacent parcel for a total of approx. 1,200 m2 (price adjusted accordingly). Rose is a tranquil, protected heritage village known for its crystal-clear waters, panoramic views of the Bay of Kotor, and centuries-old stone architecture. A rare opportunity to own a true piece of Adriatic coastal heritage. Contact us for more details or to schedule a private viewing. ------------
…By Annonceur International


Unique villa with a pool, with panoramic views of the sea and the Bay of Tivat Total villa area: 750 m2 Living area of the villa: 509 m2 Land area: 3192 m2 Bedrooms: 6 Garage: 71 m2, for two vehicles Distance to city center: 5 km Distance to the beach: 2.5 km A new villa in Mediterranean style, with a large landscaped plot of 3,192 m2, featuring a pool, parking space for 5 vehicles, a spacious garage, a SPA and wellness center, located approximately 2 km from the “Porto Montenegro” complex. The villa is brand new, completed in 2021. It comprises a total of 6 bedrooms, including a master bedroom. The basement of the villa houses wine cellar and storage rooms. On the ground floor, there is a kitchen with Miele appliances, a seating area with a fireplace, and a spacious terrace with access to the pool and views of the Bay of Tivat and the island of Sveti Marko. This floor also includes 2 bedrooms and 2 bathrooms. The first floor of the house features the master bedroom with its own bathroom and a children’s room, two separate bedrooms, a separate bathroom, as well as a laundry room with linen storage. The entire second (top) floor of the house is occupied by a large salon with an office area, seating area, fireplace, two terraces, and a bathroom. The salon boasts panoramic windows that emphasize the spectacular views of the Bay of Tivat and the natural surroundings. The plot is surrounded by a concrete fence measuring 4 meters in height. This creates a special atmosphere of privacy and security. The pool is equipped with a heating system and a retractable dome, allowing for year-round use. Next to the pool, there is a Finnish sauna with a shower and a toilet. The plot also features an underground garage for two cars, with an area of 71 m2. The garage houses an Iveco diesel generator with a power of 32 kW, equipped with a fuel reserve of 600 liters. The house is characterized by increased self-sustainability: a concrete water reservoir with a capacity of 6000 liters is installed. A smart home system is also integrated. The VRV air conditioning system is provided by DAIKIN, with an additional storage for heating water using solar energy, located on the roof of the house. Underfloor heating is also used for heating. The video surveillance system consists of 24 cameras, along with top-of-the-line security systems and a security room. The house is fully furnished and ready for occupancy.There is also the possibility of expanding the land area by the additional 3,000 m2 of adjacent land.
…By Annonceur International


Luxury four-bedroom villa with an infinity swimming pool and panoramic views of the Adriatic Sea, located in Marina Village, Lustica Bay. The ground floor features a spacious open-plan living room, dining area and kitchen, opening directly onto a large terrace with an outdoor kitchen and dining area. The landscaped outdoor space also features a 32 m2 infinity swimming pool and a sunbathing area overlooking the sea. The first floor is dedicated to the sleeping area and offers four bedrooms and three bathrooms. Two bedrooms are en suite, while the master bedroom also features a private wardrobe. Several balconies and a spacious terrace provide additional outdoor space and open views towards the sea and Marina Village. The upper level features the main entrance, a guest toilet, a rooftop terrace and a private garage with space for two cars. Designed as a contemporary interpretation of traditional Mediterranean architecture, the villa combines natural materials, spacious terraces, balconies and landscaped outdoor areas, creating a seamless connection between the interiors and the surrounding coastal landscape. The villa is located within walking distance of the Marina, beaches, The Chedi Lustica Bay hotel, restaurants, cafés, boutiques and the promenade, while residents benefit from the extensive amenities and services available within Lustica Bay. Tivat International Airport is approximately 15 minutes away by car.
…By Montenegro Sotheby's International Realty


Townhouses for Sale in Montenegro Sea View and Golf Course Discover an exclusive real estate opportunity in Montenegro, in one of the most sought-after locations on the Adriatic coast. These prestigious villas, immersed in nature and overlooking the sea, combine elegance, comfort and refined architecture, integrating harmoniously with the landscape. Located near an 18-hole golf course, they offer unparalleled quality of living, ideal as both a primary residence and an investment. Villa Features: Strategic location with panoramic views of the sea and the golf courseSophisticated design with high quality materialsLarge open plan living area with fireplaceLuxury kitchen with Miele appliances and fine finishesPremium ceramic floors in the entrance, bathrooms and kitchenElectric underfloor heatingSpacious terraces and balconies to enjoy the viewsPrivate swimming pool, traditional stone terrace with outdoor kitchen and outdoor showerGarage and internal storage spaces Why Invest in Montenegro? Montenegro is one of the most attractive destinations for real estate investment thanks to a unique combination of natural beauty, tax advantages and steady economic growth. The real estate market is booming, with increasing demand from international investors. Tax advantages: favorable tax regime for foreign investorsGrowing tourism: increasingly popular destination for luxury and sustainable tourismCompetitive cost of living: high standard at lower costs than other European destinationsEconomic and political stability: member of NATO and in an advanced stage of accession to the European UnionClimate and quality of life: Mediterranean climate, spectacular landscapes and an exclusive environment These villas represent a unique opportunity for those who wish to purchase a luxury property in one of the most fascinating locations in Europe. For more information or to arrange a viewing, contact us today.
…By Annonceur International


Luxury Villas for Sale in Montenegro Sea View and Golf Course Discover an exclusive real estate opportunity in Montenegro, in one of the most sought-after locations on the Adriatic coast. These prestigious villas, immersed in nature and overlooking the sea, combine elegance, comfort and refined architecture, integrating harmoniously with the landscape. Located near an 18-hole golf course, they offer unparalleled quality of living, ideal as both a primary residence and an investment. Villa Features: Strategic location with panoramic views of the sea and the golf courseSophisticated design with high quality materialsLarge open plan living area with fireplaceLuxury kitchen with Miele appliances and fine finishesPremium ceramic floors in the entrance, bathrooms and kitchenElectric underfloor heatingSpacious terraces and balconies to enjoy the viewsPrivate swimming pool, traditional stone terrace with outdoor kitchen and outdoor showerGarage and internal storage spaces Why Invest in Montenegro? Montenegro is one of the most attractive destinations for real estate investment thanks to a unique combination of natural beauty, tax advantages and steady economic growth. The real estate market is booming, with increasing demand from international investors. Tax advantages: favorable tax regime for foreign investorsGrowing tourism: increasingly popular destination for luxury and sustainable tourismCompetitive cost of living: high standard at lower costs than other European destinationsEconomic and political stability: member of NATO and in an advanced stage of accession to the European UnionClimate and quality of life: Mediterranean climate, spectacular landscapes and an exclusive environment These villas represent a unique opportunity for those wishing to purchase a luxury property in one of the most fascinating locations in Europe. For more information or to arrange a viewing, contact us today.
…By Annonceur International


Some homes tell a story. Few become legends.Villa is more than a luxury residence – it is a vision of refined living in harmony with nature. Positioned above Porto Montenegro in the heart of the Bay of Kotor, this extraordinary villa offers one of the most breathtaking panoramic views in the region – where sea, mountains, sunsets, and light merge into a single, unforgettable scene.Just minutes from Porto Montenegro, yet immersed in tranquility beneath a historic Austro-Hungarian fortress, the villa carries forward a legacy of light – once used for signals, now reimagined as a symbol of a new lifestyle.With 400 m² of gross area (312 m² net), plus an additional 30 m² guest/service apartment, the villa is thoughtfully designed for both comfort and elegance.Interior Highlights:4 spacious bedrooms + guest/service apartment5 bathrooms + guest WC3-meter-high ceilings for exceptional opennessMaster suite with walk-in wardrobe and panoramic bathroomOpen-plan living area with double-sided fireplaceSauna, wine cellar, laundry roomUnderfloor heating throughout & ceiling cooling systemConstruction & Sustainability:Built with a combination of reinforced concrete, steel, and hempcrete walls (40–45 cm natural insulation), the villa ensures superior thermal performance, air quality, and energy efficiency.Features include:Solar panels & solar water heatingSmart home energy systemsRainwater harvestingExceptional sound and thermal insulationExterior Living:Infinity pool blending into the sea viewSummer kitchen and outdoor dining/lounge areaMediterranean garden with lavender, rosemary, olives, and cypressNatural stone retaining walls inspired by Montenegrin heritageWater feature cascading over natural rockThe exterior is completed and fully registered. Interior finishing, landscaping, and pool completion require approximately 3–5 months.Villa The View is not just a home – it is a statement of lifestyle, sustainability, and timeless beauty.
…By Annonceur International


Townhouses for Sale in Montenegro Sea View and Golf Course Discover an exclusive real estate opportunity in Montenegro, in one of the most sought-after locations on the Adriatic coast. These prestigious villas, immersed in nature and overlooking the sea, combine elegance, comfort and refined architecture, integrating harmoniously with the landscape. Located near an 18-hole golf course, they offer unparalleled quality of living, ideal as both a primary residence and an investment. Villa Features: Strategic location with panoramic views of the sea and the golf courseSophisticated design with high quality materialsLarge open plan living area with fireplaceLuxury kitchen with Miele appliances and fine finishesPremium ceramic floors in the entrance, bathrooms and kitchenElectric underfloor heatingSpacious terraces and balconies to enjoy the viewsPrivate swimming pool, traditional stone terrace with outdoor kitchen and outdoor showerGarage and internal storage spaces Why Invest in Montenegro? Montenegro is one of the most attractive destinations for real estate investment thanks to a unique combination of natural beauty, tax advantages and steady economic growth. The real estate market is booming, with increasing demand from international investors. Tax advantages: favorable tax regime for foreign investorsGrowing tourism: increasingly popular destination for luxury and sustainable tourismCompetitive cost of living: high standard at lower costs than other European destinationsEconomic and political stability: member of NATO and in an advanced stage of accession to the European UnionClimate and quality of life: Mediterranean climate, spectacular landscapes and an exclusive environment These villas represent a unique opportunity for those who wish to purchase a luxury property in one of the most fascinating locations in Europe. For more information or to arrange a viewing, contact us today.
…By Annonceur International


Well-proportioned 4-bedroom apartment of 240 m2 in Tara building. The apartment consists of a spacious living room with access to a big terrace with stunning sea views, a kitchen and a dining area, 4 en suite bedrooms, a guest toilet, and a laundry room. It is fully furnished and ready to move in. One garage space is included in the price. Tara building is located in the back of Venice square, in the immediate vicinity of Regent 5* hotel. Porto Montenegro is a world-class marina resort with exclusive residences, retail, restaurants etc.
…By Montenegro Sotheby's International Realty


Luxury, three-bedroom penthouse apartment of 491 m2 with a spacious roof terrace and private pool in the Baia building. The apartment consists of two levels: First level – spacious open-plan living room with fireplace and two zones for relaxation and rest, dining room and kitchen, three en suite bedrooms, guest toilet, and a large 89 m2 terrace with an outdoor dining area; Second level – private roof terrace with swimming pool. Both levels offer a wonderful view of the Regent Pool Club pools, the marina, the sea, and the Lustica peninsula. The apartment is fully furnished and equipped according to the standards of the Regent 5* hotel. The price includes two parking spaces in the garage. Baia building is part of Regent Pool Club, which represents a new part of the exclusive residential and hotel complex Porto Montenegro, inspired by the architecture of the Italian Riviera, with a view of the sea and the mountains in the surroundings of Tivat. According to the principle of a condo hotel, residential services are at the highest level of quality and convenience, as offered by the Regent 5* hotel – the management will take care of maintenance and renting, according to the owner’s requirements. Porto Montenegro is a world-class marine resort with exclusive residences, boutiques, hotels, etc.
…By Montenegro Sotheby's International Realty


Living area: 317 sq.m. Total area with terraces and underground: 480 sq.m. Plot: 800 sq.m. 3/4 bedrooms 2+2 bathrooms Parking for 7 vehicles Price: 1.750.000 EUR A new modern family villa with three bedrooms, terraces with panoramic sea views and with a rooftop pool is located in the town of Kavac on the coast of the Tivat Bay. Kavac - a unique place with its microclimate and beautiful nature - is located on a hill above the Tivat airport, its south-western orientation provides sunshine all year round. A quiet and cozy town is protected from the tourist hustle and bustle, while it is only a 10-minute drive from the center of Tivat and Kotor, 5-10 minutes from the main shopping centres, the international Cambridge school and the airport. This place is very convenient for both permanent living and vacations. The fresh air on the plot combines the sea breeze and the aromas of the pine forest. Due to the location on a hill, there is no such humidity as on the coast, and in the heat here it is several degrees cooler than by the sea. Everything in the villa is thought out for a comfortable life: a modern open plan, specialised technical rooms, including a laundry room and a boiler room, dressing rooms, a spacious hall combined with a kitchen, a bright dining room. Panoramic windows and mezzanine create an indescribable feeling of spaciousness. The rooftop relaxation area with a 5.5 x 4 meter swimming pool, summer kitchen, bathroom and a large terrace are ideal for receiving guests and relaxing. The complete absence of counterparts creates a feeling of privacy. The sleeping area on the top floor has 3 bedrooms and a spacious hall for children to play, library, music room or office which can become a 4th bedroom if needed. Living room with 6 meters ceiling and huge panoramic sliding windows accompanied by a big cosy British Fires electric fireplace. High quality italian brend AERMEC heating and ventilation system with water floor heating all over the ground floor with the heat pump, as well as multi split system with fancoils and ventilation system in every bedroom. Main furniture such as dining table made of 150 yr old cherry tree, chairs, modern equipped kitchen, sofa, beds and integrated wardrobes, as well as equipped dressing room, fully equipped bathrooms as well as modern grill on the roof are INCLUDED in the price. : Construction is now completed and ready to move into.
…By Annonceur International


Spacious waterfront villa with mooring in Krasici, Lustica. The villa consists of 5 bedrooms, 2 kitchens, 3 bathrooms. It features a boat mooring, 2 parking places, BBQ on the terrace and direct beach access. Each room is designed with floor-to-ceiling windows, offering breathtaking sea views. There is also a studio within the villa that can be accessed through a separate entrance. Built with high-quality materials, the property ensures excellent insulation and superior external and internal finishes. The villa is equipped with solar panels and video surveillance. The double-glazed windows are specially coated to protect against sea salt exposure. Krasici is a small settlement on the Lustica Peninsula, lately transformed into a very popular vacation destination for visitors of Montenegro due to its position and the clean water as well as wild beaches and vicinity to luxury resorts.
…By Annonceur International


Exceptional villa is for sale in Tivat offers an a direct view of Porto Montenegro's superyacht marina, surrounded by greenery. The villa beautifully combines traditional materials like local stone and wood with modern design elements. The total area of the villa: 1,400 m2 Living area: 791 m2 Land area: 4,200 m2 Garage area: 42 m2 Basement with the gallery: 316 m2 Indoor swimming pool Outdoor swimming pool: 99m2 Elevator Bedrooms: 7, Bathrooms: 7, Floor: 5 Direct distance to the sea: 500m Distance to the center of Tivat and the Porto Montenegro complex: 1.5 km Amenities Security System, Car Garage, Outdoor Kitchen, Private Elevator, SPA & Relax zone-Steam Room, Terrace / Outdoor Space, Outdoor Pool, Jacuzzi, Elevator, Steam Shower, Solar Power Heating, 1 Fireplace, Radiant Floor Heating, Garden, Inside pool - Kids pool, Garden, Rooftop garden, Old Olive tree, Fountain island, Fire pit
…By Annonceur International


Villa on the first line to the sea in Krasici, Tivat The main entrance to the villa is from the street level, with two parking spaces. This entrance accesses the second floor of the villa, with two bedrooms, each with belonging bathroom. One of these bedrooms is the master bedroom, accessing a terrace with fantastic sea view. The middle level comprises a large living room with dining area and kitchen and a toilet. On the same level, there are Jacuzzi, infinity outdoor pool, terrace around the pool and in front of the living room and a winery. The ground floor of the villa has two bedrooms, a sauna with its own bathroom, laundry, and a terrace with direct access to the beach. The entire house is equipped with Smart House system, the floor heating is in all bathrooms. The villa has a private jetty of 130m2, with a berth for boats and electricity and water connections . High quality materials were used in construction - stone (onyx), ceramics and sanitary equipment. Fully furnished.
…By Annonceur International


Area: 288 m2 gross Land area: 501 m2 Bedrooms: 3 Bathrooms: 3+2 Swimming pool: 24 m2 Wine cellar: 45 m2 Parking Luxury villa under construction, gross area of 288 m2 on the first line to the sea in Mirista, Herceg Novi. The villa will be built on three levels. The ground floor will have a spacious living room with a modern kitchen and dining room, while the first floor will have three en suite bedrooms. The 45 m2 villa’s basement will house a tavern and a wine cellar. The villa will be built in a traditional Mediterranean style, using Brac stone and decorative balusters. The plot of 501 m2 will also include a 24 m2 infinity pool, and the owners will have parking space in a fenced yard. The owners will also have private access to the sea and a pier with deck chairs. The price includes a finished and fully equipped villa. The owners will also have a private mooring for a boat in the new marina in front of the Fisherman’s Village (locally known as Ribarsko Selo). Tivat Airport is 20 km away, Luštica Bay is 10 km away and Porto Montenegro is 25 km away.
…By Montenegro Sotheby's International Realty


Area: 556 m2 Bedrooms: 3 Bathrooms: 3 + 1 Garage spaces: 2 Luxuriously furnished three-bedroom waterfront villa with a private swimming pool and panoramic sea views in Zanjice, Herceg Novi. The villa features a spacious open-plan living and dining area with a fully equipped kitchen, opening directly onto large terraces and outdoor areas overlooking the sea. The villa comprises three bedrooms and three bathrooms, with the sleeping areas distributed across two levels. Additional features include a guest toilet and several storage spaces. The outdoor area is designed for relaxation and entertaining, featuring a large private swimming pool with panoramic views, spacious sunbathing terraces, covered lounge and dining areas, as well as an outdoor fireplace and barbecue area. The villa combines contemporary interiors with natural stone and wood elements, creating a Mediterranean atmosphere throughout the property. A garage for two vehicles is provided within the property. Famous Zanjice beach is within walking distance, while Tivat airport is approximately 25 km away.
…By Montenegro Sotheby's International Realty
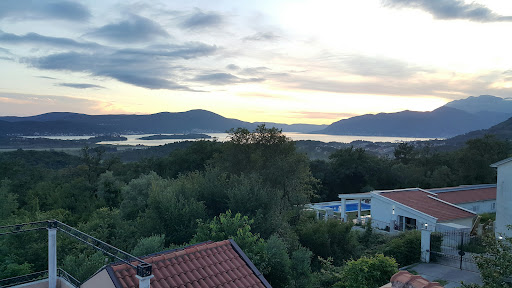


Ref. No. 2011 Contemporary family villa for sale in Kavač, Kotor Bay. The house has stunning sea views. It is close to Kotor and Tivat, so it offers the vibrant life of both of the towns. This property has open swimming pool and summer kitchen nearby. This is perfect for all those who would like to host pool or garden parties. The area of the ground floor is 154m2. Master bedroom has an en-suite bathroom and a private terrace. There is also a top floor studio with 34m2 terrace. The house has elegant decor. The natural stone fireplace gives the charm to the living area, and marble flooring ads to the style. This property is surrounded by the oak forest, which is perfect for the long walks. House amenities: Technical room A workshop 2 closed garage spaces 2 outdoor parking spots 3 solar water-heating panel A central air-conditioning system This property is excellent for year-round living or renting. http://aplaceinmontenegro.com/property/house-for-sale-kavac/
…By Annonceur International


Area: 287 m2 (195 m2 + 92 m2 rooftop terrace) Exclusive usage area: 131 m2 Bedrooms: 3 Bathrooms: 3 + 1 Garage space Spacious three-bedroom villa of 287 m2 within the Village Residences in Portonovi Resort. The villa occupies one floor and measures a living space of 195 m2. It has a spacious open-plan living room with a built-in and fully equipped kitchen, three en suite bedrooms, a guest toilet, and a laundry room. The external staircase leads to a 92 m2 rooftop terrace with an installed jacuzzi tub and pergola-covered relaxation area. The owners have access to a private paved area of 131 m2, which can be accessed from each of the rooms in the villa. The owners of the villa can exclusively use the area. The communal swimming pool is at disposal to the future owners and is located behind the villa, a couple of steps away. Portonovi Montenegro is an ultra-premium resort lifestyle destination with 218 world-class housing units and a top marina for mega yachts, at the narrowest part of the entrance to the Bay of Kotor. Portonovi has an excellent position between the mountains and the sea, with an ambient view of the untouched Adriatic coast. Portonovi includes Europe’s first One&Only resort, luxury residences, Henri Chenot destination health and Wellness Spa, a world-class marina serving mega yachts, and the region’s largest sandy beach with a luxury beach club. Other features include onshore retail outlets, coffee bars, and restaurants.
…By Montenegro Sotheby's International Realty


A splendid villa is for sale in Herceg Novi. Villa has the area of 420 m2 and it is situated on the plot with area 850 m2. On the first floor of villa there are sauna, gym and a living room with kitchen. On the second floor - living room with a fireplace, kitchen, dining room, toilet and bedroom with bathroom. On the third floor there are three bedrooms and two bathrooms. On the roof there is a relaxation zone with a gorgeous view over the bay. The villa is equipped with the heated floors, central heating, video surveillance. The smallest resort village of Herceg Riviera - Dzenovichi - is located at the very beginning of Boka bay, 7 km from the town of Herceg Novi. It is kind of a fishing village with sand and pebble beaches, secluded coves and caves. Despite the fact that the village is small, it has a well-developed tourist infrastructure: a large number of hotels and apartments of Lux rank, everywhere around you can find shops, restaurants and cafes. There are the lowest prices for accommodation and food along with the high quality of service. Dzenovichi village is buried in verdure of mimosas and magnolias, olive, orange and fig trees.
…By Annonceur International

Receive by email any new listing that may match your search criteria
Your criteria :
By validating this form, you accept the general conditions of use of Le Figaro Properties.
These agencies offer a selection of luxury properties vente at Radovići. Feel free to contact them for personalized assistance.
