The agencies at Ota City
These agencies offer a selection of luxury properties vente at Ota City. Feel free to contact them for personalized assistance.

 English$ USD · m²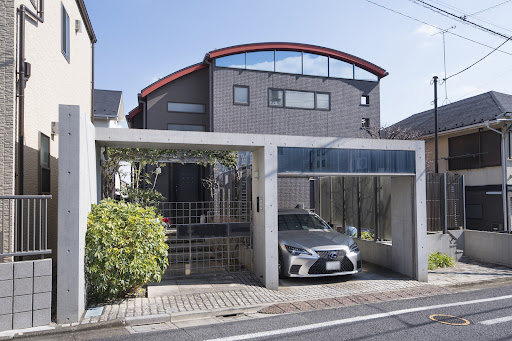


Custom-built home nestled in a quiet residential neighborhood on high ground ▽Access 10-minute walk from Senzokuike Station (Tokyu Ikegami Line) 12-minute walk from Ishikawadai Station (Tokyu Ikegami Line) ▽Recommended Features ■East-facing terraced lot offers excellent views and sunlight ■Includes 1 garage space with shutter and 2 additional car spaces ■Equipped with soundproof room and elevator ■Features a terrace and garden where you can feel the greenery despite being in the city center ■Open and airy space thanks to the double-height entrance area ■Structure: Wood and reinforced concrete construction with alloy-coated steel sheet roofing Property Information ■Location: 4-chome, Higashiyukigaya, Ota-ku, Tokyo ■Transportation: 10-minute walk from Senzokuike Station (Tokyu Ikegami Line), 12-minute walk from Ishikawadai Station (Tokyu Ikegami Line) ■Land Rights: Freehold ■Land Area: 277.39㎡ (approx. 83.91 tsubo) ■Private Road Burden: None ■Land Classification: Residential Land ■Road Access: West side public road 6m, North side private road 4m ■Urban Planning: Urbanization Area ■Zoning District: First Type Low-Rise Residential District ■Building Coverage Ratio/Floor Area Ratio: 50%/100% ■Building Area: 199.94㎡ (approx. 60.48 tsubo) ■Floor Plan: 4LDK + Service Room ■Structure: Wood/Reinforced Concrete with Galvanized Steel Roofing 2-story above ground with 1 basement level ■Year Built: April 2010 ■Current Status: Vacant ■Delivery: Consultation ■Parking: Available ■Mode of Transaction: Brokerage. ■Last update date: https://list-sir.jp/lp/date
…By List Sotheby's International Realty


■A high-quality residence nestled in the tranquil streets of Yakumo 5-chome, Meguro Ward A spacious urban home where you can enjoy a peaceful living environment. ■A living space filled with a sense of openness, thanks to its northeast-facing corner lot A residence that offers the spaciousness and privacy unique to a corner lot. ■A Comfortable Main Living Area of Approx. 24.1-jo, Featuring Underfloor Heating Living room: approx. 16.4-jo + Kitchen: approx. 7.7-jo. Designed for the whole family to gather comfortably. ■A Home Design That Extends to the Basement, Catering to Diverse Lifestyles Features an approx. 11.7-jo utility room and a dry area, perfect for hobbies or work. ■A large rooftop balcony on the third floor where you can enjoy the open sky Fully enjoy the unique experiences of a single-family home, such as barbecues and outdoor living. ■A home designed for comfort, complete with a home elevator Thoughtful attention has been given to ease of living on each floor, including a shower room and three toilets. ■A Yakumo residence featuring a large garage to accommodate your beloved car A home that combines functionality and spaciousness, perfectly suited for car ownership in the city center. Property Overview Right: Freehold Address: 5 Yakumo, Meguro-ku, Tokyo,Japan Access: 15 min-walk from Komazawa daigaku station on Tokyu Denentoshi Line. Structure: Lightweight Steel Structure,2-stories above ground with 1 below. Zoning: Category 1 exclusively low-rise residential zone. Land Area/Private road contribution: 132.54 sqm./-sqm. Living Area: 203.30 sqm. Year built: March 2025. BCR/FAR: 50/100% Current Status: Vacant. Delivery Date: Consultation. Mode of Transaction: Brokerage. Last update date: https://list-sir.jp/lp/date
…By List Sotheby's International Realty


■Savor the architectural beauty against the backdrop of Yakumo’s trees A reinforced concrete residence designed by Hirotaka Kidosaki that harmonizes with nature ■Designed by architect Hirotaka Kidosaki, the living-dining-kitchen area features a striking 5.6-meter-wide opening ■The lush trees of Futonmachi Park spread out before your eyes, reflecting the changing seasons through fresh greenery, autumn foliage, and cherry blossoms in spring ■The entire building features high-end “MODULEX” lighting, centrally managed via a smart home system. It automatically controls lighting to provide optimal illumination based on the time of day and season, and allows for remote control of air conditioning and roller shades. ■ The warmth of solid wood flooring, natural marble floors, and walls finished with natural paints, along with a custom-made CUCINA kitchen, are all included. ■ A terrace covered with artificial turf serves as an outdoor living space integrated with the living room. PROPERTY OVERVIEW ■Location: 5-chome, Yakumo, Meguro-ku, Tokyo ■Access: 16-minute walk from “Toritsu-Daigaku” Station on the Tokyu Toyoko Line 18-minute walk from “Komazawa-Daigaku” Station on the Tokyu Den-en-toshi Line ■Land Rights: Freehold ■Land Area: 198.35 m² (approx. 60 tsubo) ■ Road: Public road; northeast side width approx. 5.45 m, frontage approx. 10.89 m ■ Private Road Maintenance Obligation: None ■ Land Classification: Residential land ■ Zoning: Type 1 Low-Rise Residential District ■ Urban Planning Area: Urbanized Area ■ Building Coverage Ratio/Floor Area Ratio: 50%/100% ■Other Legal Restrictions: Quasi-Fire Prevention District, Type 1 Height District, Sewage Treatment Area, Shadow Regulation (4h-2.5h/1.5m), Minimum Lot Area 80 m², Yakumo District Plan along Jiyu-dori, Absolute Height Limit 10 m, etc. ■Building Area: 301.08 m² (approx. 91.07 tsubo) ■Floor Plan: 4LDK ■Structure: Reinforced concrete construction with 1 basement level and 2 above-ground floors ■Date Built: November 2022 ■Current Status: Occupied ■Closing: Negotiable ■Utilities: Public water supply, Tokyo Electric Power Company, city gas, public sewer ■Note: In the event of any discrepancy between the drawings and the actual condition, the actual condition shall take precedence. ■Mode of Transaction: Brokerage. ■Last update date: https://list-sir.jp/lp/date
…By List Sotheby's International Realty


■A residence in Seijo 6-chome, exuding the elegance of an exclusive residential neighborhood, originally built by Mitsui Home ■A 7-minute walk from Seijo Gakuen-mae Station—a location that offers both tranquility and convenience ■Set on a spacious lot of approximately 103 tsubo, this home features a light-filled living space created by an open-concept double-height ceiling ■Somei-Yoshino cherry trees grace the front of the residence, making cherry blossoms a part of your everyday scenery in the spring ■Features a garage with a roll-up door to protect your prized vehicle and a spacious private terrace PROPERTY OVERVIEW ■Location: 6-chome, Seijo, Setagaya-ku, Tokyo ■Access: 7-minute walk from “Seijo Gakuen-mae” Station on the Odakyu Odawara Line ■Land Rights: Freehold ■Land Area: 343.03 m² (approx. 103.76 tsubo) ■Private Road Maintenance Obligation: None ■Land Classification: Residential ■Road Frontage: Private road on the south side, approx. 6.0 m wide, with a frontage of approx. 14.6 m ■Zoning: Type 1 Low-Rise Residential District ■Urban Planning: Urbanized Area ■Other Legal Restrictions: Type 1 Height District, Article 22 Designated Area, Seijo District Urban Development Plan, etc. ■Building Coverage Ratio/Floor Area Ratio: 40%/80% ■Building Area: 255.99 m² (approx. 77.43 tsubo) ■Floor Plan: 5LDK ■Structure: Two-story wood-frame structure with slate roofing ■Date Built: April 2007 ■Parking: Available (3 spaces) ■Current Status: Occupied ■Closing: Specific date designated (scheduled for early January 2027) ■Utilities: Municipal water, city gas, public sewer ■Note: In the event of any discrepancy between the drawings and the actual condition, the actual condition shall take precedence. ■Mode of Transaction: Brokerage. ■Last update date: https://list-sir.jp/lp/date
…By List Sotheby's International Realty


■ Designed by ERNEST ARCHITECTS , one of Tokyo’s leading architectural design firms, renowned for creating numerous luxury custom-built residences that combine sophisticated design with functionality. ■ Features a spacious private rooftop balcony, offering an open and expansive view. ■Features a 33.4-jo rooftop balcony PROPERTY OVERVIEW ■Location: 2-chome, Motoazabu, Minato-ku, Tokyo ■Transportation: 9-minute walk from “Azabu-Juban” Station on the Toei Oedo Line and Namboku Line ■Land Title: Freehold ■Land Area: 148.77 m² (approx. 45.00 tsubo) ■Roads: Public road on the west side, 5.40 m wide; public road on the north side, approx. 4.54 m wide ■Private Road Obligations: None ■Land Classification: Residential ■Zoning District: Type 1 Medium- to High-Rise Residential District ■Urban Planning Area: Urban Development Area ■Building Coverage Ratio/Floor Area Ratio: 60%/300% ■Other Legal Restrictions: Quasi-Fire Prevention District, 22-meter Type 2 Height District, etc. ■Building Area: 371.13 m² (approx. 112.26 tsubo) ■Floor Plan: 4LDK + Entertainment Room + Guest Room ■Structure: Wood and reinforced concrete construction; 3 stories above ground with 1 basement level ■Date Built: October 2010 ■Parking: Available ■Current Status: Occupied ■Closing: Negotiable ■Utilities: Tokyo Electric Power Company, City Gas, Municipal Water Supply, Public Sewer System ■Note: In the event of any discrepancy between the drawings and the actual condition, the actual condition shall take precedence. ■Mode of Transaction: Brokerage. ■Last update date: https://list-sir.jp/lp/date
…By List Sotheby's International Realty


・Reinforced concrete (RC) construction with a private home elevator ・Spacious rooftop terrace offering a sense of openness ・Two-car parking available in a shuttered garage (subject to vehicle size) ・Private home elevator providing access from the basement level to the 3rd floor ・A water garden that adds a refreshing and serene touch to the living environment ・Spacious living and dining area with an open, comfortable atmosphere ・The 18.5-tatami-size service room in the basement offers versatile possibilities, such as a private theater room or golf practice range ・Two toilets, located on the 1st and 3rd floors ・Private sauna Property Overview Right: Freehold Address: 4-chome Takanawa, Minato-ku, Tokyo, Japan Access: 8 min-walk from Shinagawa station on JR Yamanote Line. Structure: RC,3-stories above ground with 1 below. Zoning: Category I Medium- and High-Rise Residential Zone. Land Area/Private road contribution: 110.19 sqm./-sqm. Living Area: 254.85 sqm. Year built: March 2013. BCR/FAR: 60/200% Current Status: Vacant. Delivery Date: Consultation. Mode of Transaction: Brokerage. Last update date: https://list-sir.jp/lp/date License Number: Minister of Land, Infrastructure, Transport and Tourism (3) No. 8544 [Member of] Real Estate Companies Association of Japan (FRK) / National Housing Industry Association
…By List Sotheby's International Realty


・Located in a quiet residential neighborhood on a hill, very close to The Ritz-Carlton. ・Reference plans for the building by a renowned designer are available. ・Not suitable for multi-unit housing; situated along a private road. ・Akasaka 8-chome itself offers a peaceful living environment. ・A quiet location despite being in the heart of the city, with excellent convenience. ・A sense of security provided by the spacious private road. A residence that offers a high level of privacy in the heart of the city. PROPERTY OVERVIEW ■ Location: Akasaka 8-chome, Minato-ku, Tokyo ■ Transportation: 6-minute walk from “Nogizaka” Station on the Tokyo Metro Chiyoda Line, 13-minute walk from “Roppongi” Station on the Tokyo Metro Hibiya Line ■Land Classification: Residential ■Land Rights: Freehold ■Land Area: Registered 407.55 m² (approx. 123.28 tsubo) ■Roads: Private road on the north side, approx. 4 m wide; private road on the west side, approx. 4 m wide ■Private Road Burden: Yes, 290.89 m² ■Zoning District: Type 1 Medium- to High-Rise Residential District ■Urban Planning Area: Urbanized Area ■Building Coverage Ratio/Floor Area Ratio: 60%/300% ■Building Conditions: None ■Building Area: Registered 352.36 m² (approx. 106.58 tsubo) ■Structure: 4-story steel-frame building with flat roof ■Year Built: October 2002 ■Floor Plan: 5-bedroom, living-dining-kitchen (5SLDK) + Garage + Roof Terrace ■Parking: Available (2 spaces) ■Current Status: Occupied ■Closing: Negotiable ■Notes: In the event of any discrepancy between the drawings and the actual condition, the actual condition shall take precedence. ■Mode of Transaction: Brokerage. ■Last update date: https://list-sir.jp/lp/date
…By List Sotheby's International Realty


・Spacious living and dining area with excellent natural light and ventilation ・South-facing balcony offering abundant natural sunlight ・Ample storage space including a pantry, walk-in closet (WIC), and storage room ・Bright bathroom with a window, allowing for natural ventilation ・Private rooftop terrace ・Equipped with a home elevator for comfortable access between floors ・Toilet on every floor for added convenience ・Includes an unregistered area (1st-floor storage room) Property Overview Right: Freehold Address: Oyamacho, Shibuya-ku, Tokyo, Japan. Access: 7 min-walk from Higashi-Kitazawa station on Odakyu Odawara Line. Structure: RC,3-stories above ground. Zoning: Category Ⅰ exclusively low-rise residential zone. Land Area/Private road contribution: 218.06 sqm./-sqm. Living Area: 288.50 sqm. Year built: May 2002. BCR/FAR: 60/150% Current Status: Occupied. Delivery Date: Consultation. Mode of Transaction: Brokerage. Last update date: https://list-sir.jp/lp/date License Number: Minister of Land, Infrastructure, Transport and Tourism (3) No. 8544 [Member of] Real Estate Companies Association of Japan (FRK) / National Housing Industry Association
…By List Sotheby's International Realty


・Bright and airy living room with an open atrium ceiling ・Roof balcony seamlessly connected to the living room ・Kitchen with a long counter design, equipped with a Miele dishwasher ・Spacious family closet with ample storage capacity ・Double-bowl vanity with generous space ・Equipped with a storage battery system and EV charging capability ・Designed with a spacious layout without maximizing the floor-area ratio ・Conveniently located near the station, with only two stops to Otemachi Station, making it ideal for families commuting to central Tokyo Property Overview Right: Freehold Address: Nezu 2-chome, Bunkyo-ku, Tokyo, Japan. Access: 3 min-walk from Nezu station on Tokyo Metro Chiyoda Line. Structure: Wood structured,3-stories above ground. Zoning: Neighborhood commercial zone. Land Area/Private road contribution: 94.64 sqm./-sqm. Living Area: 149.20 sqm. Year built: September 2022. BCR/FAR: 80/300% Current Status: Occupied. Delivery Date: Consultation. Mode of Transaction: Brokerage. Last update date: https://list-sir.jp/lp/date
…By List Sotheby's International Realty


■ A 5-minute walk to Futtsu Beach: A Designer Reinforced Concrete Residence ■ A spacious, open location with views of the majestic Mount Fuji from the terrace ■ A spacious terrace and garden where you can enjoy a dog run and BBQs ■ A wide range of activities unique to a marine resort area Enjoy a variety of leisure activities year-round, including motor paragliding, kitesurfing, jet skiing, fishing, and clam digging. PROPERTY OVERVIEW ■ Location: Futtsu, Futtsu City, Chiba Prefecture ■ Access: Approximately 7 minutes by car (approx. 4.4 km) from “Onuki” Station on the JR East Uchibo Line, Approximately 10 minutes by car (approx. 5.9 km) from “Aohori” Station on the JR East Uchibo Line ■ Land Rights: Freehold ■ Land Area: Registered area: 424.78 m² (approx. 128.49 tsubo) ■ Land Classification: Residential ■Urban Planning: Urbanized Area ■Zoning: Type 1 Low-Rise Residential Zone ■Road Frontage: Width of public road on the northeast side currently being verified ■Private Road Obligations: None ■Legal Restrictions: Area designated under Article 22 of the Building Standards Act, etc. ■Building Coverage Ratio/Floor Area Ratio: 60%/150% ■Building Area: 192.1 m² (approx. 58.11 tsubo) as recorded in official records ■Floor Plan: 2LDK + 2 Storage Rooms ■Structure: Reinforced concrete, 2-story ■Construction Date: May 2022 ■Parking: Available ■Utilities: Municipal water supply, propane gas, septic tank, electrical service connected ■Current Status: Currently used as a vacation home ■Closing: Negotiable ■Notes: In the event of any discrepancy between the floor plans and the actual condition of the property, the actual condition shall take precedence. ■Mode of Transaction: Brokerage. ■Last update date: https://list-sir.jp/lp/date
…By List Sotheby's International Realty
'%20stroke='%23DDAA3A'%20stroke-width='1.909'%20stroke-linecap='square'%20stroke-linejoin='bevel'/%3e%3c/svg%3e)
Receive by email any new listing that may match your search criteria
Your criteria :
By validating this form, you accept the general conditions of use of Le Figaro Properties.
These agencies offer a selection of luxury properties vente at Ota City. Feel free to contact them for personalized assistance.
