Get early access to listings that match your criteria
Never miss an opportunity again. Our personalized alerts notify you instantly.

 English$ USD · m²


▽Key Features ・Located on the 33rd floor, offering excellent panoramic views ・Southeast-facing residence with abundant natural sunlight ・All bedrooms face the balcony, allowing ample natural light throughout ・Floor heating in the living room for comfort during colder seasons ・Ample storage space including a shoe-in closet (SIC), walk-in closet (WIC), and additional closets ・Pet-friendly residence (subject to building regulations) ・Private trunk room included (no additional fee) ・Bicycle parking available (¥100–¥500 per month) ▽Common Facilities Sky Garden / River View Lounge / Study Café Party Room / Owners’ Suite / Kids’ Room, etc. Property Overview Right: Freehold. Address: 2-15-14 Minato, Chuo-ku, Tokyo ,Japan. Access: 6 min-walk from ”Hatchobori” station on Tokyo Metro Hibiya Line. Structure: Reinforced concrete, 35stories above ground with 1 below. Floor: 33th floor. Living Area: 77.03 sqm. Balcony Area: 19.0 sqm. Year built: November 2017. Maintenance Fee: 26,880 JPY/mo. Reserve Fund: 24,960 JPY/mo. Parking: ¥36,500–¥38,500 per mo. Management System: Full-outsourced, Daily. Current Status: Vacant. Delivery Date: Immediately. Mode of Transaction: Brokerage. Last update date: https://list-sir.jp/lp/date
…By List Sotheby's International Realty


Luxury Apartment Andaz Tokyo 39F City ViewsLocated in the prestigious Andaz Tokyo Toranomon Hills, this exceptional 2LDK residence on the 39th floor represents a rare opportunity to acquire a prime luxury asset in Tokyo. Situated within Toranomon Hills in Minato, the property combines architectural excellence, world-class services, and strong long-term investment potential.Offering 89 m² of refined interior space, the apartment features a spacious living and dining area with ceiling heights exceeding 2.5 meters, creating a bright and elegant atmosphere. The west-facing orientation opens onto a large balcony with breathtaking panoramic views over Tokyo's skyline, ideal for both daily living and entertaining.Fully renovated with high-end finishes, the residence includes modern amenities such as floor heating, a walk-in closet, dishwasher, washing machine, separate bathroom, and advanced security systems including autolock and surveillance cameras. The unit is also pet-friendly and includes parking access.Residents enjoy a true hotel-style living experience with premium services including 24-hour security, concierge and front desk assistance, fitness and spa facilities, and exclusive resident privileges. The presence of the Andaz hotel within the tower further enhances the property's international prestige.Ideally located just one minute from Toranomon Hills Station and five minutes from Toranomon Station, the residence benefits from exceptional connectivity to Tokyo's main business districts, international hubs, fine dining, and cultural attractions.This property is perfectly suited for international investors seeking a secure, iconic, and high-value asset in one of the world's most dynamic real estate markets.The Address positions itself as a leading international luxury real estate agency, offering exclusive access to premium properties and tailored investment opportunities across the globe. ref:86889792
…By Annonceur International


3LDK Layout with a spacious living area of 78.56 m² Within walking distance of Takanawa Gateway Station, an area undergoing major redevelopment Fully renovated as of January 2026 Equipped with floor heating, perfect for the colder months Built to new earthquake resistance standards East-facing unit The living, dining, and kitchen area (LDK) features wide-span windows that let in plenty of natural light Pet-friendly (Subject to approval and specific building regulations) Porch Area: 8.95 m² Repair Reserve Fund: 15,700 yen/month (Scheduled to increase to 28,300 yen/month starting July 2026) Property Overview Right: Freehold. Address: 197-11, Kamiikesucho, Kyoto Kamigyo-ku, Kyoto, Japan. Access: 6 min-walk from "Sengakuji" station on Toei Asakusa Line. Structure: Reinforced concrete, 7-stories above ground with 1 below. Floor: 6th floor. Living Area: 78.56 sqm. Balcony Area: 12.36 sqm. Year built: January 2000. Maintenance Fee: 16,800 JPY/mo. Reserve Fund: 28,300 JPY/mo. Other: 500 JPY/mo. Management System: Full-outsourced, Daily. Current Status: Vacant. Delivery Date: Immediately. Mode of Transaction: Brokerage. Last update date: https://list-sir.jp/lp/date License Number: Minister of Land, Infrastructure, Transport and Tourism (3) No. 8544 [Member of] Real Estate Companies Association of Japan (FRK) / National Housing Industry Association
…By List Sotheby's International Realty


Property Overview Right: Freehold. Address: 4-6-2, Kachidoki, Chuo-ku, Tokyo, Japan. Access: 1 min-walk from "Kachidoki" station on Toei Oedo Line. Structure: Reinforced concrete, 45-stories above ground with 2 below. Floor: 24th floor. Living Area: 73.92 sqm. Balcony Area: 15.42 sqm. Year built: Aug 2023. Maintenance Fee: 25,870 JPY/mo. Reserve Fund: 8,870 JPY/mo. Management System: Full-outsourced, Daily. Current Status: Vacant. Delivery Date: Consultation. Mode of Transaction: Brokerage. Last update date: https://list-sir.jp/lp/date License Number: Minister of Land, Infrastructure, Transport and Tourism (3) No. 8544 [Member of] Real Estate Companies Association of Japan (FRK) / National Housing Industry Association
…By List Sotheby's International Realty


・Top-floor northwest corner unit with excellent natural light and views ・All rooms face the roof balcony, offering an open and airy feel ・Bright living room with dual-aspect windows ・Kitchen equipped with a cupboard at the rear ・Ample storage including closets and a walk-in closet (WIC) ・Pet-friendly residence (subject to regulations) Property Overview Right: Freehold. Address: 6-19-54 Akasaka, Minato-ku, Tokyo, Japan. Access: 5 min-walk from ”Akasaka” station on Tokyo Metro Chiyoda Line. Structure: Reinforced concrete, 10stories above ground with 1 below. Floor: 10th floor. Living Area: 70.33 sqm. Roof Balcony Area: 33.93 sqm. Year built: March 2013. Maintenance Fee: 20,700 JPY/mo. Reserve Fund: 7,740 JPY/mo. Other: 2,430 JPY/mo. Management System: Full-outsourced, Daily. Current Status: Vacant. Delivery Date: Consultation. Mode of Transaction: Brokerage. Last update date: https://list-sir.jp/lp/date License Number: Minister of Land, Infrastructure, Transport and Tourism (3) No. 8544 [Member of] Real Estate Companies Association of Japan (FRK) / National Housing Industry Association
…By List Sotheby's International Realty


Fully renovated property (completed in December 2025). A spacious living-dining-kitchen area boasting approximately 56.5 tatami mats. Located on the 43rd floor, offering panoramic views of the city center. Type of Ownership: Freehold Address: 1-27-37 Takanawa, Minato-ku, Tokyo Transportation: 6-minute walk from Takanawadai Station (Toei Asakusa Line); 9-minute walk from Shirokane-Takanawa Station (Tokyo Metro Namboku Line and Toei Mita Line) Structure and Number of Floors: Reinforced concrete construction; 47 stories above ground / 1 story below ground Floor of the Property: 43rd floor Exclusive Area: 224.19 sq. m. Balcony Area: 19.81 sq. m. Construction Date: October 2005 Maintenance Fee: 74,300 yen/month Repair Reserve Fund: 84,080 yen/month Management Type: Full-service / Full-time Management Company: Haseko Community Co., Ltd. Current Status: Vacant Delivery: Negotiable Mode of Transaction: Brokerage. Last update date: https://list-sir.jp/lp/date License Number: Minister of Land, Infrastructure, Transport and Tourism (3) No. 8544 [Member of] Real Estate Companies Association of Japan (FRK) / National Housing Industry Association
…By List Sotheby's International Realty


・Convenient location with access to multiple stations and train lines ・Developed and originally sold by Nomura Real Estate Development and others; part of the “PROUD” series ・Newly built luxury residence completed in July 2025 ・Never occupied since completion × corner unit ・Floor heating in the living/dining area provides comfortable warmth without polluting the indoor air Property Overview Right: Freehold. Address: 2-26-17 Higashi, Shibuya-ku, Tokyo, Japan. Access: 9 min-walk from ”Shibuya” station on Yamanote Line and other lines. Structure: Reinforced concrete, 9stories above ground. Floor: 3rd floor. Living Area: 70.71 sqm. Balcony Area: 7.37 sqm. Year built: Oct 2025. Maintenance Fee: 37,970 JPY/mo. Reserve Fund: 19,730 JPY/mo. Other: 3,718 JPY/mo. Management System: Full-outsourced, Daily. Current Status: Vacant. Delivery Date: Consultation. Mode of Transaction: Brokerage. Last update date: https://list-sir.jp/lp/date License Number: Minister of Land, Infrastructure, Transport and Tourism (3) No. 8544 [Member of] Real Estate Companies Association of Japan (FRK) / National Housing Industry Association
…By List Sotheby's International Realty


Located on the 25th floor, offering शानदार panoramic views from a high-rise level West-facing views of Tokyo Tower East-facing views of Hama-rikyu Gardens Northeast-facing views of the World Trade Center Building Living room equipped with floor heating for added comfort Shoe-in closet (SIC) at the entrance ▽ Extensive Shared Facilities (fees may apply for some services) Guest Lounge / Guest Room / Party Room / Fitness Room / Cafe Lounge / Golf Lounge / and more Property Overview Right: Freehold. Address: 2-3-9 Hamamatsucho, Minato-ku, Tokyo ,Japan. Access: 2 min-walk from "Hamamatsucho" station on JR Yamanote Line. Structure: Reinforced concrete, 46stories above ground with 2 below. Floor: 25th floor. Living Area: 44.14 sqm. Balcony Area: 10.46 sqm. Year built: November 2024. Maintenance Fee: 32,390 JPY/mo. Reserve Fund: 9,590 JPY/mo. Other: 2,530 JPY/mo. Management System: Full-outsourced, Daily. Current Status: Vacant. Delivery Date: Consultation. Mode of Transaction: Brokerage. Last update date: https://list-sir.jp/lp/date License Number: Minister of Land, Infrastructure, Transport and Tourism (3) No. 8544 [Member of] Real Estate Companies Association of Japan (FRK) / National Housing Industry Association
…By List Sotheby's International Realty


Recommended Features Excellent Convenience: Multiple stations are within walking distance. Great Ventilation: All rooms are southwest-facing with two balconies. Balcony Access: Every room faces a balcony. Storage Space: Every room includes storage. Ample Storage: Generous storage space throughout, including a Shoes-In Closet (SIC) and Walk-In Closet (WIC). Pet-Friendly: Pets are allowed (subject to regulations). Fully Renovated: Renovation completed in December 2025. Common Facilities (Some available for a fee) Observation Lounge, Guest Rooms, Party Room, and more. Property Overview Right: Freehold. Address: 1-26-1 Kamimeguro, Meguro-ku, Tokyo,Japan. Access: 2 min-walk from ”Nakameguro” station on Tokyo Metro Hibiya Line. Structure: Reinforced concrete, 45stories above ground with 2 below. Floor: 29th floor. Living Area: 73.7 sqm. Balcony Area: 9 sqm. Year built: October 2009. Maintenance Fee: 23,150 JPY/mo. Reserve Fund: 28,750 JPY/mo. Other: 900 JPY/mo. Management System: Full-outsourced, Daily. Current Status: Vacant. Delivery Date: Consultation. Mode of Transaction: Brokerage. Last update date: https://list-sir.jp/lp/date License Number: Minister of Land, Infrastructure, Transport and Tourism (3) No. 8544 [Member of] Real Estate Companies Association of Japan (FRK) / National Housing Industry Association
…By List Sotheby's International Realty


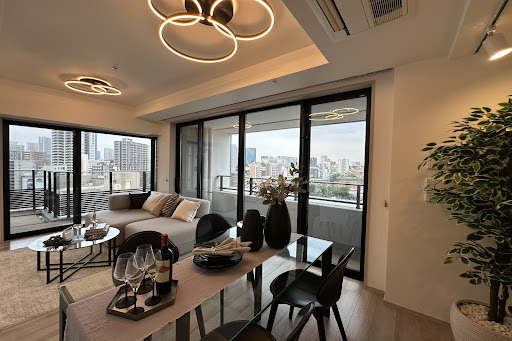


・Spacious 3LDK unit with an exclusive floor area of approximately 77.15 sqm ・Southeast-facing corner unit offering favorable sunlight, ventilation, and views ・Floor heating in the living room, providing warmth during the colder months ・Kitchen equipped with a garbage disposer and dishwasher/dryer ・Bathroom equipped with a ventilation, drying, and heating system ・All rooms feature windows and storage space ・Walk-in Shoe Closet (SIC) at the entrance ・Triple security system ▽Common Facilities 1st Floor: Entrance Lounge, Concierge Counter 2nd Floor: Library Hall, Lounge Hall Property Overview Right: Freehold. Address: 1-25-21 Shirokane, Minato-ku, Tokyo, Japan . Access: 3 min-walk from ”Shirokane-Takanawa” station on Tokyo Metro Namboku Line. Structure: Reinforced concrete, 23stories above ground with 1 below. Floor: 11th floor. Living Area: 77.15 sqm. Balcony Area: 17.19 sqm. Year built: July 2023. Maintenance Fee: 30,050 JPY/mo. Reserve Fund: 10,800 JPY/mo. Other: 1,650 JPY/mo. Management System: Full-outsourced, Daily. Current Status: Vacant. Delivery Date: Consultation. Mode of Transaction: Brokerage. Last update date: https://list-sir.jp/lp/date License Number: Minister of Land, Infrastructure, Transport and Tourism (3) No. 8544 [Member of] Real Estate Companies Association of Japan (FRK) / National Housing Industry Association
…By List Sotheby's International Realty


・Located on the 15th floor, offering open and expansive views ・Southeast-facing corner unit with excellent natural light and ventilation ・The living room features windows on two sides, creating a bright and open living space filled with natural light ・The bedroom features a large walk-in closet, providing ample storage for clothing and seasonal items ・Trunk room: 0.34 sq. m. ・Service space: 2.29 sq. m. ・Pets are welcome, subject to the condominium's pet-keeping regulations Property Overview Right: Freehold. Address: 3-14-8 Nishi-Shimbashi, Minato-ku, Tokyo, Japan. Access: 6 min-walk from ”Toranomon Hills” station on Tokyo Metro Hibiya Line. Structure: Reinforced concrete, 18stories above ground. Floor: 15th floor. Living Area: 59.01 sqm. Balcony Area: 6.56 sqm. Year built: February 2019. Maintenance Fee: 24,550 JPY/mo. Reserve Fund: 11,740 JPY/mo. Other: 2,640 JPY/mo. Management System: Full-outsourced, Daily. Current Status: Vacant. Delivery Date: Immediately. Mode of Transaction: Brokerage. Last update date: https://list-sir.jp/lp/date License Number: Minister of Land, Infrastructure, Transport and Tourism (3) No. 8544 [Member of] Real Estate Companies Association of Japan (FRK) / National Housing Industry Association
…By List Sotheby's International Realty


Property Overview Right: Freehold. Address: 2-5-20, Shirokane, Minato-ku, Tokyo,Japan. Access: 5 min-walk from "Shirokanedai" station on Toei Mita Line. Structure: Reinforced concrete, 27stories above ground with 2 below. Floor: 20th floor. Living Area: 70.92 sqm. Balcony Area: 12.59 sqm. Year built: July 2018. Maintenance Fee: 28,370 JPY/mo. Reserve Fund: 13,480 JPY/mo. Other: 1,650 JPY/mo. Management System: Full-outsourced, Daily. Current Status: Vacant. Delivery Date: Consultation. Mode of Transaction: Brokerage. Last update date: https://list-sir.jp/lp/date License Number: Minister of Land, Infrastructure, Transport and Tourism (3) No. 8544 [Member of] Real Estate Companies Association of Japan (FRK) / National Housing Industry Association
…By List Sotheby's International Realty


・Multiple train lines available ・Spacious 1SLDK with a floor area of 63.25 sqm ・Walk-in Shoe Closet (SIC) ・Versatile service room suitable for various uses ・Floor heating in the living and dining area ・Parking space available (subject to confirmation) ・Hotel-like, secure interior corridor design ・Concierge service Property Overview Right: Freehold. Address: 6-16-20 Shirokane, Minato-ku, Tokyo, Japan. Access: 9 min-walk from ”Shirokanedai” station on Tokyo Metro Namboku Line. Structure: Reinforced concrete, 14stories above ground. Floor: 2nd floor. Living Area: 63.25 sqm. Balcony Area: 11.00 sqm. Year built: March 1998. Maintenance Fee: 15,200 JPY/mo. Reserve Fund: 22,140 JPY/mo. Management System: Full-outsourced, Daily. Current Status: Vacant. Delivery Date: Consultation. Mode of Transaction: Brokerage. Last update date: https://list-sir.jp/lp/date License Number: Minister of Land, Infrastructure, Transport and Tourism (3) No. 8544 [Member of] Real Estate Companies Association of Japan (FRK) / National Housing Industry Association
…By List Sotheby's International Realty


・Spacious terrace balcony. ・Open and airy living and dining area (LDK) facing the terrace balcony. ・Floor heating in the living and dining area, ideal for keeping warm during the colder months. ・A storage room is conveniently located within the LDK. ・Each bedroom is equipped with a walk-in closet, providing ample storage space. ・Bright and comfortable living space with natural light in every room. ・Pets are allowed (subject to regulations / up to two dogs or cats per unit / height up to 40 cm and weight up to 10 kg / must be small enough to be carried or fit in a pet carrier). Property Overview Right: Freehold. Address: 20-3 Minamimotocho, Shinjuku-ku, Tokyo ,Japan. Access: 9 min-walk from ”Shinanomachi” station on the JR Chuo-Sobu Line. Structure: Reinforced concrete, 7stories above ground with 2 below. Floor: 3rd floor. Living Area: 81.30 sqm. Terrace Balcony Area: 16.48 sqm. Year built: October 2016. Maintenance Fee: 29,606 JPY/mo. Reserve Fund: 13,120 JPY/mo. Management System: Fully outsourced with on-site staff. Current Status: Vacant. Delivery Date: Consultation. Mode of Transaction: Brokerage. Last update date: https://list-sir.jp/lp/date License Number: Minister of Land, Infrastructure, Transport and Tourism (3) No. 8544 [Member of] Real Estate Companies Association of Japan (FRK) / National Housing Industry Association
…By List Sotheby's International Realty


Property Overview Right: Freehold. Address: 40-1, udagawacho, Shibuya-ku, Tokyo, Japan. Access: 6 min-walk from "Shibuya" station on TokyoMetro Hanzomon Line. Structure: SRC(Steel Reinforced Concrete) and RC, 21-stories above ground with 1 below. Floor: 18th floor. Living Area: 69.51 sqm. Balcony Area: 6.3 sqm. Year built: Feb 2019. Maintenance Fee: 23,129 JPY/mo. Reserve Fund: 18,924 JPY/mo. Management System: Full-outsourced, Daily. Current Status: Vacant. Delivery Date: Consultation. Mode of Transaction: Brokerage. Last update date: https://list-sir.jp/lp/date License Number: Minister of Land, Infrastructure, Transport and Tourism (3) No. 8544 [Member of] Real Estate Companies Association of Japan (FRK) / National Housing Industry Association
…By List Sotheby's International Realty


・Located on the 36th floor, this residence offers expansive, unobstructed views with a strong sense of openness. ・The spacious living and dining area and kitchen are equipped with floor heating for warmth and comfort. ・Two balconies and balcony access from every room create a bright and airy living space filled with natural light and fresh air. ・Ample storage space, including a SIC, WIC, and multiple closets. ・Pet-friendly residence, allowing you to live with your beloved pets (subject to pet-keeping regulations). Property Overview Right: Freehold. Address: 2-17-50 Akasaka, Minato-ku, Tokyo,Japan. Access: 5 min-walk from "Akasaka" station on Tokyo Metro Chiyoda Line. Structure: Reinforced concrete, 45stories above ground with 3 below. Floor: 36th floor. Living Area: 94.30 sqm. Balcony Area: 11.89 sqm. Year built: April 2008. Maintenance Fee: 35,000 JPY/mo. Reserve Fund: 49,100 JPY/mo. Other 1,320 JPY/mo. Management System: Full-outsourced, Daily. Current Status: Vacant. Delivery Date: Consultation. Mode of Transaction: Brokerage. Last update date: https://list-sir.jp/lp/date License Number: Minister of Land, Infrastructure, Transport and Tourism (3) No. 8544 [Member of] Real Estate Companies Association of Japan (FRK) / National Housing Industry Association
…By List Sotheby's International Realty


・Located on the 22nd floor, this corner unit offers excellent natural light and panoramic views of Tokyo Bay, Odaiba, and the canal. ・The living and dining area features large panoramic windows extending from floor to ceiling. ・Floor heating is installed in the living and dining area. ・Comfortable bathroom equipped with a TV and bathroom ventilation/dryer. ・Includes a storage room and a trunk room. ・Pet-friendly residence, allowing you to live with your beloved pets (subject to pet-keeping regulations). ▽ Common Facilities WEST Building: Owners Suite, Party Lounge, Party Studio, View Lounge & Bar EAST Building: DRY & SPA, STEAM & SPA, Fitness Gym, Kids Room, Book Salon, Meeting Room Property Overview Right: Freehold. Address: 3-13-2 Harumi, Chuo-ku, Tokyo,Japan. Access: 5 min-walk from "Kachidoki" station on Toei Oedo Line. Structure: Reinforced Concrete (RC) and Steel Construction, 52-stories above ground with 1 below. Floor: 22th floor. Living Area: 65.25 sqm. Balcony Area: 7.26 sqm. Year built: September 2015. Maintenance Fee: 20,428 JPY/mo. Reserve Fund: 16,540 JPY/mo. Management System: Full-Outsourced, Daily. Current Status: Vacant. Delivery Date: Immediately. Mode of Transaction: Brokerage. Last update date: https://list-sir.jp/lp/date License Number: Minister of Land, Infrastructure, Transport and Tourism (3) No. 8544 [Member of] Real Estate Companies Association of Japan (FRK) / National Housing Industry Association
…By List Sotheby's International Realty


・Open views toward Tokyo Tower Northeast- and southeast-facing corner units ・A 5-minute walk from Gotanda Station on the JR Yamanote Line; access to 3 train lines. Formerly developed by Asahi Kasei Real Estate Residence Co., Ltd. ・A 30-story tower residence with 213 units featuring a seismic-damping structure that enhances the cityscape ・Spacious living area of 73.56 m². An open floor plan where all rooms face a wide 17.21 m² balcony ・Living/dining area equipped with underfloor heating and ceiling-mounted cassette air conditioners ・Ample storage design, including a wall-to-wall closet in the approximately 6.2-jo Western-style room and a shoe closet Property Information ■Address: 2-22-6 Nishi-Gotanda, Shinagawa-ku, Tokyo ■Access: 5-minute walk from “Gotanda” Station on the JR Yamanote Line 4-minute walk from “Gotanda” Station on the Toei Asakusa Line 12-minute walk from “Fudomae” Station on the Tokyu Meguro Line ■ Land Rights: Freehold ■ Zoning: Commercial District ■ Exclusive Area: 73.56 m² (approx. 22.25 tsubo) ■ Balcony Area: 17.21 m² (approx. 5.20 tsubo) ■ Structure: Reinforced concrete construction with partial steel frame; 30 stories above ground and 1 basement level ■ Floor Level: 15th floor ■Date Built: January 2024 ■Contractor: Nishimatsu Construction Co., Ltd. ■Property Manager Status: Daytime staff / Full-service management ■Total Units: 213 ■Developer: Asahi Kasei Real Estate Residence Co., Ltd. ■Management Company: Asahi Kasei Real Estate Community Co., Ltd. ■Maintenance Fee: 39,580 yen/month ■Repair Reserve Fund: 9,930 yen/month ■Internet Fee: 1,980 yen/month ■Neighborhood Association Fee: 200 yen/month Total: 51,690 yen/month ■Parking: Available (43,000 yen/month – 51,000 yen/month) ■Current Status: Vacant ■Closing Date: Negotiable ■Note: In the event of any discrepancies between the floor plan and the actual condition of the unit, the actual condition shall take precedence. ■Mode of Transaction: Brokerage. ■Last update date: https://list-sir.jp/lp/date License Number: Minister of Land, Infrastructure, Transport and Tourism (3) No. 8544 [Member of] Real Estate Companies Association of Japan (FRK) / National Housing Industry Association
…By List Sotheby's International Realty


▽ Key Features Spacious 2LDK Layout: Perfectly suited for a wide range of households. Fully Renovated in June 2026: Brand-new kitchen (with dishwasher), unit bath, and toilet. Replaced flooring, wallpaper (cloth), tiles, and more. Excellent Natural Light: Designed with all rooms facing the balcony. Pet-Friendly: Pets are welcome (subject to detailed community regulations). Disaster Preparedness: Equipped with a disaster supply storage room in the 1st-floor common area for your peace of mind. ▽ Amenities & Services Private Lounge Library Salon Crown Terrace Guest Suite, and more Property Overview Right: Freehold. Address: 2-9-1 Shibaura, Minato-ku, Tokyo,Japan. Access: 8-walk min from "Tamachi" station on JR Yamanote Line. Structure: Reinforced concrete, 32stories above ground with 1 below. Floor: 4th floor. Living Area: 63.91 sqm. Balcony Area: 18.44 sqm. Year built: August 2021. Maintenance Fee: 26,400 JPY/mo. Reserve Fund: 10,700 JPY/mo. Other Fee: 2,115 JPY/mo. Management System: Full-outsourced, Daily. Current Status: Vacant. Delivery Date: Consultation. Mode of Transaction: Brokerage. Last update date: https://list-sir.jp/lp/date License Number: Minister of Land, Infrastructure, Transport and Tourism (3) No. 8544 [Member of] Real Estate Companies Association of Japan (FRK) / National Housing Industry Association
…By List Sotheby's International Realty


・Southwest corner residence on the 36th floor with views of Mount Fuji ・Spacious 2LDK layout with WIC, offering an exclusive area of 76.67 ㎡ ・Bright and airy LDK with dual-aspect windows ・Each bedroom features windows, providing an open and comfortable atmosphere ・Pets allowed (up to 2 dogs or cats with a maximum height of 40 cm and weight of 10 kg at full growth; up to 2 small animals and 1 cage of birds permitted; subject to additional regulations) ・The exclusive floor area includes a trunk room area of 1.40 ㎡ ・Bicycle parking: JPY 200–300/month ・Internet usage fee is included in the residential management fee ・Repair reserve fund fee is JPY 23,190/month until March 2026 ▽ Extensive Shared Facilities ・Aquasite Pool ・Jacuzzi ・Kids Pool ・Fitness Studio ・Guest Rooms and more Property Information ■Location: 4-6-4 Konan, Minato-ku, Tokyo, Japan. ■Transportation: 5-minute walk from Tokyo Monorail Haneda Airport Line “ Tennozu Isle Station ” Station. ■Title Type: Freehold. ■Structure: Reinforced concrete construction, 42 stories above ground, 2 stories below ground. ■Floor Level: 36th floor. ■Living Area: 76.67 sqm. ■Balcony Area: 3.13 sqm. ■Year Built: October 2005. ■ Management System: Full-outsourced, Daily. ■ Maintenance Fee: 18,878 JPY/mo. ■Reserve Fund: 39,030 JPY/mo. ■Other Fees: 2,500 JPY/mo. ■Current Status: Vacant. ■Delivery: Immediately. ■Mode of Transaction: Brokerage. ■Last update date: https://list-sir.jp/lp/date License Number: Minister of Land, Infrastructure, Transport and Tourism (3) No. 8544 [Member of] Real Estate Companies Association of Japan (FRK) / National Housing Industry Association
…By List Sotheby's International Realty


▽ Key Features Stunning Green Views: The beautiful Kyu-Shiba-rikyu Gardens spread out right in front of the property. Cozy & Spacious Living Area: The approx. 19.5-tatami (approx. 32㎡) living-dining-kitchen (LDK) area comes equipped with comfortable underfloor heating. Ample Storage: The bedroom features a large multi-purpose Walk-In Closet (WIC) for maximum storage. Convenient Entryway: A spacious Shoes-In Closet (SIC) is located right at the entrance. Pet-Friendly: Up to 2 pets allowed (under 40 cm in height and 10 kg in weight). Monthly Maintenance Fee: ¥21,360/month (Building-wide: ¥12,930 / Residential-specific: ¥8,430) Monthly Repair Reserve Fund: ¥9,370/month (Building-wide: ¥5,310 / Residential-specific: ¥4,060) Property Overview Right: Freehold. Address: 1-6-1, Kaigan, Minato-ku, Tokyo, Japan. Access: 6 min-walk from "Hmamatsucho" station on JR Yamanote Line. Structure: Reinforced concrete, 32-stories above ground with 1 below. Floor: 18th floor. Living Area: 62.43 sqm. Balcony Area: 21.65 sqm. Year built: September 2023. Maintenance Fee: 21,360 JPY/mo. Reserve Fund: 9,370 JPY/mo. Internet: 638 JPY/mo. Management System: Full-outsourced, Daily. Current Status: Vacant. Delivery Date: Consultation. Mode of Transaction: Brokerage. Last update date: https://list-sir.jp/lp/date License Number: Minister of Land, Infrastructure, Transport and Tourism (3) No. 8544 [Member of] Real Estate Companies Association of Japan (FRK) / National Housing Industry Association
…By List Sotheby's International Realty


This residence is a symbolic tower condominium in Azabu-Juban, offering a spacious 2LDK layout with an exclusive area of approximately 64.91㎡. Situated on the 16th floor, it provides beautiful open views. Each bedroom is equipped with a walk-in closet, and the bathroom features a 1418-size design. Residents can also enjoy living with their beloved pets, subject to building regulations. Property Overview Right: Freehold. Address: 1-6-3 Mita, Minato-ku, Tokyo,Japan. Access: 4 min-walk from "Azabu Juban" station on Tokyo Metro Namboku Line. Structure: Reinforced concrete,Steel frame, 38stories above ground with 2 below. Floor: 16th floor. Living Area: 64.91 sqm. Balcony Area: 5.52 sqm. Year built: June 2009. Maintenance Fee: 18,053 JPY/mo. Reserve Fund: 16,270 JPY/mo. Management System: Full-outsourced, Daily. Current Status: Vacant. Delivery Date: Consultation. Mode of Transaction: Brokerage. Last update date: https://list-sir.jp/lp/date
…By List Sotheby's International Realty


Situated on the 31st floor, this southwest- and southeast-facing corner residence enjoys abundant natural light and an exceptional sense of openness. The living and dining area features windows on two sides, allowing ample natural light to fill the space and creating a bright, open atmosphere. The primary bedroom opens onto a private balcony, providing a relaxing and tranquil retreat. Each bedroom is equipped with storage, offering a functional layout that keeps the living space neat and organized. Pets are welcome (subject to the building regulations). Shared Facilities Guest Parking Fitness Gym Private Lounge Sky Lounge Guest Suite And more. Property Overview Right: Freehold. Address:3-7-1,Roppongi,Minatoku,Tokyo,Japan Access: 3 min-walk from ”Roppongi” station on Tokyo Metro Hibiya Line. Structure: Reinforced concrete, 39 stories above ground with 1 below. Floor: 31th floor. Living Area: 98.27 sqm. Balcony Area: 3.49 sqm. Year built: November 2011. Maintenance Fee: 40,620 JPY/mo. Reserve Fund: 10,610 JPY/mo. Management System: Full-outsourced, Daily. Current Status: Vacant. Delivery Date: Consultation. Mode of Transaction: Brokerage. Last update date: https://list-sir.jp/lp/date License Number: Minister of Land, Infrastructure, Transport and Tourism (3) No. 8544 [Member of] Real Estate Companies Association of Japan (FRK) / National Housing Industry Association
…By List Sotheby's International Realty


• South-facing unit with excellent natural sunlight • Floor heating installed in the living room • Bathroom equipped with a dryer (bathroom ventilation drying system) • Hotel-like double-basin vanity • Storage space in all rooms • Includes a service room • Spacious entrance with a large Shoe-In Closet (SIC) ▽Common Facilities Lobby lounge, party square, atelier, healing terrace, tea room, guest suite, trunk room, wine cellar, etc. Property Overview Right: Freehold. Address: Shiba3chome, Minato-ku, Tokyo Access: 5 min-walk from ”Mita” station on Toei Mita Line. Structure: Reinforced concrete, 25stories above ground with 3 below. Floor: 17th floor. Living Area: 67.20 sqm. Balcony Area: 7.77 sqm. Year built: May 2001. Maintenance Fee: 20,430 JPY/mo. Reserve Fund: 12,430 JPY/mo. Internet Fee: 2,200JPY/mo. Wine cellar fee: available 2,000 JPY/mon. Management System: Full outsourced, Daily. Current Status: Vacant. Delivery Date: Consultation. Mode of Transaction: Brokerage. Last update date: https://list-sir.jp/lp/date License Number: Minister of Land, Infrastructure, Transport and Tourism (3) No. 8544 [Member of] Real Estate Companies Association of Japan (FRK) / National Housing Industry Association
…By List Sotheby's International Realty


・High-rise tower residence featuring a seismic control structure ・Newly fully renovated ・Garbage disposal areas available on every floor ・Unobstructed views add depth and a sense of spaciousness to the living room ・Concierge service available ▽Extensive Common Facilities (some available for an additional fee) ・Guest Rooms (3rd floor) ・Sky Lounge (24th & 25th floors), and more ・Monthly Management Fee: JPY 16,053 ※Includes internet service fee: JPY 1,227, CATV usage fee: JPY 42, and earthquake early warning service fee: JPY 284 ・Pets allowed (up to 2 pets per unit; pets must be either 40 cm or less in height or weigh 10 kg or less) ・Large-scale renovation work completed in June 2025 Property Overview Right: Freehold. Address: 1-6-3 Mita, Minato-ku, Tokyo,Japan. Access: 5 min-walk from "Azabu Juban" station on Tokyo Metro Namboku Line. Structure: Reinforced Concrete and Steel Structure, 38stories above ground with 2 below. Floor: 22st floor. Living Area: 57.01 sqm. Balcony Area: 5.52 sqm. Year built: June 2009. Maintenance Fee: 16,053 JPY/mo. Reserve Fund: 14,290 JPY/mo. Other: 1,000 JPY/mo. Management System: Full-outsourced, Daily. Current Status: Vacant. Delivery Date: Immediately. Mode of Transaction: Brokerage. Last update date: https://list-sir.jp/lp/date License Number: Minister of Land, Infrastructure, Transport and Tourism (3) No. 8544 [Member of] Real Estate Companies Association of Japan (FRK) / National Housing Industry Association
…By List Sotheby's International Realty


・Floor heating installed in the living and dining area for warmth from the feet up ・Bathroom ventilation dryer included, convenient for laundry on rainy days ・Ample storage space including a shoe-in closet (SIC) and closets ・Pets are allowed to live with you as part of the family (subject to building regulations) ・Full renovation completed in February 2026 ▽Common Facilities Guest Room / Theater Room / Study Room / Rental Bicycle Service / Sky Lounge, etc. Property Overview Right: Freehold. Address: 2-9-2 Osaki, Shinagawa-ku, Tokyo, Japan. Access: 4 min-walk from ”Osaki” station on JR Yamanote Line. Structure: Reinforced concrete, 39stories above ground. Floor: 31th floor. Living Area: 65.65 sqm. Balcony Area: 4.88 sqm. Year built: September 2009. Maintenance Fee: 22,459 JPY/mo. Reserve Fund: 22,000 JPY/mo. Other: 2,076 JPY/mo. Management System: Full-outsourced, Daily. Current Status: Vacant. Delivery Date: Immediately. Mode of Transaction: Brokerage. Last update date: https://list-sir.jp/lp/date License Number: Minister of Land, Infrastructure, Transport and Tourism (3) No. 8544 [Member of] Real Estate Companies Association of Japan (FRK) / National Housing Industry Association
…By List Sotheby's International Realty


・West-facing residence with excellent natural light. ・The living room is equipped with floor heating, providing comfortable warmth from the floor up. ・The service room features a Walk-in Closet (WIC), offering ample storage for clothing and seasonal items. ・A privacy-conscious layout keeps the interior out of direct view from the entrance. ・Pets are allowed (up to two small dogs and/or cats, subject to building regulations). Common Facilities (some facilities require additional fees) ・Rooftop Garden ・Courtyard ・Guest Room ・Residents' Meeting Room Property Overview Right: Freehold. Address: 26-1 Daikyocho, Shinjuku-ku, Tokyo, Japan. Access: 7 min-walk from ”Kokuritsu-Kyogijo” station on Toei Oedo Line. Structure: Reinforced concrete, 10stories above ground with 1 below. Floor: 6th floor. Living Area: 50.85 sqm. Balcony Area: 9.00 sqm. Year built: January 2014. Maintenance Fee: 14,100 JPY/mo. Reserve Fund: 13,460 JPY/mo. Other: 1,640 JPY/mo. Management System: Full-outsourced, Daily. Current Status: Vacant. Delivery Date: Immediately. Mode of Transaction: Brokerage. Last update date: https://list-sir.jp/lp/date License Number: Minister of Land, Infrastructure, Transport and Tourism (3) No. 8544 [Member of] Real Estate Companies Association of Japan (FRK) / National Housing Industry Association
…By List Sotheby's International Realty
'%20stroke='%23DDAA3A'%20stroke-width='1.909'%20stroke-linecap='square'%20stroke-linejoin='bevel'/%3e%3c/svg%3e)
Receive by email any new listing that may match your search criteria
Your criteria :
By validating this form, you accept the general conditions of use of Le Figaro Properties.
These agencies offer a selection of luxury properties vente in Tokyo. Feel free to contact them for personalized assistance.


