Get early access to listings that match your criteria
Never miss an opportunity again. Our personalized alerts notify you instantly.

 English$ USD · m²


・A spacious living room with an open and airy atmosphere ・A separate kitchen equipped with a pantry ・Two bathrooms, two washrooms, and three toilets provide a comfortable and spacious water area layout ・Each bedroom is equipped with a walk-in closet (WIC) ・A well-designed floor plan with ample storage space, including a shoe-in closet (SIC) and storage room ・Pets allowed (up to two dogs and/or cats in total; at maturity: within 40 cm in height and 15 kg in weight) Property Overview Right: Freehold. Address: 4-12-19, Nishi-Azabu, Minato, Tokyo, Japan. Access: 11 min-walk from "Hiroo" station on Tokyo Metro Hibiya Line. Structure: Reinforced concrete, 8-stories above ground with 1 below. Floor: 3rd floor. Living Area: 204.70 sqm. Balcony Area: 28.42 sqm. Year built: August 1988. Maintenance Fee: 106,035 JPY/mo. Reserve Fund: 69,180 JPY/mo. Internet: 2,035 JPY/mo. Parking: 55,000 JPY/mo. Other: 1,100 JPY/mo. Management System: Full-outsourced, Daily. Current Status: Vacant. Delivery Date: Immediately. Mode of Transaction: Brokerage. Last update date: https://list-sir.jp/lp/date License Number: Minister of Land, Infrastructure, Transport and Tourism (3) No. 8544 [Member of] Real Estate Companies Association of Japan (FRK) / National Housing Industry Association
…By List Sotheby's International Realty


Key Features Prime location with convenient access to Shibuya 14th-floor corner unit offering excellent views Note: Registered as the 14th floor on official records, but labeled as the 15th floor on-site. Spacious LDK (approx. 21.6 sqm / 232 sq ft) equipped with floor heating Comfortable living assured with 3 newly installed air conditioners Pet-friendly: Up to 2 dogs or cats allowed (subject to building rules) Interior Renovations Completed in June 2026 Wallpaper replaced New feature counter installed Built-in storage system added New kitchen cupboard installed Kitchen faucet, stovetop, and range hood parts replaced Toilet replaced Additional lighting installed throughout New air conditioners installed, and more Property Overview Right: Freehold. Address: 22-3, Shinsen-cho, Shibuya-ku, Tokyo, Japan. Access: 13 min-walk from "Shibuya" station on JR Yamanote Line. Structure: Reinforced concrete, 15-stories above ground with 1 below. Floor: 14th floor. Living Area: 55.50 sqm. Balcony Area: 11.52 sqm. Year built: November 2020. Maintenance Fee: 12,800 JPY/mo. Reserve Fund: 9,440 JPY/mo. Internet: 973 JPY/mo. Management System: Full-outsourced, Daily. Current Status: Vacant. Delivery Date: Consultation. Mode of Transaction: Brokerage. Last update date: https://list-sir.jp/lp/date License Number: Minister of Land, Infrastructure, Transport and Tourism (3) No. 8544 [Member of] Real Estate Companies Association of Japan (FRK) / National Housing Industry Association
…By List Sotheby's International Realty


・A corner unit on the 14th and top floor, offering panoramic views of the downtown cityscape. The greenery spreading out below and the cluster of high-rise buildings stretching beyond create a beautiful urban landscape, bringing a sense of openness and special moments to your daily life. ・A location blessed with the convenience unique to downtown Tokyo, with access to 4 train lines and 3 stations. From business to leisure, seamless access supports your daily life, making this a home perfectly suited to urban living. ・A modern façade featuring striking vertical latticework. The greenery of the landscaping harmonizes with the stately entrance, creating an elegant presence within the cityscape. ・The approximately 14.0-jo LDK can be opened up to create an even more spacious environment by removing the movable partition separating it from the Western-style room. Property Overview Type of Title: Freehold Address: 11-2 Shinano-cho, Shinjuku-ku, Tokyo Transportation: 6-minute walk from “Shinano-cho” Station on the JR Chuo-Sobu Line 6-minute walk from “Yotsuya-Sanchome” Station on the Tokyo Metro Marunouchi Line 10-minute walk from “National Stadium” Station on the Toei Oedo Line Structure and Number of Floors: Reinforced concrete structure, 14 stories above ground Floor of the Unit: 14th floor Exclusive Area: 56.63 square meters Balcony Area: 5.75 square meters Construction Date: May 2025 Total Maintenance Fee: 15,900 yen/month Residential Unit Maintenance Fee: 10,350 yen/month Total Repair Reserve Fund: 6,120 yen/month Residential Unit Repair Reserve Fund: 2,040 yen/month Management Structure: Fully Outsourced / Daytime Staff Current Status: Vacant Closing: Negotiable Transaction Type: Brokerage Agent: Tachikawa Last Updated: https://list-sir.jp/lp/date License Number: Minister of Land, Infrastructure, Transport and Tourism (3) No. 8544 [Member of] Real Estate Companies Association of Japan (FRK) / National Housing Industry Association
…By List Sotheby's International Realty


Located on the 24th floor, this three-corner unit offers excellent sunlight, ventilation, and panoramic views Floor heating installed in all rooms Each bedroom comes with closet storage All rooms face the balcony, creating a bright and open atmosphere Features a hotel-like double-bowl vanity Pets allowed (subject to condominium pet regulations) Includes usage rights for a trunk room (No.95 / B2 floor) Property Overview Right: Freehold. Address: 1-103 Kanda Jimbocho, Chiyoda-ku, Tokyo,Japan. Access: 1 min-walk from ”Jimbocho” station on Toei Mita Line, Tokyo Metro Hanzomon Line. Structure: Reinforced concrete structure, 29 floors above ground and 3 floors below ground. Floor: 24th floor. Living Area: 85.90 sqm. Balcony Area: 38.31 sqm. Year built: January 2003. Maintenance Fee: 32,240 JPY/mo. Reserve Fund: 33,720 JPY/mo. Trunk room: 300 JPY/mo. Internet: 1,290 JPY/mo. Other: 300 JPY/mo. Management System: Full-outsourced, Daily. Current Status: Vacant. Delivery Date: Immediately. Mode of Transaction: Brokerage. Last update date: https://list-sir.jp/lp/date License Number: Minister of Land, Infrastructure, Transport and Tourism (3) No. 8544 [Member of] Real Estate Companies Association of Japan (FRK) / National Housing Industry Association
…By List Sotheby's International Realty


The open and inviting living area is equipped with underfloor heating, providing comfortable warmth from the floor up. A hotel-inspired double vanity enhances everyday comfort and convenience. Functional floor plan with abundant storage, including a trunk room, Shoe-in Closet (SIC), shoe cabinet, and multiple closets. Pets are allowed (up to two pets, subject to the building regulations). Shared Facilities (Some facilities require an additional fee.) Basement Level 1: Fitness Room, Business Lounge, Clubhouse 3rd Floor: Café Lounge, Library, Guest Room 25th Floor: Cigar Room 40th Floor: Sky Lounge Rooftop: Airy Garden Property Overview Right: Freehold. Address: 3-6-21, Konan, Minato-ku, Tokyo,Japan. Access: 10 min-walk from ”Shinagawa” station on JR Yamanote Line. Structure: Reinforced concrete, 40stories above ground with 2 below. Floor: 31th floor. Living Ar: 85.82 sqm. Balcony Area: 16.66 sqm. Year built: February 2005. Maintenance Fee: 17,200 JPY/mo. Reserve Fund: 25,800 JPY/mo. Other: 770 JPY/mo. Management System: Full-outsourced, Daily. Current Status: Vacant. Delivery Date: Consultation. Mode of Transaction: Brokerage. Last update date: https://list-sir.jp/lp/date License Number: Minister of Land, Infrastructure, Transport and Tourism (3) No. 8544 [Member of] Real Estate Companies Association of Japan (FRK) / National Housing Industry Association
…By List Sotheby's International Realty


・Conveniently located with access to multiple stations and train lines ・A beautiful residence embodying the culture and elegance of Daikanyama ・73.41 sqm, 2LDK layout ・Abundant storage, including a walk-in closet (WIC), shoe-in closet (SIC), and storage space ・Each room faces the balcony, creating an open and spacious living environment ・24-hour on-site management for peace of mind ・Extensive concierge services ・24-hour garbage disposal available at the dedicated waste station Property Overview Right: Freehold. Address: 1-36-2 Ebisu Nishi, Shibuya-ku, Tokyo,Japan. Access: 1 min-walk from "Daikanyama" station on Tokyu Toyoko Line. Structure: Reinforced concrete, 13stories above ground with 2 below. Floor: 4th floor. Living Area: 73.41 sqm. Balcony Area: 15.13 sqm. Year built: February 2016. Maintenance Fee: 38,200 JPY/mo. Reserve Fund: 11,000 JPY/mo. Management System: Full-outsourced, Daily. Current Status: Vacant. Delivery Date: Consultation. Mode of Transaction: Brokerage. Last update date: https://list-sir.jp/lp/date License Number: Minister of Land, Infrastructure, Transport and Tourism (3) No. 8544 [Member of] Real Estate Companies Association of Japan (FRK) / National Housing Industry Association
…By List Sotheby's International Realty


・Located on the 6th floor and featuring a corner unit, offering open and expansive views ・The LDK features windows on two sides, creating a bright and open living space ・Floor heating in the living area provides warmth from the feet up, ensuring a comfortable living environment even during the colder months ・Two balconies provide excellent ventilation ・Equipped with a multi-purpose walk-in closet (WIC), offering ample storage for clothing and seasonal items ・Management Fee: JPY 17,100/month (Breakdown: Building Management Fee JPY 7,600; Residential Unit Management Fee JPY 9,500) ・Repair Reserve Fund: JPY 20,350/month (Breakdown: Building Repair Reserve Fund JPY 13,450; Residential Unit Repair Reserve Fund JPY 6,900) Property Overview Right: Freehold. Address: 3-21-16 Ikejiri, Setagaya-ku, Tokyo, Japan. Access: 8 min-walk from ”Ikejiri-Ohashi” station on Tokyu Den-en-toshi Line. Structure: Reinforced concrete, 11stories above ground with 1 below. Floor: :6th floor. Living Area: 69.71 sqm. Balcony Area: 17.21 sqm. Year built: March 2014. Maintenance Fee: 17,100 JPY/mo. Reserve Fund: 20,350 JPY/mo. Management System: Fully outsourced / On-site management. Current Status: Vacant. Delivery Date: Immediately. Mode of Transaction: Brokerage. Last update date: https://list-sir.jp/lp/date License Number: Minister of Land, Infrastructure, Transport and Tourism (3) No. 8544 [Member of] Real Estate Companies Association of Japan (FRK) / National Housing Industry Association
…By List Sotheby's International Realty


▽Access ▪6-minute walk from JR Yamanote Line/Keihin-Tohoku Line “Hamamatsucho” Station ▪7-minute walk from Toei Oedo Line “Daimon” Station ▪7-minute walk from Toei Mita Line “Shibakoen” Station ▽Recommended Features ▪Clean stations on every floor & 24-hour trash disposal available ▪4-tier security system & 24-hour manned management ▪Concierge service available (some services fee-based) ▪Built by Shimizu Corporation ▪Major renovation completed February 2024 (roof waterproofing, exterior wall painting, etc.) Pets allowed (Max. 2 pets per unit / Adult height under 50 cm, weight under 10 kg) ▽Services Sky Lounge, Guest Suite, Fitness Studio (some services may require fees) Type of Ownership: Freehold Address: 1-2-1 Shiba, Minato-ku, Tokyo Transportation: 6-minute walk from Hamamatsucho Station (JR Yamanote Line, Keihin-Tohoku Line) Structure and Floors: 39-story reinforced concrete building Floor Level: 27th floor Exclusive Area: 62.24 sqm. Balcony Area: 7.3 sqm. ▪ Service Balcony Area: 2.8 sqm. Construction Date: August 2007 Total Units: 483 Management Type: Full Management / Daytime Staffing Management Fee: ¥21,800/month Repair Reserve Fund: ¥2,400/month Pets Allowed: Yes (Max. 2 pets per unit / Adult height under 50cm, weight under 10kg) Current Status: Vacant Delivery: consultation Mode of Transaction: Brokerage. Last update date: https://list-sir.jp/lp/date License Number: Minister of Land, Infrastructure, Transport and Tourism (3) No. 8544 [Member of] Real Estate Companies Association of Japan (FRK) / National Housing Industry Association
…By List Sotheby's International Realty


Northeast corner unit with views toward Tokyo Skytree. ・Extensive Shared Facilities (Some Available for an Additional Fee) ・Sky Lounge (29th Floor) ・Guest Rooms (29th Floor) ・Owners’ Lounge (2nd Floor) ・Family Room (2nd Floor) ・Fitness Room (2nd Floor) ・Work Lounge (1st Floor) ・Golf Range (1st Floor) Property Overview Right: Freehold. Address: 3-7-2 Konan, Minato-ku, Tokyo, Japan. Access: 13 min-walk from ”Shinagawa” station on JR Yamanote Line. Structure: Reinforced concrete, 34stories above ground. Floor: 14th floor. Living Area: 84.63 sqm. Balcony Area: 15.22 sqm. Year built: May 2026. Maintenance Fee: 40,190 JPY/mo. Reserve Fund: 16,070 JPY/mo. Other: 4,808 JPY/mo. Management System: Full-outsourced, Daily. Current Status: Vacant. Delivery Date: Consultation. Mode of Transaction: Brokerage. Last update date: https://list-sir.jp/lp/date License Number: Minister of Land, Infrastructure, Transport and Tourism (3) No. 8544 [Member of] Real Estate Companies Association of Japan (FRK) / National Housing Industry Association
…By List Sotheby's International Realty


・All units face southeast ・A lush, peaceful living environment with views of “Rikugien Garden” from every room. ・Excellent views from the 13th floor. ・Equipped with private package lockers for each unit ・Smart home services available Property Overview Type of Title: Freehold Address: 4-44-10 Sengoku, Bunkyo-ku, Tokyo Transportation: 4-minute walk from “Sengoku” Station on the Toei Mita Line; 7-minute walk from “Sugamo” Station on the JR Yamanote Line and Toei Mita Line Structure and Number of Stories: 14-story reinforced concrete building Floor of the Unit: 13th floor Exclusive Area: 60.18 square meters Balcony Area: 13.72 square meters Construction Date: January 2026 Maintenance Fee: 27,700 yen/month Repair Reserve Fund: 9,000 yen/month Internet Service Fee: 1,133 yen/month Dedicated Package Locker in Front of Each Unit: 110 yen/month Tebra Connect service fee: 440 yen/month Management type: Full-service management / Patrols Current status: Vacant Closing date: Negotiable Transaction type: Brokerage Agent: Tachikawa Last updated: https://list-sir.jp/lp/date License Number: Minister of Land, Infrastructure, Transport and Tourism (3) No. 8544 [Member of] Real Estate Companies Association of Japan (FRK) / National Housing Industry Association
…By List Sotheby's International Realty


・Convenient location with access to multiple train lines ・Formerly developed by Nomura Real Estate and others; part of the Proud Series ・Reliable security measures, including the ALSOK apartment security system ・A newly built luxury residence completed in July 2025 ・System kitchen equipped with a garbage disposal and water purifier ・The living-dining area features underfloor heating that warms the room without polluting the air Property Overview Type of Title: Freehold Address: 2-26-17 Higashi, Shibuya-ku, Tokyo Transportation: 9-minute walk from “Shibuya” Station on the Tokyo Metro Fukutoshin Line and others, 9-minute walk from “Ebisu” Station on the Tokyo Metro Hibiya Line, 11-minute walk from “Daikanyama” Station on the Tokyu Toyoko Line Structure and Number of Floors: 9-story reinforced concrete building Floor of the Unit: 3rd floor Exclusive Area: 56.93 square meters Balcony Area: 9.00 square meters Construction Date: July 2025 Maintenance Fee: 30,570 yen/month Repair Reserve Fund: 15,880 yen/month Property Management Fee: 1,727 yen/month Smart Condominium Service Fee: 1,991 yen/month Management Structure: Full Outsourcing / Daytime Staff Current Status: Vacant Closing Date: Negotiable Transaction Type: Brokerage Agent: Tachikawa Last Updated: https://list-sir.jp/lp/date License Number: Minister of Land, Infrastructure, Transport and Tourism (3) No. 8544 [Member of] Real Estate Companies Association of Japan (FRK) / National Housing Industry Association
…By List Sotheby's International Realty


Property Overview Right: Freehold. Address: 17-1, Daikanyamacho, Shibuya-ku, Tokyo, Japan. Access: 1 min-walk from "Daikanyama" station on TokyuToyokoLine. Structure: Reinforced concrete, 36-stories above ground with 4 below. Floor: 31th floor. Living Area: 87.99 sqm. Balcony Area: 18.42 sqm. Year built: March 2000. Maintenance Fee: 22,000 JPY/mo. Reserve Fund: 29,920 JPY/mo. Other:300 JPY/mo. Management System: Full-outsourced, Daily. Current Status: Vacant. Delivery Date: Consultation. Mode of Transaction: Brokerage. Last update date: https://list-sir.jp/lp/date License Number: Minister of Land, Infrastructure, Transport and Tourism (3) No. 8544 [Member of] Real Estate Companies Association of Japan (FRK) / National Housing Industry Association
…By List Sotheby's International Realty


Property Overview Right: Freehold. Address: 1-3-2, Toyosu, Koto-ku, Tokyo, Japan. Access: 11 min-walk from "Toyosu" station on TokyoMetroYurakuchoLine. Structure: Reinforced concrete, 36-stories above ground with 1 below. Floor: 28th floor. Living Area: 116.34 sqm. Balcony Area: 29.94 sqm. Year built: Nov 2000. Maintenance Fee: 20,800 JPY/mo. Reserve Fund: 25,830 JPY/mo. Management System: Full-outsourced, Daily. Current Status: Vacant. Delivery Date: Immediately. Mode of Transaction: Brokerage. Last update date: https://list-sir.jp/lp/date License Number: Minister of Land, Infrastructure, Transport and Tourism (3) No. 8544 [Member of] Real Estate Companies Association of Japan (FRK) / National Housing Industry Association
…By List Sotheby's International Realty


■A spacious, vacant lot of approximately 136 tsubo located in a quiet Type 1 Low-Rise Residential Zone in Ebisu 3-chome. ■With access to two stations on two different lines—about an 11-minute walk from “Ebisu” Station and about a 12-minute walk from “Shirokanedai” Station—this location combines a peaceful living environment with the convenience of downtown Tokyo. ■The lot borders the street on both the east and north sides, making it an ideal site for building your dream home. ■A sample floor plan is available for a four-story building (including two basement levels) with a total floor area of approximately 1,064 square meters. Imagine a sophisticated lifestyle featuring a four-car garage, a reception lounge, a wine cellar, a gym, a golf range, and a living room overlooking a water feature. PROPERTY OVERVIEW ■Location: 3-chome, Ebisu, Shibuya-ku, Tokyo ■Access: Approximately 12-minute walk from Shirokanedai Station on the Tokyo Metro Namboku and Mita Lines; approximately 11-minute walk from Ebisu Station on the JR Yamanote Line, Shonan-Shinjuku Line, and Tokyo Metro Hibiya Line ■Land Title: Freehold ■Land Area: 451.74 m² (approx. 136.65 tsubo) as recorded in official records ■Private Road Burden: Yes, 67.19 m² ■Road Frontage: Private road on the east side, approx. 3.7 m wide; private road on the north side, approx. 3.4 m wide ■Urban Planning: Urban Planning Zone ■Land Classification: Residential Land ■Zoning: Type 1 Low-Rise Residential Zone ■Legal Restrictions: Quasi-Fire Prevention District, Class 1 Height District, minimum lot area of 120 m², height limit of 10 m, etc. ■Building Coverage Ratio/Floor Area Ratio: 60%/150% ■Utilities: Tokyo Electric Power Company, city gas, municipal water supply, public sewer system ■Current Condition: Vacant lot ■Closing: Negotiable ■In the event of any discrepancy between the drawings and the actual site conditions, the actual site conditions shall take precedence. ■Mode of Transaction: Brokerage. ■Last update date: https://list-sir.jp/lp/date License Number: Minister of Land, Infrastructure, Transport and Tourism (3) No. 8544 [Member of] Real Estate Companies Association of Japan (FRK) / National Housing Industry Association
…By List Sotheby's International Realty


Property Overview Right: Freehold. Address: 2-5-1, Toyosu, Koto-ku, Tokyo, Japan. Access: 6 min-walk from "Toyosu" station on TokyoMetro Yurakucho Line. Structure: Reinforced concrete, 53-stories above ground with 1 below. Floor: 29th floor. Living Area: 70.45 sqm. Balcony Area: 20.59 sqm. Year built: Feb 2008. Maintenance Fee: 21,700 JPY/mo. Reserve Fund: 26,060 JPY/mo. Management System: Full-outsourced, Daily. Current Status: Vacant. Delivery Date: Immediately. Mode of Transaction: Brokerage. Last update date: https://list-sir.jp/lp/date License Number: Minister of Land, Infrastructure, Transport and Tourism (3) No. 8544 [Member of] Real Estate Companies Association of Japan (FRK) / National Housing Industry Association
…By List Sotheby's International Realty


・LUUP charging stations are installed on the premises ・Access to the “Coco-Hai” individual parcel lockers (registration required) ・Each room features a closet, with a storage layout designed to keep living spaces tidy ・The entryway, featuring a 1-jo-sized SIC, offers ample storage and creates a beautiful entrance area ・Units where you can live with your beloved pets (subject to pet ownership regulations) Property Overview Type of Title: Freehold Address: 6-12-4 Shimbashi, Minato-ku, Tokyo Transportation: 4-minute walk from “Onarimon” Station on the Toei Mita Line, 9-minute walk from “Shimbashi” Station on the JR Yamanote Line Structure and Number of Floors: Reinforced concrete structure, 17 stories above ground Floor of the Unit: 14th floor Exclusive Area: 57.27 square meters Balcony Area: 9.41 square meters Construction Date: January 2026 Maintenance Fee: 42,615 yen/month Repair Reserve Fund: 12,600 yen/month Internet Service Fee: 1,705 yen/month HOMETACT Service Fee: 1,100 yen/month Management Structure: Full-service management / Daytime staff Current Status: Vacant Closing Date: Negotiable Transaction Type: Brokerage Agent: Tachikawa Last Updated: https://list-sir.jp/lp/date License Number: Minister of Land, Infrastructure, Transport and Tourism (3) No. 8544 [Member of] Real Estate Companies Association of Japan (FRK) / National Housing Industry Association
…By List Sotheby's International Realty


・South-facing corner unit with excellent natural light ・Newly built residence completed in 2025 ・2LDK layout with 64.31 square meters of floor space ・Underfloor heating throughout the living/dining area, kitchen, and master bedroom ・Extensive amenities, including a garbage disposal and mist sauna ・Pets allowed (subject to specific rules) Property Overview Type of Title: Freehold Address: 1-6-22 Mita, Minato-ku, Tokyo Transportation: 5-minute walk from “Azabu-Juban” Station on the Tokyo Metro Namboku Line, 6-minute walk from “Azabu-Juban” Station on the Toei Oedo Line, and 6-minute walk from “Akabanebashi” Station Structure and Number of Floors: Reinforced concrete construction with 1 basement level and 12 above-ground floors Floor of the Property: 2nd floor Exclusive Area: 64.31 square meters Balcony Area: 7.84 square meters Construction Date: August 2025 Maintenance Fee: 32,700 yen/month Repair Reserve Fund: 8,680 yen/month Mita 1-chome Neighborhood Association Fee: 150 yen/month Electronic Lock: 99 yen/month Internet Service Fee: 1,870 yen/month Management Structure: Full-service management / Daytime staff Current Status: Vacant Closing Date: Negotiable Transaction Type: Brokerage Agent: Tachikawa Last Updated: https://list-sir.jp/lp/date License Number: Minister of Land, Infrastructure, Transport and Tourism (3) No. 8544 [Member of] Real Estate Companies Association of Japan (FRK) / National Housing Industry Association
…By List Sotheby's International Realty


▽Access ・3-minute walk from Hiroo Station on the Tokyo Metro Hibiya Line ▽Highlights ・The spacious, approximately 29.9-jo living-dining-kitchen area features a counter-style kitchen and opens up into a large, airy space facing the balcony. ・The entryway includes a shoe closet and hallway storage, allowing you to neatly organize shoes and daily necessities. ・Comes with a storage unit with ownership rights (500 yen per month) ・Renovated in March 2021 ・The Western-style room (approx. 6.5-jo) features a private balcony and built-in storage, offering a comfortable and private space. ・All rooms are equipped with ample storage. PropertyOverview Right:Freehold. Address:, 5-11-1 Minamiazabu, Minato-ku, Tokyo Japan Access:Walk2min from “Hiroo” Sta.( Tokyo Metro Hibiya Line ) Structure: Reinforced concrete, 4stories above ground with 1below. Floor: 3th floor. Living Area: 125.36sqm. Balcony Area: 8.40sqm. Year built: May 1981. Maintenance Fee: 44,600JPY/mo. Reserve Fund: 44,190JPY/mo. other: 500JPY/mo.( Warehouse Management Fee) 2 00JPY/mo.(Packaging Fee) Management System:Full-outsourced, Routine Inspections . Current Status: Occupied. Delivery Date: Consultation. Mode of Transaction: Brokerage. Last update date: https://list-sir.jp/lp/date License Number: Minister of Land, Infrastructure, Transport and Tourism (3) No. 8544 [Member of] Real Estate Companies Association of Japan (FRK) / National HousingIndustry Association
…By List Sotheby's International Realty


Property Overview Right: Freehold. Address: 4-12-4, Hatchobori, Chuo-ku, Tokyo, Japan. Access: 1 min-walk from "Hatchobori" station on TokyoMetro Hibiya Line. Structure: Reinforced concrete, 12-stories. Floor: 10th floor. Living Area: 79.62 sqm. Balcony Area: 7.58 sqm. Year built: Feb 2000. Maintenance Fee: 16,720 JPY/mo. Reserve Fund: 15,900 JPY/mo. Management System: Full-outsourced, Daily. Current Status: Vacant. Delivery Date: Immediately. Mode of Transaction: Brokerage. Last update date: https://list-sir.jp/lp/date License Number: Minister of Land, Infrastructure, Transport and Tourism (3) No. 8544 [Member of] Real Estate Companies Association of Japan (FRK) / National Housing Industry Association
…By List Sotheby's International Realty


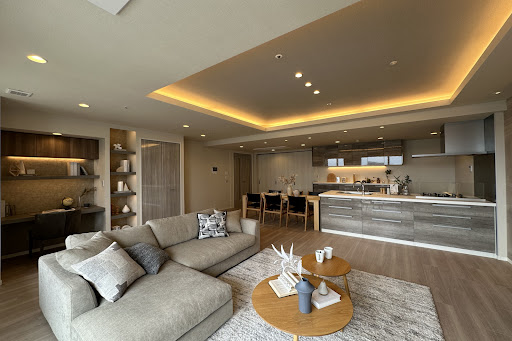

Key Features Spacious LDK (Living/Dining/Kitchen): Approx. 27.3 tatami mats, creating a bright, airy, and open living space. Ample Storage: Built-in storage in every room, including 2 walk-in closets (WIC). Entrance Amenities: Equipped with a convenient shoes-in closet (SIC) at the entryway. Underfloor Heating: Cozy heated floors keep the entire living area warm from the ground up, ensuring maximum comfort during the winter months. Luxury Bathroom: Features a hotel-like double-sink vanity. Pet-Friendly: Up to 2 dogs or cats allowed (subject to management association approval; pets must be under 70 cm in length and 10 kg in weight). Private Entrance Alcove: Alcove area of 1.27 sqm (approx. 0.38 tsubo). Well-Maintained: Large-scale building renovations were successfully completed in 2020. Property Overview Right: Freehold. Address: 1-9-31 Shinonome, Koto-ku, Tokyo,Japan. Access: 8 min-walk from "Tatsumi" sta on Tokyo Metro Yurakucho Line. Structure: Reinforced concrete, 45stories above ground with 2 below. Floor: 39th floor. Living Area: 113.02 sqm. Balcony Area: 17.08 sqm. Year built: February 2005. Maintenance Fee: 22,500 JPY/mo. Reserve Fund: 21,240 JPY/mo. Other: 935 JPY/mo. Management System: Full-Outsourced, permanent. Current Status: Vacant. Delivery Date: Immediately. Mode of Transaction: Brokerage. Last update date: https://list-sir.jp/lp/date License Number: Minister of Land, Infrastructure, Transport and Tourism (3) No. 8544 [Member of] Real Estate Companies Association of Japan (FRK) / National Housing Industry Association
…By List Sotheby's International Realty
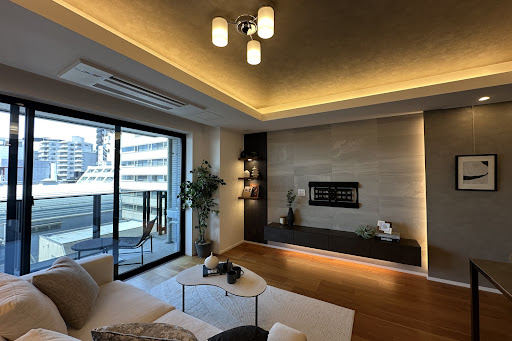


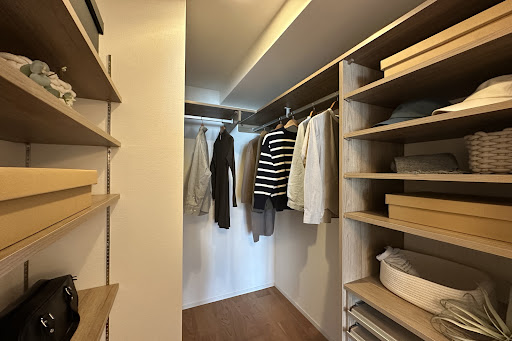
Key Features Vibrant Neighborhood: A prime location with an abundance of lifestyle and leisure options. 10-Story Base-Isolated Structure: Built with advanced earthquake-resistant technology for high safety. Ample Storage: Equipped with a storage room (Nando) and a multi-purpose walk-in closet (WIC). Underfloor Heating: Cozy and comfortable floor heating, perfect for the colder months. Balcony with a Utility Sink: Features a convenient outdoor slop sink. Recently Renovated: Interior renovation completed in March 2026. 24-Hour On-Site Management & 4-Tier Security: Round-the-clock staff and multi-layered security checks for ultimate peace of mind. Private Storage Locker: Includes a dedicated trunk room for extra belongings. Pet-Friendly: Live with your beloved pets (building rules and regulations apply). Property Overview Right: Freehold. Address: 5-3 Nanpeidai-cho, Shibuya-ku, Tokyo,Japan. Access: 8 min-walk from "Shibuya" station on JR Yamanote Line. Structure: Reinforced concrete, 10stories above ground with 1 below. Floor: 7th floor. Living Area: 71.84 sqm. Balcony Area: 10.97 sqm. Year built: November 2019. Maintenance Fee: 57,260 JPY/mo. Reserve Fund: 16,170 JPY/mo. Other: 1,892 JPY/mo. Management System: Full-outsourced, Daily. Current Status: Vacant. Delivery Date: Immediately. Mode of Transaction: Brokerage. Last update date: https://list-sir.jp/lp/date
…By List Sotheby's International Realty


Property Overview Right: Freehold. Address: 7-6,Nanpeidaicho,Shibuyaku,Tokyo, Japan. Access: 8 min-walk from "Shibuya" station on JR Yamanote Line. Structure: Reinforced concrete, 5-stories. Floor: 3rd floor. Living Area: 77.64 sqm. Balcony Area: 9.15 sqm. Year built: March 2002. Maintenance Fee: 18,130 JPY/mo. Reserve Fund: 26,270 JPY/mo. Management System: Full-outsourced, Daily. Current Status: Vacant. Delivery Date: Immediately. Mode of Transaction: Brokerage. Last update date: https://list-sir.jp/lp/date License Number: Minister of Land, Infrastructure, Transport and Tourism (3) No. 8544 [Member of] Real Estate Companies Association of Japan (FRK) / National Housing Industry Association
…By List Sotheby's International Realty


Recommended Features Located on the 21st floor with a southeast-facing orientation, offering excellent sunlight and open views Spacious LDK equipped with underfloor heating High-end interior finishes featuring porcelain tile flooring in the LDK, entrance hall, toilet, bathroom vanity area, and hallway Pantry conveniently located next to the kitchen Generously sized and well-proportioned bedrooms Master bedroom with a large walk-in closet offering ample storage Exclusive right to use a private storage room (trunk room), ideal for luggage and seasonal items Two balconies providing an open and airy living environment Pet-friendly residence (subject to building regulations) Management & Maintenance Fee Breakdown Bicycle parking: Available / ¥200–¥500 per month Motorcycle parking: Available / ¥2,000–¥3,000 per month Overall management fee: ¥11,700 per month Residential management fee: ¥16,900 per month Overall repair reserve fund: ¥3,920 per month Residential repair reserve fund: ¥19,330 per month Property Overview Right: Freehold. Address: 2-16-7 Konan, Minato-ku, Tokyo,Japan. Access: Walk 6 min from "Shinagawa" sta.(JR Yamanote Line). Structure: Steel-framed reinforced concrete, 43stories above ground with 3 below. Floor: 21th floor. Living Area: 87.08 sqm. Balcony Area: 8.91 sqm. Year built: March 2003. Maintenance Fee: 28,600 JPY/mo. Reserve Fund: 23,250 JPY/mo. Other: 1,265 JPY/mo. Management System: Full-outsourced, Daily. Current Status: Vacant. Delivery Date: Consultation. Mode of Transaction: Brokerage. Last update date: https://list-sir.jp/lp/date [Member of] Real Estate Companies Association of Japan (FRK) / National Housing Industry Association
…By List Sotheby's International Realty


・Never Occupied Since Completion ・Living and Dining Area with Windows on Two Sides ・Floor Heating in the Living and Dining Area ・Spacious Kitchen Area ・Storage Space in Every Bedroom ・Shoe Cabinet and Service Room Next to the Entrance Property Overview Right: Freehold. Address: 11-10 Nibancho, Chiyoda-ku, Tokyo. Access: 2-minute walk from “Kojimachi” Station on the Tokyo Metro Yurakucho Line. Structure: Reinforced concrete, 19stories above ground with 1 below. Floor: 13th floor. Living Area: 90.53 sqm. Balcony Area: 9.07 sqm. Year built: May 2026. Maintenance Fee: 49,980 JPY/mo. Reserve Fund: 18,020 JPY/mo. Other: 2,046 JPY/mo. Management System: Full-outsourced, Daily. Current Status: Vacant. Delivery Date: Consultation. Mode of Transaction: Brokerage. Last update date: https://list-sir.jp/lp/date License Number: Minister of Land, Infrastructure, Transport and Tourism (3) No. 8544 [Member of] Real Estate Companies Association of Japan (FRK) / National Housing Industry Association
…By List Sotheby's International Realty


▼ Key Features Walk-In Closet: The spacious main bedroom (approx. 7.0 tatami mats) comes complete with a walk-in closet (WIC). Underfloor Heating: Equipped in both the living/dining area and the bedroom, keeping you cozy and comfortable from the feet up during the colder months. Pet-Friendly: Accommodates up to 2 pets (maximum size: 40 cm in length / 15 kg in weight). Fully Renovated: Complete interior renovation finished in April 2026. Common Facilities (some facilities require reservations and additional fees) Party Room Guest Room Kids’ Room Garden Lounge And more Property Overview Right: Freehold. Address: 2-chome, Jingumae, Shibuya-ku, Tokyo Transportation: 8 min-walk from "Gaienmae" station on Tokyo Metro Ginza Line. Structure: Reinforced concrete, 23stories above ground with 1 below. Floor: 9th floor. Living Area: 56.71 sqm. Balcony Area: 16.00 sqm. Year built: January 2020. Maintenance Fee: 22,970 JPY/mo. Reserve Fund: 8,230 JPY/mo. Other: 2,200 JPY/mo. Management System: Full-outsourced, Daily. Current Status: Vacant. Delivery Date: Consultation. Mode of Transaction: Brokerage. Last update date: https://list-sir.jp/lp/date License Number: Minister of Land, Infrastructure, Transport and Tourism (3) No. 8544 [Member of] Real Estate Companies Association of Japan (FRK) / National Housing Industry Association
…By List Sotheby's International Realty

Receive by email any new listing that may match your search criteria
Your criteria :
By validating this form, you accept the general conditions of use of Le Figaro Properties.
These agencies offer a selection of luxury properties vente in Tokyo. Feel free to contact them for personalized assistance.
