The agencies at Setagaya City
These agencies offer a selection of luxury properties vente at Setagaya City. Feel free to contact them for personalized assistance.

 English$ USD · m²


■A residence in Seijo 6-chome, exuding the elegance of an exclusive residential neighborhood, originally built by Mitsui Home ■A 7-minute walk from Seijo Gakuen-mae Station—a location that offers both tranquility and convenience ■Set on a spacious lot of approximately 103 tsubo, this home features a light-filled living space created by an open-concept double-height ceiling ■Somei-Yoshino cherry trees grace the front of the residence, making cherry blossoms a part of your everyday scenery in the spring ■Features a garage with a roll-up door to protect your prized vehicle and a spacious private terrace PROPERTY OVERVIEW ■Location: 6-chome, Seijo, Setagaya-ku, Tokyo ■Access: 7-minute walk from “Seijo Gakuen-mae” Station on the Odakyu Odawara Line ■Land Rights: Freehold ■Land Area: 343.03 m² (approx. 103.76 tsubo) ■Private Road Maintenance Obligation: None ■Land Classification: Residential ■Road Frontage: Private road on the south side, approx. 6.0 m wide, with a frontage of approx. 14.6 m ■Zoning: Type 1 Low-Rise Residential District ■Urban Planning: Urbanized Area ■Other Legal Restrictions: Type 1 Height District, Article 22 Designated Area, Seijo District Urban Development Plan, etc. ■Building Coverage Ratio/Floor Area Ratio: 40%/80% ■Building Area: 255.99 m² (approx. 77.43 tsubo) ■Floor Plan: 5LDK ■Structure: Two-story wood-frame structure with slate roofing ■Date Built: April 2007 ■Parking: Available (3 spaces) ■Current Status: Occupied ■Closing: Specific date designated (scheduled for early January 2027) ■Utilities: Municipal water, city gas, public sewer ■Note: In the event of any discrepancy between the drawings and the actual condition, the actual condition shall take precedence. ■Mode of Transaction: Brokerage. ■Last update date: https://list-sir.jp/lp/date
…By List Sotheby's International Realty


・Spacious living and dining area with excellent natural light and ventilation ・South-facing balcony offering abundant natural sunlight ・Ample storage space including a pantry, walk-in closet (WIC), and storage room ・Bright bathroom with a window, allowing for natural ventilation ・Private rooftop terrace ・Equipped with a home elevator for comfortable access between floors ・Toilet on every floor for added convenience ・Includes an unregistered area (1st-floor storage room) Property Overview Right: Freehold Address: Oyamacho, Shibuya-ku, Tokyo, Japan. Access: 7 min-walk from Higashi-Kitazawa station on Odakyu Odawara Line. Structure: RC,3-stories above ground. Zoning: Category Ⅰ exclusively low-rise residential zone. Land Area/Private road contribution: 218.06 sqm./-sqm. Living Area: 288.50 sqm. Year built: May 2002. BCR/FAR: 60/150% Current Status: Occupied. Delivery Date: Consultation. Mode of Transaction: Brokerage. Last update date: https://list-sir.jp/lp/date License Number: Minister of Land, Infrastructure, Transport and Tourism (3) No. 8544 [Member of] Real Estate Companies Association of Japan (FRK) / National Housing Industry Association
…By List Sotheby's International Realty


■A high-quality residence nestled in the tranquil streets of Yakumo 5-chome, Meguro Ward A spacious urban home where you can enjoy a peaceful living environment. ■A living space filled with a sense of openness, thanks to its northeast-facing corner lot A residence that offers the spaciousness and privacy unique to a corner lot. ■A Comfortable Main Living Area of Approx. 24.1-jo, Featuring Underfloor Heating Living room: approx. 16.4-jo + Kitchen: approx. 7.7-jo. Designed for the whole family to gather comfortably. ■A Home Design That Extends to the Basement, Catering to Diverse Lifestyles Features an approx. 11.7-jo utility room and a dry area, perfect for hobbies or work. ■A large rooftop balcony on the third floor where you can enjoy the open sky Fully enjoy the unique experiences of a single-family home, such as barbecues and outdoor living. ■A home designed for comfort, complete with a home elevator Thoughtful attention has been given to ease of living on each floor, including a shower room and three toilets. ■A Yakumo residence featuring a large garage to accommodate your beloved car A home that combines functionality and spaciousness, perfectly suited for car ownership in the city center. Property Overview Right: Freehold Address: 5 Yakumo, Meguro-ku, Tokyo,Japan Access: 15 min-walk from Komazawa daigaku station on Tokyu Denentoshi Line. Structure: Lightweight Steel Structure,2-stories above ground with 1 below. Zoning: Category 1 exclusively low-rise residential zone. Land Area/Private road contribution: 132.54 sqm./-sqm. Living Area: 203.30 sqm. Year built: March 2025. BCR/FAR: 50/100% Current Status: Vacant. Delivery Date: Consultation. Mode of Transaction: Brokerage. Last update date: https://list-sir.jp/lp/date
…By List Sotheby's International Realty


■Savor the architectural beauty against the backdrop of Yakumo’s trees A reinforced concrete residence designed by Hirotaka Kidosaki that harmonizes with nature ■Designed by architect Hirotaka Kidosaki, the living-dining-kitchen area features a striking 5.6-meter-wide opening ■The lush trees of Futonmachi Park spread out before your eyes, reflecting the changing seasons through fresh greenery, autumn foliage, and cherry blossoms in spring ■The entire building features high-end “MODULEX” lighting, centrally managed via a smart home system. It automatically controls lighting to provide optimal illumination based on the time of day and season, and allows for remote control of air conditioning and roller shades. ■ The warmth of solid wood flooring, natural marble floors, and walls finished with natural paints, along with a custom-made CUCINA kitchen, are all included. ■ A terrace covered with artificial turf serves as an outdoor living space integrated with the living room. PROPERTY OVERVIEW ■Location: 5-chome, Yakumo, Meguro-ku, Tokyo ■Access: 16-minute walk from “Toritsu-Daigaku” Station on the Tokyu Toyoko Line 18-minute walk from “Komazawa-Daigaku” Station on the Tokyu Den-en-toshi Line ■Land Rights: Freehold ■Land Area: 198.35 m² (approx. 60 tsubo) ■ Road: Public road; northeast side width approx. 5.45 m, frontage approx. 10.89 m ■ Private Road Maintenance Obligation: None ■ Land Classification: Residential land ■ Zoning: Type 1 Low-Rise Residential District ■ Urban Planning Area: Urbanized Area ■ Building Coverage Ratio/Floor Area Ratio: 50%/100% ■Other Legal Restrictions: Quasi-Fire Prevention District, Type 1 Height District, Sewage Treatment Area, Shadow Regulation (4h-2.5h/1.5m), Minimum Lot Area 80 m², Yakumo District Plan along Jiyu-dori, Absolute Height Limit 10 m, etc. ■Building Area: 301.08 m² (approx. 91.07 tsubo) ■Floor Plan: 4LDK ■Structure: Reinforced concrete construction with 1 basement level and 2 above-ground floors ■Date Built: November 2022 ■Current Status: Occupied ■Closing: Negotiable ■Utilities: Public water supply, Tokyo Electric Power Company, city gas, public sewer ■Note: In the event of any discrepancy between the drawings and the actual condition, the actual condition shall take precedence. ■Mode of Transaction: Brokerage. ■Last update date: https://list-sir.jp/lp/date
…By List Sotheby's International Realty
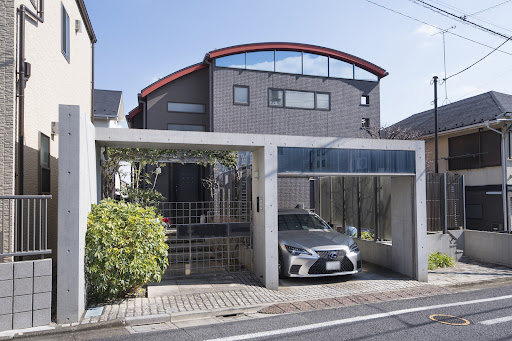


Custom-built home nestled in a quiet residential neighborhood on high ground ▽Access 10-minute walk from Senzokuike Station (Tokyu Ikegami Line) 12-minute walk from Ishikawadai Station (Tokyu Ikegami Line) ▽Recommended Features ■East-facing terraced lot offers excellent views and sunlight ■Includes 1 garage space with shutter and 2 additional car spaces ■Equipped with soundproof room and elevator ■Features a terrace and garden where you can feel the greenery despite being in the city center ■Open and airy space thanks to the double-height entrance area ■Structure: Wood and reinforced concrete construction with alloy-coated steel sheet roofing Property Information ■Location: 4-chome, Higashiyukigaya, Ota-ku, Tokyo ■Transportation: 10-minute walk from Senzokuike Station (Tokyu Ikegami Line), 12-minute walk from Ishikawadai Station (Tokyu Ikegami Line) ■Land Rights: Freehold ■Land Area: 277.39㎡ (approx. 83.91 tsubo) ■Private Road Burden: None ■Land Classification: Residential Land ■Road Access: West side public road 6m, North side private road 4m ■Urban Planning: Urbanization Area ■Zoning District: First Type Low-Rise Residential District ■Building Coverage Ratio/Floor Area Ratio: 50%/100% ■Building Area: 199.94㎡ (approx. 60.48 tsubo) ■Floor Plan: 4LDK + Service Room ■Structure: Wood/Reinforced Concrete with Galvanized Steel Roofing 2-story above ground with 1 basement level ■Year Built: April 2010 ■Current Status: Vacant ■Delivery: Consultation ■Parking: Available ■Mode of Transaction: Brokerage. ■Last update date: https://list-sir.jp/lp/date
…By List Sotheby's International Realty


・Located in a quiet residential neighborhood on a hill, very close to The Ritz-Carlton. ・Reference plans for the building by a renowned designer are available. ・Not suitable for multi-unit housing; situated along a private road. ・Akasaka 8-chome itself offers a peaceful living environment. ・A quiet location despite being in the heart of the city, with excellent convenience. ・A sense of security provided by the spacious private road. A residence that offers a high level of privacy in the heart of the city. PROPERTY OVERVIEW ■ Location: Akasaka 8-chome, Minato-ku, Tokyo ■ Transportation: 6-minute walk from “Nogizaka” Station on the Tokyo Metro Chiyoda Line, 13-minute walk from “Roppongi” Station on the Tokyo Metro Hibiya Line ■Land Classification: Residential ■Land Rights: Freehold ■Land Area: Registered 407.55 m² (approx. 123.28 tsubo) ■Roads: Private road on the north side, approx. 4 m wide; private road on the west side, approx. 4 m wide ■Private Road Burden: Yes, 290.89 m² ■Zoning District: Type 1 Medium- to High-Rise Residential District ■Urban Planning Area: Urbanized Area ■Building Coverage Ratio/Floor Area Ratio: 60%/300% ■Building Conditions: None ■Building Area: Registered 352.36 m² (approx. 106.58 tsubo) ■Structure: 4-story steel-frame building with flat roof ■Year Built: October 2002 ■Floor Plan: 5-bedroom, living-dining-kitchen (5SLDK) + Garage + Roof Terrace ■Parking: Available (2 spaces) ■Current Status: Occupied ■Closing: Negotiable ■Notes: In the event of any discrepancy between the drawings and the actual condition, the actual condition shall take precedence. ■Mode of Transaction: Brokerage. ■Last update date: https://list-sir.jp/lp/date
…By List Sotheby's International Realty


■ Designed by ERNEST ARCHITECTS , one of Tokyo’s leading architectural design firms, renowned for creating numerous luxury custom-built residences that combine sophisticated design with functionality. ■ Features a spacious private rooftop balcony, offering an open and expansive view. ■Features a 33.4-jo rooftop balcony PROPERTY OVERVIEW ■Location: 2-chome, Motoazabu, Minato-ku, Tokyo ■Transportation: 9-minute walk from “Azabu-Juban” Station on the Toei Oedo Line and Namboku Line ■Land Title: Freehold ■Land Area: 148.77 m² (approx. 45.00 tsubo) ■Roads: Public road on the west side, 5.40 m wide; public road on the north side, approx. 4.54 m wide ■Private Road Obligations: None ■Land Classification: Residential ■Zoning District: Type 1 Medium- to High-Rise Residential District ■Urban Planning Area: Urban Development Area ■Building Coverage Ratio/Floor Area Ratio: 60%/300% ■Other Legal Restrictions: Quasi-Fire Prevention District, 22-meter Type 2 Height District, etc. ■Building Area: 371.13 m² (approx. 112.26 tsubo) ■Floor Plan: 4LDK + Entertainment Room + Guest Room ■Structure: Wood and reinforced concrete construction; 3 stories above ground with 1 basement level ■Date Built: October 2010 ■Parking: Available ■Current Status: Occupied ■Closing: Negotiable ■Utilities: Tokyo Electric Power Company, City Gas, Municipal Water Supply, Public Sewer System ■Note: In the event of any discrepancy between the drawings and the actual condition, the actual condition shall take precedence. ■Mode of Transaction: Brokerage. ■Last update date: https://list-sir.jp/lp/date
…By List Sotheby's International Realty


・Reinforced concrete (RC) construction with a private home elevator ・Spacious rooftop terrace offering a sense of openness ・Two-car parking available in a shuttered garage (subject to vehicle size) ・Private home elevator providing access from the basement level to the 3rd floor ・A water garden that adds a refreshing and serene touch to the living environment ・Spacious living and dining area with an open, comfortable atmosphere ・The 18.5-tatami-size service room in the basement offers versatile possibilities, such as a private theater room or golf practice range ・Two toilets, located on the 1st and 3rd floors ・Private sauna Property Overview Right: Freehold Address: 4-chome Takanawa, Minato-ku, Tokyo, Japan Access: 8 min-walk from Shinagawa station on JR Yamanote Line. Structure: RC,3-stories above ground with 1 below. Zoning: Category I Medium- and High-Rise Residential Zone. Land Area/Private road contribution: 110.19 sqm./-sqm. Living Area: 254.85 sqm. Year built: March 2013. BCR/FAR: 60/200% Current Status: Vacant. Delivery Date: Consultation. Mode of Transaction: Brokerage. Last update date: https://list-sir.jp/lp/date License Number: Minister of Land, Infrastructure, Transport and Tourism (3) No. 8544 [Member of] Real Estate Companies Association of Japan (FRK) / National Housing Industry Association
…By List Sotheby's International Realty


・Bright and airy living room with an open atrium ceiling ・Roof balcony seamlessly connected to the living room ・Kitchen with a long counter design, equipped with a Miele dishwasher ・Spacious family closet with ample storage capacity ・Double-bowl vanity with generous space ・Equipped with a storage battery system and EV charging capability ・Designed with a spacious layout without maximizing the floor-area ratio ・Conveniently located near the station, with only two stops to Otemachi Station, making it ideal for families commuting to central Tokyo Property Overview Right: Freehold Address: Nezu 2-chome, Bunkyo-ku, Tokyo, Japan. Access: 3 min-walk from Nezu station on Tokyo Metro Chiyoda Line. Structure: Wood structured,3-stories above ground. Zoning: Neighborhood commercial zone. Land Area/Private road contribution: 94.64 sqm./-sqm. Living Area: 149.20 sqm. Year built: September 2022. BCR/FAR: 80/300% Current Status: Occupied. Delivery Date: Consultation. Mode of Transaction: Brokerage. Last update date: https://list-sir.jp/lp/date
…By List Sotheby's International Realty
'%20stroke='%23DDAA3A'%20stroke-width='1.909'%20stroke-linecap='square'%20stroke-linejoin='bevel'/%3e%3c/svg%3e)
Receive by email any new listing that may match your search criteria
Your criteria :
By validating this form, you accept the general conditions of use of Le Figaro Properties.
These agencies offer a selection of luxury properties vente at Setagaya City. Feel free to contact them for personalized assistance.
