The agencies at Crans-Montana
These agencies offer a selection of luxury properties vente at Crans-Montana. Feel free to contact them for personalized assistance.

 English$ USD · m²


Discover this rare property, nestled in a quiet and sunny residential area between Lens and Crans-Montana, on the edge of a building zone. Offering absolute privacy and incomparable tranquility, this contemporary detached house seduces with its privileged location, a stone's throw from nature while remaining close to the amenities and infrastructures of the resort. A bright, modern and refined living environment As soon as you enter, you will be seduced by the elegant and refined architecture of the house, where each space has been designed to maximize natural light and offer a warm atmosphere. The generous bay windows of the living and dining rooms open onto a large south-facing terrace, ideal for enjoying the spectacular panorama of the Valais Alps, summer and winter. The house offers 5.5 rooms, including a large living room with contemporary fireplace, a fully equipped open kitchen with high-end appliances, as well as several comfortable bedrooms, including a master suite with en-suite bathroom and dressing room. The interior design focuses on functionality, comfort and privacy. High-end services and expansion potential Built according to the latest standards in terms of insulation, heating (underfloor heat pump) and home automation, the house guarantees optimal energy efficiency and superior living comfort. A double garage with direct access to the house, a laundry room, a technical room, a wine cellar and plenty of storage space complete this exceptional property. One of the great assets of this property lies in its evolutionary potential: the plot offers the possibility of carrying out an additional project or expanding the living space according to your desires. You also have the opportunity to acquire up to 800 m² of adjoining agricultural land (in addition to the sale price), ideal for a garden, orchard or leisure area. A privileged location, in the heart of all activities Only a few minutes from the centre of Crans-Montana, you have quick access to ski areas, hiking trails, renowned golf courses, gourmet restaurants and a lively cultural life throughout the year. The property is ideal for a primary or second home, offering an exceptional quality of life in one of the most sought-after resorts in the Swiss Alps. Information on request Approved sales agency. Room details Living room Kitchen Private laundry room Balcony | Loggia Dining area Number of boxes, garages and parking spaces included Double box 1 Outdoor parking space 2 Surroundings Quiet green setting | Tranquil Mountain Resort Unobstructed View Stunning Panoramic Overlooking the Valley On the Mountains Exposure West South Proximity Airport Playground Banks Sports Center City Center Shopping Malls Shops Nursery Primary Schools Golf Leisure Park Ski Slopes Post Office Ski Lifts Restaurant Public Transport Outdoor Landscaped Shrubs Lawn Jacuzzi Covered Terrace Wooded Area Indoor Pets Friendly Contemporary American Kitchen Large Living Room | living room Large master bedroom Large glazed area Large rooms Bright Mezzanine Tumble dryer Primary equipment Pipes Municipal network Water Municipal network Technical equipment Elevator No Central vacuum cleaner No Laundry room equipped Yes Main heating Geothermal heat pump Width of parking spaces Wide Dishwasher Yes Heating system Underfloor Electric garage door Yes Television Cable This brochure does not constitute a contractual document. Its confidential content is communicated without obligation and subject to modification or sale. Plans are likely to have undergone changes in scale. The areas mentioned are indicative. ©LIVIN'CRANS Sàrl, Crans-Montana, Switzerland. All rights reserved.
…By Annonceur International
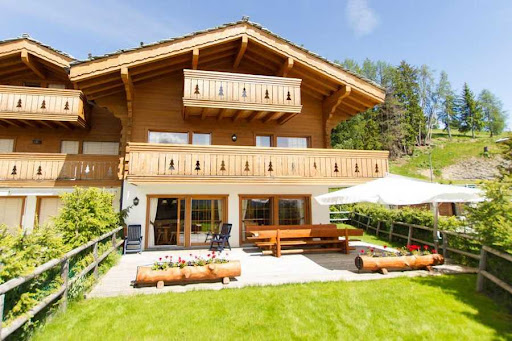


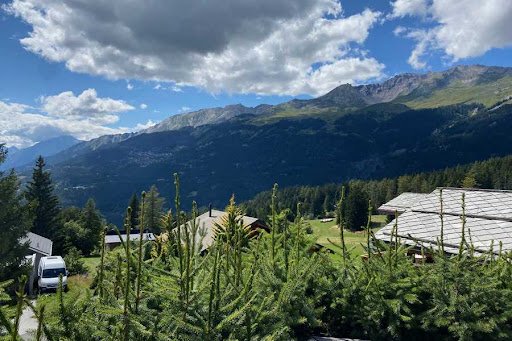
Semi-detached chalet ideally located 3 minutes by car from the center of Crans-Montana in the town of Lens. The chalet is about 350 m2 useful and about 280 m2 habitable. The plot is approximately 670 m2 and has stunning western views over the mountains and the Rhone Valley. It was built in 2009 on 4 floors and has 3 bedrooms, 3 bathrooms, as well as a carnotzet. Floor heating and city gas. Garage for 2 cars as well as 3 outdoor parking spaces. It is salable to all Swiss or foreign residents in secondary or main residence. Selling price fully furnished: CHF 3 millions Distribution : Ground floor Entrance hall Open kitchen Living room with fireplace Visitor toilets 1st floor : 2 Bedrooms 2 bathrooms with wc 2nd Floor : 1 bedroom 1 bathroom with wc Basement: Carnotzet laundry room Technical area Cellar Exterior: Garages for 2 cars Parking for 2 cars Various : balconies Terrace and lawn Electric blinds Plenty of storage
…By Tradition Chalet Sa


Nestling on a promontory with breathtaking panoramic views over the Val de Bagnes, this typical Swiss Alps chalet has preserved its charm and assets of yesteryear. Just a few minutes from the centre of Verbier, in a majestic setting, this charming chalet with 5 rooms spread over 3 levels has been built on a 590m2 plot of land. Built in a traditional style using beautiful old materials, it has all the comforts you could wish for. The quiet, peaceful setting ensures total privacy, while the terrace with its stunning views is the perfect place to relax. The chalet can be extended. Furnishings and a garage-box complete this unique property, which is a must-see! Available for foreigners.
…By Spg One - Christie's International Real Estate Genève - Nyon - Lausanne – Alpes Suisses (suisse)


Located at the top of Petit Châtel, Chalet d'Artagnan is a spacious and modern chalet enjoying stunning panoramic views and excellent sunshine. It benefits from 167,18 sq m habitable space, 198,47 sq m total usable space. Built in 1995 and renovated in 2022, the chalet is arranged over three floors and offers generous accommodation, excellent outdoor space and a highly desirable location close to the ski lift and local amenities. ### Key Features * 6 bedrooms * 3 bathrooms plus 3 separate WCs * Spacious living room with wood-burning stove * Modern kitchen/dining area * Sauna * Games room * South-facing balconies and terrace * Garden * Garage * 500m from the nearest chairlift and shops/restaurants * Free ski bus approximately 350m away * Possible ski return to the chalet via an off-piste field in good snow conditions * Renovated in 2022 ### Layout **Ground Floor** * Entrance hall * Separate WC * Spacious living room with wood-burning stove * Modern kitchen/dining area * Access to a large south-facing balcony * Garage **First Floor** * Two double bedrooms with access to a south-facing balcony * Family bathroom * Separate WC * Sauna **Lower Ground Floor** * Large double bedroom with en-suite shower room * Three further bedrooms * Shower room * Separate WC * Games room * Laundry room * Access to the south-facing terrace and garden A rare opportunity to acquire a spacious and recently renovated chalet in one of Petit Châtel's most sought-after areas. With exceptional views, excellent sunshine and convenient access to skiing and local amenities, Chalet d'Artagnan is an ideal family home, holiday property or rental investment in a highly desirable and in-demand location. Référence agence : 10155
…By Alpine Property


Charming 4-Bedroom Chalet with Panoramic Views – Petit Châtel Located in the popular Petit Châtel area, this attractive chalet, Chalet Morclan, enjoys exceptional panoramic mountain views, a sunny south-west facing aspect, and easy access to the ski bus, shops and restaurants. Originally built in 1993 and partially renovated in 2021, the chalet is arranged over three floors and offers comfortable accommodation for family holidays or year-round living. Key Features 4 bedrooms 2 bathrooms plus separate WC Open-plan living and dining area with wood-burning stove Fully equipped corner kitchen South-west facing terrace with panoramic mountain views Balcony accessed from two bedrooms Garden and terrace accessed from the lower ground floor bedroom Garage plus additional private outdoor parking space Laundry room Walking distance to shops, restaurants and the free ski bus stop Layout Main Floor Open-plan living and dining room with wood-burning stove Corner kitchen Shower room with WC Access to the sunny terrace Lower Ground Floor Double bedroom with terrace and garden access Family bathroom with WC Spacious entrance hall with separate entrance Laundry room Upper Floor Two spacious double bedrooms with balcony access One smaller bedroom Separate WC with wash basin Useful under-eaves storage in all bedrooms and the WC (areas with restricted head height are not included as habitable space) This well-maintained chalet offers an excellent combination of sunshine, views and convenience in one of Châtel's most desirable locations, making it an ideal holiday home, rental investment or permanent residence. Référence agence : 10146
…By Alpine Property
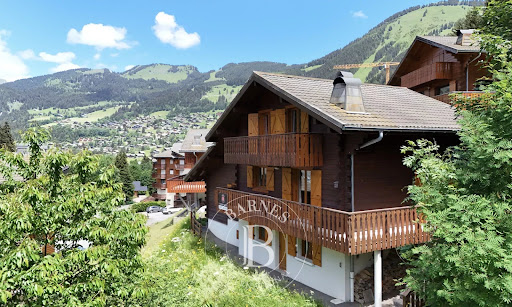


Ideally located close to the centre of Châtel, yet enjoying a peaceful setting at the end of a quiet cul-de-sac, this chalet built in 1998 offers a highly sought-after lifestyle combining convenience and tranquillity. The property offers 143 sqm of living space (182 sqm total), arranged over three levels, and is perfectly suited for family living as well as entertaining guests. With six bedrooms and four bath/shower rooms, the chalet provides excellent comfort and privacy for all occupants. In addition, the chalet benefits from two independent entrances, featuring two kitchens and two dining areas, allowing the property to be easily used as two separate units. This configuration offers great flexibility, whether for extended family use, shared occupancy, or an attractive rental strategy. Its south- and west-facing orientation ensures abundant natural light throughout the day, along with open mountain views. Balconies and a sun-filled terrace extend the living areas outdoors, creating inviting spaces to enjoy the alpine surroundings in every season. Located within immediate proximity to the children’s ski area and a shuttle stop serving the entire ski domain, the chalet enjoys a particularly practical and desirable location, whether for personal use or as a flexible and appealing rental investment. A large garage, generous volumes, a fireplace, and a well-designed layout complete this property, which combines authentic alpine character, comfort, and quality of life at the heart of the resort.
…By Barnes Portes Du Soleil


In the heart of La Chapelle-d’Abondance, this historic farmhouse of 430 sqm (living area) offers a rare opportunity — whether as a spacious family retreat or a charming guest accommodation project. Currently operated as fully catered stays to self-catered rentals — the property features six en-suite bedrooms, an independent apartment, and generous living areas with a fireplace. Its flexible layout allows for multiple uses, while a wellness area with a jacuzzi adds a touch of relaxation. Set on a 1,196 m² plot, the farmhouse boasts a large garden and enjoys and good location, steps from the village shops and close to the ski slopes. A shuttle to Châtel stops only 100 meters away. Sold with an established international client base, this property combines Alpine charm and business potential in one of the most authentic village of the Portes du Soleil.
…By Barnes Portes Du Soleil


Set on the heights of Abondance, just 5 minutes from the ski slopes and 15 minutes from Châtel giving access to the vast Portes du Soleil ski area, this 238 m² chalet impresses with its generous volumes, modern comfort and panoramic south-facing views. The spacious living area with open kitchen opens directly onto a 50 sqm terrace, ideal to enjoy the mountain scenery all year round. The night area includes 6 bedrooms, 4 of which are en suite, offering a total of 5 bathrooms. The property also features a laundry room with washing machine, a ski dryroom, and an additional room fitted with large storage cabinets. A sauna completes the interior amenities, while within the high-end residence, owners benefit from a wellness area with indoor swimming pool, fitness room, and sauna. The chalet also offers one underground parking space, two outdoor spaces, and charging stations. Built in 2018 and in impeccable condition (never rented), this four-season chalet represents a rare opportunity.
…By Barnes Portes Du Soleil


Chalet Eveleen has found refuge a few minutes from the center of Morzine by shuttle bus. It is the ideal place for a stay in the great outdoors in summer and winter! A real cozy cocoon with warm and neat decoration, it can accommodate 8/10 guests thanks to a very functional layout. It is composed of: Level 0: A large entrance, a shower room with wc, a hallway, a laundry room, a TV room, a garage with shoe dryer, Level 1: the living room with fireplace and compact fitted kitchen area, terrace / garden access, a toilet, an ensuite bedroom with its shower room, Level 2: an ensuite bedroom with balcony and its bathroom / wc, a twin bedroom with balcony, a double bedroom with balcony, a bathroom with wc, a twin bedroom with sloping ceilings. To end the day, children will enjoy the tv room in the basement to watch a movie while the adults warm up in winter in front of the fireplace and in summer on the terrace enjoying the setting sun. Fees to be paid by the seller. Energy class E, Climate class C Estimated amount of annual energy expenditure for standard use: between 3900.00 € and 5320.00 € for the years 2021, 2022, and 2023 (including subscriptions). Information on the risks to which this property is exposed is available on the Geohazards website: georisques.gouv.fr. This property is offered to you by a commercial agent (Sole proprietorship).
…By My Home In The Alps


Les Trois Mazots – A Truly Unique Property in Morzine Les Trois Mazots is an exceptional property in the heart of Morzine, bringing together three independent mazots, beautifully restored to create a truly unique home. Full of character and charm, it combines traditional alpine architecture with high-end interiors and a fantastic location. Every detail of the renovation has been carefully considered, creating elegant, warm and highly functional spaces. The main mazot features a bright open-plan living area with a wood-burning stove and direct access to a large sunny terrace. The master suite includes a beautiful copper roll-top bath, complemented by a separate bunk room and shower room. The two original mazots, dating from 1862, have each been renovated to an exceptional standard and feature an en-suite bedroom. Their independence provides excellent flexibility for hosting family and friends or for seasonal rental. Outside, the property benefits from a private terraced garden with a jacuzzi area, together with several seating areas designed to make the most of the sunny setting. There are also three private parking spaces, an EV charging point and a large ski/boot room with secure storage for bikes and ski equipment. Key Features Three independent mazots forming one exceptional propertyHistoric mazots dating from 1862High-end renovation and beautifully designed interiorsPrivate garden with jacuzziSunny terrace Three private parking spaces and EV chargerSki and bike storage areaExcellent rental potentialWalking distance to the Super Morzine telecabine and village centreOur Opinion A genuine coup de coeur and a property unlike anything else in Morzine. The combination of three historic mazots, a private garden with jacuzzi, three parking spaces and beautifully designed interiors is exceptionally rare in the resort. The quality of the renovation and meticulous attention to detail give the property a distinctive personality and atmosphere that is rarely found in newer developments. Whether used as a second home, family mountain retreat or high-end rental investment, Les Trois Mazots offers exceptional flexibility and a rare opportunity to own a truly unique property in Morzine. Location Situated on the sunny and highly sought-after side of Morzine, the property is just a few minutes' walk from the historic footbridge, village centre and Super Morzine telecabine. Carrefour, Parc des Dérêches, the swimming pool, restaurants and shops are all within easy walking distance. An exceptional location that is very difficult to improve upon. Fees to be paid by the seller. Energy class E, Climate class C Estimated amount of annual energy expenditure for standard use: between 1630.00 € and 2280.00 € for the years 2021, 2022, and 2023 (including subscriptions). Information on the risks to which this property is exposed is available on the Geohazards website: georisques.gouv.fr. This property is offered to you by a commercial agent (Sole proprietorship).
…By My Home In The Alps

Discover this ideally located chalet in the heart of the Portes du Soleil ski area, in the charming village of Morzine. Just 200 metres from the village centre and within immediate reach of the Super-Morzine gondola, which provides direct access to the Avoriaz ski area, this chalet enjoys a truly privileged location. You’ll fully appreciate the comfort and space it offers: a vast cathedral-style living room with lounge, dining area, fireplace, and unobstructed views of the surrounding mountains. A semi-professional open kitchen completes the main floor, along with two cosy lounges — including one on the mezzanine — and two large terraces. The chalet features 6 en-suite bedrooms, including 4 with shower rooms and 2 with bathrooms. Two of the bedrooms are family suites: one with two double beds, and another with a double bed and three single beds. Each room opens onto a spacious balcony. Additional amenities include a games room, a ski room (also suitable for storing bikes), an outdoor jacuzzi, and a sauna. This property is the perfect base for memorable mountain holidays with family or friends — and also offers excellent rental investment potential through a commercial lease with a local management partner. Contact us to receive the full brochure with photos, after a brief qualification of your project.
…By Barnes Portes Du Soleil


Ideally located just a short walk from the centre of Bernex (74500), this unique property offers exceptional flexibility for investors, multi-generational families or buyers seeking a home with rental income. Originally a traditional farmhouse and later a restaurant with two apartments above, the ground floor was converted in 2022 into a spacious two-bedroom apartment. The property now comprises three self-contained apartments totalling 250m2 (235.50m2 usable), with the potential to combine the upper two via an existing internal staircase. There is the possibility to create an independent studio / 4th apartment on the ground floor. Key Features 3 self-contained apartments Total of 6 bedrooms 5 bathrooms Ground floor apartment renovated in 2022 2 fireplaces, 1 in the ground floor living area and 1 in the 2nd floor apartment Modern fitted kitchen Potential to create an additional sleeping area (''coin nuit'') Multiple private terraces Garden Garage/storage room Wood pellet central heating Off-road parking for approximately 7 vehicles Walking distance to the centre of Bernex Excellent views towards the Dent d'Oche mountain Ideal as an investment, family home or mixed residential/rental property Layout Ground Floor Apartment:- Spacious open-plan living and dining area with fireplace Large modern kitchen Two bedrooms Two bathrooms Space to create an additional ''coin nuit'' Private terrace and shaded garden First Floor Apartment:- Open-plan living and dining area Three bedrooms 2 bathrooms Terrace with superb views of Dent d'Oche Internal staircase to the top floor apartment Top Floor Apartment:- Spacious self-contained one-bedroom apartment with fireplace Bathroom with bath and shower Private terrace area (accessed from the first floor) Can be rented independently or incorporated into the first-floor apartment Rental Potential:- The property is currently generating rental income from the two upper apartments: Top floor apartment: €820 per month (including charges) First floor apartment: €1,336 per month (including charges) There is excellent potential to further increase the property's yield by targeting the holiday rental market. Offering generous accommodation, multiple income streams and a prime location close to the centre of Bernex, this is a rare opportunity to acquire a highly adaptable property with excellent investment potential and stunning mountain surroundings. Référence agence : 10165
…By Alpine Property


Located in the highly sought-after L’Élé area, between Morzine and Montriond, this architect-designed chalet enjoys a calm and discreet setting while remaining within easy reach of Morzine village centre and the ski slopes. Set on a 2,463 sq m plot, the property occupies an elevated position with exceptional views over the village, the ski slopes and the surrounding peaks. Its south-west exposure ensures excellent natural light throughout the day, with beautiful sunsets to be enjoyed from the chalet’s various terraces. Arranged over 528 sq m across four levels, the chalet offers 7 bedrooms, including an elegant principal en-suite bedroom located on the main living floor. Opening onto the outside, this suite adds to the comfort and unique character of the property. The main living area is centred around a striking central fireplace. Carefully selected materials combine the warmth of a traditional alpine chalet with a rare level of finish. The space opens generously onto large terraces designed for entertaining, sunny lunches, après-ski relaxation or summer evenings facing the mountains. The chalet also features a complete wellness area, including a heated indoor swimming pool, sauna, steam room, massage room and fitness room. An outdoor jacuzzi, discreetly positioned on the terrace, offers a privileged setting from which to enjoy the surrounding landscape. Additional features include a ski room, an integrated double garage and extensive additional outdoor parking. With its location, generous volumes, panoramic views and exceptional level of specification, this chalet stands out as one of the most remarkable properties in Morzine.
…By Barnes Portes Du Soleil


Chalet L'Ourson is a modern and elegant chalet located in the sought-after village of Bonnevaux, close to the ski areas of the Vallée d'Abondance and the Vallée d'Aulps.Built in 2005, the property is in excellent condition. It offers approximately 155 m² of living space, with an additional 55 m² of useful area. It includes:On the ground floor: open living/dining room, lounge with wood stove and access to the sunny terrace, two bedrooms, a family bathroom, separate toilets, and a spacious entrance with storage.Upstairs: a seating area on the landing, a bedroom with an adjoining shower room, two other bedrooms, and an additional shower room.On the lower ground floor: an independent studio with an open living/dining/kitchen area, a shower room, a large garage, a boiler room, and several storage cellars.The chalet is set on a large plot of 1,121 m² and offers unobstructed views. Bonnevaux is a lovely village situated halfway between the ski areas of the Vallée d'Abondance and the Morzine valley. A renowned restaurant and a bakery are within walking distance.Agency reference: 10151This description has been automatically translated from French.
…By Alpine Property


74400 - LES PRAZ DE CHAMONIX - DETACHED CHALET - APPROXIMATELY 160 SQM - 2 BEDROOMS - 1,200 SQM LAND - GARAGE - CELLAR - SOLD FURNISHED - POSSIBILITY OF EXPANSION In Chamonix-Mont-Blanc, in the Les Praz area, discover this detached chalet built in 1991, located on a plot at the end of the subdivision of 1,214 sqm. Its spacious volumes, a living room of over 43 sqm, a large mezzanine, and numerous annexes make it a particularly pleasant chalet to live in, both as a primary residence and a family pied-à-terre. The land still has building rights for expansion. A third bedroom can easily be created in the current configuration. //////// VIRTUAL TOUR AVAILABLE ///////// Efficity, the agency that values your property online, and Martin BEAUJOUAN offer you this detached chalet of approximately 160 sqm, spread over two levels and benefiting from a garage, a cellar, and a crawl space. Built in 1991, it enjoys a warm and functional layout, with two bedrooms, two bathrooms, and a spacious mezzanine open to the living room. A family chalet with spacious volumes, in an emblematic natural setting of the Chamonix valley. //////// VIRTUAL TOUR AVAILABLE ///////// The property is composed as follows: On the ground floor: - A living room with a lounge and kitchen of approximately 43 sqm - A bedroom with an en suite bathroom and dressing room - A garage with a mezzanine - A cellar On the first floor: - A large mezzanine convertible into a bedroom - A large bedroom - A bathroom - A pantry / technical room Outdoors and annexes: - Land of 1,214 sqm TECHNICAL SIDE: - Simond construction from 1991 - Energy Performance DPE: E - Electric underfloor heating - Mass wood stove - Mechanical ventilation system - Crawl space - 250-liter electric water heater, replaced less than 5 years ago - Interior insulation of approximately 6 cm - Bituminous shingle roof - Roof completely redone in 2006 - Connection to mains drainage PRACTICAL SIDE: - Located in Les Praz in Chamonix-Mont-Blanc - Residential and natural environment - Access to shops, services, sports facilities, and ski areas of the Chamonix valley within a few minutes - Geneva and Annecy are about 1 hour 20 minutes away by car A MUST-SEE PROPERTY. For more information, contact Martin BEAUJOUAN at +33 7.64.01.36.10 or by email [email protected] All listings on www.efficity.com/mbeaujouan Information about the risks to which this property is exposed is available on the Georisks website: www.georisques.gouv.fr
…By Efficity


Discover this sumptuous house of 209.72 m² living space with a total ground area of 326.73 m², ideally located close to the heart of Chamonix-Mont-Blanc. With its spacious and bright 12 rooms, this property offers an exceptional living environment, combining elegance and comfort. Its welcoming lounge with fireplace invites relaxation after a day in the mountains, while double glazing ensures optimal insulation and peace and quiet. The 10 bedrooms are all equipped with a shower room with toilets, making it an ideal property for investment. A large garage, attics, and storage rooms complete this property. Fully furnished tastefully, the house also features high-speed internet connection, a communal laundry area, and many high-end amenities. Enjoy the relaxing jacuzzi, private sauna, and outdoor lighting for moments of well-being in complete privacy. The living rooms open onto beautiful mountain views, in a warm atmosphere. Whether you are looking for a main residence or an ideal pied-à-terre in the mountains, this property combines all the advantages. Its central location in Chamonix allows easy access to all shops and activities. A rare property to discover for a harmonious and comfortable life in the heart of the French Alps.
…By Mont-blanc Immobilier Chamonix - Christie’s International Real Estate


This 170 m² family chalet charms with its peaceful setting, mountain views, and location just a few minutes from Morzine. Built on an 802 m² plot, it features a garden of approximately 350 m². The ground floor is centered around a spacious and bright living area with an open kitchen, lounge, and dining room, with direct access to the outdoors. A separate one-bedroom apartment completes this level, offering a living room, kitchen, bedroom, and shower room – perfect for hosting guests. Upstairs, you’ll find four bedrooms and a large mezzanine (11sqm) that can accommodate additional beds, along with a bathroom and a shower room. Designed to comfortably accommodate 12 to 14 people, this chalet offers both tranquility and proximity to the slopes. It also has real potential for expansion, with the possibility of adding around 50 m² of floor space, a jacuzzi, and more. Contact us for more information.
…By Barnes Portes Du Soleil


When the renovation of an authentic 1820 semi-detached farmhouse in Haute-Savoie transforms it into a rare gem that combines generous volumes, absolute comfort, and a breathtaking panoramic view Spread across three levels (excluding technical areas), this exceptional property reveals a contemporary interpretation of Alpine living at the heart of the prestigious Les Portes du Soleil domain. Bold architectural choices enhance the interiors creating a warm and resolutely elegant setting. The heart of the farmhouse is an exceptional living area, bathed in natural light, where the original timber framework stands as an iconic feature. Combined with the central fireplace, it defines the room and creates a convivial and refined atmosphere, perfect for unwinding after a day in the mountains or sharing special moments with family or friends. The open-plan kitchen blends sleek design, premium materials, and high-end appliances, in perfect harmony with the living area. The generous terrace extends the living space and offers unobstructed views of the mountain peaks, as well as optimal sunshine throughout every season. A spectacular staircase leads to the bedrooms: three of them, true cocoons-like retreats, are nestled under the eaves, while the other three enjoy the privacy of the lower level. The bedrooms feature ample storage and refined bathrooms/shower rooms, enhanced by noble material choices and careful finishing touches. For well-being and entertainment, the farmhouse also includes a sauna and a TV/cinema room. Every detail, from the generous entrance halls to dedicated ski storage, high-end finishes and subtle lighting, has been considered to enhance the cosy and luxurious atmosphere. The interior layout and decoration have been thoughtfully designed and curated by Champ Perdu, Morzine (champ-perdu.com). Ideally located in a charming hamlet, this newly renovated farmhouse enjoys a peaceful setting with stunning views, just a short distance from local amenities and ski lifts.
…By Century 21 Call Home


In the heart of a peaceful and green setting in Les Gets, this brand-new Dunoyer chalet, presented by Five Stars Agency, embodies the excellence of mountain real estate. Fully furnished, equipped and decorated, it stands out for its high-end features and bespoke interior fittings, offering an elegant and welcoming living environment. With 163 sq m of living space, complemented by 37 sq m of annexes, the chalet features a magnificent living area with a cathedral-style lounge and dining room, opening onto a fully equipped kitchen, as well as three suites and a dormitory. Designed for absolute comfort, it also includes a sauna, ski room, laundry room, and ample storage, while balconies and terraces extend the living spaces seamlessly into a privileged natural setting. Ideally located close to the slopes and the Folliets du Golf chairlift, with easy access via the free shuttle, the property also benefits from its proximity to the village centre of Les Gets, with its shops and restaurants. Around one hour from Geneva and its international airport, this chalet represents a rare opportunity for a second home or a premium investment in the heart of the Portes du Soleil ski area. A flagship resort in the French Alps, Les Gets captivates with its authenticity and vibrant lifestyle. Connected to the vast Portes du Soleil domain, it offers over 600 km of slopes and a unique art of living, combining outdoor activities, preserved nature, and lively village life, in both summer and winter.
…By Five Stars Agency


Chamonix Sotheby’s International Realty presents Chalet Glacier. Nestled in a highly sought-after and peaceful area, this chalet offers an exceptional living environment with breathtaking views of Mont Blanc, combining absolute tranquility with close proximity to nature. This contemporary detached chalet, built in 1990 and fully renovated in 2022, is arranged as follows: Ground Floor: An entrance hall leading to a spacious and bright living area featuring an open-plan kitchen and a pellet stove, creating a warm and inviting atmosphere. This space opens directly onto the south-facing terrace and garden. One bedroom with an en-suite shower room, as well as a laundry room. First Floor: Three spacious bedrooms, a shower room, and a balcony offering magnificent views of Mont Blanc. The chalet also benefits from a closed garage and several outdoor parking spaces. The large terrace and garden provide the perfect setting for outdoor relaxation, while the peaceful residential surroundings ensure complete serenity. You will enjoy uninterrupted views of Mont Blanc and the surrounding mountain peaks. Just a few minutes' walk away, you will find the renowned Gaillands climbing wall, the peaceful Gaillands Lake, numerous hiking trails, and a cycle path running through the area, ideal for leisurely outings. Nearby, the Les Pèlerins shopping centre, Chamonix Bus stops, and Les Pèlerins train station provide quick access to the Flégère and Grands Montets ski areas, as well as Chamonix town centre. For further information, please contact Carla Vuillaume at Chamonix Sotheby’s International Realty on +33 (0)6 49 78 96 01.
…By Chamonix Sotheby's International Realty


EXCLUSIVITY – Chamonix Sotheby’s International Realty is pleased to present Chalet Silver, an exceptional property ideally located in the highly sought-after Les Nants area of Chamonix-Mont-Blanc. Offering approximately 378 sqm of living space together with 140 sqm of terraces, this prestigious chalet enjoys breathtaking views of the Mont Blanc massif. Set within beautifully landscaped grounds of 1 991 sqm, the property offers complete privacy, tranquillity and an exceptional mountain setting. Designed to provide absolute comfort, Chalet Silver stands out for its distinctive architecture, generous volumes and outstanding finishes. Every space has been carefully conceived to provide both privacy and conviviality, creating a home perfectly suited to family living and entertaining. The chalet combines noble materials, refined finishes and contemporary alpine design, resulting in a timeless and elegant atmosphere throughout. Advanced technology and security systems ensure both comfort and peace of mind, including electric gates, keypad access, alarm system and surveillance cameras. The property also benefits from building rights, offering various possibilities for expansion or future development. Potential to add 200 m² of floor area. Total: 343 m² (excluding the 35 m² pool) + 200 m² = 543 m² of total floor area. • Enhance the project's spaciousness (entrance, living area, dining room, kitchen) • Create a true master suite The property is arranged over four levels: First floor: * Bedroom * Shower room with WC and double vanity * Dressing room * Office area Ground floor: * Entrance hall * Guest WC * Cloakroom * Living room with fireplace opening onto the terrace * TV lounge * Dining room with stove and terrace access * Fully equipped kitchen Lower ground floor: * TV lounge with terrace access * En-suite bedroom with shower room and WC * Two double bedrooms, one currently used as a games room * Dressing area with shower room * Additional shower room with double vanity * Separate WC Second lower ground floor: * Heated indoor swimming pool * Relaxation area opening onto the exterior * Equipped kitchen * Boiler room * Technical and storage rooms Outside, the property features a jacuzzi, a charming traditional mazot converted into a wellness area with sauna, shower and WC, a garage with laundry room, a heated ski room and additional storage spaces. The property also benefits from remaining building rights, offering various opportunities for extension or future development. Key features: * Exclusive residential setting * Exceptional Mont Blanc views * Complete privacy * Refined finishes throughout * Heated indoor swimming pool * Jacuzzi and sauna in a separate mazot * 140 sqm of terraces * Landscaped 1 991 sqm of grounds * Multiple entertaining and relaxation areas * Further development potential For more information please contact Lionel Thomas, Chamonix Sotheby’s International Realty on +33 (0)6 68 31 35 08 – Exceptional Property for sale at Chamonix Mont-Blanc-
…By Chamonix Sotheby's International Realty


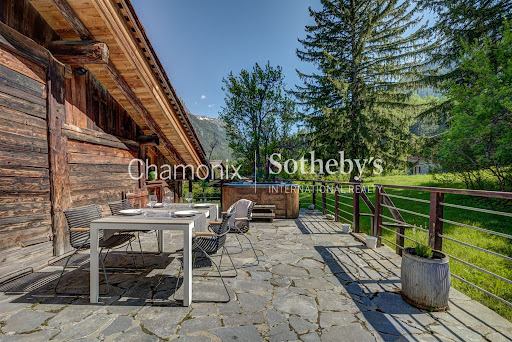


Chamonix Sotheby's International Realty presents Farmhouse Lamartine, an authentic five-bedroom farmhouse located in the village of Les Bois - a beautiful and picturesque area situated at the foot of Les Drus mountain and bordering the forest. The Farmhouse Lamartine dating from 1736 is a rare and exceptional property, it was completely renovated in 2010, mixing rustic charm with contemporary comfort. You can feel the history in the beautiful stone walls and original wooden beams. From the spacious and bucolic garden you can benefit from breathtaking panoramic views of the Mont Blanc and Les Drus. The farm is developed on three levels and is composed as follows: On the ground floor: a large entrance hall with an authentic stone floor, a spacious master bedroom en suite with a bathtub, a double bedroom en suite with bathtub, a spacious double bedroom with private access to the garden, a small twin bedroom, a separate shower room and a laundry room. On the 1st floor: a beautiful and cosy open living area with a cathedral ceiling, where you will find the dining room which can accommodate up to 16 people, a large living room with several cozy areas surrounding the historic fireplace, an individual fitted kitchen, a large double bedroom with bathroom and a guest toilet. On the mezzanine: a generous living room to relax. In addition, this farmhouse comes with a large garage and a workshop/storage room and a cellar in the basement. You will be able to enjoy the outside spaces in total tranquility with a well-maintained 2 339 sqm of a large garden guaranteeing total privacy. The size of the land plot allows for additional construction and offering numerous possibilities. (Several town-planning regulations specific to this zone must be respected). The Farmhouse Lamartine is located in a wonderful privileged area, for the views, all year round sunshine and its location next to the forest. You can cycle to Chamonix in 10 minutes and the bus stop is just a five minute walk away. Local shops are a few minutes away in the picturesque village of Les Praz next to the Flégère gondola and the splendid 18-hole golf course. For more information, please contact Lionel Thomas. Chamonix Sotheby's International Realty on +33 6 68 31 35 08.
…By Chamonix Sotheby's International Realty


Chamonix Sotheby’s International Realty presents Chalet Kuma, an architect-designed luxury chalet for sale in the Chamonix Valley, ideally located directly on the famous Kandahar ski slope in Les Houches. Offering an unrivalled ski-in/ski-out experience, this exclusive alpine property blends cutting-edge design with traditional alpine charm. Key features: - 372 m² of refined living space - 5 bedrooms, including a luxurious master suite, comfortably accommodating up to 12 guests - Spacious open-plan living area with panoramic Mont Blanc views, stylish fireplaces, and a high-end kitchen - Exceptional private spa: indoor swimming pool with counter-current, sauna, hammam, dual shower, and outdoor hot tubs - Multiple sun-soaked terraces with breathtaking views of the Aiguille Verte and the Mont Blanc Massif - Year-round access, ideal as a primary residence, holiday home, or investment property in Chamonix This chalet presents a rare opportunity to acquire a prestige property in the French Alps. The sale can be VAT-exempt under Article 257 bis of the French Tax Code, if operated as a rental property. Haute Collection is a luxury ski chalet operator based in the renowned French ski resorts of Chamonix Mont Blanc and managed the chalet and the rentals for the past 5 years (rental forecast available). The asking price include a value of €200K of furnitures and is deductible by €330k, which would be transferable between the parties (subject to business continuity). For more information, please contact Lionel THOMAS, Chamonix Sotheby’s International Realty on +33 (0) 6 68 31 35 08.
…By Chamonix Sotheby's International Realty


In a privileged setting, in absolute tranquility and facing the Mont Blanc mountain range, discover this superb contemporary chalet of approximately 300 m², situated on a flat plot of 1000 m². Bathed in light thanks to its large windows, this property, boasting high-end finishes, impresses with its generous proportions and elegant atmosphere, blending modernity and comfort. The chalet is arranged over three levels: on the garden level, an entrance hall, a beautiful living area with a dining room, a lounge with a fireplace, an open-plan kitchen, and a master bedroom, all opening onto the terraces and garden. The first floor is accessed by a wide, modern staircase combining metal and glass. There are three bedrooms and a bathroom. All bedrooms have access to a balcony offering exceptional panoramic views of Mont Blanc and the surrounding mountain range. The lower level features a wellness and leisure area with a sauna and large shower, a gym, a utility room, a laundry room, and a double garage. Outdoor parking spaces are available. A rare find, combining a sought-after location, light, tranquility, and views. Ideal for mountain property enthusiasts.
…By Chamonix Immobilier


Chalet Romarin – Sitting on an attractive plot of 1140 m², a charming chalet of 61 m² total area (44 m² habitables) nestled in a peaceful area of Les Bossons. Ideal for nature lovers, at only ten minute drive from Chamonix centre or Les Houches. The chalet comprises, on the ground floor, a welcoming living room with lounge and dining area, an independent kitchen opening onto a terrace, a bathroom, and separate toilets, Upstairs, you’ll find two cosy bedrooms, a storage attic, and an additional toilets. The basement includes a generous cellar of 17 m² with a workshop area, a garden tools storage. This chalet is an ideal pied-à-terre in a privileged natural environment, close to hiking trails, bus stops and only ten minutes from Chamonix amenities, with easy access from Geneva. Please do not hesitate to contact our English speaking real estate agents in Chamonix on +33 4 50 18 52 38 for further information or to arrange a visit of this property. Individual residential property under 50 m², not subject to energy performance certification (DPE). Information on the risks to which this property is exposed is available at https://www.georisques.gouv.fr/
…By Barnes Chamonix
'%20stroke='%23DDAA3A'%20stroke-width='1.909'%20stroke-linecap='square'%20stroke-linejoin='bevel'/%3e%3c/svg%3e)
Receive by email any new listing that may match your search criteria
Your criteria :
By validating this form, you accept the general conditions of use of Le Figaro Properties.
These agencies offer a selection of luxury properties vente at Crans-Montana. Feel free to contact them for personalized assistance.


