The agencies at Val de Bagnes
These agencies offer a selection of luxury properties vente at Val de Bagnes. Feel free to contact them for personalized assistance.

 English$ USD · m²


What if your next investment was, above all, a lifestyle choice? We are pleased to present a rare real estate opportunity in Verbier: Chalet Arc-en-Ciel, an exceptional primary residence designed to combine luxury, comfort, and serenity in a prestigious alpine setting. Verbier: A Lifestyle at its Peak With its cosmopolitan atmosphere, Verbier attracts a discerning clientele seeking a unique quality of life. Offering a secure and preserved environment, the resort benefits from pure mountain air, an ideal altitude ensuring optimal snowfall in winter, and generous sunshine all year round. Thanks to its international schools and direct access to a wide range of outdoor activities, Verbier is the perfect place to combine investment and family well-being. An Exceptional Chalet Ideally located just a few steps from the vibrant center of the resort, this exclusive 1,107 m² chalet offers: ✔️ An outstanding living environment – refined architecture, spacious and elegant living areas. ✔️ A home designed for well-being – indoor swimming pool with jacuzzi, state-of-the-art spa (hammam, sauna, massage room), gym, and private cinema. ✔️ High-end features – 6 luxurious suites, professional kitchen, climate-controlled wine cellar, 5-level elevator, and underground garage for 8 vehicles. ✔️ An adjoining professional space: over 200 m² spread across two levels, ideal for setting up a business in the heart of the resort. ✔️ A customizable project – every detail can be tailored to your preferences to create a truly unique home. Price on request (an investment worthy of an extraordinary project) Contact us now for more information or to discuss your customisation requirements. We can also send you a sales brochure to leaf through at home.
…By Annonceur International


Nestling on a promontory with breathtaking panoramic views over the Val de Bagnes, this typical Swiss Alps chalet has preserved its charm and assets of yesteryear. Just a few minutes from the centre of Verbier, in a majestic setting, this charming chalet with 5 rooms spread over 3 levels has been built on a 590m2 plot of land. Built in a traditional style using beautiful old materials, it has all the comforts you could wish for. The quiet, peaceful setting ensures total privacy, while the terrace with its stunning views is the perfect place to relax. The chalet can be extended. Furnishings and a garage-box complete this unique property, which is a must-see! Available for foreigners.
…By Spg One - Christie's International Real Estate Genève - Nyon - Lausanne – Alpes Suisses (suisse)
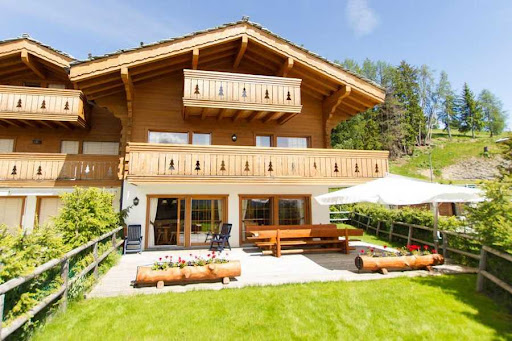


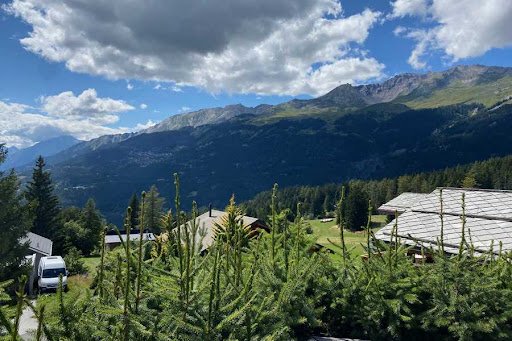
Semi-detached chalet ideally located 3 minutes by car from the center of Crans-Montana in the town of Lens. The chalet is about 350 m2 useful and about 280 m2 habitable. The plot is approximately 670 m2 and has stunning western views over the mountains and the Rhone Valley. It was built in 2009 on 4 floors and has 3 bedrooms, 3 bathrooms, as well as a carnotzet. Floor heating and city gas. Garage for 2 cars as well as 3 outdoor parking spaces. It is salable to all Swiss or foreign residents in secondary or main residence. Selling price fully furnished: CHF 3 millions Distribution : Ground floor Entrance hall Open kitchen Living room with fireplace Visitor toilets 1st floor : 2 Bedrooms 2 bathrooms with wc 2nd Floor : 1 bedroom 1 bathroom with wc Basement: Carnotzet laundry room Technical area Cellar Exterior: Garages for 2 cars Parking for 2 cars Various : balconies Terrace and lawn Electric blinds Plenty of storage
…By Tradition Chalet Sa


74400 - LES PRAZ DE CHAMONIX - DETACHED CHALET - APPROXIMATELY 160 SQM - 2 BEDROOMS - 1,200 SQM LAND - GARAGE - CELLAR - SOLD FURNISHED - POSSIBILITY OF EXPANSION In Chamonix-Mont-Blanc, in the Les Praz area, discover this detached chalet built in 1991, located on a plot at the end of the subdivision of 1,214 sqm. Its spacious volumes, a living room of over 43 sqm, a large mezzanine, and numerous annexes make it a particularly pleasant chalet to live in, both as a primary residence and a family pied-à-terre. The land still has building rights for expansion. A third bedroom can easily be created in the current configuration. //////// VIRTUAL TOUR AVAILABLE ///////// Efficity, the agency that values your property online, and Martin BEAUJOUAN offer you this detached chalet of approximately 160 sqm, spread over two levels and benefiting from a garage, a cellar, and a crawl space. Built in 1991, it enjoys a warm and functional layout, with two bedrooms, two bathrooms, and a spacious mezzanine open to the living room. A family chalet with spacious volumes, in an emblematic natural setting of the Chamonix valley. //////// VIRTUAL TOUR AVAILABLE ///////// The property is composed as follows: On the ground floor: - A living room with a lounge and kitchen of approximately 43 sqm - A bedroom with an en suite bathroom and dressing room - A garage with a mezzanine - A cellar On the first floor: - A large mezzanine convertible into a bedroom - A large bedroom - A bathroom - A pantry / technical room Outdoors and annexes: - Land of 1,214 sqm TECHNICAL SIDE: - Simond construction from 1991 - Energy Performance DPE: E - Electric underfloor heating - Mass wood stove - Mechanical ventilation system - Crawl space - 250-liter electric water heater, replaced less than 5 years ago - Interior insulation of approximately 6 cm - Bituminous shingle roof - Roof completely redone in 2006 - Connection to mains drainage PRACTICAL SIDE: - Located in Les Praz in Chamonix-Mont-Blanc - Residential and natural environment - Access to shops, services, sports facilities, and ski areas of the Chamonix valley within a few minutes - Geneva and Annecy are about 1 hour 20 minutes away by car A MUST-SEE PROPERTY. For more information, contact Martin BEAUJOUAN at +33 7.64.01.36.10 or by email [email protected] All listings on www.efficity.com/mbeaujouan Information about the risks to which this property is exposed is available on the Georisks website: www.georisques.gouv.fr
…By Efficity


Discover this sumptuous house of 209.72 m² living space with a total ground area of 326.73 m², ideally located close to the heart of Chamonix-Mont-Blanc. With its spacious and bright 12 rooms, this property offers an exceptional living environment, combining elegance and comfort. Its welcoming lounge with fireplace invites relaxation after a day in the mountains, while double glazing ensures optimal insulation and peace and quiet. The 10 bedrooms are all equipped with a shower room with toilets, making it an ideal property for investment. A large garage, attics, and storage rooms complete this property. Fully furnished tastefully, the house also features high-speed internet connection, a communal laundry area, and many high-end amenities. Enjoy the relaxing jacuzzi, private sauna, and outdoor lighting for moments of well-being in complete privacy. The living rooms open onto beautiful mountain views, in a warm atmosphere. Whether you are looking for a main residence or an ideal pied-à-terre in the mountains, this property combines all the advantages. Its central location in Chamonix allows easy access to all shops and activities. A rare property to discover for a harmonious and comfortable life in the heart of the French Alps.
…By Mont-blanc Immobilier Chamonix - Christie’s International Real Estate


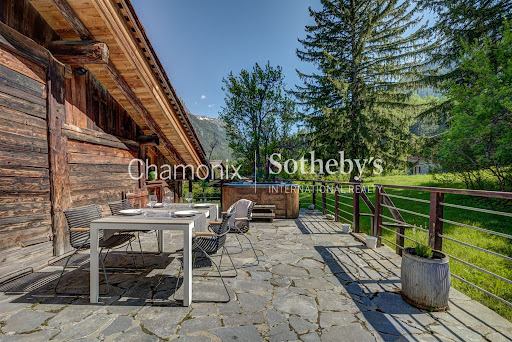


Chamonix Sotheby's International Realty presents Farmhouse Lamartine, an authentic five-bedroom farmhouse located in the village of Les Bois - a beautiful and picturesque area situated at the foot of Les Drus mountain and bordering the forest. The Farmhouse Lamartine dating from 1736 is a rare and exceptional property, it was completely renovated in 2010, mixing rustic charm with contemporary comfort. You can feel the history in the beautiful stone walls and original wooden beams. From the spacious and bucolic garden you can benefit from breathtaking panoramic views of the Mont Blanc and Les Drus. The farm is developed on three levels and is composed as follows: On the ground floor: a large entrance hall with an authentic stone floor, a spacious master bedroom en suite with a bathtub, a double bedroom en suite with bathtub, a spacious double bedroom with private access to the garden, a small twin bedroom, a separate shower room and a laundry room. On the 1st floor: a beautiful and cosy open living area with a cathedral ceiling, where you will find the dining room which can accommodate up to 16 people, a large living room with several cozy areas surrounding the historic fireplace, an individual fitted kitchen, a large double bedroom with bathroom and a guest toilet. On the mezzanine: a generous living room to relax. In addition, this farmhouse comes with a large garage and a workshop/storage room and a cellar in the basement. You will be able to enjoy the outside spaces in total tranquility with a well-maintained 2 339 sqm of a large garden guaranteeing total privacy. The size of the land plot allows for additional construction and offering numerous possibilities. (Several town-planning regulations specific to this zone must be respected). The Farmhouse Lamartine is located in a wonderful privileged area, for the views, all year round sunshine and its location next to the forest. You can cycle to Chamonix in 10 minutes and the bus stop is just a five minute walk away. Local shops are a few minutes away in the picturesque village of Les Praz next to the Flégère gondola and the splendid 18-hole golf course. For more information, please contact Lionel Thomas. Chamonix Sotheby's International Realty on +33 6 68 31 35 08.
…By Chamonix Sotheby's International Realty


Chamonix Sotheby’s International Realty presents Chalet Kuma, an architect-designed luxury chalet for sale in the Chamonix Valley, ideally located directly on the famous Kandahar ski slope in Les Houches. Offering an unrivalled ski-in/ski-out experience, this exclusive alpine property blends cutting-edge design with traditional alpine charm. Key features: - 372 m² of refined living space - 5 bedrooms, including a luxurious master suite, comfortably accommodating up to 12 guests - Spacious open-plan living area with panoramic Mont Blanc views, stylish fireplaces, and a high-end kitchen - Exceptional private spa: indoor swimming pool with counter-current, sauna, hammam, dual shower, and outdoor hot tubs - Multiple sun-soaked terraces with breathtaking views of the Aiguille Verte and the Mont Blanc Massif - Year-round access, ideal as a primary residence, holiday home, or investment property in Chamonix This chalet presents a rare opportunity to acquire a prestige property in the French Alps. The sale can be VAT-exempt under Article 257 bis of the French Tax Code, if operated as a rental property. Haute Collection is a luxury ski chalet operator based in the renowned French ski resorts of Chamonix Mont Blanc and managed the chalet and the rentals for the past 5 years (rental forecast available). The asking price include a value of €200K of furnitures and is deductible by €330k, which would be transferable between the parties (subject to business continuity). For more information, please contact Lionel THOMAS, Chamonix Sotheby’s International Realty on +33 (0) 6 68 31 35 08.
…By Chamonix Sotheby's International Realty


Chamonix Sotheby’s International Realty presents Chalet Glacier. Nestled in a highly sought-after and peaceful area, this chalet offers an exceptional living environment with breathtaking views of Mont Blanc, combining absolute tranquility with close proximity to nature. This contemporary detached chalet, built in 1990 and fully renovated in 2022, is arranged as follows: Ground Floor: An entrance hall leading to a spacious and bright living area featuring an open-plan kitchen and a pellet stove, creating a warm and inviting atmosphere. This space opens directly onto the south-facing terrace and garden. One bedroom with an en-suite shower room, as well as a laundry room. First Floor: Three spacious bedrooms, a shower room, and a balcony offering magnificent views of Mont Blanc. The chalet also benefits from a closed garage and several outdoor parking spaces. The large terrace and garden provide the perfect setting for outdoor relaxation, while the peaceful residential surroundings ensure complete serenity. You will enjoy uninterrupted views of Mont Blanc and the surrounding mountain peaks. Just a few minutes' walk away, you will find the renowned Gaillands climbing wall, the peaceful Gaillands Lake, numerous hiking trails, and a cycle path running through the area, ideal for leisurely outings. Nearby, the Les Pèlerins shopping centre, Chamonix Bus stops, and Les Pèlerins train station provide quick access to the Flégère and Grands Montets ski areas, as well as Chamonix town centre. For further information, please contact Carla Vuillaume at Chamonix Sotheby’s International Realty on +33 (0)6 49 78 96 01.
…By Chamonix Sotheby's International Realty


EXCLUSIVITY – Chamonix Sotheby’s International Realty is pleased to present Chalet Silver, an exceptional property ideally located in the highly sought-after Les Nants area of Chamonix-Mont-Blanc. Offering approximately 378 sqm of living space together with 140 sqm of terraces, this prestigious chalet enjoys breathtaking views of the Mont Blanc massif. Set within beautifully landscaped grounds of 1 991 sqm, the property offers complete privacy, tranquillity and an exceptional mountain setting. Designed to provide absolute comfort, Chalet Silver stands out for its distinctive architecture, generous volumes and outstanding finishes. Every space has been carefully conceived to provide both privacy and conviviality, creating a home perfectly suited to family living and entertaining. The chalet combines noble materials, refined finishes and contemporary alpine design, resulting in a timeless and elegant atmosphere throughout. Advanced technology and security systems ensure both comfort and peace of mind, including electric gates, keypad access, alarm system and surveillance cameras. The property also benefits from building rights, offering various possibilities for expansion or future development. Potential to add 200 m² of floor area. Total: 343 m² (excluding the 35 m² pool) + 200 m² = 543 m² of total floor area. • Enhance the project's spaciousness (entrance, living area, dining room, kitchen) • Create a true master suite The property is arranged over four levels: First floor: * Bedroom * Shower room with WC and double vanity * Dressing room * Office area Ground floor: * Entrance hall * Guest WC * Cloakroom * Living room with fireplace opening onto the terrace * TV lounge * Dining room with stove and terrace access * Fully equipped kitchen Lower ground floor: * TV lounge with terrace access * En-suite bedroom with shower room and WC * Two double bedrooms, one currently used as a games room * Dressing area with shower room * Additional shower room with double vanity * Separate WC Second lower ground floor: * Heated indoor swimming pool * Relaxation area opening onto the exterior * Equipped kitchen * Boiler room * Technical and storage rooms Outside, the property features a jacuzzi, a charming traditional mazot converted into a wellness area with sauna, shower and WC, a garage with laundry room, a heated ski room and additional storage spaces. The property also benefits from remaining building rights, offering various opportunities for extension or future development. Key features: * Exclusive residential setting * Exceptional Mont Blanc views * Complete privacy * Refined finishes throughout * Heated indoor swimming pool * Jacuzzi and sauna in a separate mazot * 140 sqm of terraces * Landscaped 1 991 sqm of grounds * Multiple entertaining and relaxation areas * Further development potential For more information please contact Lionel Thomas, Chamonix Sotheby’s International Realty on +33 (0)6 68 31 35 08 – Exceptional Property for sale at Chamonix Mont-Blanc-
…By Chamonix Sotheby's International Realty


Chalet Romarin – Sitting on an attractive plot of 1140 m², a charming chalet of 61 m² total area (44 m² habitables) nestled in a peaceful area of Les Bossons. Ideal for nature lovers, at only ten minute drive from Chamonix centre or Les Houches. The chalet comprises, on the ground floor, a welcoming living room with lounge and dining area, an independent kitchen opening onto a terrace, a bathroom, and separate toilets, Upstairs, you’ll find two cosy bedrooms, a storage attic, and an additional toilets. The basement includes a generous cellar of 17 m² with a workshop area, a garden tools storage. This chalet is an ideal pied-à-terre in a privileged natural environment, close to hiking trails, bus stops and only ten minutes from Chamonix amenities, with easy access from Geneva. Please do not hesitate to contact our English speaking real estate agents in Chamonix on +33 4 50 18 52 38 for further information or to arrange a visit of this property. Individual residential property under 50 m², not subject to energy performance certification (DPE). Information on the risks to which this property is exposed is available at https://www.georisques.gouv.fr/
…By Barnes Chamonix


In a privileged setting, in absolute tranquility and facing the Mont Blanc mountain range, discover this superb contemporary chalet of approximately 300 m², situated on a flat plot of 1000 m². Bathed in light thanks to its large windows, this property, boasting high-end finishes, impresses with its generous proportions and elegant atmosphere, blending modernity and comfort. The chalet is arranged over three levels: on the garden level, an entrance hall, a beautiful living area with a dining room, a lounge with a fireplace, an open-plan kitchen, and a master bedroom, all opening onto the terraces and garden. The first floor is accessed by a wide, modern staircase combining metal and glass. There are three bedrooms and a bathroom. All bedrooms have access to a balcony offering exceptional panoramic views of Mont Blanc and the surrounding mountain range. The lower level features a wellness and leisure area with a sauna and large shower, a gym, a utility room, a laundry room, and a double garage. Outdoor parking spaces are available. A rare find, combining a sought-after location, light, tranquility, and views. Ideal for mountain property enthusiasts.
…By Chamonix Immobilier


Chamonix Sotheby’s International Realty presents Chalet Edenn, a prestigious property featuring 5 bedrooms, 4 bathrooms, an indoor pool, and over 376 m² of living space. This property enjoys panoramic views of the mountain range and benefits from optimal sun exposure. Every detail has been carefully thought out to provide absolute comfort, with modern amenities and spacious living areas. With high-end finishes and remarkable architecture, this former ironworks building stands out for its elegance and refinement. The materials used have been meticulously selected, combining oiled oak and solid walnut wood, providing a carefully crafted aesthetic and a warm atmosphere. Each floor has private balconies, allowing you to make the most of the spectacular surrounding views. You can enjoy the outdoor spaces in complete tranquility thanks to a meticulously maintained garden. The chalet is laid out as follows: A magnificent living area including a library corner, offering breathtaking views of the Aiguille du Midi and the Bossons Glacier. The fully equipped kitchen opens onto a dining room and a living room, all benefiting from high ceilings. This spacious area is enhanced by a central fireplace and bathed in light thanks to its numerous windows. The large south-facing rooftop terrace offers spectacular views of the Bossons Glacier. The entire upper floor has been designed to offer a magnificent master suite, including a balcony with an unbeatable view of the Aiguille du Midi, a sitting area, a walk-in closet, and an en-suite shower room. The chalet’s main entrance offers a generous space with plenty of storage. The four bedrooms are generously sized and boast lovely views. Two of them feature walk-in closets and en-suite bathrooms. The chalet also benefits from a beautiful relaxation area with an indoor pool, sauna, and shower. Additional features include a charming wine cellar with a glass hatch, a ski room, a laundry room, a garage for two vehicles, and four outdoor parking spaces. The garden, perfect for relaxation, allows you to fully enjoy the natural surroundings. The Bossons area is highly sought after for its tranquility, its views, and quick access to Chamonix town center. It offers all the necessary amenities for daily life and is just five minutes by car from downtown Chamonix and close to the ski lifts. Public transport (bus and train) is a short walk from the property, and many hiking trails are easily accessible nearby. For more information, please contact Carla VUILLAUME, Chamonix Sotheby’s International Realty, at +33 6 49 78 96 01.
…By Chamonix Sotheby's International Realty


Chamonix Sotheby’s International Realty presents Chalet Samira, ideally located between Les Praz and Les Nants, in one of Chamonix’s most sought-after residential areas, presenting an excellent opportunity for renovation and redesign. Boasting approximately 305 m² of living space, this property enjoys spectacular panoramic views of the Mont Blanc massif, Les Aiguilles, and Les Drus. With its generous volumes and exceptional setting, the chalet presents a unique opportunity to create a magnificent private residence or to redevelop the property into several apartments. Set on a plot of nearly 1,000 m², the chalet benefits from a large terrace providing privacy and breathtaking, unobstructed mountain views. Its highly desirable location allows easy walking access to the centre of Chamonix as well as the Flégère ski lift, making it an ideal base for both winter and summer activities. The chalet is arranged as follows: Garden level: A double bedroom with en-suite bathroom, a cinema or games room, storage areas, a boiler room, a guest WC, and a laundry room. Raised ground floor: A guest WC, a separate fully equipped kitchen, a dining room, and a spacious living area with direct access to the terrace. First floor: A small mezzanine, four bedrooms with bathrooms, and a corridor. Attic level: A small mezzanine, a corridor, and three additional bedrooms with bathrooms. The property also includes two saunas, a traditional mazot, and outdoor parking for several vehicles. This chalet represents a rare opportunity to create a bespoke residence in a highly desirable Chamonix setting, combining generous volumes, exceptional views, and proximity to the centre of the resort. The Flégère ski lift and the centre of Chamonix are just a 15-minute walk away, while public transport serving the entire valley is located only a few metres from the property. For further information, please contact Joanna Jurgielewicz at Chamonix Sotheby’s International Realty at +33 7 72 44 26 79.
…By Chamonix Sotheby's International Realty


EXCLUSIVE - CHALET SERENITY, CHAMONIX LES PRAZ. Situated on a very private plot of over 3,000 m2 overlooking Les Praz, this haven of peace offers an ideal retreat for lovers of alpine nature, while remaining within easy reach of all the amenities of Chamonix. This six-bedroom mountain chalet, nestled in the heart of the forest, is laid out over three levels as follows: on the ground floor, an entrance hall, a laundry room, a WC, a fully equipped kitchen with a dining area, and a living room opening onto a magnificent south-facing terrace and garden. On the first floor, a master suite with an en-suite shower room, two further bedrooms, a bathroom, a shower room, and a WC; all the bedrooms on this level have direct access to the balcony that wraps around the chalet. On the top floor, three attic bedrooms, all equipped with Velux windows. The chalet features a spacious garage, a jacuzzi with breathtaking views of the Drus and Mont Blanc massif, fibre optic internet, and a recently installed, high-performance heat pump system. The property enjoys an ideal location, just a short walk from the village of Les Praz, the Flegere ski lifts, and the Chamonix golf course, with direct access to the La Floria hiking trail from the garden. It is being sold with planning permission granted for an ambitious extension project including a separate studio apartment (details available upon request).
…By La Floria Immobilier


Set within an exclusive, boutique residence, this exceptional triplex enjoys uninterrupted panoramic views of Mont Blanc and the surrounding peaks. Completely renovated in 2022 to an impeccable standard, it combines timeless Alpine charm with sophisticated contemporary design. The spectacular double-height living space features a bespoke kitchen with top-of-the-range appliances, an elegant lounge with fireplace, and a glazed dining area opening onto a generous south-facing terrace with breathtaking mountain views. A study, guest WC and utility room complete the main floor. The first floor comprises a luxurious principal suite with dressing room and marble bathroom, alongside a second en-suite bedroom. The top floor offers a third en-suite bedroom, a charming children's dormitory and a cosy reading nook. Finished with exceptional attention to detail and sold fully furnished, this turnkey property also includes two private garages and a traditional mazot, offering a rare opportunity to own one of the Chamonix Valley's finest homes. Référence agence : 0000
…By Alpine Property


Situé dans le secteur des Bossons à Chamonix, ce chalet d'environ 155 m² offre une vue imprenable sur le massif du Mont-Blanc. Édifié en 2025 et réparti sur trois niveaux, il se compose de deux chambres doubles en suite, dont l'une dispose d'un dressing, de deux chambres doubles supplémentaires, d'une salle de bains, ainsi que d'une pièce de vie cathédrale, lumineuse et conviviale. La cuisine ouverte sur le séjour donne accès à une terrasse exposée nord, idéale pour profiter pleinement de la vue exceptionnelle sur la chaîne du Mont-Blanc. En annexes, le bien dispose d'une buanderie, d'un garage fermé, d'un jardin privatif ainsi que de places de stationnement extérieures.
…By Cimalpes Chamonix-mont-blanc


Chalet Aster. In the prestigious and sought-after area of Les Tines, facing the Mont-Blanc chain and Les Drus, discover this superb traditional double chalet built by Trappier, a renowned local constructor. Set on 989 m² of landscaped plot of land, this chalet offers a total of 323 m² over three levels, on which 178.78 m² (Loi Carrez), complemented by an independent adjoining apartment. The main chalet comprises: On the garden level: an entrance hall, spacious and bright living room with fireplace, open kitchen and dining area opening onto a stone terrace and a flower-filled garden, offering magnificent views of the Mont-Blanc range and the Drus, a large fitted garage. Upstairs,four beautiful bedrooms and three bathrooms, including two en-suite. This level benfits of a long south-facing balcony with panoramic views over the valley. Mezzanine: Additional sleeping area or TV/games room, attic storage. Lower ground floor: a large storage room to be fitted out as desired (gym, playroom), laundry room, technical room. The adjoining apartment includes: On the garden level: private entrance, living room with kitchen opening directly onto a terrace and the garden, lounge area, shower room with toilets, and a garage. First floor: a bedroom, an office area. Lower ground floor: a laundry room. Chalet and apartment sold furnished. Large terraces, landscaped garden, parking for several vehicles complet the property. A prestigious setting, close to the ski slopes of La Flégère and Les Grands Montets, hiking trails, and the shops of Les Praz village, just steps from public transport. A rare property combining authenticity, comfort, and an ideal location in one of the most sought-after areas of Chamonix. For more information, do not hesitate to contact our English speaking estate agents at Barnes Chamonix at +33 4 50 18 52 38. Information regarding potential risks to which this property is exposed is available on the website: www.georisques.gouv.fr
…By Barnes Chamonix


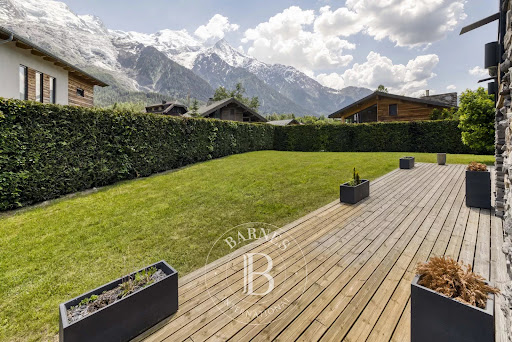
Chalet Benoit, Ideally located in the highly sought-after area of Les Gaillands, within a peaceful and preserved residential setting just a few minutes from the centre of Chamonix-Mont-Blanc, this superb chalet captivates with its contemporary elegance, refined finishes, and breathtaking panoramic views over the entire Mont Blanc massif. Built in 2016 using noble materials and with meticulous attention to detail, this exceptional chalet offers approximately 300 sqm of living space in a warm, sophisticated, and light-filled atmosphere. Spread harmoniously across three levels, the chalet boasts generous volumes and outstanding comfort. The ground floor features an elegant entrance with storage, a spacious and sunlit living area including a contemporary and inviting lounge, a fully equipped open-plan kitchen, a central fireplace, and large floor-to-ceiling windows opening directly onto the terrace and garden, facing an exceptional mountain panorama. A comfortable bedroom, a shower room, and a separate WC complete this level. Upstairs, the sleeping area reveals three beautiful bedrooms with private balconies enjoying peaceful views of the surrounding mountains. A superb master suite with an en-suite shower room, an additional bathroom, and a separate WC complete this floor with elegance and harmony. The lower level has been thoughtfully designed as a true wellness and utility space, featuring a gym, a sauna with shower and WC, a ski room, a laundry room, and a spacious double garage. Its privileged location, close to shops, the cycling path, and public transport, allows easy access to the centre of Chamonix-Mont-Blanc while enjoying a peaceful and exclusive living environment. For further information, please contact Barnes Chamonix on +33 4 50 18 52 38. Information regarding the potential risks to which this property is exposed is available on the Géorisques website.
…By Barnes Chamonix


A cosy mountain getaway, fully renovated by local interior architect in 2021, benefitting from breath-taking views of the Mont Blanc massif. Nestled in a cul-de-sac and only a short walk from the Aiguille du Midi cable-car and the centre of Chamonix, Chalet Papillon is the perfect spot for a weekend getaway or a family holiday, and has proven to be a lucrative business for those seeking a strong rental income. The space has been well thought out, with functionality being the key theme, whilst keeping the rustic charm and authenticity that is at the heart of this property. Quality fixtures and fittings have been used throughout. Chalet Papillon sits on a 635m2 plot and lends itself perfectly to alfresco dining in the garden during the summer months. There is a bus stop at the end of the road and the free Chamonix bus route services the whole of the valley. The local supermarket is also only a few minutes walk away. The current owners rent out the chalet with great success, figures are available on request. The chalet comprises thus: Ground floor: Entrance, WC, shower room, kitchen/dining room/living room, master bedroom with its own bathroom. Upper floor: Dormitory with three single beds. To the exterior is a large sunny garden and a wooden terrace with views of the Mont Blanc massif. Option to build a car-port or garage. Référence agence : 10154
…By Alpine Property


Located at the top of Petit Châtel, Chalet d'Artagnan is a spacious and modern chalet enjoying stunning panoramic views and excellent sunshine. It benefits from 167,18 sq m habitable space, 198,47 sq m total usable space. Built in 1995 and renovated in 2022, the chalet is arranged over three floors and offers generous accommodation, excellent outdoor space and a highly desirable location close to the ski lift and local amenities. ### Key Features * 6 bedrooms * 3 bathrooms plus 3 separate WCs * Spacious living room with wood-burning stove * Modern kitchen/dining area * Sauna * Games room * South-facing balconies and terrace * Garden * Garage * 500m from the nearest chairlift and shops/restaurants * Free ski bus approximately 350m away * Possible ski return to the chalet via an off-piste field in good snow conditions * Renovated in 2022 ### Layout **Ground Floor** * Entrance hall * Separate WC * Spacious living room with wood-burning stove * Modern kitchen/dining area * Access to a large south-facing balcony * Garage **First Floor** * Two double bedrooms with access to a south-facing balcony * Family bathroom * Separate WC * Sauna **Lower Ground Floor** * Large double bedroom with en-suite shower room * Three further bedrooms * Shower room * Separate WC * Games room * Laundry room * Access to the south-facing terrace and garden A rare opportunity to acquire a spacious and recently renovated chalet in one of Petit Châtel's most sought-after areas. With exceptional views, excellent sunshine and convenient access to skiing and local amenities, Chalet d'Artagnan is an ideal family home, holiday property or rental investment in a highly desirable and in-demand location. Référence agence : 10155
…By Alpine Property


Charming 4-Bedroom Chalet with Panoramic Views – Petit Châtel Located in the popular Petit Châtel area, this attractive chalet, Chalet Morclan, enjoys exceptional panoramic mountain views, a sunny south-west facing aspect, and easy access to the ski bus, shops and restaurants. Originally built in 1993 and partially renovated in 2021, the chalet is arranged over three floors and offers comfortable accommodation for family holidays or year-round living. Key Features 4 bedrooms 2 bathrooms plus separate WC Open-plan living and dining area with wood-burning stove Fully equipped corner kitchen South-west facing terrace with panoramic mountain views Balcony accessed from two bedrooms Garden and terrace accessed from the lower ground floor bedroom Garage plus additional private outdoor parking space Laundry room Walking distance to shops, restaurants and the free ski bus stop Layout Main Floor Open-plan living and dining room with wood-burning stove Corner kitchen Shower room with WC Access to the sunny terrace Lower Ground Floor Double bedroom with terrace and garden access Family bathroom with WC Spacious entrance hall with separate entrance Laundry room Upper Floor Two spacious double bedrooms with balcony access One smaller bedroom Separate WC with wash basin Useful under-eaves storage in all bedrooms and the WC (areas with restricted head height are not included as habitable space) This well-maintained chalet offers an excellent combination of sunshine, views and convenience in one of Châtel's most desirable locations, making it an ideal holiday home, rental investment or permanent residence. Référence agence : 10146
…By Alpine Property
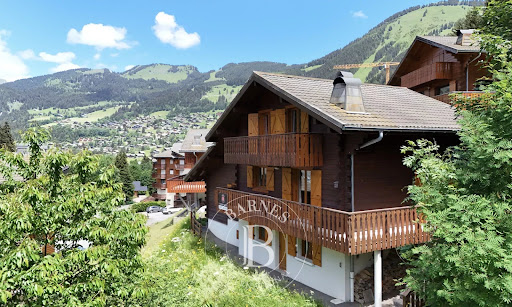


Ideally located close to the centre of Châtel, yet enjoying a peaceful setting at the end of a quiet cul-de-sac, this chalet built in 1998 offers a highly sought-after lifestyle combining convenience and tranquillity. The property offers 143 sqm of living space (182 sqm total), arranged over three levels, and is perfectly suited for family living as well as entertaining guests. With six bedrooms and four bath/shower rooms, the chalet provides excellent comfort and privacy for all occupants. In addition, the chalet benefits from two independent entrances, featuring two kitchens and two dining areas, allowing the property to be easily used as two separate units. This configuration offers great flexibility, whether for extended family use, shared occupancy, or an attractive rental strategy. Its south- and west-facing orientation ensures abundant natural light throughout the day, along with open mountain views. Balconies and a sun-filled terrace extend the living areas outdoors, creating inviting spaces to enjoy the alpine surroundings in every season. Located within immediate proximity to the children’s ski area and a shuttle stop serving the entire ski domain, the chalet enjoys a particularly practical and desirable location, whether for personal use or as a flexible and appealing rental investment. A large garage, generous volumes, a fireplace, and a well-designed layout complete this property, which combines authentic alpine character, comfort, and quality of life at the heart of the resort.
…By Barnes Portes Du Soleil


On the heights overlooking Servoz, in the municipality of Les Houches, discover this traditional chalet enjoying excellent exposure, remarkable natural light and magnificent views over part of the Mont Blanc massif, Le Prarion, the Fiz range and the Aravis. Renovated in the 1980s, this authentic chalet now offers significant potential for conversion and enhancement. Renovation and modernisation work would reveal the full charm of this property and transform it into a warm, personalised mountain retreat. The chalet offers over 86 m² of living space, with a total floor area of 112 m². It comprises four bedrooms, two of which have their own bathrooms, plus a shared bathroom for the other two bedrooms. The living areas include a kitchen area, a dining room and a pleasant lounge arranged on the upper level of the chalet. Particularly bright and well exposed, it has direct access to the balcony, ideal for admiring the peaks and fully enjoying the panoramic views. Set on 544 m² of land, the property has a beautiful flower-filled garden providing a peaceful, green setting. A large mazot, a traditional Alpine storage building, situated in the garden provides particularly useful storage space. Another rare advantage: the chalet is connected to a private spring, providing free spring water all year round. Two outdoor parking spaces complete the property. A character chalet to reinvent according to your wishes, in a privileged setting where light, nature and mountain views take centre stage. E&V reference: W-04B6X9 Energy performance rating: F (443 kWh/m²/year) Property with excessive energy consumption: EPC rating F CO2 emissions: C (16 kg CO²/m²/year) Estimated annual energy costs for the property: between €3,160 and €4,330 per year. Price: €598,000.00 Transaction fee of 4% incl. VAT, payable by the sellers. Information on the risks to which this property is exposed is available on the Géorisques website: www.georisques.gouv.fr.
…By Engel & Völkers


Alpes Office Immobilier and César & Brutus offer you: Located in the charming village of Servoz, in the heart of the Chamonix valley, this comfortable and easily accessible chalet enjoys exceptional sunlight as well as an unobstructed view of the surrounding mountains. Built on a flat plot of 1,027 m², it has a total surface area of 210 m², including 134 m² of living space, divided into 5 rooms, including 3 bedrooms. You will have: On the ground floor: a spacious living area with a beautiful high ceiling, opening onto the terrace and garden, consisting of a lounge area and a dining area. A fully equipped independent kitchen, a bedroom, an independent WC, a laundry room, and a bathroom with a bathtub and shower. On the first floor: two bedrooms, a mezzanine converted into an office/TV room with balcony access, and a bathroom with WC. In annexes: a large double garage, a carport, and a basement. Nearby: All amenities of Servoz within 5 minutes' walk, bus stop 3 minutes' walk, train station 1.5 km, international airport of Geneva less than an hour away. Want a second home at the foot of Mont-Blanc, an investment, or a peaceful year-round life? Feel free to contact us now to discover this property. Alpes Office Immobilier, partner César & Brutus 90, Via d'Aoste – 74400 Chamonix. Information on the risks to which this property is exposed is available on the Géorisques website: www.georisques.gouv.fr RSAC: 822 037 883. Fees borne by the seller. Energy class E, Climate class E Average estimated amount of annual energy expenditures for standard use, based on energy prices from 2021: between €3261.00 and €4412.00. Information on the risks to which this property is exposed is available on the Géorisques website: georisques.gouv.fr. Your advisor ALPES OFFICE IMMOBILIER: Manager of Alpes Office - Anthony Minié Card T CPI 7401 2016 000 011 465 RCP Allianz whose headquarters is located at 88 rue du Mont-Blanc 74700 Sallanches, nationwide under number 038096658This description has been automatically translated from French.
…By Cesar Et Brutus


Chalet Eveleen has found refuge a few minutes from the center of Morzine by shuttle bus. It is the ideal place for a stay in the great outdoors in summer and winter! A real cozy cocoon with warm and neat decoration, it can accommodate 8/10 guests thanks to a very functional layout. It is composed of: Level 0: A large entrance, a shower room with wc, a hallway, a laundry room, a TV room, a garage with shoe dryer, Level 1: the living room with fireplace and compact fitted kitchen area, terrace / garden access, a toilet, an ensuite bedroom with its shower room, Level 2: an ensuite bedroom with balcony and its bathroom / wc, a twin bedroom with balcony, a double bedroom with balcony, a bathroom with wc, a twin bedroom with sloping ceilings. To end the day, children will enjoy the tv room in the basement to watch a movie while the adults warm up in winter in front of the fireplace and in summer on the terrace enjoying the setting sun. Fees to be paid by the seller. Energy class E, Climate class C Estimated amount of annual energy expenditure for standard use: between 3900.00 € and 5320.00 € for the years 2021, 2022, and 2023 (including subscriptions). Information on the risks to which this property is exposed is available on the Geohazards website: georisques.gouv.fr. This property is offered to you by a commercial agent (Sole proprietorship).
…By My Home In The Alps
'%20stroke='%23DDAA3A'%20stroke-width='1.909'%20stroke-linecap='square'%20stroke-linejoin='bevel'/%3e%3c/svg%3e)
Receive by email any new listing that may match your search criteria
Your criteria :
By validating this form, you accept the general conditions of use of Le Figaro Properties.
These agencies offer a selection of luxury properties vente at Val de Bagnes. Feel free to contact them for personalized assistance.

