The agencies at Champéry
These agencies offer a selection of luxury properties vente at Champéry. Feel free to contact them for personalized assistance.

 English$ USD · m²


Alpine Living and Prestige in the Heart of Champéry EXCEPTIONAL ALPINE-CHIC PENTHOUSE Alpine Living and Prestige in the Heart of Champéry Ideally located in one of Champéry's most sought-after neighbourhoods, just 350 metres from the cable car and only a short stroll from the famous Rue du Village, this sumptuous penthouse represents a rare opportunity on the resort's property market. Offering a weighted floor area of approximately 233 m², this exceptional residence, designed by a renowned Zurich-based interior architect, immediately impresses with its generous proportions, elegant finishes, and outstanding attention to detail. Accessible directly via a private lift, the apartment offers an exceptional level of comfort, privacy, and exclusivity. Flooded with natural light, the spacious living area seamlessly combines the lounge, dining room, and open-plan kitchen beneath a spectacular exposed timber roof structure. Premium materials and contemporary design create the perfect balance between authentic Alpine charm and refined modern living. Three spacious balconies, facing east and west, extend the living areas outdoors and enjoy beautiful open views over the surrounding mountain ranges. The sleeping accommodation comprises three bedrooms, together with a mezzanine providing additional sleeping space for up to eight guests. The impressive principal suite, measuring approximately 60 m², features a private dressing room and a spacious en-suite bathroom. The two additional bedrooms, located at the rear of the apartment, each benefit from their own en-suite bathroom, one of which also includes a mezzanine. Three underground parking spaces, included in the purchase price, complete this exceptional property?an especially rare advantage in Champéry. Additional Information A rare opportunity on the local market, combining luxury, elegance, and functionality in an exceptional Alpine setting. Private cellar. Shared ski room. Shared laundry room. Sale as a second home is permitted. Purchase by foreign nationals is permitted (LFAIE). Three underground parking spaces included in the sale price. Sale Price: CHF 2,195,000. Important Information The marketing floor plans have been updated. Although the property was originally designed as a duplex apartment, it will ultimately be divided into two separate units, with the addition of an independent kitchen to accommodate the revised layout.
…By Annonceur International


Imagine yourself in the heart of Champéry, in a peaceful setting. Before you lies a unique chalet of 400 m² on a rare 2,000 m² lot , offering unique expansion potential , with a breathtaking view of the Dents-du-Midi. This refined retreat welcomes you with bright and inviting spaces designed for comfort and relaxation. The main living area, with its high ceilings , panoramic floor-to-ceiling windows, and open fireplace, offers an incomparable atmosphere where elegance meets nature. Upstairs, a master bedroom with a cathedral ceiling , two double bedrooms, and a bathroom open onto a balcony offering a spectacular view of the surrounding mountains. Comfort is guaranteed with a two-car garage, complemented by five outdoor parking spaces, two of which are covered—a total of seven parking spaces right in the heart of the village , an absolute rarity in Champéry. But what makes this property exceptional is its rare potential for expansion . The spacious lot allows for the construction of a second detached chalet , or even an expansion of the existing chalet, to create a truly exceptional private estate in the heart of Champéry. Ideally located, the chalet offers excellent accessibility. Geneva International Airport is approximately 125 km away— about a 1.5-hour drive —making domestic and international travel convenient. Fans of sustainable transportation will also appreciate the Champéry train station , served by the AOMC (Aigle–Ollon–Monthey–Champéry) line , which directly connects the resort to the Swiss rail network and allows for a comfortable trip to Geneva or Lausanne via public transportation. Champéry is one of the iconic resorts of the Portes du Soleil , one of the world’s largest interconnected ski areas. In both summer and winter, it offers an exceptional living environment with hundreds of kilometers of ski and mountain bike trails, magnificent hiking trails, unspoiled landscapes, and an authentic atmosphere that embodies the charm of the Swiss Alps. This rare chalet promises an exceptional lifestyle where luxury and nature come together. Sale as a second home permitted.
…By Switzerland Sotheby's International Realty


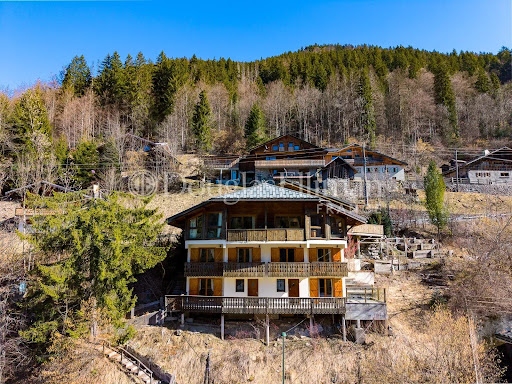
A SWITZERLAND SOTHEBY'S INTERNATIONAL REALTY EXCLUSIVE! This chalet is an authentic and unique piece of real estate! It's a true work of art, amidst the natural beauty of the Dents-du-midi massif. Its renovation is a real demonstration of taste and respect for the soul of the place. This was made possible thanks to the philosophy of the owners and the meticulous work carried out by local craftsmen. - Rare object just 30 minutes from Monthey - Panoramic view offering magnificent sunsets - Idyllic location in the heart of nature - Completely renovated with the utmost care - Available as a second home A magnificent second home coup de coeur!
…By Switzerland Sotheby's International Realty


Just 2km from the centre of Morzine, situated in the Vallee de La Manche, one of Morzine’s prettiest areas, known for its forest and mountain scenery, where chalets and farmhouses are nestled along the valley, next to the Dranse river. A calm and natural environment just a couple of minutes drive from the shops, bars and restaurants, with it’s own access to the skiing at the Nyon ski lift. A free bus service runs in summer and winter, often used by walkers to access the varied trails that climb up and around the mountains away from the lift system, and picking up skiers and snowboarders from a well known off piste itinerary that descends from Avoriaz. The mountains at the end of the valley are a well known destination for touring skiing. Chalet Winterstoke sit in a very large plot of 1755 metres squared, elevated above the road, giving it beautiful open views and excellent natural light and sunshine. An atypical design is fronted by a very high volume ceiling in the living room, and a characterful metal stairwell up to a mezzanine above. A modern open kitchen overlooks the living and dining area. The rusted metal theme is continued in the distinct design of the fireplace. A large balcony runs the full length of the southwest facing facade. A large master bedroom occupies the rear of the upper floor, with access to to a roofed balcony and an ensuite bathroom with shower, bath, WC and sink, lit from above with a large roof light window. There are two further bedrooms on the main floor, one with an adjacent shower and toilet, whilst the other has an ensuite shower and toilet. The chalet can be accessed vis steps to the main floor or on the ground floor into a large hallway, with a ski and boot room, and storage cupboards. A guest bedroom fronted with a large window and an ensuite shower room sits at the front of the level. The chalet has two large rooms to the rear of the ground floor, one equipped with a Murphy bed to sleep extra guests if needed and another that can be used as a gym or cinema room. A covered parking area sits at street level, with space for two cars. This area of the valley has always been vey popular with families looking to buy and rent in a calm and natural alpine environment with all the convenience of been close to Morzine’s excellent restaurants, shops, services and access to the lift system.
…By Barnes Portes Du Soleil


Ideally located in the center of the village of Les Marécottes, in the commune of Salvan, Les Rochers guest house enjoys a quiet, sunny and highly sought-after location. It's within easy reach of public transport, shops and the region's main tourist facilities. This character property, dating from the early 20th century and carefully renovated in 2003 and 2008, offers around 461 m² of living space. It comprises 9 bedrooms, 7 bathrooms and generous communal areas, all designed to welcome and comfort guests. The majority of rooms have en suite bathrooms and balconies, with beautiful views of the alpine environment. There's also a covered outdoor terrace to make the most of fine weather. The property is fully equipped for immediate use: Professional stainless steel kitchen (approx. CHF 200,000.-) Spacious dining room with video installation, beamer and sound system Third floor with potential for owner's apartment or 3 guest rooms Converted attic Underfloor heating Laundry room The property is ideally suited to a touristic activity or a turnkey accommodation project. The train station, ski resort, alpine zoo, rock pool, playground and numerous hiking trails are all within easy walking distance. The resort is a partner of the Magic Pass, making the area even more attractive to tourists.
…By Switzerland Sotheby's International Realty


Located 1500 metres from the centre of Morzine, in a south-west facing position with open, forest and mountain views, this spacious chalet sits on a quiet road, in an elevated position in the beautiful Vallée de la Manche area. Built in 2021 to a very high standard by a renowned chalet construction company, and designed around an active family life, focused on mountain biking and snowboarding, with a mind to style and comfort. The living area is on the top floor of the chalet, with a high sloping roof, wooden beams fronted with large windows providing lots of light, perfectly divided into well designed spaces. A bespoke fitted kitchen and breakfast bar, behind a spacious dining area, a recessed balcony to enjoy the uninterrupted views and soak up the sunshine, an office area and a comfortable lounge with a stylish glass partition. The centre piece of the room is an impressive double sided fireplace to add extra warmth and visual comfort throughout winter. A wide central stairwell descends to the lower level but also has a door that gives access to the terrace and garden from the living area. There are 4 bedrooms on the first floor - 3 with ensuite shower rooms and toilets , and a large master bedroom with a spacious ensuite containing a shower, bath, WC, and double sink. Built in wardrobes line one wall for excellent clothing space. The fifth bedroom acts as a large guest bedroom, located on the ground floor, and has an ensuite shower and toilet, an sliding glass doors onto a small terrace. Each bedroom has access to a balcony or a terrace. The chalet is accessed accessed through and attractive entrance hall with built in cupboard space for outdoor clothing and shoes. A door communicates though to the large double garage, with motorised, remotely controlled door, with more than adequate space for bikes, skis, snowboards and summer sports equipment. A technical room houses the controls for the underfloor heating and hot water systems. This is powered by an air source heat pump, feeding a thermo-dynamic hot water tank and a separate electrical back up water tank. Also on the ground floor is a TV/console room that has also been used as an exercise space. There are three exterior parking spaces easily accessed from the road.
…By Barnes Portes Du Soleil


Nestled in a green setting between Morgins and Troistorrents, this exceptional chalet harmoniously combines the elegance of noble materials with contemporary comfort. With 320 m² of floor space, it offers panoramic views of the Alps and easy access to the Portes du Soleil ski area. Its vast, multi-purpose grounds, unique character and unspoilt environment make it a rare property, ideal for lovers of tranquillity, authenticity and mountain prestige. Portes du Soleil ski area Large sunny terrace Detached cottage, workshop and natural spring Access to private 4-hectare estate with adjoining forest and meadow
…By Switzerland Sotheby's International Realty


Chalet Eveleen has found refuge a few minutes from the center of Morzine by shuttle bus. It is the ideal place for a stay in the great outdoors in summer and winter! A real cozy cocoon with warm and neat decoration, it can accommodate 8/10 guests thanks to a very functional layout. It is composed of: Level 0: A large entrance, a shower room with wc, a hallway, a laundry room, a TV room, a garage with shoe dryer, Level 1: the living room with fireplace and compact fitted kitchen area, terrace / garden access, a toilet, an ensuite bedroom with its shower room, Level 2: an ensuite bedroom with balcony and its bathroom / wc, a twin bedroom with balcony, a double bedroom with balcony, a bathroom with wc, a twin bedroom with sloping ceilings. To end the day, children will enjoy the tv room in the basement to watch a movie while the adults warm up in winter in front of the fireplace and in summer on the terrace enjoying the setting sun. Fees to be paid by the seller. Energy class E, Climate class C Estimated amount of annual energy expenditure for standard use: between 3900.00 € and 5320.00 € for the years 2021, 2022, and 2023 (including subscriptions). Information on the risks to which this property is exposed is available on the Geohazards website: georisques.gouv.fr. This property is offered to you by a commercial agent (Sole proprietorship).
…By My Home In The Alps


Découvrez cet authentique chalet de 350 m², construit en 2018 avec des matériaux nobles. Idéalement situé sur les hauteurs de Montriond, il se trouve à seulement 3km de Morzine, 6min du télécabine d'Ardent, et à 80m d'un arrêt de navette, offrant un accès privilégié au domaine des Portes du Soleil. Ce chalet profite d'une vue panoramique exceptionnelle sur les montagnes, ainsi que d'un ensoleillement optimal. Au niveau supérieur, vous découvrirez une spacieuse et lumineuse pièce de vie sublimée par de grandes baies vitrées et ouverte sur deux terrasses. Cet espace comprend également une cuisine équipée avec îlot central, ainsi qu'un salon élégant agrémenté d'une cheminée. Le RDC et le R+1 accueillent 6 chambres en suite dont une chambre de maitre avec dressing et terrasse. Au R -1, un véritable espace bien être vous attend, composé d'un hammam en pierres naturelles pour 8 personnes, de 2 douches ouvertes, d'un dortoir de 8 couchages en suite. En dépendance, un authentique mazot aménagé avec kitchenette, douche et chambre offre un espace supplémentaire polyvalent. Un garage double avec mezzanine, un local à skis, une salle de sport viennent parfaire l'ensemble.
…By Cimalpes Morzine


Located directly beside the Nyon cable car, this 240m² chalet occupies one of the most convenient ski positions in Morzine. A path from the terrace provides immediate access to the Nyon cable car and the Morzine–Les Gets ski area. Elevated above the valley floor, the chalet benefits from open south-west facing panoramic views towards Le Pleney and the Nyon sector, with excellent natural light throughout the day. Arranged over multiple levels, the property offers 7 bedrooms and 7 bathrooms. The double-height living area features a fireplace and large windows opening onto a balcony. The lower levels include additional bedrooms, a ski room, and access to a large terrace with jacuzzi and garden. The chalet would now benefit from renovation and modernisation. However, the structure, overall volume and genuine ski-in ski-out position provide a strong foundation for redevelopment. The existing layout offers flexibility, with clear scope to reconfigure and upgrade to contemporary standards. Given its size and immediate lift access, the pricing represents a compelling opportunity to reposition the property and generate strong returns following renovation. Key features - Direct ski-in ski-out access - South-west orientation with panoramic mountain views - 7 en-suite bedrooms - Large terrace with jacuzzi - Significant renovation and value-add potential Our opinion Chalets of this scale with immediate lift access are increasingly limited in Morzine, particularly at this level of pricing. While the property requires modernisation, the combination of size, views and direct ski access creates a clear opportunity to add value. A well-planned renovation would significantly enhance both rental income and long-term capital value, repositioning the chalet as a prime income-generating asset or substantial family ski base. Location The chalet is situated in the Nyon sector of Morzine, with the Nyon cable car less than 20 metres from the ski room. The lift provides fast access into the wider Portes du Soleil ski area, and the return blue piste finishes approximately 200 metres from the chalet. A bus stop directly outside the property connects to the centre of the village. The riverside path leading towards Lac des Mines d'Or is also on the doorstep. Morzine centre is a three-minute drive or a 20-minute walk (1.6km) along the river.
…By Douglas Elliman France

Discover this ideally located chalet in the heart of the Portes du Soleil ski area, in the charming village of Morzine. Just 200 metres from the village centre and within immediate reach of the Super-Morzine gondola, which provides direct access to the Avoriaz ski area, this chalet enjoys a truly privileged location. You’ll fully appreciate the comfort and space it offers: a vast cathedral-style living room with lounge, dining area, fireplace, and unobstructed views of the surrounding mountains. A semi-professional open kitchen completes the main floor, along with two cosy lounges — including one on the mezzanine — and two large terraces. The chalet features 6 en-suite bedrooms, including 4 with shower rooms and 2 with bathrooms. Two of the bedrooms are family suites: one with two double beds, and another with a double bed and three single beds. Each room opens onto a spacious balcony. Additional amenities include a games room, a ski room (also suitable for storing bikes), an outdoor jacuzzi, and a sauna. This property is the perfect base for memorable mountain holidays with family or friends — and also offers excellent rental investment potential through a commercial lease with a local management partner. Contact us to receive the full brochure with photos, after a brief qualification of your project.
…By Barnes Portes Du Soleil


Located in the hamlet of Essert-la-Pierre, within the municipality of Saint-Jean-d’Aulps, just minutes from Morzine, and between the Portes du Soleil and Roc d’Enfer ski areas, this 1818 farmhouse, offers a sunny and quiet setting in a beautiful Alpine valley. The property is situated on a quiet no through road. Close to Morzine town centre, the shops, supermarkets and the ski lifts are all just a few minute’s drive away making the location both peaceful and convenient. The farmhouse has been carefully renovated in 2012 to a high standard, combining original features with modern comforts. Local wood and slate have been used throughout, preserving the character and charm of the original building. The property is divided into three independent units, offering a total living area of 316 sq.m and far-reaching mountain and valley views from multiple rooms and terraces. First Floor – The Barn A beautifully converted duplex barn with Alpine character, featuring oak flooring, exposed beams, and local slate. The entrance hall includes large cloak cupboards, a guest WC, and a Swedish sauna. The open-plan living, dining, and kitchen area is impressive, with floor-to-ceiling windows, double-height ceilings, a log burner, and chandeliers, leading onto a dining terrace and wrap-around balcony. A mezzanine provides a comfortable sitting/TV/office space. Master Bedroom: Open double bedroom with ensuite bathroom, slipper bath, large shower, his-and-her basins, WC, and abundant storage. Family Mountain Room: Bespoke adult bunk beds and twin beds with a shower room. Guest Bedroom: Twin/double with ensuite bathroom, egg bath, shower, basin, and WC. Ground Floor Apartment A sunny apartment with a balcony running the width of the property, comprising three bedrooms and two bathrooms. The open-plan living/dining area opens directly onto the balcony, complemented by a family kitchen/breakfast room. Bedroom 1: Double bedroom with balcony access Bedroom 2: Twin bedroom with balcony access Bedroom 3: Bunk room or office Bathrooms: Family bathroom with corner shower and bath, and a separate shower cabin with WC Garden Apartment A stylish apartment with two double bedrooms, opening directly onto a sunny garden. The open-plan living/dining area features a modern semi-open kitchen. Master Bedroom: Ensuite with shower, basin unit, WC, and beautiful garden and valley views Guest Bedroom: Double with family bathroom Both bedrooms are generously sized. Additional Features Five outdoor parking spaces at the front and rear of the property Apartments have all independants service. Wide range of possibilities: main residence with rental units, or full rental investment with a second home This farmhouse combines original features, high-quality renovation, a sunny and quiet location, and proximity to Morzine and ski lifts, making it a versatile property with strong family and rental potential. Please contact us for further information.
…By Barnes Portes Du Soleil


Exceptional New Chalet Prime Location in Samoëns Located in a peaceful residential hamlet just a short walk from Lac aux Dames, this outstanding new chalet built in 2025 by renowned builder Les Chalets Carme offers a rare opportunity to acquire a high-end property. Its prime setting allows easy access to the village centre and quick connection to the Grand Massif ski area via the Grand Massif Express in under three minutes by car. Spread over three levels, the chalet boasts generous volumes and a thoughtfully designed layout. The garden level entrance features ample storage and leads to four bedrooms. The master suite enjoys stunning views of Le Criou and includes a private shower room with double vanity, WC, and a spacious dressing room. A second ensuite bedroom provides an ideal guest suite, while two additional bedrooms share a stylish shower room with double vanity and walk-in shower. A separate WC completes this level. Upstairs, the bright and spacious living area is filled with natural light thanks to large openings and two expansive balconies. The lounge, centred around a contemporary wood-burning stove, opens onto a balcony with exceptional views of Le Criou. The dining area connects to the second balcony, benefiting from optimal sun exposure. The fully equipped kitchen features high-end appliances, including a steam oven and ceramic hob with integrated extractor. A fitted laundry room and separate WC complete this floor. Under the eaves, a mezzanine with elegant glazing offers a bright office space overlooking the living area, perfect for remote work, reading, or additional sleeping space. Outside, the property includes a large insulated double garage with storage and water point, as well as a carport providing three covered parking spaces. The landscaped garden, designed by a landscape architect, features a dedicated platform for a Nordic bath, sauna, or jacuzzi with breathtaking views of Le Criou. This new chalet benefits from construction warranties and premium finishes throughout: brushed and steamed Douglas fir, parquet flooring, underfloor heating via heat pump, copper metalwork, rainwater recovery system, heated anti-fog mirrors, and Starlink installation. A turnkey luxury property ready to enjoy immediately.
…By Engel & Völkers Samoens


Magnificent Character Farmhouse Ideally Located in the Sought-After Hamlet of La Rosière, on the South-Facing Hillside of SAMOËNS Nestled in the heart of nature, this beautiful farmhouse offers a preserved and authentic living environment. With a generous surface area of 235 m² spread over three levels, this exceptional property combines the charm of the old with contemporary comfort. The garden level features the main entrance via a spacious hall with built-in storage, leading to the sleeping area. Here, you'll find a first shower room, separate toilets, and a double bedroom with fitted wardrobes. A hallway then leads to a cozy relaxation area, giving access to two additional bedrooms, including a beautiful suite with its own private bathroom. The lower level houses a cellar and laundry area, as well as a sauna—perfect for moments of relaxation and well-being. Upstairs, the spacious open-plan living area impresses with its generous volumes and abundant natural light, thanks in particular to its double-height cathedral ceiling and numerous openings. It includes a fully equipped kitchen with a wood-burning stove, opening onto a warm living room and a convivial dining area. A large fireplace stands at the heart of the space, creating a welcoming and cozy atmosphere. A study with a view, enclosed by a sliding door, completes this level. This large living area also provides access to the garden through a French window and opens onto a balcony with breathtaking views of the surrounding peaks—perfect for disconnecting. Under the eaves, the master suite is a true haven. You’ll find a light-filled sleeping area with views of nature, an elegant bathroom with a shower, bathtub, and separate toilet. A wooded garden surrounds the entire property, complemented by a lovely terrace and a garden shed. All surrounding land is zoned agricultural or natural, meaning it is non-buildable. The farmhouse’s location also offers quick access to hiking and ski touring trails. This farmhouse is a true haven of peace that will appeal to mountain and authenticity lovers, thanks to its sublime renovation carried out with taste and quality materials. Private water source.
…By Engel & Völkers Samoens


Barnes Mont-Blanc is pleased to present this alpine chalet dating from 1850, situated in the hills above Samoëns at an altitude of 1,270 metres, in a peaceful and idyllic setting. It sits on over 11,000 m² of land, enjoys a south-east-facing aspect and offers panoramic views of the mountains and the surrounding countryside. This rare property offers an authentic and unspoilt setting, ideal for a renovation project for lovers of the mountains and Alpine heritage. With a living area of 128 m² (154 m² total floor area), this four-room chalet is in need of complete renovation. It currently comprises a living room, a kitchen, a study, a former stable and a cellar on the ground floor, whilst the upper floor features spacious barn-style rooms offering potential for conversion, subject to the relevant planning permissions. Built from timber and stone, it has retained the character of traditional alpine chalets and provides an ideal base for a renovation project that respects its heritage. It has no running water, electricity or a septic tank. There is a spring on the property just above the cabin. Connection to the mains electricity supply would be possible. Situated in the Samoëns area, in the heart of the Giffre Valley and close to the Grand Massif ski area, this property will appeal to buyers seeking nature, tranquillity and authenticity. Its unspoilt surroundings and unobstructed views make this chalet a rare opportunity to create a unique home in an exceptional mountain setting. Please do not hesitate to contact Barnes Saint-Gervais on +33 4 50 18 14 50 for any further information. Information on the risks associated with this property is available on the Géorisques website: www.georisques.gouv.fr
…By Barnes Megève


BARNES Mont-Blanc is exclusively offering this historic 18th-century residence, completely renovated with high-quality materials, embodying the elegance and comfort of a contemporary Alpine lifestyle. This mansion, dating from 1787, has a surface area of approximately 6,370 sq ft and stands on a large flat plot of over 4,600 sq ft. Built from cut stone, wood and concrete, it has been completely restored, combining respect for the original architecture with modern amenities. Its large rooms and high ceilings give the property a warm and refined atmosphere, perfectly suited to family use or as a prestigious second home. The property is also equipped with a pellet boiler, ensuring thermal comfort and energy efficiency. Outside, the property enjoys a peaceful and green environment, with panoramic views of the mountains and surrounding nature. Ideally located, the property is just 5 minutes from the centre of the village of Samoëns, close to shops, schools and ski slopes (4 minutes), and 1 hour from Geneva, Annecy and Chamonix. This rare location combines serenity and accessibility, in the heart of the Grand Massif ski area. No proceedings in progress. Information on the risks to which this property is exposed is available on the Géorisques website: www.georisques.gouv.fr Please do not hesitate to contact Barnes Saint-Gervais on +33 4 50 18 14 50 for further information.
…By Barnes Megève


Chalet ANASTASIA Located in the Chavannes sector, GROSSET-JANIN presents Chalet Anastasia, with a total surface area of 152 m², including 131 m² of living space spread over three levels, on a sunny 432 m² plot (facing South / South-West) with a view of Mont Chéry. The chalet features three bedrooms, including one en suite, two bathrooms, a ski room, a 25 m² garage, an open-plan kitchen connected to a cathedral-style living/dining area of nearly 40 m², as well as a covered terrace of over 20 m². All built in accordance with the latest standards, including the 2020 Energy Regulation (RE 2020). Additional benefit: Easy access to the center and the ski slopes of Les Gets, with shuttle stops nearby. Key Highlights: Sunny location (South / South-West exposure) View of Mont Chéry 432 m² plot 152 m² over three levels 25 m² garage Ski room Open-plan kitchen, cathedral living/dining area of about 40 m² Three bedrooms, including one en suite Two bathrooms Covered terrace of over 20 m²
…By Alpes Signature


Chalet Barbara Located in the Chavannes sector, GROSSET-JANIN presents Chalet Barbara, with a total surface area of 175 m², of which 154 m² are fitted across three levels, all on a sunny 419 m² plot (South and South/West exposure) with a view of Mont Chéry. The chalet features three bedrooms, including one en suite, two shower rooms, a ski room, a 28 m² garage, an open-plan kitchen leading to a 47 m² cathedral-style living/dining area, as well as a covered terrace of over 20 m². It is built in compliance with the latest standards, including the 2020 Energy Regulation (RE 2020). Additional benefit: Easy access to the centre and the Les Gets ski slopes, thanks to nearby shuttle services. Key Highlights: Sunny location (South and South/West exposure) View of Mont Chéry 419 m² plot 175 m² across three levels 20 m² garage Ski room 47 m² open-plan kitchen and cathedral living/dining area Three bedrooms, including one en suite Two shower rooms Covered terrace of over 20 m²
…By Alpes Signature


Chalet Camélia Located in the Chavannes area, GROSSET-JANIN presents Chalet Camélia, offering 263 m² of space, including 219 m² of living area distributed across three levels, all on a sunny 730 m² plot (South and South/West exposure) with stunning views of Mont Chéry. This property features four bedrooms, three of which are en suite, four shower rooms, a ski room, two 20 m² garages, and an open-plan kitchen, living, and dining area of over 47 m², as well as a terrace and balconies totaling more than 44 m². Built in compliance with the latest standards, including the 2020 Energy Regulation (RE 2020), it offers modern comfort and efficiency. Additional advantage: easy access to the center and the ski slopes of Les Gets, with shuttle stops nearby. Key Features: Sunny location (South and South/West exposure) View of Mont Chéry 730 m² plot 263 m² across three levels Two 20 m² garages Ski room Open-plan kitchen, living, and dining area of 47+ m² Four bedrooms, including three en suite Four shower rooms Terrace and balconies totaling 44+ m²
…By Alpes Signature


FOR SALE - MONTRIOND 74110 - HIGH-QUALITY CHALET IN A CONFIDENTIAL SETTINGEmmanuelle Rosset and 3G IMMO prestige are pleased to present this high-quality chalet, located just 5 minutes from the cable car to Morzine/Les Gets and the Ardent cable car, providing direct access to Avoriaz and the Portes du Soleil ski area.Situated within a confidential cluster of four chalets, this prestigious property offers a privileged living environment on the south slope of Montriond, combining brightness with panoramic views of the mountains.The chalet has approximately 140 m² of living space and features 5 en-suite bedrooms, accommodating up to 10/12 people, making it ideal for a family residence or a high-end rental investment. The living area, located on the top floor (attic), boasts remarkable ceiling height, exceptional brightness, and opens onto large terraces and balconies offering unobstructed views and optimal sunlight.An interior designed for comfort and conviviality:The amenities are up to standard: quality wood floors, wood finishes, refined details, all in a contemporary and warm spirit.Features & equipment:- 4 bedrooms and a dormitory- 5 adjoining bathrooms- Closed garage- Large terraces and balconies pre-equipped for a jacuzzi- Ski storage- Energy performance & ecological commitmentDesigned according to the latest environmental standards, the chalet is equipped with an individual air/water heat pump heating system, ensuring energy efficiency, thermal comfort, and control over consumption.Major advantages:- Sought-after location in Montriond, facing south- Quick access to the Portes du Soleil ski area by car or shuttle- Unobstructed views and optimal sunlight- Ideal accommodation capacity for high-end rentals- Modern finishes and noble materials- Eco-efficient propertyThis chalet represents a rare opportunity to acquire a property combining location, quality of construction, and rental potential in one of the most sought-after areas of the Alps.For any inquiries or to book a visit, please contact:Emmanuelle Rosset - 3G [email protected]+33 6 25 45 32 09Fees are the responsibility of the seller.Your commercial agent 3G IMMO on site EI - Emmanuelle ROSSET registered with the RSAC of THONON-LES-BAINS no. 441 416 815According to article L.561.5 of the Monetary and Financial Code, for the organization of the visit, a piece of identification will be required.Information on the risks to which this property is exposed is available on the Géorisques website: www.georisques.gouv.frThis description has been automatically translated from French.
…By 3g Immo Prestige


Completed in 2023, this brand-new chalet in Montriond, near Morzine, combines contemporary design with outstanding energy efficiency (triple glazing, heat pump, Canadian well, etc.). It enjoys exceptional sunlight throughout the day and offers panoramic views of the mountains. Spread over four levels, the chalet features a spacious living area with a cathedral ceiling, a wood-burning stove, and an open-plan kitchen. It includes six bedrooms, four of which are en-suite. A separate two-bedroom apartment on the garden level offers flexibility for rental opportunities, guest accommodation, or staff housing. Additionally, the chalet's design allows for the possibility of adding an extra bedroom. Set on a 875 m² plot, the property boasts a large terrace, a garden, and three covered parking spaces (garage and carport). For more information or to arrange a visit, please contact us.
…By Barnes Portes Du Soleil


Mandate N°Id-PDF179654 : House approximately 370 m2 including 10 room(s) - 7 bed-rooms - Site : 582 m2. Built in 2018 - Equipement annex : Terrace, Garage, parking, - chauffage : individuel sol - Class Energy B : 74 kWh.m2.year - More information is avaible upon request...
…By Reseau Immo-diffusion


Located in the highly sought-after L’Élé area, between Morzine and Montriond, this architect-designed chalet enjoys a calm and discreet setting while remaining within easy reach of Morzine village centre and the ski slopes. Set on a 2,463 sq m plot, the property occupies an elevated position with exceptional views over the village, the ski slopes and the surrounding peaks. Its south-west exposure ensures excellent natural light throughout the day, with beautiful sunsets to be enjoyed from the chalet’s various terraces. Arranged over 528 sq m across four levels, the chalet offers 7 bedrooms, including an elegant principal en-suite bedroom located on the main living floor. Opening onto the outside, this suite adds to the comfort and unique character of the property. The main living area is centred around a striking central fireplace. Carefully selected materials combine the warmth of a traditional alpine chalet with a rare level of finish. The space opens generously onto large terraces designed for entertaining, sunny lunches, après-ski relaxation or summer evenings facing the mountains. The chalet also features a complete wellness area, including a heated indoor swimming pool, sauna, steam room, massage room and fitness room. An outdoor jacuzzi, discreetly positioned on the terrace, offers a privileged setting from which to enjoy the surrounding landscape. Additional features include a ski room, an integrated double garage and extensive additional outdoor parking. With its location, generous volumes, panoramic views and exceptional level of specification, this chalet stands out as one of the most remarkable properties in Morzine.
…By Barnes Portes Du Soleil


Chalet Belvédère is a striking contemporary chalet designed entirely around its exceptional outlook, enjoying spectacular and uninterrupted views over the Giffre Valley, the surrounding mountain ranges, and as far as Mont Blanc. Built in 2008, the property sits in a peaceful position in Verchaix on a generous total land area of 1781 m² and combines bold architecture with modern, energy-efficient systems. Every level has been carefully designed to maximise natural light, space, and the remarkable panoramic scenery, creating a home that feels both expansive and closely connected to its alpine environment. The chalet offers 260 m² of habitable space and is arranged as three fully independent residential units, providing exceptional flexibility for family use, guest accommodation, or established rental income. Although the chalet is laid out as separate units, solutions exist to allow a future buyer to create internal stairwells and transform the property into one stunning three-storey property. **The upper level** is dedicated to a spacious duplex apartment. It comprises an entrance hall leading to an open-plan kitchen, dining area, and living room centred around a suspended fireplace, with direct access to a large terrace and balcony that fully embrace the views. This level also includes a double bedroom, a bathroom with both shower and bath, a separate WC, and a dedicated office space. A former garage has been converted into a practical storage and laundry area. Also on this level are a double garage with a storage mezzanine and two covered exterior parking spaces. **The intermediate level** houses a second independent apartment. This apartment features an entrance, an open-plan living and dining area with a wood-burning stove and access to a large terrace, an open kitchen, a double bedroom, a second double bedroom with a bunk-bed area, a further double bedroom with an internal window, a shower room, a separate WC, and a pantry or utility room. On the same level, with its own private entrance, is an independent studio. The studio comprises a shower room with separate WC, a living space with a double bed and bunk beds, a kitchenette, a lounge area with a wood-burning stove, a dining area, and access to a private terrace. **The lower level** of the chalet is dedicated to technical and practical spaces, including a technical room, a cellar, and a laundry area. From an ecological and energy-efficiency perspective, the property is particularly well equipped. Heating is provided by a high-performance combined system incorporating solar panels, a heat-exchange pump, and a Canadian well geothermal system, ensuring excellent thermal comfort while limiting energy consumption. The chalet also benefits from electric shutters throughout, further enhancing insulation, comfort, and security. **The exterior** of the property has been comprehensively upgraded, with all exterior woodwork recently sandblasted and retreated, the masonry façades fully repainted in 2025, and the driveway and pathways resurfaced. As a result, the chalet is presented in excellent condition throughout and is entirely turnkey, ready to be occupied immediately without the need for further works. With its multiple independent living spaces, generous terraces, strong ecological credentials, ample parking including a motorhome-sized garage, and commanding panoramic views, Chalet Belvédère is a rare and versatile property that successfully combines comfort, functionality, and sustainability in one of the Giffre Valley's most desirable settings. Référence agence : 10051
…By Alpine Property


FOR SALE - VERCHAIX (74440) - CHARACTER PROPERTY WITH MULTIPLE DWELLINGSNestled on the hills of Verchaix, this authentic Savoyard property enjoys a full south exposure and a panoramic view of the mountains and the valley.Ideally located just a few minutes from the leisure base of Lac Bleu de Morillon, as well as the ski areas of Grand Massif and Portes du Soleil, it allows you to enjoy the mountains in every season.Designed for both a family project and a real estate investment, this property offers great potential thanks to its various dwellings situated on approximately 2,368 m² of land.It consists of a harmonious set including an old Savoyard farmhouse, an independent house of approximately 29m2, and an authentic renovated Savoyard mazot of approximately 43m2.The farmhouse, the true heart of the property, is divided into two independent apartments:The first apartment of approximately 227 m² features beautiful original exposed beams, remarkable ceiling height providing nice volumes. It includes an entrance, a living-dining room, a kitchen, an office, a laundry room, four bedrooms, two bathrooms, a cellar, and a garage of approximately 60 m².The second apartment on the ground floor of approximately 107 m² comprises a kitchen, a living-dining room, three bedrooms, a bathroom, and independent toilets. It is charming with its thick stone walls, central fireplace, and direct access to the terrace and garden.A charming independent house of approximately 30 m² includes a bedroom with a balcony, a shower room, and a living area opening onto the terrace and garden.An authentic Savoyard mazot, fully preserved and renovated into a warm chalet of approximately 43 m². Its atypical architecture, kitchen, bedroom, shower room, and living area opening onto a terrace with a panoramic view make it a unique place.The dwellings are equipped with electric heating, complemented by fireplaces providing comfort and conviviality. Connection to the sewage system is compliant.Outside, the garden houses an orchard as well as a beautiful Savoyard mazot, genuine invitations to enjoy a peaceful and authentic environment.Selling price: €2,500,000 (Fees borne by the seller) Energy performance: D Area: 408.05 m2Information on the risks to which this property is exposed is available on the Géorisque website: www.georisques.gouv.frSome photographs have been digitally decluttered to remove personal effects without modifying the characteristics of the property.CIMM IMMOBILIER GIFFRE Marion BARET-EI Registered commercial agent at RSAC Annecy under number 904 703 253 sallanches.cimm.com [email protected] Tel: 06.37.25.33.84Fees borne by the seller. Energy Class D, Climate Class B Average estimated cost of annual energy expenses for standard use, established from energy prices of the year 2021: between €5608.00 and €7588.00. Information on the risks to which this property is exposed is available on the Géorisques website: georisques.gouv.fr.Your advisor Cimm Immobilier SALLANCHES: Marion BARET Commercial agent (Sole proprietorship) RSAC 904 703 253 - AnnecyThis description has been automatically translated from French.
…By Cimm Immobilier Sallanches
'%20stroke='%23DDAA3A'%20stroke-width='1.909'%20stroke-linecap='square'%20stroke-linejoin='bevel'/%3e%3c/svg%3e)
Receive by email any new listing that may match your search criteria
Your criteria :
By validating this form, you accept the general conditions of use of Le Figaro Properties.
These agencies offer a selection of luxury properties vente at Champéry. Feel free to contact them for personalized assistance.

