Get early access to listings that match your criteria
Never miss an opportunity again. Our personalized alerts notify you instantly.

 English$ USD · m²


Discover this rare property, nestled in a quiet and sunny residential area between Lens and Crans-Montana, on the edge of a building zone. Offering absolute privacy and incomparable tranquility, this contemporary detached house seduces with its privileged location, a stone's throw from nature while remaining close to the amenities and infrastructures of the resort. A bright, modern and refined living environment As soon as you enter, you will be seduced by the elegant and refined architecture of the house, where each space has been designed to maximize natural light and offer a warm atmosphere. The generous bay windows of the living and dining rooms open onto a large south-facing terrace, ideal for enjoying the spectacular panorama of the Valais Alps, summer and winter. The house offers 5.5 rooms, including a large living room with contemporary fireplace, a fully equipped open kitchen with high-end appliances, as well as several comfortable bedrooms, including a master suite with en-suite bathroom and dressing room. The interior design focuses on functionality, comfort and privacy. High-end services and expansion potential Built according to the latest standards in terms of insulation, heating (underfloor heat pump) and home automation, the house guarantees optimal energy efficiency and superior living comfort. A double garage with direct access to the house, a laundry room, a technical room, a wine cellar and plenty of storage space complete this exceptional property. One of the great assets of this property lies in its evolutionary potential: the plot offers the possibility of carrying out an additional project or expanding the living space according to your desires. You also have the opportunity to acquire up to 800 m² of adjoining agricultural land (in addition to the sale price), ideal for a garden, orchard or leisure area. A privileged location, in the heart of all activities Only a few minutes from the centre of Crans-Montana, you have quick access to ski areas, hiking trails, renowned golf courses, gourmet restaurants and a lively cultural life throughout the year. The property is ideal for a primary or second home, offering an exceptional quality of life in one of the most sought-after resorts in the Swiss Alps. Information on request Approved sales agency. Room details Living room Kitchen Private laundry room Balcony | Loggia Dining area Number of boxes, garages and parking spaces included Double box 1 Outdoor parking space 2 Surroundings Quiet green setting | Tranquil Mountain Resort Unobstructed View Stunning Panoramic Overlooking the Valley On the Mountains Exposure West South Proximity Airport Playground Banks Sports Center City Center Shopping Malls Shops Nursery Primary Schools Golf Leisure Park Ski Slopes Post Office Ski Lifts Restaurant Public Transport Outdoor Landscaped Shrubs Lawn Jacuzzi Covered Terrace Wooded Area Indoor Pets Friendly Contemporary American Kitchen Large Living Room | living room Large master bedroom Large glazed area Large rooms Bright Mezzanine Tumble dryer Primary equipment Pipes Municipal network Water Municipal network Technical equipment Elevator No Central vacuum cleaner No Laundry room equipped Yes Main heating Geothermal heat pump Width of parking spaces Wide Dishwasher Yes Heating system Underfloor Electric garage door Yes Television Cable This brochure does not constitute a contractual document. Its confidential content is communicated without obligation and subject to modification or sale. Plans are likely to have undergone changes in scale. The areas mentioned are indicative. ©LIVIN'CRANS Sàrl, Crans-Montana, Switzerland. All rights reserved.
…By Annonceur International


Creation of an exceptional chalet in old wood currently under construction, ideally located, very close to the center of Crans. Land area: 2830m2, useful surface area of the chalet: approximately 1400 m2, + approximately 300 m2 of balconies and terraces. Breathtaking west view of the mountains and the Rhône valley. The work was entirely completed outdoors. The interior finishing will be carried out according to the buyers' choices. They will take approximately 8 months from the moment the buyer has blocked his choices. Interior: elevator, fully equipped kitchen, dining room, bar, living room with fireplace on the ground floor, 2nd living room on the mezzanine on the 1st floor, 7 bedrooms with bathrooms, gym, sauna, hammam and swimming pool. Exterior: 3 garages and 4 to 5 outdoor parking spaces, automatic watering. With easy access, Crans-Montana is only 2 hours drive from Geneva (GVA - international airport) and 30 minutes from Sion (SIR - International airport). Crans-Montana is located in the heart of the Swiss Alps, in the French-speaking Valais, at an altitude of 1400 m. It benefits from exceptional sunny exposure. In addition, Valais offers significant tax advantages. Natural persons of foreign nationality who take up residence, without carrying out any gainful activity there, may request to pay a tax calculated on the expense instead of income tax. For more information, see our website: www.TraditionChalet.chThe selling price in Swiss Franc is CHF 17.500.000
…By Tradition Chalet Sa


Stunning 258 m2 house with 6.5 rooms and a breathtaking panoramic view.Two parking spaces are available in front of the villa, with the possibility to park several vehicles just a few meters away. Bus stop nearby.Just a few minutes by car from the center of Crans-Montana, you will have access to numerous shops, hikes, lakes, and restaurants, as well as ski slopes. Randogne also hosts some renowned restaurants.Sale as a secondary residence and sale to foreigners.This description has been automatically translated from French.
…By Naef Prestige Knight Frank


A fifteen-minute walk from the Regent and just steps from public transport, this chalet completed in 2025 is set on a plot of 899 m². Its full west orientation ensures generous light from morning to evening and, from its large bay windows, a panoramic view of the mountains and the valley that changes with the seasons.The 514.4 m² of gross space unfolds over four levels, with spectacular ceiling heights that give the living room a true sense of space. Old wood, polished concrete, and high-quality materials compose a contemporary, warm, and meticulous design down to the details.Ground floor: spacious entrance hall with guest WC and cloakroom, bright double-height living room, fireplace, large fully equipped kitchen opening onto the dining area, office, and terrace.First floor: a bedroom with private shower room, WC, and cloakroom, as well as a flexible space that can accommodate a private cinema or a second office.Garden level: master suite with dressing room and shower room, two bedrooms each with their own shower room, laundry room, and terrace opening onto the garden.Basement: wellness area with sauna, shower, WC, and relaxation room, large ski room, technical room, and garage for two cars.On the technical side, the chalet is equipped with a heat pump, underfloor heating, and solar panels.This description has been automatically translated from French.
…By Naef Prestige Knight Frank


Discover Chalet Opaline, an exclusive architectural project designed to embody contemporary Alpine elegance. Set in a privileged environment, this new-build chalet, offered off-plan, presents a rare opportunity to create a residence that reflects your lifestyle, combining comfort, generous volumes, and high-end finishes. From the moment you arrive, the chalet asserts its distinctive character. Access is seamless, spaces are expansive, and every detail has been carefully designed to meet the highest standards of modern comfort. The lower levels host perfectly organized functional areas—including a garage, ski room, wine cellar, and laundry facilities—alongside a private wellness area, a true signature of the project. A spa, sauna, hammam, fitness room, and relaxation zones create an intimate sanctuary dedicated to well-being, complemented by independent bedrooms ideal for hosting guests in complete privacy. The heart of the chalet unfolds on the main level, featuring expansive reception areas bathed in natural light. The living room, enhanced by a fireplace, invites warmth and conviviality. The dining room and high-end kitchen form a harmonious ensemble, thoughtfully designed for elegant entertaining. Large openings extend the living spaces outdoors, providing access to a spacious panoramic terrace, perfect for enjoying the surrounding landscape throughout the seasons. The upper floor is dedicated to privacy and rest. The bedrooms offer comfortable volumes, integrated dressing areas, and refined bathrooms. The master suite, a true private retreat, stands out for its elegant layout and bespoke finishes, creating an atmosphere that is both intimate and soothing. Crafted with noble materials and exceptional-quality finishes, Chalet Opaline seamlessly blends Alpine tradition with contemporary lines. An internal lift serves all levels, enhancing both comfort and the exclusive character of the property. Chalet Opaline is more than a real estate project—it is the promise of a unique lifestyle in a preserved natural setting. The off-plan sale provides the freedom to personalize your future chalet according to your desires, ensuring a truly bespoke residence. Contact us today to learn more about this unique opportunity! https://chaletopaline-cransmontana.ch Sale as a primary residence to Swiss nationals and to foreigners holding a B or C residence permit: YES Sale as a secondary residence to Swiss nationals and to foreigners holding a B or C residence permit: YES Sale as a secondary residence to foreigners: NO
…By Spg One - Christie's International Real Estate Genève - Nyon - Lausanne – Alpes Suisses (suisse)


A 400 m² chalet on three levels, ideal for a family looking to settle in the mountains and enjoy a privileged living environment.Located in one of the sought-after areas of Crans-Montana, it offers exceptional panoramic views, an indoor pool, and a two-car garage.This description has been automatically translated from French.
…By Naef Prestige Knight Frank


Located in Lens, five minutes from Crans-Montana and spread over two levels, the property features four bedrooms with direct access to the garden. Two of them have an en-suite bathroom, while the other two each have an en-suite bathroom located just across the hallway. A bright living room with an open kitchen and exceptional panoramic views completes the layout.Outside, the terrace unfolds like a belvedere over the alpine landscape. The beautiful landscaped garden surrounds the chalet with nature and serenity. A jacuzzi invites you to relax while enjoying the peaceful setting and breathtaking views.The property includes a garage for two vehicles and is only 10 meters from a bus stop, allowing for quick access to the center of the resort in 3 minutes and to Sion, the capital of Valais, in 45 minutes.The current interior finishes are neutral, giving the future owner the opportunity to customize the decor to their taste.This description has been automatically translated from French.
…By Naef Prestige Knight Frank
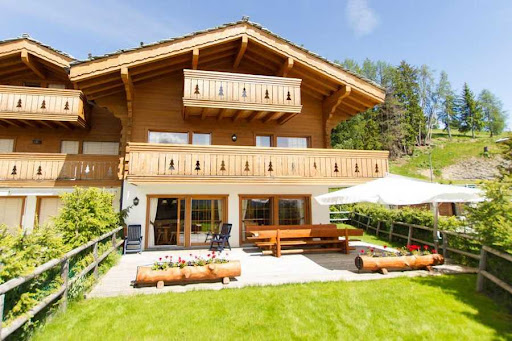


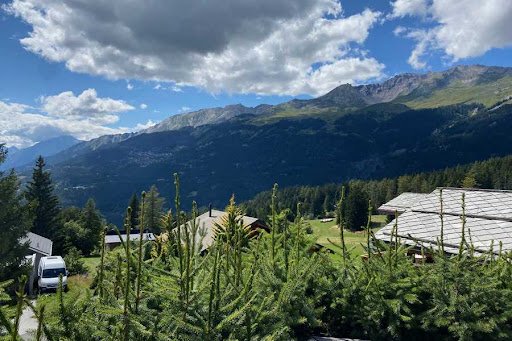
Semi-detached chalet ideally located 3 minutes by car from the center of Crans-Montana in the town of Lens. The chalet is about 350 m2 useful and about 280 m2 habitable. The plot is approximately 670 m2 and has stunning western views over the mountains and the Rhone Valley. It was built in 2009 on 4 floors and has 3 bedrooms, 3 bathrooms, as well as a carnotzet. Floor heating and city gas. Garage for 2 cars as well as 3 outdoor parking spaces. It is salable to all Swiss or foreign residents in secondary or main residence. Selling price fully furnished: CHF 3 millions Distribution : Ground floor Entrance hall Open kitchen Living room with fireplace Visitor toilets 1st floor : 2 Bedrooms 2 bathrooms with wc 2nd Floor : 1 bedroom 1 bathroom with wc Basement: Carnotzet laundry room Technical area Cellar Exterior: Garages for 2 cars Parking for 2 cars Various : balconies Terrace and lawn Electric blinds Plenty of storage
…By Tradition Chalet Sa

Spacious chalet with an area of approximately 300 m2 offering a panoramic view of the mountains. Fenced land of 2,000 m2. Beautiful living spaces with a living room, dining room, and independent kitchen. Five lovely en-suite bedrooms. Double garage and parking spaces. Popular neighborhood and peaceful environment. Document available upon request.This description has been automatically translated from French.
…By Affinity Prestige Sarl Suisse


Steiger & Cie | Sotheby's International Realty presents a magnificent new villa located in Randogne. Ideally situated near the village of Randogne, this spacious and modern villa offers all the comforts you could want in a primary residence. Set in a very quiet residential area, just 9 minutes from the Crans-Montana resort, it enjoys easy access to the Bluche–Randogne funicular railway station and all nearby amenities: schools, shops and restaurants. Randogne enjoys a lively village life throughout the year. Ground floor (level 0) 1 spacious entrance hall 1 fully equipped open-plan kitchen with dining area and access to the balcony 1 garage with direct access to the villa First garden level (level -1) 1 living room with high ceilings, wood-burning stove and access to the garden 1 double bedroom with access to the garden 2 double bedrooms 1 study or games room 1 bathroom 1 shower room 1 guest WC 1 storeroom Lower garden level (level -2) 1 master bedroom with private south-facing terrace, dressing room 1 en-suite shower room 1 laundry room 1 private cellar Ideally located and perfectly laid out, this villa is available only as a primary residence for Swiss citizens or holders of a B or C permit.
…By Steiger & Cie Sotheby's International Realty


Bright family property with large terrace, double garage and modern amenities, in a peaceful environment and close to all amenities This contemporary property located in Chermignon d'en Haut, in the municipality of Crans-Montana, embodies a new generation of housing for those looking for the essentials: space, light, and fluidity. Designed for family life, the villa deploys its generous volumes on three levels, articulated around a large living room open to the kitchen and extended by a south-facing terrace. The sober and efficient fittings rhyme with comfort: double garage, spacious hall, bedrooms, some of which have their own en-suite shower room and functional dressing room, a master suite that preserves privacy. The newly built property in a peaceful area benefits from an ideal orientation and an unobstructed view of the Alps. Modern and refined, the house favours common areas and optimises the distribution of rooms to meet the needs of a main residence. Five minutes from Crans-Montana and less than twenty minutes from Sierre, it offers a rare quality of life for those who wish to combine proximity to amenities, comfort and tranquillity. Approved sales agency. Details of the rooms Private laundry room Dining area Kitchen Entrance hall Technical room Reception Room Dining room Living room Bedrooms Double / master bedroom: 2 Shower rooms Bathroom: 3 Total WC: 1 WC sink: 1 Number of boxes, garages and parking spaces included Double box 1 Outdoor parking space 2 Surroundings Quiet green setting | Tranquil Mountain Neighborhood villas Station Unobstructed view Panoramic Exposure East North West South Proximity Playground Banks Shops Primary schools Indoor Pets welcome Built-in wardrobe Built-in wardrobes bedroom Contemporary Open kitchen Dressing room Large living room | living room Large master bedroom Large glazed area Bright Non-smoking Primary equipment Pipes Municipal network Water Municipal network Technical equipment Elevator No Main heating Air-water heat pump Width of parking spaces Normal Dishwasher Yes Heating method Underfloor Telephone Yes Television Cable This brochure does not constitute a contractual document. Its confidential content is communicated without obligation and subject to modification or sale. Plans are likely to have undergone changes in scale. The areas mentioned are indicative. ©LIVIN'CRANS Sàrl, Crans-Montana, Switzerland. All rights reserved.
…By Annonceur International


- At the top of the Mont, in a quiet, dominant and sunny environment, two new turnkey chalets (type A and B) will be built from May 2025. Their privileged location offers a spectacular panoramic view of the Rhône Valley, the Crêt du Midi and the Val d'Anniviers. Architecture and comfort: • Contemporary design with floor-to-ceiling windows • South and west orientation • Heat pump heating • High performance thermal insulation Primary residence only SB: ≈,138 m² Terrace area (1/3): ≈ 32 m² Garden area (1/10) : ≈ 40 m² Gross sales area (according to USPI VS standards): ≈,210 m² Ground floor: • Entrance hall • Spacious living room with fully equipped open kitchen and dining area • Visitor toilets • Direct access to a large sun terrace and garden Attic: • Three bedrooms • Bathroom with shower and sink • Separate toilet with washbasin Basement – access via the garage: • Garage-box / depot • Technical room • Outdoor parking space in front of the garage-box Plans and technical description on request.
…By Annonceur International


Charming chalet with a large plot and unobstructed views in Arbaz. A dream view and untouched nature just a stone's throw from your home: this exclusive chalet located at 60b Route de la Tourbière in Arbaz appeals with its absolutely privileged hillside location, quiet and sunny, in the heart of Valais. Breathtaking panoramic view of the Valais Alps and the Rhône valley below. The land directly borders the local nature protection project "Oasis de la nature" as well as the beautiful banks of the Étang de la Tourbière. Privacy: Route de la Tourbière is a dead-end with very low traffic, ensuring rare tranquility and exceptional quality of life. Despite this intimate and secluded setting, infrastructure is perfectly accessible: - Ski and wellness area: the family resort of Anzère, with its ski slopes and modern spa and wellness center, is only about 2.5 km away and accessible in less than 5 minutes by car. - Public transport and gastronomy: a postal bus stop and top local restaurants (such as the famous "Restaurant du Lac") are located just about 200 meters away (walking distance). - Capital of the canton: the historic town of Sion, with its access to the motorway, shopping streets, and cultural offerings, is located about 13 km away (approximately 15 to 20 minutes by car) downhill. This chalet combines alpine charm, absolute calm in the heart of preserved nature, and proximity to a top ski area – a perfect retreat for discerning individuals (nature lovers). Highlights: Individual house with 5.5 rooms, approximately 146 m² of living space, generous plot of 1,800 m², garden + nature reserve project, 2 bathrooms, unobstructed view, southeast exposure, 1 garage space + carport, immediate availability, can be sold to foreigners and as a secondary residence. A property offering a beautiful balance between space, tranquility, and natural surroundings, ideal for those seeking a home in a privileged residential environment in Valais, close to the Anzère ski resort.This description has been automatically translated from French.
…By Neho


Located in the municipality of Mont-Noble, in the heart of the charming village of Nax, this detached chalet offers luxury amenities. With a weighted floor area of approximately 320 m², it captivates with its elegance, top-of-the-line comfort, and prime location offering an absolutely breathtaking panoramic view of the Alps and the Rhône Valley. Built with high-quality materials and maintained with the utmost care, this property stands out for its high standard of living and refined finishes. The spacious rooms, natural light, and warm atmosphere create an exceptional living environment, combining authentic Alpine charm with modern comfort. The chalet features several sunny terraces and balconies offering unique panoramic views. This multi-facing layout allows the atmosphere to change throughout the day and across the seasons. Accessible from the terrace, the property features a large, flat, and carefully landscaped garden. Panoramic view Comfort and absolute tranquility Master suite with walk-in closet and bathroom Optimal sunlight Large, flat lot This rare chalet is an ideal opportunity for those seeking a luxurious home in an exceptional alpine setting. It features 2 garages, as well as a basement and several parking spaces.
…By Switzerland Sotheby's International Realty


A SWITZERLAND SOTHEBY'S INTERNATIONAL REALTY EXCLUSIVE!" Located on the sun-drenched heights of Grimisuat, this sumptuous villa offers an exceptional living environment with breathtaking views of the Alps, absolute privacy and top-of-the-range amenities. Grimisuat, a residential commune in the central Valais region, stands out for its rare quality of life: calm, sunshine, immediate proximity to amenities (schools, hospital, shops, leisure activities) and rapid access to Sion (8 minutes) as well as to the Anzère slopes (15 minutes). Major assets: Panoramic views of the Alps, with no overlooking . 2,596 m² flat plot with garden and swimming pool Independent 3.5-room apartment with private entrance Well-exposed terrace with new pergola Private sports room Privileged location: absolute calm, 8 minutes from Sion and 15 minutes from the slopes
…By Switzerland Sotheby's International Realty

Exceptional villa in Grimisuat - Elegance, modernity and breathtaking views Located in the heart of the highly sought-after town of Grimisuat, this sumptuous villa seduces from the very first moment with its refined architecture, its high-end finishes and its totally unobstructed panoramic view of the Alps and the Rhône Valley. Designed with a keen eye for detail, this property has been designed to offer exceptional living comfort, where each space combines aesthetics, functionality and well-being. Exposure, tranquility, clearance, elegance,... are some of the key words of this object. A rare property on the market, intended for a clientele looking for a unique living environment combining discreet luxury, absolute comfort and incomparable quality of life. Room details Living room Kitchen Private laundry room Terrace Balcony | Loggia Garden Cellar | Pantry Living room Entrance hall Small / Storage Commissary Shed Technical room Kitchen with dining area Bedrooms Single / child bedroom: 2 Double / master bedroom: 1 Shower rooms Bathroom: 1 Shower room: 2 Number of boxes, garages and parking spaces included Covered parking space 2 Outdoor parking space 2 Environment Green setting Quiet | Quiet Countryside Neighborhood villas Vineyard Unobstructed view Breathtaking Panoramic On the valley On the vineyard On the mountains Exposure East West South Proximity Playground Banks Shopping malls Shops Nursery Primary schools Post Office Restaurant Public transport Landscaped outdoor Trees Barbecue Flowers Jacuzzi Garden Covered terrace Indoor Built-in wardrobe Built-in wardrobes bedroom Built-in wardrobes hall Fitted kitchen Open kitchen Large living room | living room Large master bedroom Large glazed area Washing machine Bright Soapstone Dryer Primary equipment Pipes Municipal network Water Municipal network Secondary energy Solar photovoltaic Technical equipment Equipped laundry room Yes Main heating Air-water heat pump Dishwasher Yes Heating method Underfloor Do not hesitate to contact us for more information.
…By Annonceur International


Nestled in a privileged setting in the heart of Savièse, this elegant luxury villa offers a rare living environment where privacy, comfort, and panoramic views come together harmoniously. Built on a magnificent lot of over 1,591 m², surrounded by greenery and vineyards, it enjoys breathtaking views of the mountains and optimal sunlight. Designed for an incomparable quality of life, the property captivates with its generous spaces and natural light. The spacious living room, enhanced by a central fireplace, opens onto a beautiful, inviting kitchen that was fully renovated in 2024, creating a warm living space extended by a large terrace offering an exceptional panoramic view. Ideally located just a few minutes from Sion and in close proximity to all amenities, this property combines the authentic charm of Savièse with the sought-after features of a high-end residence. The bathrooms were renovated in 2019, while the new kitchen appliances and exterior blinds installed in 2024 provide modern comfort for everyday living. A hidden gem that will appeal to those who appreciate space, tranquility, and a privileged lifestyle. Exceptional lot of over 1,591 m² in a lush, green setting. Unobstructed panoramic view of the mountains and vineyards. Large terrace and covered terrace, perfect for enjoying every season. Spacious, bright living area with a central fireplace and radiant floor heating. Prime location, in a quiet area and very close to Sion as well as all amenities. Contact me today to discover this exceptional property and schedule a private tour.
…By Switzerland Sotheby's International Realty


Vernamiège - Val d'Hérens - Exceptional chalet, the largest in Mont-Noble A unique opportunity- Never twice the same chance There are properties that you are looking for for a lifetime. This one is one of them. Perched at an altitude of 1,520 metres in the heart of the Val d'Hérens, this extraordinary chalet is the largest private property in the municipality of Mont-Noble. A volume of 1,700 m³, a design thought out down to the smallest detail, a perfect harmony between architecture, nature and well-being. Here, nothing has been left to chance. Nature as architecture This cottage is unlike any other. Erected in double Finnish solid wood planks, interior wall and exterior wall, it breathes, regulates, protects. The natural and non-combustible volcanic perlite insulation guarantees exceptional safety and durability. Flour exterior paint, underfloor heating (upper floor), materials free of any chemical or toxic substances: everything has been chosen for a truly healthy home, in which even the most allergy-sensitive people can breathe freely. Minimal maintenance, remarkable thermal preservation, a construction made to last for generations. Spaces and volumes that impress Ceiling heights ranging from 3.50 m to 5.50 m, generous windows that capture light from all angles, modular volumes: this chalet offers a feeling of space and freedom that few properties can claim. On the ground floor: an office (or bedroom) A bedroom with direct access to a terrace a bathroom with shower a huge garage with automatic door that can accommodate up to 8 vehicles (other possible uses: craftsman's workshop, storage, care area, artist's studio etc.) A large workshop with double automatic doors. Upstairs: A living room bathed in light opens onto a 360° panoramic terrace and sunshine from morning to evening. A spacious open kitchen A very large living room A master suite with dressing room, sauna, bubble bath and shower complete a level worthy of the most beautiful alpine residences. Bathroom and sauna area of more than 32 m2 a terrace suspended over the Alps of more than 55 m2 All of this is controlled by a complete home automation system, accessible remotely from anywhere in the world. A site blessed by the gods: This property benefits from exceptional sunshine. A considerable advantage at altitude. An authentic bisse runs through the plot in a soothing murmur, while a private water source feeds directly into the grounds. Around it, silence: several neighbouring chalets are second homes, occupied on an ad hoc basis. Accessible to people with reduced mobility, facing full sun, crossed by white water, this site combines assets that can never be found on a single plot. Vernamiège - Altitude without isolation Only 20 minutes from Sion and all its infrastructure - SBB station, airport, hospital, shops and schools - and 15-20 minutes from the ski areas of Thyon 2000, Nax and Evolène, Vernamiège offers the best of both worlds: the serenity of the mountains and the proximity to the city. An authentic village, a discreet and warm community, clean air and a huge sky. Living here means choosing to slow down without sacrificing anything. What you won't find anywhere else: Exceptional sunshine Private water source on the plot Bisse crossing the property Absolute calm, neighborhood in second homes 100% natural and hypoallergenic construction Accessibility for people with reduced mobility Non-combustible perlite insulation Minimal maintenance Remarkable brightness Ceiling height up to 5.50 m 8-car garage (modular spaces for multiple uses) + large workshop 360° panoramic terrace Master suite with sauna Complete home automation Residential, professional or mixed use (authorized commercial, craft or liberal activity) This chalet has no equivalent in the region. It is for those who know how to recognize an exceptional opportunity and who have the courage to seize it. Get in touch with us today.
…By Annonceur International


Nestled in a quiet, lush setting, this magnificent chalet built in 2002 offers a privileged living environment where comfort, elegance, and serenity come together. With approximately 125 m² of living space on a 982 m² lot, it charms with its bright, spacious rooms, its meticulous finishes, and its warm atmosphere. Its timeless architecture, generous spaces, and natural setting make it the ideal property for enjoying every season in an exceptional environment. Its spacious, light-filled living room, featuring a recently replaced fireplace, opens onto the outdoors and invites you to enjoy time with friends and family in any season. The sleeping area is complemented by an office that can easily be converted into a third bedroom, offering great flexibility to suit your needs. Exceptional panoramic view of the mountains. Wellness area with an outdoor hot tub and indoor sauna. Possibility of creating a third bedroom upstairs in place of the current office. Geothermal heat pump with underfloor heating. Enclosed garage with automatic door and 4 to 5 outdoor parking spaces. Second home permitted; sale to foreign buyers possible.
…By Switzerland Sotheby's International Realty


AN EXCLUSIVE LISTING FROM SWITZERLAND SOTHEBY'S INTERNATIONAL REALTY! Located in a prime setting in the hills above Sion, this 5.5-room chalet captivates with its spectacular panoramic views, tranquility, and excellent sunlight. Just a few minutes from Sion and Nendaz, it offers a sought-after lifestyle that combines nature with convenient amenities. Built in 1995 and meticulously maintained, the property features approximately 150 m² of living space and 250 m² of usable area. It features 4 bedrooms, 3 bathrooms, a double garage, and 3 outdoor parking spaces. Its spacious lot and outdoor areas allow you to fully enjoy the alpine panorama. Just a few minutes from Sion and Nendaz, this property represents a particularly attractive opportunity, whether as a primary residence or a second home. Exceptional panoramic views of the Alps and the valley Permitted as a primary or secondary residence Beautiful lot offering peace and privacy Prime location between Sion and Nendaz Very well-maintained chalet in excellent overall condition
…By Switzerland Sotheby's International Realty


Located in the highly sought-after Gravelone neighborhood, this contemporary villa stands out for its elegant Brutalist architecture, combining bold volumes, assertive lines, and high-quality materials. Located just a few minutes from the center of Sion, it enjoys all the benefits of the capital of Valais: urban vibrancy, a sunny climate, modern infrastructure, and immediate proximity to major highways, schools, and amenities. The panoramic rooftop is one of the property’s highlights, offering spectacular views of the castles of Sion and the surrounding mountains. Designed as a living work of architecture, the villa features exceptional finishes and carefully selected high-end furnishings that are in perfect harmony with the home’s design. The interior spaces are bathed in light and designed for optimal comfort. Unobstructed 360° view from the rooftop, with a panoramic view of the castles of Sion Rare and distinctive Brutalist architecture, featuring bold lines and high-end finishes Exclusive wellness area with a jacuzzi and steam room Valid permit for the construction of an outdoor pool Ideal location in Gravelone, in a quiet residential neighborhood just a stone’s throw from downtown Sion
…By Switzerland Sotheby's International Realty


Nestled in the highly sought-after Gravelone neighborhood, this remarkable mansion enjoys a prime location just minutes from the center of Sion and offers spectacular panoramic views of the castles, the city, and the surrounding mountains. Completely renovated with high-quality materials, it elegantly combines generous spaces, contemporary comfort, and an exclusive lifestyle. A truly exceptional property, this residence stands out for its view, which is arguably one of the most beautiful in Sion. The iconic castles of Valère and Tourbillon are visible from nearly every room in the house, offering a constant spectacle as the seasons change and the light shifts throughout the day. A rare atmosphere where heritage, prestige, and nature come together to create an absolutely unique living environment. • A prestigious address in one of Sion’s most sought-after neighborhoods • Unobstructed, breathtaking views of the castles and the Alps • Exceptional ceiling heights and remarkable entertaining spaces • Completely renovated using high-end materials • Numerous outdoor parking spaces • Quiet, green, and perfectly sunny residential setting Complete documentation and additional information available upon request or by phone.
…By Switzerland Sotheby's International Realty


House 8.5 + independent apartment 2.5 with unobstructed viewDiscover this exceptional house offering breathtaking views of the mountains, bathed in natural light thanks to its southeast exposure. Located in a peaceful setting, it promises serenity and tranquility, while being full of potential to become your ideal home. With its 303 m² of living space spread over three levels, this spacious property includes 8.5 rooms, five comfortable bedrooms, and an independent 2.5 apartment. The house also has three bathrooms, providing all the modern comfort needed. Set on a generous plot of 796 m², this home offers a pleasant living environment close to essential amenities. Whether you want to relax while enjoying the landscape or reorganize the space according to your personal tastes, this property has everything to please. Contact us today to arrange a visit and discover for yourself the unique charm of this magnificent house.Exact address available after registration at neho.ch. DO YOU WANT TO VISIT? PLEASE REGISTER FIRST: https://neho.ch/n/1976-26-11This description has been automatically translated from French.
…By Neho


AN EXCLUSIVE SWITZERLAND SOTHEBY'S INTERNATIONAL REALTY! Nested in the sought-after hamlet of Némiaz, this exceptional villa is set in a rare natural environment, on the side of a rock, offering spectacular panoramic views over the plain. Enjoying absolute calm and total privacy, it seduces with its elegant architecture and top-of-the-range features, designed for an exclusive art of living. Erected on a 928 m² plot, the property develops generous, luminous spaces, sublimated by a heated veranda of over 58 m² and a living room with stone fireplace open onto vast terraces. The three bedrooms, all with en-suite shower rooms, ensure optimum comfort, while the outdoor wellness areas invite you to relax in any season. Panoramic, unobstructed views 11 x 5 m outdoor pool with cover Complete wellness area with sauna and jacuzzi 3 bedrooms with en suite shower rooms Luminous and spacious heated veranda Absolute calm and privileged surroundings Double garage and numerous parking spaces
…By Switzerland Sotheby's International Realty


Rare opportunity in Leytron: house with multiple possibilities A breathtaking panorama, a sunny garden, and exceptional yield potential in the heart of Valais! Discover this magnificent village house with 3 apartments located in Leytron. It is the ideal property for a savvy investor looking for a safe investment or for a large family wishing to gather several generations under one roof. Let yourself be charmed by the unique atmosphere of this warm building. Cherished by its owners, it has undergone several renovations over the years to provide all the necessary comfort while retaining its authentic charm. Here, space is never lacking. The property consists of three distinct living units: - a duplex with 3 bedrooms - a 3.5-room apartment on the ground floor - a 3.5-room apartment on the first floor Many secondary rooms (cellars, workshops) perfect for storage or DIY complete this set. Currently, only one unit is rented (generating immediate income), while the rest of the house is used by the family. Rental yield projections demonstrate excellent future profitability. Imagine your evenings on the terrace, your gaze immersed in a completely unobstructed view of the Valais Alps. While the children play safely in the private garden, you enjoy the mild climate of Leytron. Daily life is facilitated by a privileged location, close to amenities, schools, and nearby ski resorts. Additionally, hosting your loved ones becomes a pleasure thanks to the multiple private parking spaces located right in front of the house. A friendly and serene atmosphere awaits you at every moment. Opportunities offering such versatility and so many advantages are extremely rare in the current market. Contact us today to receive the complete file with the plans and schedule your exclusive visit. Exact address available after registration on neho.ch. DO YOU WISH TO VISIT? PLEASE REGISTER FIRST: https://neho.ch/n/1912-26-1This description has been automatically translated from French.
…By Neho
'%20stroke='%23DDAA3A'%20stroke-width='1.909'%20stroke-linecap='square'%20stroke-linejoin='bevel'/%3e%3c/svg%3e)
Receive by email any new listing that may match your search criteria
Your criteria :
By validating this form, you accept the general conditions of use of Le Figaro Properties.
These agencies offer a selection of luxury properties vente at Crans-Montana. Feel free to contact them for personalized assistance.


