Get early access to listings that match your criteria
Never miss an opportunity again. Our personalized alerts notify you instantly.

 English$ USD · m²


360° virtual tour: (url hidden) Located in Villes del Vent, Jávea, Villa Pegassus combines contemporary architecture with extensive gardens and open views of the sea, Montgó and Benitachell. Its large glazed surfaces and generous terraces allow you to enjoy the landscape from the inside and live in connection with the outside.Built in 2014, the villa has 285 m² built on a magnificent plot of 1,845 m², which offers spaciousness and privacy.The main floor brings together the kitchen, dining room and living room in an open-plan space full of light. The kitchen, fully equipped and with a central island, is integrated into the day area, where floor-to-ceiling windows frame the views and offer direct access to the different terraces, the garden and the outdoor pool. The different outdoor environments invite you to share meals, rest in the shade or enjoy the sun by the water.On this same floor is the spa area, with a heated indoor pool and shower. Its large windows and direct access to the terrace create a space dedicated to well-being all year round. This floor is completed by a bedroom with an en-suite bathroom and access to the terrace, a laundry room and a guest toilet.The upper floor, accessible by lift and staircase, houses the master suite, with a private bathroom and views of the Montgó and the sea, an office area and a third bedroom, also with an en-suite bathroom. A huge terrace offers panoramic views of the valley of Jávea, from Benitachell to the Mediterranean, and a privileged place to contemplate the landscape.The garden combines natural grass, fruit trees, olive trees, palm trees and Mediterranean vegetation, with automatic irrigation and landscape lighting. Both pools have lighting, and the outdoor bathing area also has a shower with hot water.The house is equipped with underfloor heating, ducted air conditioning with independent control in each room, electric blinds and solar panels with batteries. It also has an alarm, security cameras, covered parking for two vehicles and two storage rooms.With three bedrooms with en-suite bathrooms, private spa and ample outdoor spaces, Villa Pegassus brings together comfort and contemporary design in a residential setting in Javea with the sea and the Montgó as a backdrop. ref:KV161V
…By Annonceur International


Newly built luxury villa for sale, with three floors and lift, in Finestrat, Alicante. It consists of 3 large bedrooms equipped with soft furnishings and wallpaper, 5 complete bathrooms with porcelain sanitary ware, a large beautiful living room decorated with natural oak veneer and 24 carat gold inlays, a large open kitchen, fully equipped with high-end appliances, Miele. It has a large terrace with sea and mountain views with swimming pool and solarium. The villa has state of the art LED lighting and fixtures to create a pleasant ambience. It is a well designed, sophisticated and very comfortable villa with heating and air conditioning. The area is quiet and safe with new build properties and is close to La Marina shopping centre and 5 minutes drive to Benidorm. It has easy access to the motorway, is close to schools and all necessary amenities. For more information please call our office.
…By Annonceur International


This villa is a masterpiece of contemporary architecture, located in the prestigious setting of Cumbre del Sol. Designed carefully to merge with the Mediterranean landscape, this property represents the perfect balance between sophistication, privacy and cutting-edge technology, becoming a private viewpoint towards infinity blue and the majestic Peñón de Ifach. Vanguard, light and the Mediterranean at your feet. In one of the most exclusive areas of the Costa Blanca, this villa features clean lines and geometric purity that redefines the concept of contemporary luxury. Strategically designed to capture the light of the southeast and embrace the natural environment, this property is an incomparable refuge of peace for those seeking absolute sophistication and uncompromising privacy. Fluid spaces in three levels of pure elegance The villa masterfully takes advantage of the orography of its 1,000 m2 plot, distributing on three levels connected by an imposing staircase bathed in natural light: * Noble floor (day area & master suite): The main access reveals an open concept where the high-end living room, dining room and kitchen are integrated into a single fluid space. The large windows blur the border between the interior and a spectacular terrace that hosts an overflowing pool (Infinity Pool) with panoramic sea views. On this same level is the master suite, a private sanctuary with dressing room and en suite. * Rest and leisure floor: It houses two large bedrooms with private bathrooms and direct access to a covered terrace. In addition, it has a generous multifunctional room ideal for housing a private gym, cinema room or a design studio. *Lower floor: A functional basement with an English patio that provides natural light, perfect for select storage or auxiliary rooms. Next generation sustainability and comfort This villa not only captivates by its aesthetics, but also by a first-rate residential engineering designed for optimal well-being and maximum energy efficiency: Invisible air conditioning: underfloor heating and advanced aerothermal system. Air purity: mechanical ventilation with heat recovery. Smart home: Integral home automation system for remote control of lighting, blinds and climate. Eco-Luxury: Photovoltaic solar panels and pre-installation for recharging electric vehicles in your semi-covered garage for two vehicles. Noble materials: Exterior carpentry with thermal break, solar control glass and large-format ceramic floors that unify the interior with the exterior. Outdoor Stage The exterior of the villa is a tribute to the Mediterranean lifestyle. Surrounded by handmade masonry walls and perfectly integrated design gardens, the outdoor area has a barbecue, outdoor shower and independent technical access. Security is guaranteed by a state-of-the-art video surveillance system, alarm and automated motorized doors. A privileged viewpoint where sunsets transform architecture into a daily sensory experience. Discover this wonder of Villa. Make a visit to meet her. **In compliance with the information obligations established by Law 10/2025 of 28 December on customer service and transparency, as well as the applicable sector-specific regulations currently in force, it is hereby stated that the indicated sale price does not include the expenses and taxes inherent to the acquisition of the property, which shall be borne by the purchasing party and are detailed below:** TAXES PAYABLE ON RESIDENTIAL PROPERTIES First transfer (new build properties) Value Added Tax (VAT)**10% (General Rate):**Applicable to the vast majority of newly built residential properties, including up to a maximum of two parking spaces and any annexes transferred together with the property within the same building.**4% (Reduced Rate):**Applicable exclusively to Officially Protected Housing (VPO – *Viviendas de Protección Oficial*) under a special regime or publicly promoted housing programmes.Further information:https://sede.agenciatributaria.gob.es/Sede/iva/iva-operaciones-inmobiliarias/compro-vivienda-tengo-que-pagar-itp.html Stamp Duty / Tax on Documented Legal Acts (IAJD)**1.4% (General Rate):**This is the standard rate applicable to public deeds of sale and purchase of newly built properties subject to VAT.**0.1% (Super-reduced Rate):**Special tax benefit applicable when the newly built property is intended to be the purchaser’s first habitual residence.The current applicable rates, including the latest tax updates introduced by the Generalitat Valenciana, are detailed at:https://hisenda.gva.es/es/web/tributos/beneficis-fiscals-2026--- Second transfer (resales / second-hand properties) Property Transfer Tax (ITP – *Impuesto sobre Transmisiones Patrimoniales*)The applicable tax rate in the Autonomous Community of Valencia shall be **9%** (generally), without prejudice to reduced rates of **8%, 6%, 4% or 3%** that may apply depending on the purchaser’s personal circumstances or the characteristics of the property.The tax is assessed on the **Cadastral Reference Value (Valor de Referencia del Catastro)** or the sale price, whichever is higher.For comprehensive information regarding the operation, tax rates and tax benefits applicable to ITP in the Valencian Community, please consult the official website of the Valencian Tax Agency at:https://atv.gva.es/es/itpajd--- TAXES PAYABLE ON COMMERCIAL PREMISES, INDUSTRIAL UNITS AND OFFICES First transfer (new build) of commercial premises, industrial units or officesWhen the seller is the developer, builder or a business entity carrying out the first transfer, the transaction is subject to:* **VAT at 21%** (If the purchaser is a business/professional entity entitled to VAT deduction, the VAT paid may be recovered.)* **Stamp Duty / Tax on Documented Legal Acts (AJD) at 1.4%**--- Second transfer of used commercial premises, industrial units or officesWhen the transaction is not subject to VAT, the purchase is subject to: Property Transfer Tax (ITP)* **9%** on the taxable base up to **€1,000,000*** **11%** on the amount exceeding **€1,000,000**--- Second transfer between businesses with waiver of VAT exemptionThis remains one of the most common transactions involving industrial units, office buildings and commercial premises acquired as investments.Where the waiver of VAT exemption applies, the transaction is subject to:* **VAT at 21%*** **Stamp Duty / AJD at 1.4%**If the purchaser is a business entity entitled to VAT deduction, the VAT paid may be recovered.--- COMMON EXPENSES APPLICABLE TO RESALES, NEW BUILD RESIDENTIAL SALES AND SALES OF COMMERCIAL PREMISES, INDUSTRIAL UNITS AND OFFICES • Notary FeesNotarial fees shall be calculated in accordance with the official tariff regulated in Annex I of Royal Decree 1426/1989 of 17 November, approving the Notarial Fee Schedule. • Land Registry FeesRegistration of the property transfer at the Land Registry shall be invoiced according to the official tariff established in Annex I of Royal Decree 1427/1989 of 17 November. • Administrative Management Fees (Gestoría)Fees for administrative processing, tax settlement and registration at the Land Registry amount to approximately **€423.50 (VAT included).** • Estate Agency FeesIncluded in the advertised sale price (PVP) and paid by the seller. • Buyer’s Estate Agency FeesPlease be advised that, in certain cases, professional fees may be payable by the purchaser where they have contracted property acquisition services (**PSI – Personal Shopper Inmobiliario**).**These fees are not linked to the purchase price of the property and are not included in it.**
…By Annonceur International


LUXURY NEW BUILD VILLAS IN FINESTRAT WITH SEA VIEWS Luxury villas located in New Build residential complex in Finestrat. This villas consist of two floors, a solarium, basement and an interior garden with a private pool. Each villa has its own elevator. The solarium offers a wide and unforgettable view of Benidorm and the sea. These villas are unique for their design and amenities: a large living room, large en-suite bedrooms on the first floor, a solarium to relax and enjoy the sunsets, a contemporary infinity pool and a large terrace for vacations and relaxation. Residential located 5 min by car from all the services that Benidorm can offer and in an environment with an average annual temperature of 20ºC and 300 days of sunshine a year, 44 km away from Alicante airport, 3 km from the sea and 200 meters to the golf.(1010)
…By Annonceur International


LUXURY NEW BUILD VILLAS IN FINESTRAT WITH SEA VIEWS Luxury villas located in New Build residential complex in Finestrat. This villas consist of two floors, a solarium, basement and an interior garden with a private pool. Each villa has its own elevator. The solarium offers a wide and unforgettable view of Benidorm and the sea. These villas are unique for their design and amenities: a large living room, large en-suite bedrooms on the first floor, a solarium to relax and enjoy the sunsets, a contemporary infinity pool and a large terrace for vacations and relaxation. Residential located 5 min by car from all the services that Benidorm can offer and in an environment with an average annual temperature of 20ºC and 300 days of sunshine a year, 44 km away from Alicante airport, 3 km from the sea and 200 meters to the golf.
…By Annonceur International


LUXURY NEW BUILD VILLAS IN FINESTRAT WITH SEA VIEWS Luxury villas located in New Build residential complex in Finestrat. This villas consist of two floors, a solarium, basement and an interior garden with a private pool. Each villa has its own elevator. The solarium offers a wide and unforgettable view of Benidorm and the sea. These villas are unique for their design and amenities: a large living room, large en-suite bedrooms on the first floor, a solarium to relax and enjoy the sunsets, a contemporary infinity pool and a large terrace for vacations and relaxation. Residential located 5 min by car from all the services that Benidorm can offer and in an environment with an average annual temperature of 20ºC and 300 days of sunshine a year, 44 km away from Alicante airport, 3 km from the sea and 200 meters to the golf.
…By Annonceur International


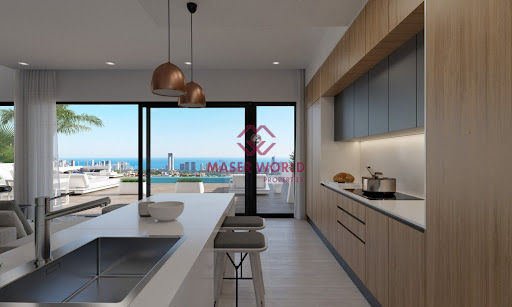
LUXURY NEW BUILD VILLAS IN FINESTRAT WITH SEA VIEWS Luxury villas located in New Build residential complex in Finestrat. This villas consist of two floors, a solarium, basement and an interior garden with a private pool. Each villa has its own elevator. The solarium offers a wide and unforgettable view of Benidorm and the sea. These villas are unique for their design and amenities: a large living room, large en-suite bedrooms on the first floor, a solarium to relax and enjoy the sunsets, a contemporary infinity pool and a large terrace for vacations and relaxation. Residential located 5 min by car from all the services that Benidorm can offer and in an environment with an average annual temperature of 20ºC and 300 days of sunshine a year, 44 km away from Alicante airport, 3 km from the sea and 200 meters to the golf.
…By Annonceur International


Casa EME of a total constructet approx. 350m2, is a home with a basement, groundfloor and first floor, that stands out for its contemporaryappearance and attention to details. The facade of the house, is made up of several cubes of different sizes and heights, which are interspersed creating an irregular geometry.These cubes are carefully arranged, to achievea modern and attractive aesthetic, while maintaininga sense of subtlety. This volumetric arrangementgenerates, is a play of light and shadows, on the facade which adds depth, and dynamism to this house. The choice of large windows and openings strategically located on the facade, allows the natural light to enter the interior, and creates a visual connection between the interior, and exterior. In addition, these elements provide panoramic views of thesurrounding environment, making the most of the beauty of the La Nucia landscape. DISTRUBUTION; GROUND FLOOR, 112 M2; This level, is conceived as the main level of the home and houses the day rooms. The entrance to the house, is from the facade parallel to the Calle San Marino, which allows the access route to be as direct as possible. In the entrance hall, we find a guest toilet andvertical communication, which allows the route to the different spaces of the home, to be carried out directly.This hall, also separates the day area, from the main room with en-suite bathroom, located on this floor.The day area is configured as an open space connected to each other. In this way, the kitchen-dining /room, are arranged in the same space, in continuity with the living room, which is understood as a differentiated space, thanks to its difference in level and height. Through two steps, you access this space, which is raised in double height, giving it a greater presence.FIRST FLOOR, 81 M2; The first floor of Casa EME, is distributed in two en-suite bedrooms, with dressing rooms, both of similar size. Both rooms have a direct view of the sea, and their interior design aligns with the home’soverall focus, on the use of natural and quality materials. Particular attention is paid to details, and the arrangement of the furniture and lighting, is carefully planned to ensure comfort. From this floor, there is an access to an outdoor terrace, where the outdoor furniture is planned, generating spaces, integrated into the architecture of the home, that allow you to enjoy the outdoor space, with views that reaches from the Puig Campana, and the Sierra Bérnia, and to the sea.BSEMENT FLOOR, 78M2; The basement of this home, is planned as an open space, which allows it to accommodate different, and varied uses. This level is ventilated through a patio, allowing natural light to illuminate the space. Uses such as a common area, and can be envisaged, which expands the day and community area on the ground floor, lika a cinema, a workshop, gym, and a storage space, etc.The rooms are located so that each of them receives enough natural day light. Furthermore, in all of them the direct view, is sought either with the garden, or with direct views of the sea in all of the rooms located on the first floor. The materials used in the rooms, are in line with the rest of the house. A head board made of wood, and travertine is proposed to emphasize the wall, on which the bed is located. Int his way, the furniture necessary in this space, are completely integrated into the design of this head board, allowing the rest of the space, to be free and open.In this house, an interior design, lighting and furniture selection project, has been developed. A sober design is proposed in accordance with the architecture, that surrounds it. The identity of the exterior, is captured through the use of natural materials, such as dark oak wood, and travertine.The pieces of furniture merge with the architecture, integrating the furniture into the wallor creating it as a brick, so that the whole is read as a whole.The outdoor space, follows the same geometric composition, as the house, which creates a feeling of continuity, and an allianze between the interior, and the exterior. Textures on the ground, such as the pavement, the pool and the garden areas, are intelligently combined to enhance of the geometry of the plot. This not only gives a modern, and sophisticated look to the space, but it also creates a sense of order, and balance. The swimming pool is a central feature in the garden design. Its irregular shape, is related to the composition of the facade, and the geometry of the house in plan, which adds coherence to the overall design. Additionally, the pool is strategically located to serve as an exterior connection between the different levels of the plot, and the house. One of the main challenges in the design of the garden, was to achieve the privacy of CasaEME, without limiting the sea views, that can be seen, from the first floor of the house. To address this challenge, a carefully planned landscaping project, has been implemented. Natural elements, such as bushes, trees and different plant species, have been used to create a visual barrier, that prevents neighbor plots from interfering with the privacy of the interior, of the plot. The exterior lighting, is designed in line with the volumes, and geometry of the house. The different cubes and levels of the house, are strategically highlighted by placing lights, at specific points. This creates a play of light, and shadows, that emphasizes the architectural structure, enhancing the irregular composition of the fasade.The plot has an area of 800 square meters. Located in a recently urbanized area, with excellent connections to both Altea, and La Nucía. The access to the plot, is from San Marino Street, with both the pedestrian, and road entrances located there. The road access, is via a ramp that allows outdoor parking on ground floor level. Pedestrian access to the home, is configured through a staircase, that connects the street level, with the ground floor level.La Nucía is a town nestled between the Serra de Bernia, and Puig Campana, located very close to the shore of the Mediterranean Sea, and just 50 km from the city of Alicante. It is located between the municipalities of Altea, Alfaz del Pi, and Benidorm, making it an ideal place to explore the surroundings. Its unique position between the sea, and the mountains, provides exceptional microclimatic conditions throughout the year. In addition to its cultural, and architectural heritage, the town has a beautiful historic center, and offers numerous of sports activities, and viewpoints with stunning views, of the sea, and the surrounding cities.QUALITY MEMORIES;Indoor and outdoor flooring, are made of natural stones, 60x120 cm format, or similar. Outdoor carpentry KLINE, or similar aluminum look alike carpentry, with security system. Warm Edge Glass. Interior tiling Interior made of natural stone, 60x120 cm format, or similar. Bathroom equipment INBANI brand, and toilet furniture with lacquered or natural wood finish. VILLERO & BOSCH brand toilet, suspended with built-in cistern. RITMONIO brand sink and shower faucets, with a stainless steel finish. Thermostatic showertaps. Electrical mechanisms BTICINO brand with electrical mechanisms, or similar. Interior carpentry. Fully equipped DICA brand closets in all rooms. Kitchen Fully equipped with the DICA brand furniture. SIEMENS or similar brand, appliances. Facilities ACS production, using DAIKIN brand aerothermalenergy, or similar. Underfloor heating system. Ducted air conditioning. DAIKIN system or similar. Fully installed wood burning fireplace. Contact us for more information.
…By Annonceur International


Refined Contemporary Living on One LevelLocated in Cumbre del Sol, this contemporary villa is designed for buyers seeking sophisticated design, comfort and a seamless connection with the outdoors. Its key feature is a layout arranged almost entirely on one level, bringing the living areas and bedrooms together for effortless circulation and everyday convenience.The architecture combines white volumes, natural stone and expansive glazing, creating an elegant, light-filled aesthetic. The spacious open-plan living area brings together the lounge, dining room and kitchen, with direct access to the terrace and infinity pool.The kitchen stands out with its central island, natural walnut finishes, premium porcelain surfaces and integrated state-of-the-art appliances. The property offers three bedrooms, each with an en-suite bathroom, complemented by carefully selected materials, bespoke furnishings and indirect lighting.On the lower level, an open-plan space with a private terrace offers a range of possibilities, including a wellness area, gym, office, home cinema or independent apartment.A distinctive contemporary property designed to combine functionality, privacy and Mediterranean living in an exclusive residential setting. ref:VIL_2058
…By Annonceur International


Contemporary Villa with Panoramic Mediterranean ViewsLocated in Cumbre del Sol, this villa currently under construction stands out for its contemporary architecture, clean lines and harmonious integration into the Mediterranean landscape. Designed to maximise natural light and everyday comfort, it offers an exclusive lifestyle overlooking the sea.The main living area combines a kitchen with a large central island, a lounge and a dining area in one open-plan space connected to the outdoors. Expansive floor-to-ceiling windows extend the interior towards the terraces and swimming pool, while framing beautiful views of the Mediterranean.The upper floor features three bedrooms designed to provide privacy and enjoy open views, with direct access to the terraces. On the lower level, an additional space offers the flexibility to create a guest apartment, home office or private wellness area. The property also includes parking for two vehicles and a lift.The villa is equipped with carefully selected systems to enhance comfort and energy efficiency, including an aerothermal system, heat-recovery ventilation, underfloor heating, solar panels and home automation. High-quality materials and refined finishes complement the architecture's understated, timeless aesthetic.Opening onto the blue waters of the Mediterranean, this villa offers a privileged setting where natural light, generous spaces and tranquillity shape everyday life. ref:VIL_2060
…By Annonceur International


Contemporary Villa with Sculptural Architecture and Mediterranean ViewsLocated in Cumbre del Sol, this exclusive villa is designed for buyers who appreciate contemporary architecture, open views and a privileged setting overlooking the Mediterranean.Its architecture stands out for its cantilevered volumes, natural stone, exposed concrete and extensive glass balustrades. The result is a bold yet elegant design that also maximises natural light throughout the property.The villa is arranged over three levels. The upper floor features two bedrooms with en-suite bathrooms and direct access to a terrace, together with an open garage accommodating two vehicles.The main floor houses the living areas, comprising a spacious lounge and dining room, a kitchen with a central island and a guest toilet. Large windows connect the interior directly to the terrace and infinity pool. The principal suite, complete with a dressing room and private bathroom, is also located on this level.On the lower level, a large covered terrace provides a versatile space that can be adapted to suit different needs, whether as an outdoor lounge, guest area, gym or office.The interiors combine neutral tones, quality materials and hydronic underfloor heating throughout the property. Aluminium window frames and carefully selected finishes further enhance comfort and contemporary appeal.A distinctive villa combining bold architecture, premium features and privacy in one of the most sought-after residential areas of the northern Costa Blanca. ref:VIL_2059
…By Annonceur International


Located in the beautiful town of Calpe, this villa offers a unique living experience with sea views. Designed for those seeking an exclusive home, this property stands out for its proximity to the sea, just 300 meters away. The villa is ideal for enjoying a tranquil and privileged environment, with all the necessary amenities for a comfortable lifestyle. With a layout that includes four bedrooms and one bathroom, this residence is perfect for families who value space and privacy. OUTDOOR AREAS The exterior of the villa is designed to maximize enjoyment of the Mediterranean climate. It features a private garden that offers an ideal green space for relaxation or outdoor activities. The terrace is perfect for enjoying the sea views and the natural surroundings of the property. Additionally, the villa has a solarium, an ideal space for sunbathing in total privacy. The presence of a private pool adds a touch of luxury, allowing for refreshment on the hottest days. INDOOR AREAS The interior of the villa is designed to offer maximum comfort. It is equipped with air conditioning, ensuring a pleasant temperature year-round. Underfloor heating provides a warm and cozy environment during the colder months. High-quality appliances are included, making daily life easier. Built-in wardrobes offer ample storage space, maintaining order and functionality in every room. The layout includes a garage, ensuring a secure space for the vehicle. CALPE Calpe, on the Costa Blanca, is an emblematic tourist destination that combines its fine sandy beaches with its imposing Peñón de Ifach, a natural symbol that stands out on the horizon. Its crystal clear waters and mountainous surroundings offer a balance between nature and beach activities. Tourism in Calpe focuses on its beaches, such as Playa de la Fossa or Cala del Morelló, and hiking to the top of the Peñón de Ifach for panoramic views. The lifestyle in Calpe is dynamic and cosmopolitan. Residents and tourists enjoy an active lifestyle with a wide range of restaurants, bars and outdoor activities. The local gastronomy stands out for its fresh fish and seafood dishes, available in its numerous restaurants by the sea. Calpe offers a perfect combination of coastal tourism, nature and vibrant city life.
…By Annonceur International


Contemporary Villa with Panoramic Mediterranean ViewsSituated in a privileged setting in Cumbre del Sol, this contemporary villa enjoys an exceptional location, with views of the lights of Calpe and Moraira and the outline of Montgó on the horizon. Every architectural line has been designed to create a harmonious atmosphere where tranquillity and balance take centre stage. Its refined contemporary design, perfectly integrated into the landscape, enhances the panoramic views that accompany everyday life.Arranged over three levels, the property follows the natural contours of the land, creating distinct spaces with their own character. The main floor accommodates the living areas, with the lounge, dining room and kitchen combined in a spacious open-plan layout. Large sliding glass doors create a seamless connection with the outdoor terrace. This level also features the principal suite, complete with a private bathroom and dressing room, as well as a guest toilet.The upper floor comprises three additional bedrooms with access to private terraces, together with two full bathrooms, offering comfort, privacy and practicality. The lower level features a generous multipurpose space that can be adapted as a gym, home cinema, office or wine cellar. It also includes an outdoor covered porch with a relaxation area.Access to the property is from the upper part of the plot, with direct entry through an elegant entrance hall connected to the upper floor. This level also houses a closed garage accommodating two vehicles, discreetly integrated into the architectural design and easily accessible from the street.The villa incorporates advanced building solutions and a high level of comfort. Features include an aerothermal heating and cooling system with underfloor heating, dual-flow ventilation with heat recovery, aluminium exterior joinery with thermal breaks and solar-control glazing. Recessed LED lighting and a home automation system for controlling the shutters, lighting and climate control further enhance everyday comfort and energy efficiency.From the infinity pool and terraces, panoramic views stretch from the Peñón de Ifach to the lights along the coastline. The southwest-facing orientation offers magnificent sunsets and soft natural light throughout the day. An exceptional villa combining contemporary architecture, comfort and Mediterranean living overlooking the sea. ref:VIL_2056
…By Annonceur International


Located on an exclusive plot in Residencial Racó de Galeno, Villa Alora is a contemporary home designed to integrate into the landscape and maximise natural light, privacy and open views of the surroundings. Its composition of white volumes, horizontal lines and large glazed surfaces creates an elegant and timeless aesthetic, enhanced by spacious outdoor terraces. The villa is distributed over several levels, adapting to the slope of the plot and making the most of its orientation. The main floor brings together the daytime living area in a spacious open-plan setting, with the living-dining room connected directly to the outdoor terrace and swimming pool. The modern and functional kitchen is integrated into the space and features a central island, creating a practical area both for daily use and for social gatherings. This level extends towards a large terrace with lounge areas and an outdoor swimming pool, designed to enjoy the Mediterranean lifestyle throughout the year. On this same main floor is the master suite, with an en-suite bathroom and dressing room, conceived as a spacious, bright and private area, with an orientation designed to enjoy open views and a high level of comfort. The upper floor, at access level, houses three additional bedrooms, all with en-suite bathrooms and access to a terrace, offering independence and privacy for family or guests. On this same level is the garage with capacity for two vehicles, as well as auxiliary areas that support the functionality of the home. The villa also includes a multipurpose floor with a wide range of possible uses: wellness area, gym, leisure room or guest area, expanding the functional potential of the property according to the client’s needs. The interiors maintain a contemporary aesthetic, with carefully selected materials and a layout focused on comfort. The floor-to-ceiling windows ensure excellent natural light and reinforce the continuity between indoors and outdoors. Villa Alora is a property designed for clients looking for a design-led home, with spacious terraces, a swimming pool and an optimised layout to enjoy the Mediterranean in one of the most exclusive residential areas on the Costa Blanca.
…By Annonceur International


Located in the beautiful town of Calpe, this villa offers a unique living experience with sea views. Designed for those seeking an exclusive home, this property stands out for its proximity to the sea, just 300 meters away. The villa is ideal for enjoying a tranquil and privileged environment, with all the necessary amenities for a comfortable lifestyle. With a layout that includes four bedrooms and one bathroom, this residence is perfect for families who value space and privacy. OUTDOOR AREAS The exterior of the villa is designed to maximize enjoyment of the Mediterranean climate. It features a private garden that offers an ideal green space for relaxation or outdoor activities. The terrace is perfect for enjoying the sea views and the natural surroundings of the property. Additionally, the villa has a solarium, an ideal space for sunbathing in total privacy. The presence of a private pool adds a touch of luxury, allowing for refreshment on the hottest days. INDOOR AREAS The interior of the villa is designed to offer maximum comfort. It is equipped with air conditioning, ensuring a pleasant temperature year-round. Underfloor heating provides a warm and cozy environment during the colder months. High-quality appliances are included, making daily life easier. Built-in wardrobes offer ample storage space, maintaining order and functionality in every room. The layout includes a garage, ensuring a secure space for the vehicle. CALPE Calpe, on the Costa Blanca, is an emblematic tourist destination that combines its fine sandy beaches with its imposing Peñón de Ifach, a natural symbol that stands out on the horizon. Its crystal clear waters and mountainous surroundings offer a balance between nature and beach activities. Tourism in Calpe focuses on its beaches, such as Playa de la Fossa or Cala del Morelló, and hiking to the top of the Peñón de Ifach for panoramic views. The lifestyle in Calpe is dynamic and cosmopolitan. Residents and tourists enjoy an active lifestyle with a wide range of restaurants, bars and outdoor activities. The local gastronomy stands out for its fresh fish and seafood dishes, available in its numerous restaurants by the sea. Calpe offers a perfect combination of coastal tourism, nature and vibrant city life.
…By Annonceur International


Contemporary Luxury Villa with Breathtaking Mediterranean ViewsSet on an exclusive plot in Cumbre del Sol, this contemporary villa combines luxury, functional design and a privileged position overlooking the Mediterranean. It offers a true haven of tranquillity, away from the bustle of everyday life, where privacy and serenity blend seamlessly with the beauty of the surrounding landscape.Its modern architecture, defined by clean lines and premium materials, adapts harmoniously to the natural contours of the land. Expansive windows and spacious terraces open the living spaces towards the horizon, capturing magnificent sea views.The interiors have been designed to ensure a natural flow between spaces and a seamless sense of continuity. The main floor features a spacious, light-filled living area, bringing together the kitchen, dining room and lounge in an open and welcoming setting.The property offers four bedrooms, three on the upper floor and a principal suite on the intermediate level. This layout ensures privacy and comfort while allowing residents to enjoy uninterrupted views of the Mediterranean. On the ground floor, a generous covered porch offers a variety of possibilities and can be transformed into a gym, home office, relaxation area or any other space to suit the future owner's preferences.The villa incorporates advanced systems designed to maximise comfort and energy efficiency, including aerothermal technology, underfloor heating, heat-recovery ventilation, solar panels and home automation. Every feature contributes to a modern, sustainable lifestyle in harmony with the surrounding environment.Throughout the property, the eye is drawn to the endless blue of the sea. The architecture enhances the landscape without competing with it, framing the views while allowing nature to take centre stage. Every sunset becomes a memorable spectacle to enjoy in the tranquillity of this elegant retreat, designed to make the most of the Mediterranean's light, peace and natural beauty. ref:VIL_2057
…By Annonceur International


This contemporary villa in Altea Sierra is set on a generous 1,570 m² plot and offers 664 m² of thoughtfully designed interior space distributed over three levels. Built into the natural curve of the hillside, the home opens fully toward the Mediterranean, with uninterrupted sea views from every floor and every major room. The main level welcomes you with a panoramic outlook the moment you step inside. Floortoceiling windows frame the coastline from Altea to Alicante, filling the openplan living areas with natural light. The living room, dining area, and designer kitchen are arranged to flow together comfortably. The kitchen features a sculpted island created from a single stone slab, and a discreet media wall provides an elegant focal point for relaxed evenings. Large glass doors slide away to extend the living space out to a spacious terrace where an infinity pool follows the curve of the villa, complemented by several lounging areas, an outdoor dining space, a summer kitchen, and an outdoor shower. The floor below is dedicated to rest and privacy. Three main bedrooms sit along the front of the house, all with wide sea views and direct access to the gardenlevel terrace. Two serve as guest or children’s suites, while the primary suite offers a generous layout with a lounge area, a freestanding bathtub oriented toward the sea, builtin wardrobes, and an elegant ensuite bathroom. This level continues outdoors with a long terrace, an eightperson jacuzzi finished in Mediterranean green tiling, quiet seating areas, direct garden access, and a naturally lit home gym overlooking the sea. The lowest floor offers a versatile space that can easily adapt to future needs. Currently arranged as a secondary living room with a library wall, curated artwork, and soft natural light, it also includes a small butler’s kitchen and two additional bedrooms with their own bathroom. This level is ideal for extended family, guests, or staff, but can just as easily transform into a cinema room, wine cellar, art gallery, golf simulator, or any personal retreat the new owner envisions. The surrounding gardens continue the home’s Mediterranean character, combining palms, olives, cacti, and stonework in a layout designed to be both attractive and low maintenance. Whether viewed from the terraces above or experienced from within, the garden enhances the villa’s calm, coastal atmosphere. Additional features include a private elevator connecting all three floors, smart home controls for lighting, climate, blinds, and security, a wide and gently sloped driveway suitable for supercars, a gym, an eightperson jacuzzi, commissioned artworks by the local artist Toni Marí, and fully integrated technical equipment positioned discreetly to preserve the home’s clean aesthetic. This villa offers a balance of design, comfort, and flexibility, shaped to make the most of its exceptional setting above the Mediterranean.
…By Annonceur International


Located in the beautiful town of Calpe, this villa offers a unique living experience with sea views. Designed for those seeking an exclusive home, this property stands out for its proximity to the sea, just 300 meters away. The villa is ideal for enjoying a tranquil and privileged environment, with all the necessary amenities for a comfortable lifestyle. With a layout that includes four bedrooms and one bathroom, this residence is perfect for families who value space and privacy. OUTDOOR AREAS The exterior of the villa is designed to maximize enjoyment of the Mediterranean climate. It features a private garden that offers an ideal green space for relaxation or outdoor activities. The terrace is perfect for enjoying the sea views and the natural surroundings of the property. Additionally, the villa has a solarium, an ideal space for sunbathing in total privacy. The presence of a private pool adds a touch of luxury, allowing for refreshment on the hottest days. INDOOR AREAS The interior of the villa is designed to offer maximum comfort. It is equipped with air conditioning, ensuring a pleasant temperature year-round. Underfloor heating provides a warm and cozy environment during the colder months. High-quality appliances are included, making daily life easier. Built-in wardrobes offer ample storage space, maintaining order and functionality in every room. The layout includes a garage, ensuring a secure space for the vehicle. CALPE Calpe, on the Costa Blanca, is an emblematic tourist destination that combines its fine sandy beaches with its imposing Peñón de Ifach, a natural symbol that stands out on the horizon. Its crystal clear waters and mountainous surroundings offer a balance between nature and beach activities. Tourism in Calpe focuses on its beaches, such as Playa de la Fossa or Cala del Morelló, and hiking to the top of the Peñón de Ifach for panoramic views. The lifestyle in Calpe is dynamic and cosmopolitan. Residents and tourists enjoy an active lifestyle with a wide range of restaurants, bars and outdoor activities. The local gastronomy stands out for its fresh fish and seafood dishes, available in its numerous restaurants by the sea. Calpe offers a perfect combination of coastal tourism, nature and vibrant city life.
…By Annonceur International


8-Bedroom Luxury Villa for Sale in Finestrat Located in Finestrat on the Costa Blanca, this villa enjoys a hillside setting surrounded by Mediterranean vegetation and mountain scenery. The area combines a peaceful residential atmosphere with attractive views of the coastline. Nearby Benidorm offers shopping, restaurants, entertainment, and a wide range of leisure facilities. Finestrat is suitable for permanent living, holiday stays, and property investment. Everyday amenities, including supermarkets and shops, are approximately 1.7 km away, while the nearest golf course is around 2.5 km away. The nearest town centre is approximately 3 km away, and the sandy beach at Cala de Finestrat is around 4.5 km away. Alicante–Elche Airport is approximately 56 km away, providing national and international connections. The villa in Finestrat for sale features a private swimming pool, spacious outdoor terraces, barbecue areas, and landscaped surroundings. Additional facilities include a large sports area, guest accommodation, and generous private parking, creating a versatile setting for entertaining and family living. The villa offers eight bedrooms and eight bathrooms across a spacious, multi-level layout, with approximately 698 m² of built area on a 1,160 sqm plot. Bright, open-plan living and dining areas connect to a modern fitted kitchen, while large windows and expansive terraces maximise natural light and panoramic sea views. ALC-01295
…By Annonceur International


Luxury New Build Villas with Panoramic Sea Views in San Nicolas, Denia Exclusive Modern Villas Near the Beach in Denia Discover an exclusive collection of luxury new build villas in San Nicolas, one of the most sought after residential areas of Denia on the Costa Blanca North. Situated on an elevated hillside overlooking the Mediterranean Sea, these contemporary homes enjoy spectacular panoramic sea views and an exceptional location just 150 metres from the beach and within walking distance of Denia town centre. Luxury Villas with Private Pool and Lift Choose from a selection of 3 and 4 bedroom villas, with different layouts and plot sizes available to suit your lifestyle. Distributed over two, three or four levels, each property combines modern architecture, spacious interiors and generous outdoor areas designed to make the most of the Mediterranean climate. The villas feature a bright open plan living and dining area, a contemporary kitchen with central island several terraces offering impressive sea views. Each home also includes a private swimming pool, landscaped garden and on plot parking. A private lift provides convenient access between floors, adding comfort and practicality to the modern design. High Quality Specifications and Energy Efficiency These luxury new build villas are equipped with high quality installations and energy efficient technology. Features include fully installed air conditioning with an Airzone climate control system, aerothermal technology for domestic hot water and photovoltaic solar panels to help reduce electricity consumption. The fitted kitchens come equipped with a hob, oven and extractor hood. Additional features include a security alarm system and a finished garden with automatic irrigation, creating a comfortable and low maintenance home throughout the year. Living in San Nicolas, Denia Denia is a vibrant Mediterranean town known for its marina, historic castle, traditional restaurants and beautiful coastline. The town offers a wide range of shops, services, leisure facilities and excellent dining options, as well as ferry connections to the Balearic Islands. The villas are located opposite Marineta Cassiana Beach, close to the marina and the southern end of Denia's seafront promenade. This privileged setting combines peaceful residential living with easy access to the town centre and its amenities. Approximate distances: Denia Marina: 1 km Denia town centre: 1.5 km La Sella Golf Resort: 10 km Javea: 12 km Alicante Airport: 105 km Valencia Airport: 115 km Contact us today to discover these exceptional new build villas in San Nicolas, Denia, and enjoy luxury Mediterranean living with panoramic sea views just steps from the beach.
…By Annonceur International


Luxury New Build Villas with Panoramic Sea Views in San Nicolas, Denia Exclusive Modern Villas Near the Beach in Denia Discover an exclusive collection of luxury new build villas in San Nicolas, one of the most sought after residential areas of Denia on the Costa Blanca North. Situated on an elevated hillside overlooking the Mediterranean Sea, these contemporary homes enjoy spectacular panoramic sea views and an exceptional location just 150 metres from the beach and within walking distance of Denia town centre. Luxury Villas with Private Pool and Lift Choose from a selection of 3 and 4 bedroom villas, with different layouts and plot sizes available to suit your lifestyle. Distributed over two, three or four levels, each property combines modern architecture, spacious interiors and generous outdoor areas designed to make the most of the Mediterranean climate. The villas feature a bright open plan living and dining area, a contemporary kitchen with central island several terraces offering impressive sea views. Each home also includes a private swimming pool, landscaped garden and on plot parking. A private lift provides convenient access between floors, adding comfort and practicality to the modern design. High Quality Specifications and Energy Efficiency These luxury new build villas are equipped with high quality installations and energy efficient technology. Features include fully installed air conditioning with an Airzone climate control system, aerothermal technology for domestic hot water and photovoltaic solar panels to help reduce electricity consumption. The fitted kitchens come equipped with a hob, oven and extractor hood. Additional features include a security alarm system and a finished garden with automatic irrigation, creating a comfortable and low maintenance home throughout the year. Living in San Nicolas, Denia Denia is a vibrant Mediterranean town known for its marina, historic castle, traditional restaurants and beautiful coastline. The town offers a wide range of shops, services, leisure facilities and excellent dining options, as well as ferry connections to the Balearic Islands. The villas are located opposite Marineta Cassiana Beach, close to the marina and the southern end of Denia's seafront promenade. This privileged setting combines peaceful residential living with easy access to the town centre and its amenities. Approximate distances: Denia Marina: 1 km Denia town centre: 1.5 km La Sella Golf Resort: 10 km Javea: 12 km Alicante Airport: 105 km Valencia Airport: 115 km Contact us today to discover these exceptional new build villas in San Nicolas, Denia, and enjoy luxury Mediterranean living with panoramic sea views just steps from the beach.
…By Annonceur International


Located in one of the most prestigious areas of Altea Hills, this spectacular residence has been designed for those who appreciate privacy, contemporary architecture, and breathtaking sea views capable of transforming every moment of the day into a truly unique experience.From the moment you step through the front door, the villa impresses with its generous spaces, abundant natural light, and the seamless connection between indoor and outdoor living. An elegant entrance hall, enhanced by a striking designer staircase and a lift serving all three levels, immediately reflects the exceptional quality found throughout the property.At the heart of the home is a magnificent open-plan living and dining area, surrounded by floor-to-ceiling windows that place the Mediterranean Sea at the centre of every view. The modern, fully equipped kitchen integrates perfectly with the living space, creating an ideal setting for both everyday living and entertaining guests.On this same level, there is a spacious bedroom with a full bathroom, perfect for guests or for those who prefer the convenience of a bedroom on the main floor.The upper floor is dedicated to relaxation and privacy. It features three elegant en-suite bedrooms, all enjoying magnificent sea views. The impressive master suite stands out with its generous proportions, walk-in wardrobe, and luxurious private bathroom designed for maximum comfort.Every corner of the villa reflects meticulous attention to detail. Premium materials, timeless interior design, and impeccable finishes create a sophisticated yet welcoming atmosphere.Designed to provide exceptional comfort throughout the year, the property is equipped with underfloor heating, hot and cold air conditioning, a lift, and a state-of-the-art home automation system that allows effortless control of the house.For those who value health and wellbeing, the villa also features a private gym and sauna, creating a personal wellness retreat without leaving home.The outdoor areas are undoubtedly one of the property's greatest highlights.Expansive terraces, a spectacular swimming pool, landscaped gardens, and several relaxation areas have been carefully designed to make the most of the Mediterranean lifestyle, offering sunshine throughout the day and panoramic views stretching across the sea and the Costa Blanca coastline.As an exceptional added feature, beneath the pool area there is a completely independent guest suite with a bedroom, private bathroom, and jacuzzi. A perfect space for family and friends to enjoy complete privacy or to create an exclusive wellness area.The property also offers two enclosed garages, two additional outdoor parking spaces, and a storage room.For buyers seeking even greater potential, there is the possibility of acquiring the two adjacent plots, offering a unique opportunity to extend the property, create additional outdoor living areas, or develop an even more exclusive estate while enhancing privacy.A truly remarkable residence, distinguished by its location, exceptional features, and unrivalled lifestyle. A home where luxury is defined not only by its finishes, but by the privilege of waking up every morning overlooking the Mediterranean Sea.[IW]
…By Annonceur International


Modern villa project nestled in one of the most exclusive areas of Calpe, this stunning modern design villa offers an incomparable living experience, where luxury and comfort are perfectly combined with a privileged natural environment. From its elevated location, the views of the Mediterranean Sea and the majestic Peñón de Ifach become a daily spectacle, framing every corner of the property with an infinite blue horizon.With a built area of 489 m² on a plot of 770 m², this property has been conceived with a contemporary architecture that maximises the entrance of natural light and the connection with the exterior. Its open and well-distributed spaces create an atmosphere of spaciousness and sophistication. The house is distributed over several levels, connected by an elegant internal lift, offering comfort and accessibility in every room.The heart of the house is a spacious living-dining room with an avant-garde design, integrated with a modern, fully equipped open plan kitchen. This space flows harmoniously onto the outdoor terraces, where the spectacular infinity pool is located. From here, the sensation of continuity between the water and the sea is simply unparalleled, providing an atmosphere of absolute relaxation.There are four bedrooms, each with its own en-suite bathroom, designed to offer maximum comfort and privacy. The high quality finishes, the refined lines and the use of noble materials reinforce the feeling of exclusivity in each room. In addition, the property has a guest toilet and a separate laundry room, guaranteeing functionality without sacrificing design.The equipment of the property is at the height of its elegance. Underfloor heating and ducted air conditioning ensure a perfect climate at any time of the year, while the home automation system allows you to control different aspects of the house with total comfort, including lighting, electric blinds and security systems.The exterior of the villa is a private oasis. Its spacious terraces offer multiple relaxation and leisure areas, from a barbecue area ideal for outdoor gatherings to a cosy chill-out corner to enjoy the Mediterranean evenings. The garden, carefully designed with native species, adds a touch of freshness and privacy, in perfect harmony with the architecture of the house.Located just 800 metres from the beaches of Calpe, this villa allows you to enjoy the tranquillity of a residential area without renouncing to the proximity of all services. Supermarkets, restaurants and shops are just a few minutes away, making day-to-day life easier without the need for long journeys.More than a home, this property represents an exclusive lifestyle on the Costa Blanca, where design, technology and nature merge to offer a unique residence. An exceptional opportunity for those looking for the perfect combination of elegance and comfort in an unbeatable location. ref:8245CAL
…By Annonceur International


Total surface area 449 m², detached villa plot area 750 m², usable floor area 370 m², double bedrooms: 5, 5 bathrooms, air conditioning (hot and cold), age between 5 and 10 years, built-in wardrobes, heating (electric), ext. woodwork (pvc), kitchen, dining room, state of repair: in good condition, garage (2), community fees: no tiene, garden (own), utility room, floor no.: 3, facing southeast, swimming pool (own), reinforced door, security system, sunny, terrace, lands: marble, built-up, double glazing, inner courtyard.
…By Annonceur International


Luxury new build villa for sale on the Montgó, Jávea,This fantastic villa is located in the luxurious urbanisation El Garroferal, situated on the sunny southern flank of the Montgó. This unique location guarantees expansive views over the mountainous landscape towards the south, with beautiful sunsets to the west. On the north side, there are close views of the Montgó's impressive rock faces.The villa has a total built-up area of 337.72 m2 and is spread over three floors.Upon entering the ground floor, you are welcomed by a spacious hall where the stairs to the other floors are located. For extreme convenience, a guest toilet is also located here. The hallway opens into a spacious living-dining room with an open kitchen with a large cooking island. Large sliding windows provide plenty of natural light and give access to the covered poolside terrace. Adjacent to the kitchen are the laundry room and technical room. Also on this floor is a bedroom with an en suite bathroom. From the bedroom there is direct access to the terrace. The upper floor consists of three bedrooms, each with an en suite bathroom and access to a spacious terrace. The master bedroom also has a dressing room and a bathroom with bathtub.The basement comprises a 130m2 garage, a gym, a home cinema and a wine cellar.Outside, there is a 5x10m swimming pool surrounded by a spacious terrace and a beautiful garden. The villa is also equipped with all the luxuries to totally relax. There is a barbecue with an outdoor kitchen, an outdoor shower, underfloor heating based on an energy-efficient heat pump, air conditioning, automatic gate, etc.The villa is currently under construction and will be completed by the end of 2025 (subject to change).Plans with dimensions and exact location on request. ref:4480JAV
…By Annonceur International

Receive by email any new listing that may match your search criteria
Your criteria :
By validating this form, you accept the general conditions of use of Le Figaro Properties.
These agencies offer a selection of luxury properties vente in Valencian Community. Feel free to contact them for personalized assistance.



