The agencies at Benissa
These agencies offer a selection of luxury properties vente at Benissa. Feel free to contact them for personalized assistance.

 English$ USD · m²


Luxury villa in Moraira in harmony with the MediterraneanArchitectural design in Mediterranean harmonyThis villa is located in the Coma de los Frailes area, in the municipality of Teulada-Moraira, in the north of the magnificent Costa Blanca. This idyllic setting combines natural beauty, culture, gastronomy and the Mediterranean way of life, creating a unique and enchanting environment. Nestled in a prestigious residential neighbourhood, the villa enjoys a south-east orientation and unobstructed sea views, making it an architectural jewel of the Costa Blanca.With an exceptional design combining modernity and Mediterranean influences, this villa stands out for its elegant façade, clad in high-end materials. Large glazed openings and terraces offer panoramic sea views, harmoniously integrating nature into every corner of the property. Spread over three levels, the villa offers a spacious and functional layout.On the ground floor, a superb open-plan living space comprising a living room, dining room and kitchen, fitted with state-of-the-art appliances and luxurious finishes, is the highlight of this home. An interior courtyard offers a haven of peace and a connection with the surrounding nature.The villa's luxury features include a private cinema, a fully equipped gym and an infinity pool that blends harmoniously into the sea horizon, creating an ideal space for relaxation. A lift serves every floor, providing easy access to each level of the property. The villa also includes an office, a laundry room, extensive multi-purpose spaces and a double garage. Ample storage ensures impeccable organisation.Outside, the villa is a haven of elegance and comfort. Landscaped gardens, terraces and a summer kitchen offer an ideal setting to enjoy outdoor living amid lush nature.This luxurious villa in Moraira embodies the Mediterranean way of life, with first-class architecture, exceptional materials and high-end features. It offers a unique living experience, with panoramic sea views and a setting where luxury blends harmoniously with the natural beauty of the Costa Blanca. ref:VIL_1909
…By Annonceur International


Perched on the exclusive hills of Moraira, this exceptional Ibiza-style villa perfectly blends contemporary architecture, natural surroundings and the authentic Mediterranean lifestyle. Designed to harmonise with its environment, the property seamlessly integrates into the landscape through clean architectural lines, natural materials and generous open spaces that effortlessly connect indoor and outdoor living.Built on a 778 m² plot, the villa offers four spacious bedrooms and five elegant bathrooms, all finished to the highest standards with meticulous attention to detail. Every room has been thoughtfully designed to provide maximum comfort, privacy and wellbeing, creating a sophisticated yet relaxed atmosphere.Expansive floor-to-ceiling windows flood the interiors with natural light while framing breathtaking panoramic views of the Mediterranean Sea. Every living space becomes a spectacular viewpoint, allowing residents to appreciate the ever-changing beauty of the coastline throughout the day. The generous terraces, perfectly oriented to capture the sun, provide the ideal setting for unforgettable sunrises, al fresco dining and relaxing evenings overlooking the sea.Outside, beautifully landscaped Mediterranean gardens enhance the villa's integration with nature, creating peaceful outdoor living areas where tranquillity takes centre stage. The elegant infinity pool appears to merge seamlessly with the blue horizon, while several lounge and chill-out areas invite you to embrace the exceptional Costa Blanca climate throughout the year.The open-plan interior combines the designer kitchen, dining area and spacious living room into one harmonious living environment where natural light and spectacular sea views are the true focal points. Every detail has been carefully considered to offer an exclusive lifestyle where contemporary comfort meets timeless Mediterranean elegance.Located in one of Moraira's most sought-after residential areas, this remarkable property guarantees privacy, serenity and a privileged connection with the sea, making it an ideal permanent residence as well as an outstanding holiday home on the Costa Blanca.A truly exceptional villa where Ibiza-inspired architecture, nature and breathtaking panoramic sea views come together to create an exclusive and timeless Mediterranean lifestyle.Has this exceptional property captured your attention?Arrange a private viewing with I INVEST IN SPAIN, specialists in luxury real estate on the Costa Blanca. Our experienced team offers extensive market knowledge, an exclusive network and personalised guidance with professionalism, discretion and commitment throughout every stage of your property purchase.Looking for an exceptional property that is not featured in our portfolio? Entrust us with a bespoke property search. Thanks to our exclusive network and access to confidential off-market opportunities, we identify properties that perfectly match your expectations while guaranteeing complete confidentiality.With I INVEST IN SPAIN, every real estate project benefits from personalised advice founded on excellence, trust and commitment. ref:VIL_1598
…By Annonceur International


In the heart of the Costa Blanca, just 3 km from the centre of Moraira and its beaches, the Villa Luminia project is born, a contemporary masterpiece that embodies the essence of Mediterranean light.With refined architecture and the highest quality materials, this future residence redefines the concept of modern elegance, offering sea views and an exclusive lifestyle in a serene and natural setting.Located on a plot of 1,003 m², within a select urbanisation composed of six designer villas, the property has two independent accesses, pedestrian and for vehicles, guaranteeing privacy, comfort and harmony in every corner.Villa Luminia will be developed on three levels, where light, spaciousness and Mediterranean warmth will be the real protagonists.Ground floor:An elegant entrance hall will lead to the day area, consisting of an open-plan living room, a dining room with an integrated kitchen and a central island, a guest toilet and an en-suite bedroom with dressing room and direct access to the pool terrace.From the inside, the large windows will open onto the covered and uncovered terraces, where the 12 × 4.5 meter infinity pool will merge with the blue horizon.The barbecue area and chill-out area will complete an ideal setting to enjoy the Mediterranean climate all year round.Upper floor:The upper floor will be dedicated to the seating area, with three spacious suites, each with en-suite bathrooms and dressing rooms, fitted wardrobes and access to private terraces with views of the sea and natural surroundings.Basement:The lower level will house a double garage, a laundry room and technical areas, offering a perfect balance between functionality and design.Qualities and equipmentEvery detail of Villa Luminia has been carefully planned to offer maximum comfort, efficiency and exclusivity:Technal carpentry with safety glass.Kitchen equipped with Siemens appliances.Bathrooms with Roca taps and contemporary design finishes.LED lighting throughout the house.Aerothermal system for underfloor heating and hot water.Ducted air conditioning in all rooms.Pre-installation of solar panels and solar panel for sanitary water.Fitted wardrobes, electric blinds and integral security system with interior alarm and exterior pre-installation with cameras.Outdoors and surroundingsThe exteriors of Villa Luminia are conceived to fully enjoy outdoor living, with a 22 m² barbecue area, a carefully designed garden and an infinity pool that will reflect sunlight throughout the day.Automatic access doors will ensure privacy, while the A energy rating will ensure efficiency and sustainability.Villa Luminia represents the perfect union between design, serenity and technology.This turnkey project will begin construction as soon as there is a buyer, offering the possibility of customising finishes and details together with the team of architects and designers. ref:KV132V
…By Annonceur International


Villa Marisol - Traditional charm with endless viewsLocated in a quiet residential area of the Moraira mountain, this elegant traditional Mediterranean style villa perfectly combines privacy, comfort and an unparalleled connection with nature. Just a few minutes' drive from the sandy beaches of Moraira, its charming old town and prestigious restaurants and golf courses, its location is simply privileged.With a stunning south-facing plot of almost 2,000 m² and a constructed area of 500 m², this property offers ample spaces and an ideal setting to enjoy the Mediterranean lifestyle all year round. From every corner, you can contemplate a fascinating panoramic view of the Mediterranean Sea and the mountains that surround the area.Distributed over two floors, the main floor houses a cosy living room with fireplace, a dining room with direct access to the terrace and a charming breakfast area. The fully equipped kitchen has a central island that can accommodate four guests and communicates directly with the outside. The spacious master suite, with a dressing room and private bathroom, is designed for absolute rest. A glazed riurao porch with a seating area allows you to enjoy the sun and the views in any season of the year.The outdoor terrace, also on this level, is a real oasis with multiple living areas and relaxation corners. A separate construction with summer kitchen, barbecue and outside dining area, and a spectacular heated saltwater pool, jacuzzi, sauna and the meticulously maintained Mediterranean garden complete this wonderful villa.The property also includes a guest flat, ideal for family or friends, and an enclosed garage for two vehicles. In total, the villa offers 4 bedrooms and 3 bathrooms, plus pantry, storage room and the following amenities: Split air conditioning Central heating and heat pump Solar panels Alarm system and video intercomA property that stands out not only for its location and views, but also for its design, privacy and attention to detail. A villa where you can live every day becomes an endless holiday. ref:1148V
…By Annonceur International


Luxury Villa with Panoramic Views Between Moraira and the Peñón de IfachSet in a privileged location between Moraira and the majestic Peñón de Ifach in Calpe, this exceptional villa embodies the essence of contemporary Mediterranean architecture, where avant-garde design, premium materials and open spaces come together to offer an exclusive lifestyle in perfect harmony with the surrounding landscape.Arranged over several levels and equipped with a lift, the property has been thoughtfully designed to provide the utmost comfort, privacy and elegance.On the lower level, a spacious garage accommodating three vehicles is complemented by three en-suite bedrooms, each with its own bathroom, as well as a sauna area designed for moments of well-being and relaxation.On the main floor, indoor and outdoor spaces blend seamlessly. A spacious, open-plan living area bathed in natural light brings together the lounge, dining room and kitchen in a sophisticated yet welcoming setting. A guest toilet and a laundry room complete this level. Outside, the swimming pool takes centre stage, surrounded by expansive terraces, an elegant lounge area and an outdoor kitchen perfect for enjoying the Mediterranean climate, sharing long evenings in the open air and admiring the breathtaking panoramic views.On the upper floor, the master suite offers a true private sanctuary. It features a separate sitting area, an elegant bathroom and a spacious dressing room, creating an intimate and exclusive retreat where comfort and tranquillity take centre stage.A unique property in which to experience the Mediterranean lifestyle at its finest, where design, privacy and scenery come together to create a truly exceptional home.Has this property captured your attention?Schedule a private consultation with I INVEST IN SPAIN, your specialist in luxury real estate on the Costa Blanca. Our experienced team combines in-depth market knowledge, an extensive professional network and a personalised approach to guide you through every stage of your acquisition with discretion, precision and professionalism.Looking for an exceptional property that is not currently featured in our portfolio? Entrust us with your bespoke property search. Through our exclusive network and access to off-market opportunities, we identify properties that perfectly match your requirements while ensuring the highest level of confidentiality.With I INVEST IN SPAIN, every real estate project benefits from a tailor-made service built on excellence, trust and uncompromising standards ref:VIL_2096
…By Annonceur International


Set on a quiet plot of 778 m² in the residential area of Benimeit in Moraira, Villa Dulcinea is an exclusive Ibiza-inspired residence conceived to enjoy the Mediterranean from a privileged perspective. Its architecture of pure lines, natural materials and careful integration with the landscape create a home where light, privacy and spectacular panoramic views of the sea become the real protagonists. With a constructed area of 292 m² distributed over two levels, the villa will offer four en-suite bedrooms, large terraces and an elegant outdoor area designed for outdoor living all year round. The property is marketed off-plan through the comprehensive renovation of the existing house, with an estimated execution period of approximately twelve months.The interior has been designed to convey serenity and spaciousness. The main floor revolves around a bright open space where the living, dining and kitchen are naturally related to the terraces thanks to their large floor-to-ceiling windows, creating a seamless transition between indoor and outdoor. On this same level there are three elegant bedrooms with en-suite bathrooms, a guest toilet and a practical separate laundry area. The upper floor is reserved entirely for the spectacular master suite, a private space that incorporates a dressing room, en-suite bathroom and a cosy office or reading area, always accompanied by extraordinary views of the Mediterranean.The outdoor spaces reflect the essence of the Mediterranean lifestyle. The organically shaped swimming pool, inspired by a natural beach, blends into the horizon and is surrounded by large panoramic terraces, chill-out areas, an elegant outdoor dining area under a pergola and a complete summer kitchen designed to enjoy long after-dinner conversations in front of the sea. The bougainvillea-clad pergolas, the Mediterranean vegetation and the open views of the Peñón de Ifach turn every corner into a setting of absolute calm, privacy and beauty.Villa Dulcinea will incorporate underfloor heating using aerothermal energy, ducted air conditioning, high-performance Technal exterior carpentry, large glazed surfaces and a careful selection of noble materials such as natural stone, wood and mineral finishes that bring warmth and authenticity to each room. The property will also have covered parking for two vehicles and a low-maintenance Mediterranean garden perfectly integrated into the environment.Villa Dulcinea represents an exceptional opportunity to acquire a designer residence in one of the most sought-after locations in Moraira. An exclusive project where architecture, landscape and the Mediterranean come together to create a home designed to enjoy a serene, sophisticated way of life deeply linked to the essence of the Costa Blanca. ref:KV157P
…By Annonceur International


DESIGN VILLA INTEGRATED INTO THE LANDSCAPE WITH PRIVATE POOL IN LLÍBER Set among vineyards and gentle mountains, where the landscape defines the rhythm of daily life and architecture blends naturally into its surroundings, this villa in Llíber forms part of a residential concept designed for living with calm, light, and balance. In the heart of Vall del Pop, the property offers not just space, but a way of living more connected to nature. With 164 sqm built on a 468 sqm plot, the villa is distributed over 2 floors with a clear and functional layout. The main floor brings together the day area in a single open-plan space where living room, dining area, and kitchen flow seamlessly towards the exterior. The terrace and private pool extend the living space outdoors, creating a natural continuity designed to enjoy the Mediterranean climate all year round. Upstairs, the night area offers privacy and open views of the surrounding landscape. The property features 3 bedrooms and 3 bathrooms. The main bedroom includes an en-suite bathroom and walk-in wardrobe, while the other 2 bedrooms each have private terraces overlooking the valley and mountains, providing natural light and a constant connection to the environment. The project has been conceived with a contemporary approach to sustainability and wellbeing. The villa incorporates systems such as aerothermal energy, underfloor heating, photovoltaic panels, mechanical ventilation with heat recovery, home automation, and an electric vehicle charging point, ensuring efficiency and comfort. Beyond the property itself, the residential complex adds significant value with shared spaces designed for both everyday living and leisure: social club with restaurant, wellness area, gym, community gardens, sports facilities, and large green areas. A setting that balances privacy with a sense of community, reinterpreting Mediterranean living from a modern perspective. Located in one of the most authentic areas of the Marina Alta, Llíber offers tranquility, natural surroundings, and good connections to the coast, making it ideal both as a primary residence and a second home. An excellent property that combines design, efficiency, and environment into a coherent lifestyle proposal for those who value quality living and well-thought-out spaces. Key distances: Llíber Town Hall: 0 km, 1 minute walking. Moraira Beach: 17 km, 17 minutes by car. Alicante-Elche Airport: 90 km, 1 h 2 minutes by car. Contact us now for more information and to arrange your viewing with no obligation. Legal notice: The information provided is for guidance only and is not legally binding and may contain errors. Professional Real Estate Agent number 692 — Registry of Real Estate Agents of the Valencian Community 1862.
…By Annonceur International


Situated in Alicante, Llíber, these homes offer an unparalleled natural setting reflected in their respectful architecture. Every detail, from the façade colours to the integration of native vegetation and the open design inviting the outdoors in, has been thoughtfully crafted to enhance the beauty of the surrounding landscape.The properties stand out for their sustainable approach, incorporating a bioclimatic design that minimises energy consumption and maximises efficiency. Equipped with green roofs, photovoltaic panels, and charging points for electric vehicles, these homes also feature xeriscaping, rainwater collection systems, and aerothermal systems for heating and hot water, making them unique examples of residential innovation.Each home boasts 3 bedrooms on the upper floor, while the ground floor houses the kitchen and living-dining room, which extend to captivating outdoor spaces. The Mediterranean climate is fully embraced, providing a porch with an external dining area, a spacious terrace, swimming pool, and gardens embracing the residence with native nature all year round.With prices ranging, these modern residences, varying between 453 m2, offer not only comfort and efficiency but also a lifestyle in harmony with their surroundings in the charming town of Llíber.
…By Annonceur International


Located in the charming town of Llíber, this exclusive collection of five independent properties offers an environment of tranquility and privacy. Each home has been designed to provide maximum comfort and functionality, integrating modern features that meet the needs of the most demanding residents. The property type is Independent, ensuring a unique and personal space for each owner. These homes are ideal for those seeking a residence in a serene setting, surrounded by nature and with all modern conveniences. OUTDOOR AREAS The exteriors of these properties in Llíber are designed to make the most of the Mediterranean climate. Each home features a private garden, perfect for creating a personal oasis of relaxation. Additionally, the properties have a private pool, ideal for cooling off during the warm summer days. The spacious terraces offer additional space for outdoor entertainment, whether for family dinners or gatherings with friends. The presence of a pergola provides shade and a cozy spot to enjoy the outdoors at any time of the day. INDOOR AREAS The interior of these independent homes in Llíber is carefully designed to offer a cozy and modern atmosphere. With three bedrooms and three bathrooms, each property is equipped to meet the needs of a family. Ceramic floors add an elegant touch and are easy to maintain. Underfloor heating ensures optimal thermal comfort throughout the year. The homes also feature modern appliances and a home automation system that facilitates the control of various home functions. Built-in wardrobes offer efficient storage, while the ability to charge electric vehicles at home adds an extra level of convenience. COMMON AREAS The common areas of this residential in Llíber are designed to complement the lifestyle of its residents. The landscaped areas provide a green and relaxing environment, perfect for peaceful walks or enjoying nature. Additionally, the residential includes community parking, offering a practical and secure solution for vehicle parking.
…By Annonceur International


Elements EcoResidences is born in Llíber, in the heart of the Vall de Pop, as a place where nature and architecture merge to create a unique lifestyle. Here, surrounded by vineyards, mountains, and charming villages, lies a development that reinterprets Mediterranean tradition with contemporary, sustainable design, offering each resident the opportunity to live in harmony with the landscape. The infrastructure has been designed from the ground up, using the most advanced and responsible techniques to create an environment meticulously crafted down to the last detail. Moreover, the development encourages shared experiences: a social club with a restaurant, spa, and gym; community gardens; sports facilities; and green spaces that strengthen the connection with both nature and the community. A place where life is savoured slowly, with the tranquillity and authenticity of the Northern Costa Blanca. Within this context, the Airen Collection emerges — villas designed to harmonise with the surroundings and offer homes with soul. The Airen B model is the perfect choice for those who wish to separate living and relaxation spaces. The ground floor features a spacious living-dining area with an open-plan kitchen that extends seamlessly onto the terrace and private pool. The upper floor is a private retreat: three bedrooms with private terraces framing views of the valley and the Sierra del Castell d’Aixa. The master suite, complete with en-suite bathroom and walk-in wardrobe, becomes a space to begin and end the day in tranquillity. All of this is complemented by features that ensure comfort and sustainability: aerothermal heating, underfloor heating, photovoltaic panels, home automation, and an electric car charger. Airen B is more than a villa — it is an invitation to discover a new way of living, in harmony with nature, design, and oneself. **In compliance with the information obligations established by Law 10/2025 of 28 December on customer service and transparency, as well as the applicable sector-specific regulations currently in force, it is hereby stated that the indicated sale price does not include the expenses and taxes inherent to the acquisition of the property, which shall be borne by the purchasing party and are detailed below:** TAXES PAYABLE ON RESIDENTIAL PROPERTIES First transfer (new build properties) Value Added Tax (VAT)**10% (General Rate):**Applicable to the vast majority of newly built residential properties, including up to a maximum of two parking spaces and any annexes transferred together with the property within the same building.**4% (Reduced Rate):**Applicable exclusively to Officially Protected Housing (VPO – *Viviendas de Protección Oficial*) under a special regime or publicly promoted housing programmes.Further information:https://sede.agenciatributaria.gob.es/Sede/iva/iva-operaciones-inmobiliarias/compro-vivienda-tengo-que-pagar-itp.html Stamp Duty / Tax on Documented Legal Acts (IAJD)**1.4% (General Rate):**This is the standard rate applicable to public deeds of sale and purchase of newly built properties subject to VAT.**0.1% (Super-reduced Rate):**Special tax benefit applicable when the newly built property is intended to be the purchaser’s first habitual residence.The current applicable rates, including the latest tax updates introduced by the Generalitat Valenciana, are detailed at:https://hisenda.gva.es/es/web/tributos/beneficis-fiscals-2026--- Second transfer (resales / second-hand properties) Property Transfer Tax (ITP – *Impuesto sobre Transmisiones Patrimoniales*)The applicable tax rate in the Autonomous Community of Valencia shall be **9%** (generally), without prejudice to reduced rates of **8%, 6%, 4% or 3%** that may apply depending on the purchaser’s personal circumstances or the characteristics of the property.The tax is assessed on the **Cadastral Reference Value (Valor de Referencia del Catastro)** or the sale price, whichever is higher.For comprehensive information regarding the operation, tax rates and tax benefits applicable to ITP in the Valencian Community, please consult the official website of the Valencian Tax Agency at:https://atv.gva.es/es/itpajd--- TAXES PAYABLE ON COMMERCIAL PREMISES, INDUSTRIAL UNITS AND OFFICES First transfer (new build) of commercial premises, industrial units or officesWhen the seller is the developer, builder or a business entity carrying out the first transfer, the transaction is subject to:* **VAT at 21%** (If the purchaser is a business/professional entity entitled to VAT deduction, the VAT paid may be recovered.)* **Stamp Duty / Tax on Documented Legal Acts (AJD) at 1.4%**--- Second transfer of used commercial premises, industrial units or officesWhen the transaction is not subject to VAT, the purchase is subject to: Property Transfer Tax (ITP)* **9%** on the taxable base up to **€1,000,000*** **11%** on the amount exceeding **€1,000,000**--- Second transfer between businesses with waiver of VAT exemptionThis remains one of the most common transactions involving industrial units, office buildings and commercial premises acquired as investments.Where the waiver of VAT exemption applies, the transaction is subject to:* **VAT at 21%*** **Stamp Duty / AJD at 1.4%**If the purchaser is a business entity entitled to VAT deduction, the VAT paid may be recovered.--- COMMON EXPENSES APPLICABLE TO RESALES, NEW BUILD RESIDENTIAL SALES AND SALES OF COMMERCIAL PREMISES, INDUSTRIAL UNITS AND OFFICES • Notary FeesNotarial fees shall be calculated in accordance with the official tariff regulated in Annex I of Royal Decree 1426/1989 of 17 November, approving the Notarial Fee Schedule. • Land Registry FeesRegistration of the property transfer at the Land Registry shall be invoiced according to the official tariff established in Annex I of Royal Decree 1427/1989 of 17 November. • Administrative Management Fees (Gestoría)Fees for administrative processing, tax settlement and registration at the Land Registry amount to approximately **€423.50 (VAT included).** • Estate Agency FeesIncluded in the advertised sale price (PVP) and paid by the seller. • Buyer’s Estate Agency FeesPlease be advised that, in certain cases, professional fees may be payable by the purchaser where they have contracted property acquisition services (**PSI – Personal Shopper Inmobiliario**).**These fees are not linked to the purchase price of the property and are not included in it.**
…By Annonceur International


Discover Elements EcoResidences in Llíber, at the very heart of the Vall de Pop - a development that transcends architecture to offer a lifestyle in complete harmony with nature. Set amidst rolling mountains, lush vineyards, and villages steeped in tradition, this exclusive residential enclave reimagines Mediterranean living with a modern, sustainable approach, seamlessly blending with the breathtaking landscape. From its very foundations, the infrastructure has been designed using innovative and efficient techniques, aimed at creating a responsible and enduring environment. At Elements, every corner is crafted to enhance well-being and foster a sense of community: a social club with a restaurant, spa, and gym; community gardens that connect residents with the earth; outdoor sports facilities; and green spaces that invite you to enjoy fresh air and tranquillity. Within this setting, the Airen Collection emerges — the first phase of the project, featuring villas that perfectly blend authenticity, warmth, and modernity. The Airen A model is designed for those seeking ultimate comfort in everyday living. The main floor brings together all the essentials: a spacious living-dining area opening onto the terrace and pool, an open-plan designer kitchen, and a master bedroom with an en-suite bathroom. Upstairs, two additional bedrooms feature private terraces framing stunning valley views, ideal for family or guests. Outside, the experience is completed with a private pool, terraced gardens, and sun-soaked terraces that seamlessly integrate the home into the Mediterranean landscape. All of this is complemented by features that ensure both comfort and sustainability: aerothermal heating, underfloor heating, photovoltaic panels, a ventilation system with heat recovery, home automation, and an electric car charger. Airen A is more than a house — it is a home where every day is lived in harmony with nature, in an environment that invites you to savour the authentic. **In compliance with the information obligations established by Law 10/2025 of 28 December on customer service and transparency, as well as the applicable sector-specific regulations currently in force, it is hereby stated that the indicated sale price does not include the expenses and taxes inherent to the acquisition of the property, which shall be borne by the purchasing party and are detailed below:** TAXES PAYABLE ON RESIDENTIAL PROPERTIES First transfer (new build properties) Value Added Tax (VAT)**10% (General Rate):**Applicable to the vast majority of newly built residential properties, including up to a maximum of two parking spaces and any annexes transferred together with the property within the same building.**4% (Reduced Rate):**Applicable exclusively to Officially Protected Housing (VPO – *Viviendas de Protección Oficial*) under a special regime or publicly promoted housing programmes.Further information:https://sede.agenciatributaria.gob.es/Sede/iva/iva-operaciones-inmobiliarias/compro-vivienda-tengo-que-pagar-itp.html Stamp Duty / Tax on Documented Legal Acts (IAJD)**1.4% (General Rate):**This is the standard rate applicable to public deeds of sale and purchase of newly built properties subject to VAT.**0.1% (Super-reduced Rate):**Special tax benefit applicable when the newly built property is intended to be the purchaser’s first habitual residence.The current applicable rates, including the latest tax updates introduced by the Generalitat Valenciana, are detailed at:https://hisenda.gva.es/es/web/tributos/beneficis-fiscals-2026--- Second transfer (resales / second-hand properties) Property Transfer Tax (ITP – *Impuesto sobre Transmisiones Patrimoniales*)The applicable tax rate in the Autonomous Community of Valencia shall be **9%** (generally), without prejudice to reduced rates of **8%, 6%, 4% or 3%** that may apply depending on the purchaser’s personal circumstances or the characteristics of the property.The tax is assessed on the **Cadastral Reference Value (Valor de Referencia del Catastro)** or the sale price, whichever is higher.For comprehensive information regarding the operation, tax rates and tax benefits applicable to ITP in the Valencian Community, please consult the official website of the Valencian Tax Agency at:https://atv.gva.es/es/itpajd--- TAXES PAYABLE ON COMMERCIAL PREMISES, INDUSTRIAL UNITS AND OFFICES First transfer (new build) of commercial premises, industrial units or officesWhen the seller is the developer, builder or a business entity carrying out the first transfer, the transaction is subject to:* **VAT at 21%** (If the purchaser is a business/professional entity entitled to VAT deduction, the VAT paid may be recovered.)* **Stamp Duty / Tax on Documented Legal Acts (AJD) at 1.4%**--- Second transfer of used commercial premises, industrial units or officesWhen the transaction is not subject to VAT, the purchase is subject to: Property Transfer Tax (ITP)* **9%** on the taxable base up to **€1,000,000*** **11%** on the amount exceeding **€1,000,000**--- Second transfer between businesses with waiver of VAT exemptionThis remains one of the most common transactions involving industrial units, office buildings and commercial premises acquired as investments.Where the waiver of VAT exemption applies, the transaction is subject to:* **VAT at 21%*** **Stamp Duty / AJD at 1.4%**If the purchaser is a business entity entitled to VAT deduction, the VAT paid may be recovered.--- COMMON EXPENSES APPLICABLE TO RESALES, NEW BUILD RESIDENTIAL SALES AND SALES OF COMMERCIAL PREMISES, INDUSTRIAL UNITS AND OFFICES • Notary FeesNotarial fees shall be calculated in accordance with the official tariff regulated in Annex I of Royal Decree 1426/1989 of 17 November, approving the Notarial Fee Schedule. • Land Registry FeesRegistration of the property transfer at the Land Registry shall be invoiced according to the official tariff established in Annex I of Royal Decree 1427/1989 of 17 November. • Administrative Management Fees (Gestoría)Fees for administrative processing, tax settlement and registration at the Land Registry amount to approximately **€423.50 (VAT included).** • Estate Agency FeesIncluded in the advertised sale price (PVP) and paid by the seller. • Buyer’s Estate Agency FeesPlease be advised that, in certain cases, professional fees may be payable by the purchaser where they have contracted property acquisition services (**PSI – Personal Shopper Inmobiliario**).**These fees are not linked to the purchase price of the property and are not included in it.**
…By Annonceur International


Situated in Alicante, Llíber, these homes offer an unparalleled natural setting reflected in their respectful architecture. Every detail, from the façade colours to the integration of native vegetation and the open design inviting the outdoors in, has been thoughtfully crafted to enhance the beauty of the surrounding landscape.The properties stand out for their sustainable approach, incorporating a bioclimatic design that minimises energy consumption and maximises efficiency. Equipped with green roofs, photovoltaic panels, and charging points for electric vehicles, these homes also feature xeriscaping, rainwater collection systems, and aerothermal systems for heating and hot water, making them unique examples of residential innovation.Each home boasts 3 bedrooms on the upper floor, while the ground floor houses the kitchen and living-dining room, which extend to captivating outdoor spaces. The Mediterranean climate is fully embraced, providing a porch with an external dining area, a spacious terrace, swimming pool, and gardens embracing the residence with native nature all year round.With prices ranging, these modern residences, varying between 453 m2, offer not only comfort and efficiency but also a lifestyle in harmony with their surroundings in the charming town of Llíber.
…By Annonceur International


Located in the charming town of Llíber, this exclusive collection of five independent properties offers an environment of tranquility and privacy. Each home has been designed to provide maximum comfort and functionality, integrating modern features that meet the needs of the most demanding residents. The property type is Independent, ensuring a unique and personal space for each owner. These homes are ideal for those seeking a residence in a serene setting, surrounded by nature and with all modern conveniences. OUTDOOR AREAS The exteriors of these properties in Llíber are designed to make the most of the Mediterranean climate. Each home features a private garden, perfect for creating a personal oasis of relaxation. Additionally, the properties have a private pool, ideal for cooling off during the warm summer days. The spacious terraces offer additional space for outdoor entertainment, whether for family dinners or gatherings with friends. The presence of a pergola provides shade and a cozy spot to enjoy the outdoors at any time of the day. INDOOR AREAS The interior of these independent homes in Llíber is carefully designed to offer a cozy and modern atmosphere. With three bedrooms and three bathrooms, each property is equipped to meet the needs of a family. Ceramic floors add an elegant touch and are easy to maintain. Underfloor heating ensures optimal thermal comfort throughout the year. The homes also feature modern appliances and a home automation system that facilitates the control of various home functions. Built-in wardrobes offer efficient storage, while the ability to charge electric vehicles at home adds an extra level of convenience. COMMON AREAS The common areas of this residential in Llíber are designed to complement the lifestyle of its residents. The landscaped areas provide a green and relaxing environment, perfect for peaceful walks or enjoying nature. Additionally, the residential includes community parking, offering a practical and secure solution for vehicle parking.
…By Annonceur International


Situated in Alicante, Llíber, these homes offer an unparalleled natural setting reflected in their respectful architecture. Every detail, from the façade colours to the integration of native vegetation and the open design inviting the outdoors in, has been thoughtfully crafted to enhance the beauty of the surrounding landscape. The properties stand out for their sustainable approach, incorporating a bioclimatic design that minimises energy consumption and maximises efficiency. Equipped with green roofs, photovoltaic panels, and charging points for electric vehicles, these homes also feature xeriscaping, rainwater collection systems, and aerothermal systems for heating and hot water, making them unique examples of residential innovation. Each home boasts 3 bedrooms on the upper floor, while the ground floor houses the kitchen and living-dining room, which extend to captivating outdoor spaces. The Mediterranean climate is fully embraced, providing a porch with an external dining area, a spacious terrace, swimming pool, and gardens embracing the residence with native nature all year round. With prices ranging, these modern residences, varying between 453 m2, offer not only comfort and efficiency but also a lifestyle in harmony with their surroundings in the charming town of Llíber.
…By Annonceur International


Located in the charming town of Llíber, this exclusive collection of five independent properties offers an environment of tranquility and privacy. Each home has been designed to provide maximum comfort and functionality, integrating modern features that meet the needs of the most demanding residents. The property type is Independent, ensuring a unique and personal space for each owner. These homes are ideal for those seeking a residence in a serene setting, surrounded by nature and with all modern conveniences. OUTDOOR AREAS The exteriors of these properties in Llíber are designed to make the most of the Mediterranean climate. Each home features a private garden, perfect for creating a personal oasis of relaxation. Additionally, the properties have a private pool, ideal for cooling off during the warm summer days. The spacious terraces offer additional space for outdoor entertainment, whether for family dinners or gatherings with friends. The presence of a pergola provides shade and a cozy spot to enjoy the outdoors at any time of the day. INDOOR AREAS The interior of these independent homes in Llíber is carefully designed to offer a cozy and modern atmosphere. With three bedrooms and three bathrooms, each property is equipped to meet the needs of a family. Ceramic floors add an elegant touch and are easy to maintain. Underfloor heating ensures optimal thermal comfort throughout the year. The homes also feature modern appliances and a home automation system that facilitates the control of various home functions. Built-in wardrobes offer efficient storage, while the ability to charge electric vehicles at home adds an extra level of convenience. COMMON AREAS The common areas of this residential in Llíber are designed to complement the lifestyle of its residents. The landscaped areas provide a green and relaxing environment, perfect for peaceful walks or enjoying nature. Additionally, the residential includes community parking, offering a practical and secure solution for vehicle parking.
…By Annonceur International


Elements EcoResidences is born in Llíber, in the heart of the Vall de Pop, as a place where nature and architecture merge to create a unique lifestyle. Here, surrounded by vineyards, mountains, and charming villages, lies a development that reinterprets Mediterranean tradition with contemporary, sustainable design, offering each resident the opportunity to live in harmony with the landscape. The infrastructure has been designed from the ground up, using the most advanced and responsible techniques to create an environment meticulously crafted down to the last detail. Moreover, the development encourages shared experiences: a social club with a restaurant, spa, and gym; community gardens; sports facilities; and green spaces that strengthen the connection with both nature and the community. A place where life is savoured slowly, with the tranquillity and authenticity of the Northern Costa Blanca. Within this context, the Airen Collection emerges — villas designed to harmonise with the surroundings and offer homes with soul. The Airen B model is the perfect choice for those who wish to separate living and relaxation spaces. The ground floor features a spacious living-dining area with an open-plan kitchen that extends seamlessly onto the terrace and private pool. The upper floor is a private retreat: three bedrooms with private terraces framing views of the valley and the Sierra del Castell d’Aixa. The master suite, complete with en-suite bathroom and walk-in wardrobe, becomes a space to begin and end the day in tranquillity. All of this is complemented by features that ensure comfort and sustainability: aerothermal heating, underfloor heating, photovoltaic panels, home automation, and an electric car charger. Airen B is more than a villa — it is an invitation to discover a new way of living, in harmony with nature, design, and oneself. **In compliance with the information obligations established by Law 10/2025 of 28 December on customer service and transparency, as well as the applicable sector-specific regulations currently in force, it is hereby stated that the indicated sale price does not include the expenses and taxes inherent to the acquisition of the property, which shall be borne by the purchasing party and are detailed below:** TAXES PAYABLE ON RESIDENTIAL PROPERTIES First transfer (new build properties) Value Added Tax (VAT)**10% (General Rate):**Applicable to the vast majority of newly built residential properties, including up to a maximum of two parking spaces and any annexes transferred together with the property within the same building.**4% (Reduced Rate):**Applicable exclusively to Officially Protected Housing (VPO – *Viviendas de Protección Oficial*) under a special regime or publicly promoted housing programmes.Further information:https://sede.agenciatributaria.gob.es/Sede/iva/iva-operaciones-inmobiliarias/compro-vivienda-tengo-que-pagar-itp.html Stamp Duty / Tax on Documented Legal Acts (IAJD)**1.4% (General Rate):**This is the standard rate applicable to public deeds of sale and purchase of newly built properties subject to VAT.**0.1% (Super-reduced Rate):**Special tax benefit applicable when the newly built property is intended to be the purchaser’s first habitual residence.The current applicable rates, including the latest tax updates introduced by the Generalitat Valenciana, are detailed at:https://hisenda.gva.es/es/web/tributos/beneficis-fiscals-2026--- Second transfer (resales / second-hand properties) Property Transfer Tax (ITP – *Impuesto sobre Transmisiones Patrimoniales*)The applicable tax rate in the Autonomous Community of Valencia shall be **9%** (generally), without prejudice to reduced rates of **8%, 6%, 4% or 3%** that may apply depending on the purchaser’s personal circumstances or the characteristics of the property.The tax is assessed on the **Cadastral Reference Value (Valor de Referencia del Catastro)** or the sale price, whichever is higher.For comprehensive information regarding the operation, tax rates and tax benefits applicable to ITP in the Valencian Community, please consult the official website of the Valencian Tax Agency at:https://atv.gva.es/es/itpajd--- TAXES PAYABLE ON COMMERCIAL PREMISES, INDUSTRIAL UNITS AND OFFICES First transfer (new build) of commercial premises, industrial units or officesWhen the seller is the developer, builder or a business entity carrying out the first transfer, the transaction is subject to:* **VAT at 21%** (If the purchaser is a business/professional entity entitled to VAT deduction, the VAT paid may be recovered.)* **Stamp Duty / Tax on Documented Legal Acts (AJD) at 1.4%**--- Second transfer of used commercial premises, industrial units or officesWhen the transaction is not subject to VAT, the purchase is subject to: Property Transfer Tax (ITP)* **9%** on the taxable base up to **€1,000,000*** **11%** on the amount exceeding **€1,000,000**--- Second transfer between businesses with waiver of VAT exemptionThis remains one of the most common transactions involving industrial units, office buildings and commercial premises acquired as investments.Where the waiver of VAT exemption applies, the transaction is subject to:* **VAT at 21%*** **Stamp Duty / AJD at 1.4%**If the purchaser is a business entity entitled to VAT deduction, the VAT paid may be recovered.--- COMMON EXPENSES APPLICABLE TO RESALES, NEW BUILD RESIDENTIAL SALES AND SALES OF COMMERCIAL PREMISES, INDUSTRIAL UNITS AND OFFICES • Notary FeesNotarial fees shall be calculated in accordance with the official tariff regulated in Annex I of Royal Decree 1426/1989 of 17 November, approving the Notarial Fee Schedule. • Land Registry FeesRegistration of the property transfer at the Land Registry shall be invoiced according to the official tariff established in Annex I of Royal Decree 1427/1989 of 17 November. • Administrative Management Fees (Gestoría)Fees for administrative processing, tax settlement and registration at the Land Registry amount to approximately **€423.50 (VAT included).** • Estate Agency FeesIncluded in the advertised sale price (PVP) and paid by the seller. • Buyer’s Estate Agency FeesPlease be advised that, in certain cases, professional fees may be payable by the purchaser where they have contracted property acquisition services (**PSI – Personal Shopper Inmobiliario**).**These fees are not linked to the purchase price of the property and are not included in it.**
…By Annonceur International


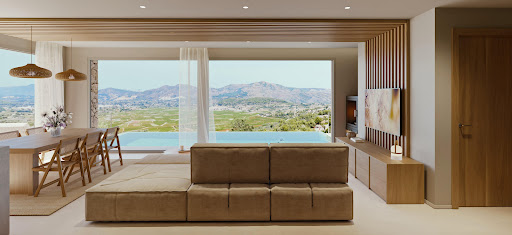
Discover Elements EcoResidences in Llíber, at the very heart of the Vall de Pop — a development that transcends architecture to offer a lifestyle in complete harmony with nature. Set amidst rolling mountains, lush vineyards, and villages steeped in tradition, this exclusive residential enclave reimagines Mediterranean living with a modern, sustainable approach, seamlessly blending with the breathtaking landscape. From its very foundations, the infrastructure has been designed using innovative and efficient techniques, aimed at creating a responsible and enduring environment. At Elements, every corner is crafted to enhance well-being and foster a sense of community: a social club with a restaurant, spa, and gym; community gardens that connect residents with the earth; outdoor sports facilities; and green spaces that invite you to enjoy fresh air and tranquillity. Within this setting, the Airen Collection emerges — the first phase of the project, featuring villas that perfectly blend authenticity, warmth, and modernity. The Airen A model is designed for those seeking ultimate comfort in everyday living. The main floor brings together all the essentials: a spacious living-dining area opening onto the terrace and pool, an open-plan designer kitchen, and a master bedroom with an en-suite bathroom. Upstairs, two additional bedrooms feature private terraces framing stunning valley views, ideal for family or guests. Outside, the experience is completed with a private pool, terraced gardens, and sun-soaked terraces that seamlessly integrate the home into the Mediterranean landscape. All of this is complemented by features that ensure both comfort and sustainability: aerothermal heating, underfloor heating, photovoltaic panels, a ventilation system with heat recovery, home automation, and an electric car charger. Airen A is more than a house — it is a home where every day is lived in harmony with nature, in an environment that invites you to savour the authentic. **In compliance with the information obligations established by Law 10/2025 of 28 December on customer service and transparency, as well as the applicable sector-specific regulations currently in force, it is hereby stated that the indicated sale price does not include the expenses and taxes inherent to the acquisition of the property, which shall be borne by the purchasing party and are detailed below:** TAXES PAYABLE ON RESIDENTIAL PROPERTIES First transfer (new build properties) Value Added Tax (VAT)**10% (General Rate):**Applicable to the vast majority of newly built residential properties, including up to a maximum of two parking spaces and any annexes transferred together with the property within the same building.**4% (Reduced Rate):**Applicable exclusively to Officially Protected Housing (VPO – *Viviendas de Protección Oficial*) under a special regime or publicly promoted housing programmes.Further information:https://sede.agenciatributaria.gob.es/Sede/iva/iva-operaciones-inmobiliarias/compro-vivienda-tengo-que-pagar-itp.html Stamp Duty / Tax on Documented Legal Acts (IAJD)**1.4% (General Rate):**This is the standard rate applicable to public deeds of sale and purchase of newly built properties subject to VAT.**0.1% (Super-reduced Rate):**Special tax benefit applicable when the newly built property is intended to be the purchaser’s first habitual residence.The current applicable rates, including the latest tax updates introduced by the Generalitat Valenciana, are detailed at:https://hisenda.gva.es/es/web/tributos/beneficis-fiscals-2026--- Second transfer (resales / second-hand properties) Property Transfer Tax (ITP – *Impuesto sobre Transmisiones Patrimoniales*)The applicable tax rate in the Autonomous Community of Valencia shall be **9%** (generally), without prejudice to reduced rates of **8%, 6%, 4% or 3%** that may apply depending on the purchaser’s personal circumstances or the characteristics of the property.The tax is assessed on the **Cadastral Reference Value (Valor de Referencia del Catastro)** or the sale price, whichever is higher.For comprehensive information regarding the operation, tax rates and tax benefits applicable to ITP in the Valencian Community, please consult the official website of the Valencian Tax Agency at:https://atv.gva.es/es/itpajd--- TAXES PAYABLE ON COMMERCIAL PREMISES, INDUSTRIAL UNITS AND OFFICES First transfer (new build) of commercial premises, industrial units or officesWhen the seller is the developer, builder or a business entity carrying out the first transfer, the transaction is subject to:* **VAT at 21%** (If the purchaser is a business/professional entity entitled to VAT deduction, the VAT paid may be recovered.)* **Stamp Duty / Tax on Documented Legal Acts (AJD) at 1.4%**--- Second transfer of used commercial premises, industrial units or officesWhen the transaction is not subject to VAT, the purchase is subject to: Property Transfer Tax (ITP)* **9%** on the taxable base up to **€1,000,000*** **11%** on the amount exceeding **€1,000,000**--- Second transfer between businesses with waiver of VAT exemptionThis remains one of the most common transactions involving industrial units, office buildings and commercial premises acquired as investments.Where the waiver of VAT exemption applies, the transaction is subject to:* **VAT at 21%*** **Stamp Duty / AJD at 1.4%**If the purchaser is a business entity entitled to VAT deduction, the VAT paid may be recovered.--- COMMON EXPENSES APPLICABLE TO RESALES, NEW BUILD RESIDENTIAL SALES AND SALES OF COMMERCIAL PREMISES, INDUSTRIAL UNITS AND OFFICES • Notary FeesNotarial fees shall be calculated in accordance with the official tariff regulated in Annex I of Royal Decree 1426/1989 of 17 November, approving the Notarial Fee Schedule. • Land Registry FeesRegistration of the property transfer at the Land Registry shall be invoiced according to the official tariff established in Annex I of Royal Decree 1427/1989 of 17 November. • Administrative Management Fees (Gestoría)Fees for administrative processing, tax settlement and registration at the Land Registry amount to approximately **€423.50 (VAT included).** • Estate Agency FeesIncluded in the advertised sale price (PVP) and paid by the seller. • Buyer’s Estate Agency FeesPlease be advised that, in certain cases, professional fees may be payable by the purchaser where they have contracted property acquisition services (**PSI – Personal Shopper Inmobiliario**).**These fees are not linked to the purchase price of the property and are not included in it.**
…By Annonceur International


Discover Elements EcoResidences in Llíber, at the very heart of the Vall de Pop a development that transcends architecture to offer a lifestyle in complete harmony with nature. Set amidst rolling mountains, lush vineyards, and villages steeped in tradition, this exclusive residential enclave reimagines Mediterranean living with a modern, sustainable approach, seamlessly blending with the breathtaking landscape. From its very foundations, the infrastructure has been designed using innovative and efficient techniques, aimed at creating a responsible and enduring environment. At Elements, every corner is crafted to enhance wellbeing and foster a sense of community: a social club with a restaurant, spa, and gym; community gardens that connect residents with the earth; outdoor sports facilities; and green spaces that invite you to enjoy fresh air and tranquillity. Within this setting, the Airen Collection emerges — the first phase of the project, featuring villas that perfectly blend authenticity, warmth, and modernity. The Airen A model is designed for those seeking ultimate comfort in everyday living. The main floor brings together all the essentials: a spacious livingdining area opening onto the terrace and pool, an openplan designer kitchen, and a master bedroom with an ensuite bathroom. Upstairs, two additional bedrooms feature private terraces framing stunning valley views, ideal for family or guests. Outside, the experience is completed with a private pool, terraced gardens, and sunsoaked terraces that seamlessly integrate the home into the Mediterranean landscape. All of this is complemented by features that ensure both comfort and sustainability: aerothermal heating, underfloor heating, photovoltaic panels, a ventilation system with heat recovery, home automation, and an electric car charger. Airen A is more than a house — it is a home where every day is lived in harmony with nature, in an environment that invites you to savour the authentic.
…By Annonceur International


Discover Elements EcoResidences in Llíber, at the very heart of the Vall de Pop a development that transcends architecture to offer a lifestyle in complete harmony with nature. Set amidst rolling mountains, lush vineyards, and villages steeped in tradition, this exclusive residential enclave reimagines Mediterranean living with a modern, sustainable approach, seamlessly blending with the breathtaking landscape.From its very foundations, the infrastructure has been designed using innovative and efficient techniques, aimed at creating a responsible and enduring environment. At Elements, every corner is crafted to enhance well-being and foster a sense of community: a social club with a restaurant, spa, and gym; community gardens that connect residents with the earth; outdoor sports facilities; and green spaces that invite you to enjoy fresh air and tranquillity.Within this setting, the Airen Collection emerges the first phase of the project, featuring villas that perfectly blend authenticity, warmth, and modernity. The Airen A model is designed for those seeking ultimate comfort in everyday living. The main floor brings together all the essentials: a spacious living-dining area opening onto the terrace and pool, an open-plan designer kitchen, and a master bedroom with an en-suite bathroom. Upstairs, two additional bedrooms feature private terraces framing stunning valley views, ideal for family or guests. Outside, the experience is completed with a private pool, terraced gardens, and sun-soaked terraces that seamlessly integrate the home into the Mediterranean landscape.All of this is complemented by features that ensure both comfort and sustainability: aerothermal heating, underfloor heating, photovoltaic panels, a ventilation system with heat recovery, home automation, and an electric car charger. Airen A is more than a house it is a home where every day is lived in harmony with nature, in an environment that invites you to savour the authentic. ref:23427
…By Annonceur International


Discover Elements EcoResidences in Llíber, at the very heart of the Vall de Pop - a development that transcends architecture to offer a lifestyle in complete harmony with nature. Set amidst rolling mountains, lush vineyards, and villages steeped in tradition, this exclusive residential enclave reimagines Mediterranean living with a modern, sustainable approach, seamlessly blending with the breathtaking landscape.From its very foundations, the infrastructure has been designed using innovative and efficient techniques, aimed at creating a responsible and enduring environment. At Elements, every corner is crafted to enhance well-being and foster a sense of community: a social club with a restaurant, spa, and gym; community gardens that connect residents with the earth; outdoor sports facilities; and green spaces that invite you to enjoy fresh air and tranquillity.Within this setting, the Airen Collection emerges the first phase of the project, featuring villas that perfectly blend authenticity, warmth, and modernity. The Airen A model is designed for those seeking ultimate comfort in everyday living. The main floor brings together all the essentials: a spacious living-dining area opening onto the terrace and pool, an open-plan designer kitchen, and a master bedroom with an en-suite bathroom. Upstairs, two additional bedrooms feature private terraces framing stunning valley views, ideal for family or guests. Outside, the experience is completed with a private pool, terraced gardens, and sun-soaked terraces that seamlessly integrate the home into the Mediterranean landscape.All of this is complemented by features that ensure both comfort and sustainability: aerothermal heating, underfloor heating, photovoltaic panels, a ventilation system with heat recovery, home automation, and an electric car charger. Airen A is more than a house it is a home where every day is lived in harmony with nature, in an environment that invites you to savour the authentic. ref:23426
…By Annonceur International


Discover Elements EcoResidences in Llíber, at the very heart of the Vall de Pop — a development that transcends architecture to offer a lifestyle in complete harmony with nature. Set amidst rolling mountains, lush vineyards, and villages steeped in tradition, this exclusive residential enclave reimagines Mediterranean living with a modern, sustainable approach, seamlessly blending with the breathtaking landscape. From its very foundations, the infrastructure has been designed using innovative and efficient techniques, aimed at creating a responsible and enduring environment. At Elements, every corner is crafted to enhance wellbeing and foster a sense of community: a social club with a restaurant, spa, and gym; community gardens that connect residents with the earth; outdoor sports facilities; and green spaces that invite you to enjoy fresh air and tranquillity. Within this setting, the Airen Collection emerges — the first phase of the project, featuring villas that perfectly blend authenticity, warmth, and modernity. The Airen A model is designed for those seeking ultimate comfort in everyday living. The main floor brings together all the essentials: a spacious livingdining area opening onto the terrace and pool, an openplan designer kitchen, and a master bedroom with an ensuite bathroom. Upstairs, two additional bedrooms feature private terraces framing stunning valley views, ideal for family or guests. Outside, the experience is completed with a private pool, terraced gardens, and sunsoaked terraces that seamlessly integrate the home into the Mediterranean landscape. All of this is complemented by features that ensure both comfort and sustainability: aerothermal heating, underfloor heating, photovoltaic panels, a ventilation system with heat recovery, home automation, and an electric car charger. Airen A is more than a house — it is a home where every day is lived in harmony with nature, in an environment that invites you to savour the authentic.
…By Annonceur International


Eco Residences in Llíber, Costa Blanca North In the heart of the Vall de Pop, as a place where nature and architecture merge to create a unique lifestyle. Here, surrounded by vineyards, mountains, and charming villages, lies a development that reinterprets Mediterranean tradition with contemporary, sustainable design, offering each resident the opportunity to live in harmony with the landscape. The infrastructure has been designed from the ground up, using the most advanced and responsible techniques to create an environment meticulously crafted down to the last detail. Moreover, the development encourages shared experiences: a social club with a restaurant, spa, and gym; community gardens; sports facilities; and green spaces that strengthen the connection with both nature and the community. A place where life is savoured slowly, with the tranquillity and authenticity of the Northern Costa Blanca. Within this context, the villas designed to harmonise with the surroundings and offer homes with soul. Villas with 2 possible layouts, both distributed in 2 levels, featuring 3 bedrooms, 2 baths and one guest toilet within plots over 400 m2 with open views. The ground floor features a spacious living-dining area with an open-plan kitchen that extends seamlessly onto the terrace and private pool. The upper floor is a private retreat: three bedrooms with private terraces framing views of the valley and the Sierra del Castell d’Aixa. The master suite, complete with en-suite bathroom and walk-in wardrobe, becomes a space to begin and end the day in tranquillity. All of this is complemented by features that ensure comfort and sustainability: aerothermal heating, underfloor heating, photovoltaic panels, home automation, and an electric car charger. This is more than a villa — it is an invitation to discover a new way of living, in harmony with nature, design, and oneself.
…By Annonceur International


Elements EcoResidences is born in Llíber, in the heart of the Vall de Pop, as a place where nature and architecture merge to create a unique lifestyle. Here, surrounded by vineyards, mountains, and charming villages, lies a development that reinterprets Mediterranean tradition with contemporary, sustainable design, offering each resident the opportunity to live in harmony with the landscape.The infrastructure has been designed from the ground up, using the most advanced and responsible techniques to create an environment meticulously crafted down to the last detail. Moreover, the development encourages shared experiences: a social club with a restaurant, spa, and gym; community gardens; sports facilities; and green spaces that strengthen the connection with both nature and the community. A place where life is savoured slowly, with the tranquillity and authenticity of the Northern Costa Blanca.Within this context, the Airen Collection emerges villas designed to harmonise with the surroundings and offer homes with soul. The Airen B model is the perfect choice for those who wish to separate living and relaxation spaces. The ground floor features a spacious living-dining area with an open-plan kitchen that extends seamlessly onto the terrace and private pool.The upper floor is a private retreat: three bedrooms with private terraces framing views of the valley and the Sierra del Castell dAixa. The master suite, complete with en-suite bathroom and walk-in wardrobe, becomes a space to begin and end the day in tranquillity. All of this is complemented by features that ensure comfort and sustainability: aerothermal heating, underfloor heating, photovoltaic panels, home automation, and an electric car charger. Airen B is more than a villa it is an invitation to discover a new way of living, in harmony with nature, design, and oneself. ref:23425
…By Annonceur International


Located in Llíber, in the heart of Vall de Pop, this contemporary villa is set within a natural environment defined by mountains, vineyards and the peaceful character of the Mediterranean inland area. The property forms part of a residential concept designed to offer a sustainable lifestyle in harmony with the surrounding landscape.Its architecture focuses on clean modern lines, bright spaces and a smooth relationship between indoor and outdoor areas. The living spaces have been designed to provide comfort, functionality and openness to the environment. The layout creates a practical and pleasant home, suitable both as a permanent residence and as a holiday property.With three bedrooms and three bathrooms, the house offers an ideal balance between privacy and comfort. The spaces have been planned to ensure easy day-to-day living, with a fluid layout and a pleasant sense of openness. The private swimming pool completes the property and creates a perfect setting to enjoy the local climate.This home represents an excellent opportunity for buyers looking for a newly built villa in a natural, peaceful and authentic setting, while remaining close to the villages and services of Vall de Pop. ref:VIL_1662
…By Annonceur International


Elements EcoResidences is born in Llíber, in the heart of the Vall de Pop, as a place where nature and architecture merge to create a unique lifestyle. Here, surrounded by vineyards, mountains, and charming villages, lies a development that reinterprets Mediterranean tradition with contemporary, sustainable design, offering each resident the opportunity to live in harmony with the landscape. The infrastructure has been designed from the ground up, using the most advanced and responsible techniques to create an environment meticulously crafted down to the last detail. Moreover, the development encourages shared experiences: a social club with a restaurant, spa, and gym; community gardens; sports facilities; and green spaces that strengthen the connection with both nature and the community. A place where life is savoured slowly, with the tranquillity and authenticity of the Northern Costa Blanca. Within this context, the Airen Collection emerges — villas designed to harmonise with the surroundings and offer homes with soul. The Airen B model is the perfect choice for those who wish to separate living and relaxation spaces. The ground floor features a spacious livingdining area with an openplan kitchen that extends seamlessly onto the terrace and private pool. The upper floor is a private retreat: three bedrooms with private terraces framing views of the valley and the Sierra del Castell d’Aixa. The master suite, complete with ensuite bathroom and walkin wardrobe, becomes a space to begin and end the day in tranquillity. All of this is complemented by features that ensure comfort and sustainability: aerothermal heating, underfloor heating, photovoltaic panels, home automation, and an electric car charger. Airen B is more than a villa — it is an invitation to discover a new way of living, in harmony with nature, design, and oneself.
…By Annonceur International

Receive by email any new listing that may match your search criteria
Your criteria :
By validating this form, you accept the general conditions of use of Le Figaro Properties.
These agencies offer a selection of luxury properties vente at Benissa. Feel free to contact them for personalized assistance.


