Get early access to listings that match your criteria
Never miss an opportunity again. Our personalized alerts notify you instantly.

 English$ USD · m²


Villa with sea views to renovate for sale in the Tosalet urbanisation, Jávea · Costa Blanca North At COSTA HOUSES Luxury Villas S.L ® we present this interesting investment opportunity in one of the most established and sought-after residential areas of Jávea, just five minutes by car from Arenal beach and all services. Located on an elevated 1,113 m2 plot, the property enjoys privacy, good orientation and open views of the Mediterranean Sea, Cabo de San Antonio and the Montgó. The house offers a built area of 230 m2 distributed over two floors, with a living-dining room with fireplace, separate kitchen, four bedrooms, three bathrooms and several terraces with panoramic views. The property requires a complete renovation, offering an excellent opportunity to create a fully personalised home adapted to a contemporary lifestyle. Local planning regulations allow for the construction of a private swimming pool, as well as the improvement of vehicle access and reorganisation of outdoor areas to optimise comfort and functionality. Surrounded by high-end properties in a quiet and well-connected location, this villa represents a solid long-term investment. An ideal opportunity to develop a home with character in a privileged location with sea views on the Costa Blanca.
…By Annonceur International


Ibiza Style New Build Villa with Luxury Features in JaveaExclusive Mediterranean Design Near El Arenal BeachThis stunning Ibiza style new build villa in Javea is located just 3 km from the famous El Arenal Beach, one of the most vibrant and attractive areas of the Costa Blanca North. Set within a quiet and well connected residential area, the property offers an exceptional combination of elegance, comfort and modern Mediterranean architecture. Javea is known for its crystal clear waters, picturesque coves, natural parks, marinas and excellent dining options, making it a highly desirable destination for both living and investing.Elegant Interior Layout Across Two LevelsThe villa has been thoughtfully designed to maximise comfort and style. On the ground floor, a spacious living and dining room connects seamlessly with a fully equipped kitchen, creating a bright and inviting open plan space. This level also includes a lift for added convenience, a guest toilet and a central hallway that connects all areas.There are two double bedrooms with en-suite bathrooms, plus an impressive master bedroom that features a large layout, an en-suite bathroom and an integrated walk in wardrobe.Outdoor Living Designed for the Mediterranean LifestyleThe exterior spaces have been created to enjoy the warm climate of Javea all year round. The property includes two elegant pergolas, one at the entrance and another extending from the living area and kitchen towards the open terrace surrounding the 38 m2 private pool.Next to the kitchen, an additional terrace with a barbecue area provides the perfect setting for outdoor dining and social gatherings.Premium Basement with Exceptional AmenitiesThe basement level combines functionality and luxury, featuring an open garage, lift access, utility room, laundry room, gym, covered patio, bathroom and a spacious storage area. This floor has been designed to adapt to modern living needs while offering maximum convenience.Prime Location in JaveaJavea offers a unique mix of natural beauty, leisure options and high quality services.Key distances from the villa:El Arenal Beach 3 kmJavea Port and Marina 7 kmJavea Golf Club 3 kmAlicante Airport 100 kmValencia Airport 125 kmYour Mediterranean Home AwaitsWhether you are looking for a permanent residence, a luxury holiday home or a premium investment opportunity, this villa delivers outstanding quality and an unbeatable location. Contact us today to arrange a viewing and discover your new home in Javea.[IW]
…By Annonceur International


Located in the prestigious setting of La Finca Golf, these exclusive villas offer a unique living experience. With a total of 12 properties, each villa is designed to provide maximum comfort and luxury. The proximity to the golf course, just 100 meters away, allows for enjoying this sport in a privileged environment. The villas feature modern and high-quality characteristics, such as porcelain tile floors, air conditioning, and a home automation system that facilitates home management. Additionally, they are equipped with state-of-the-art appliances, ensuring a comfortable and efficient living experience. The villas are designed to offer a sophisticated lifestyle in an unparalleled natural environment. OUTDOOR AREAS The exterior design of the villas at La Finca Golf is intended to maximize enjoyment of the Mediterranean climate. Each property features a private garden, ideal for relaxing and enjoying the outdoors. The spacious terraces offer a perfect space for outdoor dining or simply enjoying the views of the natural surroundings. Additionally, each villa includes a solarium, an exclusive space for sunbathing with total privacy. The inclusion of a private pool in each villa adds a touch of luxury, allowing for refreshing dips on hot days or simply enjoying a relaxing swim at any time of the day. INDOOR AREAS The interior of the villas at La Finca Golf is designed to offer maximum comfort and functionality. With options of 3 bedrooms and 2 or 3 bathrooms, these properties adapt to different family needs. The bedrooms are equipped with built-in wardrobes, providing ample storage space. The underfloor heating system ensures a pleasant temperature throughout the year. The kitchen, equipped with modern appliances, is designed to be both functional and aesthetic. The inclusion of a private garage adds convenience and security, allowing direct access to the residence.
…By Annonceur International


Renovated Mediterranean villa with panoramic sea and Montgó views for sale in Cap Martí–Pinomar, Jávea From its elevated position above Jávea, this villa overlooks an exceptionally expansive landscape where the Montgó, the valley, Cape San Antonio and the blue Mediterranean unfold in a bright, open panorama. Surrounded by mature vegetation and set on a 2,728 m2 plot, the property immediately conveys a profound sense of privacy, spaciousness and Mediterranean calm. Presented by COSTA HOUSES Luxury Villas S.L ®, this residence has been completely renovated while preserving the essence of the area’s traditional architecture. White volumes, curved terracotta-tiled roofs, natural stone walls, organically shaped staircases and large dark-framed windows create an elegant and timeless image, enriched by palm trees, pines, olive trees, sculptural cacti and bougainvillea. The daytime living area unfolds as a spacious and fluid sequence comprising the lounge, dining room and open-plan kitchen, with natural light and views accompanying every space. The generously proportioned living room, defined by a calm and refined aesthetic, connects directly with the terraces through large windows, while the dining area is distinguished by its sculptural solid-wood table. The renovated kitchen, arranged around a large central island, combines light surfaces, wooden details and a contemporary Mediterranean-inspired atmosphere. The property offers seven bedrooms with en-suite bathrooms, designed to ensure comfort and independence. Several rooms enjoy direct access to the exterior, private terraces and open views, while some suites have their own independent entrance, an especially attractive solution for accommodating family members or guests with complete autonomy. The principal suite, located on the upper floor, enjoys a privileged relationship with the surrounding landscape and offers an intimate, bright and relaxed atmosphere. One of the most distinctive spaces is the independent pavilion, entirely clad in natural stone, where mineral textures, exposed wooden beams and large glazed surfaces create a retreat with a character of its own overlooking the sea. Together with the other independent suites, this pavilion enhances the versatility of the property and allows several private areas to be arranged within the same residential estate. The exterior is conceived as a genuine succession of settings for outdoor living: a private swimming pool, extensive sun terraces, panoramic terraces, an outdoor dining area, a covered summer kitchen and various relaxation areas oriented towards either the sea or the Montgó. The property also includes a wellness area with sauna, steam bath and shower, as well as a gym and generous parking areas, completing a residence designed to be enjoyed throughout the year. A property created for those who understand luxury as space, landscape, independence and a constant connection with the Mediterranean.
…By Annonceur International


Villa Elise is an exclusive newly built villa located in the peaceful and well-established residential area of Benimeit, Moraira. Featuring contemporary Mediterranean architecture, the property is currently in the final stage of construction, with completion and handover expected before Christmas 2026. The villa is practically finished, giving buyers the opportunity to acquire a brand-new designer home without having to face the long waiting times usually associated with building from scratch. Set on a private plot of 1,084 m2, Villa Elise is arranged over two floors and offers a total built area of 466 m2, of which approximately 427 m2 correspond to usable living space. Its architecture stands out for its curved lines, generous cantilevered structures, organic volumes and spacious terraces, which give the property a distinctive character while creating different shaded outdoor areas. The villa features four bedrooms, five full bathrooms and one guest toilet. At the heart of the home is a spacious and bright open-plan living and dining area with a modern kitchen and large central island. This space has been designed to connect seamlessly with the terraces and outdoor areas through large sliding glass doors, creating a natural visual flow between the interior, swimming pool and garden. The property is currently at a very advanced stage of construction. A large part of the finishes and installations are already completed, including: Large-format porcelain flooring. Suspended ceilings with preparation for integrated lighting. Aerothermal climate control system. Motorised shutters. High-performance exterior joinery with thermal and acoustic insulation. Technical installations practically completed. Interior layout and main finishes fully defined. One of the most outstanding features of Villa Elise is its spectacular panoramic terrace on the upper floor. This spacious continuous terrace extends along much of the main façade and acts as a private viewpoint overlooking the green valley of Benimeit and the inland mountains. The views are open and unobstructed, creating a constant feeling of space, tranquillity and privacy. Thanks to its generous dimensions, the terrace allows for several outdoor living areas, such as a lounge, al fresco dining area or elevated chill-out space. More than just a terrace, it becomes a true extension of the living space, designed to be enjoyed throughout much of the year. On the main floor, the large terraces connect directly with the outdoor area, where an approximately 30 m2 infinity pool, landscaped garden and space prepared for a summer kitchen are integrated into the design. The entire property has been conceived around the indoor-outdoor lifestyle that characterises contemporary Mediterranean homes. Its location further enhances the appeal of the property. Villa Elise is approximately 10 minutes by car from the centre of Moraira and its beaches, close to international schools, supermarkets, restaurants, shops and all essential services. Moraira is one of the most sought-after residential destinations on the Costa Blanca, renowned for its quality of life, safe environment, established international community and excellent connections to Alicante and Valencia airports. Villa Elise represents an excellent opportunity to acquire a practically completed newly built villa with modern architecture, generous spaces, open views and the possibility of enjoying your new home before Christmas. Price: €1,800,000 The price does not include taxes or costs associated with the purchase. These costs will depend on the specific circumstances of the transaction.
…By Annonceur International


Exclusive homes 100 metres from the sea Imagine waking up each morning with the Mediterranean breeze and having the beach just steps away from your home. This new housing development is in a prime location, a mere 100 metres from the beach, in an area that combines coastal tranquillity with all conveniences at your fingertips.Here, you can enjoy long sunny days, strolls along the seafront, water sports such as sailing, surfing, or snorkelling, and for golf enthusiasts, the renowned golf course is just 8 km away.The area also offers excellent connectivity: within just 5 minutes you`ll be at the marina, and in 10 minutes you can reach the marinas perfect for sea enthusiasts. Moreover, within less than 15 minutes, you can find some of the major shopping centres on the Costa Blanca.The proximity to the AP7 motorway provides direct access to two international airports, making these homes an ideal choice for year-round living or perfect holiday getaways.Just 1 km away is a peaceful town which offers all necessary services: schools, health centres, pharmacies, supermarkets, and a varied gastronomic scene to discover the best of Mediterranean cuisine. A unique opportunity to enjoy the sea, nature, and the Mediterranean lifestyle with all the comfort and quality you deserve.
…By Annonceur International


In the spectacular natural setting of Montgó Natural Park, a newly constructed villa redefines the concept of luxury, design, and comfort on the Costa Blanca. This exclusive project combines contemporary architecture, high-end materials, and the possibility to personalise every detail, creating a completely bespoke residence.Advantages of a new building Villa Centauro ISituated on a spacious 1,675 m2 plot in the Montgó area, this property boasts a south-facing orientation, ensuring brightness throughout the day and offering panoramic views of the valley and mountain. Its location adjacent to Montgó Natural Park and near the golf club makes this villa an exceptional choice for those seeking a natural setting, tranquillity, and proximity to Jávea’s services.Design architectural contemporary and customisableThe house is distributed over three levels, connected via a lift and internal and external stairs, totalling almost 600 m2 built and more than 470 m2 of terraces and porches. Every space has been designed to offer spaciousness, functionality, and a connection with the outdoors, with large windows flooding every room with natural light.Key features:Five double bedrooms with built-in wardrobes or walk-in closet (option to extend to eight).Eight full bathrooms.Two spacious living rooms with direct access to the terraces.Equipped indoor kitchen and outdoor kitchen with barbecue area.Pantry, laundry rooms, and wine cellar.Gym and games room.Designer pool with integrated jacuzzi.Lift and covered pergola.Customisable garden with landscaping adapted to the natural surroundings.Life in the city Jávea/XàbiaThis villa has been designed with clean, contemporary lines, prioritising energy efficiency and sustainability. The selected materials and state-of-the-art installations ensure an efficient, elegant, and functional home, ready to enjoy the Mediterranean lifestyle year-round.The expansive terraces and outdoor areas create perfect harmony between the interior and exterior, ideal for enjoying the mild climate of Jávea and views of Montgó.This project represents an exclusive opportunity for those desiring a bespoke villa in one of the most prestigious areas of the Alicante coastline. Its design, location, and customisation possibilities make it a true refuge of luxury and nature, where every sunrise offers an incomparable landscape.
…By Annonceur International


Imagine waking up each morning in this spectacular contemporary villa built in 2021, where the Mediterranean light bathes every corner and the sea breeze invites you to start the day at your own pace. As you cross the elegant foyer on the main floor, the feeling of spaciousness is immediate. The livingdining room flows naturally into a sophisticated openconcept kitchen, designed to become the heart of the home's social life. Here, preparing dinner while sharing a wine with your guests is a simple pleasure thanks to the impressive DEKTON work island, the BORA kitchen system with integrated extraction and the convenience of the Quooker tap that includes boiling water at 100ºC. On this same floor, the master suite is conceived as an independent sanctuary for rest, with a spacious ensuite bathroom and direct access to the terrace. A simple open of the large glass doors allows you to transition from the bedroom to a morning bath in the majestic heated pool measuring 11 x 4 meters, equipped with an electric cover and cold and hot water shower to enjoy the sun of the Costa Blanca at any time of the year. Outdoor living is designed to be enjoyed without interruptions. Surrounded by the absolute privacy provided by the mature garden vegetation, you can choose the perfect corner depending on the time of day. In the evening, the lower lounge terrace of 25 m² transforms into the ideal setting for alfresco dining, extended evenings, and memorable celebrations with friends and family. On the upper floor, the additional bedrooms offer your family or guests their own retreat, each with access to its own private terrace from which to take in the surroundings, sharing a spacious bathroom of impeccable design. Everything in this property has been designed to facilitate your daily life: from the direct access between the covered garage and the pantry and laundry area to its modern sustainable technology. With an Energy Certificate A, solar panels, underfloor heating, and air conditioning powered by an advanced aerothermal system, the house guarantees perfect thermal comfort with minimal energy expenditure. Additionally, it includes a charging point for electric vehicles and a comprehensive security system with external cameras. Its location combines tranquility and maximum convenience. Just a threeminute walk away, you can play tennis or paddle and enjoy an excellent dinner at the local restaurant. In just five minutes by car, you will be swimming in the crystalclear beaches of Moraira or doing your daily shopping. For family life, the renowned international schools Xabia International College and Lady Elizabeth School are just 15 minutes away, while the international airports of Alicante and Valencia are a comfortable onehour distance. An exclusive residence, ready to move in and start writing your new story by the Mediterranean.
…By Annonceur International


In the spectacular natural setting of Montgó Natural Park, a newly constructed villa redefines the concept of luxury, design, and comfort on the Costa Blanca. This exclusive project combines contemporary architecture, high-end materials, and the possibility to personalise every detail, creating a completely bespoke residence.Advantages of a new building Villa Centauro ISituated on a spacious 1,675 m2 plot in the Montgó area, this property boasts a south-facing orientation, ensuring brightness throughout the day and offering panoramic views of the valley and mountain. Its location adjacent to Montgó Natural Park and near the golf club makes this villa an exceptional choice for those seeking a natural setting, tranquillity, and proximity to Jávea’s services.Design architectural contemporary and customisableThe house is distributed over three levels, connected via a lift and internal and external stairs, totalling almost 600 m2 built and more than 470 m2 of terraces and porches. Every space has been designed to offer spaciousness, functionality, and a connection with the outdoors, with large windows flooding every room with natural light.Key features:Five double bedrooms with built-in wardrobes or walk-in closet (option to extend to eight).Eight full bathrooms.Two spacious living rooms with direct access to the terraces.Equipped indoor kitchen and outdoor kitchen with barbecue area.Pantry, laundry rooms, and wine cellar.Gym and games room.Designer pool with integrated jacuzzi.Lift and covered pergola.Customisable garden with landscaping adapted to the natural surroundings.Life in the city Jávea/XàbiaThis villa has been designed with clean, contemporary lines, prioritising energy efficiency and sustainability. The selected materials and state-of-the-art installations ensure an efficient, elegant, and functional home, ready to enjoy the Mediterranean lifestyle year-round.The expansive terraces and outdoor areas create perfect harmony between the interior and exterior, ideal for enjoying the mild climate of Jávea and views of Montgó.This project represents an exclusive opportunity for those desiring a bespoke villa in one of the most prestigious areas of the Alicante coastline. Its design, location, and customisation possibilities make it a true refuge of luxury and nature, where every sunrise offers an incomparable landscape.
…By Annonceur International


EXCEPTIONAL VILLA WITH ENDLESS MEDITERRANEAN VIEWS IN BENISSA Some homes simply overlook the Mediterranean; others seem to have been designed around it. This 568 m2 villa, set on a 1,689 m2 plot and facing south, makes the views across the Bay of Calpe, the Peñón de Ifach and the coastline towards Moraira the defining feature of every level. An excellent property for year-round living, as an exclusive second home or as part of a high-end real estate portfolio. The layout begins on the semi-basement level, designed as a space for leisure and wellbeing. A spacious multipurpose lounge is complemented by a gym, guest toilet and an area equipped with a kitchen, creating an independent setting for entertaining, exercising or relaxing. This level also houses the garage for 2 cars, together with the access and circulation areas connecting the different floors of the villa. The ground floor is dedicated to the private living quarters. Its 4 bedrooms are designed as spacious, light-filled retreats, with a generously proportioned principal bedroom accompanied by dressing and bathroom areas. The layout includes several bathrooms connected to the bedrooms, as well as circulation areas and a lift providing convenient access between floors. From this level, the terraces and garden extend the interiors visually towards the Mediterranean landscape. On the first floor, the atmosphere changes as the house opens fully towards the views. The living and dining area forms the heart of this level and connects with a contemporary kitchen with island, creating a generous, bright and open social space. Expansive glass panels bring the landscape into the interior and lead out onto the terrace, with a barbecue and outdoor dining area. Above, the villa also features a roof level, completing an architectural composition of elongated lines that follows the natural slope of the plot. Outside, the infinity pool, landscaped designer garden and terraces strengthen the villa's constant connection with the sea. Its south-facing orientation encourages natural light throughout the interiors, while stone, glass and contemporary lines create a seamless dialogue between architecture and landscape. The property also features KNX home automation and an A energy efficiency rating, reflecting the high technical and construction standards behind its design. Located in Benissa Costa, in a peaceful residential setting close to La Fustera, the villa offers the opportunity to enjoy the Costa Blanca between Benissa, Calpe and Moraira. The sea, coves, gastronomy, marinas and landscapes of the Marina Alta make this a particularly attractive location for both national and international buyers. From its elevated position, the scenery evolves throughout the day: towards Moraira, the coastline stretches along the Mediterranean, while towards Calpe, the Peñón de Ifach becomes the focal point as evening falls. A completed villa available for private viewings, created for those who value architecture, space, technology and, above all, an exceptional connection with the Mediterranean landscape. Key distances: Pending confirmation of the exact street number on Avenida de los García in order to provide accurate distances and travel times. Contact us now for further information and to arrange your viewing! Legal notice: Information provided for guidance purposes only, non-binding and subject to change without prior notice. The price does not include purchase costs and taxes (notary, land registry, ITP/VAT, AJD or mortgage financing), payable by the buyer in accordance with current legislation. Professional Real Estate Agent No. 692 — Registry of Real Estate Agents of the Valencian Community No. 1862.
…By Annonceur International


Discover this architectural gem in the vibrant area of El Cabanyal, just a few meters from La Malvarrosa beach and Valencia's beachfront promenade. This property, built in 1927 and completely renovated in 2022, is a testament to the neighborhood's history with all the comforts of modern living. Unlike a detached chalet, this townhouse has been designed as a home with multiple spaces, ideal for both a large family and for combining living and business, offering a unique opportunity in the area. Main features: Surface area: 365 m² built, 340 m² usable. Distribution over 3 floors: Ground floor: A spectacular 130 m² loft with independent entrance and 4.5meter ceilings. It features a spacious livingdining room, American kitchen, a bathroom, a bedroom, and a loft that can serve as a second bedroom. First floor: With independent access, this 130 m² floor is the main dwelling. It includes a large livingdining room, an independent kitchen, 3 double bedrooms (2 with sea views), and 2 full bathrooms. Second floor: A 100 m² attic featuring a master bedroom, an office kitchen, and a living room. From here, you can access the impressive terrace. Large terrace: Enjoy a terrace of approximately 80 m² with panoramic 180° sea views, with no buildings obstructing the view. Equipped with a barbecue, outdoor dining area, and chillout zone, it is the perfect place to relax and soak up the sun. The property has been rehabilitated with highquality materials, including Climalit windows and air conditioning (splits) in all rooms. Its orientation ensures great brightness throughout the day. Located in the heart of Cabanyal, you will live in a trendy neighborhood with a cosmopolitan and Mediterranean atmosphere, with all services at your fingertips: public transport (tram and bus), the Cabanyal Market, Valencia Marina, restaurants, and shops. This property represents an excellent investment and an unparalleled quality of life, combining the charm of a traditional house with the luxury of a complete renovation and proximity to the sea. Don't miss the opportunity to see it. The price is negotiable. Contact us for more information or to arrange a visit. We speak Spanish, English, and Dutch. The advertised sale price does not include agency fees, which amount to 3% of the final sale price, plus 21% VAT, nor the costs of notary, registration, legally applicable taxes, or, where applicable, costs derived from mortgage financing. This advertisement is merely informative and noncontractual. We are a registered real estate agency in Real Estate Intermediation Agents Registry of the Comunitat Valencia (RAICV), registered under number 4410. We are Real Estate Agents. Your registered API in Valencia no. 02113.
…By Annonceur International


Located in one of the most exclusive areas of the Costa Blanca, this complex offers luxury villas ranging from 2 to 4 bedrooms and 2 to 4 bathrooms, designed for the highest level of comfort and elegance. Each villa features a fully equipped open-plan kitchen, a spacious, light-filled living and dining room, and direct access to the private garden and beautiful swimming pool.High-End FeaturesModern architecture with luxurious finishes.Spacious, bright rooms, perfect for a comfortable and relaxed lifestyle.Private garden and swimming pool, ideal for enjoying the Mediterranean climate in complete privacy.Ideal LocationThis exclusive complex is just minutes away from all the essential services needed for comfortable year-round living, including supermarkets, pharmacies, cafés, restaurants, and shopping centers.For golf enthusiasts, this property becomes even more attractive, as it is located less than 10 minutes from three renowned international golf courses: Las Colinas Golf, Villamartín, and Las Ramblas, where you can put your skills to the test.Prices and Sizes Prices from €975,000 to €3,600,000 Sizes from 239.5 m² to 488 m²An exclusive place to live, relax, and enjoy a luxurious lifestyle.[IW]
…By Annonceur International


Immerse yourself in a world of luxury and exclusivity in one of the most prestigious residential complexes on the Costa Blanca. This exceptional architectural development offers high-end villas with 2 to 4 bedrooms and 2 to 4 bathrooms, designed to meet the highest standards of comfort and sophistication. Each villa features a fully equipped open-plan kitchen, a spacious and bright living-dining area, and direct access to a private garden and an impressive swimming pool, creating an oasis of tranquility and well-being.A Masterpiece of Design and ComfortContemporary architecture with top-quality finishes.Expansive panoramic windows, maximizing natural light and enhancing the spaciousness of every area.Private garden and exclusive swimming pool, ideal for enjoying the Mediterranean climate in complete privacy.A Prime and Privileged LocationSituated in one of the most sought-after areas of the Costa Blanca, this exclusive complex is surrounded by all essential services for year-round comfort, including supermarkets, pharmacies, stylish cafés, fine dining restaurants, and prestigious shopping centers.For golf enthusiasts, this location is truly exceptional. In less than 10 minutes, you can access three world-class golf courses—Las Colinas Golf, Villamartín, and Las Ramblas—where you can refine your skills in an unparalleled setting.A Unique Opportunity Prices from €975,000 to €3,600,000 Sizes from 239.50 m² to 488 m² A property that redefines luxury, exclusivity, and distinction. Contact us today for more information or to schedule a private viewing and discover the privilege of living in this extraordinary location.[IW]
…By Annonceur International


The Most Exclusive Complex in Dehesa de CampoamorLocated in one of the most prestigious areas of the Costa Blanca, this exclusive residential complex offers luxury villas with 2 to 4 bedrooms and 2 to 4 bathrooms, designed to provide the utmost comfort and elegance. Each property features a fully equipped open-plan kitchen, a spacious and bright living-dining area, and direct access to the private garden and a stunning swimming pool.Exclusive FeaturesContemporary design with high-end finishes.Spacious interiors filled with natural light.Private garden and swimming pool, perfect for enjoying the Mediterranean climate in total privacy.Prime LocationThe complex is surrounded by all the essential services needed for year-round living, including supermarkets, pharmacies, cafés, restaurants, and shopping centers.For golf enthusiasts, this location is even more exceptional. Within 10 minutes, you can access three prestigious internationally recognized golf courses: Las Colinas Golf, Villamartín, and Las Ramblas, offering the perfect setting to refine your game.Prices & Sizes From €975,000 to €3,600,000 Sizes from 239.50 m² to 488 m²A unique opportunity to experience luxury, exclusivity, and comfort in a privileged setting. Contact us for more information or to schedule a private viewing.[IW]
…By Annonceur International


This stunning residential complex is located in Dehesa de Campoamor, one of the most exclusive areas on the Costa Blanca. It offers a selection of luxury villas with 2 to 4 bedrooms and 2 to 4 bathrooms, each designed to provide the highest levels of comfort, elegance, and privacy.Key Features of the PropertyFully equipped open-plan kitchen, ideal for those who enjoy a functional and spacious cooking environment.Bright living-dining area with large windows, offering an abundance of natural light and direct access to the private garden and stunning swimming pool.Private garden, perfect for enjoying the Mediterranean climate and the tranquility of the area.Terrace and solarium, ideal for relaxing and enjoying views of the surrounding nature.Perfect LocationJust a few minutes away from the beautiful Campoamor beaches and surrounded by all the essential amenities for comfortable year-round living, including supermarkets, pharmacies, cafes, restaurants, and shopping centers. Additionally, for golf enthusiasts, within 10 minutes you have access to three internationally renowned golf courses: Las Colinas Golf, Villamartín, and Las Ramblas, where you can enjoy your favorite sport in a spectacular setting.Prices & Sizes Prices from €975,000 to €3,600,000 Sizes from 239.50 m² to 488 m²[IW]
…By Annonceur International


The villa you have always dreamed of awaits you in Altea Immerse yourself in luxury and exclusivity while enjoying the perfect combination of nature, sport and elegance. This exceptional modern design villa is located in a privileged location, where the tranquility of the natural environment is combined with magnificent communication and proximity to all essential services. Spaces designed for your comfort: Spacious illuminated interiors and exteriors, ideal for taking advantage of the charm of the Mediterranean climate. Dreamlike views: Wake up every day with spectacular panoramic views of the sea and the mountains from its incredible terrace. ⛳ One step away from prestige: Enjoy the proximity to a renowned golf course. For nautical lovers: Quick access to the marina and water activities. Nature that inspires: Surrounded by landscapes that invite calm and adventure. This villa is not just a property, it is the lifestyle you deserve. Make every day a unique experience in this exclusive corner of Altea. Make your dreams come true today! Contact us now for more information about this spectacular home. Your next adventure starts here. ------------------------------------------------------------------------------------------------------------------------------------------------------------------------------------------------------ If you want to sell your house without problems and at the best price? We have created a FREE guide with the essential documents. Download it here type in the bar of your search engine: turegalo.fincasvalencia.net ------------------------------------------------------------------------------------------------------------------------------------------------------------------------------------------------------ The description of this property and images are for information purposes only and in no case of a contractual nature, and may be modified by Fincas Valencia Consultores Inmobiliarios without implying any liability to third parties. By express mandate of the owner, we market this property, which guarantees a quality service, an easy, simple treatment and without interference from third parties. If you are a real estate agency and have a client for this property, call us, we will be happy to collaborate in this and other operations.
…By Annonceur International


Discover an exceptional property located in Finestrat, one of the most exclusive and sought-after areas on the Costa Blanca ☀ A privileged setting that perfectly combines tranquillity, nature and proximity to all amenities. New-build villa – currently under construction⏳ Estimated completion: 18 months from reservation, offering the opportunity to create and enjoy a brand-new luxury home built to the highest standards Key features: 5 spacious bedroomsDesigned for maximum comfort, featuring premium finishes and an elegant, refined atmosphere 5 modern bathroomsContemporary design combining functionality and top-quality materials ♂ Private 40 m² swimming poolPerfect for enjoying the Mediterranean climate all year round in complete privacy ☀ Double garageSecure and convenient space for two vehicles Large terraces and private gardenOutdoor areas designed for relaxation, entertaining and unforgettable moments Designer kitchenFully equipped with high-end appliances and luxury finishes, ideal for culinary enthusiasts Open-plan living areaA bright and spacious living room with large windows and open views, seamlessly connecting indoor and outdoor living Finestrat – quality of life at its finest Close to sandy beaches and exclusive coves Minutes from shopping centres, restaurants and premium services Surrounded by nature near Sierra Cortina, ideal for an active lifestyle Excellent connections to Benidorm, Alicante and the international airport A unique opportunity to acquire a new-build luxury villa in one of the Costa Blanca’s most desirable locations, with a clear and defined construction timeline.[IW]
…By Annonceur International


Exclusive contemporary-style villa in Sierra de Altea (Northern Costa Blanca). A property designed for clients seeking modern architecture, spaciousness and views of the Mediterranean Sea. Located approximately 3 km from the beach in the Sierra de Altea residential development. The villa is spread over two floors and comprises four en-suite bedrooms, a spacious living-dining room with an open-plan kitchen, and a main terrace with an infinity pool that blends into the horizon. All the main rooms face the sea and have direct access to the outside. It features a covered garage for two cars with pre-installation for an electric car charging point, as well as aerothermal systems, home automation, a lift and solar panels, ensuring comfort and energy efficiency. An exclusive property with high-end finishes and a prime location in Altea, ideal for clients seeking a home ready to enjoy the Mediterranean lifestyle with the finest quality. Altea is one of the most charming towns on the Costa Blanca. It also holds the official title of Cultural Capital of the Valencian Community. Altea enjoys a privileged location, with both sea and beach, as well as mountains and a river. Altea has over 8 km of coastline, alternating between cliffs and small coves with stretches of beach on flat land. Alicante Airport is a 50-minute drive away and Valencia Airport is 1.5 hours away.
…By Annonceur International


A modern and luxurious villa with panoramic sea views is offered for sale, located in one of the most exclusive areas. A property designed for those who value space, privacy, comfort, and high quality in every detail. ? Main features • Total living area: 349 m² • Usable area: 230 m² • Plot: 503 m² • Year of construction: 2019 • Distribution: 4 bedrooms • Bathrooms: 6 • Elevator: yes • Garage: 105 m² (spacious, closed) • Laundry: independent • Hammam: installed • Air conditioning: centralized • Pool: private • Distance to the beach: 200 meters ? Outdoor areas and views • Stunning sea views from several rooms • Private solarium with panoramic views • The solarium features a summer kitchen, perfect for enjoying gatherings and the Mediterranean climate ? Description The villa stands out for its contemporary design, spacious areas, high ceilings, and a very functional layout. High-quality finishes and a bright atmosphere in all rooms. The elevator offers convenient access to all levels. The private pool, large garage, and hammam provide an extra touch of exclusivity and well-being. An exceptional property, ideal for living or as a holiday residence, located just 200 meters from the sea, with unbeatable views and all the comforts of a high-end home.
…By Annonceur International


Sea-view villa in Cumbre del Sol, Northern Costa Blanca Imagine waking up every morning to the sea breeze and the blue of the Mediterranean on the horizon. That’s how the day begins in this modern-style villa in an established area of Cumbre del Sol. A home designed to let you enjoy the sun, the tranquillity and the natural surroundings from every corner. Natural light floods the main living area, where the lounge, dining room and kitchen merge into a warm, open-plan space, with large windows opening directly onto the terrace. Here, life flows to the rhythm of the Mediterranean climate: al fresco breakfasts, siestas under the veranda and endless afternoons by the pool. The functional and elegant kitchen invites you to cook without missing a word of the conversation, whilst the living room becomes the ideal place to share family moments or simply enjoy the silence and the light. The villa features three bedrooms designed for rest, three bathrooms with high-quality finishes, and every detail to ensure maximum comfort: underfloor heating, ducted air conditioning, a ventilation system, and energy efficiency thanks to an aerothermal system and a photovoltaic installation. The exterior completes this experience with landscaped gardens, a garage and a plot that ensures privacy and tranquillity. This villa is not just a home: it is a way of experiencing the Mediterranean with serenity, style and well-being.
…By Annonceur International


Luxury New Build Villa for Sale in Cumbre del Sol with Panoramic Sea Views Located in a consolidated residential area within Cumbre del Sol, this villa represents the essence of modern architecture on the northern Costa Blanca. Contemporary villa designed for an international client seeking a property with modern architecture, a practical layout and a residential experience closely connected to the outdoors and Mediterranean views. The project stands out particularly for its architectural concept: a home developed almost entirely on a single level, where the daytime and nighttime areas coexist on the same floor. This configuration is highly sought after within the luxury segment due to the comfort, functionality and sense of spaciousness it provides. The architecture embraces a clean and sophisticated image, combining large white volumes, natural stone cladding and expansive glazed surfaces. The property conveys a highly balanced contemporary aesthetic, free from unnecessary formal excesses and focused on spatial quality and the maximisation of natural light. The main living area is organised as a large open-plan space where the living room, dining area and kitchen all enjoy a direct relationship with the terrace and infinity pool. Floor-to ceiling sliding glazing allows for an almost complete opening, reinforcing the visual and functional continuity between indoor and outdoor spaces. The kitchen acts as the central feature of the home, equipped with a large island, natural walnut finishes, premium porcelain surfaces and integrated high-end appliances. The overall design projects a contemporary and elegant image that is perfectly aligned with current trends in the international luxury market. The villa features three en-suite bedrooms and a carefully selected range of materials and finishes, including large-format porcelain flooring, bespoke floating furniture, indirect lighting and matte black taps and fittings, creating a warm and sophisticated atmosphere. The basement level also provides significant added value. An open-plan space with a private terrace offering multiple customisation possibilities according to the buyer’s profile: wellness area, gym, office, home cinema or independent apartment. Thanks to its layout, architecture and quality of finishes, this villa is positioned as a highly competitive property within the premium segment of Cumbre del Sol, appealing to buyers who prioritise contemporary design, comfort and privacy.
…By Annonceur International


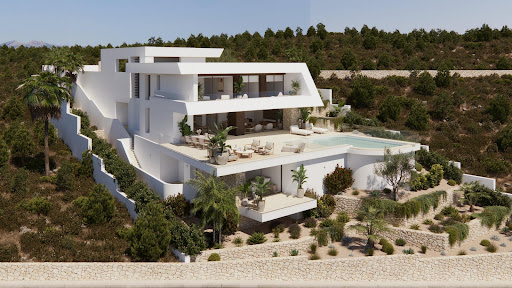


Luxury New Build Villa for Sale in Cumbre del Sol with Panoramic Sea Views Located in a consolidated residential area within Cumbre del Sol, this villa represents the essence of modern architecture on the northern Costa Blanca. This villa is one of the most exclusive properties currently available in this premium area of Cumbre del Sol. A contemporary villa conceived for clients seeking distinctive architecture, privacy, spaciousness and a permanent connection to the Mediterranean. Suspended above the landscape and fully open to the sea, the property stands out for its clean and striking horizontal architecture, with an elegant and timeless aesthetic that blends naturally into the surroundings. Expansive glazed surfaces transform the landscape into an essential part of the residential experience, enhancing natural light and panoramic views from virtually every room. The main floor brings together the day area in an open and sophisticated composition where the living room, dining area and kitchen interact seamlessly with the outdoors. The kitchen, centred around a large island noble materials inspired by nature, acts as the social hub of the home. The entire space extends onto a spectacular panoramic terrace and an organically shaped swimming pool that appears to merge with the horizon. The interiors have been designed with warm contemporary elegance, combining neutral tones, natural textures and a carefully curated selection of materials that reinforce the sense of comfort and sophistication throughout the property. The upper floor is dedicated entirely to the night area, with three generously sized bedrooms, all with en-suite bathrooms and direct access to the terrace. The principal suite enjoys a privileged position, with open views of the Mediterranean and a direct connection to the outdoors that provides a high level of exclusivity and privacy. On this same floor, there is also a garage with space for two vehicles, perfectly integrated into the architecture of the property. The villa also features a lower ground floor with a large open-plan area and exterior terrace, conceived to adapt completely to the lifestyle of its future owner. A versatile space with the potential to accommodate a private wellness area, gym, home cinema, studio or guest apartment. Through its architecture, location and level of finishes, this villa represents a unique opportunity within the luxury segment of the Costa Blanca North, aimed at an international client who values contemporary design, privacy and genuine exclusivity.
…By Annonceur International


New Build Mediterranean Villa on a Large Plot in Benissa Exclusive Villa Combining Traditional Architecture and Contemporary Design Discover this exceptional new build villa set on an impressive 11,672 m2 plot in the peaceful Serrallonga area of Benissa, on the Costa Blanca North. Surrounded by nature and offering an outstanding sense of privacy and space, this elegant property reinterprets the traditional architecture of the Mediterranean with a refined and contemporary approach. Located approximately 1 km from Benissa town centre, the villa enjoys the tranquillity of a natural setting while remaining close to supermarkets, restaurants, shops and all essential services. The beautiful coastline of Benissa, known for its small coves, crystal-clear waters and spectacular Mediterranean scenery, is approximately 6 km away. Single Level Living with 3 Bedrooms The property offers 255 m2 of built living space, complemented by 169 m2 of terraces and additional outdoor and ancillary areas, providing a total constructed area of approximately 423 m2. Designed primarily on one level, the villa features 3 spacious bedrooms, 2 fully equipped bathrooms and a guest toilet. The layout has been carefully planned to combine privacy in the sleeping areas with generous and welcoming spaces for family life and entertaining. At the heart of the home is a bright open-plan living, dining and kitchen area. Large glazed openings fill the interior with natural light and create a seamless connection with the covered terraces, swimming pool and surrounding landscape. Mediterranean Character with Modern Comfort The architecture combines whitewashed facades, traditional pitched roofs and terracotta tiles with clean contemporary lines and generous openings. This carefully balanced design respects the architectural character of Benissa while creating a sophisticated and timeless home. Inside, natural materials, warm timber tones and soft neutral finishes create a calm and elegant atmosphere. Exposed wooden beams and pitched ceilings add character and craftsmanship, while the modern design ensures bright, comfortable and functional living spaces. Private Outdoor Areas and Natural Surroundings The generous plot provides exceptional privacy and allows the villa to blend naturally into its surroundings. Spacious terraces around the main living areas and private swimming pool create different spaces for outdoor dining, relaxation and enjoying the Mediterranean climate throughout the year. The covered and open terraces extend the living space outdoors, making the surrounding countryside an integral part of everyday life. This is an ideal property for buyers looking for a private home with generous outdoor space while remaining close to the town and the coast. Benissa and Costa Blanca North Lifestyle Benissa is one of the most attractive locations on the Costa Blanca North, combining a historic town centre with easy access to beautiful beaches, golf courses, marinas and popular destinations such as Calpe, Moraira and Javea. Approximate distances to key points of interest include: Calpe: approximately 12 km Moraira: approximately 15 km Ifach Golf Club: approximately 12 km Alicante Airport: approximately 85 km Valencia Airport: approximately 115 km
…By Annonceur International


Luxury New Build Villa for Sale in Cumbre del Sol with Panoramic Sea Views Located in a consolidated residential area within Cumbre del Sol, this villa represents the essence of modern architecture on the northern Costa Blanca. The house is currently under construction, and it embodies the contemporary elegance and serenity of the Mediterranean. It evokes the privilege of waking up every morning with the sun over the sea, in a beautiful and exclusive natural environment. Designed to offer spaciousness and luminosity, the house flows in harmony with the landscape. The daytime area features a kitchen with a large central island, a living room, and a dining room in a single, open space that overlooks the outside. The picture windows seamlessly merge the sea with the interior, allowing you to admire both the pool and the sea. The three bedrooms, located on the top floor, offer privacy and unobstructed views, with direct access to terraces. There is also an extra space in the basement, which can be used for a guest apartment, an office or a private spa. The house also has a car park for two vehicles and a lift. Each space has been designed to enhance comfort without compromising on style. The villa incorporates the highest quality materials and a selection of systems designed for energy efficiency, including aerothermal technology, ventilation with heat recovery, underfloor heating, solar panels, and a home automation system. All within an architectural design that combines technical precision with clean and serene beauty. Views of the blue Mediterranean sea are visible from any point of the house. The horizon becomes a part of everyday life, encouraging a life connected to light, the environment and the beauty of simplicity. This villa is not only a home, but also a lifestyle by the sea.
…By Annonceur International
'%20stroke='%23DDAA3A'%20stroke-width='1.909'%20stroke-linecap='square'%20stroke-linejoin='bevel'/%3e%3c/svg%3e)
Receive by email any new listing that may match your search criteria
Your criteria :
By validating this form, you accept the general conditions of use of Le Figaro Properties.
These agencies offer a selection of luxury properties vente in Valencian Community. Feel free to contact them for personalized assistance.




