

luxury houses for sale Muro de Alcoy, Spain


Property with pool and garden Muro de Alcoy (Spain)
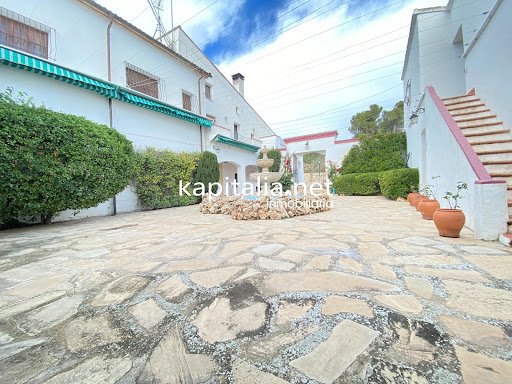
Luxury villa for sale in Muro de Alcoy. Set on an impressive 11,000m2 plot, this luxury villa is the epitome of comfort and elegance. With 1,500m2 built, the property is distributed over three floors, standing out for its majestic marble staircases that connect the different levels. It has: - A 100m2 living room, perfect for entertaining guests or enjoying family moments. - A modern kitchen with a large dining area, ideal for lunches and dinners. - A cozy library for reading lovers. - A spacious office, perfect for working from home. - A fully equipped gymnasium. - Two toilets for greater comfort. Moving on to the bedrooms, there are seven luxurious bedrooms, each with its own private bathroom, ensuring privacy and comfort for all residents. Three of these bedrooms also feature walk-in closets, providing additional space for storage and organization. Four additional bedrooms can be used for guests or to accommodate other needs and two additional high-end bathrooms. Finishes and details: - Floors and bathrooms tiled in marble of the highest quality. - Climalit enclosures, which ensure excellent thermal and acoustic insulation. - Central heating and air conditioning to maintain a perfect temperature throughout the year. - High speed Internet connection and alarm system for security and connectivity. We continue with the exterior that has a Recreational and Functional areas: - A spectacular swimming pool, ideal for relaxing or enjoying a refreshing swim. - Spacious porches that offer shaded areas for outdoor relaxation. - A barbecue for enjoying outdoor meals with friends and family. - Two wine cellars for storing wines and other products. - A Jacuzzi for moments of total relaxation. Infrastructure and Services: - A large garage with enough space for several vehicles. - Two water wells that guarantee a constant supply. - Automatic irrigation system to keep the gardens always green and cared for. Every detail of this villa has been carefully designed to provide a luxurious and comfortable living experience. The combination of ample spaces, high quality finishes and modern amenities make it an exceptional residence, perfect for those looking for the best in style and functionality. Take advantage of this great opportunity and visit it today! Kapitalia Inmobiliaria Avinguda de Daniel Gil, 33, Bajo, 46870 Ontinyent 962 38 76 81 www.kapitalia.net
…By Annonceur International
30 listings near Muro de Alcoy


Farmhouse with pool Cocentaina (Spain)
We offer for sale this impressive country house with 100.000m2 of land. A house full of history and currently inhabited. The main house has 5 bedrooms, large living-dining room, kitchen with pantry, terrace and barbecue. There is an open-plan upper floor and on the ground floor there is a house for the owners. There is a wine cellar, corrals, garages, a large swimming pool surrounded by gardens and a tennis court. There is also a second house which is used for dinners and parties. The property has electricity and the water comes from a private spring.
…By Annonceur International


House with pool and garden Alcoi (Spain)
Exceptional Private Estate with Wellness & Hospitality Expansion ProjectFound Valencia Real Estate is proud to present one of the most remarkable private estates currently available in eastern Spain.Located within the beautiful region of L’Alcoià, Alicante, this exceptional property offers a rare combination of luxury residential living, agricultural production, complete privacy and significant development potential. Unlike traditional coastal luxury properties, this estate appeals to discerning buyers seeking space, tranquillity, architectural quality and long-term investment value within easy reach of both Alicante and Valencia International Airports.Occupying an extraordinary 510,000m² of private land, surrounded by rolling countryside, mature woodland and productive plantations, the estate enjoys an idyllic setting where nature, privacy and wellbeing take centre stage. The environment is perfectly suited to a luxury private residence, family compound, boutique hospitality project, wellness retreat or yoga centre.The principal residence extends to approximately 960m² and has been maintained to an exceptional standard throughout. Designed to embrace natural light and the surrounding landscape, the home welcomes visitors through an impressive entrance hall featuring handcrafted wooden ceilings and wide corridors that create a sense of openness and elegance.The living accommodation centres around a magnificent 100m² lounge with direct access to the gardens, swimming pool and terraces. The spacious kitchen and dining area are equally impressive, featuring a dramatic double-sided fireplace that serves as the heart of the home and creates a warm and inviting atmosphere throughout the year.The residence offers six generous en-suite bedrooms and a total of seven full bathrooms, providing luxurious accommodation for family and guests alike. Extensive technical facilities include natural gas, underfloor heating, advanced climate control systems, machine rooms and a large garage capable of accommodating multiple vehicles.A second independent residence of approximately 140m² is located beside the estate’s impressive entrance archway. This beautifully presented guest house offers three bedrooms and two bathrooms, providing ideal accommodation for guests, staff or retreat operators.Complementing the residential buildings is a substantial 450m² agricultural structure with exceptional ceiling height and a mezzanine office area. Constructed to a very high standard, this versatile building offers numerous possibilities, including conversion into leisure facilities, wellness spaces, fitness areas, event facilities or additional guest accommodation, subject to the necessary permissions.Approaching the main residence, a picturesque tree-lined avenue framed by traditional stone walls creates a truly memorable arrival experience. Throughout the estate, beautifully landscaped gardens, walking paths and elevated viewpoints provide breathtaking panoramic views and a profound sense of peace and disconnection from the outside world.Additional amenities include a fenced tennis court, extensive recreational areas and productive olive groves capable of generating approximately 80,000 litres of olive oil production, creating both lifestyle and commercial opportunities.A particularly exciting aspect of this offering is the architectural expansion project commissioned by the current owners. Prepared by professional architects and ready for presentation to the relevant authorities, the project contemplates the creation of up to 28 independent guest residences, significantly enhancing the estate’s potential as a luxury wellness retreat, holistic health destination, boutique hospitality project or exclusive members’ resort.Properties of this scale, quality and versatility rarely become available. Combining a magnificent private residence with an established agricultural estate and a substantial future development opportunity, this is a truly unique acquisition for investors, hospitality operators and private buyers seeking one of the finest countryside estates in the Valencian Community.The complete architectural project and supporting documentation are available upon request. As with all significant acquisitions, comprehensive legal and technical due diligence is recommended.
…By Annonceur International


Farmhouse with garden Alcoi (Spain)
Reference: 1042445SALE OF RURAL ESTATES IN ALCOY, PENÁGUILA AND BENIFALLIM (ALICANTE)These are four rural estates located in the municipalities of Alcoy, Penáguila and Benifallim, in the province of Alicante.The estates (named Vaquerises, Font del Regadiu, Regadiu and Las Florencias) cover an area of 278.5 hectares, are contiguous and are situated next to the CV-785 road from Alcoy to Benifallim. The distance to Alcoy, the nearest city, is only ten minutes by car.The four estates cover an area of 2,785,000 m² and consist of agricultural land with almond trees, olive trees, pastures, orchards, etc., farmhouses in varying states of condition and forest land that have a Forest Management Plan (dasocrático plan) drawn up in 2016 by a qualified technician.We detail the plot numbers in the Property Registry of Alcoy, as well as the cadastral references with their areas.In the municipalities of Benifallim and Penáguila:Estate of Benifallim no. 23 (Vaquerises, north and south of the CV-785, also Estate of Penáguila no. 16)03032A001001620000HQ (Vaquerises, Benifallim, Polygon 1, Plot 162, 144,740 m²)03032A001001630000HP (Vaquerises, Benifallim, Polygon 1, Plot 163, 22,758 m²)03032A004002070000HH (Devesa, Benifallim, Polygon 4, Plot 207, 667,892 m²)03103A001000040000JT (Vaquerises, Penáguila, Pol. 1, Plot 4, 359,850 m² [in part])In the municipalities of Penáguila and Alcoy:Estate of Penáguila no. 1,863 (Venta del Regadiu, north and south of the CV-785, also Estate of Alcoy no. 4,285)Estate of Penáguila no. 1,957Estate of Penáguila no. 2,829Estate of Penáguila no. 3,141 (Regadihuet)03103A001000040000JT (Vaquerises, Penáguila, Polygon 1, Plot 4, 359,850 m² [the remainder])03103A001000050000JF (Vaquerises, Penáguila, Polygon 1, Plot 5, 114,971 m²)03009A004000580000YP (Regadiu, Alcoy, Polygon 4, Plot 58, 149,263 m² [in part])0019001YH2800N0001ZT (Pd Dubots 6, Penáguila, Urban, 266 m²)In the municipality of Alcoy:Estate of Alcoy no. 19,776 and Estate of Alcoy no. 19,778 (Regadiu, north and south of the CV-785)03009A004001050000YJ (Pagos, Alcoy, Polygon 4, Plot 105, 8,568 m²)03009A004001060000YE (Pagos, Alcoy, Polygon 4, Plot 106, 2,060 m²)03009A004000580000YP (Regadiu, Alcoy, Polygon 4, Plot 58, 149,263 m² [the remainder])03009A005000090000YK (Regadiu, Alcoy, Polygon 5, Plot 9, 19,889 m²)03009A005000100000YM (Regadiu, Alcoy, Polygon 5, Plot 10, 490,382 m²)03009A005000120000YK (Regadiu, Alcoy, Polygon 5, Plot 12, 115,086 m²)001800100YH28C0001HK (Pd Regadiu 14, Alcoy, Urban, 1,801 m²)001800200YH28C0001WK (Pd Regadiu 15, Alcoy, Urban, 562 m²)In the municipality of Alcoy:Estate of Alcoy no. 3,852 (Las Florencias, south of the CV-785)03009A005000110000YO (Regadiu, Alcoy, Polygon 5, Plot 11, 442,474 m²)03009A005000160000YI (Regadiu, Alcoy, Polygon 5, Plot 16, 81,057 m²)03009A005000210000YE (Regadiu, Alcoy, Polygon 5, Plot 21, 166,081 m²)002300100YH28C0001EK (Pd Regadiu 16, Alcoy, Urban, 1,087 m²)Contact us for more information or to arrange a visit. At IAD España we accompany you throughout the entire purchase process. Note: The information published is not contractual in nature and may be subject to modifications requested by the owner. In compliance with the Decree-law, we inform you that notarial fees, registration fees, transfer tax and other expenses associated with the purchase are not included in the price.
…By Annonceur International


Villa with pool and garden Penàguila (Spain)
Fabulous luxury estate with a swimming pool and tennis court in the Penáguila area of Alicante. It has been granted DIC (Declaration of Community Interest) status. The plot measures 204,000 m2, of which 22,400 m2 are enclosed by a perimeter stone wall, and the remainder is farmland. The property includes two buildings totaling 1,130 m2 of constructed area, of which 1,048 m2 are usable. The main building features a turret on the facade that provides access to the main entrance. Upon entering, there is a hallway and a staircase connecting the three floors. The ground floor comprises a lovely entrance hall, a large 100 m2 living room with direct access to the pool, a kitchen with an island, pantry, and industrial refrigerator, a dining room with a fireplace, an office, a laundry room, a guest toilet, and a master suite with a dressing room and bathroom featuring two showers and a jacuzzi. The upper floor is dedicated to the guest area and consists of five double bedrooms with terraces and balconies, each with its own bathroom. The basement houses the parking spaces, the boiler room, and a storage room. The separate guest house has three bedrooms, two bathrooms, a kitchen, a living room, and a large storage room for the main house's use and maintenance. Outside, there is a beautiful swimming pool surrounded by gardens and lawns, a chill-out area with sun loungers, a large 2,000,000 L water reservoir, and a drip irrigation system throughout the property. The outdoor growing area features certified organic olive and almond groves, yielding 12,000 kg and 5,000 kg respectively per harvest. Extras: Central heating with oil boiler, underfloor heating on the ground floor, ducted air conditioning with heat pump, water softener. Built-in wardrobes in all rooms, cherry wood, underfloor heating, double-glazed windows, and porcelain tiles. It has its own transformer. PROPERTY SURROUNDED BY NATURE WITH POTENTIAL FOR A TOURIST BUSINESS. Elche-Alicante Airport 1 hour away, Alicante 50 minutes away, Penáguila 5 minutes away. ***This advertisement may contain errors. The information provided is for informational purposes only and does not constitute a contractual obligation for Premium Servicios Inmobiliarios. Data, images, and floor plans are subject to change. Therefore, if you require more accurate and detailed information, or wish to verify the legal status of the properties, please contact us and we will assist you as soon as possible. Notary, Registry, and Taxes not included in the published price.
…By Annonceur International



Farmhouse with pool Penàguila (Spain)
Finca Dubots is a large masia type property located in the heart of the Alicante mountains. Surrounded by 288.798m2 of private grounds with over 11.000 olive trees and 1.800 almond trees all in production. We enter the property from an Andalucian patio, complete with summer kitchen and games room designed aorund the olive mill with various features from the past olive making history of the finca. There is also an impressive wine cellar and with the old wine deposits still in tact. Another fantastic feature at this property is the catholic chapel that has been used many times for private celebrations. On the lower part of the finca, we will find the horse stables that consist in 15 individual pens, connected internally and with various paddocks and shower areas. The main house composes of two individual living areas. One is where the owners would live that is a complete 6 bedroom home, refurbished and with spacious living areas and with an essence of luxury. The lower quarters are used by the in-house staff and also compose of a 6 bedroom home. There are more living quarters for the maids on the top floor. The finca can be sold furnished or unfurnished and can also inlcude machinary, subject to negotiations.
…By Annonceur International


House with terrace Penàguila (Spain)
The farm measures 35 hectares, 350.000m2 of which, 2400m2 are occupied by housing the rest is rainfed land, with olive and almond trees.The land has quite nice views.The house measures 2.400m2 are in good condition, with a very nice entrance and interior patio, with a pergola and two terraces, one overlooks the inner courtyard and the other outside, providing it with magnificent views of the land that surrounds the farm.The house has 12 bedrooms and 8 bathrooms, with cellar and a stable with capacity for 14 horses.
…By Annonceur International


Villa with terrace Bocairent (Spain)
This country estate is located in Bocairent, within the Sierra de Mariola Natural Park, surrounded by lush vegetation in a very peaceful setting. It boasts a 420,000 m2 plot and 855 m2 of living space distributed over three floors. It comprises two spacious living-dining rooms, a kitchen, five large bedrooms, a bathroom, an attic, a barbecue area, a wine cellar, a garage, a storage room, a patio, and more. Additionally, it features two natural wells, a lake, an olive grove, pine trees, holm oaks, and other natural vegetation.
…By Annonceur International


House with pool and garden Ontinyent (Spain)
Recently renovated and renovated in 2021, it has a Tourist Housing license. Built in 1986 with high-quality materials and luxury finishes, this property boasts many features: air conditioning and radiators, security system, stunning gardens, spectacular swimming pool, a stunning wine cellar with entertainment facilities, and a garage for four cars. The generous plot measures 12,120 m2, including approximately 100 olive trees. The impressive main entrance has a security booth, a wrought iron gate and a security fence. The elegant driveway winds through manicured gardens until it meets four huge columns that announce the formal entrance to the mansion, which measures an impressive 1,232 m2 distributed over three levels. The luxurious, spacious and elegant common areas on the main floor include: an elegant entrance with marble floors, a large lounge/library with custom-made wardrobes, a formal dining room, a study with fireplace, a large kitchen with laundry room, staff quarters and a guest bathroom. Large windows provide sunlight from the south and access to a terrace overlooking the magnificent swimming pool. In the private area there are six double bedrooms in total, two of them with en-suite bathrooms. The master bedroom has a dressing room, en-suite bathroom and access to the terrace. The other four bedrooms are equipped with fitted wardrobes and an en-suite bathroom. The upper floor consists of a large room with high ceilings with fireplace and terrace overlooking the pool. From the lobby, a wide wooden staircase leads to the games room, equipped with a pool table, and to the wine cellar, a magnificent wine cellar reminiscent of Cordoba, equipped with two separate kitchen areas, banquet facilities and access to the garage.This magnificent villa is located just a few minutes from the town centre, with easy access to schools, sports facilities and the many local amenities, and in the exclusive and sought-after residential area of Ontinyent, Valencia. Ontinyent is a municipality located in the comarca of Vall d'Albaida, in the Valencian Community, Spain. It is located on the right bank of the Clariano, a tributary of the Xúquer, and surrounded by gentle hills in which olive, almond and other fruit trees abound. It has a parish church that stands out for its high square tower, and a palace of the Dukes of Almodòver, the old town a walled city of which there are still some vestiges of the walls. The main industries are: wool, cloth, paper, brandy, furniture and earthenware and cereals, wine, almonds and olive oil. Conveniently located within an hour's drive of Valencia and Alicante airports, its location in a Goldilocks climate with the ideal elevation of 382 m (1,253 ft) mild winters with occasional snowfall in winter, and pleasant mild in the summer months. With a total population of 35,395 (2018) the city is well served by almost all commercial suppliers with ample opportunities for shopping, grocery stores, health, banking, pharmacies, shops and restaurants and cafes.
…By Annonceur International


Property with pool and garden L'Olleria (Spain)
Historic estate with active business and registered agricultural land for sale in Vall d’Albaida, Valencia There are places that are not acquired: they are inherited. There are properties that are not built: they endure. Documented since 1248 in the Llibre del Repartiment following the Reconquest of Jaume I, Alqueria Galim represents one of those rare enclaves where architecture, land and time have remained united for eight centuries. Presented by COSTA HOUSES Luxury Villas S.L ®, internationally awarded specialist in exclusive properties, this historic estate is not merely a property: it is a heritage asset with identity, consolidated activity and registered agricultural plots. The estate extends over more than 21,700 m2 of land according to official valuation, in the heart of Vall d’Albaida, perfectly connected to Gandía, Valencia and Alicante. The setting combines agricultural landscape, silence and true privacy. Olive and almond groves form part of the registered plots included in the estate, providing not only scenery but productivity and character. Mature vegetation, consolidated pine areas and shaded gardens create an atmosphere that cannot be replicated in the short term. Here, time is not aesthetic: it is structure. The architectural complex comprises several buildings restored and adapted to its current use. The main historic house, distributed over ground and first floor, includes four bedrooms, two dining rooms, one kitchen and two bathrooms. Its configuration preserves the traditional essence, with generous proportions characteristic of Valencian rural architecture, where thick walls and verticality provide natural coolness and presence. The secondary house, open-plan in layout, offers a versatile structure with potential redistribution according to project or business concept. The catering area includes an equipped kitchen and independent bathroom, supporting the current activity. In addition, there is a structural marquee of approximately 507 m2 for covered events, an independent chapel, storage and workshop areas, as well as extensive landscaped areas with swimming pool for outdoor celebrations. Externally, the restroom building includes two separate units with two bathrooms each, including one adapted for persons with reduced mobility, ensuring functionality and compliance for events. The constructed surface adopted according to valuation amounts to 1,221 m2. The complex is operational and linked to an active economic activity, with official valuation using cost and updating method. The transfer responds to a generational transition. It offers the opportunity to assume custodianship of a historic enclave combining heritage, productive land and consolidated business. Authentic luxury is not what is new. It is what has endured.
…By Annonceur International


Villa with pool and garden Ibi (Spain)
We present this impressive stately farmhouse located in an environment of incomparable beauty, where nature and tradition intertwine to offer an unparalleled lifestyle. With 107 hectares of land, of which 61 are forest and 46 dedicated to cultivation, including more than 7,000 almond trees in full production, this property is a true sanctuary surrounded by centuries-old pines, majestic cypresses and a rich biodiversity that includes squirrels and owls.The main house, full of history and charm, has a spacious living room with a fireplace and hydraulic flooring on the ground floor, an ideal space for warm and welcoming meetings. The private chapel with a separate entrance adds a special touch of seclusion and solemnity, while the old wine cellar retains all the rustic character that makes it unique.On the upper floors, elegant marble staircases lead to spacious living rooms, comfortable rooms and spaces designed for comfort and functionality. The layout includes multiple bedrooms, bathrooms and rooms that are perfectly suited to both a large family and a tourist project or exclusive event centre.In addition, the property has auxiliary buildings for service, large multipurpose rooms, large garages, a tower-viewpoint with panoramic views and two swimming pools, including a main one with natural stone finishes that blends harmoniously into the landscape.The land offers endless possibilities: spaces for agriculture, equestrian walks, hiking or sustainable development in a private and protected environment.This farmhouse is much more than a house; It is a refuge where history, nature and exclusivity converge to create an exceptional home and a life project full of peace and beauty. ref:VIL_1380
…By Annonceur International


Villa Torremanzanas / La Torre de les Maçanes (Spain)
Approximately 120 hectares of dry farmland for sale located in the municipality of Torre Manzanas and planted with various trees native to the area, such as olive, almond, pistachio, etc.It has a house of approximately 1,000 square metres to be restored, well water, no electricity.Quiet area away from the noise of the coast and the motorways that surround it, a different style of life.[IW]
…By Annonceur International


House with pool and garden Ibi (Spain)
Total surface area 730 m², house plot area 4500 m², usable floor area 712 m², double bedrooms: 6, 4 bathrooms, state of repair: in good condition, garden (own), floor no.: 3, swimming pool (own).
…By Annonceur International


House with pool and garden Ibi (Spain)
Total surface area 730 m², house plot area 4500 m², usable floor area 715 m², single bedrooms: 2, double bedrooms: 4, 3 bathrooms, 1 toilets, built-in wardrobes, heating (gasoil), paving, ext. woodwork (wood), fireplace, kitchen, dining room, state of repair: in good condition, garage, garden (own), utility room, swimming pool (own), reinforced door, sunny, terrace, lands: marble, built-up, inner courtyard.
…By Annonceur International


Villa with pool and garden Benimantell (Spain)
Exclusive Mediterranean estate with sea views for sale in Benimantell, absolute privacy, integral wellbeing and the essence of a private estate The arrival is not just an entrance, it is a transition. The landscape opens among pine trees, the light takes on a different quality and silence becomes the main character. From this elevated position, where the valley unfolds and the sea appears on the horizon, the property blends naturally into its surroundings, creating from the very first moment a sense of openness, visual dominance and true disconnection. Under the signature of COSTA HOUSES Luxury Villas S.L ®, this estate is positioned as an authentic Mediterranean private estate, where scale, privacy and the relationship with the landscape define every architectural decision. The residence does not compete with its environment, it interprets it, creating a balance between presence, discretion and permanence. The architecture follows a reinterpreted stately Mediterranean language, with solid volumes, traditional tiled roofs and a balanced composition that conveys stability. Elements such as wrought iron, balustrades and structured porches add character, while openings and terraces constantly connect with light and sea views, integrating the exterior as an essential part of the home. Inside, the spaces flow naturally, combining openness, height and a warm atmosphere where wood, iron and neutral tones create an elegant and timeless environment. The main floor articulates a reading and music area, a spacious living-dining room with pellet fireplace and direct access to the exterior, and a fully equipped independent kitchen, along with a bedroom, auxiliary spaces and a large-capacity garage. The concept of wellbeing reaches a new dimension with the indoor spa area, equipped with a heated saline mineralization pool, guest toilet and shower, designed for year-round enjoyment. On the upper floor, a second living room provides independence, while the bedrooms, including a master suite with dressing room and private terrace, open onto sea views and the landscape, integrating the surroundings into everyday life. The exterior elevates the character of the estate with a perfectly structured set of spaces: two swimming pools, expansive terraces, landscaped areas, an independent barbecue area and a paddle court introducing an active and social component rarely found. All complemented by solutions such as solar panels, providing efficiency and coherence with the environment. From its highest points, the property offers a complete reading of the territory: the valley, the mountains and the sea on the horizon create a dynamic landscape that evolves with the light, reinforcing a constant sense of freedom, privacy and balance at every moment of the day. An enclave conceived for those who understand luxury through calm, space and authenticity, where architecture, nature and lifestyle come together to offer a truly unique residential experience.
…By Annonceur International


House with pool and garden El Castell de Guadalest (Spain)
A Mediterranean estate with soul, history and an exceptional setting beside GuadalestIndigo Homes presents this extraordinary Mediterranean-style estate situated in one of the most unique enclaves of the Marina Baixa, inland on the Costa Blanca and at the foot of El Castell de Guadalest. Surrounded by mountains, nature and Mediterranean vegetation, the property combines privacy, spaciousness, character and history, offering a unique environment to enjoy year-round.Built in the 1970s, the dwelling has 529.59 m² built, distributed on two floors over a spectacular main plot of 4,850 m², to which is added an adjacent estate of 1,439 m² olive grove, reaching a total of 6,289 m² of land.The architecture preserves the essence of the traditional country houses of the area, with high ceilings, stone walls, large wooden windows and east-facing rooms that provide abundant natural light. The property has 7 bedrooms and 5 bathrooms, three of them en suite, offering comfort and privacy for a large family as well as for hosting guests.One of its most outstanding spaces is the spectacular living room of approximately 100 m², presided over by a imposing fireplace and conceived as the heart of the dwelling. It is completed with an elegant central hall, an independent dining room of about 50 m², a spacious kitchen with island, a wine cellar and a pleasant seating area with direct access to the garden.The exterior is another of the finca's great attractions. The Mediterranean garden integrates ancient olive trees, cypresses, palm trees, pines and fruit trees, creating a private and serene environment. It features a heated pool with automated cover, covered barbecue, covered terrace, pergola for al fresco dining and a pétanque court, as well as photovoltaic panels. The property also has an independent staff dwelling and a 40.70 m² garage.The location offers magnificent panoramas over the valley and the Aitana, Xortà and Serrella mountain ranges, with the Mediterranean visible from different points of the plot. Guadalest is only 3 km away, Altea and its beaches 20 km, Don Cayo and Villaitana golf courses 20 km, the regional hospital 28 km and Alicante–Elche airport 78 km.But what truly distinguishes this property is its history. Its origin is linked to an old winery which, after the construction of the Guadalest reservoir in the 1960s, was dismantled and moved to preserve its original elements. Tiles, doors, windows and other components were recovered and reused in the current construction.The result is an exceptional estate where history, traditional architecture, nature and contemporary comfort coexist in perfect harmony. A property with its own identity, conceived not only to inhabit but to live in and enjoy.If you wish to personally discover this unique property and learn all its potential, please do not hesitate to contact Indigo Homes.Legal note: This advertisement is for information purposes only. Indigo Homes S.L. (RAICV 2388).
…By Annonceur International


House with pool and terrace El Castell de Guadalest (Spain)
Exclusive Designer Villa with Hidden Luxury in the Heart of the Guadalest ValleyNestled in the lush green Guadalest Valley, on an impressive plot of nearly 14,000 m², lies this extraordinary designer villa — a true oasis of peace, privacy, and refined luxury. A home where every detail has been carefully considered, something you will notice immediately upon arrival.With a built area of no less than 420 m², the villa combines modern architecture with warm natural elements. At the entrance, your attention is instantly drawn to the impressive natural stone wall, which elegantly continues from the exterior into the interior, creating a harmonious connection between the home and its surroundings. The result is an architectural masterpiece with a contemporary character and subtle rustic accents.One of the villa’s most striking features is the spectacular overhanging roof of nearly three meters, constructed entirely without support pillars — a true feat of architectural engineering. From the spacious outdoor terrace beneath this floating roof, you can enjoy breathtaking panoramic views across the valley, from sunrise to the magical glow of the setting sun in the evening.The entire living area is conveniently laid out on one level, including the swimming pool, creating maximum comfort and a seamless indoor-outdoor lifestyle. And outdoor living is something you can enjoy here all year round. The swimmingpool has an electric cover that heats the water and a poolhouse The various terraces allow you to choose the perfect spot at any time of day, depending on the sun and wind direction.The villa is also completely self-sufficient in terms of energy and water. Equipped with a 30 kW solar panel system with battery storage it is completely Off grit. It has underfloor heating powered by a heat pump, and its own natural water source — for which Guadalest is renowned. This property offers complete independence from external utilities. Sustainable, efficient, and truly unique.The entire estate is fenced, originally to keep the curious little mountain goats away, as they loved to come and drink from the pool. At the lower part of the plot, you will find a variety of fruit trees, all equipped with automatic irrigation.Inside, the property features a spacious living room and a modern open-plan kitchen, both enjoying spectacular views over the valley. There are three bedrooms, including a beautiful master suite with its own en-suite bathroom.As if this were not enough, the villa also offers a huge lower level that can be customized entirely to your wishes. It is currently used as a garage for a large motorhome, but it can easily accommodate several cars or be transformed into additional living space, a gym, guest accommodation, or a studio.This is a property that truly needs to be experienced to be fully appreciated. During a viewing, the owner, who personally designed the villa, will gladly share the story and vision behind this unique masterpiece.A place where you do not simply live, but where you will undoubtedly fall in love with the surroundings.Make an appointment to feel this villa yourself
…By Annonceur International


Villa with pool and garden Relleu (Spain)
A WONDERFUL FINCA / CASTLE WITH A PLOT OF 430,000M2. This peculiar country house was built about 120 years ago with the exterior appearance of a medieval castle. The farm is located in a beautiful place about 30 km inland from the Costa Blanca, in a mountainous area. The house is totally isolated from any urban nucleus and there are no neighbors in the surroundings. The house is surrounded by 43 hectares of almond and pine terraces.
…By Annonceur International


Villa with pool and garden L'Atzúbia (Spain)
Are you looking for an exceptional property that combines Mediterranean luxury, privacy and a privileged location? We present this magnificent villa located in one of the most sought-after areas of the Costa Blanca, between the charming municipalities of Jávea and Gata de Gorgos.With a total refurbishment carried out with high-performance qualities, this ready-to-move home redefines the concept of elegance and contemporary comfort.Key features:Built area: 310 m² distributed in large open and bright spaces.Private plot: 1650 m² of exclusive land with garden areas, large private pool and outdoor jacuzzi.Rooms: 5 spacious bedrooms, designed as suites to ensure maximum rest and privacy.Bathrooms: 4 full bathrooms with a modern design with finishes in neutral tones and high-end taps.A dreamlike outdoor setting and panoramic viewsThe property stands out for its stunning panoramic views open to nature and the majestic mountains of the area. The exterior is designed to enjoy the Mediterranean climate all year round, with a large solarium area, terraces paved with natural stone, rest areas with built-in sofas and a modern outdoor barbecue or firepit area, ideal for outdoor meetings.Avant-garde interior designThe interior offers an open concept where the living-dining room is fluidly integrated with a designer kitchen equipped with a central island and furniture in wood tones and matte finishes. Large floor-to-ceiling windows maximise the entry of natural light and directly connect the interior to the porch and pool, creating a continuous and sophisticated visual flow.Strategic location on the Costa BlancaLiving between Jávea and Gata de Gorgos allows you to enjoy the tranquillity of an exclusive residential environment without giving up the proximity of the best beaches with crystal clear waters in Jávea, local shops, schools and an excellent gastronomic and leisure offer in the heart of the Costa Blanca.A unique opportunity for investors or families looking for a dream residence or a high-end property on the Costa Blanca. Contact us today to arrange a private tour! ref:LTV857C4
…By Annonceur International


Villa with pool and terrace L'Atzúbia (Spain)
This fantastic new build villa is currently under construction and will be completed in 2025.The villa is built on a 1,000 sq m plot in the Tosalet 5 urbanisation and consists of two floors. The ground floor comprises a spacious living-dining room with an open fully equipped kitchen with a ceramic hob, oven, microwave, dishwasher and high-quality built-in furniture. There is also a double bedroom with an en suite bathroom and a guest toilet on the ground floor. Large sliding windows give access to a large poolside terrace. The upper floor consists of two double bedrooms, a bathroom and a laundry room. Both bedrooms have access to a spacious balcony through sliding windows. There is the possibility of building a separate room on the ground floor where a 4th bedroom with an en suite bathroom could be built. Underfloor heating (via heat pump using solar energy) and pre-installation for air conditioning will be installed. The villa is surrounded by a low-maintenance Mediterranean garden with local plants and artificial grass areas. The pool is equipped with lighting and by the pool is a covered terrace with barbecue area. The plot is fully enclosed, partly by walls and partly by a fence. There is a double covered garage with an electric gate and a charging point for electric cars. Tosalet 5 is a modern urbanisation consisting of luxury villas. The urbanisation is equipped with all amenities including footpaths, water, electricity, sewerage, etc. The urbanisation has a unique location, a short distance from the beach and the centre yet completely surrounded by natural landscapes. ref:4434JAV
…By Annonceur International


Villa with pool and garden L'Atzúbia (Spain)
Immerse yourself in Mediterranean elegance with this stunning villa located in the heart of La Lluca, one of the most exclusive urbanisations in Javea. Built in 1985, this unique property is spread over an exceptional plot of 5,835 m², which guarantees total privacy and a charming setting surrounded by lush greenery and majestic palm trees.From the entrance, an imposing double gate opens onto a spacious courtyard paved with cobblestones, where the villa is presented in all its splendour. With its gleaming white walls, Tosca stone arches, and traditional tile roof, this home embodies the classic Spanish architectural style. A solid wood door, located under a Tosca arch, invites you to discover an interior full of timeless charm.Inside, the main villa offers more than 1,000 m² of living space, enriched with unique architectural details: wood-beamed ceilings, Tosca arches framing the rooms and windows, solid wood doors, and a magnificent wood-burning fireplace that dominates the main space of the house.The property is equipped with all the elements for absolute comfort, including underfloor heating, air conditioning by split hot/cold units in the main house, and ducted air conditioning in the guest house.The villa includes: 13 spacious bedrooms, perfect for entertaining family and friends. A wine cellar located in a real basement. A double garage.The property is not limited to the main house. A separate guest house of over 100 m², currently used as a guest lounge and gym, offers a versatile space ready to suit your needs. In addition, an annex near the pool, currently used as a storage room, could be converted into a spectacular summer kitchen.Outside, the spectacular nayas, typical of the region, provide the perfect place to relax while overlooking the meticulously manicured garden and 16 x 7 metre swimming pool. Surrounded by 150 palm trees and lush Mediterranean vegetation, this property offers an atmosphere of absolute serenity. The garden is also equipped with an automatic irrigation system, fed by a 160-meter private well, and has outdoor lighting that enhances the beauty of the landscape.Located just 2 minutes from the Golf de Jávea and 7 minutes from the Arenal Beach, this villa enjoys a privileged location. Javea, with its authentic atmosphere, charming old town and secret coves, is an ideal destination for those looking for an exclusive lifestyle.Combining tradition, modernity and comfort, this unique villa is much more than a residence: it is a true Mediterranean oasis designed to offer an exceptional and inspiring lifestyle. ref:KV111V
…By Annonceur International


Villa with pool and terrace L'Atzúbia (Spain)
Introducing Villa Placer, an exclusive contemporary style villa designed to offer an unrivalled living experience in Javea. With meticulous attention to detail, this five-bedroom villa, each with its en-suite bathroom, is designed for those looking for a perfect combination of luxury, comfort and tranquillity. Delivery scheduled for the end of 2025.Villa Placer is located at the top of the prestigious Adsubia urbanisation, a quiet residential area that stands out for its tranquillity and privacy. With 407m² built on a plot of 1,000m², it offers spectacular views of Cabo de San Antonio and the Mediterranean Sea, creating a dreamlike atmosphere. The location is exceptional, close to all essential services and a stone's throw from the beach, allowing you to enjoy the perfect combination of privacy and comfort.The villa is distributed over three floors carefully designed to make the most of natural light and space: on the ground floor, two double en-suite bedrooms with an en-suite bathroom for each, which open through large windows onto the terrace and pool, flooding the spaces with light. A guest toilet, a living room open to the modern kitchen with a central island with a cooking area and space for 5 people. Through floor-to-ceiling windows, both the living room and kitchen flow outside, connecting with an outdoor dining area, a cosy living area, a barbecue and a spectacular swimming pool, offering an ideal space to both relax and enjoy unforgettable moments with friends or family.The upper floor is completely dedicated to the master suite, an intimate and luxurious space that includes a dressing room, a private bathroom with outdoor Jacuzzi, and a private terrace where you can enjoy breathtaking panoramic views in total tranquillity.In the basement, we will find two additional en-suite bedrooms with a private bathroom for each of them, a practical laundry room and a cinema room with a bar, perfect for entertaining yourself at any time. From this room, a window will allow you to observe the interior of the pool, adding a unique and avant-garde touch to the environment.The high-quality finishes and contemporary design merge with elegant details and top-notch materials. The large windows allow the interior spaces to flow outwards, connecting the interior living with the enjoyment of the outdoor areas. The Mediterranean garden and the various outdoor areas are ideal for enjoying the fresh air and scenery, providing a haven of peace and luxury.The villa also has a 10,000-litre cistern tank, ensuring the water supply and a carport with space for two vehicles.Villa Placer is strategically located just a few minutes from gourmet restaurants, shops and leisure activities, allowing you to enjoy Mediterranean life without sacrificing the comfort and proximity of essential services.Discover the luxury and serenity that Villa Placer has to offer. It is not just a villa, it is a lifestyle that invites you to enjoy every moment in the splendour of the Mediterranean. ref:1115P
…By Annonceur International


Villa with pool and terrace L'Atzúbia (Spain)
In a quiet residential setting, just a five-minute drive from the centre of Jávea, Villa Aura combines spaciousness, light and comfort with privileged open views of the Montgó.The house, completely renovated and distributed over two floors, offers 289 m² built on a generous plot of 1,551 m². Its interiors are characterised by a contemporary and serene aesthetic, with large windows that allow natural light to enter and connect the interior spaces with the garden.The day area features a spacious living room next to a modern open kitchen with a central island, creating a comfortable and functional environment for everyday life and family gatherings. The villa has five bedrooms and four bathrooms, carefully arranged to offer privacy and comfort to both family and guests.Outside, the private garden blends harmoniously with the various areas for relaxation and entertainment. The spectacular private pool of 12 × 5 meters stands out for its soft curved shapes and its generous bathing area, framed by a large natural stone terrace and the Montgó landscape. Conceived as the true heart of the outdoors, it is accompanied by an outdoor shower and offers a magnificent space to enjoy the sun, relax by the water or hold pleasant meetings in a Mediterranean setting.The property also has a magnificent solarium from which to enjoy the sun all year round and the panoramic views of the surroundings. A private garage completes the features of this property.With northeast orientation, privacy and excellent proximity to the centre and all amenities, Villa Aura is a modern and spacious property, ready to move into in one of the most pleasant residential areas of Javea. ref:1239V
…By Annonceur International


Villa with pool and garden L'Atzúbia (Spain)
Tour 360º : virtea.com/tours/2c60cf0e06 Located in a quiet residential area of Jávea, surrounded by nature and just a few minutes from the Arenal beach, Villa Chanelli is a residence where Mediterranean architecture merges with carefully executed contemporary design. Completely renovated in 2024, the property sits on a private plot of 1,674 m² and enjoys open views of the Montgó, the sea and the Mediterranean landscape that characterises this exclusive area of the Costa Blanca. Its privileged location allows you to enjoy an absolute sense of privacy without giving up the proximity of restaurants, shops and all services.The traditional Mediterranean architecture takes on special prominence through the elegant naya with rough stone arches, the high ceilings with exposed wooden beams and the careful combination of natural materials, giving the house a unique personality and a character difficult to find in contemporary renovations.Designed to enjoy each space with spaciousness and naturalness, the house offers a fluid layout, with a spectacular open-concept living room presided over by sloping ceilings with exposed beams and large windows that naturally integrate the living room with the naya, the garden and the pool terrace. The kitchen, designed as the true heart of the house, offers a large central island, double oven, double fridge, induction hob with integrated extraction and a practical breakfast area, creating a space as functional for everyday life as it is perfect for sharing meetings with family and friends. The kitchen also opens onto a pleasant terrace facing the garden, the perfect place to start the day enjoying breakfast outdoors.On the main floor there is a large bedroom with an en-suite bathroom with direct access to the outside, an additional bedroom, a full bathroom and a practical laundry area. On the upper floor, privacy is absolute: an elegant master suite occupies this entire level, with a large dressing room, en-suite bathroom and a private terrace from which to contemplate panoramic views ranging from the Montgó to the sea.The exteriors are one of the great protagonists of Villa Chanelli. A careful succession of covered and open terraces creates different atmospheres to enjoy every moment of the day. The large naya with tosca arches extends the house into a pleasant outdoor dining area, while the covered lounge and summer kitchen make for a spectacular outdoor space designed to enjoy the Mediterranean lifestyle all year round. The Mediterranean garden, carefully consolidated with olive trees, fruit trees and native vegetation, provides a pleasant feeling of intimacy all year round.As an added value, the property has a separate wooden house, equipped with water, electricity and air conditioning. An ideal space as accommodation for guests, creative studio, professional office or independent area for teleworking.Its features include solar panels, air conditioning, heating by gas boiler, home automation system, fibre optics, alarm, Technal carpentry with double glazing and UV protection, electric blinds, closed garage for two vehicles and a large additional carport. The entire perimeter of the plot is completely fenced, offering a particularly safe environment for families and pets.Villa Chanelli is a property where architecture, privacy and well-being coexist in perfect balance. Renovated with an extraordinary level of detail and ready to move into, it represents a unique opportunity for those looking for a residence with personality, large outdoor spaces and the authentic Mediterranean lifestyle in one of the most exclusive areas of Jávea. ref:KV129V
…By Annonceur International


Villa with pool and garden L'Atzúbia (Spain)
Nestled in the peaceful area of Tarraula, this newly renovated finca in 2025 represents the essence of luxury and good taste: spaciousness, privacy, light and a natural connection with the environment. From the moment you walk through its majestic wrought iron gates, you can sense that this place holds something special.With more than 10,000 m² of plot, the property unfolds in harmony between Mediterranean gardens, sunny terraces, shady corners and endless views of the Montgó and the sea. Every detail has been thought out to offer a living experience that combines elegance, comfort and freedom.The main house, with clear lines and traditional roofs, houses spaces bathed in light: a living-dining room with direct access to the panoramic terrace, a beautiful fully equipped kitchen with a central island that opens to the outside, and rooms that flow into the landscape through large windows. The layout of the house allows for versatile living, ideal both for a large family and for dividing it into three independent units, each with its own kitchen and living room.Nine bedrooms and seven bathrooms offer rest and privacy in a serene setting. Some rooms have walk-in closets, others with direct access to terraces. The interiors combine noble materials, soft tones and furniture that conveys warmth.The exterior is a tribute to Mediterranean life: a large swimming pool surrounded by white sun loungers and palm trees, a cocktail bar next to the summer kitchen, chill-out areas where time seems to stand still, and an outdoor dining area with views of the valley and the peaks of the Montgó. Everything is ready to enjoy the sun, the silence and the pleasure of living well.The property is completed by a fully equipped gym, a guest flat with a separate entrance and horse stables, perfect for horse riding enthusiasts or those who dream of a self-sufficient home connected to the land.Just a three-minute drive from renowned restaurants such as BonAmb or Masena, and all the necessary services, this estate offers a perfect combination of intimacy and accessibility.Finca Tarraula is not just a home: it is a lifestyle. A property with character, ready to move into, in a privileged natural environment.Do you want to discover it? We will be happy to show it to you whenever you want. ref:1166V
…By Annonceur International

Receive by email any new listing that may match your search criteria
Your criteria :
- For sale
- Muro de Alcoy, Spain, +30 km
- Houses
By validating this form, you accept the general conditions of use of Le Figaro Properties.