The agencies at Genolier
These agencies offer a selection of luxury properties vente at Genolier. Feel free to contact them for personalized assistance.

 English$ USD · m²


The Atrium embodies a contemporary vision of an exceptional residence, offering approximately 307 m² of luxurious living space. It is a place where architecture fades away to make way for movement and clarity. This unique property is distinguished by its majestic volumes, its exceptional ceiling height and its particularly wide circulation galleries. This design provides an immediate sense of space, ideal for dynamic family life. The connection between the different levels is ensured by a suspended staircase whose floating steps, without risers, let the view and light cross the house from one side to the other. The ground floor has been designed as a shared living space. From the entrance, a separate cloakroom allows the whole family to be organized on a daily basis in complete discretion. The large living room with fireplace and the dining room are enhanced by a parquet floor with wide and deep strips, creating a warm and authentic atmosphere. The kitchen communicates seamlessly with the reception areas, while a refined office and a guest suite ensure perfect comfort for working or entertaining loved ones. Upstairs, the concept of the Atrium takes on its full dimension. The skylight floods the central atrium with zenithal clarity, creating a constant connection with the sky. The master suite includes a custom-made dressing room and a bathroom with private hammam. Three more spacious bedrooms — one with its en-suite bathroom — complete this sun-drenched level, as well as a covered terrace overlooking the garden. Level -1 is dedicated to active relaxation and versatility. A large multifunctional room hosts both a home cinema and a fitness area, providing an ideal playground for family leisure. This level also includes an independent studio with private entrance, kitchen and bathroom, perfect for entertaining friends in complete autonomy or accommodating staff. A wine cellar, a workshop and technical rooms ensure impeccable logistics for the house. Located on a 1,300 m² plot protected by beautiful trees, the property opens onto a large sun terrace including a BBQ area and a swimming pool with changing reflections. In the immediate vicinity of the kitchen, a terrace allows you to enjoy outdoor meals, while a landscaped vegetable garden invites the whole family to enjoy fresh products every day. Secured by an electric gate, the property has a double carport, a bicycle room and a garden shed, perfectly meeting the needs of an active and serene life in Coppet. Coppet is a highly sought-after town on the Vaud Riviera, just 15 minutes from Geneva and its international airport. Well served by train and motorway, it offers both the tranquility of a historic village on the shores of Lake Geneva and immediate proximity to all amenities. Transport and amenities The nearest bus stop is just a few minutes' walk away, allowing children and teenagers to move around independently. Coppet train station connects Geneva in 9 minutes. The Chavannes Centre shopping centre, with its shops, supermarkets and services, is a 10-minute drive away. Note: the brand new indoor swimming pool of Coppet and the ice rink — as well as the municipal theater and its rich cultural program — are accessible in 5 minutes on foot. Coppet Schools has quality public schools, which are safely accessible by bike. For international families, there are several well-known establishments nearby: La Châtaigneraie (International School of Geneva): about 5 minutes by car. Institut Florimont: 20 minutes by car. Collège du Léman in Versoix: 12 minutes. Montessori Riviera & Lake School: also quickly accessible. Quality of life Children can reach schools, sports clubs and local infrastructures independently by bike. The town offers a green setting, lakeside paths for walks, sailing clubs, tennis and football clubs, as well as a dynamic community life. By choosing Coppet, you are opting for a safe, international and connected living environment, where your children can grow up in a healthy environment, between lake and countryside, while remaining close to major cities and business hubs.
…By Annonceur International


Enjoy an exceptional living environment in a quiet, tree-lined setting. Here is the Villa Refaz project, close to the center of the village of Genolier, the highway, and Nyon, a cosmopolitan and cultural city near Geneva and 20 minutes from the airport, combining the conveniences of the city with the comfort of the countryside. Swiss Luxury Homes presents two high-end villas with exceptional materials and finishes. Located in a residential area, OFFERING A UNOBSTRUCTED VIEW OF LAKE LEMAN AND THE DENTS DU MIDI, near the Hirslanden clinic in Genolier, UEFA, and private Montessori and Mont-Olivet schools. Genolier is also known for its family atmosphere, bistronomy, and sports clubs. Villa features: Architecture: This villa offers contemporary architecture with clean lines and perfectly mastered volumes, enhanced by an elegant contrast between light facades and black elements. The large bay windows create a fluid continuity between the interior and exterior, providing brightness and comfort of living. The L-shaped roof, a true architectural signature, brings dynamism and positions the property in a decidedly premium category. The ground-level terraces extend the living spaces directly to the landscaped garden, in a seamless continuity between inside and outside. The balcony at the upper level offers an unobstructed view of the surroundings. The two villas, one on the ground floor + 1 floor with a basement, each include a garage and an outdoor parking space. They are designed according to energy efficiency standards SIA 380/1, in compliance with cantonal energy efficiency requirements. The living space, with a sublime and minimalist design, extends over more than 250 m² and is designed to provide a spacious and bright environment, where every detail is considered for comfort and elegance. Living room: the living room, the true centerpiece of this living space, offers an exceptional view of the lake and the mountains. Dining room/kitchen: the kitchen, open to the living room, is modern and functional. Its finishes and clean lines harmonize perfectly with the overall living area. Sleeping areas: 4 bedrooms including a master suite with dressing room and balcony. The house includes one bedroom on the ground floor and 3 bedrooms on the first floor with a balcony. The other bedrooms benefit from their own shower room. Bathroom: guest WC, as well as a shower room in the basement in addition to the three others located on the upper floor. Terraces: 49.4 m² around, with the possibility of an extension of 27.2 m² if you opt for the bioclimatic pergola. The swimming pool completes the ambient comfort and remains an option. Layout and construction: Upon request, upon presentation with all the details of construction, directly at our offices at Beezi center, chemin de Préveyres 11, 1131 Tolochenaz. Options and additional values: Pool 8 x 3 m: 80,000 CHF Bioclimatic pergola: 25,000 CHF Basement extension: 50,000 CHF Fireplace: 20,000 CHFThis description has been automatically translated from French.
…By Swiss Luxury Homes


Nestled in the heart of the charming village of Givrins, just a few minutes from Nyon and the shores of Lake Geneva, this remarkable village home subtly blends the charm of the past with contemporary comfort. Completely renovated with meticulous care and high-quality materials, it charms with its generous spaces, natural light, and warm atmosphere. Upon entering, a spacious foyer reveals the property’s authentic and refined character. The ground floor centers around an elegant dining room that opens onto a magnificent south-facing landscaped garden—a true haven of peace enhanced by elegant finishes in Burgundy stone. A spacious, fully equipped kitchen—designed for lovers of fine dining and social gatherings—harmoniously complements this living space. A guest restroom and a wine cellar round out this level. The first floor is dedicated to the main sleeping quarters. The master suite offers an intimate and refined setting with its en-suite bathroom featuring a bathtub, shower, and toilet. A spacious walk-in closet leads to a pleasant balcony of approximately 10 m². Two other generously sized bedrooms share a second bathroom equipped with a bathtub, shower, and toilet. The top floor reveals exceptional potential. An additional bedroom with an adjoining shower room fits naturally into this space. A spectacular, light-filled room of approximately 80 m² offers rare flexibility in layout: a reception area, a home office, a game room, a multimedia space, a creative studio, or even a wellness area. The possibilities are numerous and can be adapted to any lifestyle. Outside, the flat, south-facing garden of approximately 200 m² invites you to relax and enjoy special moments with family or friends. A double garage and an outdoor parking space round out the amenities of this unique property.
…By Switzerland Sotheby's International Realty


Rare on the market, this superb high-end contemporary property offers an exceptional living environment in a privileged setting.Combining elegant architecture, high-quality amenities, and absolute comfort, this turnkey villa is appealing with its generous volumes, ubiquitous brightness, and impeccable quality of its finishes.Spanning nearly 320 m2 of living space, it boasts magnificent unobstructed views of Lake Geneva, the Alps, and the Jura, offering a spectacular panorama in every season.From the entrance, the tone is set: a spacious hall adorned with custom wardrobes welcomes visitors into a refined and warm atmosphere. The reception areas, bathed in natural light thanks to large openings and beautiful ceiling height, are structured around an elegant living room with a stove and custom integrated furniture. The dining room harmoniously extends this convivial space with direct access to the terraces and garden.The kitchen, designed for lovers of fine living and gastronomy, features top-quality equipment and a spacious central island that encourages moments of sharing. Functional and generous, it also offers a pleasant dining area.Outside, the landscaping has been done with particular care to create a true green oasis. The fully enclosed garden hosts various plant species, fruit trees, and a vegetable garden. A magnificent heated pool with an automatic cover completes this relaxing environment, while the numerous terraces allow for full enjoyment of the views and sunlight.This family property is also distinguished by its significant development potential, thanks to a buildable reserve of approximately 60 m2, offering many possibilities for expansion.A rare opportunity for buyers looking for a property that combines prestige, comfort, and quality of life.This description has been automatically translated from French.
…By Weibel Et Loeb Real Estate


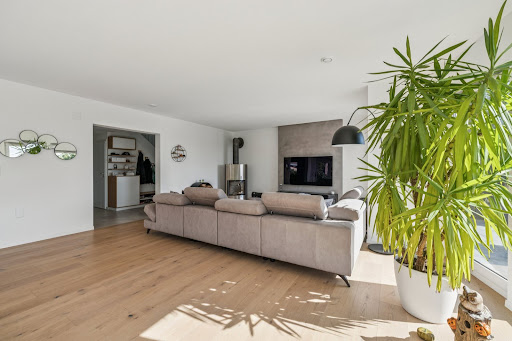

Ideally located in Givrins, in a sought-after residential neighborhood, this superb single-family villa features contemporary architecture, generous living spaces, and a magnificent view of Lake Geneva. In impeccable condition, the property offers a privileged living environment where light, comfort, and elegance blend harmoniously. The main level centers around a spacious, light-filled reception area. The open-concept kitchen, with its modern design, flows naturally into the dining room and the spacious living room, enhanced by elegant solid hardwood floors. Large windows extend this space out to the terrace that wraps around the house, creating a particularly pleasant transition between indoors and outdoors. This level also includes a bedroom, a shower room, and a separate toilet, offering an ideal layout for hosting family or guests. Upstairs, the first en suite bedroom enjoys a remarkable view of the lake and direct access to a southwest-facing terrace. This prime exposure allows you to enjoy optimal sunlight and magnificent light at the end of the day. The master suite offers a generously sized, intimate space. It consists of a bedroom, a private bathroom with a bathtub, shower, and toilet, as well as a very large walk-in closet that incorporates a work area. Thanks to its size and layout, this walk-in closet can also be converted into an additional bedroom as needed. The suite also features access to the panoramic terrace. A laundry room completes this floor. The basement features numerous functional and recreational spaces, including a gym, a game room, a second laundry room, and a utility room. The villa features high-quality technical systems, including underfloor heating powered by a pellet system, dual-flow ventilation, a central vacuum system, and a water softener. These systems contribute significantly to the property’s day-to-day comfort and performance. Outside, the outdoor spaces have been designed to allow residents to fully enjoy the setting and the warmer months. A spacious terrace surrounds the house and is set within a garden of approximately 1,000 m². It offers several areas ideal for dining, entertaining, and relaxation. A superb heated pool, equipped with its own heat pump, completes this resort-style setting. A closed garage with space for two vehicles rounds out the property. In front of it, an elegant paved courtyard offers several additional parking spaces. With its location, southwest-facing orientation, generous floor space, high-end technical features, and unobstructed views of the lake, this property represents a rare opportunity to acquire an exceptional contemporary home in Givrins.
…By Switzerland Sotheby's International Realty


In the sought-after heights of Begnins, this contemporary property asserts its character at first glance. Bold architecture, clean lines, and absolutely stunning panoramic views: here, Lake Geneva and the Alps become the daily backdrop. Set on a plot of 1000 m2, the villa was expanded in 2011 and now offers approximately 450 m² of living space spread over three levels served by a private elevator. Each floor enjoys a dominant view and remarkable brightness thanks to the large south-facing bay windows. The living spaces impress with their volumes and fluidity. The living room, dining room, and kitchen harmoniously connect with the terraces, creating an ideal indoor-outdoor continuity for entertaining. Outside, the panoramic terraces naturally extend the reception rooms. The highlight of the property is an exclusive rooftop, a true signature of the house, perfect for summer evenings facing the sunset over Lake Geneva. The lower ground floor is dedicated to well-being with a private SPA area, designed as a pause for absolute relaxation. The selected materials are of very high quality, and the elegant and timeless decoration highlights the omnipresent light. A double garage, a single garage, and several outdoor parking spaces complete this rare property. Perfectly maintained, the villa is presented in impeccable condition, ready to welcome its new owners without any work needed. A confidential address, an iconic view, a bold architecture: an exclusive property for a clientele seeking excellence, looking for a low-maintenance home thanks to the minimalist garden and numerous terraces...This description has been automatically translated from French.
…By Weibel Et Loeb Real Estate


Nestled in a privileged environment in Crans, this contemporary prestige property, designed with taste, refinement, and extreme attention to detail, offers breathtaking panoramic views of the lake and Mont-Blanc. With nearly 700 m2 of living space, spectacular volumes, and very high-end amenities, it meets the most demanding standards of the luxury market. Please contact us for a complete file.This description has been automatically translated from French.
…By Weibel Et Loeb Real Estate


Set in the heart of a beautifully wooded 5,700 m² park, we are pleased to present this waterfront estate. - Optimal natural light thanks to numerous floor-to-ceiling windows - High-end finishes - Stunning play of light - Fully automated home systems - Indoor and outdoor pools - Highly private grounds - Waterfront location - Private dock - Direct access to the lake
…By Switzerland Sotheby's International Realty


In the heart of the charming village of Gilly, in a quiet, secure and unoverlooked environment, this magnificent village house completely renovated brings together everything you are looking for for a harmonious family life. A few minutes walk from the primary school, the bus stop linking Rolle and its train station (Lausanne-Geneva axes), it offers a fluid, practical and serene daily life, while retaining the authentic charm of village life. With a generous surface area of approximately 480 m², the house seduces with its volumes, but above all with its intelligent and functional layout, designed to accompany the different phases of life. The spaces are clearly defined, with a convivial day area and a distinct night area, guaranteeing comfort and privacy for everyone. As soon as you enter, the majestic hall, the high ceilings, the exposed beams and the central staircase make a strong first impression. These architectural elements add character, without ever detracting from the conviviality: here, you immediately feel at home. The living spaces are spacious and warm: two living rooms separated by a double-sided fireplace, a bright dining room and an office, perfect for teleworking or homework. The contemporary, fully equipped kitchen, with central island, is designed as a real place of sharing. It opens directly onto the terrace and the garden, facilitating daily life and family moments. The house has 4 bedrooms, all en suite with bathrooms, offering everyone their own space. The master suite benefits from a dressing room, a comfortable bathroom and an unobstructed view of the lake and the rooftops of the village. A peaceful setting, conducive to rest. The storage spaces are numerous and perfectly integrated: cellars, wine cellar, laundry room, convertible attic and a large double garage ideally complete this property. A real asset for a family, allowing you to keep an orderly and functional interior, without compromise. Outside, the enclosed garden with trees offers just what you need: enough space to enjoy, play, entertain or relax, while remaining easy to maintain. The paved terrace naturally extends the living spaces on sunny days. The electric gate, the enclosed courtyard and the absence of vis-à-vis reinforce the feeling of security and tranquility. Completely renovated in 2013 with quality materials and maintained with the greatest care, the house is in perfect condition, with no work to be done. It is a house that can be closed serenely to go on a trip, without constraint, and find intact on your return. A versatile, comfortable and scalable house, ideal for a family or a couple, which combines the charm of the old, contemporary comfort and a real simplicity of life. A rare property, which is not only beautiful, but above all pleasant and easy to live in on a daily basis.
…By Annonceur International


Ideally situated in the highly sought-after village of Gilly, this exceptional property is tailored for architecture and design enthusiasts. Behind its private gate, the residence effortlessly combines the absolute discretion of a village home with the spectacular volumes of a contemporary loft. An inner courtyard features two covered garage spaces and additional parking for up to four vehicles, setting the foundation for uncompromising comfort. The interior design successfully achieves a bold modern look while celebrating the soul of the original building. Gigantic exposed structural beams and a magnificent raw stone archway structure the space, lending it a unique graphic strength. From the very entrance, the impressive ceiling height offers immediate immersion into an airy, light-filled universe. A first living space revolves around a double-sided fireplace before opening onto a vast home office or artist's atelier. This centerpiece, with the feel of an art gallery, is bathed in magnificent light thanks to a dramatic natural light well. A first dressing room, a guest WC, and a complete ground-floor suite with its dedicated bathroom perfectly round out the functionality of this level. The upper floor is dedicated to rest and privacy. It comprises three spacious bedrooms, each featuring its own en-suite bathroom. The master suite alone occupies half of this level, thoughtfully arranged with its dressing room and en-suite bathroom. Natural light is omnipresent throughout, captured by skylights integrated into the majestic cathedral ceilings, creating a geometric interplay of light and shadow on the wooden structures. The lower level serves as the convivial heart of the home, while remaining highly functional thanks to several separate storage spaces and an additional guest WC. Conceived as a resolutely contemporary open space, it brings together a high-end kitchen, the living room, and the dining room to form a second welcoming living area. The boundaries blur as the space opens directly onto an intimate, bucolic garden: a true green sanctuary completely hidden from view. Completely renovated in 2013 with premium finishes, this turnkey property beautifully marries historic character with modern comfort. —— Boasting a privileged location in the highly sought-after region of La Côte, the village of Gilly offers a peaceful, authentic setting completely preserved from urban hustle. This tranquil sanctuary nevertheless benefits from excellent connectivity to strategic transport links: the A1 highway access and the Rolle & Gland train station can both be reached in less than 10 minutes by car, allowing for effortless daily commutes to the economic hubs of Geneva (including its international airport) and Lausanne. Perfect for both local and international families, the village features its own public school infrastructure. For private education, world-renowned institutions such as the prestigious Institut Le Rosey in Rolle are in the immediate vicinity. Furthermore, students residing in Gilly who attend the La Châtaigneraie campus benefit from organized routes and dedicated transport services, greatly simplifying family logistics. This unique geographical positioning allows you to enjoy the best of every season. During the warmer months, the shores of Lake Geneva, its beaches, and water sports are just a 5-minute drive away. In the winter or for weekend getaways, the call of the great outdoors is just as close, with the finest ski resorts of the Alps and the Jura mountains reachable in less than 90 minutes, offering the perfect balance between practical living, nature, and serenity.
…By Annonceur International



Nestled in a privileged residential setting in Gilly, this sumptuous contemporary villa harmoniously combines contemporary architecture, spectacular volumes, and high-end amenities. Benefiting from exceptional panoramic views over Lake Geneva and the Alps, it offers a rare living environment where elegance, family comfort, and serenity come together in perfect balance. From the moment you enter, the quality of the materials and the meticulous attention to detail reveal a warm yet undeniably sophisticated atmosphere. Expansive openings flood the interiors with natural light while enhancing the surrounding scenery, creating a constant sense of space and fluidity. Designed to meet the expectations of luxurious and comfortable family living, the villa offers generous reception areas and a perfectly conceived layout. The main floor features an elegant dining room with a fireplace, extended by a contemporary open-plan kitchen with a large central island, ideal for entertaining in a welcoming atmosphere. The spacious and bright living room opens naturally onto a magnificent covered terrace, allowing full enjoyment of the spectacular views over the lake and the Alpine landscape. The sleeping quarters provide absolute comfort and preserved privacy. The property features 8 generously proportioned bedrooms with integrated dressing rooms. Two of the bedrooms can also be combined according to individual needs, offering great flexibility of use. The villa also offers several areas dedicated to wellness and leisure, including a home cinema or fitness room, as well as a versatile space suitable for an office or any other personalized layout. Outside, the landscaped grounds have been designed as a true invitation to relaxation within an exceptional natural environment. The heated infinity pool maintained at 30°C, the jacuzzi, and the sauna create an exclusive wellness area overlooking breathtaking panoramic views. A vast sun terrace, a children's play area, and a partially fenced garden further enhance the family-oriented and intimate character of the property. Several parking spaces complete this exceptional residence. A true haven of peace between lake and mountains, this villa embodies an exclusive lifestyle where understated luxury, remarkable volumes, and natural beauty blend with elegance.
…By Spg One - Christie's International Real Estate Genève - Nyon - Lausanne – Alpes Suisses (suisse)


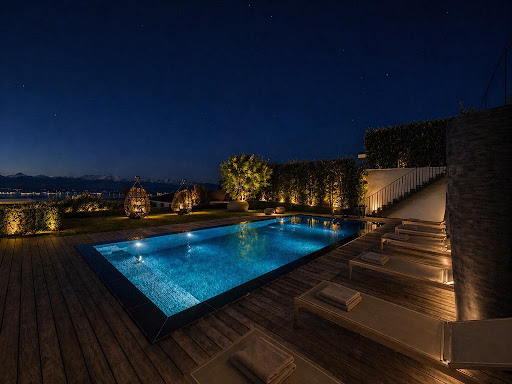


An exceptional contemporary-style detached house in Arzier-les-Muids, offering a usable floor area of approximately 525 m², high-end fittings and finishes, stunning lake views and an idyllic living environment. The property is set on a plot of approximately 1,250 m². The interior is laid out as follows: GROUND FLOOR: . Front door . Spacious entrance hall with access via a beautiful floating staircase on the ground floor . Dressing room . En-suite bedroom with shower room . Superb fitness room . Wellness area with sauna and shower . Laundry room . Large garage for 2 cars with direct access to the interior . A utility room . A cellar/storage room UPPER GROUND FLOOR: . Spacious living room with high ceilings opening onto a very large terrace. . High-end kitchen opening onto a spacious dining room . Fully equipped second kitchen. . Service shower for the swimming pool . Very large master suite with dressing room and shower room . En-suite bedroom with shower room . Office FIRST FLOOR Second living room with access to a terrace, a beautiful open-plan space above the living room, 1 en-suite bedroom with shower room and dressing room, 2nd bedroom with en-suite shower room and dressing room. KEY FEATURES: . 5 en-suite bedrooms . Minergie-certified construction . Geothermal heating . Dual-flow ventilation . 42 solar panels generate approximately 12,000 CHF worth of energy . Central vacuum system . Water softener . State-of-the-art alarm system . Heated pool . Jacuzzi area Don't just read about it – come and view this exceptional property without delay.
…By Annonceur International


EXCLUSIVITY ! Exclusively and confidentially, discover a rare project of two prestigious villas for sale off-plan, nestled in one of Terre Sainte's most sought-after neighborhoods. A privileged location, in absolute calm, just a few minutes from the village center, offering a sought-after art of living between discretion and immediate proximity to private and international schools, the lake, shops and public transport. Contemporary architecture, generous volumes, top-of-the-range amenities: every detail has been thought out to meet the demands of a clientele in search of exception. Discover the project and all its features on its dedicated website: villaschatillon-crans.ch
…By Spg One - Christie's International Real Estate Genève - Nyon - Lausanne – Alpes Suisses (suisse)


Nestled in a privileged environment in Crans, this contemporary luxury property, crafted with taste, refinement, and an extreme attention to detail, offers breathtaking panoramic views of the lake and Mont-Blanc. With nearly 700 m2 of living space, spectacular volumes, and top-quality amenities, it meets the most demanding standards of the luxury market.This description has been automatically translated from French.
…By Weibel Et Loeb Real Estate


EXCLUSIVITY ! Exclusively and confidentially, discover a rare project of two prestigious villas for sale off-plan, nestled in one of Terre Sainte's most sought-after neighborhoods. A privileged location, in absolute calm, just a few minutes from the village center, offering a sought-after art of living between discretion and immediate proximity to private and international schools, the lake, shops and public transport. Contemporary architecture, generous volumes, top-of-the-range amenities: every detail has been thought out to meet the demands of a clientele in search of exception. Discover the project and all its features on its dedicated website: villaschatillon-crans.ch
…By Spg One - Christie's International Real Estate Genève - Nyon - Lausanne – Alpes Suisses (suisse)


Three new semi-detached villas in a residential and family area. Located in Crans-près-Céligny, in a green and quiet environment, the Residence Les Vignettes 22 offers three luxury semi-detached villas, designed for families looking for comfort, modernity and sustainability. This new project, with a permit in force, still to be built, combines contemporary architecture and quality services. Each villa has a beautiful usable area of 251 m² for villas A and C, and 256 m² for villa B spread over three levels. The basement includes a multipurpose room ideal for a games or sports room, a cellar, a laundry room and a technical room. The ground floor opens onto a welcoming entrance hall with fitted wardrobes, a guest toilet with separate sink, a kitchen open to a spacious living room, all opening onto a paved terrace and a fully fenced garden. Upstairs, the sleeping areas include a master suite with shower room and WC, two bedrooms with access to a balcony, an additional bathroom and convenient access to the attic. The latter can be converted on approximately 30 m², fully insulated, and have two Velux windows as well as a gable opening. Each villa also has a covered area for two cars. Designed according to Minergie P standards, these villas are equipped with underfloor heating powered by an air-to-water heat pump, a double-flow ventilation system and 20 photovoltaic solar panels per villa. The project also provides for the possibility of adding an optional swimming pool, to take full advantage of the sunny days in your private garden. Perfectly integrated into a popular residential area, close to schools, amenities and the lake, the Residence Les Vignettes 22 offers you a peaceful and functional living environment, a stone's throw from major roads and urban centers.
…By Annonceur International


Just a short walk from the center of Nernier and the shores of Lake Geneva, this contemporary villa is nestled in a quiet, unspoiled residential setting. Its clean-lined architecture, green roof, and large windows blend seamlessly with the surrounding landscape. The property also enjoys exclusive access to the lake, offering a highly sought-after living environment. The home is bathed in natural light thanks to its generous floor-to-ceiling windows and a layout designed to extend the living spaces out onto the terraces. The spaces, flooded with natural light, the unobstructed views, and the excellent energy efficiency create an atmosphere that is at once warm, refined, and comfortable. Spanning two levels, the villa is organized around a spacious living area comprising a living room of over 30 m2, extended by an open-concept kitchen with a dining area of approximately 49 m2. A bedroom with a walk-in closet and en-suite bathroom, a second bedroom, an office that can also serve as a guest bedroom, and a small sitting room complete the ground floor. The upper floor features two additional bedrooms, a bathroom, and a mezzanine that serves as a space for relaxation or work. Several wooden decks, spread out around the house, allow you to enjoy every moment of the day. The main deck serves as a natural extension of the living areas, while the other decks complement the home's various functions. Designed for family living or as a second home, this villa captivates with its contemporary architecture, spacious interiors, access to the lake, excellent energy efficiency, and prime location near the Swiss border. Information on the risks to which this property is exposed is available on georisques.gouv.fr Agency fees payable by the seller.
…By Stone & Wood

In one of the most sought-after neighborhoods on the heights of Rolle, this exceptional address seduces with its resolutely contemporary architecture, clean lines, and light-filled volumes. Set in the heart of a vast plot of land, it benefits from a privileged setting and a spectacular panorama of the lake and Mont-Blanc. A rare address, designed for those who seek architecture, intimacy, and the art of living.This description has been automatically translated from French.
…By Weibel Et Loeb Real Estate


EXPERTIMO est le leader français des réseaux dédiés aux mandataires expérimentés
…By Expertimo


Nestled in a sought-after residential area of Divonne-les-Bains, this architect-designed villa perfectly combines contemporary elegance, comfort, and absolute privacy. Designed with meticulous attention to volumes, natural light, and energy performance, it offers a refined and sustainable lifestyle. From the moment you enter, the tone is set with a vast cathedral-style living room enhanced by a custom-made library and opening widely onto the garden. The fully equipped kitchen, both functional and convivial, extends onto a terrace featuring an outdoor lounge, a summer kitchen, and a dining area that can be opened or enclosed depending on the season. The ground floor also includes two bedrooms with balconies and a shower room with WC. The upper floor, designed to preserve privacy, offers two bedrooms with built-in storage and mezzanine, a shower room with WC, as well as an exceptional master suite comprising a dressing room, a bathroom, and a large balcony sheltered by the roof overhang. On the lower ground floor, the amenities continue with a spacious games room complete with an American pool table, a wine cellar, a laundry room, a boiler room with water softener, and a large garage for up to three vehicles. Outside, the beautifully landscaped and fully enclosed 1,697 m² garden is a true haven of greenery. Combining fruit trees, berry bushes, a vegetable garden, and carefully selected plantings, it provides a peaceful and gourmet environment, enhanced by blossoms throughout the year. Located in Divonne-les-Bains, this villa enjoys a prime location just minutes from the Swiss border, schools, the golf course, and Lake Divonne, while remaining only a short drive from Geneva. Key features of this property: - Contemporary architecture and bright volumes - Master suite with covered balcony - Excellent energy performance (B/A rating) thanks to solar panels, high-quality insulation, and a pellet boiler - Games room with pool table and wine cellar - Landscaped garden of nearly 1,700 m² with fruit trees, vegetable garden, and relaxation areas - Triple garage Do not miss this rare opportunity to acquire an exceptional villa combining aesthetics, comfort, and energy efficiency in the heart of the Pays de Gex. Contact us today to arrange a private viewing. Information on the potential risks to which this property is exposed is available on the Géorisques website: www.georisques.gouv.fr Agency fees payable by vendor - Montant estimé des dépenses annuelles d'énergie pour un usage standard, établi à partir des prix de l'énergie de l'année 2021 : 1700€ ~ 2310€
…By Barnes Pays De Gex & Genevois


EXPERTIMO est le leader français des réseaux dédiés aux mandataires expérimentés
…By Expertimo


Nestled in the heart of one of the most sought-after residential environments in Divonne-les-Bains, this renovated property embodies a rare art of living where spaciousness, light, and high-end features meet harmoniously. Built on a beautiful landscaped plot of approximately 2,050 m² facing Southwest, the villa enjoys a privileged location just minutes from Geneva, its international airport, and international organizations. Upon entering, the house reveals an elegant and refined atmosphere. The reception areas, bathed in light thanks to large openings to the outside, provide a feeling of fluidity and absolute serenity. The spacious living room with a contemporary fireplace seamlessly connects with the dining room and the superb kitchen, a true centerpiece designed as a space for conviviality and design. Equipped with a Corian and brushed steel island as well as professional appliances, it will appeal to lovers of aesthetics and gastronomy. The property encompasses approximately 364 m² in total, including nearly 275 m² of living space, intelligently distributed to offer comfort and intimacy to everyone. The ground floor also includes an office, a TV lounge, as well as a first suite with a dressing room and private shower room. Upstairs, two additional bedrooms and a sumptuous master suite with a private terrace compose a refined sleeping area, designed as a true cocoon. The selected materials underline the standing of the property: Burgundian stone flooring, solid oak parquet, bathrooms with luxurious finishes, and clean architectural lines create a resolutely contemporary and timeless atmosphere. Outside, the features match the quality of the property. Vast terraces naturally extend the living spaces towards a magnificent landscaped garden, perfectly maintained and shielded from prying eyes. The heated swimming pool with an electric cover, accompanied by its elegant pool house, invites you to fully enjoy the beautiful days in an exclusive and confidential setting. The fully equipped basement ideally completes this property with a wine cellar, a games room, a laundry room, as well as several storage spaces. A double garage, a carport, and several parking spaces with electric vehicle charging points round off the ensemble. A rare property combining discretion, modernity, and exceptional quality of life in a sought-after area in immediate proximity to Geneva. For more information or to discover our services dedicated to residential properties, visit www.luxity.ch - Luxity, bespoke real estate in Switzerland and internationally with our partner Keller Williams. F. Martin +41 78 253 94 34 Fees payable by the seller. Energy class C, Climate class C Estimated average amount of annual energy expenses for standard use, established from energy prices for the year 2024: between €2,252.00 and €3,048.00. Information on the risks to which this property is exposed is available on the Géorisques website: georisques.gouv.fr. Your LUXITY by KW Access advisor: Agent - Florian MARTIN T card 981414014This description has been automatically translated from French.
…By Kw Access


Ref. 1623SR Divonne-les-Bains, a few minutes from the center of Divonne-les-Bains, in a quiet and discreet environment, this sumptuous 8-room detached house will seduce you with its top-of-the-range features and exceptional setting. With 287 m2 (SH 281m2) of living space, complemented by a 50 m2 double garage, it was built in 2016 on 3 levels, on a fenced and wooded 1,300 m2 plot. It comprises an entrance hall, a fully equipped kitchen with pantry/laundry room, a spacious living/dining room with fireplace and wine cellar, giving access to the terrace and garden. There's a heated swimming pool with Californian deck and a 6-seater outdoor spa. A bedroom with en suite shower room and separate toilet complete this level. On the upper floor, you'll find a master suite with dressing room and en-suite shower room, a guest bedroom with en-suite shower room, three further bedrooms, a bathroom, two separate WCs and a 30 m2 terrace. On the ground floor, a large games room, a machine room and a 50 m2 double garage complete this property. The house is equipped with an intruder and fire alarm system. It benefits from a complete home automation system for all lighting (with programming of scenarios: arrival, departure, vacations, etc.), opening and closing of shutters, as well as gates and garage doors. Finally, its two 4-slope slate roofs and Red Cedar cladding, a noble wood species renowned for its beauty and durability, make it a unique property. Outside, several parking spaces complete this property. A sure-fire favorite! For further information, please contact Stéphane Reis Swixim International +41 78 898 66 66 +33 6 70 21 72 41 Agent commercial indépendant Swixim sur votre secteur : +33670217241 Agency fees payable by vendor - Montant estimé des dépenses annuelles d'énergie pour un usage standard, établi à partir des prix de l'énergie de l'année 2021 : 1030€ ~ 1410€ - Stéphane REIS - Agent commercial - EI - RSAC Bourg-en-Bresse 888748381
…By Swixim Pays De Gex


Located in the heart of the sought-after municipality of Chavannes-de-Bogis, in the Terre-Sainte region, this villa enjoys an exceptional location combining village serenity and remarkable accessibility, immediately close to International Schools, all amenities, and Geneva.Offering a magnificent garden, this property features a fluid and spacious layout with a total of four ensuite bedrooms.A majestic entrance hall welcomes visitors with its generous staircase leading to the sleeping area. The spacious and bright living-dining room opens directly onto the garden via a northwest-facing covered terrace, ideal for summer evenings. The kitchen, a true living space, is appealing with its contemporary design - central island, six-seat bar, and east-facing bow window capturing morning light. It is equipped with high-end Miele appliances: induction, steam oven, traditional oven, full-height refrigerator, and abundant storage.The distinct and elegant reception room is centered around a wood fireplace and has a southwest-facing covered terrace, bathed in sunlight. A private office is directly accessible from it. The service entrance at the back includes a cloakroom, pantry, and integrated storage with three independent access points - garage, outdoor, and back of the garden. A guest toilet completes this level.The upstairs offers four ensuite bedrooms: three ensuite bedrooms each have a dressing room and a private shower room, with parquet flooring. The master suite stands out for its generosity: spacious bedroom, two dressing rooms, and a refined shower room. A dedicated laundry storage area completes this sleeping area.In the basement, a large distribution hall leads to a versatile space - a television room or games room, a room that can be used as a guest bedroom with a private shower room and toilet, as well as a fitted gym. A cellar, laundry room, and technical room complete this level. The latter houses a high-performance thermal installation: geothermal heat pump, underfloor heating, and water softener.In terms of materials, the ground floor combines natural stone and parquet for a warm and refined atmosphere. The double-glazed windows are equipped with electric shutters, with manual blinds in the garage.The property is fenced and secured by an electric gate with a pedestrian gate. It has two outdoor parking spaces and a large double garage. The garden, beautifully planted with varied species, offers multiple relaxation areas: two covered terraces, a gazebo with a barbecue area, a second gazebo housing a jacuzzi, as well as a pool with a new liner. A garden shed and a compost corner at the back of the property complete this well-maintained outdoor space.DistributionGround FloorMajestic entrance hall with staircase leading to the sleeping area (storage under the staircase) Large dining room, lounge area, open to the garden with a northwest-facing covered terrace Magnificent modern kitchen with central island and bar area for six people - east-facing bow window to enjoy the morning light. Induction, steam oven, and traditional Miele oven and full-height fridge, multiple storage Magnificent reception lounge with wood fireplace - southwest-facing covered terrace An office accessible from the lounge Rear entrance with cloakroom, pantry, integrated storage. Three accesses: garage, outdoor and to the back of the garden Guest toiletsFirst Floor - 4 ensuite bedrooms Three ensuite bedrooms with dressing room and private shower room - parquet flooring Master bedroom composed of a beautiful bedroom, two dressing rooms, a shower room...
…By Weibel Et Loeb Real Estate


LAC LEMAN SOTHEBY'S INTERNATIONAL REALTY presents: Messery Just minutes from the Swiss border, in the heart of a highly sought-after residential setting, this remarkable contemporary estate overlooks Lake Geneva, commanding breathtaking panoramic views across the lake and the Alps. Set within 2,431 sq.m of beautifully landscaped, fully enclosed grounds featuring an ornamental pond, this exceptional residence offers approximately 750 sq.m (8,073 sq ft) of living space (nearly 900 sq.m / 9,688 sq ft of total usable space), arranged over four levels served by a private elevator. The reception areas impress with their generous proportions and abundant natural light. An open-plan kitchen flows seamlessly into a spacious living room with a fireplace and an elegant formal reception lounge. A dedicated study completes the main living areas. The sleeping quarters comprise six luxurious suites, including a magnificent principal suite. Each bedroom benefits from its own en-suite bathroom or shower room, together with extensive built-in storage, ensuring the utmost comfort and privacy for every resident. Designed with wellness and leisure in mind, the property features an exceptional relaxation area including a 12.5 x 6 metre indoor swimming pool, jacuzzi, spa, steam room, sauna, fitness room, and a spacious entertainment lounge with a billiard table. A wine cellar, an independent staff apartment, and a triple garage further enhance this outstanding property. The home is equipped to the highest standards of comfort and technology, including an elevator serving all floors, air conditioning, central vacuum system, alarm system, and premium technical specifications throughout. LAC LEMAN SOTHEBY'S INTERNATIONAL REALTY Your trusted expert in the sale of luxury properties on the shores of Lake Geneva and the surrounding area.
…By Lac Leman Sotheby's International Realty
'%20stroke='%23DDAA3A'%20stroke-width='1.909'%20stroke-linecap='square'%20stroke-linejoin='bevel'/%3e%3c/svg%3e)
Receive by email any new listing that may match your search criteria
Your criteria :
By validating this form, you accept the general conditions of use of Le Figaro Properties.
These agencies offer a selection of luxury properties vente at Genolier. Feel free to contact them for personalized assistance.

