The agencies at Bougy-Villars
These agencies offer a selection of luxury properties vente at Bougy-Villars. Feel free to contact them for personalized assistance.

 English$ USD · m²


Ideally located in a privileged and quiet environment, this lovely modern house built in 2000 will appeal to lovers of light and spaciousness.Set on a plot of 1,100 m², the property enjoys breathtaking views of the lake and Mont Blanc, offering an exceptional living environment, between nature and serenity.From the entrance, you will be charmed by the generous volumes and the omnipresent brightness. The living spaces, both elegant and friendly, open wide to the outside thanks to large bay windows.The house offers: Beautiful reception areas flooded with light A fully equipped modern kitchen, open to the living room A vast terrace ideal for entertaining and enjoying the view A pool for relaxing moments in complete privacy Carport JacuzziThis property combines comfort, modernity, and quality of life in a unique setting.This description has been automatically translated from French.
…By Weibel Et Loeb Real Estate


Nestled in one of the most sought-after settings in the Lake Geneva region, in the heart of the prestigious town of Bougy-Villars , this sumptuous contemporary property embodies elegance, discretion, and the art of living overlooking the lake. Located near the renowned Institut Le Rosey , a symbol of excellence and international exclusivity, this villa enjoys a privileged location combining absolute serenity with unparalleled luxury. Built on a spacious lot overlooking Lake Geneva, the property offers a spectacular panoramic view of the lake and the Alps, enhanced by large windows that bathe every room in natural light. Upon entering, the spaciousness is immediately striking: a majestic reception room, an elegant double dining room, and a high-end open kitchen flow harmoniously toward the outdoors, creating a seamless transition between the interior and the landscape. A vast terrace stretching the entire length of the house invites you to take in an exceptional panoramic view, while the pool completes this private resort-like atmosphere nestled in lush greenery. The villa features five bedrooms, including two magnificent suites, designed as true havens of comfort and privacy. A separate apartment completes the property and can easily be converted into an additional suite to accommodate family, guests, or staff. Rare for its location, spaciousness, and the quality of its surroundings, this property is an exclusive address for clients seeking an exceptional home that combines prestige, discretion, and a relaxed lifestyle.
…By Switzerland Sotheby's International Realty


Situated in a sought-after residential area overlooking La Côte and Lake Geneva, this exceptional property offers panoramic views of the lake and the Alps.Its plot of over 3,000 m² features a large beautifully landscaped garden along with a cultivated vineyard area.The contemporary architecture of the house harmoniously integrates with the surroundings, offering a sober and elegant interior that has been completely renovated with quality materials, spanning approximately 380 m² of living space. The property includes 6 bedrooms, a swimming pool, and a jacuzzi.There is still a reserve of building rights to extend the house by 90 m².The underfloor heating is powered by a heat pump. The entire house has peripheral insulation as well as solar panels.Contact us for a visit!This description has been automatically translated from French.
…By Weibel Et Loeb Real Estate


Set in a green setting right by Lake Geneva, this waterfront property embodies discreet luxury, timeless elegance, and the art of lakeside living. This true private estate spans over 10,500 m² of landscaped park, located in the charming wine-growing village, one of the most sought-after in the Vaud Riviera.The main building, with its classic architectural style, captivates at first glance. Its multi-pitched tiled roof, white wooden railings, old-fashioned shutters, and generous covered terraces give the whole a character that is both noble and welcoming. The architecture combines tradition and elegance.The extensive landscaped garden, meticulously maintained, offers a harmonious composition of open spaces and benevolent shadows. Centuries-old trees, flowerbeds, trimmed groves, and wide lawns unfold in a peaceful and private atmosphere, where perfect intimacy reigns.At the end of the park, a private port enhances this exceptional property. Bordering a stone embankment, it features a secure body of water with a pier, mooring rings, and a swimming area — a true privilege on the shores of Lake Geneva. The panorama is spectacular: unobstructed views of the lake and the Alps, changing light, limitless horizon.Inside, the property offers large reception volumes. It hosts a sumptuous indoor pool, elegantly integrated at ground level, open to the outside through large bay windows. A place for rest and rejuvenation, this wellness space allows you to relax year-round, sheltered from the sun, while enjoying the view.In the courtyard, a gravelled driveway lined with vegetation leads to an outbuilding housing several garages and an independent apartment for staff. This arrangement ensures smooth operation and discreet autonomy, in line with the demands of a refined lifestyle.Finally, for sports and leisure enthusiasts, the estate also offers a private tennis court, perfectly integrated into the park. Slightly set back, it allows for practice in a peaceful setting, away from prying eyes.This description has been automatically translated from French.
…By Rissim


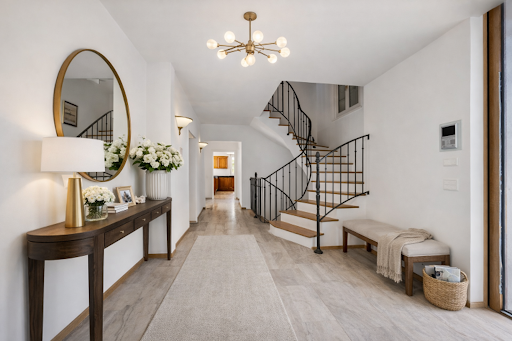


This exceptional property, designed in 2008 by architect Gabriel Poncet, combines elegance, generous volumes and top-of-the-range features. Light-filled and spread over three levels, it offers ideal comfort for a family, with the added bonus of a complete wellness area including indoor pool, sauna and jacuzzi. A separate 3.5-room apartment and a spacious courtyard with room for several vehicles complete this unique property. Midway between Geneva and Lausanne, in a quiet, privileged environment, this property captivates with its quality of life and ideal location.
…By Switzerland Sotheby's International Realty


A prime location in the hills above Mont-sur-Rolle Nestled in a highly sought-after residential area on the hills of Mont-sur-Rolle , this magnificent 7.5-room property enjoys a privileged living environment that is peaceful, lush, and offers a wonderful sense of privacy. Built in 2002 , the property offers approximately 300 m² of living space and nearly 370 m² of usable space , with generous room sizes and a particularly functional layout. Its elevated location is one of its main assets: it enjoys a spectacular panoramic view of Lake Geneva and Mont Blanc , offering an exceptional vista from the house and its outdoor spaces, one that changes with the seasons and the light. The carefully landscaped garden features a heated outdoor pool , as well as two pleasant terraces, perfectly oriented to take full advantage of this privileged setting. A spacious and functional layout Ground Floor The entryway opens onto a spacious foyer that seamlessly connects the various living areas. The sleeping quarters include a master bedroom with an en suite dressing room and bathroom, as well as two additional bedrooms. An office and a second bathroom complete this level. Upper Ground Floor The first floor is the heart of the home, featuring a spacious living room that opens wide onto a terrace, taking full advantage of the panoramic view. The kitchen, with its central island and open layout to the dining area, offers a bright and inviting space. A bedroom and a bathroom complete this level. Attic A beautiful loft area and an additional room offer numerous possibilities for customization to suit the future owners’ needs: a workspace, a playroom, a library, or a private living room. Basement The heated basement offers a significant amount of additional space, including a large open area, a boiler room, a storage area, a laundry room, a wine cellar, and a civil defense shelter. Outdoor spaces designed to fully enjoy the panoramic view The garden serves as a true extension of the interior spaces. Carefully maintained and featuring a heated outdoor pool , it offers the ideal setting for relaxation and entertaining. There are also 3 covered parking spaces and 2 outdoor spaces.
…By Switzerland Sotheby's International Realty


Nestled in a lush, private setting in Mont-sur-Rolle, this elegant Mediterranean-style villa enjoys breathtaking panoramic views over Lake Geneva and the Alps. Flooded with natural light, it offers generous reception areas, a gourmet kitchen featuring an iconic AGA cooker, a cosy living room with fireplace, and a superb master suite with dressing room and private terrace. The beautifully landscaped garden, enhanced by a swimming pool, several terraces and a majestic olive tree, creates a peaceful retreat with complete privacy. A TV lounge, climate-controlled wine cellar and two spacious garages further complement this exceptional property. Ideally located just minutes from Rolle, the prestigious Le Rosey school and major transport links, this residence perfectly combines elegance, comfort and an outstanding quality of life.
…By Spg One - Christie's International Real Estate Genève - Nyon - Lausanne – Alpes Suisses (suisse)


Located in the Côte region, in the canton of Vaud near Rolle, this property offers a unique opportunity to acquire an exceptional maison de maître. Nestling in an idyllic setting, this residence enjoys maximum sunshine and majestic views of Lake Geneva, Mont Blanc and the surrounding Alps. The location of this manor house is simply ideal, just 40 minutes from Geneva and 25 minutes from Geneva International Airport. Despite its close proximity to shops and amenities, it enjoys an unspoilt environment and absolute peace and quiet, with no visible neighbours. So you can enjoy the serenity and privacy offered by this unique location. The grounds cover an area of around 17,000 square metres, giving you plenty of space to enjoy the outdoors. The parkland surrounding the house is a haven of peace, beautifully wooded and diverse. The main house, dating from the late 16th century, offers around 1,200 square metres of living space and is distinguished by its elegance and timeless charm. In addition to the main house, the property includes a barn and an outbuilding. These additional spaces offer a wealth of possibilities for development and use. In short, this property is a true slice of paradise, offering a rare opportunity on the property market. Its enchanting setting, rich history and privileged position close to some of the world's most prestigious public schools make it an exceptional property. Contact us for further information.
…By Fgp Swiss & Alps Sa


Nestled in a quiet and exclusive residential neighborhood, this superb single-family home enjoys an exceptional location in the town of Buchillon, just a few minutes from Morges. Built on a magnificent lot of over 2,400 m² , it offers spectacular views of Lake Geneva and the Alps, generous living spaces, remarkable natural light, and a beautiful wooded garden. The home includes, among other features: Spacious living room with a fireplace Renovated kitchen Dining room opening onto the terraces Office 4 bedrooms 3 bathrooms Indoor pool with relaxation area Wine cellar Double garage 4 outdoor parking spaces The property also offers significant potential for expansion thanks to its remaining building rights, providing the opportunity to create a luxury villa in a highly sought-after location. A rare opportunity on the Coast.
…By Switzerland Sotheby's International Realty


Contemporary villa with pool in Buchillon, near the lakeThis contemporary property, built in 2017, stands out at first glance with its generous volumes and beautiful high ceilings that amplify the space. Everywhere, natural light flows through large bay windows and highlights high-quality materials chosen for uncompromising modern comfort. The fully insulated basement offers particularly generous and versatile additional spaces, including a large living room and a pre-fitted gym. Outside, a large garden with a beautiful pool invites you to fully enjoy sunny days. A successful balance between clean architecture and the warmth of a family home, just steps away from the lake and local amenities. The property includes a double garage and four outdoor spaces, ensuring uncompromising daily comfort.Exact address available upon registration on neho.ch. DO YOU WISH TO VISIT? PLEASE REGISTER FIRST: https://neho.ch/n/1164-26-1This description has been automatically translated from French.
…By Neho


Majestically set in the heart of a nearly two-hectare estate, this family home embodies the perfect marriage of historic refinement and art de vivre. The two slate towers, unique in the region, dominate an English-style park with winding paths, century-old trees, majestic cedars, vegetable garden, tennis court and large pool. From the residence, the view embraces the park, the lake and Mont Blanc, in an ever-changing light. Inside, vast en suite rooms are bathed in light, adorned with fireplaces, bookcases and antique parquet floors: a hushed atmosphere, ideal for entertaining or savoring family moments. The vaulted cellars and orangery recall the estate's rich winegrowing past, offering the rare privilege of living in the heart of the terroir without bearing its burden. A staff outbuilding, four-car garage and ample parking complete this exceptional place, combining practicality and poetry. More than a château: a space of light, memory and elegance, for lovers of history, nature and beauty. Contact me for full documentation.
…By Spg One - Christie's International Real Estate Genève - Nyon - Lausanne – Alpes Suisses (suisse)



Nestled in a privileged residential setting in Gilly, this sumptuous contemporary villa harmoniously combines contemporary architecture, spectacular volumes, and high-end amenities. Benefiting from exceptional panoramic views over Lake Geneva and the Alps, it offers a rare living environment where elegance, family comfort, and serenity come together in perfect balance. From the moment you enter, the quality of the materials and the meticulous attention to detail reveal a warm yet undeniably sophisticated atmosphere. Expansive openings flood the interiors with natural light while enhancing the surrounding scenery, creating a constant sense of space and fluidity. Designed to meet the expectations of luxurious and comfortable family living, the villa offers generous reception areas and a perfectly conceived layout. The main floor features an elegant dining room with a fireplace, extended by a contemporary open-plan kitchen with a large central island, ideal for entertaining in a welcoming atmosphere. The spacious and bright living room opens naturally onto a magnificent covered terrace, allowing full enjoyment of the spectacular views over the lake and the Alpine landscape. The sleeping quarters provide absolute comfort and preserved privacy. The property features 8 generously proportioned bedrooms with integrated dressing rooms. Two of the bedrooms can also be combined according to individual needs, offering great flexibility of use. The villa also offers several areas dedicated to wellness and leisure, including a home cinema or fitness room, as well as a versatile space suitable for an office or any other personalized layout. Outside, the landscaped grounds have been designed as a true invitation to relaxation within an exceptional natural environment. The heated infinity pool maintained at 30°C, the jacuzzi, and the sauna create an exclusive wellness area overlooking breathtaking panoramic views. A vast sun terrace, a children's play area, and a partially fenced garden further enhance the family-oriented and intimate character of the property. Several parking spaces complete this exceptional residence. A true haven of peace between lake and mountains, this villa embodies an exclusive lifestyle where understated luxury, remarkable volumes, and natural beauty blend with elegance.
…By Spg One - Christie's International Real Estate Genève - Nyon - Lausanne – Alpes Suisses (suisse)


Let yourself be seduced by this exceptional home, where elegance and poetry intertwine on the Vaud right bank. Set on a flat plot of 4,499 m², facing south and sheltered from any overlooking views, this property offers a bucolic and enchanting setting, with breathtaking panoramic views of Lake Geneva and the Alps. Natural light floods the spaces generously, creating a warm and calming atmosphere. The house boasts 9 refined rooms, including 5 spacious and bright bedrooms, accompanied by 2 elegant bathrooms. A large terrace open to the garden invites you to contemplate the panorama and savor every moment in this idyllic setting. Built in 1969, the residence combines historical charm and authenticity, with architectural elements inspired by the castle of Versoix: exceptional tiles, woodwork, and carpentry, which give it a unique and timeless character. The absolute tranquility of the surroundings, the potential for expansion, and the presence of a pool enhance this rare location. Ideally located, this property is just 20 minutes from Lausanne and 30 minutes from Geneva, offering a perfect balance between rural serenity and urban accessibility. Come discover this residence where charm, light, and elegance blend to create a unique living experience.This description has been automatically translated from French.
…By Affinity Prestige Sarl Suisse


In the heart of Buchillon, in one of the most sought-after residential environments of La Côte, this prestigious property boasts a remarkable location just minutes from the shores of Lake Geneva.Set on a magnificent plot of 2,402 m², it offers a rare living environment, combining discretion, space, greenery, and immediate proximity to the main centers of the Lemanic arc.Built in 1936 and renovated in 2016, the villa develops approximately 408 m² of living space with a gross floor area of about 662 m² and a volume of 1,919 m³. Its generous proportions, characterful architecture, and vast reception areas give it an elegant and timeless presence.The ground floor revolves around beautiful living spaces including an entrance hall, a closed kitchen, a dining room, and a living room. A bedroom and a bathroom complete this level. The property also stands out with a spectacular relaxation area featuring a spacious lounge with an indoor pool, offering a privileged atmosphere and comfort that is particularly rare for a private residence.Upstairs, the night area accommodates a spacious master suite with an en-suite bathroom equipped with a shower and a bathtub. Two additional bedrooms benefit from a large bathroom with a shower, providing an ideal layout for a family or for hosting guests in excellent conditions.The basement includes a large laundry room as well as six cellars, providing ample storage and space. A double garage completes the property's amenities.Outside, the vast garden is one of the major assets of this home. Facing Lake Geneva and surrounded by lush vegetation, it provides a remarkable sense of privacy and serenity. Beautiful views of the lake accompany this privileged environment, while also suggesting significant potential for landscaping enhancement.The property also offers numerous opportunities for personalization and modernization, allowing a future buyer to create an exceptional residence tailored to their needs while preserving the character and volumes of the existing home.Buchillon is appealing for its confidential setting, elegance, and quality of life. Lausanne and Geneva are easily accessible, as well as the CFF train station in Allaman, the A1 motorway, shops, schools, and several renowned international institutions.A rare property, aimed at discerning clients seeking a prestigious address, generous volumes, and a privileged environment on the shores of Lake Geneva.This description has been automatically translated from French.
…By Rissim


Located in the peaceful village of Villars-sous-Yens, this XIXᵉ century mansion combines historic charm with modern comfort. Nestled in 2,800 m² of wooded parkland, it offers total privacy, generous terraces and a swimming pool in a verdant, unspoilt setting. With over 570 m² of living space spread over three levels, this house is perfect for a family. The first floor comprises a main entrance with two guest WCs, a spacious living and dining room with fireplace, a large fitted kitchen with dining area, a separate entrance for staff, a summer kitchen and terraces with barbecue area. Upstairs, three bedrooms, including a master suite with bathroom, complemented by two additional large bathrooms, offer comfort and independence for the whole family. The attic offers four large multi-purpose spaces that can be used as bedrooms, offices or playrooms, with dressing rooms and additional bathrooms. Outside, the property features a garage, numerous parking spaces, a 10 x 4 m swimming pool, automatic watering and a possible building reserve on a 750 m² plot. Close to amenities and international schools, this home offers an ideal living environment for a family. This is an exceptional property in the region, combining elegance, serenity and comfort.
…By Switzerland Sotheby's International Realty


In one of Saint-Prex’s most sought-after residential neighborhoods, near Lake Geneva and the historic town center, this elegant single-family villa, built in 1933, captivates with its charm, authenticity, and unique atmosphere. Built in the second row from the lake on a magnificent lot of over 2,000 m², the property enjoys lush greenery, a south-facing orientation, and beautiful views of Lake Geneva. Its remarkable landscaped garden, perfectly shielded from prying eyes, is a true haven of peace. Terraces, mature trees, a fountain fed by spring water, a vegetable garden, and relaxation areas come together to form an exceptional natural setting. A natural biotope-style swimming pool, seamlessly integrated into the landscape, along with a hot tub, round out this environment dedicated to well-being. The house offers approximately 350 m² of usable space and 200 m² of living space, with a volume of nearly 1,300 m³. Its spacious living areas captivate with their generous dimensions, abundant natural light, and fine materials. The living room, with its approximately 2.90 m ceiling height, oak hardwood floors, and fireplace, embodies the home’s unique character. The sleeping area currently comprises two master bedrooms, as well as a small guest bedroom in the attic. The property also offers interesting potential for renovation, notably with the possibility of creating an additional bedroom with a shower room. A rare home where stone, wood, water, and light come together to create an elegant and timeless lifestyle, in a privileged setting just a few steps from Lake Geneva.
…By Switzerland Sotheby's International Realty


Set in the heart of a beautifully wooded 5,700 m² park, we are pleased to present this waterfront estate. - Optimal natural light thanks to numerous floor-to-ceiling windows - High-end finishes - Stunning play of light - Fully automated home systems - Indoor and outdoor pools - Highly private grounds - Waterfront location - Private dock - Direct access to the lake
…By Switzerland Sotheby's International Realty


Located in Saint-Prex, in the heart of a beautifully landscaped park of over 7,500 m², this stunning waterfront villa offers breathtaking views of the lake and the Alps.The property consists of two buildings and includes two large artificial ponds fed by natural springs, a swimming pool, a private beach, and a spacious boathouse with a dock.The refined master house offers approximately 390 m² of living space and 9.5 rooms. The main living areas boast a view of the lake and open onto a vast terrace. This beautiful period residence, fully renovated, perfectly combines contemporary interior style while preserving the charm of the old.A very nice guest house of approximately 250 m², arranged over three levels, includes terraces and access to the swimming pool. The two properties are discreetly connected by an underground tunnel.The whole results in a highly privileged and private living environment. Fenced and bordered by hedges and walls, it enjoys great privacy. The elegance of its layout and its unique location make it a truly exceptional property!This description has been automatically translated from French.
…By Naef Prestige Knight Frank


Enjoying a countryside location, this property is ideal for watching your children grow up in a peaceful, green environment. Mainly surrounded by agricultural land, you'll enjoy absolute peace and quiet. The dominant position of the plot affords magnificent views of Lake Geneva and the Alps. Built in 2001, this contemporary villa has been carefully maintained and improved over the years by the owners. Warm and welcoming, it is distributed over 2 levels. Thanks to its orientation and large bay windows, you'll enjoy plenty of natural light. The living rooms on the first floor are very spacious and can be adapted to suit your needs. These rooms are ideal for entertaining guests or sharing family moments, while enjoying the view of the lake, the garden or the pool and covered terrace. The fully-equipped kitchen opens onto the dining room. The first floor offers other significant advantages, such as a TV lounge, games room, bedroom and shower room. The sleeping area, mainly on the 1st floor , offers 4 bedrooms, one of which is a master suite with bathroom and dressing room. A true family home, each bedroom has its own dressing room. For practical living, the laundry room has been installed on this level, also offering plenty of storage space. An office with dressing room and a 2nd bathroom complete this level. Set on a 1406 m² plot, the property boasts a beautifully landscaped garden with many species of trees. The swimming pool and spacious terrace with barbecue area are ideal for summer days and evenings. This property also offers an additional 2625 m² of agricultural land, below the house. The owners have made this a magical place. You'll enjoy a vegetable garden, a wooden hut with electricity, a henhouse and 2 stalls. Today, two donkeys live on the property, a dream that the owners wanted to make come true. The entrance to the property is via an inner courtyard with space for several vehicles, and a covered area for 2 vehicles. For wine lovers, an air-conditioned wine cellar is available. Lovers of nature, tranquillity and conviviality will find that this property combines the comfort of a family home of good standing with the quality of life offered by its verdant exteriors. Unique, authentic, in an idyllic location, this rare property is made for you! A villa that will seduce you from the moment you step through the door! The charming commune of Le Vaud, renowned for its pleasant green surroundings, is located in the north-east of the Nyon district and borders the communes of Bassins, Marchissy, Burtigny and Begnins. Its dominant position offers magnificent views of the countryside and the Mont Blanc massif. The village is very popular with families, as it offers a full range of amenities and basic infrastructure.
…By Switzerland Sotheby's International Realty


This spacious villa of 220 m² + basement is erected on a beautiful and large plot of 1'306 m². The property has been tastefully renovated and improved over the years, including the installation of a geothermal probe and the replacement of the kitchen, shower rooms, etc. Spread over two living levels, it has 5 bedrooms including the master suite with its en-suite shower room and dressing room. The south-facing bedrooms offer a view of the lake and Mont-Blanc. The main floor is composed of a large living room with fireplace, a modular dining room that can open onto the living room. A high-end kitchen, the 5th bedroom and a shower room complete this level. The generous volume of the house (1,109m³) offers a complete basement of 100m² with various spaces including a huge room used as a games or sports room, a double garage with direct access to the villa, a laundry room and a sauna. The exterior of the property is embellished with a well-wooded garden, out of sight and benefits from a new (2024) magnificent swimming pool, a terrace which make it a particularly pleasant place to live. Located in the charming town of Denens, it is close to all amenities and the centre of Morges is 5km away. The ITTO electricity report dates from 2026 and the GEAK has been completed and will be available soon.
…By Annonceur International


Discover this property located in a quiet residential area offering a privileged and green living environment. The generous volumes bathed in light create a warm and friendly atmosphere, while the breathtaking view of the Alps from the first floor brings a real touch of exception. Its strengths: - Quiet neighborhood and bucolic environment - Outdoor swimming pool - Large, bright spaces - Beautiful unobstructed view - High potential for recovery
…By Annonceur International


The charming village of Begnins has an authentic atmosphere, nestled between vineyards and forests, and is extremely peaceful, with easy access to major roads and international schools. Renowned for its quality of life, village spirit and spectacular panoramas, Begnins attracts a clientele in search of discretion, nature and excellence. It is in this rare environment, sheltered from view and in perfect harmony with the surrounding nature, that this prestigious property is unveiled. As soon as you enter, you'll be impressed by the sheer volume of space: over 600 m² of usable floor space, spread over three levels, where its twelve rooms fit naturally into a fluid, elegant and luminous layout. The noble materials - marble, gilding, bespoke woodwork - lend a warm, majestic atmosphere to each space. The heart of the house opens onto vast reception rooms. Luxury continues in the basement with a pink marble wellness area featuring a sauna, hammam and jacuzzi, all in a soothing setting. Outside, the large, perfectly tended garden boasts a beautiful swimming pool and an uninterrupted view over Lake Geneva, providing an idyllic, serene setting.
…By Naef Prestige Knight Frank


Set on a large, beautifully landscaped plot with no immediate neighbours, the residence offers stunning panoramic views of Lake Geneva and the Alps. A private woodland adds to the charm, where a discreet independent annexe provides perfect accommodation for a nanny or bodyguard. This exceptional property enjoys an ideal location combining privacy and accessibility. Completely renovated in 2007 with a focus on aesthetic refinement and energy efficiency, the home features top-quality finishes including various marbles, custom parquet floors, a geothermal heat pump , and solar panels for sustainable living. Spanning three levels, the villa boasts generous and elegant living spaces: formal lounges, a dining room, a study, a garden salon, and guest quarters on the ground floor. The upper floors host six bedrooms in total, including a grand master suite with a south-facing balcony, and two charming children's rooms connected by a shared en-suite bathroom. Another large balcony, oriented westward, is ideal for enjoying stunning sunsets. A luxurious wellness area with sauna and jacuzzi is located on the lower level, while outdoors, a spacious swimming pool invites moments of pure relaxation. A double garage and ample space in the forecourt provide comfortable parking for residents and guests alike. This is a rare opportunity to enjoy discreet luxury, timeless elegance, and peaceful living in one of the most privileged settings along La Côte.
…By Annonceur International


This splendid 18th-century residence presents a rarity of exceptional properties, offering timeless charm and history.This master property, fully renovated in 2001, boasts remarkable discretion yet is incredibly spacious, extending over approximately 1,000 m² spread across 3 levels serviced by 2 staircases and an elevator. It is prestigiously positioned between a manor and a luxurious country property, combining elegance and sobriety, with features such as terracotta floors, oak parquet, and its 5 beautiful fireplaces.Comprising 21 generous rooms, including 12 bedrooms, one of which is a sumptuous master suite of 52 m², and 8 bathrooms, this residence offers optimal family comfort.The property has 5 entrances, one of which provides access to a service apartment, featuring 2 bedrooms and a fitted kitchen, integrated with the main house.Additionally, it benefits from a magnificent park of over 16,000 m², adorned with centenary trees and a heated swimming pool (15 x 5), wisely placed away from the main house. It also includes 2 indoor garages and outdoor parking for approximately 15 cars.Its ideal south-east orientation ensures abundant natural light throughout the day.Rated 2 in architectural significance, this exceptional residence exudes a unique charm and is steeped in history. It was the residence of Audrey Hepburn for 30 years. This property, La Paisible, offers an unparalleled investment opportunity in an extraordinary and exceptional setting.This description has been automatically translated from French.
…By Naef Prestige Knight Frank


In one of the most sought-after villages on the Côte vaudoise, in Saint-Prex, a charming locality with a picturesque character, a rare property is unveiled, nestled in the heart of a sumptuous plot of around 7'400 m² directly bordering Lake Geneva. This villa, which can be renovated, extended or completely redesigned according to your aspirations, offers a unique opportunity to bring to life an exceptional residential project, in an intimate, unspoilt natural setting. The plot is graced by century-old trees and a delicately structured garden, inviting contemplation and serenity. Direct access to the lake, accompanied by its private mooring buoy, gives this property a rare privilege, reserved for a few confidential addresses. To complete this idyllic setting, the property features an swimming pool, an elegant pool house with sauna, and vast outdoor spaces conducive to relaxation as well as summer receptions. At only a few minutes from Morges and all amenities, this address harmoniously combines art de vivre, discretion and urban proximity. A singular opportunity for those who wish to create a place to live in their image, between lake, nature and elegance. Here, everything is ready to write a new story.
…By Spg One - Christie's International Real Estate Genève - Nyon - Lausanne – Alpes Suisses (suisse)
'%20stroke='%23DDAA3A'%20stroke-width='1.909'%20stroke-linecap='square'%20stroke-linejoin='bevel'/%3e%3c/svg%3e)
Receive by email any new listing that may match your search criteria
Your criteria :
By validating this form, you accept the general conditions of use of Le Figaro Properties.
These agencies offer a selection of luxury properties vente at Bougy-Villars. Feel free to contact them for personalized assistance.

