

luxury house with pool for sale Perroy, Switzerland


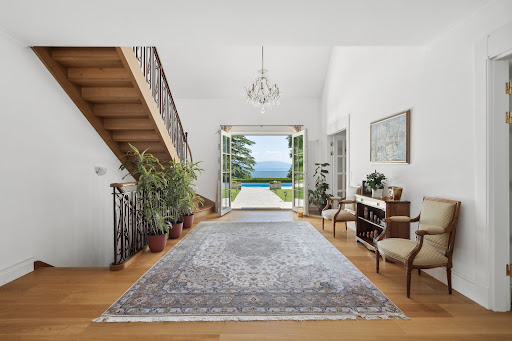


Property with pool and garden Perroy (Switzerland)
This exceptional waterfront property is located in Perroy, in a quiet, exclusive residential area. It offers an exceptional quality of life, combining luxury, comfort and nature while benefiting from the proximity of local amenities, international schools and transport links.
…By Naef Prestige Knight Frank
126 listings near Perroy


House with pool and garden Dully (Switzerland)
We are delighted to present this superb waterfront mansion set amid 5,700 m 2 of magnificent tree-studded grounds. This stunning home covers three floors and is served by a lift. Every last detail has been chosen for optimal light and luxurious comfort: numerous large windows, premium materials and the latest home automation technology. The rooms have been designed so that light fully penetrates and panoramas continue as far as the eye can see. Although the kitchen and certain bathrooms have yet to be finished, all the other rooms are ready and can be arranged as the future owners see fit in a very short time. The house is surrounded by garden terraces that create unique spaces and an intimate ambience. With no overlooking neighbours, the garden offers absolute privacy and access to the lake with private beach and jetty. Divided by a glass screen, the beautiful infinity pool is both indoors and outdoors, so you can enjoy it all year round. From your very first visit, you will find it hard to resist the charm of this home.
…By Cardis Immobilier Sotheby's International Realty


House with pool and terrace Etoy (Switzerland)
Nestled in a peaceful and sought-after neighborhood of Etoy, this superb property offers a unique living environment, away from prying eyes, with a magnificent view of the lake. Perfectly located in a quiet setting, it is sure to appeal to those who appreciate tranquility and nature. With a living area of 371 m², this spacious and bright home offers generous volumes and great potential to customize the spaces according to your desires. The large, fully enclosed garden features a swimming pool, perfect for relaxing and enjoying sunny days. Although some renovation work is required, this property represents a rare opportunity to create a home tailored to your vision, in an enchanting setting. A true haven of peace, yet close to the conveniences offered by the Etoy region. An opportunity not to be missed for those seeking peace and privacy.
…By Fgp Swiss & Alps Sa


Property with pool and garden Dully (Switzerland)
This unique villa is located in an oasis of greenery on the shores of Lake Geneva. The property, surrounded by a beautiful garden, is spread over three levels and offers a unique layout of approximately 200 m² per floor. The alternation between large windows, panoramic terraces, spacious areas, and mezzanine lounges overlooking the garden creates a relaxing, bright, and calm atmosphere. The villa was completely renovated in 2022 with high-end finishes that will delight a demanding clientele. The villa is situated on Lake Geneva, 25 minutes by car from Geneva airport and 5 minutes from the international school Le Rosey. One of the best golf courses in the Geneva region, the Domaine Impérial, is just 2 minutes away.This description has been automatically translated from French.
…By Naef Prestige Knight Frank


House with pool and garden Dully (Switzerland)
Situated on the front line of the lake on a magnificent plot of around 5000 m², this luxurious property offers a unique and idyllic location in the prestigious Côte region, between Nyon and Rolle. Completely renovated between 2020 and 2022, this sumptuous residence has been designed using luxurious, quality materials. Its modern architecture and state-of-the-art equipment will meet the most demanding requirements. The interior is warm and elegant. The villa is in perfect condition, leaving future owners free to move in without delay. A true family home, it offers 750 m² of interior space, with a total of 6 bedrooms all benefiting from their own bathroom and dressing room. The master bedroom features 90 m² of living space and an impressive dressing room. Amenities include an indoor/outdoor swimming pool with Jacuzzi, sauna, hammam, gym, 3-car garage and pontoon. As soon as you step through the front door, you'll be seduced by a spacious entrance hall. The generously dimensioned reception room guarantees breathtaking views of the lake and garden. Thanks to the many bay windows, you'll enjoy optimum light throughout the house, and breathtaking, exclusive views of the lake and the Alps from virtually every room. The exteriors feature several terraces from which you can admire this privileged panorama, and direct access to the lakeside where you can moor your boat at the pontoon. You'll also have plenty of time to relax in the heart of a magnificent wooded park, entirely fenced off from view. The inner courtyard provides ample parking for several vehicles. To keep everything in check, the property has an independent apartment for staff and an annex dedicated to security. In short, this unique property reflects everything you'd expect from lakeside living. Indeed, it's rare to find a property that offers such luxurious amenities, right on the water. Located close to Geneva, the villa's positioning benefits from all amenities. Access to Geneva airport is easy and convenient for frequent travelers. In terms of educational facilities, the villa is close to several international schools, including the prestigious Le Rosey private school, just 5 minutes away. One of the best golf courses in the region Le domaine impérial is just 2 minutes away. On your first visit, you'll find it impossible to resist the charm. The key word is: Coup de cœur
…By Cardis Immobilier Sotheby's International Realty


House with pool and garden Lussy-sur-Morges (Switzerland)
This sublime residence in the heart of a lush landscape, offers 595 m² of floor space on a beautifully wooded 5,333 m² plot. It benefits from an exceptional living environment and an unrivalled panorama of the Vaud countryside and Lake Geneva. Its highly sought-after location is ideal for lovers of tranquillity, and benefits from a quality residential setting just a few minutes from all urban amenities. Built in 1984, this elegant property features vast reception areas bathed in light thanks to its large bay windows giving access to the surrounding gardens, offering soothing moments. Ideal for a family, it is structured over three levels and comprises eleven rooms, including nine bedrooms and five bathrooms. It also benefits from an outbuilding comprising two apartments with independent entrances. The exterior features are in keeping with the property's high standards, with the garden planted with a variety of species and ideally south-facing. A magnificent paved terrace and a vast swimming pool give the property a vacation feel all year round. A prestigious entrance with automatic gate, a garage box for three vehicles, a box for two vehicles and eight outside parking spaces complete this exceptional property.
…By Cardis Immobilier Sotheby's International Realty


Villa with pool and garden Saint-Prex (Switzerland)
Located on the shores of Lake Geneva, this exclusive property has direct and private access to the lake. With its hemispherical shape in perfect harmony with the lake, it was designed by the famous Swiss architect Tschumi in the mid-1950s and totally restored in a meticulous 3-year process with high quality materials. With a very appreciable ceiling height, the property offers a generous living room with custom furniture made from rare and precious materials: solid brass door and window handles with the villa logo, marble, Italian stone ... The kitchen is fully equipped with Gaggenau appliances, Gessi taps, a wine rack, and many other amenities that will satisfy the most demanding. On the waterfront, the villa has private access to the lake with a private port for 6 boats. The outdoor area offers a lakeside barbecue area, a lounge suspended from the waterline, a small gravel beach and a mosaic indoor swimming pool designed by a Parisian architect, with steam sauna, underwater music, jets swimming pool and Japanese meditation garden. An outdoor cinema room, an outdoor sauna with lake view e, rare plants and trees and sculptures by renowned artists are all privileges that make this property an idyllic place.
…By Naef Prestige Knight Frank


Seaside contemporary house with pool and garden Saint-Prex (Switzerland)
Located in Saint-Prex, this sublime waterfront villa is built in the heart of a beautifully landscaped park of over 7,500 m², with breathtaking views of the lake and the Alps. The property consists of 2 buildings and includes two large artificial ponds, a swimming pool, a private beach, and a spacious boat shed with a pontoon. The decoration, completely renovated in 2010, is refined and the amenities are very luxurious. The main house offers approximately 390 m² of living space. The main living areas have a view of the lake and open onto a large terrace. The house also has a beautiful pool house of approximately 250 m², spread over 3 levels. The two properties are connected by an underground tunnel. This property enjoys a privileged environment and offers a very private living environment. Fenced and bordered by hedges and walls, it offers great privacy. Beautiful gates secure its access. This beautiful period residence blends perfectly with a contemporary interior while retaining the charm of the old. The elegance of its architecture and its unique location make it an exceptional property!
…By Naef Prestige Knight Frank


House with pool and garden Saint-Prex (Switzerland)
Ideally located between Geneva and Lausanne (Geneva 30min - Lausanne 15Min), this exceptional property will fulfil all your wildest dreams. This 'waterfront' of around 900m2 of living space has been designed, and created, specifically to meet the expectations of the most demanding clients. You'll be able to live in a privileged, luxurious, calm, serene, fully home-automated and ultra-modern environment. The property offers: - 6 bedrooms en suite - a SPA (swimming pool, treatment room, jacuzzi, hamam, sauna, ice-box) - a high-tech office and conference room - fitness centre - lounge area with bar and wine cellar - garage with lift (13 cars) - a small private beach Come and discover this rare property as soon as possible!
…By Cardis Immobilier Sotheby's International Realty


House with pool and garden Reverolle (Switzerland)
Located in a bucolic and very quiet setting, this beautiful character property is sure to appeal to lovers of charm in search of serenity. Built in 2009, this property is ideal for a large family. The house is set on a 1457 m² plot and sold with a further 560 m² in an agricultural zone. An independent or liberal activity is possible by benefiting from an independent entrance. The property offers the possibility of creating a separate 2.5-room duplex apartment with its own entrance for rental purposes. (installation techniques already planned). Built on 3 levels the attic, this spacious house with 450 m² of living space is ideally designed for a large family and enjoys great light thanks to its many windows. The first floor features a living room with fireplace and an impressive kitchen that can be opened onto the living room using sliding walls, an office area completes the ground floor. The first floor offers 5 bedrooms and 3 bathrooms. The attic offers 2 bedrooms and a bathroom. The basement being totally excavated offers a nice surface distributed with a laundry room, 2 storage spaces, a large available with an adjoining shower room and the garage. With its many windows and 2.60 m high ceilings, the house is very spacious and bright. Externally, the easy-to-maintain garden features a 10x5m covered outdoor swimming pool and 2 terraces, one of which is covered. The courtyard and outdoor parking area provide parking for several vehicles, and the 2 garages can accommodate 4 vehicles. This property will appeal to customers looking for large surfaces and wide open spaces, the peace and quiet of the countryside while remaining only 8min from downtown Morges. The house has been well thought out with a thoughtful layout of rooms putting it into practice in its overall everyday use. The commune of Reverolle is ideally located 8 minutes from Morges and will offer you wonderful walks to take a breath of fresh air amidst fields and vineyards.
…By Cardis Immobilier Sotheby's International Realty


House with pool Yvoire (74)
Your Michaël Zingraf Real Estate Lyon & Megève agency is delighted to present this magnificent architect-designed villa of 275 m2 (approx. living area) with no overlooked neighbours and top-of-the-range features. A 1242 m2 garden planted with rare species invites you to relax and a beautiful swimming pool (PAC & and roller shutter protection) complete this rare property. This contemporary 2-level property has 6 bedrooms, 1 bathroom and 3 shower rooms, with generous volumes and a splendid ceiling height of over 5 metres. This house is filled with light, thanks to its large bay windows opening onto a vast terrace with heated swimming pool facing Lake Geneva. It is organized as follows: An entrance hall with dressing room, guest toilet, a bright and spacious 80m² living room with double-sided fireplace, a fully-equipped kitchen with central island and pantry, utility room, storage area, relaxation area, WC, two bedrooms, one with en-suite shower room, complete this level. The night space (second level) is reached by a splendid metal walkway suspended above the living area: toilet, 4 bedrooms including a master suite with double dressing room/bathroom/shower room/WC with access to a sunny terrace with lovely views over the lake. Attached: Parking places Give yourself a dream!
…By Michaël Zingraf Real Estate Lyon


House with pool and terrace Nernier (74)
FOR SALE NICE HOUSE NEAR THE LAKE LAC LEMAN SOTHEBY'S INTERNATIONAL REALTY offers: Close to the lake, Charming house built in the 80s with swimming pool, built on a lovely enclosed plot with trees of 2186 m². This 225 m² villa will appeal to you thanks to its quiet, residential setting and lake views. Spread over 2 levels, it features a kitchen opening onto a spacious living room with fireplace and access to a terrace, three bedrooms, one of which is a master bedroom, and a bathroom. A converted basement with a bedroom, study, shower room and lounge complete this property. LAC LEMAN SOTHEBY'S INTERNATIONAL REALTY, YOUR EXPERT IN LUXURY PROPERTIES FOR SALE ON AND AROUND LAKE LÉMAN.
…By Lac Leman Sotheby's International Realty


Villa with pool Nernier (74)
Your Michaël Zingraf Real Estate Lyon & Megêve agency is delighted to present this property (265 m² living space) located just a few steps from the blue waters of Lake Geneva. Built in 2006 in a unique environment on 1,971 m² of enclosed land planted with trees, it is ideally located in the center of the small village. Natural light is one of this villa's great advantages Decorated with taste, it offers 5 bedrooms including a master suite, three shower rooms and a bathroom. A double garage and pool room also complete this property.
…By Michaël Zingraf Real Estate Lyon


Villa with pool and terrace Messery (74)
The Orpi Messery agency offers you this beautiful family home that will delight lake lovers and those who appreciate tranquility. In this house, you will find space and a calm environment: - on the ground floor: a kitchen open to a living/dining room, a pantry, a bedroom with a shower room. - upstairs: a spacious reading lounge, three bedrooms, including a master bedroom with an en-suite bathroom, two bedrooms, a shower room, and a separate toilet. The complete basement, consisting of a cellar, a gym, a workshop, as well as another private lounge, accompanies this property. Located just 30 minutes from Geneva and a stone's throw from the lake, you will share enjoyable moments with its pool house by the pool offering a fully equipped and furnished kitchen. To top it all off, there is a double independent garage with an electric door. Reference agency: 3744This description has been automatically translated from French.
…By Orpi Eurimo Agence Immobilière Messery


House with pool and garden Thonon-les-Bains (74)
Nestled in a calm and preserved environment, close to the lake, Thonon-les-Bains and Corzent; this architect-designed house offers exceptional services. Totally inscribed and integrated into the natural landscape, thanks to its plans and the materials chosen by the architect. The house notably offers shuttered concrete walls with openings creating real natural scenes. Upstairs, the house offers a living room with an open custom kitchen, opening onto a dining room and a living room with fireplace. This living room opens onto an east-facing terrace and the swimming pool superbly integrated into the house and the surrounding land. This level offers a master suite, a large dressing room, a bathroom and a balcony. The sleeping area consists of 3 bedrooms, each with their own bathroom and a mezzanine space that can be used as an office, games room, etc. In the basement, we discover a space converted into a home cinema, with a new adjoining bathroom, a garage, a workshop, a dressing room, a laundry room and a swimming pool room. The exteriors are designed to take advantage of natural spaces and simplify maintenance.
…By Barnes Léman


Property with pool Anthy-sur-Léman (74)
For sale: Exceptional Villa near Sechex Beach Discover this villa of rare elegance, less than 15 minutes walk from the magnificent beach of Sechex. This refined property transcends the concept of high-end, offering a unique living environment where calm and serenity reign supreme, without vis-à-vis or noise pollution. Nestled in the heart of a green environment, this villa benefits from a superb volume and exceptional brightness, thanks to harmoniously arranged rooms. The vast plot of 4000 m2 invites relaxation and conviviality, while the parking, equipped with an electric terminal, adds a practical touch. After a busy day, imagine recharging your batteries in the refreshing pool or enjoying the relaxing benefits of the jacuzzi. Don't miss this rare opportunity to acquire an exceptional property, combining luxury, comfort and tranquility. An invitation to live differently, in a prestigious setting. DPE: A and A 'information on the risks to which this property is exposed is available on the Géorisques website: georisques.gouv.fr'
…By Leman Property Prestige


House with pool and terrace Anthy-sur-Léman (74)
Apartment for sale in Anthy sur Léman. EVIAN SOTHEBY'S INTERNATIONAL REALTY offers you: EXCEPTIONAL apartment of 269m2 useful, located in an EXClUSIVE RESIDENCE in Anthy-sur-Léman, offering a LUXURIOUS and INTIMATE living environment, this property is located only 800m from the shores of Lake Geneva, 1.2km from shops, and 1.5km from schools, offering an EXCEPTIONAL living environment where everything is accessible in a few minutes. This PRESTIGE apartment opens onto its vast private and wooded plot of 2230 m². It benefits from the BEST location in the residence, without ANY VIS-à-VIS, with its INDEPENDENT entrance and optimal SUNSHINE throughout the day. You will enjoy a soothing VIEW of the surrounding MOUNTAINS and LAKE. Exceptional features: • Private land of 2230m², landscaped and not overlooked, entirely reserved for this property • Private heated SWIMMING POOL accessible directly from its terrace, entirely reserved for this property for an exceptional living environment. On one level and on 158m2: • Large living room of 90m², with large bay windows opening onto the garden, the terrace and the swimming pool, a HIGH-END kitchen fully equipped with central island and marble-effect ceramic worktop. • Master suite of 35m², with custom-made dressing room, luxurious bathroom (double shower, whirlpool bath, Japanese toilet) and direct access to the terrace and the swimming pool. • 1 office opening onto the terrace and the swimming pool • 1 practical laundry room with also access to the terrace • 1 bedroom, one with private bathroom, offering comfort and privacy. Upstairs: • 3 spacious bedrooms, 2 of which have a view of the lake, including a suite with private bathroom (toilet, shower and sink) and two other bedrooms with 1 private shower room, and double sink and 1 with whirlpool bath, and sink) Additional assets: • Multiple storage spaces, including a glass wine cellar. • GEOTHERMAL heating with underfloor heating and cooling on all levels, guaranteeing optimal energy performance. • 7 private parking spaces exclusively reserved for this property, including a carport and a closed garage. • Private ecological equipment: 9 kW photovoltaic panels and 22 kW electric vehicle charging station. This exceptional property, completely NEW and ready to move in, will appeal to lovers of LUXURY and comfort. The estate is SECURED by an electric gate, guaranteeing privacy and tranquility. This PRESTIGE apartment is located in a condominium of three completely independent dwellings, but it has its own swimming pool and its own land, guaranteeing total AUTONOMY. No condominium charges. EVIAN SOTHEBY'S INTERNATIONAL REALTY, YOUR EXPERT IN THE SALE OF LUXURY PROPERTIES IN EVIAN AND ITS SURROUNDING AREA.
…By Evian Sotheby's International Realty


House with pool and terrace Anthy-sur-Léman (74)
In a very quiet residential area, a beautiful contemporary villa on half levels of over 200m² + basement, on a fenced and landscaped plot of 2267m² with terrace, heated pool, summer kitchen, and garden shed. Lake view. Very nice features. As new condition! A superb villa in a green setting. Not to be missed!The house consists of an entrance leading to a spacious living/dining room with an open equipped kitchen, 5 bedrooms, 2 bathrooms, 2 shower rooms, dressing room, gym, laundry/playroom, double garage, and a small independent apartment.This description has been automatically translated from French.
…By Ac Property


House with pool and terrace Anthy-sur-Léman (74)
Sur la commune prisée d'ANTHY, à proximité immédiate du lac et de la plage, villa de 200m² à rénover sur terrain de 8127m² (dont 2518m² constructibles) avec piscine, terrain de tennis (hors d'usage) et chalet de jardin.
…By Ac Property


House with pool and terrace Anthy-sur-Léman (74)
Apartment for sale in Anthy sur Léman. EVIAN SOTHEBY'S INTERNATIONAL REALTY offers you: EXCEPTIONAL apartment of 269m2 useful, located in an EXClUSIVE RESIDENCE in Anthy-sur-Léman, offering a LUXURIOUS and INTIMATE living environment, this property is located only 800m from the shores of Lake Geneva, 1.2km from shops, and 1.5km from schools, offering an EXCEPTIONAL living environment where everything is accessible in a few minutes. This PRESTIGE apartment opens onto its vast private and wooded plot of 2230 m². It benefits from the BEST location in the residence, without ANY VIS-à-VIS, with its INDEPENDENT entrance and optimal SUNSHINE throughout the day. You will enjoy a soothing VIEW of the surrounding MOUNTAINS and LAKE. Exceptional features: • Private land of 2230m², landscaped and not overlooked, entirely reserved for this property • Private heated SWIMMING POOL accessible directly from its terrace, entirely reserved for this property for an exceptional living environment. On one level and on 158m2: • Large living room of 90m², with large bay windows opening onto the garden, the terrace and the swimming pool, a HIGH-END kitchen fully equipped with central island and marble-effect ceramic worktop. • Master suite of 35m², with custom-made dressing room, luxurious bathroom (double shower, whirlpool bath, Japanese toilet) and direct access to the terrace and the swimming pool. • 1 office opening onto the terrace and the swimming pool • 1 practical laundry room with also access to the terrace • 1 bedroom, one with private bathroom, offering comfort and privacy. Upstairs: • 3 spacious bedrooms, 2 of which have a view of the lake, including a suite with private bathroom (toilet, shower and sink) and two other bedrooms with 1 private shower room, and double sink and 1 with whirlpool bath, and sink) Additional assets: • Multiple storage spaces, including a glass wine cellar. • GEOTHERMAL heating with underfloor heating and cooling on all levels, guaranteeing optimal energy performance. • 7 private parking spaces exclusively reserved for this property, including a carport and a closed garage. • Private ecological equipment: 9 kW photovoltaic panels and 22 kW electric vehicle charging station. This exceptional property, completely NEW and ready to move in, will appeal to lovers of LUXURY and comfort. The estate is SECURED by an electric gate, guaranteeing privacy and tranquility. This PRESTIGE apartment is located in a condominium of three completely independent dwellings, but it has its own swimming pool and its own land, guaranteeing total AUTONOMY. No condominium charges. EVIAN SOTHEBY'S INTERNATIONAL REALTY, YOUR EXPERT IN THE SALE OF LUXURY PROPERTIES IN EVIAN AND ITS SURROUNDING AREA.
…By Evian Sotheby's International Realty
'%20stroke='%23DDAA3A'%20stroke-width='1.909'%20stroke-linecap='square'%20stroke-linejoin='bevel'/%3e%3c/svg%3e)
Receive by email any new listing that may match your search criteria
Your criteria :
- For sale
- Perroy, Switzerland
- Houses
- Pool
By validating this form, you accept the general conditions of use of Le Figaro Properties.