The agencies at Veytaux
These agencies offer a selection of luxury properties vente at Veytaux. Feel free to contact them for personalized assistance.

 English$ USD · m²


Located on the Vaud Riviera, the Pavillon du Clos slips into the beautiful natural jewel of the lake. Nearby, the Château de Chillon — a medieval fortress and the most visited thousand-year-old monument in Switzerland — has ignited the imagination of artists, from Rousseau to Hugo and from Delacroix to Gustave Courbet. Swiss nationality or Swiss residency required Brochure, visit and information directly with the promoter christian-constantin.ch
…By Annonceur International


Discover Villa Florentine, an architectural treasure in Montreux, designed in 1894 by the renowned local architect Napoléon Jules Philiben Clerc. Originally built as a private residence, this historic home has been meticulously restored by its current owner, transforming it into one of Switzerland's most unique properties. This property stands as a testament to Montreux's grand era of development. Commissioned by Alexander Emery, an influential figure and proprietor of prestigious hotels in the region, the villa boasts a magnificent living room with breathtaking lake views. The room retains its original design, featuring a plaster and gold-leaf ceiling, while the vaulted entryway leads to a decorated hallway and a staircase adorned with stained glass and a skylight. Villa Florentine artfully blends tradition with modernity. A lift serves all floors, ensuring modern comfort. The property currently includes six bedrooms, with the potential for expansion on the second floor, which is presently dedicated to multiple offices and meeting rooms. The living spaces are truly exceptional, including a Pompeiian indoor pool that opens onto a sunlit terrace and a beautifully landscaped garden, offering panoramic views of the lake and the Alps. Its prime location in the heart of Montreux places this grand property just steps from Lake Geneva, providing direct access to scenic promenades and spectacular views of the surrounding mountains. The villa's interior reflects exquisite comfort and refinement, with large windows that flood the rooms with natural light. The rear garden is a tranquil oasis, featuring a shaded terrace, a barbecue area, and a pool, creating a serene retreat right in the city center. In essence, Villa Florentine is not merely a prestigious property; it is a haven of elegance that combines classical charm with an exceptional central location, allowing residents to fully embrace the beauty of Montreux and Lake Geneva. Notably, the property includes two outdoor parking spaces and currently leases three additional spaces located directly opposite the building.
…By Barnes Suisse Sa


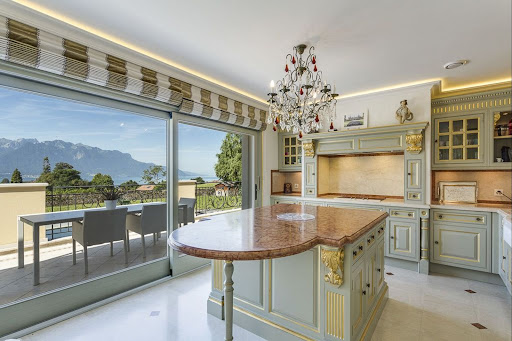
Situated in one of the Riviera's most beautiful neighborhoods, this luxurious property has been built on a magnificently wooded, secluded plot. It enjoys superb lake views and absolute tranquility. Just 3 minutes from motorways, 30 minutes from Lausanne and 1 hour from Geneva airport, the Riviera region is renowned for its many private, international and hotel schools, world-renowned companies and clinics. - 9.5-room property with approx. 300 m² of living space - Sophisticated materials and high-tech equipment - Home cinema, wellness area with fitness center, sauna, jacuzzi and heated outdoor pool - 2 double garages (4 indoor parking spaces) and a motorcycle garage.
…By Switzerland Sotheby's International Realty


Located in a sought-after area of the village of Blonay, this property with its authentic charm comprises 450 m² of living space and enjoys an excellent location overlooking the upper Riviera. Erected on a 2,756 m² flat plot, richly planted with trees, this house offers a magnificent view of Lake Geneva and the Dents-du-Midi mountains. Spread over 3 levels, it has 12 rooms. Ideal for a large family, its generous space and high ceilings are undeniable assets! The noble materials used in its design are of the highest quality. Its large bay windows and southern exposure provide plenty of natural light throughout the day. There's also a wine cellar and a traditional carnotzet on the lower ground floor. The exterior features a large terrace, a spacious garden, a heated swimming pool and all the comforts you need to make the most of fine weather. The house was built in 1969. It has been very well maintained over the years. However, it would benefit from some renovation work to bring it up to date. A closed garage that can easily accommodate 2 vehicles and numerous outdoor parking spaces complete the property. Just a 5-minute walk from public transport, in the immediate vicinity of various motorway routes, 10 minutes by car from the renowned "Haut-Lac" international bilingual school and just 5 minutes by car from the town center, this villa will win you over with its ideal location.
…By Switzerland Sotheby's International Realty


Rare à Blonay - propriété sur plus de 6'000 m² avec potentiel constructible Located in a quiet, sought-after residential area of Blonay, this property benefits from a green, privileged environment, within easy reach of the Riviera's amenities. Erected on two plots totaling around 6'299 m², the house develops around 303 m² of usable space and offers generous living areas as well as a particularly rare setting in the region. Renovated over the years, it benefits in particular from a fully renovated and enlarged kitchen as well as photovoltaic panels installed in 2019. Env. 303 m² utile Two plots totalling approx. 6'299 m² Open view of the lake and the Alps Outdoor heated pool Indoor wellness area with jacuzzi and sauna Buildable potential
…By Switzerland Sotheby's International Realty


UNIQUE SITUATION - CLOSE TO ST-GEORGES SCHOOL D HOMES SA presents this magnificent contemporary property with 12 rooms offering a surface of 620m2 located on a beautiful wooded plot of more than 6,500m2 and located in a popular, quiet and benefits from breathtaking views of the lake and the Alps. This residence offers very beautiful volumes as well as an excellent quality of achievement as a whole. The choice of materials and equipment is very high-end. NOTE: Significant potential for expansion, it is possible to build a second property with a living area of approximately 600m2. This property benefits from an extraordinary situation, with a dominant position, sheltered from prying eyes. A few minutes walk from St-Georges school, the lake, Clarens port, Clinique de la Prairie, transport and other amenities. 1 hour from Geneva Airport. For visits: Matthieu DARCHEN - Tel. +41 79 359 57 19
…By D Homes Sa


This 5.5-room villa, located in the residential neighborhood of Hauteville in Saint-Légier-La Chiésaz, offers an exceptional living environment combining views, tranquility, and greenery. Set on a beautiful 1,015 m² lot with a magnificent 37 m² pool and lovely terraces, this villa offers modern comforts and state-of-the-art technology (solar panels, reversible air-to-water heat pump for summer, triple-glazed PVC/aluminum windows). Its prime location ensures you’ll enjoy optimal sunshine year-round and stunning unobstructed views of the lake and mountains, all while taking in the tranquility of this charming neighborhood. The villa also features several parking spaces. Finishes to be chosen by the buyer. Would you like to learn more? Contact me right away to schedule an on-site visit.
…By Switzerland Sotheby's International Realty


Exclusive: large 5-bedroom villa with poolDiscover this exceptional house offering ideal exposure and breathtaking views of the mountains and the lake. With enormous potential and remarkable space optimization, it is the perfect choice for those seeking a unique living environment. The property is meticulously maintained, ensuring impeccable overall condition. Featuring a net living area of 223 m², it spans three levels and has a generous plot of 992 m². The double garage provides convenient space for your vehicles. The house consists of 6.5 rooms, including 5 spacious bedrooms, as well as two bathrooms and a guest toilet for added comfort. The 35m² attic is ready to be developed. The building is nearly self-sufficient with its photovoltaic cells and battery. The pool with its heat pump is an additional asset, perfect for relaxing in any season. With its south orientation, the house benefits from optimal brightness throughout the day, further enhancing its appeal. Don't miss this rare opportunity to acquire such a unique residence. Contact us today to arrange a visit and discover for yourself the charm of this exceptional property.Exact address available upon registration at neho.ch. WANT TO VISIT? PLEASE SIGN UP FIRST: https://neho.ch/n/1806-26-3This description has been automatically translated from French.
…By Neho


Nestled in the heart of the Corseaux vineyards, this architect-designed villa enjoys an exceptional location with panoramic views of Lake Geneva, the Alps and Lavaux. In a dominant position, in a quiet, unspoilt environment, it offers total privacy while remaining close to amenities and the center of Vevey. Completely maintained with care, the property captivates with its impeccable condition, elegant architecture and bright living spaces, opening onto a terrace and swimming pool taking full advantage of the natural surroundings. Details of this prestigious property are available on request. If you are interested in this exceptional patrimonial opportunity, reserved for a discerning clientele, with no public exposure, please do not hesitate to contact us directly for further information.
…By Spg One - Christie's International Real Estate Genève - Nyon - Lausanne – Alpes Suisses (suisse)


In the sought-after commune of Corseaux, overlooking Vevey, this sumptuous architect-designed house will meet all your expectations and boasts an exceptional, privileged dominant position. Just a stone's throw from the shores of Lake Geneva, primary, secondary and international schools, as well as Nestlé headquarters, its exceptional setting is ideal for those wishing to enjoy peace and quiet in an exceptional, verdant setting. - Built in 1974 and renovated in 2008 - Erected on a pleasant plot of over 2,070 m² with vineyards - Bright, large bay windows in all living areas - Fitness room with sauna that can be converted into an independent studio - Garage for 2 vehicles and numerous outdoor parking spaces
…By Switzerland Sotheby's International Realty


Nestled among the vineyards on the heights of Corseaux, this unique 7.5-room architect-designed property enjoys an exceptional south-facing position and breathtaking panoramic views over Lake Geneva and the surrounding mountains, with complete privacy. Set on a magnificent 2,070 m² plot, the property includes approximately 1,000 m² of vineyards, offering a rare opportunity for wine enthusiasts to enjoy their own vineyard and produce Chasselas. The meticulously maintained property is spread over two levels and features a spacious living room with fireplace, impressive ceiling heights, large glazed openings, a contemporary renovated kitchen, two bedrooms including a magnificent master suite with direct garden access, and a third bedroom/office. The spacious dressing room of the master suite could easily be converted into an additional bedroom with direct access to the garden. The beautifully landscaped grounds feature a large heated swimming pool, outdoor shower and spacious terrace. An independent studio, fitness room with sauna, double garage, wine cellar, traditional carnotzet and numerous outdoor parking spaces complete this exceptional property. Ideally located, the property is approximately 5 minutes from Vevey and 20 minutes from Lausanne by car, while Corseaux-Cornalles railway station is approximately 10 minutes away on foot.
…By Naef Prestige Knight Frank


Exclusive: Large villa with 3 units and swimming poolDiscover this magnificent property, an ideal home for a family seeking an exceptional living environment. Benefiting from a beautiful southeast exposure, this villa offers an unobstructed view with no overlooking neighbors, perfect for making the most of natural light. The main living space, spread over three levels, encompasses 7.5 rooms including 4 bedrooms, two living rooms, 4 bathrooms, and two leisure rooms covering 70 m², providing all the space necessary for comfortable living. A well-appointed 2.5-room unit with access to a private garden is located on the left side of the building. A studio is also available in the basement with access to the triplex and a separate entrance. With a net living area of 320 m² and a total usable area of 441 m² on a plot of 1008 m², it offers generous space to meet all your needs. With a spacious garden and an outdoor swimming pool, it is designed for moments of relaxation and conviviality outdoors. Don't miss this unique opportunity. Contact us today to arrange a visit and discover for yourself the irresistible charm of this exceptional residence. Exact address available upon registration on neho.ch. DO YOU WISH TO VISIT? PLEASE REGISTER FIRST: https://neho.ch/n/1617-26-1This description has been automatically translated from French.
…By Neho


Situated on the edge of the picturesque village of Chexbres, this magnificent property enjoys a privileged location. It boasts breathtaking panoramic views of Lake Geneva, the terraced vineyards of Lavaux (a UNESCO World Heritage site) and the surrounding mountains. Benefiting from a south-facing aspect, the property is bathed in light all year round and offers an intimate living environment, while remaining in close proximity to amenities. Built in 1982, this elegant and perfectly maintained residence is set on a plot of over 2,500 m², fully fenced and enhanced by abundant and well-tended vegetation, including numerous fruit trees. The many features, the attention to detail and the quality of materials make this a rare property, ideal for family life or for entertaining with refinement. The cachet is undeniable, including beautiful fireplaces, decorative wood-panelled ceilings, exposed beams and Burgundy stone flooring. With approximately 360 m² of living space, spread over three levels, it offers 10 generous rooms, designed for optimal living comfort. The wellness area on the ground floor, the carnotzet with bar and stained-glass windows, and the soundproofed music room will enable you to make the most of this exceptional property. An independent 3.5-room duplex apartment with private garden and separate entrance completes the ensemble, ideal for hosting guests, staff or considering flexible use according to your needs. The exterior invites well-being and relaxation: a large heated and illuminated swimming pool, a massage area, a vegetable garden, as well as a majestic fountain make up an enchanting and serene setting. The property is secured with electric gates, alarm, videophone and digicode. Many outdoor parking spaces and garages with space for 5 vehicles complete this property, which will win you over with its charm, tranquility and comfort, in the heart of one of Switzerland's most beautiful landscapes.
…By Spg One - Christie's International Real Estate Genève - Nyon - Lausanne – Alpes Suisses (suisse)


There are timeless homes where you feel as though the hustle and bustle of daily life fades away. This architect-designed home, a true work of art, offers you a rare experience. Perched above the vineyards, it overlooks the landscape, giving you the feeling of contemplating the world. It is tucked away from prying eyes, yet located just five minutes from the center of Chexbres, its shops, and the train station, and only 15 minutes from the center of Lausanne. Built in 1968 and renovated in 2024 with high-quality materials, the property offers 640 m² of living space with unique features. Its expansive floor-to-ceiling windows in every room blur the boundaries between indoors and outdoors, creating the effect of a living painting. Designed to suit all lifestyles, the house features five bedrooms as well as a separate studio. The studio offers valuable independence for hosting family or friends, or even for considering a rental opportunity. The house features a wellness area—a true invitation to relax—including an indoor pool, a sauna, a changing room, and a shower room, all with access to the outdoor areas. Additionally, right at the entrance, you’ll find an elevator ensuring easy daily access. Finally, three parking spaces in the garage and four outdoor parking spaces round out the amenities of this exceptional property.
…By Switzerland Sotheby's International Realty


Contemporary villa with pool in Muraz (Collombey). This contemporary 7.5 rooms built in 2014 offers approx. 200 m² of living space (300 m² useful) in a quiet, sought-after residential environment. Light-filled thanks to large bay windows, it features generous volumes and a functional layout. The spacious living room opens onto the outdoors, while the modern kitchen with dining area and pantry perfectly completes the living space. The villa has several bedrooms, including a master suite with dressing room and bathroom, as well as an independent bedroom with shower room ideal for guests, a teenager or a professional activity. Externally, the fully landscaped garden offers a concrete swimming pool, Jacuzzi, pergola and several relaxation areas, providing a particularly pleasant living environment. Built to Minergie standards and equipped with a geothermal heat pump, it guarantees excellent energy comfort and controlled costs. Close to amenities, schools and with quick access to the A9 freeway, this property combines quality of life, tranquillity and accessibility.
…By Switzerland Sotheby's International Realty


EXCLUSIVE SWITZERLAND SOTHEBY'S INTERNATIONAL REALTY! Chalet Capri is pleasantly nestled in a quiet, discreet setting on the Domaine de l'Alpage in Chesières. Built in 2006 as a condominium complex with several apartments, it was eventually converted into a private chalet. It has 4 levels, 3 balconies and 2 terraces, and a private landscaped garden. With panoramic views of the Alps, it shares the plateau with Villars-sur-Ollon, an ideal and increasingly popular family mountain resort with a thriving year-round economy, renowned for its 4 internationally renowned colleges. You'll find all the shops you need, traditional and exotic restaurants, numerous recently renovated hotels, sports centers, a splendid 18-hole golf course, a skating rink, a large ski area, cross-country and mountain bike trails, as well as several medical centers. Accessible all year round by car, train and bus. This property is available for sale as a second home, and also for non-Swiss residents. This superb chalet of approx. 560m² boasts vast reception rooms, double living rooms and en suite kitchens, as well as the essential private office in a quiet location, 7 bedrooms, 8 shower rooms and guest toilets. An elevator is at your disposal to facilitate movement between each floor. With spacious rooms, plenty of sunshine and splendid views over the Alpine countryside, this property has all the assets of an exceptional property with contemporary, refined comfort. Ideal for 2 families, some floors are connected but the apartments can be independent. - Spacious and bright - Two master suites, private office - 3 balconies 2 terraces and landscaped outdoor areas - Separate ski room and laundry facilities - 4 indoor parking spaces
…By Switzerland Sotheby's International Realty


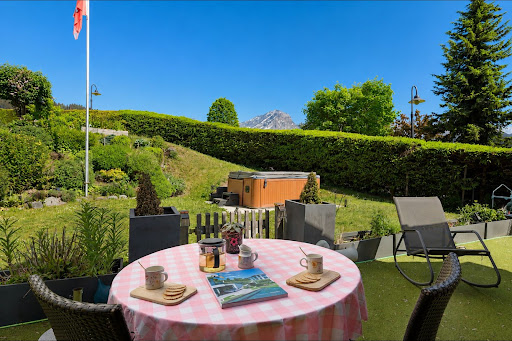
Ideally located in the heart of Villars-sur-Ollon, in a peaceful residential setting, this magnificent chalet full of character charms with its authenticity and warm atmosphere. Just a few minutes’ walk from the prestigious Beau Soleil and Aiglon international schools as well as the shopping street, it enjoys a prime location that combines tranquility, privacy, and immediate proximity to the resort’s amenities. A former barn that has been completely restored and carefully renovated, the chalet has retained all the character of its original architecture through its traditional materials and timeless Alpine charm. Four bedrooms, including a remarkable master suite Bright and spacious living areas Private garden offering peace and privacy Sale permitted to foreign buyers Available as a primary or secondary residence
…By Switzerland Sotheby's International Realty


Located on the heights of the charming and peaceful commune of Grandvaux, this sumptuous detached villa invites you to discover a refined living environment, where luxury and comfort are perfectly combined. Its privileged location confers total privacy as well as an unobstructed panoramic view of the Lavaux vineyards, a UNESCO World Heritage site. Spreading over a floor area of around 580 m², this house with its contemporary design and clean lines will seduce you with the generosity of its volumes, the excellence of its materials and its top-of-the-range finishes. It boasts state-of-the-art equipment, including a private elevator and a state-of-the-art home automation system, ensuring optimized management of day-to-day comfort. South-facing aspect, large bay windows and generous ceiling heights create exceptional luminosity, present throughout the day. The carefully laid-out spaces combine ergonomics and aesthetics, offering an airy, elegant and functional environment. Labelled MINERGIE, this eco-friendly property features a geothermal heat pump heating system, solar panels for hot water, as well as a ventilation system and reversible heat pump for the summer months, guaranteeing optimal comfort in all seasons. The exteriors are equally well cared for, with a meticulously maintained garden, heated infinity pool, poolhouse, Jacuzzi as well as a petanque court. A fully furnished independent studio, double garage and numerous outdoor parking spaces complete this exceptional offer. This rare property for sale embodies the perfect harmony between nature and urban proximity, while combining refined aesthetics with innovative functionality, for an uncompromising living environment.
…By Spg One - Christie's International Real Estate Genève - Nyon - Lausanne – Alpes Suisses (suisse)


Property for sale in Lugrin. Evian Sotheby's International Realty presents: Located in Lugrin, this exclusive property is captivating thanks to its peaceful, verdant setting, lake views, and direct access to the adjacent forest. Built in 1990 and fully renovated in 2023, it offers 168 sq m of living space on a 1,829 sq m plot. The ground floor comprises a 40 sq m living room with a fireplace, and a contemporary kitchen, fully equipped with high-end appliances, opening onto a west-facing terrace. This outdoor space has been designed for relaxation and socializing: a heated bromine pool (3.5 x 7 m), a 4-person jacuzzi, and a summer kitchen area with a griddle and barbecue, all with unobstructed views of the forest and lake. On the same level: a master suite with a bathroom (double vanity, shower, and bathtub) and a separate toilet complete the space. Upstairs: four bedrooms with built-in wardrobes, a shower room, a balcony, and a mezzanine/TV area that can easily be converted into an additional bedroom. The finished basement includes a three-car garage with insulated automatic doors, a climate-controlled wine cellar with temperature and humidity control, a laundry room, and a storage room. This property offers high-quality amenities and a rare living environment, combining modern comfort with unspoiled nature: fully enclosed grounds, electric gate, pedestrian gate providing direct access to the forest, heat pump, insulation, new windows, robotic lawnmower system, and sound system. EVIAN SOTHEBY'S INTERNATIONAL REALTY, YOUR EXPERT IN THE SALE OF LUXURY PROPERTIES IN EVIAN AND THE SURROUNDING AREA.
…By Evian Sotheby's International Realty


Located on the heights of Lausanne, in the heart of an incredible landscaped park of over 6 hectares in a residential area, this property rich in history is a true gem.Totally private, surrounded by nature yet only 10 minutes from Lausanne and its active life, this property of more than 1,500 m2, freshly renovated with taste, will charm aesthetes.A sharp decoration, high-quality materials, a perfect distribution of rooms, and above all, an intimate and cozy atmosphere confer it the status of an exceptional property.It is elegant, refined, and ideal for a family who loves to host friends and family thanks to its numerous bedrooms and guest accommodations, all while seeking discretion.The park, with its multiple species, includes a lovely vegetable garden, an orchard, a tennis court, as well as a superb pool house and a very large pool with its fountains.There are few properties of this quality, with views of nature and mountains, an idyllic living environment, tranquil, yet close to all amenities, a true haven of peace.DistributionMain VillaGround floor: Splendid reception hall with large cloakrooms and guest toilets Vast living room with fireplace Dining room Library Independent fully equipped kitchen with pantry Office with shower room Immense master suite with two dressings and two bathrooms Adjacent garagesAttached function apartment behind the kitchen including living room-dining room, kitchen, two bedrooms, and bathroom.Floor: Six junior suites all equipped with bathroom and dressing Office with shower room Game room-billiards Large distribution hall Fitness room Two laundriesAnnex VillaGround floor: Entrance with guest toilets Living-dining room with fully equipped kitchen Laundry TerracesFloor: Two junior suites with dressing and bathroom LaundryUpper floor: Independent apartment Kitchen Living-dining room Two bedrooms Two bathrooms LaundryThe Exteriors Magnificent professional greenhouse Heated pool of 18 meters long Pool house with lounge area and kitchen, bathroom and sauna, 2 toilets, Turkish bath Basement fitness Tennis court Fountains Fully fenced and electrified grounds Panorama of the Alps Garages for 6 cars and numerous outdoor parking spaces Guardhouse at the property entrance with lounge, kitchen, bedroom, shower room, and toilets Fully alarmed with the latest generation systemTo know: Land completely in a residential and leisure area, extract from the LDFR, a very important point not to forget.This description has been automatically translated from French.
…By Weibel Et Loeb Real Estate


Overlooking the shores of Lake Geneva, in the heart of the Lavaux terraced vineyards, a UNESCO World Heritage site, this exceptional property is aimed at customers seeking the perfect balance between discretion, accessibility and exceptional art de vivre. Edified in 2015 on the heights of the highly sought-after commune of Lutry, this contemporary villa deploys resolutely uncluttered architecture, perfectly integrated into its natural surroundings of rare beauty. Thoughtfully designed for a discerning clientele, it subtly combines minimalist design, noble materials and cutting-edge technologies, benefiting in particular from the Minergie label, a guarantee of energy excellence and absolute comfort. Developing 230 m² of living space spread over three levels, the property offers generous volumes bathed in natural light. Every detail has been thought out to create a unique residential experience, between serenity and prestige. The vast, flowing reception areas open onto more than 125 m² of panoramic terraces, veritable open-air extensions, offering spectacular views of the lake and the Alps. The villa offers seven and a half harmoniously proportioned rooms, including four elegant suites, each with its own bathroom, guaranteeing privacy and refinement for its occupants. The main living room, sublimated by large picture windows, extends out onto a dominant terrace, ideal for entertaining in an exceptional setting. An independent studio, with private access, completes this exceptional property. Conceived as a space that is both functional and refined, it lends itself ideally to hosting staff, privileged guests or carrying out a professional activity in complete confidentiality. The exteriors, carefully landscaped on a 779 m² plot, offer an intimate and exclusive atmosphere: multiple terraces, discreet relaxation areas, swimming pool, Jacuzzi and elegant pergola surrounded by selected flower essences. Finally, two covered parking spaces as well as three outdoor spaces complete this ensemble of rare coherence.
…By Spg One - Christie's International Real Estate Genève - Nyon - Lausanne – Alpes Suisses (suisse)


EXCLUSIVE SWITZERLAND SOTHEBY'S INTERNATIONAL REALTY Nestled on the heights of a green setting, this exceptional residence combines the authenticity of an Alpine chalet, the elegance of contemporary architecture and a rare level of amenities for a property of this type. The view alone is a privilege. From each of the villa's three levels, one's gaze embraces a breathtakingly beautiful panorama of the peaks of the Fribourg Pre-Alps - a spectacle that changes with the seasons, whether contemplated from the bay windows in the living room, from the wooden terrace or from the balconies suspended above the meadows. Private elevator Indoor pool for swimming against the current High-ceilinged garage Domotics Pétanque court Solar panels
…By Swizterland Sotheby's International Realty


Le Domaine Des Perles is a set of two exceptional chalets connected by a splendid indoor pool, ideally located in a dominant position on the edge of the ski slope in the Villars/Gryon/Les Diablerets ski area. Domain of 2 chalets 7 bedrooms SPA, swimming pool, hammam, sauna Garages Company apartment SKI IN SKI OUT The Domain is constituted in PPE allowing the sale to non residents A unique and rare exceptional property to visit without delay.
…By Switzerland Sotheby's International Realty


Exceptional ski-in & ski-out property! Nestled on the Villars-sur-Ollon - Gryon plateau, in a privileged, out-of-the-way location, this exceptional property will surprise and delight the most discerning. Erected on a vast south-facing plot, this property benefits from optimum sunshine from morning until the end of the day. The chalet offers absolute modern comfort, extreme luxury and refinement, top-quality materials and exceptional volumes. An extraordinary refuge with spectacular, uninterrupted views of the Alps. Cathedral double living room with fireplace and large living mezzanine. 6 bedrooms and 6 bathrooms/showers and 2 separate WCs Wine cellar Spa including indoor pool with large picture windows, sauna, hammam and showers Private flat garden! Large terrace with outdoor fireplace and BBQ Garden terrace with Jacuzzi 8 parking spaces (2 closed garages, 2couv. 4 outside) Direct access to ski-in & ski-out slopes Ski room and other annexes
…By Switzerland Sotheby's International Realty


We are very proud to offer this beautiful, detached chalet with an amazing view, located in the popular ski resort of Abondance, part of the Portes du Soleil ski domaine! The chalet is south facing, and has open panoramic views. It is like new throughout and is situated on a complex which includes a wellness area, gym, pool, hot tub and sauna. Built over 3 floors, the property comprises; **First floor:** Spacious living room with large windows, access to the upper terrace, exposed beams and fireplace, an open and modern fully fitted and equipped kitchen with cooking island and granite worksurfaces, pantry, large sunny terrace (complete with lighting and fireplace), entrance hall and guest WC. The entire first floor is finished with a parquet floor and underfloor heating. **Floor -1:** From the landing you have access to four bedrooms - two of which have an ensuite bathroom, a bathroom in the hallway, a separate toilet room and the stairs to floor -2. From each bedroom you can enjoy the amazing views of the mountains and the valley. Again, all bedrooms have a beautiful parquet floor with underfloor heating and the walls and ceiling are smooth plastered. **Floor -2:** From the landing you have access to two bathrooms, the wellness area, ski / laundry room and two bedrooms. The ski/laundry room has a washing machine connection and a heatable Koralp ski boot holder. The wellness area with sofa bed has a light tiled floor and a sauna. The chalet also benefits from two private parking spaces, a large carport and under the apartments an additional private covered parking space. Located a short drive from the centre of Abondance, the chalet has easy access to the stations of the Portes du Soleil (Chatel, Morzine, Abondance, La Chapelle d'Abondance) and also the Montagnes d'Evian (Abondance, Bernex & Thollon). In summer, the chalet is a short drive from the beaches on Lac Leman (Evian, Lugrin). Référence agence : 9506
…By Alpine Property
'%20stroke='%23DDAA3A'%20stroke-width='1.909'%20stroke-linecap='square'%20stroke-linejoin='bevel'/%3e%3c/svg%3e)
Receive by email any new listing that may match your search criteria
Your criteria :
By validating this form, you accept the general conditions of use of Le Figaro Properties.
These agencies offer a selection of luxury properties vente at Veytaux. Feel free to contact them for personalized assistance.
