The agencies at Buchillon
These agencies offer a selection of luxury properties vente at Buchillon. Feel free to contact them for personalized assistance.

 English$ USD · m²


Located in one of the most sought-after residential environments of Buchillon, just minutes from the shores of Lake Geneva, this elegant contemporary villa offers a privileged living environment, combining calm, brightness, and comfort.Built in 2012, the property provides approximately 308 m² of living space on a plot of 889 m². With a volume of 1,317 m³ and nearly 597 m² of gross floor area, it charms with its generous proportions, modern architecture, and the fluidity of its spaces.From the entrance, natural light is one of the guiding threads of the house. The living area is centered around a beautiful contemporary kitchen open to a spacious living room. Large bay windows provide remarkable brightness and create a natural continuity with the carefully landscaped terrace and garden. This convivial and elegant reception space extends outdoors with a pleasant terrace featuring a barbecue area, ideal for enjoying sunny days in a peaceful and green environment.The main level also includes a bedroom with a bathroom, providing an ideal solution for hosting guests, setting up an independent suite, or having a versatile space. Direct access to the double garage enhances daily comfort and functionality.Upstairs, the sleeping area features an additional bedroom, a bathroom, and a generous master suite. The latter benefits from its own dressing room and a private bathroom, creating a true intimate space dedicated to the owners. The villa thus has three bedrooms and three bathrooms, with a layout perfectly suited for comfortable family living.Outside, the landscaped garden, terrace, and relaxation areas offer a pleasant and preserved setting. The garage accommodates two vehicles and also offers storage options. The garden still has enough space for the creation of a swimming pool.The location is a major asset. Buchillon is valued for its residential character, its immediate proximity to Lake Geneva, and its strategic position between Lausanne and Geneva. The CFF train station in Allaman, highway access, the shops of Allaman and Etoy, as well as the schools, are all quickly accessible.A rare contemporary property on La Côte, ideal for clientele seeking beautiful volumes, bright architecture, a discreet environment, and an excellent quality of life.The property enjoys a particularly desirable location for families. Public schools in the region are easily accessible, notably the primary school serving Buchillon.Several renowned private and international institutions are also nearby, including La Côte International School in Aubonne. This varied educational offering, combined with a safe, peaceful environment close to nature, makes Buchillon a particularly sought-after address for quality family [email protected] description has been automatically translated from French.
…By Rissim


Let yourself be seduced by this exceptional home, where elegance and poetry intertwine on the Vaud right bank. Set on a flat plot of 4,499 m², facing south and sheltered from any overlooking views, this property offers a bucolic and enchanting setting, with breathtaking panoramic views of Lake Geneva and the Alps. Natural light floods the spaces generously, creating a warm and calming atmosphere. The house boasts 9 refined rooms, including 5 spacious and bright bedrooms, accompanied by 2 elegant bathrooms. A large terrace open to the garden invites you to contemplate the panorama and savor every moment in this idyllic setting. Built in 1969, the residence combines historical charm and authenticity, with architectural elements inspired by the castle of Versoix: exceptional tiles, woodwork, and carpentry, which give it a unique and timeless character. The absolute tranquility of the surroundings, the potential for expansion, and the presence of a pool enhance this rare location. Ideally located, this property is just 20 minutes from Lausanne and 30 minutes from Geneva, offering a perfect balance between rural serenity and urban accessibility. Come discover this residence where charm, light, and elegance blend to create a unique living experience.This description has been automatically translated from French.
…By Affinity Prestige Sarl Suisse


Ideally located in the heart of the charming municipality of Yens, in immediate proximity to shops and public transport, this superb village house will appeal to lovers of character, authenticity, and beautiful volumes.Behind its facades of different shades, which may suggest several distinct dwellings, lies a single unique property, generous and full of character. Spread over several levels, this house offers numerous layout possibilities and would be perfect for a family looking for space and a warm atmosphere.Please contact us for a complete file.This description has been automatically translated from French.
…By Weibel Et Loeb Real Estate


In the heart of the charming village of Gilly, in a quiet, secure and unoverlooked environment, this magnificent village house completely renovated brings together everything you are looking for for a harmonious family life. A few minutes walk from the primary school, the bus stop linking Rolle and its train station (Lausanne-Geneva axes), it offers a fluid, practical and serene daily life, while retaining the authentic charm of village life. With a generous surface area of approximately 480 m², the house seduces with its volumes, but above all with its intelligent and functional layout, designed to accompany the different phases of life. The spaces are clearly defined, with a convivial day area and a distinct night area, guaranteeing comfort and privacy for everyone. As soon as you enter, the majestic hall, the high ceilings, the exposed beams and the central staircase make a strong first impression. These architectural elements add character, without ever detracting from the conviviality: here, you immediately feel at home. The living spaces are spacious and warm: two living rooms separated by a double-sided fireplace, a bright dining room and an office, perfect for teleworking or homework. The contemporary, fully equipped kitchen, with central island, is designed as a real place of sharing. It opens directly onto the terrace and the garden, facilitating daily life and family moments. The house has 4 bedrooms, all en suite with bathrooms, offering everyone their own space. The master suite benefits from a dressing room, a comfortable bathroom and an unobstructed view of the lake and the rooftops of the village. A peaceful setting, conducive to rest. The storage spaces are numerous and perfectly integrated: cellars, wine cellar, laundry room, convertible attic and a large double garage ideally complete this property. A real asset for a family, allowing you to keep an orderly and functional interior, without compromise. Outside, the enclosed garden with trees offers just what you need: enough space to enjoy, play, entertain or relax, while remaining easy to maintain. The paved terrace naturally extends the living spaces on sunny days. The electric gate, the enclosed courtyard and the absence of vis-à-vis reinforce the feeling of security and tranquility. Completely renovated in 2013 with quality materials and maintained with the greatest care, the house is in perfect condition, with no work to be done. It is a house that can be closed serenely to go on a trip, without constraint, and find intact on your return. A versatile, comfortable and scalable house, ideal for a family or a couple, which combines the charm of the old, contemporary comfort and a real simplicity of life. A rare property, which is not only beautiful, but above all pleasant and easy to live in on a daily basis.
…By Annonceur International



Nestled in a privileged residential setting in Gilly, this sumptuous contemporary villa harmoniously combines contemporary architecture, spectacular volumes, and high-end amenities. Benefiting from exceptional panoramic views over Lake Geneva and the Alps, it offers a rare living environment where elegance, family comfort, and serenity come together in perfect balance. From the moment you enter, the quality of the materials and the meticulous attention to detail reveal a warm yet undeniably sophisticated atmosphere. Expansive openings flood the interiors with natural light while enhancing the surrounding scenery, creating a constant sense of space and fluidity. Designed to meet the expectations of luxurious and comfortable family living, the villa offers generous reception areas and a perfectly conceived layout. The main floor features an elegant dining room with a fireplace, extended by a contemporary open-plan kitchen with a large central island, ideal for entertaining in a welcoming atmosphere. The spacious and bright living room opens naturally onto a magnificent covered terrace, allowing full enjoyment of the spectacular views over the lake and the Alpine landscape. The sleeping quarters provide absolute comfort and preserved privacy. The property features 8 generously proportioned bedrooms with integrated dressing rooms. Two of the bedrooms can also be combined according to individual needs, offering great flexibility of use. The villa also offers several areas dedicated to wellness and leisure, including a home cinema or fitness room, as well as a versatile space suitable for an office or any other personalized layout. Outside, the landscaped grounds have been designed as a true invitation to relaxation within an exceptional natural environment. The heated infinity pool maintained at 30°C, the jacuzzi, and the sauna create an exclusive wellness area overlooking breathtaking panoramic views. A vast sun terrace, a children's play area, and a partially fenced garden further enhance the family-oriented and intimate character of the property. Several parking spaces complete this exceptional residence. A true haven of peace between lake and mountains, this villa embodies an exclusive lifestyle where understated luxury, remarkable volumes, and natural beauty blend with elegance.
…By Spg One - Christie's International Real Estate Genève - Nyon - Lausanne – Alpes Suisses (suisse)


Pillon sector. In Thonon-les-Bains, close to shops, schools and all amenities, in a popular residential area, this very modern villa was built on a flat plot of 1 332 sqm with a lake view. As soon as you enter, the house offers a dressing room-cloakroom area opening onto an equipped kitchen and an office space. A large living-dining room with fireplace opens onto the terrace and the swimming pool with a view of Lake Geneva. The first floor offers two bedrooms and a bathroom, as well as a master bedroom with dressing room and shower room; this room opens onto a private terrace with a jacuzzi. The lower level has a bedroom, a bathroom, a large office, a games room, a laundry room with its technical part and a room to be finished according to your needs. A garage for 6 cars, photovoltaic panels and high-performance insulation add significant benefits to this property.
…By Barnes Léman


EXCLUSIVE RIGHTS — Ideally located in Thonon-les-Bains, this house offers privileged access to all amenities while benefiting from a peaceful environment and panoramic views over Lake Geneva. Set on a landscaped plot of 1 600 sqm, the property is spread over three levels. The ground floor comprises the living area with a veranda offering unobstructed views, a lounge, a master bedroom with its own shower room. On the upper floor, you will find three bedrooms, a bathroom. On the garden level, a self-contained apartment consisting of a kitchen, a living room, a bedroom and a shower room. A utility room, a wine cellar, a carport, an outbuilding and a swimming pool complete this exceptional property.
…By Barnes Léman


1894 Real Estate offers you this house located in the municipality of Thonon-les-Bains. On two levels and with an area of 82m², it consists of a living room extended by a terrace and a garden facing southwest, three bedrooms, a bathroom, and two separate toilets. A 20m² garage completes this property. Energy performance diagnosis (DPE) Consumption Primary energy: 248 kWh/m²/year (D) GHG emissions: 9 kg CO₂/m²/year (B) Fees payable by the seller. Contact Pascal Quintaine - EI. 0625950181 Real estate sales agent registered with the Chambéry Trade and Companies Register under number 850409616, holder of the real estate solicitation card on behalf of the company 1894-Real Estate. This announcement has been written under the editorial responsibility of the contact real estate agent. According to article L.561.5 of the Monetary and Financial Code, a piece of identification will be required for arranging the visit. Agency reference: 15924This description has been automatically translated from French.
…By 1894 L'immobilier


When modernity embraces nature! Nestled in lush greenery, discover this magnificent contemporary house perfectly integrated into its natural surroundings. Here, the murmur of a stream and the proximity of the lake create a rare and peaceful living environment, conducive to everyday well-being. From the moment you enter, on the ground floor, the tone is set: modernity, light and openness to the outside. The spacious and inviting living area comprises an elegant reception room, a dining area, and a superb contemporary kitchen. Large bay windows seamlessly extend this space onto a vast terrace and pool area, offering panoramic views of the landscaped grounds. Also on the ground floor, a very beautiful master suite also benefits from a wide opening to the outside, inviting serenity. Upstairs, the sleeping area comprises three bedrooms, each with its own bathroom. An additional, peaceful space can easily be used as a reading room, playroom, or office. On the garden level, with direct access to the outside, an intimate screening room promises memorable movie nights. A laundry room, an additional bathroom and a spacious garage complete this rare property. A unique living space, combining contemporary amenities and a privileged natural environment.
…By Jc Immobilier


In the immediate vicinity of the city center and its amenities, discover this terraced house offering a particularly pleasant living environment, with a real asset in an urban area: two outdoor spaces, a garden at the front and a garden at the back. An ideal house for those who wish to enjoy the benefits of the city while maintaining the space, independence, and comfort of a house. The layout is organized over several levels: On the ground floor, the entrance leads to a dressing room and a separate toilet. On the first floor, the true heart of the house, you will find a lovely open living space combining the living room, dining room, and new kitchen. Bright and friendly, this level benefits from direct access to the back garden, perfect for enjoying sunny days, dining outside, or creating a pleasant relaxation area. The second floor hosts three bedrooms. One of them offers the possibility to create a shower room, allowing for the imagination of a master suite or providing additional comfort on this floor. The converted attic proposes a fourth bedroom, which could also become an office, a guest room, or a space dedicated to teenagers. A complete basement completes the house and provides valuable storage and storage space. Regarding parking, the property has a garage as well as two side-by-side parking spaces in front of it. The house is also equipped with a heat pump, a true asset in terms of comfort and energy consumption control. A functional, bright, and adaptable house, with four bedrooms, outdoor areas, a garage, and several parking spaces, all close to the city center. A particularly interesting opportunity for a family or for those who are still hesitating between an apartment and a house: here, you enjoy a house, gardens, and a garage... at the price of an apartment.This description has been automatically translated from French.
…By Leman Property Prestige Lac Léman


avec un accès privé au lac Léman (ponton)
…By Lac Leman Sotheby's International Realty


EVIAN SOTHEBY'S INTERNATIONAL REALTY presents: This contemporary villa, designed by architect Gilles Dagnaux, enjoys a stunning panoramic view over Lake Geneva and is located just 3 minutes from the town center. It offers 306 sqm of living space filled with natural light, complemented by 42.61 sqm of additional usable space, providing rare volumes for the area, in the heart of a highly sought-after residential environment. Set on a landscaped plot of 1,871 sqm, the property stands out for its high-quality architectural design, organized around a central patio that enhances natural light and creates perspectives oriented toward Switzerland. The ground floor features a spacious living room of over 55 sqm, extended by a lounge and a dining area, forming a bright and well-structured reception space. The separate kitchen, approximately 21 sqm, is complemented by a pantry and a laundry room, opening west onto a large sun-drenched terrace. This level also includes three bedrooms, one of which has a mezzanine, as well as a bathroom, a shower room, and separate toilets. Upstairs, a fourth bedroom (master), a mezzanine overlooking the living room (void over the living area), and an office provide additional spaces suited to modern lifestyles. The garden level offers an independent area comprising a living room/bedroom, a kitchenette, and a shower room, allowing for autonomous use (guests or rental income). Additional features include a garage of over 50 sqm, a cellar, a technical room, and various storage areas. EVIAN SOTHEBY'S INTERNATIONAL REALTY, YOUR EXPERT IN THE SALE OF LUXURY PROPERTIES IN EVIAN AND SURROUNDINGS.
…By Evian Sotheby's International Realty


Just a few minutes from Thonon-les-Bains town centre, this 6-room family home, renovated in 2015, offers a pleasant living environment combining comfort and practicality. Set on a 540 m² enclosed plot, it boasts bright living spaces thanks to its south-west facing aspect. The ground floor comprises an entrance hall, a kitchen, a living room, a bedroom and a shower room with a toilet, allowing for single-level living. Upstairs, four spacious bedrooms, including a master bedroom with an en-suite shower room, provide an ideal layout for a family. A full basement and an attic of approximately 37 m² complete this property. Fitted with a heat pump, the house benefits from excellent thermal comfort. Its close proximity to shops and schools makes it a particularly sought-after location, whether as a main residence or for a family home. A cosy and adaptable house, ideal for making the most of the Chablaisian way of life.
…By Barnes Léman


EXCLUSIVE RIGHTS - Located in the town of Anthy-sur-Léman, this contemporary home invites you to enjoy a privileged living environment, just a short walk from Lake Geneva. Set on a lot of approximately 500 sqm, this family home charms with its spacious layout, abundant natural light, and direct access to the lake. With a floor area of 242 sqm, the house is arranged over three levels; On the garden level, there is a sunroom with a hot tub, a first bedroom with its own shower room, and a play area. On the ground floor, you’ll find an entryway, an office, and direct access to the garage. Upstairs, a spacious living area opens onto a terrace with a view of the lake, flowing seamlessly into the dining room and kitchen. On the second floor, you’ll find three bedrooms, including a master suite with a lake view, as well as a bathroom. Outside, spaces designed for relaxation allow you to fully enjoy every moment in complete privacy. A parking space and a boat slip in Thonon-les-Bains, held as part of a co-ownership, complete this property.
…By Barnes Léman


Exclusive Lake Geneva waterfront estate with private beach, pontoon and luxury architect-designed villa. A unique opportunity to own one of Lake Geneva’s most exclusive private retreats. With extensive grounds in a breathtaking lakeside location and the Alps on your doorstep, this fabulous property offers an exceptional lifestyle on the shores of Lake Geneva. This impressive waterfront estate is set within nearly one hectare of private parkland and features 50 metres of shoreline, a private beach, and pontoon. Accessible by private road or water, the property offers remarkable privacy and tranquillity in the sought-after commune of Anthy-sur-Léman on the southern shores of Lake Geneva. At the heart of the estate is an architect-designed villa with expansive reception areas, multiple living and dining rooms, six spacious suites and a service wing. Complemented by three annex houses, lake-view terraces and balconies, secure garages, extensive parking, and direct lake access, this estate is truly extraordinary and rare to the market. Price and further details on application
…By Leggett Immobilier


Nicolas invites you to discover this magnificent house, ideally located at the end of a cul-de-sac and bordering the forest. Situated in a sought-after area of Thonon-les-Bains, it offers easy access to shops and schools. You'll also benefit from the proximity of the bypass and the CEVA train station, without the associated noise. From the moment you enter, you'll be captivated by the spaciousness and layout, as well as the quality of the materials and fixtures. The entrance hall clearly separates the living and sleeping areas. The living room, approximately 65 square meters, is divided into two equal spaces, each with direct access to the outside. The first comprises the kitchen and dining room. The second, a cozy and inviting space, includes a living room and a sitting room with a fireplace. Each area has its purpose, and everything has been designed for ease of living. As soon as the warmer weather arrives, you can fully enjoy the outdoors with the swimming pool and summer kitchen, all with complete privacy. The ground floor also offers a gym (which could be converted back into a garage), a bathroom, and a separate toilet. Upstairs, you'll find three spacious bedrooms, including a master suite, two large, inviting mezzanines with cathedral ceilings, a laundry room that could be converted into a shower room (plumbing already in place), and a separate toilet with a vanity unit. The property also features a fully accessible and finished basement crawl space, a detached double carport, and several parking spaces in the courtyard. I invite you to visit this house as soon as possible; it will certainly meet all your requirements in terms of size, amenities, and energy efficiency. Would you like more information or to schedule a visit? I am at your disposal for any further details. Information on the risks to which this property is exposed is available on the Géorisques website: georisques.gouv.fr The fees are to be paid by the seller. Les informations sur les risques auxquels ce bien est exposé sont disponibles sur le site Géorisques : www. georisques. gouv. fr. ** ENGLISH SPEAKERS: please note that Capifrance has an international department that can help with translations. To see our range of 20,000 properties for sale in France, please visit our Capifrance website directly. We look forward to finding your dream home!
…By Capifrance - Nicolas Bonnet


The charming village of Begnins has an authentic atmosphere, nestled between vineyards and forests, and is extremely peaceful, with easy access to major roads and international schools. Renowned for its quality of life, village spirit and spectacular panoramas, Begnins attracts a clientele in search of discretion, nature and excellence. It is in this rare environment, sheltered from view and in perfect harmony with the surrounding nature, that this prestigious property is unveiled. As soon as you enter, you'll be impressed by the sheer volume of space: over 600 m² of usable floor space, spread over three levels, where its twelve rooms fit naturally into a fluid, elegant and luminous layout. The noble materials - marble, gilding, bespoke woodwork - lend a warm, majestic atmosphere to each space. The heart of the house opens onto vast reception rooms. Luxury continues in the basement with a pink marble wellness area featuring a sauna, hammam and jacuzzi, all in a soothing setting. Outside, the large, perfectly tended garden boasts a beautiful swimming pool and an uninterrupted view over Lake Geneva, providing an idyllic, serene setting.
…By Naef Prestige Knight Frank


Set on a large, beautifully landscaped plot with no immediate neighbours, the residence offers stunning panoramic views of Lake Geneva and the Alps. A private woodland adds to the charm, where a discreet independent annexe provides perfect accommodation for a nanny or bodyguard. This exceptional property enjoys an ideal location combining privacy and accessibility. Completely renovated in 2007 with a focus on aesthetic refinement and energy efficiency, the home features top-quality finishes including various marbles, custom parquet floors, a geothermal heat pump , and solar panels for sustainable living. Spanning three levels, the villa boasts generous and elegant living spaces: formal lounges, a dining room, a study, a garden salon, and guest quarters on the ground floor. The upper floors host six bedrooms in total, including a grand master suite with a south-facing balcony, and two charming children's rooms connected by a shared en-suite bathroom. Another large balcony, oriented westward, is ideal for enjoying stunning sunsets. A luxurious wellness area with sauna and jacuzzi is located on the lower level, while outdoors, a spacious swimming pool invites moments of pure relaxation. A double garage and ample space in the forecourt provide comfortable parking for residents and guests alike. This is a rare opportunity to enjoy discreet luxury, timeless elegance, and peaceful living in one of the most privileged settings along La Côte.
…By Annonceur International


Located on the heights of Publier, this very bright family property was built in 1971 and offers an unobstructed view of Lake Geneva. The house features an entrance hall, a kitchen, and a living area that opens onto a balcony on the ground floor. The sleeping area consists of 4 bedrooms and a bathroom. The garden level, which is approximately 100 m², can be completely redesigned into living space, thanks to its layout, connections (water-drainage), and independent access. A garage and a laundry room complete this property. -- The land is buildable and divisible -- FEES INCLUDED TO BE PAID BY THE BUYER.
…By Barnes Léman


428MB: Discover this stunning traditional home offering 247.21 m² of living space on a 960 m² plot, with spacious rooms and a pleasant lake view. The living area features generous volumes and high ceilings, creating a warm and inviting atmosphere. The property also includes a 68 m² independent apartment currently rented, providing rental income or the option to accommodate family and friends. Practical amenities include a large garage, laundry room, cellar, crawl space, carport, and a fully paved courtyard. With a C energy rating, expansive interiors, and numerous features, this home is ideal for a large family seeking a wonderful living environment in Publier, just minutes from the lake. Agent commercial indépendant Swixim sur votre secteur : +33640944752 Agency fees payable by vendor - Montant moyen de la quote-part de charges courantes 4,000 €/yearly - Montant estimé des dépenses annuelles d'énergie pour un usage standard, établi à partir des prix de l'énergie de l'année 2026 : 3430€ ~ 4650€ - Marine BALOUZAT - Agent commercial - EI - RSAC Thonon les Bains 752824862
…By Swixim Douvaine


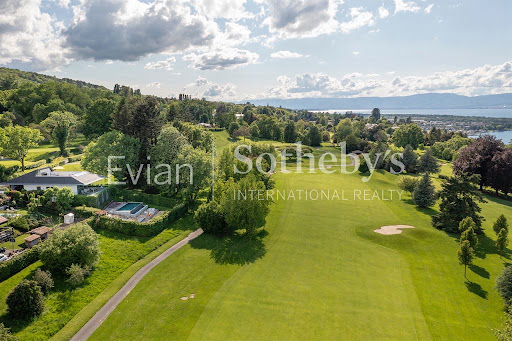

Publier : Contemporary villa in the heart of the iconic Evian International Golf Course (The Amundi Evian Championship). Right in the heart of the prestigious international golf course, this architect-designed villa offers 210 m² of living space on a plot of around 1000 m2 in a very privileged, nuisance-free residential environment. It comprises : An entrance hall, a fitted kitchen opening onto a large living room with access to a terrace offering panoramic views of Lake Geneva, Switzerland (Lausanne) and the golf course. 4 bedrooms, including 3 suites, 1 study, 1 air-conditioned wine cellar, 1 cinema room, 1 utility room, 1 cellar, 1 boiler room. The high-quality materials and impeccable finishes add a touch of elegance to this exceptional property, which is a rarity on the market. Other features include a roof terrace (solarium) with summer kitchen, a heated infinity pool and its two terraces. A double garage and 4 parking spaces. A room for golf trolleys. The villa is air-conditioned and has a heat pump heating system. It is set in enclosed, landscaped, secure grounds. Don't miss this unique opportunity to live in an exceptional setting with all modern comforts and facilities. EVIAN SOTHEBY'S INTERNATIONAL REALTY, YOUR EXPERT IN THE SALE OF LUXURY PROPERTIES IN EVIAN AND THE SURROUNDING AREA.
…By Evian Sotheby's International Realty


EXCLUSIVE RIGHTS - Nestled within the prestigious Evian Golf Estate, this property, built in 2009, enjoys views of Lake Geneva and a privileged setting that combines peace and tranquillity. The ground floor comprises an entrance hall, a utility room, two en-suite bedrooms and a study. The garden level features a spacious 75 sqm reception area (kitchen, living room, lounge) opening onto the garden, as well as an en-suite bedroom with a walk-in wardrobe. Upstairs, an additional lounge can be converted into a bedroom if required. The garden is a veritable oasis of greenery, charming visitors with the quality of its landscaping whilst offering complete privacy. A large cellar and a double garage complete this property.
…By Barnes Léman


Situated near Yvoire and Geneva—with Nyon directly accessible by boat from Nernier—this property offers a unique quality of life in the heart of the Lake Geneva region, straddling the border between France and Switzerland. Contemporary architecture, timber construction, and abundant natural light define this villa, which enjoys a privileged setting. Located just steps from the lake in the unspoiled village of Nernier, it offers a rare lifestyle that blends nature with a relaxed, pleasant atmosphere. Spanning two levels, the house offers approximately 250 sqm of living space on a 1 150 sqm plot. With an "A" energy efficiency rating (DPE), it impresses with its clean lines, spacious interiors, and seamless indoor-outdoor flow. On the ground floor, the living room—featuring a fireplace—opens widely onto a west-facing terrace and connects to the kitchen and dining area. A TV lounge extends this living space. The sleeping area comprises a 23 sqm master suite with a walk-in wardrobe and bathroom, as well as a second bedroom (nearly 14 sqm) with an en-suite shower room. Upstairs, two bedrooms (each over 12 sqm), a mezzanine, and a spacious bathroom complete the layout. The choice of materials and fixtures plays a key role in the home's character: polished concrete, wood, high-end faucets, stylish sanitary ware, and a quality kitchen create an interior that is understated, warm, and timeless. Outside, terraces provide a natural extension of the living areas into the garden, set within a quiet, unspoiled environment. The plot—suitable for a swimming pool, subject to applicable permits and regulations—further enhances the property's resort-like feel.
…By Barnes Léman


Located less than 10 minutes from Évian-les-Bains and the first Alpine peaks, this 19th-century property is located on the Gavot Plateau, between lake and mountain. Recently completely renovated by a renowned architect and local craftsmen, it enjoys a prime location in the heart of the village, in a peaceful setting. Combining historic character with modern comfort, the house impresses with its exceptional quality materials. Designed to accommodate a family, it offers the possibility of being converted into a single spacious dwelling or two independent and/or connecting apartments, depending on needs. This versatile property is also ideal for those who wish to enjoy the benefits of a home without the constraints of a traditional house. The 21 sqm covered terrace, facing south, becomes a true extension of the living space for nearly six months of the year. High-end amenities complete this property: a double garage, sauna, steam room, burglar-resistant glazing, an 8-person elevator, central vacuum system, chilled sparkling water in the kitchen. A haven of peace nestled in the heart of nature, close to 50 hiking trails.
…By Barnes Léman


Exclusive Sale EVIAN SOTHEBY'S INTERNATIONAL REALTY presents: Evian, a contemporary villa of 206 sq m of living space on a 1119 sq m plot, ideally located in Evian, offering exceptional panoramic views of the lake. From the moment you enter, you will be captivated by the generous proportions and high-end features. The ground floor comprises an entrance hall with ample built-in storage, as well as a separate studio, perfectly suited for conversion into a kitchenette, ideal for guests or rental. This level also includes a shower room/WC, a laundry room, and a spacious double garage. Upstairs, the sleeping area consists of three elegantly appointed bedrooms, including a master suite of approximately 25 sq m with breathtaking lake views, a dressing room, and a private shower room. An additional bathroom, a pantry, and a separate WC complete this level. The top floor reveals a spectacular 65 sq m living space, bathed in light thanks to its optimal exposure. It comprises a modern, fully equipped kitchen with an adjoining pantry, as well as a welcoming living room featuring a pellet stove. Large windows seamlessly extend the living area onto magnificent terraces: one offering breathtaking lake views, the other facing south and complete with a swimming pool, perfect for moments of pure relaxation. This property stands out for its high-end technical features: triple glazing, double-flow ventilation, home automation… all equipment ensuring comfort, energy efficiency, and peace of mind every day. A rare find combining modernity, functionality, and an exceptional living environment. EVIAN SOTHEBY'S INTERNATIONAL REALTY, YOUR EXPERT IN THE SALE OF LUXURY PROPERTIES IN EVIAN AND THE SURROUNDING AREA.
…By Evian Sotheby's International Realty
'%20stroke='%23DDAA3A'%20stroke-width='1.909'%20stroke-linecap='square'%20stroke-linejoin='bevel'/%3e%3c/svg%3e)
Receive by email any new listing that may match your search criteria
Your criteria :
By validating this form, you accept the general conditions of use of Le Figaro Properties.
These agencies offer a selection of luxury properties vente at Buchillon. Feel free to contact them for personalized assistance.


