

luxury house with terrace for sale Borex, Switzerland


House with pool and garden Borex (Switzerland)
Welcome to this contemporary 302 m² property with its sleek, trendy interior design, which seduces with its harmony of shades of black, gray and white. Each material has been chosen for its superior quality, offering a modern, refined aesthetic. Inside, concrete and resin blend to create a chic, minimalist environment. The furniture, selected with particular care, reinforces this elegant and unique ambience. The house is flooded with natural light thanks to its many bay windows, creating a warm and welcoming atmosphere. The first floor offers a spacious and bright interior space. The fully-equipped kitchen, open to the dining room, enjoys a verdant view over the garden. In summer, the windows open onto the spacious covered terrace, extending the interior outwards. This in-out configuration is highly appreciated. This vast 70 m² terrace, equipped with a bioclimatic pergola, offers an ideal space for sharing convivial moments with friends or family. The space dedicated to the living room is also very spacious and offers a magnificent custom-made bookcase, allowing to delimit the entrance hall while providing storage space. In fact, this home will also convince you of its practicality, thanks in particular to the numerous storage spaces. The second floor, meanwhile, is dedicated to the night space and offers a custom-made study as well as two beautiful en suite bedrooms with bathroom and dressing room. Each bedroom benefits from direct access to a large 76 m² covered terrace, ideal for relaxing in peace. The basement is unique and offers rare and luxurious facilities: an indoor swimming pool, sauna and home cinema complete this idyllic picture. The exterior is sublimated by a beautiful, flat, well-kept garden. For vehicle enthusiasts, you'll have the option of parking vehicles in a double garage and two outdoor parking spaces are also available within the inner courtyard. Built in 2009 with the Minergie label, this house is in like-new condition. Equipped with a heat pump, double-flow ventilation and solar panels, it offers economical living in line with current standards. This contemporary home is the epitome of luxury and well-being, a true haven of peace with an exceptional design. This magnificent property is located in the charming commune of Borex, just 7 minutes by car from the center of Nyon, 20 minutes from Geneva airport and 5 minutes from the Signy shopping center. To reach Nyon by public transport, there's a TPN bus stop nearby, providing quick access to the SBB station. The village of Borex also boasts a bistro-café, restaurants and schools, offering all the amenities you need for a comfortable and pleasant life.
…By Cardis Immobilier Sotheby's International Realty
322 listings near Borex


House with terrace Chéserex (Switzerland)
Magnificent property with contemporary architecture, located in a renowned residential area in the commune of Chéserex, just a few minutes from the town of Nyon. Its location is particularly attractive for its green, peaceful and secluded setting. Through a beautiful enclosed courtyard and an automatic gate, you will access this luxurious property, entirely renovated in 2013 and 2023, with materials of the highest quality. The finishes are precise, elegant and refined. The choices have been made with the greatest care, allowing for perfect harmony and sober style. The distribution has benefited from particular attention. Each room has been designed to be spacious and functional, including numerous built-in cupboards. This property offers no less than 5 bedrooms, including a floor entirely dedicated to parents, offering a master bedroom, dressing room, bathroom and office. Children will have the privilege of sharing several bedrooms and shower rooms on the lower floors. The centerpiece of this property is a beautiful, very spacious living area on the first floor comprising a living room, a dining room and a large, fully-equipped kitchen with central island. This floor is ideal for sharing with family and friends. The large bay windows open onto the outside, allowing the rooms to be extended and providing optimum light throughout the day. The basement offers the great advantage of having a large multi-purpose space that can be used as you wish, such as a bedroom, fitness room or cinema room. This level also offers a shower room and independent access. The plot is meticulously maintained and enjoys total privacy. Thanks to the extensive lighting, the garden, with its many species of trees, is just as elegant at nightfall, creating a warm and welcoming atmosphere. Several terraces, a pergola and a salt-heated swimming pool complete the picture. Thanks to its south-western orientation, the exterior is the ideal place for your summer days and evenings. For vehicle enthusiasts, a covered area for two vehicles and several outdoor parking spaces complete this property. An electric terminal is available. As far as your children's schooling is concerned, the commune of Chéserex benefits from a high-quality school network. The Moser private school is just 5 minutes' drive from the property. A very high-end property in a rare location, where all you need to do is set down your luggage! You're guaranteed to fall in love!
…By Cardis Immobilier Sotheby's International Realty


House with terrace Bogis-Bossey (Switzerland)
TO SEIZE 2 LAST LOTS AVAILABLE PERMIT IN FORCE - OPENING OF THE CONSTRUCTION SITE AUGUST 2024 Magnificent luxury accommodation New development with a sought-after location in Terre-Sainte, in a very quiet and residential area, off the main roads. - The project has 4 luxury villas which will offer very beautiful surfaces of approximately 300 m2 each, with a breathtaking unobstructed view - Construction by the Entreprise Générale Bernard Nicod SA in Nyon - Contemporary and refined architecture with spacious and elegant interior spaces - Distribution on 3 levels, private garden + basement with laundry room, cellar and technical room - Choice of finishes according to the buyers, with comfortable budgets - Luxury service, especially with home automation - Indoor parking in underground garage, extra. Interested in this project? Do not hesitate to contact Mr. Peter Oscarsson for more information on 022 990 90 73 or [email protected]
…By Annonceur International


House with garden and terrace Crans (VD) (Switzerland)
Situated in the famous commune of Crans-près-Céligny, this masterly property offering the utmost privacy with no overlooking offers 1,000 m² of living space on a beautifully wooded 4,979 m² plot. Built in 1947 and completely renovated in 2010, this exceptional property has been ideally designed for entertaining and organizing receptions. Highlights include a large outbuilding with swimming pool and wellness area creating a relaxing atmosphere. D furthermore, you can enjoy a large outdoor kitchen with its large 800 m² paved terraceideal for organizing events. Completely excavated, the basement has been cleverly converted to offer a reception area with its carnotzet and large wine cellar where you can organize winter receptions. Structured over three levels, it boasts seven bedrooms with seven en suite bathrooms, including an office and dressing room in the master suite. This beautiful building is defined by its generous spaces and luminosity thanks to large bay windows. You'll also appreciate the high ceilings. The location is highly sought-after for its tranquility and quality residential setting. All urban amenities are close at hand. Only 30 minutes by car from Geneva airport, and just a few minutes from Le Rosey International School and Webster University. One of the region's most prestigious golf courses, the Domaine impérial. This property is an asset for families looking for wide open spaces in a peaceful neighborhood. A large courtyard with a secure gate, a three-car garage as well as covered areas for four vehicles complete this beautiful property.
…By Cardis Immobilier Sotheby's International Realty


Villa with pool and terrace Nord Ouest - Divonne-les-Bains (01)
Located in a quiet residential area, this wooden construction Axe&D, built in 2007, sits on a 1,501 sqm plot. It offers good quality construction, a bright, spacious home and a very pleasant living environment with 200 m2 of floor space. The ground floor comprises an entrance hall, a checkroom (poss. laundry room), a guest toilet, a fitted kitchen opening onto a dining area, a living room with wood-burning stove, and a bedroom with private shower room. A large, perfectly exposed terrace with jacuzzi completes the space. The first floor features a lovely mezzanine area, a master bedroom with views of Mont Blanc, two dressing rooms, a bathroom and a balcony. There's also a bedroom, a shower room, a separate toilet and a small bedroom or office. The 89 m2 basement features a hallway, a laundry room, a bedroom or playroom, a Karnotzet-style living room and a workshop, also accessible from the outside. Outside, an enclosed garden with trees includes a secure, heated swimming pool, a covered area, a carport, an open garage and garden storage. Highlights: - Quiet residential neighborhood - Good quality construction - Bright home with views of Mont Blanc - Finished basement and wooded grounds - Heated pool and enclosed garden Information on the risks to which this property is exposed is available on the Géorisques website: https://www.georisques.gouv.fr/ Agency fees payable by vendor - Montant estimé des dépenses annuelles d'énergie pour un usage standard, établi à partir des prix de l'énergie de l'année 2021 : 2656.93€
…By Barnes Pays De Gex & Genevois


House with garden and terrace Gingins (Switzerland)
Situated in the centre of the charming village of Gingins, this sumptuous 565 m² village house, spread over three floors, elegantly combines authentic charm with modern comforts of the highest standard. Ideally positioned, this property boasts generous living space, well-appointed features and tastefully landscaped grounds. The property is complemented by a 4.5-room flat with garden and parking space, which is currently rented out and has a completely separate entrance. This flat represents a considerable asset, offering rental income.
…By Naef Prestige Knight Frank


House with terrace Gingins (Switzerland)
Quiet, spacious and bright are the key words to define this property set on a large, green plot of over 2300 m², sheltered from view in the commune of Gingins and just a few steps from the village center. Benefiting from a rare location with beautiful views of the Jura, this architect-designed house has been well maintained over the years and is set on a generous plot of land offering development possibilities in terms of extensions or the creation of new spaces. The location is ideal for nature lovers and customers seeking well-being, comfort and security in a serene, residential environment. This luminous villa is cleverly distributed with an interesting balance between functionality and comfort. The generous surface areas on offer and the numerous bedrooms offer possibilities for large families who will find their place easily. The house's equipment and balanced distribution over 3 levels offer each room a garden-side exposure and 272 m² of usable surface area. A swimming pool ideally positioned on the plot, sunny terraces with views of the Jura mountains, as well as a two-car garage and outdoor parking spaces complete the amenities of this property. To be visited without delay.
…By Cardis Immobilier Sotheby's International Realty


House with garden and terrace Crans (VD) (Switzerland)
In the heart of Terre-Sainte and in the immediate vicinity of Nyon in the charming commune of Crans, we are pleased to present this exceptional individual property with building permit. In addition to its direct access to the lake, this magnificent property with undeniable charm enjoys a heavenly setting, with its feet in the water. It enjoys a breathtaking panorama covering Lake Geneva and the Alps. The project is aimed at a demanding clientele who appreciate sophistication and finesse. The villa will be of a modern architecture with flat roof and elegant combining style and sobriety. Ideally oriented in order to benefit from an optimal luminosity thanks to the numerous bay windows as well as the various panoramas unfolding as far as the eye can see. In addition, they will enjoy a luxurious comfort thanks to high-end construction materials and high quality finishes. The interior will be elegant, with large living spaces judiciously oriented to take full advantage of the view. The villa offers a multitude of possibilities, adapting to the modern typology as well as to a current vision of family life. But above all, it will be able to adapt to the lifestyles of their future owners. The future residence will offer a living space of approximately 750 m², 5 bedrooms, 9 bathrooms, a magnificent SPA, a home cinema, fitness, wine cellar, games room and everything one could dream of for a luxury house on the water. Its large sunny terraces with several atmospheres and its magnificent infinity pool and jacuzzi will delight your summer days and offer you an extraordinary summer. The charming garden will enchant you with its diversity of species, the choice of lighting and the landscaping plan. This complex benefits from a unique location that preserves it from the hustle and bustle of the city and gives it an unparalleled quality of life. It will seduce the most demanding. Crans is a village located close to Nyon and 20 minutes from Geneva and its international airport. Various shops such as a grocery store, a post office, a butcher's shop, a hairdresser's, restaurants, 2 music schools, a general practitioner, a pediatrician, a physiotherapist and a pharmacy make this village attractive. Not to mention the advantages of having an elementary school with its library. The private schools of La Chataigneraie in Founex or the colleague of Léman in Versoix are also nearby. The public transport of Nyon will allow you to reach the station of Coppet in about ten minutes or the city of Nyon in 5 minutes.
…By Cardis Immobilier Sotheby's International Realty


House with pool and terrace Divonne-les-Bains (01)
Rarely available on the market, this beautiful property featuring an architect-designed house of 270m² spread over 3 levels is nestled at the end of a private street, quiet and without any overlooking views, overlooking the surrounding fields and woods. The landscaped garden, inspired by Zen design, spans 1560m² and includes a large heated pool with a sliding shelter beside which a large terrace is perfect for hosting family and friends. Numerous balconies (3), 2 terraces, as well as wide French windows open onto a spectacular view of the peaks of the Alps, the Salève, and the Geneva jet d'eau. The main rooms and the bedrooms are spacious and bright. The master suite features a large French window as well as access to a balcony and a lovely bathroom connected to a dressing room. One of the bedrooms includes a mezzanine offering space for an additional bed. An independent T2 apartment with access to the large terrace and the pool completes this property. A garage with an automated door, a carport, and many parking spaces can accommodate family and acquaintances. This house is perfect for a large family in love with nature and wide open spaces.This description has been automatically translated from French.
…By Imogroup Divonne


House with terrace Divonne-les-Bains (01)
EXPERTIMO est le leader français des réseaux dédiés aux mandataires expérimentés
…By Expertimo


House with pool and garden Divonne-les-Bains (01)
DIVONNE SOTHEBY'S INTERNATIONAL REALTY offers you in exclusivity this exceptional property in the center of Divonne les Bains, 5 minutes from the Swiss border. With a surface area of about 450 m2 (living space of about 350 m2), the castle is located on a fully enclosed plot of land with trees, and dates from the 18th century, and has been entirely renovated. It includes 7 bedrooms and a master suite, as well as bright living rooms. A pool house, a terrace with jacuzzi, a magnificent wine cellar and vaulted basement complete this property. The property also includes a beautiful independent villa of about 138 m2 on an independent plot of land with a possibility of construction. In the heart of Divonne les Bains, 15 minutes from Geneva international airport. DIVONNE SOTHEBY'S INTERNATIONAL REALTY, your expert in the sale of luxury properties in the Pays de Gex and the Genevois (Greater Geneva). GeoHazards Information on the risks to which this property is exposed is available on the GeoHazards website https://www.georisques.gouv.fr
…By Divonne Sotheby's International Realty


House with pool and terrace Divonne-les-Bains (01)
DIVONNE SOTHEBY'S INTERNATIONAL REALTY exclusively offers you a sumptuous contemporary villa, ideally located in a peaceful environment while being in the immediate vicinity of the town center of Divonne-les-Bains. This residence is distinguished by its refined layout and the use of top quality materials. Upon entry, an elegant glass staircase captures the attention. The ground floor accommodates a highly equipped American kitchen with pantry and laundry room, opening onto a spacious living room. An integrated wine cellar and a living room with a fireplace, lined with large bay windows, open onto a terrace with a heated swimming pool. This level also includes an elegant guest bedroom with en-suite shower room. Upstairs, a separate parental space offers a bathroom, a dressing room, an office and access to a magnificent terrace. Two additional bedrooms share a shower room and toilet, while a second guest bedroom has its own shower room. Each room has direct access to a terrace. The basement offers plenty of storage space, a dressing room, a games or sports room, a technical room, as well as access to the garage which can accommodate three vehicles. The house is equipped with a home automation system allowing you to control blinds and lighting through smart devices, as well as an alarm system ensuring optimal security. DIVONNE SOTHEBY'S INTERNATIONAL REALTY, your expert in the sale of luxury properties in Pays de Gex and Genevois (Greater Geneva). Georisks Information on the risks to which this property is exposed is available on the Georisks website https://www.georisks.gouv.fr
…By Divonne Sotheby's International Realty


House with terrace Divonne-les-Bains (01)
iad France - Matteo Bertolino (07 87 71 01 78) offers you: Exceptional Environment: Located in a quiet and green residential area, this exceptional property provides a peaceful and refined living environment, just a few steps from downtown Divonne-les-Bains and in immediate proximity to the Swiss border. Ideally positioned just 20 minutes from Geneva International Airport, it allows you to enjoy the charm of a natural setting while remaining connected to major infrastructures. Elegant Exterior: Set on a vast landscaped plot of 2,759 m², this home stands out with its magnificent wooded garden, offering privacy and serenity. The large terrace, perfect for your moments of relaxation or entertaining, overlooks a pool that invites relaxation. A spacious garage combining comfort and practicality. Luxurious Interior: With 323 m² of living space, the house offers generous and light-filled areas. You will be charmed by the large bright living room, enhanced by a stone fireplace, creating a warm and welcoming atmosphere. The modern fully equipped kitchen opens onto an elegant pergola, ideal for your outdoor meals. The house includes 4 bedrooms, including a sumptuous master suite with a bathroom and private dressing room, as well as an independent studio located in the basement, perfect for hosting or for versatile use. Highlights of this Exceptional Property: - Harmonious distribution of spaces with a spacious living room - Contemporary, bright, and fully equipped kitchen - Majestic fireplace in the living room - Superb terrace offering a quality outdoor living space - Large garage - South facing, ensuring optimal brightness throughout the day - Immediate proximity to downtown and all amenities of Divonne-les-Bains Agency fees are the responsibility of the seller. Energy display information for this property: ENERGY class D index 153 and CLIMATE class D index 32. Information on the risks to which this property is exposed is available on the Géorisques website: www.georisques.gouv.fr. This real estate advertisement has been written under the editorial responsibility of Mr. Matteo Bertolino EI (ID 76855), independent real estate agent (without holding funds), commercial agent of the SAS I@D France registered at RSAC of BOURG EN BRESSE under number 951084441, holder of the real estate canvassing card on behalf of the company I@D France SAS. Find all our properties on our website. www.iadfrance.frThis description has been automatically translated from French.
…By Iad France



House with terrace Divonne-les-Bains (01)
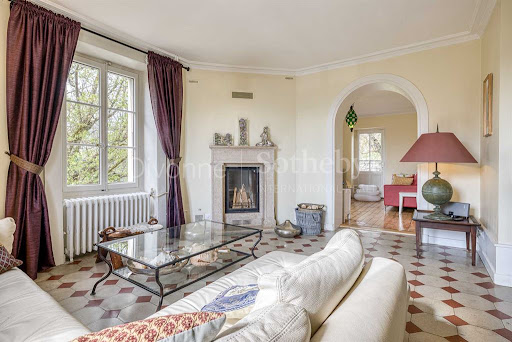
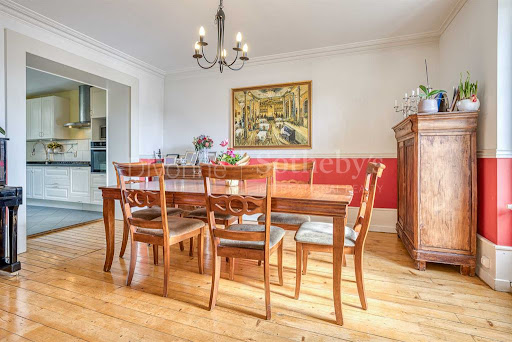
DIVONNE SOTHEBY'S INTERNATIONAL REALTY offers you a magnificent mansion dating from the 19th century with a beautiful ceiling height, old-fashioned parquet flooring and an exceptional location in the center of Divonne les Bains, close to schools, buses, of shops, etc. On the ground floor, this charming house has an equipped kitchen which gives access to a hidden and quiet terrace. It also includes a dining room, a living room with a beautiful fireplace and a double TV lounge with access to the garden as well as a guest toilet. Upstairs, you will find four spacious bedrooms, a balcony, a shower room with a WC. On the second floor, you discovered a splendid and private space. An office, a monumental suite with a mezzanine and a second balcony offering a breathtaking view of Mont Blanc. You also have a large bathroom with a shower, a toilet and a dressing room. The basement includes a sauna, a space that can be converted into a gym/cinema room, a laundry room, a boiler room and a cellar. A garage, a workshop as well as outdoor parking spaces complete this unique property. DIVONNE SOTHEBY'S INTERNATIONAL REALTY, your expert in the sale of luxury properties in Pays de Gex and Genevois (Greater Geneva). Georisks Information on the risks to which this property is exposed is available on the Georisks website https://www.georisks.gouv.fr
…By Divonne Sotheby's International Realty


House with terrace Divonne-les-Bains (01)
DIVONNE SOTHEBY'S INTERNATIONAL REALTY offers you a character house in freestone near the town center of Divonne les Bains, of approximately 387 m2 on a plot of 2748 m2, possibilité to built swimming pool. This beautiful 18th century residence offers a spacious entrance, a large equipped kitchen as well as a living room with a fireplace and large bay windows, offering exceptional light thanks to its cathedral ceiling. Equipped with 4 bedrooms, 2 of which have their own bathroom, a suite with its dressing room and bathroom, office area, a library area and numerous storage spaces. In addition, you will find an individual apartment, a garden chalet and a carport for 2 cars. The property also has outdoor parking and is bordered by a small river, offering a peaceful environment surrounded by nature. DIVONNE SOTHEBY'S INTERNATIONAL REALTY, your expert in the sale of luxury properties in the Pays de Gex and Genevois (Greater Geneva). Georisks Information on the risks to which this property is exposed is available on the Georisks website https://www.georisks.gouv.fr
…By Divonne Sotheby's International Realty


House with terrace Divonne-les-Bains (01)
Based in Divonne-les-Bains (01220), this property enjoys a privileged location in a quiet housing estate, just 5 minutes from the Swiss border. With 1500 m² of land, it offers the possibility of building a swimming pool. Features such as air conditioning, enhanced security, intercom and fibre optic connection add even more value to this property. Outside, this contemporary house boasts large bay windows, a beautifully landscaped and enclosed garden, 4 parking spaces and a garage. The mechanical tile roof, breeze-block facade and brick walls add to its architectural elegance. Inside, this 264 m² architect-designed house comprises 8 rooms, including 4 bedrooms, 3 bathrooms and 3 toilets. The partial basement houses a wine cellar, storeroom, laundry room and utility room. The master suite with dressing room and en suite bathroom, and the two other bedrooms with bathrooms, offer optimum living comfort.
…By Safti


House with pool and terrace Divonne-les-Bains (01)
Detached house located approximately 10 minutes walk from the town centre of Divonne-les-Bains, built on a plot of approximately 543 m2. The house is distributed over two main habitable levels, and also includes a double garage, and a storage space. It is a pleasant family home with spacious terraces, a fenced garden with a small swimming pool. Its organization is as follows: ON THE GROUND FLOOR : entrance, living room with fireplace, kitchen, bedroom with en-suite shower room, guest toilet, laundry room/storeroom and garage access; ON THE FIRST FLOOR: spacious master suite with dressing room and full bathroom (shower, bathtub, double sink and toilet), two other bedrooms, a bathroom with bathtub and toilet, a mezzanine area (office, television area). Outside, the house has large terraces and a swimming pool. It also has three outdoor parking spaces, and a large garage for two cars with automatic door. An easy-to-live-in detached house in a popular area, close to a primary school and not far from the centre. Please feel free to inquire in English for more information regarding this property. Contact: Séverine Herbeth Limon +33 (0)7 83 20 10 72. LOVE MY PLACE EXPERTIMO est le leader français des réseaux dédiés aux mandataires expérimentés
…By Expertimo


House with pool and terrace Divonne-les-Bains (01)
Guaranteed crush for this magnificent villa of approximately 270 m² with breathtaking views of the Alps and a privileged location in a quiet dead-end surrounded by nature. It offers a fully equipped kitchen and back kitchen, a beautiful living space with a living room and dining room with access to one of the balconies and one of the terraces, 5 bedrooms including a master suite with dressing room and bathroom, a shower room and a second bathroom. A studio with independent access and terrace provides the opportunity to host family or friends, as well as to practice a liberal profession. Landscaped grounds of approximately 1550 m² with a swimming pool equipped with a counter-current swimming system. Basement with cellar and workshop, garage, carport, and large parking enhance this lovely property. Information regarding the risks to which this property is exposed is available on the Géorisques website: www.georisques.gouv.fr CLASS ENERGY C Agency reference: 7620This description has been automatically translated from French.
…By Orpi - Lion D'or Immobilier


House with pool and terrace Divonne-les-Bains (01)
In a quiet residential area, just 5 minutes from the Swiss border, magnificent property of approx. 416 sqm on a plot of approx. 2378 sqm with heated swimming pool and fruit trees. This modern and family house features a spacious living room with a fireplace, a semi-open equipped kitchen and a wrap around balcony. 4 beautiful bedrooms, including a master suite with bathroom, dressing room and terrace access. Separate study/workshop that could be used as a separate flat. In the attic, magnificent room of approx. 90 sqm with double height ceiling, exposed beams, including a home cinema, a library, a study, and a bathroom with jacuzzi. DPE: D Information regarding the risks to which this property is exposed is available on georisques.gouv.fr Agengy fees chargeable to the seller
…By Stone & Wood


House with pool and terrace Divonne-les-Bains (01)
For Sale: Exceptional property in Divonne-les-Bains, a stone's throw from Geneva. In the sought-after Arbère area, in the immediate vicinity of the town centre of Divonne-les-Bains, this magnificent 19th century family home is ideally located just 5 minutes from the Swiss border and 15 minutes from Geneva International Airport. Main Features: - Living area: 201 m², with the possibility of extension (plot division) and attic conversion for an additional development of approximately 90 m². - Land: Plot of over 1,340 m². - Annexes: Approximately 80 m². Garden level: - Living room: A large space comprising a lounge and a dining room with fireplace, perfect for family time. - Kitchen: Independent adjoining laundry room. - Outdoor access: Direct to a shaded terrace ideal for enjoying the sunny days, this one overlooking the swimming pool and the garden. First Floor: - 2 Bedrooms: Bright, one with dressing room and garden view. - 1 Bathroom: Shared and practical. Second Floor: - Mezzanine area: Accommodating a second living room, serving 2 other bedrooms with skylights. - 1 Shower room with WC. Attic: - Potential for expansion: Possibility of creating an independent loft with individual access or of enlarging the existing spaces. Basement: - 2 Vaulted cellars: In stone, 11 m² and 29 m², with interior access and direct exit to the exterior. Exterior: - Paved courtyard: Spacious, can accommodate 3 vehicles, with access to a covered shelter and a garage. - Shaded terrace: Perfect for outdoor meals. - Heated swimming pool: 10x5 m, with view of a wooded garden. - Technical room, garden shed for storage and annex. This character property combines historic charm and comfort, all in a charming setting. Located a stone's throw from Geneva, it is ideal for a family looking for a place to live between city and nature, combining tranquility and proximity to amenities. Contact me to organize a visit and discover this rare property full of potential. The fees are the responsibility of the seller. Housing with excessive energy consumption: class F Les informations sur les risques auxquels ce bien est exposé sont disponibles sur le site Géorisques : www. georisques. gouv. fr. ** ENGLISH SPEAKERS: please note that Capifrance has an international department that can help with translations. To see our range of 20,000 properties for sale in France, please visit our Capifrance website directly. We look forward to finding your dream home!
…By Capifrance - Helena Wolff
- 1
- …
'%20stroke='%23DDAA3A'%20stroke-width='1.909'%20stroke-linecap='square'%20stroke-linejoin='bevel'/%3e%3c/svg%3e)
Receive by email any new listing that may match your search criteria
Your criteria :
- For sale
- Borex, Switzerland
- Houses
- Terrace
By validating this form, you accept the general conditions of use of Le Figaro Properties.