The agencies at Hautemorges
These agencies offer a selection of luxury properties vente at Hautemorges. Feel free to contact them for personalized assistance.

 English$ USD · m²


In a setting of unspoilt nature, on the edge of the residential area of Pampigny, this exceptional property embodies a rare vision of the art of living. Inspired by the timeless elegance of Perrelet-style residences, it combines with remarkable accuracy the refinement of classic architecture and the requirements of contemporary comfort. Only a few minutes from Morges and its amenities, and less than 10 km from the motorways, it offers a perfect balance between accessibility and serenity. The BAM, accessible in Pampigny, easily connects urban centres, allowing you to take full advantage of their advantages while preserving yourself from any hustle and bustle. Established in a dominant position, the property benefits from an absolutely privileged setting, out of sight. Its south-facing orientation reveals a spectacular panorama of the Lake Geneva basin, bordered by agricultural areas and protected areas, guaranteeing lasting tranquility and an unalterable view. Completely renovated with noble materials and exceptional finishes, the house has more than 400 m² of living space with generous volumes and bathed in light. The ground floor reveals a masterful reception area of more than 100 m², designed to enhance every moment: reception room, TV area, dining room and open kitchen respond to each other in perfect fluidity. The large bay windows naturally extend the spaces towards the terraces and gardens, inviting you to live indoors and outdoors in perfect harmony. An elegant bedroom with dressing room and shower room completes this level, ideal for discreet entertaining. Upstairs, the sleeping area unfolds in a hushed and intimate atmosphere. Three bedrooms with generous volumes, several bathrooms and a sumptuous independent master suite with private terrace make up a universe dedicated to absolute comfort and tranquility. The basement harmoniously completes the property with spaces dedicated to leisure and stewardship. It houses a large games room with plenty of built-in storage space (12 cupboards), offering a space that is as functional as it is versatile. A wine cellar will delight wine lovers, while an authentic carnotzet invites you to convivial moments in a warm atmosphere. A laundry room and a technical room equipped with a water softener complete this floor, designed to meet the requirements of everyday life with discretion and efficiency. Outside, the landscaped gardens express all the generosity of the place. Between rural spaces and neat landscaping, each perspective has been thought out with high standards. The varied species and mature plantings give the estate a unique atmosphere, evolving with the seasons. The paved inner courtyard, secured by an electric gate, offers an intimate, elegant and perfectly preserved setting. Built on two plots totalling more than 12,000 m², this rare property is distinguished by its impeccable condition, a reflection of meticulous and constant maintenance. A confidential, timeless place, where every detail tells a story of elegance and high standards. And if words weren't enough to grasp all the magic, all you have to do is come and discover it.
…By Annonceur International


We are delighted to present you with an exclusive opportunity to purchase a beautiful detached property in the magnificent commune of Apples! Built in 1981, the current owner completely renovated the house in 2011, both inside and out (new windows, insulation, roof, etc.). The house requires no major work and benefits from traditional, high-quality construction. Your future villa is located in a residential area of villas and enjoys an exceptional living environment, far from any nuisance and with a magnificent view over the plain and Lake Geneva, visible from the terrace. Fully excavated, the property comprises 6 rooms including 4 bedrooms. You'll find a detailed description of each level later in this dossier. The building is set on a large 2,229 m2 plot of land planted with trees. The plot has a building reserve. If necessary, it is possible to extend the existing volume or create an annex. Two garages and several outdoor parking spaces complete this rare property on the market!
…By Switzerland Sotheby's International Realty


Located in the charming commune of Clarmont and rare on the market, this architect-designed villa will seduce you with its dominant position, its location as well as its potential. This is a magnificent 10-room contemporary high-standing house, erected on a 900 m² plot, in a peaceful environment, bordering a private vineyard. Built in 2021 with quality materials, it boasts a modern and original architecture, offering spacious spaces bathed in light. The interior layout has been thought out and planned with taste. The distribution of the rooms allows access to a practical atmosphere while respecting a framework said to be comfortable. The 310 m² of living space is spread over three levels, complemented by an independent 3.5-room studio on the first floor. On the main floor, this exceptional villa features a bright dining room opening onto a large kitchen, a spacious study as well as a vast living room. On the second floor, you'll find three bedrooms, one of which doubles as a master bedroom complemented by a bathroom and dressing room.The advantage of the master bedroom is the presence of a mezzanine where the installation of an office is conceivable. This house embodies the quintessence of sustainable comfort, with a heat pump, solar panels and high-performance insulation, offering eco-friendly living while considerably reducing expenses. Furthermore, it benefits from four parking spaces, underlining the practicality and comfort offered by this home. This setting is complemented by a fully-equipped summer kitchen and a verdant garden where you can create a swimming pool (provided for on the architect's plans).
…By Switzerland Sotheby's International Realty


Located in the peaceful village of Villars-sous-Yens, this XIXᵉ century mansion combines historic charm with modern comfort. Nestled in 2,800 m² of wooded parkland, it offers total privacy, generous terraces and a swimming pool in a verdant, unspoilt setting. With over 570 m² of living space spread over three levels, this house is perfect for a family. The first floor comprises a main entrance with two guest WCs, a spacious living and dining room with fireplace, a large fitted kitchen with dining area, a separate entrance for staff, a summer kitchen and terraces with barbecue area. Upstairs, three bedrooms, including a master suite with bathroom, complemented by two additional large bathrooms, offer comfort and independence for the whole family. The attic offers four large multi-purpose spaces that can be used as bedrooms, offices or playrooms, with dressing rooms and additional bathrooms. Outside, the property features a garage, numerous parking spaces, a 10 x 4 m swimming pool, automatic watering and a possible building reserve on a 750 m² plot. Close to amenities and international schools, this home offers an ideal living environment for a family. This is an exceptional property in the region, combining elegance, serenity and comfort.
…By Switzerland Sotheby's International Realty


Lully (VD) – Peaceful setting, spacious rooms, high-end amenities An idyllic living environment, combining nature and proximity to the city Ideally located in the charming town of Lully , just a few minutes from Morges and Lake Geneva and surrounded by vineyards, this property charms with its quiet, lush setting, offering breathtaking views of the lake and the Alps . This spacious villa features more than 6 bedrooms , 4 shower rooms, office spaces , and generously sized, light-filled rooms. With its two separate entrances, the house offers great flexibility in layout : two distinct apartments could be created, perfect for accommodating a multigenerational family, running a home-based business, or generating rental income. High-quality materials and meticulous finishes: Travertine marble flooring on the ground floor Solid bleached oak parquet flooring on the upper floors Two private gardens , offering the possibility of separating living spaces Outdoor hot tub , integrated into high-quality landscaping: terraces made of exotic wood , elegant low walls and fences All located in a quiet, peaceful residential neighborhood free from disturbances, surrounded by vineyards , with an unobstructed view that enhances every moment. A fully renovated property with state-of-the-art technology: Air-to-water heat pump (2023) with a free-cooling system for optimal comfort year-round and radiators upstairs Solar panels (2017) for sustainable electricity generation Roof insulation redone in 2017 Recent work: complete renovation of the bathrooms, replacement of windows and flooring, modernization of the electrical system, exterior painting, landscaping New high-end kitchen (2025) to match the property’s high standard This villa also features 5 parking spaces equipped with an electric car charging station, a spacious wine cellar, a large utility room, and storage areas.
…By Switzerland Sotheby's International Realty


Charming, spacious single-family home in the heart of the village of Ballens, featuring 7 rooms with 180 m² of living space, plenty of character, a fireplace, and a large lot, in a quiet, green neighborhood. The ground floor features an entry hall, a guest restroom, , a very large, fully equipped separate kitchen with a fireplace, a living-dining room, a winter garden equipped with a barbecue, and a second living room/library. A hallway with ample storage leads to a spacious double garage. On the first floor are a landing, , two spacious bedrooms, a shower room, a third bedroom, and a bathroom with a bathtub and shower. This home features a 30 m² office with a separate entrance. The basement includes a space that can be used as a workshop or game room, a cellar, a utility room with a boiler room and laundry area, a wine cellar, and a civil defense shelter. A beautifully landscaped garden with a shed and 10 outdoor parking spaces round out this property.
…By Switzerland Sotheby's International Realty


A 17th-century manor house completely renovated in 2020, this exceptional property combines the charm of the past with top-of-the-range contemporary features. Built of stone and boasting generous volumes with high ceilings, it offers luminous spaces enhanced by noble materials such as solid parquet flooring, period fireplaces and custom woodwork. Modern kitchens and bathrooms meet the highest standards. Built on a private estate of over 20,000 m², the property boasts breathtaking views of Lake Geneva and the Alps. Swimming pool, terraces, vegetable garden, inner courtyard, meadows and forest make up a rare living environment, combining luxury, serenity and privacy.
…By Switzerland Sotheby's International Realty


The majestic Château du Martheray stands on the heights of Begnins and overlooks Lake Geneva and the Alps, facing Mont Blanc. Edified in the 15th century Completely restored in 2015 2,000 m² of living space 7 en-suite bedrooms Beautiful grounds of around 1 hectare A magnificent park of almost 1 hectare culminates facing Mont Blanc and gives the property great privacy and fabulous views of the lake and mountains. This is undeniably one of the most majestic estates on the Côte.
…By Switzerland Sotheby's International Realty


Let yourself be seduced by this exceptional home, where elegance and poetry come together on the Vaud right bank. Built on a flat plot of 4,499 m², facing south and free from any overlooking, this property offers a bucolic and enchanting setting, with a breathtaking panoramic view of Lake Geneva and the Alps. Natural light generously floods the spaces, creating a warm and soothing atmosphere. The house features 9 refined rooms, including 5 spacious and bright bedrooms, accompanied by 2 elegant bathrooms. A vast terrace opening onto the garden invites you to contemplate the panorama and savor every moment in this idyllic setting. Built in 1969, the residence combines historical charm and authenticity, with architectural elements inspired by the Château de Versoix: tiles, woodwork, and exceptional joinery that give it a unique and timeless cachet. The absolute tranquility of the environment, the potential for expansion, and the presence of a swimming pool complete this rare place. Ideally located, this property is just 20 minutes from Lausanne and 30 minutes from Geneva, offering a perfect balance between rural serenity and urban accessibility. Come and discover this home where charm, light, and elegance blend to create a unique living experience.This description has been automatically translated from French.
…By Affinity Prestige Sarl Suisse


Ideally located between Geneva and Lausanne (Geneva just 30 minutes away, Lausanne 15 minutes away), this exceptional property embodies absolute luxury and is sure to appeal to even the most discerning buyers. This unique waterfront property offers approximately 800 m² of living space designed with remarkable attention to detail, combining elegance, comfort, and cutting-edge technology, with nearly 1,300 m² of usable space. 6 en-suite bedrooms A spa (pool, treatment room, jacuzzi, steam room, sauna, ice bath) A high-tech office and a conference room A fitness center Lounge area with bar and wine cellar A garage with an elevator (13 cars) A small private beach
…By Switzerland Sotheby's International Realty


Discover this charming contiguous house for sale in the heart of the picturesque village of Montherod. Built in 1990, this family retreat offers warm, welcoming living space with its 5.5 well-appointed rooms. With 200 m² of living space, every nook and cranny of this home exudes an atmosphere of comfort and conviviality. Its category C energy envelope ensures satisfactory energy performance. Nestled on a 267 m² plot, the house welcomes you with a 10 m² terrace, perfect for relaxing moments or outdoor meals. Three parking spaces are available for your vehicles. Montherod offers you the peace and quiet of a village, yet within easy reach of Aubonne and its essential amenities. Imagine enjoying the proximity of shops, a post office, restaurants and a pharmacy. For families, this is an ideal location with its child-friendly environment, including playgrounds and nearby schools. The nearby sports center and golf course will delight sports and outdoor enthusiasts. What's more, those wishing to reach the city can do so thanks to a nearby bus stop. Come and discover this great real estate opportunity and the exceptional quality of life Montherod has to offer.
…By Switzerland Sotheby's International Realty


In one of Saint-Prex’s most sought-after residential neighborhoods, near Lake Geneva and the historic town center, this elegant single-family villa, built in 1933, captivates with its charm, authenticity, and unique atmosphere. Built in the second row from the lake on a magnificent lot of over 2,000 m², the property enjoys lush greenery, a south-facing orientation, and beautiful views of Lake Geneva. Its remarkable landscaped garden, perfectly shielded from prying eyes, is a true haven of peace. Terraces, mature trees, a fountain fed by spring water, a vegetable garden, and relaxation areas come together to form an exceptional natural setting. A natural biotope-style swimming pool, seamlessly integrated into the landscape, along with a hot tub, round out this environment dedicated to well-being. The house offers approximately 350 m² of usable space and 200 m² of living space, with a volume of nearly 1,300 m³. Its spacious living areas captivate with their generous dimensions, abundant natural light, and fine materials. The living room, with its approximately 2.90 m ceiling height, oak hardwood floors, and fireplace, embodies the home’s unique character. The sleeping area currently comprises two master bedrooms, as well as a small guest bedroom in the attic. The property also offers interesting potential for renovation, notably with the possibility of creating an additional bedroom with a shower room. A rare home where stone, wood, water, and light come together to create an elegant and timeless lifestyle, in a privileged setting just a few steps from Lake Geneva.
…By Switzerland Sotheby's International Realty


An exceptional lakeside property in a privileged setting Located in the highly sought-after town of Préverenges, this sumptuous property combines elegance, modern comfort, and a unique location. The house overlooks a magnificent vineyard sloping down toward the lake, offering spectacular views of Lake Geneva and the Alps. Built in 2004 on a 2,000 m² lot and renovated in 2020, it is in perfect condition. It offers approximately 610 m² of usable space, including more than 350 m² of living space spread over three levels.
…By Switzerland Sotheby's International Realty


Located in one of the most sought-after residential environments of Buchillon, just minutes from the shores of Lake Geneva, this elegant contemporary villa offers a privileged living environment, combining calm, brightness, and comfort.Built in 2012, the property provides approximately 308 m² of living space on a plot of 889 m². With a volume of 1,317 m³ and nearly 597 m² of gross floor area, it charms with its generous proportions, modern architecture, and the fluidity of its spaces.From the entrance, natural light is one of the guiding threads of the house. The living area is centered around a beautiful contemporary kitchen open to a spacious living room. Large bay windows provide remarkable brightness and create a natural continuity with the carefully landscaped terrace and garden. This convivial and elegant reception space extends outdoors with a pleasant terrace featuring a barbecue area, ideal for enjoying sunny days in a peaceful and green environment.The main level also includes a bedroom with a bathroom, providing an ideal solution for hosting guests, setting up an independent suite, or having a versatile space. Direct access to the double garage enhances daily comfort and functionality.Upstairs, the sleeping area features an additional bedroom, a bathroom, and a generous master suite. The latter benefits from its own dressing room and a private bathroom, creating a true intimate space dedicated to the owners. The villa thus has three bedrooms and three bathrooms, with a layout perfectly suited for comfortable family living.Outside, the landscaped garden, terrace, and relaxation areas offer a pleasant and preserved setting. The garage accommodates two vehicles and also offers storage options. The garden still has enough space for the creation of a swimming pool.The location is a major asset. Buchillon is valued for its residential character, its immediate proximity to Lake Geneva, and its strategic position between Lausanne and Geneva. The CFF train station in Allaman, highway access, the shops of Allaman and Etoy, as well as the schools, are all quickly accessible.A rare contemporary property on La Côte, ideal for clientele seeking beautiful volumes, bright architecture, a discreet environment, and an excellent quality of life.The property enjoys a particularly desirable location for families. Public schools in the region are easily accessible, notably the primary school serving Buchillon.Several renowned private and international institutions are also nearby, including La Côte International School in Aubonne. This varied educational offering, combined with a safe, peaceful environment close to nature, makes Buchillon a particularly sought-after address for quality family [email protected] description has been automatically translated from French.
…By Rissim


Located in a sought-after area of Féchy, this villa built in 1994 offers an unobstructed view.Constructed with high-quality materials and nice features, the property boasts large volumes, very pleasant living spaces, and optimal brightness.The reception rooms, with an incredible ceiling height, are generous and comfortable, making them ideal for a family that loves space and entertaining.The perfectly maintained garden and its large south-facing terraces add to the conviviality.It's a house with a very good feeling!This description has been automatically translated from French.
…By Weibel Et Loeb Real Estate


Located in the heart of the charming village of La Chaux, just a few minutes from Cossonay and its amenities, this charming 6.5-room village home offers spacious rooms spread over three levels. Built in 1780 and converted into a residence in 1987, it retains the authentic charm of village homes while offering significant renovation potential, allowing any buyer to shape it entirely according to their own desires and tastes. With a net living area of approximately 158 m², the house benefits from a generous amount of natural light for a property of this type. It also features a basement, a wine cellar, a laundry room, and a glass-enclosed entryway, and offers parking for two vehicles in front of the property.
…By Switzerland Sotheby's International Realty


Ideally located in a privileged and calm environment, this beautiful modern house built in 2000 will appeal to lovers of light and large spaces.Set on a plot of 1,100 m², the property enjoys breathtaking views of the lake and Mont-Blanc, offering an exceptional living environment, between nature and serenity.From the entrance, you will be charmed by the generous volumes and the omnipresent brightness. The living spaces, both elegant and friendly, open widely to the exterior thanks to large bay windows.The house offers: Beautiful reception spaces bathed in light A fully equipped modern kitchen, open to the living room A vast terrace ideal for entertaining and enjoying the view A pool for moments of relaxation in complete privacy Carports JacuzziThis property combines comfort, modernity, and quality of life in a unique setting.This description has been automatically translated from French.
…By Weibel Et Loeb Real Estate


Nestled in one of the most sought-after settings in the Lake Geneva region, in the heart of the prestigious town of Bougy-Villars , this sumptuous contemporary property embodies elegance, discretion, and the art of living overlooking the lake. Located near the renowned Institut Le Rosey , a symbol of excellence and international exclusivity, this villa enjoys a privileged location combining absolute serenity with unparalleled luxury. Built on a spacious lot overlooking Lake Geneva, the property offers a spectacular panoramic view of the lake and the Alps, enhanced by large windows that bathe every room in natural light. Upon entering, the spaciousness is immediately striking: a majestic reception room, an elegant double dining room, and a high-end open kitchen flow harmoniously toward the outdoors, creating a seamless transition between the interior and the landscape. A vast terrace stretching the entire length of the house invites you to take in an exceptional panoramic view, while the pool completes this private resort-like atmosphere nestled in lush greenery. The villa features five bedrooms, including two magnificent suites, designed as true havens of comfort and privacy. A separate apartment completes the property and can easily be converted into an additional suite to accommodate family, guests, or staff. Rare for its location, spaciousness, and the quality of its surroundings, this property is an exclusive address for clients seeking an exceptional home that combines prestige, discretion, and a relaxed lifestyle.
…By Switzerland Sotheby's International Realty


Ideally located in a privileged and quiet environment, this pretty modern house built in 2000 will seduce lovers of light and wide open spaces. Built on a plot of 1,100 m², the property enjoys a breathtaking view of the lake and Mont-Blanc, offering an exceptional living environment, between nature and serenity. As soon as you enter, you will be charmed by the generous volumes and the omnipresent light. The living spaces, both elegant and friendly, open wide to the outside thanks to large bay windows. The house offers: Beautiful reception areas bathed in light A fully equipped modern kitchen, open to the living room A large terrace ideal for entertaining and enjoying the view A swimming pool for moments of relaxation in complete privacy Car cutlery Jaccuzzi This property combines comfort, modernity and quality of life in a unique setting
…By Annonceur International


Set in a green setting right by Lake Geneva, this waterfront property embodies discreet luxury, timeless elegance, and the art of lakeside living. This true private estate spans over 10,500 m² of landscaped park, located in the charming wine-growing village, one of the most sought-after in the Vaud Riviera.The main building, with its classic architectural style, captivates at first glance. Its multi-pitched tiled roof, white wooden railings, old-fashioned shutters, and generous covered terraces give the whole a character that is both noble and welcoming. The architecture combines tradition and elegance.The extensive landscaped garden, meticulously maintained, offers a harmonious composition of open spaces and benevolent shadows. Centuries-old trees, flowerbeds, trimmed groves, and wide lawns unfold in a peaceful and private atmosphere, where perfect intimacy reigns.At the end of the park, a private port enhances this exceptional property. Bordering a stone embankment, it features a secure body of water with a pier, mooring rings, and a swimming area — a true privilege on the shores of Lake Geneva. The panorama is spectacular: unobstructed views of the lake and the Alps, changing light, limitless horizon.Inside, the property offers large reception volumes. It hosts a sumptuous indoor pool, elegantly integrated at ground level, open to the outside through large bay windows. A place for rest and rejuvenation, this wellness space allows you to relax year-round, sheltered from the sun, while enjoying the view.In the courtyard, a gravelled driveway lined with vegetation leads to an outbuilding housing several garages and an independent apartment for staff. This arrangement ensures smooth operation and discreet autonomy, in line with the demands of a refined lifestyle.Finally, for sports and leisure enthusiasts, the estate also offers a private tennis court, perfectly integrated into the park. Slightly set back, it allows for practice in a peaceful setting, away from prying eyes.This description has been automatically translated from French.
…By Rissim


Located in the commune of Villars-Sainte-Croix, this exceptional contemporary villa offers around 550 m² of living space and almost 800 m² of floor space. Its distinctive architecture, spectacular volumes and panoramic views of Lake Geneva and the Alps make it a truly unique property. The house captivates with its large bay windows, remarkable luminosity and generous living spaces. The first floor features a vast living room with dining area and open kitchen, extended by a winter garden and a sumptuous, fully-glazed indoor swimming pool. A bedroom and bathroom complete this level. The villa has five bedrooms, including several suites with en suite bathrooms and dressing rooms. The master suite boasts a terrace with breathtaking mountain and lake views. The half-levels give the property a modern, dynamic architectural identity worthy of the finest contemporary creations. Directly accessible from the pool and jacuzzi area, a part of the basement is dedicated to well-being, including two showers, a sauna and a hammam, creating a veritable private spa within the property. The lower ground floor also offers large multi-purpose areas, ideal for setting up a home cinema, gym or leisure area, as well as laundry and technical rooms. An extremely rare asset completes this residence: an underground garage with space for up to 9 cars, plus three outdoor parking spaces. The location is ideal: just a few minutes from EPFL, UNIL, the Innovation Park and Crissier's shopping centers. International schools, including the International School of Lausanne (ISL) and the Moser School, are within easy reach, as is Geneva airport, some 40 minutes away. Combining contemporary design, exceptional volumes, top-of-the-range amenities and integrated home automation, this property offers a rare living environment, designed for customers seeking exclusivity and a home that stands out from the crowd.
…By Switzerland Sotheby's International Realty


Nestled in the hills above Rolle, this magnificent single-family villa boasts spectacular views of Lake Geneva, the plain, and Mont Blanc. With approximately 330 m² of living space, it offers generous living areas, 4 to 6 bedrooms, and numerous layout possibilities, including a separate space on the lower level. Set on a 1,408 m² lot on the edge of the forest, the property enjoys a particularly quiet and unspoiled setting. Beautiful terraces and a swimming pool overlooking the panoramic view invite you to fully enjoy this exceptional setting. Less than 10 minutes from Rolle, its train station, the highway, and the Institut Le Rosey, this property combines space, privacy, and a prime location between Geneva and Lausanne.
…By Switzerland Sotheby's International Realty


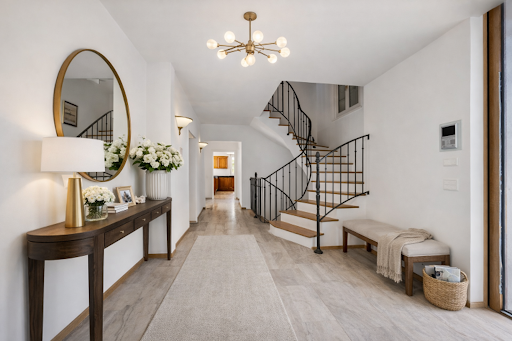


This exceptional property, designed in 2008 by architect Gabriel Poncet, combines elegance, generous volumes and top-of-the-range features. Light-filled and spread over three levels, it offers ideal comfort for a family, with the added bonus of a complete wellness area including indoor pool, sauna and jacuzzi. A separate 3.5-room apartment and a spacious courtyard with room for several vehicles complete this unique property. Midway between Geneva and Lausanne, in a quiet, privileged environment, this property captivates with its quality of life and ideal location.
…By Switzerland Sotheby's International Realty


A prime location in the hills above Mont-sur-Rolle Nestled in a highly sought-after residential area on the hills of Mont-sur-Rolle , this magnificent 7.5-room property enjoys a privileged living environment that is peaceful, lush, and offers a wonderful sense of privacy. Built in 2002 , the property offers approximately 300 m² of living space and nearly 370 m² of usable space , with generous room sizes and a particularly functional layout. Its elevated location is one of its main assets: it enjoys a spectacular panoramic view of Lake Geneva and Mont Blanc , offering an exceptional vista from the house and its outdoor spaces, one that changes with the seasons and the light. The carefully landscaped garden features a heated outdoor pool , as well as two pleasant terraces, perfectly oriented to take full advantage of this privileged setting. A spacious and functional layout Ground Floor The entryway opens onto a spacious foyer that seamlessly connects the various living areas. The sleeping quarters include a master bedroom with an en suite dressing room and bathroom, as well as two additional bedrooms. An office and a second bathroom complete this level. Upper Ground Floor The first floor is the heart of the home, featuring a spacious living room that opens wide onto a terrace, taking full advantage of the panoramic view. The kitchen, with its central island and open layout to the dining area, offers a bright and inviting space. A bedroom and a bathroom complete this level. Attic A beautiful loft area and an additional room offer numerous possibilities for customization to suit the future owners’ needs: a workspace, a playroom, a library, or a private living room. Basement The heated basement offers a significant amount of additional space, including a large open area, a boiler room, a storage area, a laundry room, a wine cellar, and a civil defense shelter. Outdoor spaces designed to fully enjoy the panoramic view The garden serves as a true extension of the interior spaces. Carefully maintained and featuring a heated outdoor pool , it offers the ideal setting for relaxation and entertaining. There are also 3 covered parking spaces and 2 outdoor spaces.
…By Switzerland Sotheby's International Realty


Nestled in a lush, private setting in Mont-sur-Rolle, this elegant Mediterranean-style villa enjoys breathtaking panoramic views over Lake Geneva and the Alps. Flooded with natural light, it offers generous reception areas, a gourmet kitchen featuring an iconic AGA cooker, a cosy living room with fireplace, and a superb master suite with dressing room and private terrace. The beautifully landscaped garden, enhanced by a swimming pool, several terraces and a majestic olive tree, creates a peaceful retreat with complete privacy. A TV lounge, climate-controlled wine cellar and two spacious garages further complement this exceptional property. Ideally located just minutes from Rolle, the prestigious Le Rosey school and major transport links, this residence perfectly combines elegance, comfort and an outstanding quality of life.
…By Spg One - Christie's International Real Estate Genève - Nyon - Lausanne – Alpes Suisses (suisse)
'%20stroke='%23DDAA3A'%20stroke-width='1.909'%20stroke-linecap='square'%20stroke-linejoin='bevel'/%3e%3c/svg%3e)
Receive by email any new listing that may match your search criteria
Your criteria :
By validating this form, you accept the general conditions of use of Le Figaro Properties.
These agencies offer a selection of luxury properties vente at Hautemorges. Feel free to contact them for personalized assistance.

